Perform a lifestyle diagnosis by selecting architectural examples of Homes for Antique Enthusiasts,
A home-building support tool to meet design offices and builders who resonate with your sensibilities.
Find your ideal living environment from photos you love. More fun, more simple.
Simply heart the photos that catch your eye. It analyzes your housing preferences to help you discover your ideal living style and find experts who match your sensibility.
Easy even for first-timers. Start searching for your ideal home in 3 simple steps.
No technical knowledge or jargon needed. Discover hints for a living style unique to you while collecting photos you love.
STEP 1
Heart Your Favorite Photos
Tap the heart icon when you find photos you like. Start by collecting photos that resonate with you.
STEP 2
Diagnose Your Preferences
Analyzes housing preferences and living styles from your collected photos, revealing ideal home ideas you might not have even noticed yourself.
STEP 3
Find Experts Who Match Your Sensibility
Introduces architectural offices and builders matching your sensibility based on your diagnosis results. Browse and compare their examples and design philosophies.
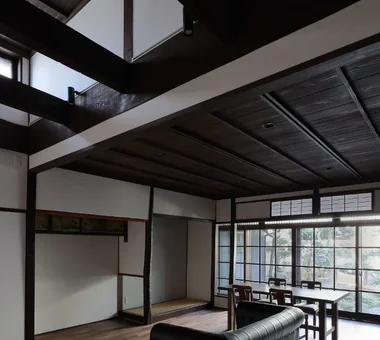
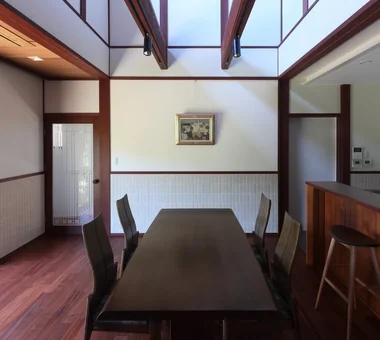
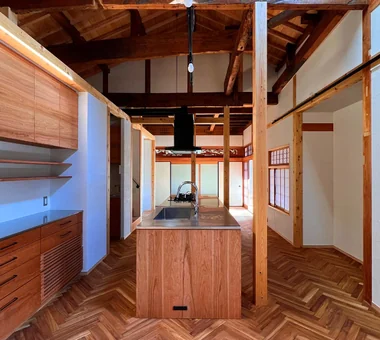
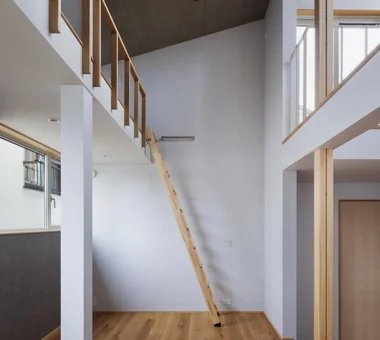
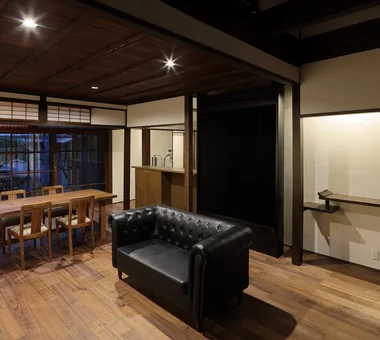
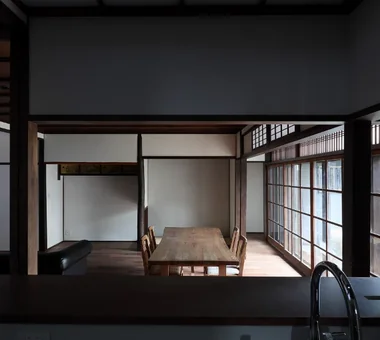
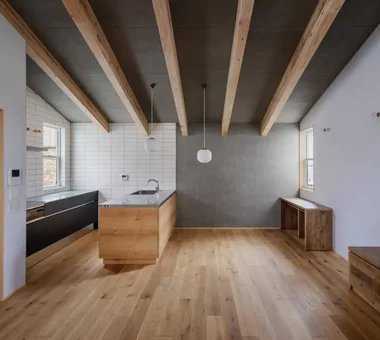
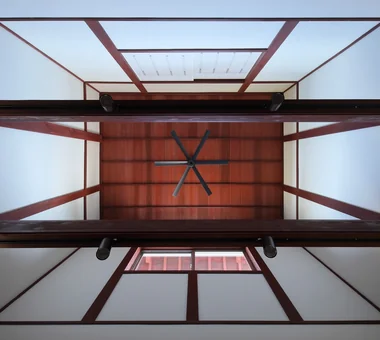
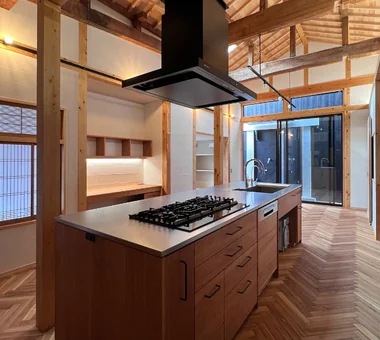
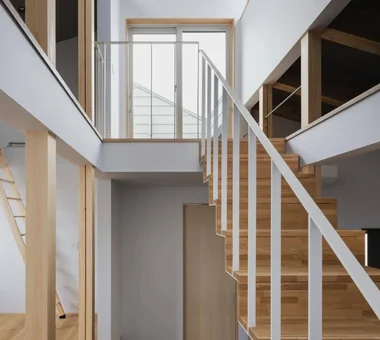
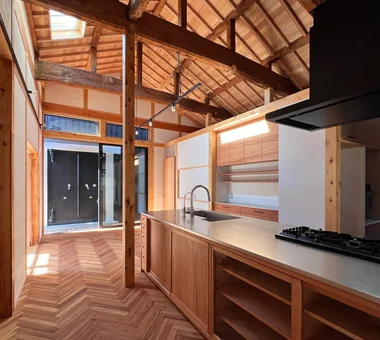
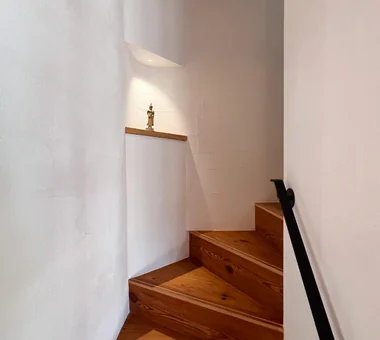
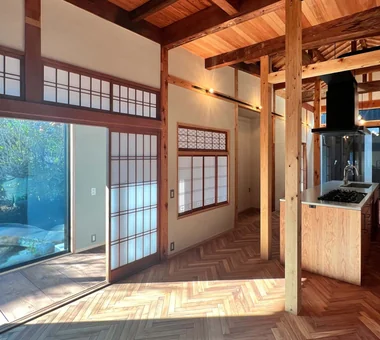
The second-floor structure was removed to create a high ceiling, with light brought in from the upper part of the west side.
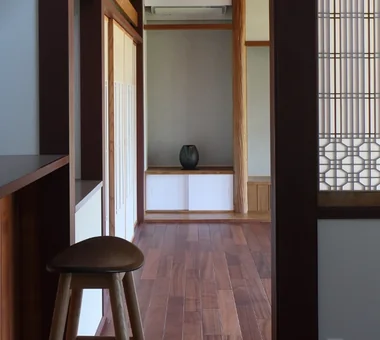
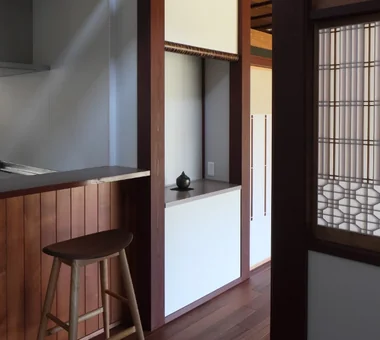
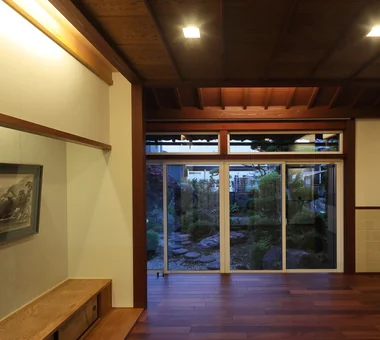
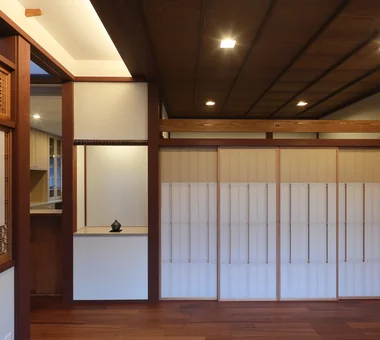
The chigaidana staggered shelves formerly located in the tokowaki were relocated to the right of the radiant heating and cooling unit, while the left side serves as a counter.
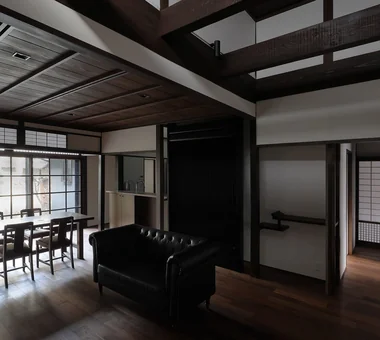
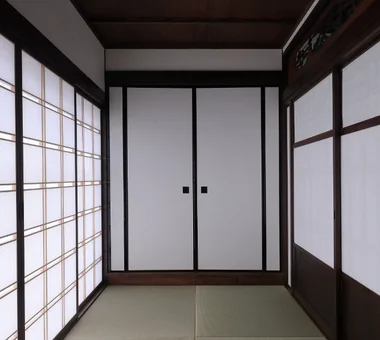
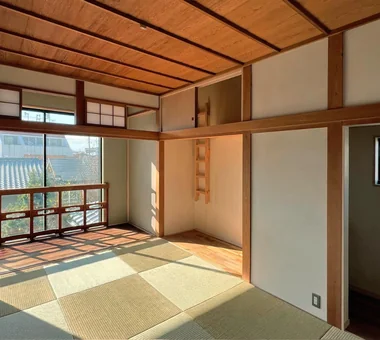
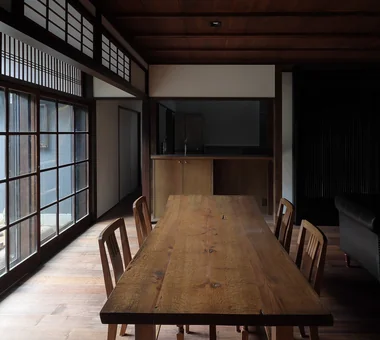
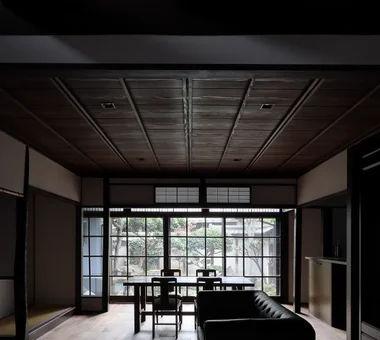
The former eight-tatami Buddhist altar room was reduced to four tatami mats, while the remaining four-tatami area was incorporated into the living room as a high-ceilinged space.
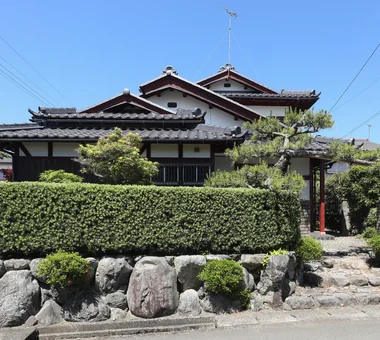
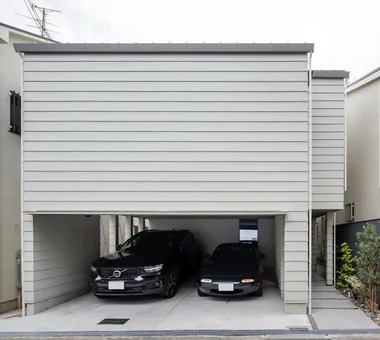
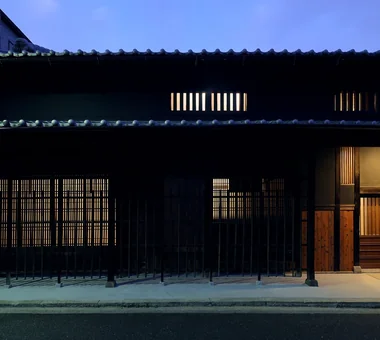
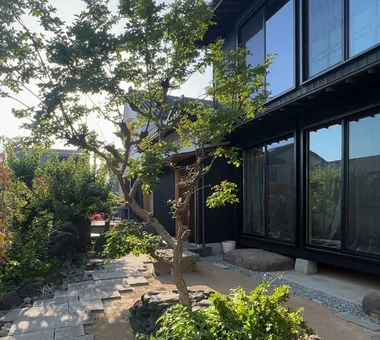
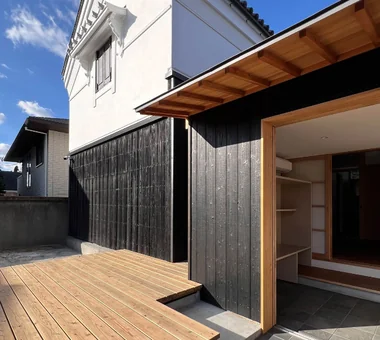
The kura, which had been awkwardly attached to the main house by an extension and had suffered water ingress, was detached and restored to its original form.
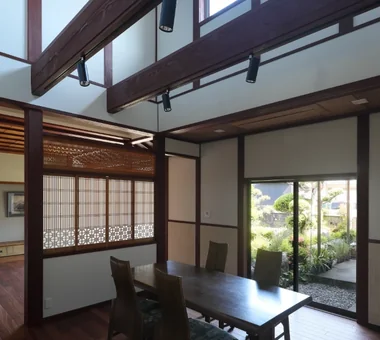
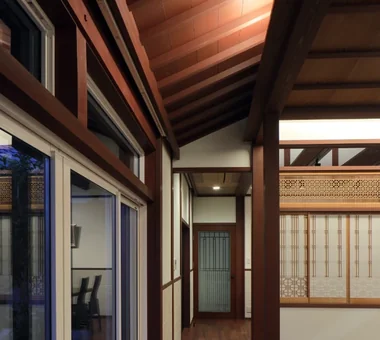
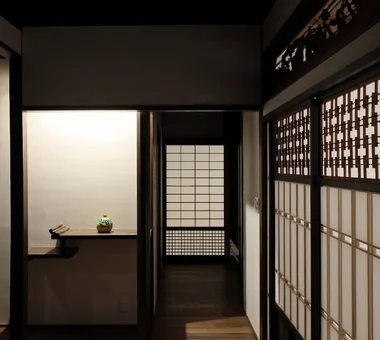
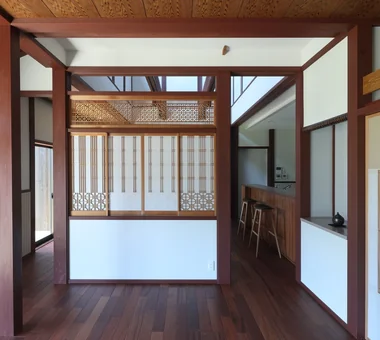
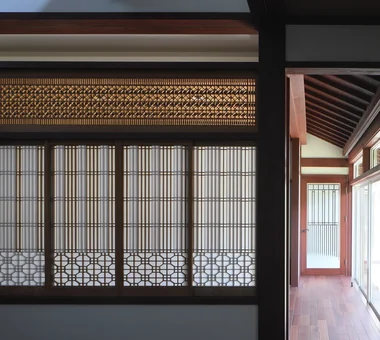
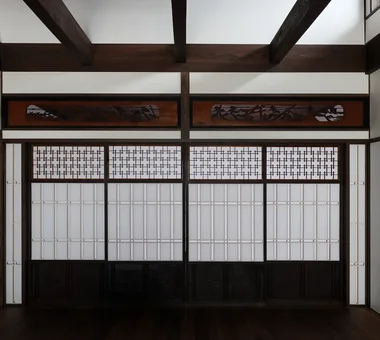
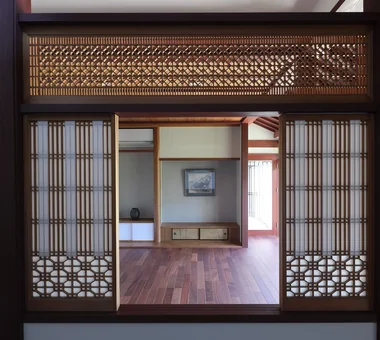
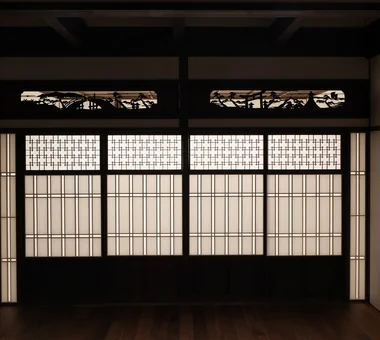
The former shoin screen and ranma transom from the tatami room were relocated to the display shelves; the shoji and mairado sliding doors were adjusted in height and reused.
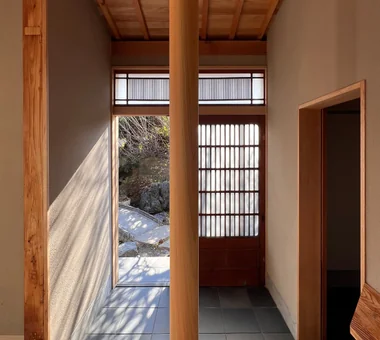
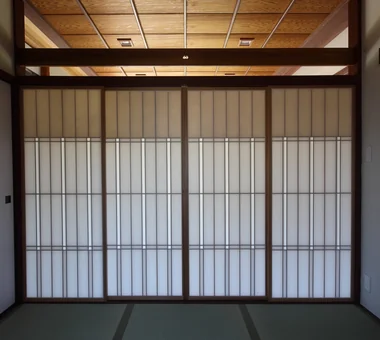
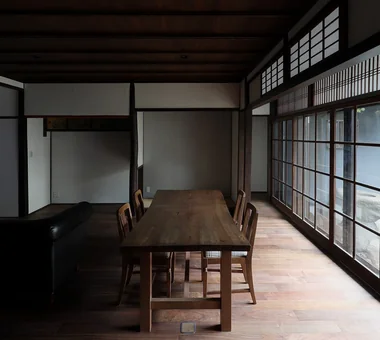
Washi paper was applied alternately to the four shoji panels so that each side would present a finished face toward both the living room and dining room.
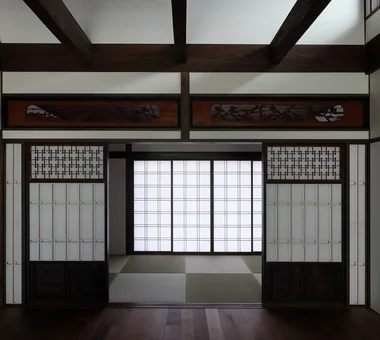
The carved ranma transom is based on the motif of Sumiyoshi Taisha: a drum bridge is carved on the left, and a torii gate and tall lantern on the right.
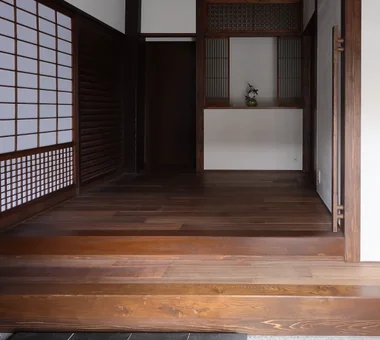
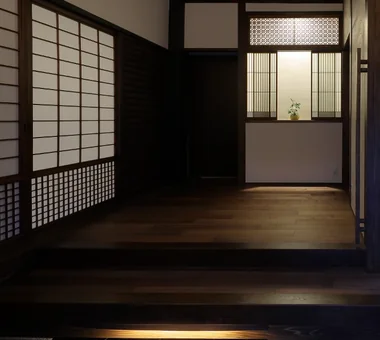
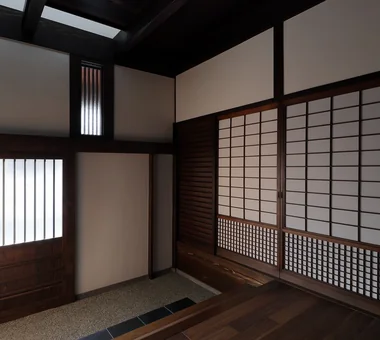
The former tokonoma alcove and tokowaki side alcove were retained as the room was converted to a Western-style space; the chigaidana staggered shelves were removed and relocated.