
Qurasuki
Photos Room Tour Project Event List Column
Favorites
Photos Room Tour Project Event Professional
Lifestyle Diagnosis
The Slow-Living in Harmony with Nature Type The Open to Light and Wind Type The Private Courtyard for Inner Peace Type The Mobility and Travel-Loving Garage Type The Simple and Functional Minimalist Type The Japanese Modern Fusion Type The Antique and Story-Filled Living Type The Art and Creation-Loving Creator Type The DIY Life-Building Practitioner Type The Music and Culture Immersion Type The Cooking and Wine-Loving Gourmet Type The Health-Conscious Fitness Type The Living with Pets as Partners Type The Urban Stylish Type The Work-Life Integration Type The Sea and Scenery-Loving Resort Type The Industrial Design-Inspired Type The Secret Hideout Hobbyist Type
Personal Color Diagnosis
Warm Spring Cool Summer Warm Autumn Cool Winter
Translated automatically
日本語 (ja) 简体中文 (zh-hans) 繁體中文 (zh-hant) English (en)
Login User Registration
Publish Use Advertise with Us Frequently Asked Questions Announcements Operations
  • nature
  • ecology
  • art
  • contemporary
  • concrete
  • courtyard
  • antique
  • car
  • home-garden
  • Industrial
  • movie
  • nordic-design
  • minimal
  • cooking
  • dog
  • gardening
  • simple
  • relaxation
  • one-story-house
  • scenery
  • music-listening
  • fitness
  • sea
  • pet
  • natural-light
  • wood
  • creative-space
  • cleaning
  • Doma
  • outdoor
  • reading
  • bike
  • glass
  • wood-stove
  • japanese tea ceremony
  • cat
  • Resort
  • performance
  • pottery
  • modern
  • Compact
  • japanese-style
  • Workspace
  • furniture
  • design
  • All
  • Exterior
  • Garage
  • Terrace
  • Courtyard
  • LDK
  • Living Room
  • Dining Area
  • Kitchen
  • Atrium
  • Soundproof room
  • Japanese-style room
  • Study
  • Storage
  • Approach
  • Entrance hall
  • Stairs
  • Corridor
  • Lavatory
  • Toilet
  • Bathroom
  • Bedroom
  • Children's Room
  • Loft
  • Garden
  • Hobby room
  • Atelier
  • Shop
  • Homes Designed for Living with Dogs
  • Start Diagnosis
  • Homes Designed for Living with DogsのQ&A
  • Homes Designed for Living with DogsのHow-To
  • |
  • Homes Designed for Living with DogsのRoom Tour
  • Project
  • Homes Designed for Living with DogsのEvent
  • Homes Designed for Living with DogsのColumn
  • Publish
  • -

    Homes Designed for Living with Dogs

    Follow your intuition to save photos that catch your eye. Explore spatial designs to uncover implicit preferences you haven't yet put into words.

    A dog-friendly home balances a comfortable environment for your dog with an inviting space for the family. Entryways connected to gardens facilitate easy post-walk paw washing and gear storage. Non-slip, easy-to-clean flooring and dedicated cozy rest spots support your pet's daily wellbeing. Direct access from living areas to fenced yards, dog runs, or terraces enriches playtime. Designed with canine habits and family routines in mind, we present homes that foster joyful companionship.

    Find Architectural Projects for Homes Designed for Living with Dogs

  • The Form of the Wind|Homes Designed for Living with Dogs|Atrium|Custom-built house

    The Form of the Wind|Atrium

    Architecture Firm:Mitsuhiro Kojima Architects

    Mitsuhiro Kojima Architects

    426-1-101 Higashisin-machi, Ota City, Gunma Prefecture

    Void
    Dog Run
    Passive Design
    Simple Modern
    Living with a Dog
    Breezy House
    White House
    Spiral Staircase
    Continuous Window
    Terrace
    HouseLivingWithDogs
    DogRun
    Ventilation
    Atrium
    Terrace
  • A relaxed lifestyle for a dual-income family raising children|Homes Designed for Living with Dogs|LDK|Custom-built house

    A relaxed lifestyle for a dual-income family raising children|LDK

    Construction company:AITOHUS Co., Ltd.

    AITOHUS Co., Ltd.

    6-6-1 Otsukanishi, Asaminami Ward, Hiroshima City, Hiroshima Prefecture, Japan

    Natural Garden
    Living with Plants
    Large Opening
    Outdoor Living
    Scandinavian Interior
    Wooden Sash
    Natural Modern
    Charred Cedar
    Terrace
    Sauna
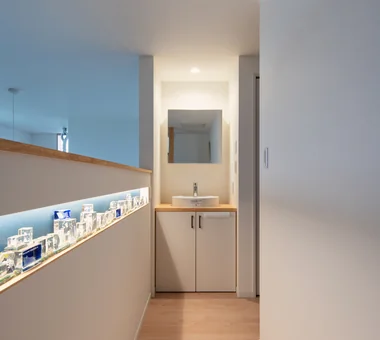
  • A Two-Generation Home with a Mikan Tree|Homes Designed for Living with Dogs|Lavatory|Custom-built house

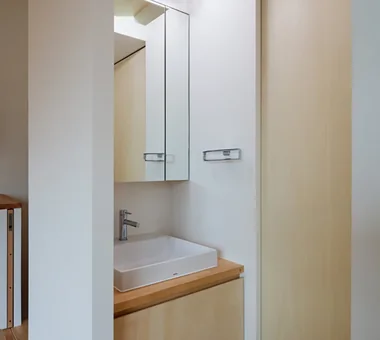
    Light also enters the washbasin area through the opening above.

    Architecture Firm:Archiplace

    Archiplace

    502 Palm House Hatsudai, 1-20-2 Honmachi, Shibuya-ku, Tokyo

    Toplight
    Natural Garden
    Dog Run
    Sloped Ceiling
    Simple Modern
    Two-Family House
    Living with a Dog
    Wood Plank Ceiling
    Wood Deck
    Inner Balcony
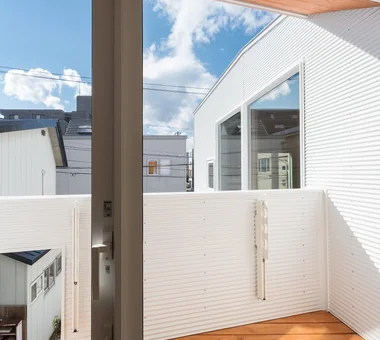
  • House at a T-intersection|Homes Designed for Living with Dogs|Exterior|Custom-built house

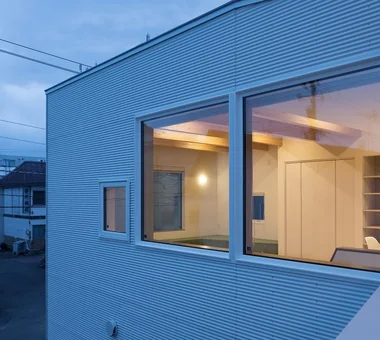
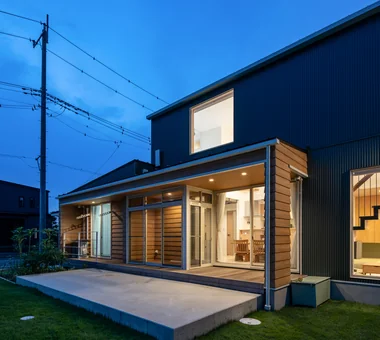
    View of the living room from the balcony. The exterior cladding is small-corrugation Galvalume steel sheets.

    Architecture Firm:Yosuke Tomiya Architectural Design Co., Ltd.

    Yosuke Tomiya Architectural Design Co., Ltd.

    4-8, 16-chome, 5-jo, Shinkawa, Kita-ku, Sapporo, Hokkaido

    House with Doma
    Workspace
    Second-Floor Living
    Two-Family House
    Exposed Beam
  • Slope House Designed for Two Large Dogs|Homes Designed for Living with Dogs|Bedroom|Custom-built house

    Slope House Designed for Two Large Dogs|Bedroom

    Architecture Firm:JYU ARCHITECT

    JYU ARCHITECT

    2-19-19 Nakane, Meguro-ku, Tokyo

    Entrance Doma
    Slope
    Living with a Dog
    Pet Space
    Natural Modern
    Pet-Friendly Materials
    Terrace
    Seismic vibration control structure
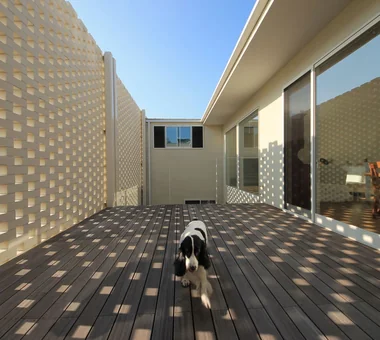
  • The Form of the Wind|Homes Designed for Living with Dogs|Terrace|Custom-built house

    The Form of the Wind|Terrace

    Architecture Firm:Mitsuhiro Kojima Architects

    Mitsuhiro Kojima Architects

    426-1-101 Higashisin-machi, Ota City, Gunma Prefecture

    Void
    Dog Run
    Passive Design
    Simple Modern
    Living with a Dog
    Breezy House
    White House
    Spiral Staircase
    Continuous Window
    Terrace
    HouseLivingWithDogs
    DogRun
    Ventilation
    Atrium
    Terrace
  • House at a T-intersection|Homes Designed for Living with Dogs|Living Room|Custom-built house

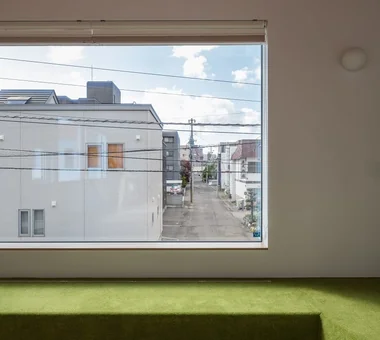
    The bench seat, fitted with a lawn-like carpet, provides a casual place for the family to relax.

    Architecture Firm:Yosuke Tomiya Architectural Design Co., Ltd.

    Yosuke Tomiya Architectural Design Co., Ltd.

    4-8, 16-chome, 5-jo, Shinkawa, Kita-ku, Sapporo, Hokkaido

    House with Doma
    Workspace
    Second-Floor Living
    Two-Family House
    Exposed Beam
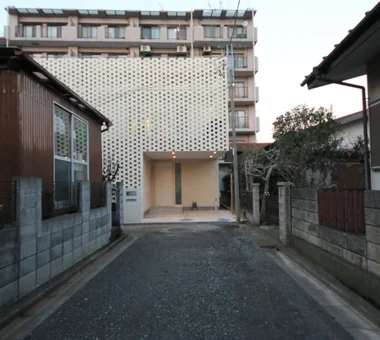
  • Horizontal and Vertical|Homes Designed for Living with Dogs|Exterior|Custom-built house

    Horizontal and Vertical|Exterior

    Architecture Firm:Mitsuhiro Kojima Architects

    Mitsuhiro Kojima Architects

    426-1-101 Higashisin-machi, Ota City, Gunma Prefecture

    Living with Dogs and Cats
    Catwalk
    Dog Run
    Doma Living
    Courtyard
    Simple Modern
    Pet Space
    Cat Steps
    LivingWithDogsAndCats
    DogRun
    CatSteps
    Courtyard
  • A Two-Generation Home with a Mikan Tree|Homes Designed for Living with Dogs|Garden|Custom-built house

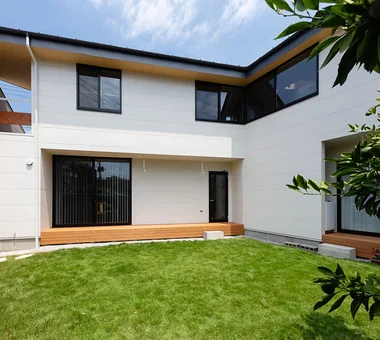
    View of the exterior from the inner courtyard, where the lawn has grown in. By eliminating wasted space in the layout, the plan secures a large inner courtyard.

    Architecture Firm:Archiplace

    Archiplace

    502 Palm House Hatsudai, 1-20-2 Honmachi, Shibuya-ku, Tokyo

    Toplight
    Natural Garden
    Dog Run
    Sloped Ceiling
    Simple Modern
    Two-Family House
    Living with a Dog
    Wood Plank Ceiling
    Wood Deck
    Inner Balcony
  • The Form of the Wind|Homes Designed for Living with Dogs|Storage|Custom-built house

    The Form of the Wind|Storage

    Architecture Firm:Mitsuhiro Kojima Architects

    Mitsuhiro Kojima Architects

    426-1-101 Higashisin-machi, Ota City, Gunma Prefecture

    Void
    Dog Run
    Passive Design
    Simple Modern
    Living with a Dog
    Breezy House
    White House
    Spiral Staircase
    Continuous Window
    Terrace
    HouseLivingWithDogs
    DogRun
    Ventilation
    Atrium
    Terrace
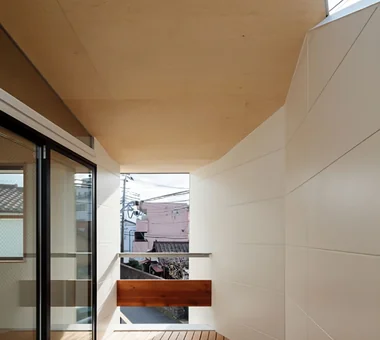
  • A Two-Generation Home with a Mikan Tree|Homes Designed for Living with Dogs|Terrace|Custom-built house

    The roof provides cover, while the wall also shields the terrace from the afternoon sun.

    Architecture Firm:Archiplace

    Archiplace

    502 Palm House Hatsudai, 1-20-2 Honmachi, Shibuya-ku, Tokyo

    Toplight
    Natural Garden
    Dog Run
    Sloped Ceiling
    Simple Modern
    Two-Family House
    Living with a Dog
    Wood Plank Ceiling
    Wood Deck
    Inner Balcony
  • Black Box - Shibuya H|Homes Designed for Living with Dogs|Dining Area|Custom-built house

    Black Box - Shibuya H|Dining Area

    Architecture Firm:Takeshi Hirobe Architects

    Takeshi Hirobe Architects

    1-13-2 Suwa, Takatsu-ku, Kawasaki, Kanagawa, Japan

    Symbolic Tree
    Void
    Workspace
    Capturing Light
    Living with a Dog
    Outdoor Living
    Pet-Friendly Doma
    Tile Deck
    Built-in Kitchen
    Water Basin
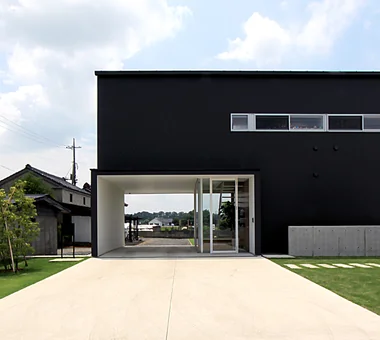
  • Ik house|Homes Designed for Living with Dogs|Exterior|Custom-built house

    Ik house|Exterior

    Architecture Firm:Yosuke Ichii Architects

    Yosuke Ichii Architects

    Room 405, Nippo Uchiawaji Building, 1-3-7 Uchiahajimachi, Chuo-ku, Osaka, Osaka Prefecture

    Natural Garden
    Dog Run
    Simple Modern
    Roof Balcony
    Living with a Dog
    White House
    Large Opening
    Couple Living
    Outdoor Living
    Barrier-Free
    SoilThermalStorageHeating
  • Mosaic|Homes Designed for Living with Dogs|Terrace|Custom-built house

    Mosaic|Terrace

    Architecture Firm:Atelier Mana

    Atelier Mana

    Room 307, Mejiro Musashino Mansion, 3-3-25 Zoshigaya, Toshima-ku, Tokyo

    Second-Floor Living
    Pet Washing Area
    Capturing Light
    Two-Family House
    Living with a Dog
    Brick
    Wood Deck
    Hotel-like
    Outdoor Living
    Terrace
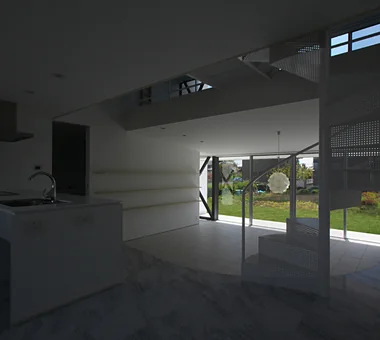
  • The Form of the Wind|Homes Designed for Living with Dogs|LDK|Custom-built house

    The Form of the Wind|LDK

    Architecture Firm:Mitsuhiro Kojima Architects

    Mitsuhiro Kojima Architects

    426-1-101 Higashisin-machi, Ota City, Gunma Prefecture

    Void
    Dog Run
    Passive Design
    Simple Modern
    Living with a Dog
    Breezy House
    White House
    Spiral Staircase
    Continuous Window
    Terrace
    HouseLivingWithDogs
    DogRun
    Ventilation
    Atrium
    Terrace
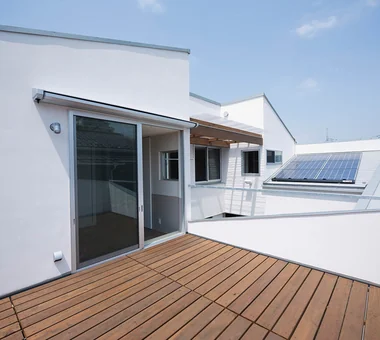
  • DOG COURTYARD HOUSE|Homes Designed for Living with Dogs|Terrace|Custom-built house

    DOG COURTYARD HOUSE|Terrace

    Architecture Firm:JYU ARCHITECT

    JYU ARCHITECT

    2-19-19 Nakane, Meguro-ku, Tokyo

    Multiple Pets
    Dog Run
    Capturing Light
    Simple Modern
    Roof Balcony
    Two-Family House
    Living with a Dog
    White House
    Pet-Friendly Doma
    Solar Panel
    Pet-Friendly Materials
    HouseLivingWithDogs
    DogYard
    Courtyard
    RoofBalcony
    SolarPanels
  • Urban Oasis: A House with a Courtyard|Homes Designed for Living with Dogs|Dining Area|Custom-built house

    Urban Oasis: A House with a Courtyard|Dining Area

    Architecture Firm:Archiplace

    Archiplace

    502 Palm House Hatsudai, 1-20-2 Honmachi, Shibuya-ku, Tokyo

    Luxury Modern
    Flag-Shaped Lot
    Dog Run
    Family closet
    Housework Flow
    Living with a Dog
    Hotel-like
    Outdoor Living
    Tile Deck
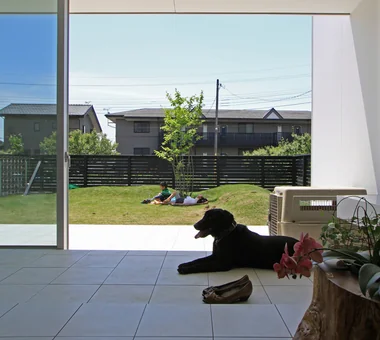
  • The Form of the Wind|Homes Designed for Living with Dogs|Garden|Custom-built house

    The Form of the Wind|Garden

    Architecture Firm:Mitsuhiro Kojima Architects

    Mitsuhiro Kojima Architects

    426-1-101 Higashisin-machi, Ota City, Gunma Prefecture

    Void
    Dog Run
    Passive Design
    Simple Modern
    Living with a Dog
    Breezy House
    White House
    Spiral Staircase
    Continuous Window
    Terrace
    HouseLivingWithDogs
    DogRun
    Ventilation
    Atrium
    Terrace
  • Black Box - Shibuya H|Homes Designed for Living with Dogs|Dining Area|Custom-built house

    Black Box - Shibuya H|Dining Area

    Architecture Firm:Takeshi Hirobe Architects

    Takeshi Hirobe Architects

    1-13-2 Suwa, Takatsu-ku, Kawasaki, Kanagawa, Japan

    Symbolic Tree
    Void
    Workspace
    Capturing Light
    Living with a Dog
    Outdoor Living
    Pet-Friendly Doma
    Tile Deck
    Built-in Kitchen
    Water Basin
  • DOG COURTYARD HOUSE|Homes Designed for Living with Dogs|LDK|Custom-built house

    The interior primarily features natural materials with odor-absorbing and claw-resistant finishes.

    Architecture Firm:JYU ARCHITECT

    JYU ARCHITECT

    2-19-19 Nakane, Meguro-ku, Tokyo

    Multiple Pets
    Dog Run
    Capturing Light
    Simple Modern
    Roof Balcony
    Two-Family House
    Living with a Dog
    White House
    Pet-Friendly Doma
    Solar Panel
    Pet-Friendly Materials
    HouseLivingWithDogs
    DogYard
    Courtyard
    RoofBalcony
    SolarPanels
  • The Form of the Wind|Homes Designed for Living with Dogs|LDK|Custom-built house

    The Form of the Wind|LDK

    Architecture Firm:Mitsuhiro Kojima Architects

    Mitsuhiro Kojima Architects

    426-1-101 Higashisin-machi, Ota City, Gunma Prefecture

    Void
    Dog Run
    Passive Design
    Simple Modern
    Living with a Dog
    Breezy House
    White House
    Spiral Staircase
    Continuous Window
    Terrace
    HouseLivingWithDogs
    DogRun
    Ventilation
    Atrium
    Terrace
  • Mosaic|Homes Designed for Living with Dogs|LDK|Custom-built house

    Mosaic|LDK

    Architecture Firm:Atelier Mana

    Atelier Mana

    Room 307, Mejiro Musashino Mansion, 3-3-25 Zoshigaya, Toshima-ku, Tokyo

    Second-Floor Living
    Pet Washing Area
    Capturing Light
    Two-Family House
    Living with a Dog
    Brick
    Wood Deck
    Hotel-like
    Outdoor Living
    Terrace
  • Mosaic|Homes Designed for Living with Dogs|Exterior|Custom-built house

    Mosaic|Exterior

    Architecture Firm:Atelier Mana

    Atelier Mana

    Room 307, Mejiro Musashino Mansion, 3-3-25 Zoshigaya, Toshima-ku, Tokyo

    Second-Floor Living
    Pet Washing Area
    Capturing Light
    Two-Family House
    Living with a Dog
    Brick
    Wood Deck
    Hotel-like
    Outdoor Living
    Terrace
  • House at a T-intersection|Homes Designed for Living with Dogs|Terrace|Custom-built house

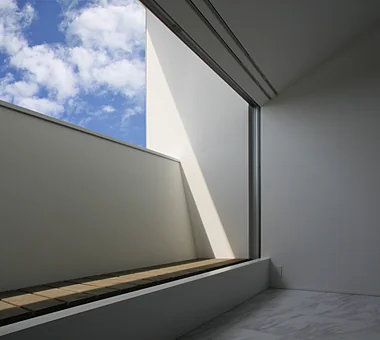
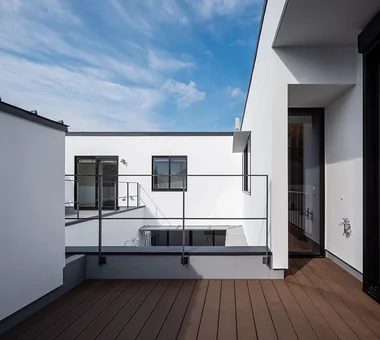
    View of the sky from the balcony.

    Architecture Firm:Yosuke Tomiya Architectural Design Co., Ltd.

    Yosuke Tomiya Architectural Design Co., Ltd.

    4-8, 16-chome, 5-jo, Shinkawa, Kita-ku, Sapporo, Hokkaido

    House with Doma
    Workspace
    Second-Floor Living
    Two-Family House
    Exposed Beam
  • A Courtyard House Cherishing Individual Time with Dogs and Cats|Homes Designed for Living with Dogs|LDK|Custom-built house

    The LDK faces the modern courtyard through large full-height windows. Warm air from the underfloor heating rises through a floor slot beside the windows.

    Architecture Firm:Archiplace

    Archiplace

    502 Palm House Hatsudai, 1-20-2 Honmachi, Shibuya-ku, Tokyo

    Multiple Pets
    Living with Dogs and Cats
    Bath Court
    Dog Run
    Built-in Garage
    Simple Modern
    Pet Space
    Large Opening
    Outdoor Living
    Cat Steps
    CatTerrace
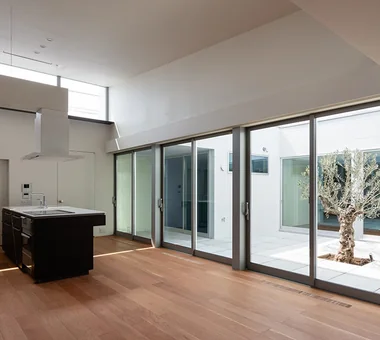
  • Horizontal and Vertical|Homes Designed for Living with Dogs|LDK|Custom-built house

    The simple, modern living and dining area features large openings that connect seamlessly with the outdoors, creating a spacious and open atmosphere.

    Architecture Firm:Mitsuhiro Kojima Architects

    Mitsuhiro Kojima Architects

    426-1-101 Higashisin-machi, Ota City, Gunma Prefecture

    Living with Dogs and Cats
    Catwalk
    Dog Run
    Doma Living
    Courtyard
    Simple Modern
    Pet Space
    Cat Steps
    LivingWithDogsAndCats
    DogRun
    CatSteps
    Courtyard
  • nestle: single-storey house in Ishioka|Homes Designed for Living with Dogs|LDK|Custom-built house

    nestle: single-storey house in Ishioka|LDK

    Architecture Firm:e do design architects

    e do design architects

    3-7-7 Minatocho, Tsuchiura, Ibaraki Prefecture, Japan

    Calm Presence
    Workspace
    Dog Run
    Living with a Dog
    Wood Deck
    Doma Storage
    Natural Modern
    Surfboard
  • Courtyard House in Aoba Ward|Homes Designed for Living with Dogs|LDK|Custom-built house

    Courtyard House in Aoba Ward|LDK

    Architecture Firm:Atelier Mana

    Atelier Mana

    Room 307, Mejiro Musashino Mansion, 3-3-25 Zoshigaya, Toshima-ku, Tokyo

    Circulation Flow
    Void
    Dog Run
    Simple Modern
    Living with a Dog
    Balcony
    Wood Deck
    Outdoor Living
    Pet-Friendly Doma
    Sense of Openness
  • A Warm, Welcoming Space|Homes Designed for Living with Dogs|Corridor|Custom-built house

    A Warm, Welcoming Space|Corridor

    Construction company:AS IT IS Co., Ltd.

    AS IT IS Co., Ltd.

    576 O, Tsukuba City, Ibaraki Prefecture, Japan

    Void
    Dog Run
    Pet Washing Area
    Capturing Light
    Two-Family House
    Wheelchair Accessible
    Exposed Beam
    Sense of Openness
    Barrier-Free
    Natural Modern
    DogBath
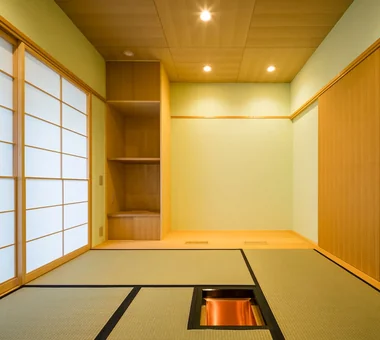
  • A Warm, Welcoming Space|Homes Designed for Living with Dogs|Japanese-style room|Custom-built house

    A Warm, Welcoming Space|Japanese-style room

    Construction company:AS IT IS Co., Ltd.

    AS IT IS Co., Ltd.

    576 O, Tsukuba City, Ibaraki Prefecture, Japan

    Void
    Dog Run
    Pet Washing Area
    Capturing Light
    Two-Family House
    Wheelchair Accessible
    Exposed Beam
    Sense of Openness
    Barrier-Free
    Natural Modern
    DogBath
  • Ik house|Homes Designed for Living with Dogs|Terrace|Custom-built house

    Ik house|Terrace

    Architecture Firm:Yosuke Ichii Architects

    Yosuke Ichii Architects

    Room 405, Nippo Uchiawaji Building, 1-3-7 Uchiahajimachi, Chuo-ku, Osaka, Osaka Prefecture

    Natural Garden
    Dog Run
    Simple Modern
    Roof Balcony
    Living with a Dog
    White House
    Large Opening
    Couple Living
    Outdoor Living
    Barrier-Free
    SoilThermalStorageHeating
  • A Courtyard House Cherishing Individual Time with Dogs and Cats|Homes Designed for Living with Dogs|Entrance hall|Custom-built house

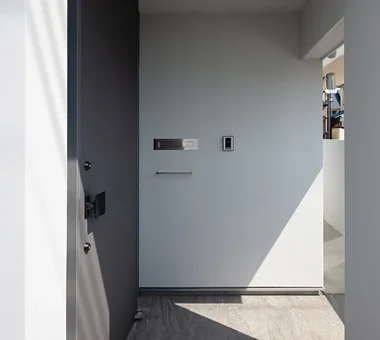
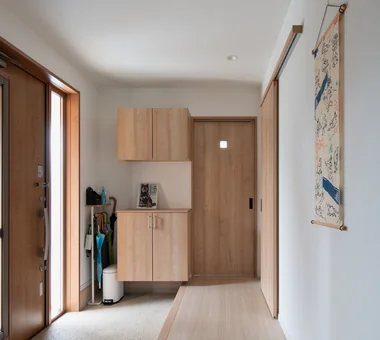
    Entrance porch; the service entrance is to the right.

    Architecture Firm:Archiplace

    Archiplace

    502 Palm House Hatsudai, 1-20-2 Honmachi, Shibuya-ku, Tokyo

    Multiple Pets
    Living with Dogs and Cats
    Bath Court
    Dog Run
    Built-in Garage
    Simple Modern
    Pet Space
    Large Opening
    Outdoor Living
    Cat Steps
    CatTerrace
  • House at a T-intersection|Homes Designed for Living with Dogs|Stairs|Custom-built house

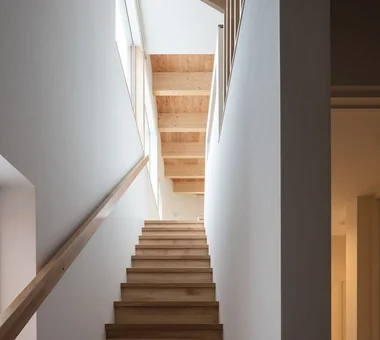
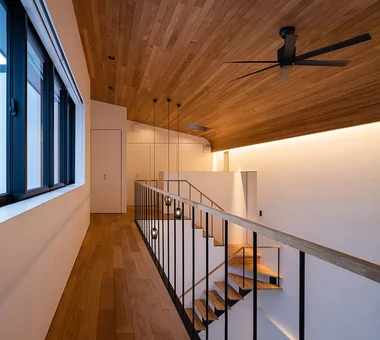
    Looking up at the staircase. In the view ahead, the exposed second-floor ceiling beams, the louvers, and the rhythm of the stairs respond to one another.

    Architecture Firm:Yosuke Tomiya Architectural Design Co., Ltd.

    Yosuke Tomiya Architectural Design Co., Ltd.

    4-8, 16-chome, 5-jo, Shinkawa, Kita-ku, Sapporo, Hokkaido

    House with Doma
    Workspace
    Second-Floor Living
    Two-Family House
    Exposed Beam
  • House at a T-intersection|Homes Designed for Living with Dogs|Kitchen|Custom-built house

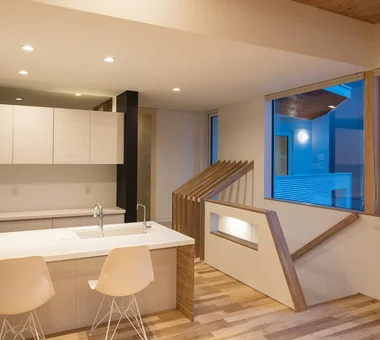
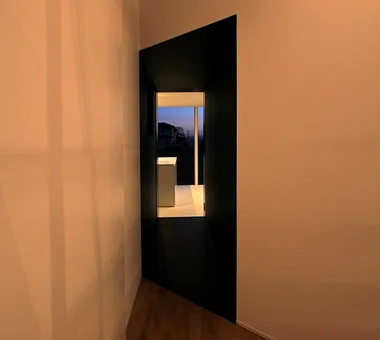
    Evening view of the second-floor kitchen.

    Architecture Firm:Yosuke Tomiya Architectural Design Co., Ltd.

    Yosuke Tomiya Architectural Design Co., Ltd.

    4-8, 16-chome, 5-jo, Shinkawa, Kita-ku, Sapporo, Hokkaido

    House with Doma
    Workspace
    Second-Floor Living
    Two-Family House
    Exposed Beam
  • Urban Oasis: A House with a Courtyard|Homes Designed for Living with Dogs|Terrace|Custom-built house

    Urban Oasis: A House with a Courtyard|Terrace

    Architecture Firm:Archiplace

    Archiplace

    502 Palm House Hatsudai, 1-20-2 Honmachi, Shibuya-ku, Tokyo

    Luxury Modern
    Flag-Shaped Lot
    Dog Run
    Family closet
    Housework Flow
    Living with a Dog
    Hotel-like
    Outdoor Living
    Tile Deck
  • Courtyard House in Aoba Ward|Homes Designed for Living with Dogs|Entrance hall|Custom-built house

    Courtyard House in Aoba Ward|Entrance hall

    Architecture Firm:Atelier Mana

    Atelier Mana

    Room 307, Mejiro Musashino Mansion, 3-3-25 Zoshigaya, Toshima-ku, Tokyo

    Circulation Flow
    Void
    Dog Run
    Simple Modern
    Living with a Dog
    Balcony
    Wood Deck
    Outdoor Living
    Pet-Friendly Doma
    Sense of Openness
  • A relaxed lifestyle for a dual-income family raising children|Homes Designed for Living with Dogs|Bedroom|Custom-built house

    A relaxed lifestyle for a dual-income family raising children|Bedroom

    Construction company:AITOHUS Co., Ltd.

    AITOHUS Co., Ltd.

    6-6-1 Otsukanishi, Asaminami Ward, Hiroshima City, Hiroshima Prefecture, Japan

    Natural Garden
    Living with Plants
    Large Opening
    Outdoor Living
    Scandinavian Interior
    Wooden Sash
    Natural Modern
    Charred Cedar
    Terrace
    Sauna
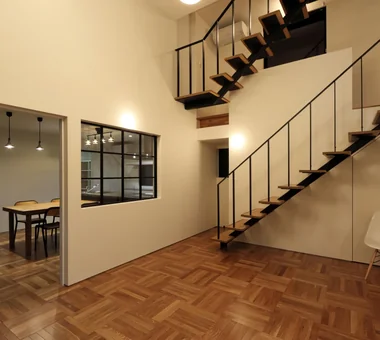
  • around|Homes Designed for Living with Dogs|Living Room|Custom-built house

    around|Living Room

    Architecture Firm:*studioLOOP Architects

    *studioLOOP Architects

    3-8-4 Asahino, Itakura-machi, Ora-gun, Gunma Prefecture

    Workspace
    Dog Run
    Steel Staircase
    Living with a Dog
    Large Opening
    Iron Details
    Handcrafted Texture
    Pet-Friendly Doma
    Built-in Kitchen
  • A Warm, Welcoming Space|Homes Designed for Living with Dogs|LDK|Custom-built house

    A Warm, Welcoming Space|LDK

    Construction company:AS IT IS Co., Ltd.

    AS IT IS Co., Ltd.

    576 O, Tsukuba City, Ibaraki Prefecture, Japan

    Void
    Dog Run
    Pet Washing Area
    Capturing Light
    Two-Family House
    Wheelchair Accessible
    Exposed Beam
    Sense of Openness
    Barrier-Free
    Natural Modern
    DogBath
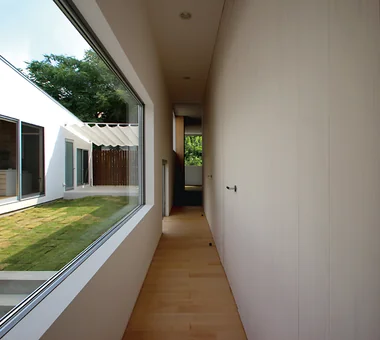
  • A Courtyard Where the Wind Flows Through|Homes Designed for Living with Dogs|Corridor|Custom-built house

    A Courtyard Where the Wind Flows Through|Corridor

    Architecture Firm:Mitsuhiro Kojima Architects

    Mitsuhiro Kojima Architects

    426-1-101 Higashisin-machi, Ota City, Gunma Prefecture

    Simple Modern
    Living with a Dog
    Pet Space
    White House
    Outdoor Living
    Tile Deck
    Terrace
    HouseLivingWithDogs
    Courtyard
    Terrace
  • around|Homes Designed for Living with Dogs|Living Room|Custom-built house

    around|Living Room

    Architecture Firm:*studioLOOP Architects

    *studioLOOP Architects

    3-8-4 Asahino, Itakura-machi, Ora-gun, Gunma Prefecture

    Workspace
    Dog Run
    Steel Staircase
    Living with a Dog
    Large Opening
    Iron Details
    Handcrafted Texture
    Pet-Friendly Doma
    Built-in Kitchen
  • A Home That Makes the Most of a Cranked Site|Homes Designed for Living with Dogs|Japanese-style room|Custom-built house

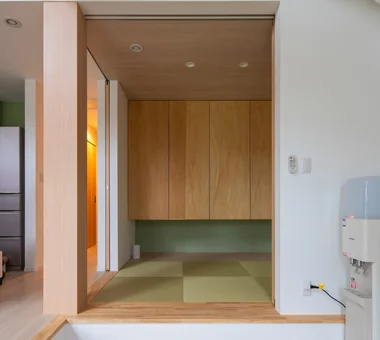
    The board-floored area in the Japanese-style room is for the owners’ existing Japanese chest of drawers; the built-in cabinet is for a Buddhist altar.

    Architecture Firm:Archiplace

    Archiplace

    502 Palm House Hatsudai, 1-20-2 Honmachi, Shibuya-ku, Tokyo

    Roof terrace
    Shoes Cloak
    Entrance Doma
    Trumpet
    Second-Floor Living
    Soundproof Room
    Simple Modern
    Music Room
    Doma Storage
    Plaster Wall
    HomeElevator
  • Sun and Wind|Homes Designed for Living with Dogs|Exterior|Custom-built house

    Sun and Wind|Exterior

    Architecture Firm:Mitsuhiro Kojima Architects

    Mitsuhiro Kojima Architects

    426-1-101 Higashisin-machi, Ota City, Gunma Prefecture

    Scenic View
    Dog Run
    Capturing Light
    Two-Family House
    Living with a Dog
    Large Opening
    Terrace
    ScenicViews
    TwoFamilyResidence
    LivingWithDogs
  • Urban Oasis: A House with a Courtyard|Homes Designed for Living with Dogs|Corridor|Custom-built house

    Urban Oasis: A House with a Courtyard|Corridor

    Architecture Firm:Archiplace

    Archiplace

    502 Palm House Hatsudai, 1-20-2 Honmachi, Shibuya-ku, Tokyo

    Luxury Modern
    Flag-Shaped Lot
    Dog Run
    Family closet
    Housework Flow
    Living with a Dog
    Hotel-like
    Outdoor Living
    Tile Deck
  • A Warm, Welcoming Space|Homes Designed for Living with Dogs|Terrace|Custom-built house

    A Warm, Welcoming Space|Terrace

    Construction company:AS IT IS Co., Ltd.

    AS IT IS Co., Ltd.

    576 O, Tsukuba City, Ibaraki Prefecture, Japan

    Void
    Dog Run
    Pet Washing Area
    Capturing Light
    Two-Family House
    Wheelchair Accessible
    Exposed Beam
    Sense of Openness
    Barrier-Free
    Natural Modern
    DogBath
  • Horizontal and Vertical|Homes Designed for Living with Dogs|Corridor|Custom-built house

    Horizontal and Vertical|Corridor

    Architecture Firm:Mitsuhiro Kojima Architects

    Mitsuhiro Kojima Architects

    426-1-101 Higashisin-machi, Ota City, Gunma Prefecture

    Living with Dogs and Cats
    Catwalk
    Dog Run
    Doma Living
    Courtyard
    Simple Modern
    Pet Space
    Cat Steps
    LivingWithDogsAndCats
    DogRun
    CatSteps
    Courtyard
  • A Two-Generation Home with a Mikan Tree|Homes Designed for Living with Dogs|Bedroom|Custom-built house

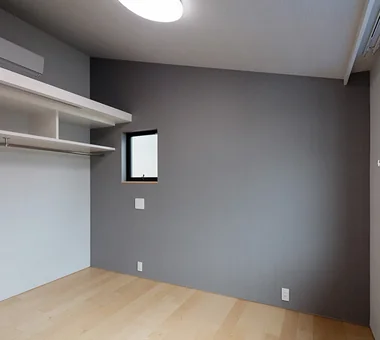
    The main bedroom; the clothes rail and storage shelves are on the left.

    Architecture Firm:Archiplace

    Archiplace

    502 Palm House Hatsudai, 1-20-2 Honmachi, Shibuya-ku, Tokyo

    Toplight
    Natural Garden
    Dog Run
    Sloped Ceiling
    Simple Modern
    Two-Family House
    Living with a Dog
    Wood Plank Ceiling
    Wood Deck
    Inner Balcony
  • A Warm, Welcoming Space|Homes Designed for Living with Dogs|Entrance hall|Custom-built house

    A Warm, Welcoming Space|Entrance hall

    Construction company:AS IT IS Co., Ltd.

    AS IT IS Co., Ltd.

    576 O, Tsukuba City, Ibaraki Prefecture, Japan

    Void
    Dog Run
    Pet Washing Area
    Capturing Light
    Two-Family House
    Wheelchair Accessible
    Exposed Beam
    Sense of Openness
    Barrier-Free
    Natural Modern
    DogBath
  • TOP
  • 〉Homes Designed for Living with Dogs

Tips for connecting what you love with your home
English
Translated automatically
日本語 (ja) 简体中文 (zh-hans) 繁體中文 (zh-hant) English (en)
  • #Roof terrace
  • #Minimal Design
  • #Kominka Restoration
  • #Symbolic Tree
  • #Audio room
  • #Walk-in Closet
  • #Home Theater
  • #Generational Home
  • #Second House
  • #Light Court
  • #Aging Gracefully
  • #Scenic View
  • #Multiple Pets
  • #Circulation Flow
  • #Proportion
  • #Galvalume Steel Sheet
  • #Toplight
  • #Green Wall
  • #Luxury Modern
  • #Living with Dogs and Cats
  • #Solid Wood
  • #Bike Garage
  • #Wooden House
  • #Flag-Shaped Lot
  • #Calm Presence
  • #Reclaimed Beam
  • #Hobby Space
  • #Picture Window
  • #House with Doma
  • #Natural Garden
  • #Tile
  • #Study corner
  • #Shoes Cloak
  • #High Airtightness and High Insulation
  • #Gallery Wall
  • #Traditional Japanese House
  • Announcements | Architecture Firm | Construction company | Frequently Asked Questions | Advertising Publication
  • © Qurasuki.All Rights Reserved. | Terms of Service | Privacy | Operations
Please configure your cookie settings.
  • Our website uses cookies to enhance site usability.
  • Some cookies are necessary for the proper functioning of our services.
  • For more details, please refer to Cookie Policy.
  • Accept all cookies
  • Reject non-essential cookies