
Qurasuki
Image Room Tour Project Event List Column
Favorites
Image
Room Tour
Project
Event
Professional
Lifestyle Diagnosis
The Slow-Living in Harmony with Nature Type
The Open to Light and Wind Type
The Private Courtyard for Inner Peace Type
The Mobility and Travel-Loving Garage Type
The Simple and Functional Minimalist Type
The Japanese Modern Fusion Type
The Antique and Story-Filled Living Type
The Art and Creation-Loving Creator Type
The DIY Life-Building Practitioner Type
The Music and Culture Immersion Type
The Cooking and Wine-Loving Gourmet Type
The Health-Conscious Fitness Type
The Living with Pets as Partners Type
The Urban Stylish Type
The Work-Life Integration Type
The Sea and Scenery-Loving Resort Type
The Industrial Design-Inspired Type
The Secret Hideout Hobbyist Type
Personal Color Diagnosis
Warm Spring
Cool Summer
Warm Autumn
Cool Winter
Translated automatically
日本語 (ja) 简体中文 (zh-hans) 繁體中文 (zh-hant) English (en)
Login
User Registration
Publish
Use
Advertise with Us
Frequently Asked Questions
Announcements
Operations
  • concrete
  • one-story-house
  • scenery
  • minimal
  • nature
  • sea
  • movie
  • outdoor
  • ecology
  • cleaning
  • courtyard
  • contemporary
  • glass
  • fitness
  • nordic-design
  • Industrial
  • natural-light
  • antique
  • Compact
  • relaxation
  • pet
  • cooking
  • simple
  • dog
  • home-garden
  • japanese tea ceremony
  • japanese-style
  • Resort
  • Workspace
  • cat
  • performance
  • art
  • creative-space
  • gardening
  • Doma
  • design
  • wood-stove
  • furniture
  • reading
  • pottery
  • modern
  • wood
  • car
  • bike
  • music-listening
  • All
  • Exterior
  • Garage
  • Terrace
  • Courtyard
  • LDK
  • Living Room
  • Dining Area
  • Kitchen
  • Atrium
  • Soundproof room
  • Japanese-style room
  • Study
  • Storage
  • Approach
  • Entrance hall
  • Stairs
  • Corridor
  • Lavatory
  • Toilet
  • Bathroom
  • Bedroom
  • Children's Room
  • Loft
  • Garden
  • Hobby room
  • Atelier
  • Shop
  • Industrial Design Residences
  • Start Diagnosis
  • |
  • Room Tour
  • Project
  • Event
  • Column
  • -

    Industrial Design Residences

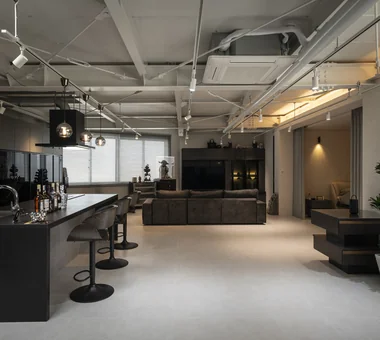
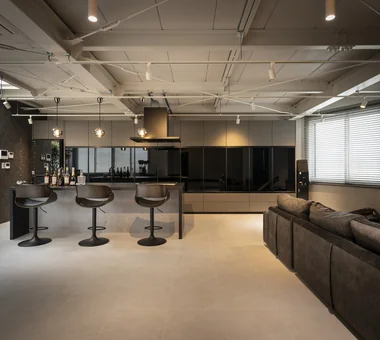
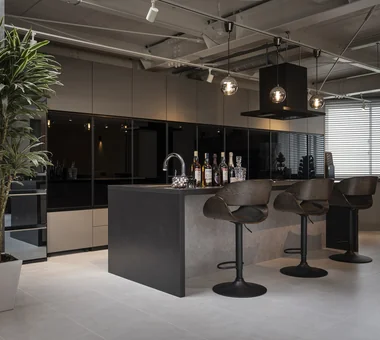
    An industrial design home celebrates raw materials like concrete, steel, brick, and wood, balancing rugged authenticity with refined design. Exposed beams, pipes, and ductwork transform structural components into bold interior elements. A color palette of black and grey softened by wooden furniture and greenery introduces warmth to hard textures. Perfect for renovations of older buildings, the natural aging of materials adds distinct character. We introduce homes that embrace functional beauty and structural strength in a polished, unpretentious environment.

    View project photos for Industrial Design Residences.

    Follow your intuition to save photos that catch your eye. Explore spatial designs to uncover implicit preferences you haven't yet put into words.

    Find Architectural Projects for Industrial Design Residences

  • around|Industrial Design Residences|Kitchen|Custom-built house

    around|Kitchen

    Architecture Firm:*studioLOOP Architects
    *studioLOOP Architects
    3-8-4 Asahino, Itakura-machi, Ora-gun, Gunma Prefecture
    Living with a Dog
    Pet-Friendly Doma
    Steel Staircase
    Iron Details
    Built-in Kitchen
    Handcrafted Texture
    Dog Run
    Large Opening
    Workspace
  • House in Obama|Industrial Design Residences|Living Room|Custom-built house

    House in Obama|Living Room

    Architecture Firm:ARCHIXXX Satoru Shinno Architectural Design
    ARCHIXXX Satoru Shinno Architectural Design
    2-4-34 Minamimorimachi, Kita-ku, Osaka, Osaka Prefecture
    Steel Staircase
    Capturing Light
    Iron Details
    Doma Living
    Passage Doma
  • A House in Fushimi, Kyoto|Industrial Design Residences|Exterior|Custom-built house

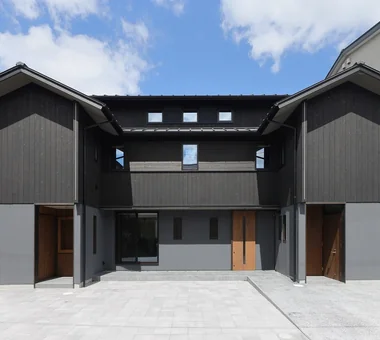
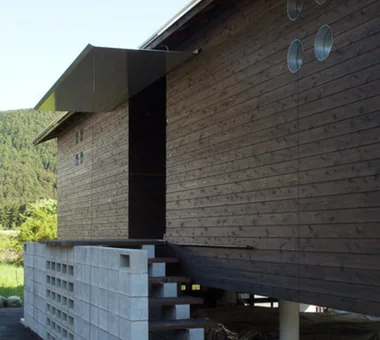
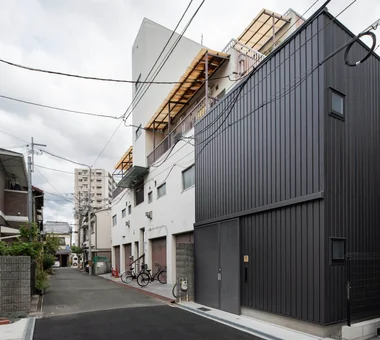
    The exterior combines black charred cedar boards with corrugated steel sheets, and has three entrances corresponding to the uses of the first floor.

    Architecture Firm:Tetsuya Kimura Architects
    Tetsuya Kimura Architects
    5-5-5-505 Nishikōji, Minoh, Osaka, Japan
    Material Texture
    Exposed Beam
    Steel Staircase
    Borrowed Scenery
    Charred Cedar
    Live-Work Integration
    Exposed pipework
  • around|Industrial Design Residences|Exterior|Custom-built house

    around|Exterior

    Architecture Firm:*studioLOOP Architects
    *studioLOOP Architects
    3-8-4 Asahino, Itakura-machi, Ora-gun, Gunma Prefecture
    Living with a Dog
    Pet-Friendly Doma
    Steel Staircase
    Iron Details
    Built-in Kitchen
    Handcrafted Texture
    Dog Run
    Large Opening
    Workspace
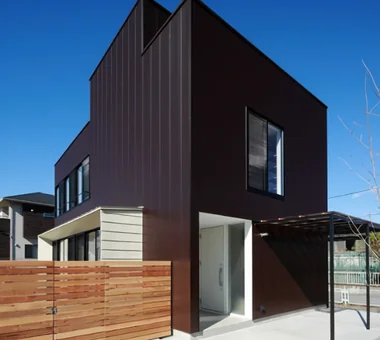
  • Danchi House | Minimal Residence Placing a Danchi Layout Above a Garage|Industrial Design Residences|Garage|Custom-built house

    First-floor doma (ground-level utility space).

    Architecture Firm:Yoshihiro Yamamoto Architects Associates
    Yoshihiro Yamamoto Architects Associates
    302, Zeniya Honpo Main Building, 14-6 Ishigatsujichō, Tennōji-ku, Osaka
    Narrow House
    Compact House
    Garage House
    Entrance Doma
    Bike Garage
    Galvalume Steel Sheet
    Forever Home
    Built-in Garage
    Inner Garage
    House with Doma
    lowcost
    shed
    smallhouse
    softwoodplywood
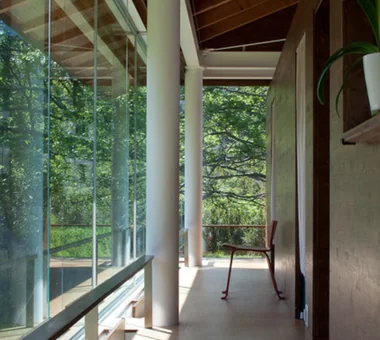
  • Hybrid House Along the Tokigawa River|Industrial Design Residences|Corridor|Custom-built house

    Hybrid House Along the Tokigawa River|Corridor

    Architecture Firm:H2O Design Office
    H2O Design Office
    939-73 Higashi-Arai, Minuma-ku, Saitama City, Saitama Prefecture
    Exposed Beam
    Capturing Light
    Borrowed Scenery
    Exposed pipework
    Living with Nature
    Glazed Wall
    Circulation Flow
    Picture Window
    LivingWithNature
    AlongMountainStreams
    CirculationFlow
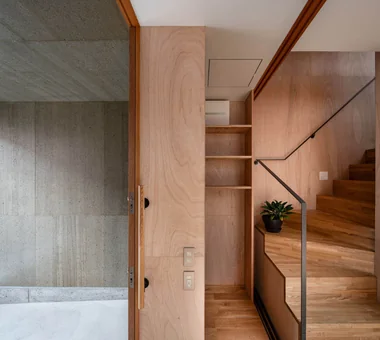
  • A Small House for Open Living in the Gap Between Buildings | Kigawa Row House|Industrial Design Residences|Entrance hall|Custom-built house

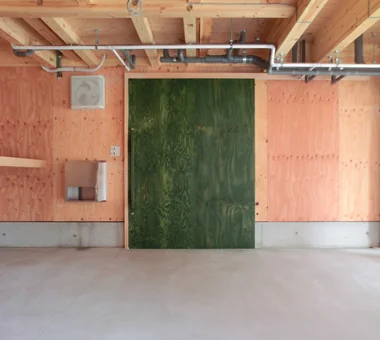
    The doma's walls and ceiling are clear-coated cement board.

    Architecture Firm:Yoshihiro Yamamoto Architects Associates
    Yoshihiro Yamamoto Architects Associates
    302, Zeniya Honpo Main Building, 14-6 Ishigatsujichō, Tennōji-ku, Osaka
    Toplight
    Industrial
    Exposed Beam
    Iron Details
    Wood Texture
    Engawa
    Large Opening
    Simple Life
    Bike Garage
    Wood Deck
    Urban housing
    Interior-exterior integration
    Galvalume steel cladding
    Tatami mats
    Softwood plywood
  • hideaway: Building Renovation in Mito|Industrial Design Residences|Kitchen|Custom-built house

    hideaway: Building Renovation in Mito|Kitchen

    Architecture Firm:e do design architects
    e do design architects
    3-7-7 Minatocho, Tsuchiura, Ibaraki Prefecture, Japan
    Conversion
    Couple Living
    Built-in Kitchen
    Monotone
    Exposed pipework
    Renovation
    Workspace
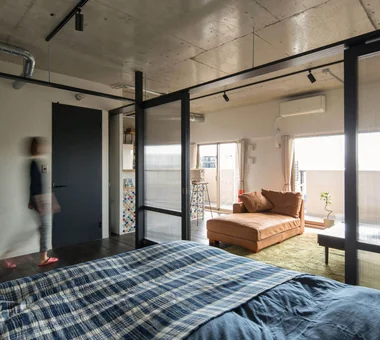
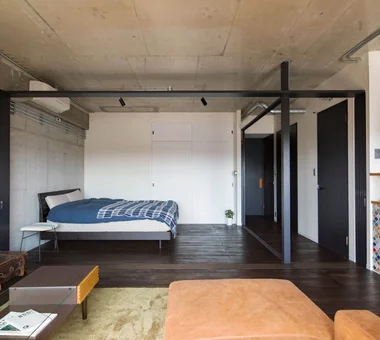
  • Condominium Renovation: Choose the Layout According to Mood | A Home That Changes Its Outfit|Industrial Design Residences|Bedroom|Custom-built house

    Lighting is arranged on a track to allow easy alteration of fixtures and their placement.

    Architecture Firm:Yoshihiro Yamamoto Architects Associates
    Yoshihiro Yamamoto Architects Associates
    302, Zeniya Honpo Main Building, 14-6 Ishigatsujichō, Tennōji-ku, Osaka
    Industrial
    Exposed Concrete
    DIY
    Face-to-Face Kitchen
    Apartment Renovation
    Capturing Light
    Simple Life
    Circulation Flow
    Renovation
    Cafe Style
    tile
    lantern_tile
    room_divider
    partition
    sliding_door
  • around|Industrial Design Residences|Exterior|Custom-built house

    around|Exterior

    Architecture Firm:*studioLOOP Architects
    *studioLOOP Architects
    3-8-4 Asahino, Itakura-machi, Ora-gun, Gunma Prefecture
    Living with a Dog
    Pet-Friendly Doma
    Steel Staircase
    Iron Details
    Built-in Kitchen
    Handcrafted Texture
    Dog Run
    Large Opening
    Workspace
  • Hybrid House Along the Tokigawa River|Industrial Design Residences|Approach|Custom-built house

    Hybrid House Along the Tokigawa River|Approach

    Architecture Firm:H2O Design Office
    H2O Design Office
    939-73 Higashi-Arai, Minuma-ku, Saitama City, Saitama Prefecture
    Exposed Beam
    Capturing Light
    Borrowed Scenery
    Exposed pipework
    Living with Nature
    Glazed Wall
    Circulation Flow
    Picture Window
    LivingWithNature
    AlongMountainStreams
    CirculationFlow
  • A Small House Making the Most of a Chamfered-Corner Lot | House at the Street Corner|Industrial Design Residences|Entrance hall|Custom-built house

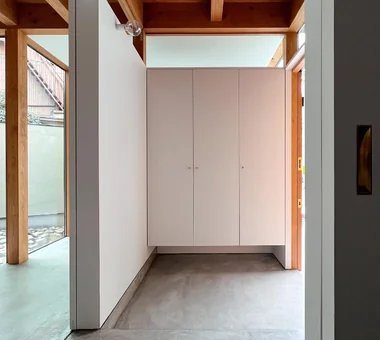
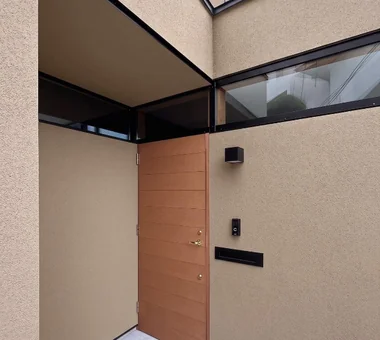
    Entrance. Shoes, mail, umbrellas, and other items are stored inside the built-in cabinetry.

    Architecture Firm:Yoshihiro Yamamoto Architects Associates
    Yoshihiro Yamamoto Architects Associates
    302, Zeniya Honpo Main Building, 14-6 Ishigatsujichō, Tennōji-ku, Osaka
    Mortex
    Exposed Concrete
    Exposed Beam
    Closed to Outside, Open to Inside
    Minimal Life
    Island Kitchen
    Doma Kitchen
    Custom Kitchen
    Doma Living
    House with Doma
    SmallHouse
    CompactHouse
    UrbanLiving
    Mortar
    IrregularlyShapedLot
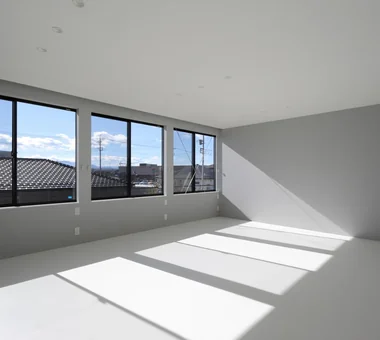
  • A Small House for Open Living in the Gap Between Buildings | Kigawa Row House|Industrial Design Residences|Living Room|Custom-built house

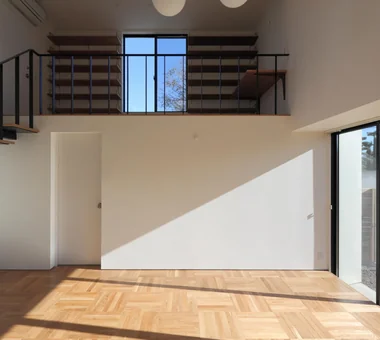
    The compact living room has an increased ceiling height and a skylight to prevent a cramped feeling.

    Architecture Firm:Yoshihiro Yamamoto Architects Associates
    Yoshihiro Yamamoto Architects Associates
    302, Zeniya Honpo Main Building, 14-6 Ishigatsujichō, Tennōji-ku, Osaka
    Toplight
    Industrial
    Exposed Beam
    Iron Details
    Wood Texture
    Engawa
    Large Opening
    Simple Life
    Bike Garage
    Wood Deck
    Urban housing
    Interior-exterior integration
    Galvalume steel cladding
    Tatami mats
    Softwood plywood
  • A Small House Making the Most of a Chamfered-Corner Lot | House at the Street Corner|Industrial Design Residences|Bedroom|Custom-built house

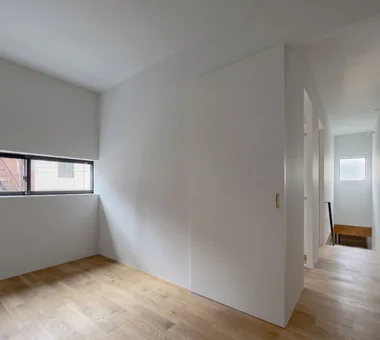
    The bedrooms receive natural light through slit windows on the south side. The floors are finished with oak flooring.

    Architecture Firm:Yoshihiro Yamamoto Architects Associates
    Yoshihiro Yamamoto Architects Associates
    302, Zeniya Honpo Main Building, 14-6 Ishigatsujichō, Tennōji-ku, Osaka
    Mortex
    Exposed Concrete
    Exposed Beam
    Closed to Outside, Open to Inside
    Minimal Life
    Island Kitchen
    Doma Kitchen
    Custom Kitchen
    Doma Living
    House with Doma
    SmallHouse
    CompactHouse
    UrbanLiving
    Mortar
    IrregularlyShapedLot
  • hideaway: Building Renovation in Mito|Industrial Design Residences|Kitchen|Custom-built house

    hideaway: Building Renovation in Mito|Kitchen

    Architecture Firm:e do design architects
    e do design architects
    3-7-7 Minatocho, Tsuchiura, Ibaraki Prefecture, Japan
    Conversion
    Couple Living
    Built-in Kitchen
    Monotone
    Exposed pipework
    Renovation
    Workspace
  • Condominium Renovation: Choose the Layout According to Mood | A Home That Changes Its Outfit|Industrial Design Residences|Corridor|Custom-built house

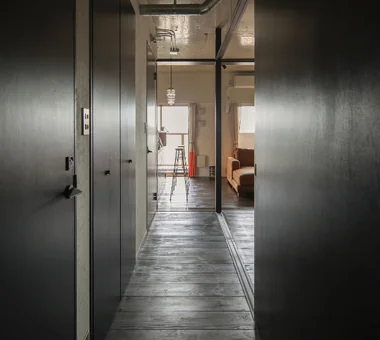
    View from the corridor toward the living room. Ceiling boards were removed to expose the concrete. Ceiling height is 2.6 m.

    Architecture Firm:Yoshihiro Yamamoto Architects Associates
    Yoshihiro Yamamoto Architects Associates
    302, Zeniya Honpo Main Building, 14-6 Ishigatsujichō, Tennōji-ku, Osaka
    Industrial
    Exposed Concrete
    DIY
    Face-to-Face Kitchen
    Apartment Renovation
    Capturing Light
    Simple Life
    Circulation Flow
    Renovation
    Cafe Style
    tile
    lantern_tile
    room_divider
    partition
    sliding_door
  • around|Industrial Design Residences|Exterior|Custom-built house

    around|Exterior

    Architecture Firm:*studioLOOP Architects
    *studioLOOP Architects
    3-8-4 Asahino, Itakura-machi, Ora-gun, Gunma Prefecture
    Living with a Dog
    Pet-Friendly Doma
    Steel Staircase
    Iron Details
    Built-in Kitchen
    Handcrafted Texture
    Dog Run
    Large Opening
    Workspace
  • A House in Fushimi, Kyoto|Industrial Design Residences|LDK|Custom-built house

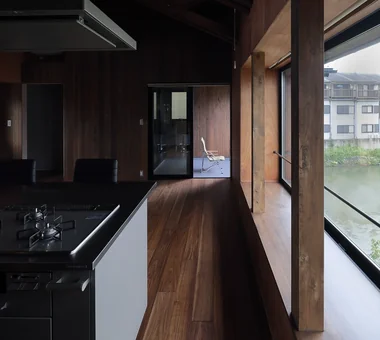
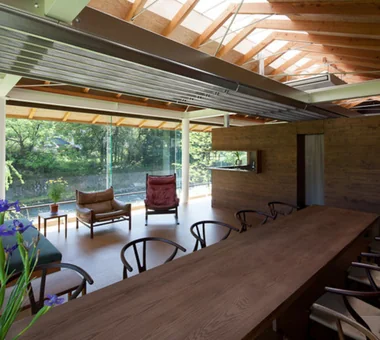
    A large bay window opens toward the river.

    Architecture Firm:Tetsuya Kimura Architects
    Tetsuya Kimura Architects
    5-5-5-505 Nishikōji, Minoh, Osaka, Japan
    Material Texture
    Exposed Beam
    Steel Staircase
    Borrowed Scenery
    Charred Cedar
    Live-Work Integration
    Exposed pipework
  • Condominium Renovation: Choose the Layout According to Mood | A Home That Changes Its Outfit|Industrial Design Residences|LDK|Custom-built house

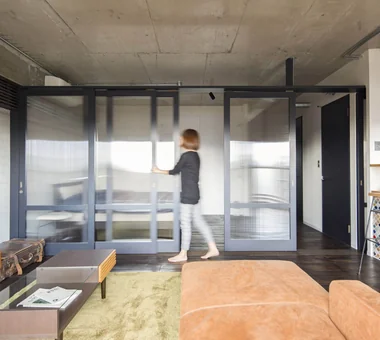
    Door units recessed into pockets on both sides.

    Architecture Firm:Yoshihiro Yamamoto Architects Associates
    Yoshihiro Yamamoto Architects Associates
    302, Zeniya Honpo Main Building, 14-6 Ishigatsujichō, Tennōji-ku, Osaka
    Industrial
    Exposed Concrete
    DIY
    Face-to-Face Kitchen
    Apartment Renovation
    Capturing Light
    Simple Life
    Circulation Flow
    Renovation
    Cafe Style
    tile
    lantern_tile
    room_divider
    partition
    sliding_door
  • House in Obama|Industrial Design Residences|Exterior|Custom-built house

    House in Obama|Exterior

    Architecture Firm:ARCHIXXX Satoru Shinno Architectural Design
    ARCHIXXX Satoru Shinno Architectural Design
    2-4-34 Minamimorimachi, Kita-ku, Osaka, Osaka Prefecture
    Steel Staircase
    Capturing Light
    Iron Details
    Doma Living
    Passage Doma
  • around|Industrial Design Residences|Children's Room|Custom-built house

    around|Children's Room

    Architecture Firm:*studioLOOP Architects
    *studioLOOP Architects
    3-8-4 Asahino, Itakura-machi, Ora-gun, Gunma Prefecture
    Living with a Dog
    Pet-Friendly Doma
    Steel Staircase
    Iron Details
    Built-in Kitchen
    Handcrafted Texture
    Dog Run
    Large Opening
    Workspace
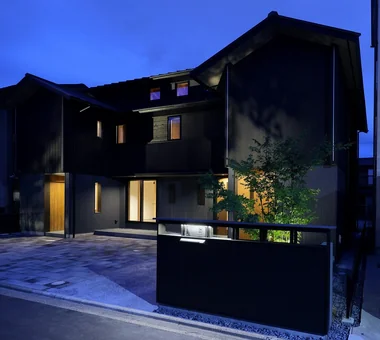
  • A House in Fushimi, Kyoto|Industrial Design Residences|Exterior|Custom-built house

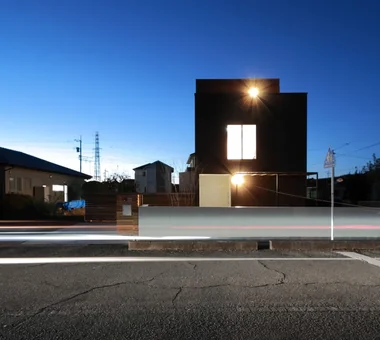
    The Japanese maple behind the low wall is illuminated from its base.

    Architecture Firm:Tetsuya Kimura Architects
    Tetsuya Kimura Architects
    5-5-5-505 Nishikōji, Minoh, Osaka, Japan
    Material Texture
    Exposed Beam
    Steel Staircase
    Borrowed Scenery
    Charred Cedar
    Live-Work Integration
    Exposed pipework
  • A Small House for Open Living in the Gap Between Buildings | Kigawa Row House|Industrial Design Residences|Stairs|Custom-built house

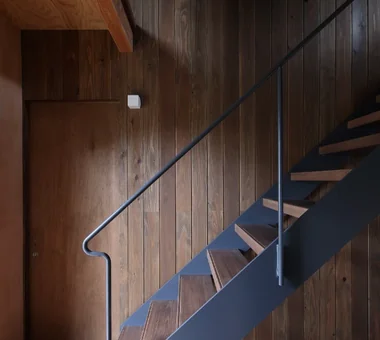
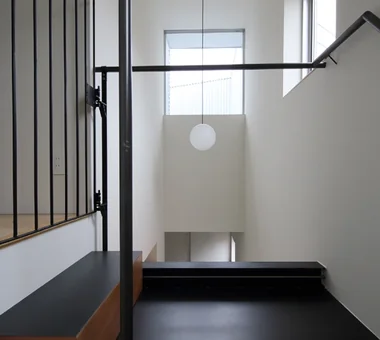
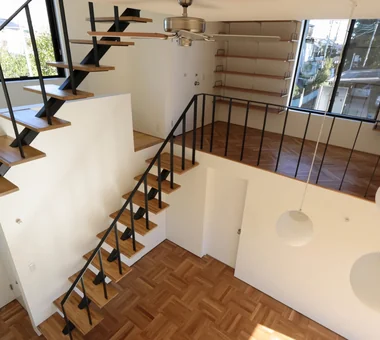
    A compact winding staircase. The handrail is a slender steel flat bar.

    Architecture Firm:Yoshihiro Yamamoto Architects Associates
    Yoshihiro Yamamoto Architects Associates
    302, Zeniya Honpo Main Building, 14-6 Ishigatsujichō, Tennōji-ku, Osaka
    Toplight
    Industrial
    Exposed Beam
    Iron Details
    Wood Texture
    Engawa
    Large Opening
    Simple Life
    Bike Garage
    Wood Deck
    Urban housing
    Interior-exterior integration
    Galvalume steel cladding
    Tatami mats
    Softwood plywood
  • Condominium Renovation: Choose the Layout According to Mood | A Home That Changes Its Outfit|Industrial Design Residences|Bedroom|Custom-built house

    The rear bedroom was formerly a Japanese-style tatami room. The built-in closet was painted, keeping the renovation minimal.

    Architecture Firm:Yoshihiro Yamamoto Architects Associates
    Yoshihiro Yamamoto Architects Associates
    302, Zeniya Honpo Main Building, 14-6 Ishigatsujichō, Tennōji-ku, Osaka
    Industrial
    Exposed Concrete
    DIY
    Face-to-Face Kitchen
    Apartment Renovation
    Capturing Light
    Simple Life
    Circulation Flow
    Renovation
    Cafe Style
    tile
    lantern_tile
    room_divider
    partition
    sliding_door
  • hideaway: Building Renovation in Mito|Industrial Design Residences|LDK|Custom-built house

    hideaway: Building Renovation in Mito|LDK

    Architecture Firm:e do design architects
    e do design architects
    3-7-7 Minatocho, Tsuchiura, Ibaraki Prefecture, Japan
    Conversion
    Couple Living
    Built-in Kitchen
    Monotone
    Exposed pipework
    Renovation
    Workspace
  • A Small House Making the Most of a Chamfered-Corner Lot | House at the Street Corner|Industrial Design Residences|Approach|Custom-built house

    Entrance approach. Slit windows bring in natural light while controlling views.

    Architecture Firm:Yoshihiro Yamamoto Architects Associates
    Yoshihiro Yamamoto Architects Associates
    302, Zeniya Honpo Main Building, 14-6 Ishigatsujichō, Tennōji-ku, Osaka
    Mortex
    Exposed Concrete
    Exposed Beam
    Closed to Outside, Open to Inside
    Minimal Life
    Island Kitchen
    Doma Kitchen
    Custom Kitchen
    Doma Living
    House with Doma
    SmallHouse
    CompactHouse
    UrbanLiving
    Mortar
    IrregularlyShapedLot
  • A House in Fushimi, Kyoto|Industrial Design Residences|Study|Custom-built house

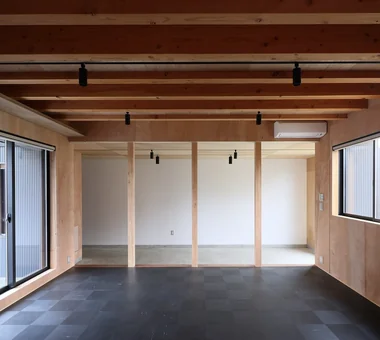
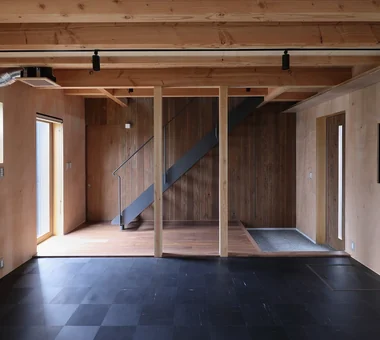
    The area at the back, with its concrete slab left exposed as an earthen floor, is also divided by columns.

    Architecture Firm:Tetsuya Kimura Architects
    Tetsuya Kimura Architects
    5-5-5-505 Nishikōji, Minoh, Osaka, Japan
    Material Texture
    Exposed Beam
    Steel Staircase
    Borrowed Scenery
    Charred Cedar
    Live-Work Integration
    Exposed pipework
  • A Small House Making the Most of a Chamfered-Corner Lot | House at the Street Corner|Industrial Design Residences|Living Room|Custom-built house

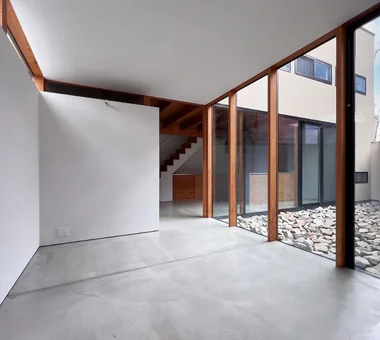
    A triangular garden taking advantage of the shape of the site, and an open living room with privacy secured.

    Architecture Firm:Yoshihiro Yamamoto Architects Associates
    Yoshihiro Yamamoto Architects Associates
    302, Zeniya Honpo Main Building, 14-6 Ishigatsujichō, Tennōji-ku, Osaka
    Mortex
    Exposed Concrete
    Exposed Beam
    Closed to Outside, Open to Inside
    Minimal Life
    Island Kitchen
    Doma Kitchen
    Custom Kitchen
    Doma Living
    House with Doma
    SmallHouse
    CompactHouse
    UrbanLiving
    Mortar
    IrregularlyShapedLot
  • around|Industrial Design Residences|Living Room|Custom-built house

    around|Living Room

    Architecture Firm:*studioLOOP Architects
    *studioLOOP Architects
    3-8-4 Asahino, Itakura-machi, Ora-gun, Gunma Prefecture
    Living with a Dog
    Pet-Friendly Doma
    Steel Staircase
    Iron Details
    Built-in Kitchen
    Handcrafted Texture
    Dog Run
    Large Opening
    Workspace
  • A House in Fushimi, Kyoto|Industrial Design Residences|Stairs|Custom-built house

    The staircase, made of thick wooden treads supported by thin steel plates and slender round steel bars, is suspended above the first-floor level.

    Architecture Firm:Tetsuya Kimura Architects
    Tetsuya Kimura Architects
    5-5-5-505 Nishikōji, Minoh, Osaka, Japan
    Material Texture
    Exposed Beam
    Steel Staircase
    Borrowed Scenery
    Charred Cedar
    Live-Work Integration
    Exposed pipework
  • around|Industrial Design Residences|Dining Area|Custom-built house

    around|Dining Area

    Architecture Firm:*studioLOOP Architects
    *studioLOOP Architects
    3-8-4 Asahino, Itakura-machi, Ora-gun, Gunma Prefecture
    Living with a Dog
    Pet-Friendly Doma
    Steel Staircase
    Iron Details
    Built-in Kitchen
    Handcrafted Texture
    Dog Run
    Large Opening
    Workspace
  • Condominium Renovation: Choose the Layout According to Mood | A Home That Changes Its Outfit|Industrial Design Residences|Living Room|Custom-built house

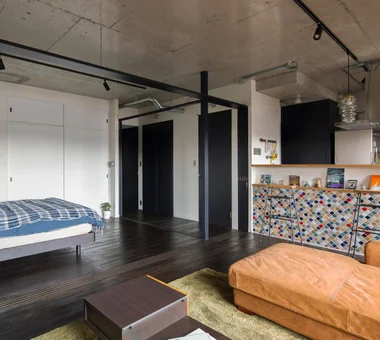
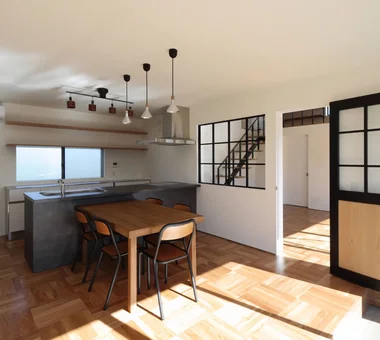
    Door heights are aligned beneath the structural beams, with the upper sections left open to visually expand the limited space.

    Architecture Firm:Yoshihiro Yamamoto Architects Associates
    Yoshihiro Yamamoto Architects Associates
    302, Zeniya Honpo Main Building, 14-6 Ishigatsujichō, Tennōji-ku, Osaka
    Industrial
    Exposed Concrete
    DIY
    Face-to-Face Kitchen
    Apartment Renovation
    Capturing Light
    Simple Life
    Circulation Flow
    Renovation
    Cafe Style
    tile
    lantern_tile
    room_divider
    partition
    sliding_door
  • A House in Fushimi, Kyoto|Industrial Design Residences|LDK|Custom-built house

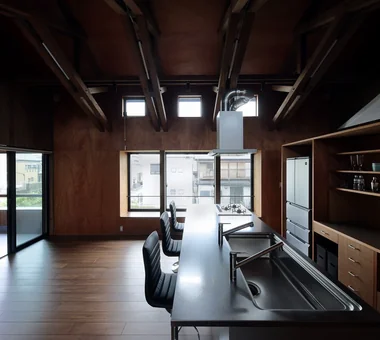
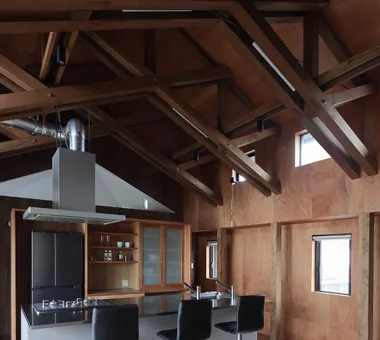
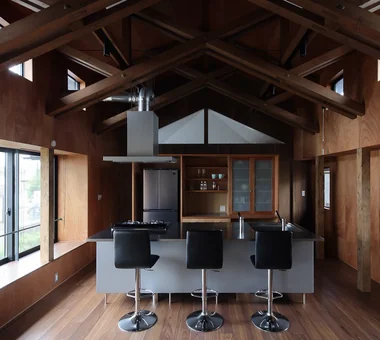
    The main room is designed with the roof structure left exposed as it is.

    Architecture Firm:Tetsuya Kimura Architects
    Tetsuya Kimura Architects
    5-5-5-505 Nishikōji, Minoh, Osaka, Japan
    Material Texture
    Exposed Beam
    Steel Staircase
    Borrowed Scenery
    Charred Cedar
    Live-Work Integration
    Exposed pipework
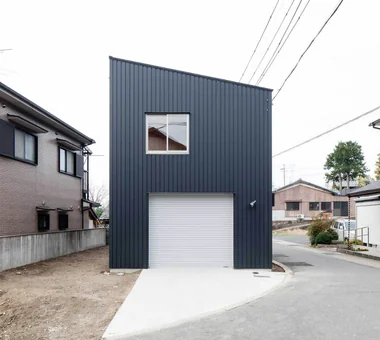
  • Danchi House | Minimal Residence Placing a Danchi Layout Above a Garage|Industrial Design Residences|Exterior|Custom-built house

    Simple mono-pitched roof. No gutters.

    Architecture Firm:Yoshihiro Yamamoto Architects Associates
    Yoshihiro Yamamoto Architects Associates
    302, Zeniya Honpo Main Building, 14-6 Ishigatsujichō, Tennōji-ku, Osaka
    Narrow House
    Compact House
    Garage House
    Entrance Doma
    Bike Garage
    Galvalume Steel Sheet
    Forever Home
    Built-in Garage
    Inner Garage
    House with Doma
    lowcost
    shed
    smallhouse
    softwoodplywood
  • around|Industrial Design Residences|Dining Area|Custom-built house

    around|Dining Area

    Architecture Firm:*studioLOOP Architects
    *studioLOOP Architects
    3-8-4 Asahino, Itakura-machi, Ora-gun, Gunma Prefecture
    Living with a Dog
    Pet-Friendly Doma
    Steel Staircase
    Iron Details
    Built-in Kitchen
    Handcrafted Texture
    Dog Run
    Large Opening
    Workspace
  • A Small House for Open Living in the Gap Between Buildings | Kigawa Row House|Industrial Design Residences|Lavatory|Custom-built house

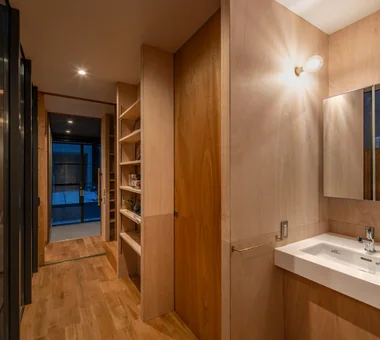
    The washbasin and toilet are compactly consolidated under the stairs.

    Architecture Firm:Yoshihiro Yamamoto Architects Associates
    Yoshihiro Yamamoto Architects Associates
    302, Zeniya Honpo Main Building, 14-6 Ishigatsujichō, Tennōji-ku, Osaka
    Toplight
    Industrial
    Exposed Beam
    Iron Details
    Wood Texture
    Engawa
    Large Opening
    Simple Life
    Bike Garage
    Wood Deck
    Urban housing
    Interior-exterior integration
    Galvalume steel cladding
    Tatami mats
    Softwood plywood
  • A House in Fushimi, Kyoto|Industrial Design Residences|LDK|Custom-built house

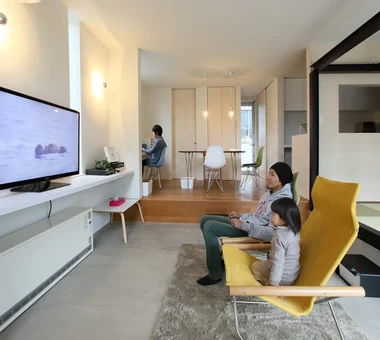
    The bay window facing the river in the main room also serves as a bench, overlooking the river’s surface.

    Architecture Firm:Tetsuya Kimura Architects
    Tetsuya Kimura Architects
    5-5-5-505 Nishikōji, Minoh, Osaka, Japan
    Material Texture
    Exposed Beam
    Steel Staircase
    Borrowed Scenery
    Charred Cedar
    Live-Work Integration
    Exposed pipework
  • House in Obama|Industrial Design Residences|Stairs|Custom-built house

    House in Obama|Stairs

    Architecture Firm:ARCHIXXX Satoru Shinno Architectural Design
    ARCHIXXX Satoru Shinno Architectural Design
    2-4-34 Minamimorimachi, Kita-ku, Osaka, Osaka Prefecture
    Steel Staircase
    Capturing Light
    Iron Details
    Doma Living
    Passage Doma
  • A House in Fushimi, Kyoto|Industrial Design Residences|Study|Custom-built house

    The workspace has no partitions, with columns defining the different areas.

    Architecture Firm:Tetsuya Kimura Architects
    Tetsuya Kimura Architects
    5-5-5-505 Nishikōji, Minoh, Osaka, Japan
    Material Texture
    Exposed Beam
    Steel Staircase
    Borrowed Scenery
    Charred Cedar
    Live-Work Integration
    Exposed pipework
  • hideaway: Building Renovation in Mito|Industrial Design Residences|LDK|Custom-built house

    hideaway: Building Renovation in Mito|LDK

    Architecture Firm:e do design architects
    e do design architects
    3-7-7 Minatocho, Tsuchiura, Ibaraki Prefecture, Japan
    Conversion
    Couple Living
    Built-in Kitchen
    Monotone
    Exposed pipework
    Renovation
    Workspace
  • around|Industrial Design Residences|Dining Area|Custom-built house

    around|Dining Area

    Architecture Firm:*studioLOOP Architects
    *studioLOOP Architects
    3-8-4 Asahino, Itakura-machi, Ora-gun, Gunma Prefecture
    Living with a Dog
    Pet-Friendly Doma
    Steel Staircase
    Iron Details
    Built-in Kitchen
    Handcrafted Texture
    Dog Run
    Large Opening
    Workspace
  • hideaway: Building Renovation in Mito|Industrial Design Residences|Lavatory|Custom-built house

    hideaway: Building Renovation in Mito|Lavatory

    Architecture Firm:e do design architects
    e do design architects
    3-7-7 Minatocho, Tsuchiura, Ibaraki Prefecture, Japan
    Conversion
    Couple Living
    Built-in Kitchen
    Monotone
    Exposed pipework
    Renovation
    Workspace
  • around|Industrial Design Residences|Stairs|Custom-built house

    around|Stairs

    Architecture Firm:*studioLOOP Architects
    *studioLOOP Architects
    3-8-4 Asahino, Itakura-machi, Ora-gun, Gunma Prefecture
    Living with a Dog
    Pet-Friendly Doma
    Steel Staircase
    Iron Details
    Built-in Kitchen
    Handcrafted Texture
    Dog Run
    Large Opening
    Workspace
  • A House in Fushimi, Kyoto|Industrial Design Residences|LDK|Custom-built house

    On the road side, the entire floor is projected slightly outward, allowing shelves to be arranged freely.

    Architecture Firm:Tetsuya Kimura Architects
    Tetsuya Kimura Architects
    5-5-5-505 Nishikōji, Minoh, Osaka, Japan
    Material Texture
    Exposed Beam
    Steel Staircase
    Borrowed Scenery
    Charred Cedar
    Live-Work Integration
    Exposed pipework
  • A Small House for Open Living in the Gap Between Buildings | Kigawa Row House|Industrial Design Residences|Courtyard|Custom-built house

    The spatial sequence connecting the mother's bedroom, Engawa 1, the living room, and Engawa 2.

    Architecture Firm:Yoshihiro Yamamoto Architects Associates
    Yoshihiro Yamamoto Architects Associates
    302, Zeniya Honpo Main Building, 14-6 Ishigatsujichō, Tennōji-ku, Osaka
    Toplight
    Industrial
    Exposed Beam
    Iron Details
    Wood Texture
    Engawa
    Large Opening
    Simple Life
    Bike Garage
    Wood Deck
    Urban housing
    Interior-exterior integration
    Galvalume steel cladding
    Tatami mats
    Softwood plywood
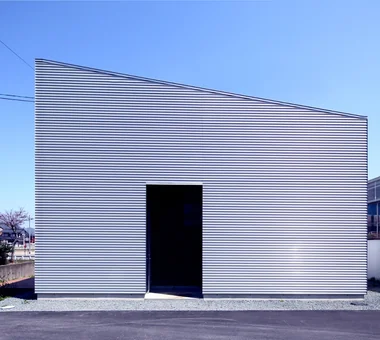
  • A Small House for Open Living in the Gap Between Buildings | Kigawa Row House|Industrial Design Residences|Exterior|Custom-built house

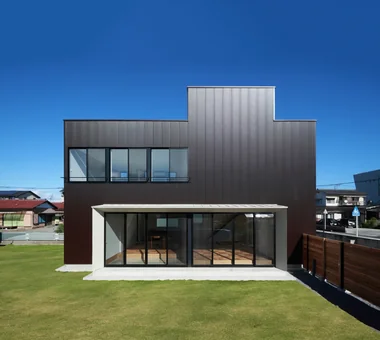
    Exterior walls are clad in ribbed Galvalume steel, referencing materials and construction methods commonly found in the neighborhood.

    Architecture Firm:Yoshihiro Yamamoto Architects Associates
    Yoshihiro Yamamoto Architects Associates
    302, Zeniya Honpo Main Building, 14-6 Ishigatsujichō, Tennōji-ku, Osaka
    Toplight
    Industrial
    Exposed Beam
    Iron Details
    Wood Texture
    Engawa
    Large Opening
    Simple Life
    Bike Garage
    Wood Deck
    Urban housing
    Interior-exterior integration
    Galvalume steel cladding
    Tatami mats
    Softwood plywood
  • Hybrid House Along the Tokigawa River|Industrial Design Residences|Living Room|Custom-built house

    Hybrid House Along the Tokigawa River|Living Room

    Architecture Firm:H2O Design Office
    H2O Design Office
    939-73 Higashi-Arai, Minuma-ku, Saitama City, Saitama Prefecture
    Exposed Beam
    Capturing Light
    Borrowed Scenery
    Exposed pipework
    Living with Nature
    Glazed Wall
    Circulation Flow
    Picture Window
    LivingWithNature
    AlongMountainStreams
    CirculationFlow
  • House in Obama|Industrial Design Residences|Japanese-style room|Custom-built house

    House in Obama|Japanese-style room

    Architecture Firm:ARCHIXXX Satoru Shinno Architectural Design
    ARCHIXXX Satoru Shinno Architectural Design
    2-4-34 Minamimorimachi, Kita-ku, Osaka, Osaka Prefecture
    Steel Staircase
    Capturing Light
    Iron Details
    Doma Living
    Passage Doma
  • TOP
  • 〉Industrial Design Residences
Tips for connecting what you love with your home
English
Translated automatically
日本語 (ja) 简体中文 (zh-hans) 繁體中文 (zh-hant) English (en)
  • #Viewing Garage
  • #Remodeling
  • #Pet Space
  • #Pantry
  • #Pool
  • #Scandinavian Lighting
  • #Contemporary
  • #Toplight
  • #Display Storage
  • #Beach House
  • #Material Texture
  • #Japandi
  • #Wine Cellar
  • #Industrial
  • #Narrow House
  • #Work Flow
  • #Living with a Dog
  • #Green Wall
  • #Vacation Home
  • #Mortex
  • #Low Cost
  • #Glass block
  • #Soundproof Room
  • #Wooden House
  • #Thermal Storage
  • #Exposed Concrete
  • #Night View
  • #Bouldering Wall
  • #Basement
  • #Bath Court
  • #Conversion
  • #DIY
  • #Curved Wall
  • #Reclaimed Wood
  • #Compact House
  • #Breezy House
  • Announcements | Architecture Firm | Construction company | Frequently Asked Questions | Column
  • © Qurasuki.All Rights Reserved. | Terms of Service | Privacy | Operations
Please configure your cookie settings.
  • Our website uses cookies to enhance site usability.
  • Some cookies are necessary for the proper functioning of our services.
  • For more details, please refer to Cookie Policy.
  • Accept all cookies
  • Reject non-essential cookies