
Qurasuki
Image Room Tour Project Event List Column
Favorites
Image
Room Tour
Project
Event
Professional
Lifestyle Diagnosis
The Slow-Living in Harmony with Nature Type
The Open to Light and Wind Type
The Private Courtyard for Inner Peace Type
The Mobility and Travel-Loving Garage Type
The Simple and Functional Minimalist Type
The Japanese Modern Fusion Type
The Antique and Story-Filled Living Type
The Art and Creation-Loving Creator Type
The DIY Life-Building Practitioner Type
The Music and Culture Immersion Type
The Cooking and Wine-Loving Gourmet Type
The Health-Conscious Fitness Type
The Living with Pets as Partners Type
The Urban Stylish Type
The Work-Life Integration Type
The Sea and Scenery-Loving Resort Type
The Industrial Design-Inspired Type
The Secret Hideout Hobbyist Type
Personal Color Diagnosis
Warm Spring
Cool Summer
Warm Autumn
Cool Winter
Translated automatically
日本語 (ja) 简体中文 (zh-hans) 繁體中文 (zh-hant) English (en)
Login
User Registration
Publish
Use
Advertise with Us
Frequently Asked Questions
Announcements
Operations
  • pottery
  • sea
  • concrete
  • ecology
  • movie
  • Industrial
  • home-garden
  • cleaning
  • pet
  • dog
  • creative-space
  • art
  • scenery
  • gardening
  • Compact
  • Resort
  • wood-stove
  • cat
  • outdoor
  • minimal
  • Doma
  • japanese tea ceremony
  • car
  • courtyard
  • Workspace
  • reading
  • one-story-house
  • modern
  • performance
  • glass
  • furniture
  • cooking
  • antique
  • bike
  • music-listening
  • nature
  • relaxation
  • nordic-design
  • natural-light
  • simple
  • japanese-style
  • wood
  • design
  • fitness
  • contemporary
  • All
  • Exterior
  • Garage
  • Terrace
  • Courtyard
  • LDK
  • Living Room
  • Dining Area
  • Kitchen
  • Atrium
  • Soundproof room
  • Japanese-style room
  • Study
  • Storage
  • Approach
  • Entrance hall
  • Stairs
  • Corridor
  • Lavatory
  • Toilet
  • Bathroom
  • Bedroom
  • Children's Room
  • Loft
  • Garden
  • Hobby room
  • Atelier
  • Shop
  • Modern Residences
  • Start Diagnosis
  • How-To
  • |
  • Room Tour
  • Project
  • Event
  • Column
  • -

    Modern Residences

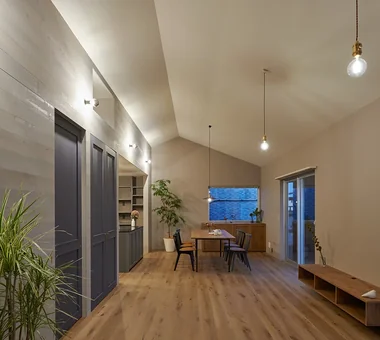
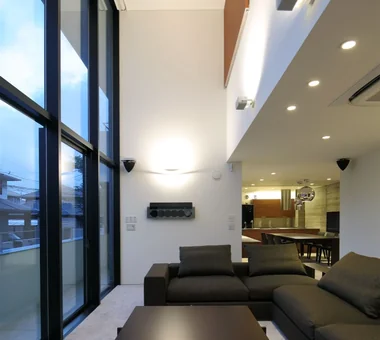
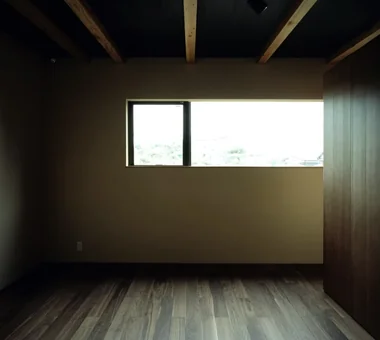
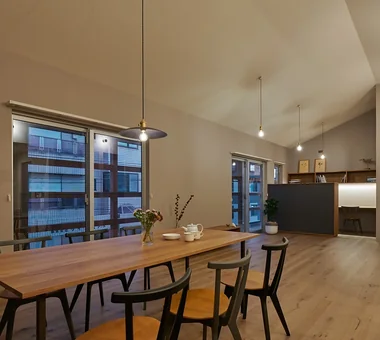
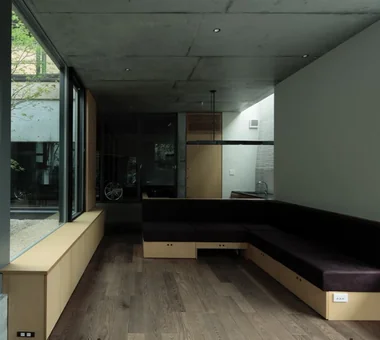
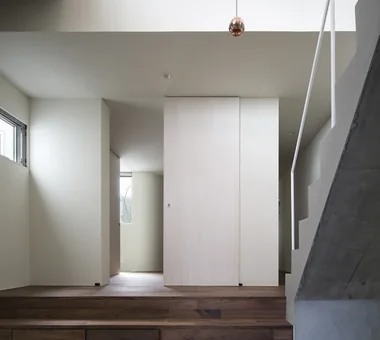
    A modern home uses clean forms, refined materials, and simple spatial organization to foster a calm, contemporary lifestyle. Combining contrasting materials like concrete, glass, metal, and wood adds rich depth while maintaining a sleek look. Large window openings connect interior spaces to gardens, bringing nature into urban designs. Built-in furniture and indirect lighting conceal everyday life, preserving an elegant atmosphere. We introduce modern homes that balance functional performance with refined architectural beauty.

    View project photos for Modern Residences.

    Follow your intuition to save photos that catch your eye. Explore spatial designs to uncover implicit preferences you haven't yet put into words.

    Find Architectural Projects for Modern Residences

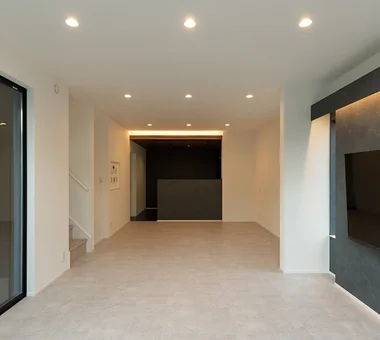
  • House in Fukushima|Modern Residences|LDK|Custom-built house

    House in Fukushima|LDK

    Architecture Firm:Abax Architects
    Abax Architects
    203 Higashi-Shin Building, 1-7-12 Awaza, Nishi-ku, Osaka City, Osaka Prefecture
    Forever Home
    Built-in Garage
    Natural Light
    Urban House
    Viewing Garage
    Capturing Light
    Home Theater
    Indoor Plants
    Glazed Wall
    Built-inGarage
    HomeTheater
    NaturalLight
  • House in Senriyamanishi|Modern Residences|Exterior|Custom-built house

    House in Senriyamanishi|Exterior

    Architecture Firm:Abax Architects
    Abax Architects
    203 Higashi-Shin Building, 1-7-12 Awaza, Nishi-ku, Osaka City, Osaka Prefecture
    Curved Wall
    Natural Garden
    Second-Floor Living
    Sloped Site
    Exposed Beam
    Wood Texture
    Semi-Basement
    Natural Modern
    tennis court
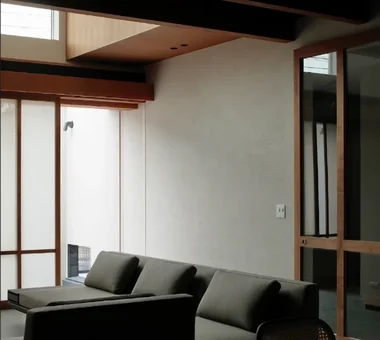
  • House K/S|Modern Residences|Living Room|Custom-built house

    House K/S|Living Room

    Architecture Firm:Yoshihara Tamaki Architectural Design
    Yoshihara Tamaki Architectural Design
    3-25-11-704 Minamikarasuyama, Setagaya-ku, Tokyo
    Renovation
    Traditional Japanese House
    Flexible Partition
    Generational Home
    Aging Gracefully
    Authentic Garden
  • NICO — A Home Filled with Natural Light and the Scent of Wood|Modern Residences|Approach|Custom-built house

    NICO — A Home Filled with Natural Light and the Scent of Wood|Approach

    Architecture Firm:YIA Ishiue Yoshihiro Architectural Design Office
    YIA Ishiue Yoshihiro Architectural Design Office
    1572 Amagawataki-cho, Kishiwada, Osaka Prefecture, Japan
    Wood Deck
    Courtyard
    Void
    Wall Storage
    Wood Texture
    Capturing Light
    Natural Modern
  • House in Oba-cho|Modern Residences|Bedroom|Custom-built house

    House in Oba-cho|Bedroom

    Architecture Firm:Takayoshi Nakamura Architects & Associates
    Takayoshi Nakamura Architects & Associates
    4-26-27 Utsukushigaoka, Aoba-ku, Yokohama, Kanagawa
    Wood Deck
    Viewing Garage
    Built-in Kitchen
    Second-Floor Living
    Island Kitchen
    Borrowed Scenery
    Outdoor Living
    Terrace
    Simple Modern
    Wood Texture
  • House in Haruhino|Modern Residences|Storage|Custom-built house

    House in Haruhino|Storage

    Architecture Firm:Takayoshi Nakamura Architects & Associates
    Takayoshi Nakamura Architects & Associates
    4-26-27 Utsukushigaoka, Aoba-ku, Yokohama, Kanagawa
    Wood Deck
    Inner Balcony
    Natural Garden
    Wall Bookshelf
    Outdoor Living
    Terrace
    Bath Court
    Capturing Light
  • Chigasaki O House|Modern Residences|Stairs|Custom-built house

    Chigasaki O House|Stairs

    Architecture Firm:Takayoshi Nakamura Architects & Associates
    Takayoshi Nakamura Architects & Associates
    4-26-27 Utsukushigaoka, Aoba-ku, Yokohama, Kanagawa
    Picture Window
    Built-in Garage
    DIY
    Glass-Walled Garage
    Large Opening
    Built-in Kitchen
    Open-Air Bath
    Second-Floor Living
    Outdoor Living
    Balcony
  • House in Kirishima|Modern Residences|Corridor|Custom-built house

    House in Kirishima|Corridor

    Architecture Firm:KASA ARCHITECTS
    KASA ARCHITECTS
    2-21-2-1S Fuda, Chofu City, Tokyo
    House with Doma
    Continuous Window
    Closed to Outside, Open to Inside
    Outdoor Living
    Simple Modern
    Symbolic Tree
    Capturing Light
    Privacy
    Courtyard
    EnclosedOutwardOpenInward
    Privacy
  • House in Matsuyama–Dōgo|Modern Residences|Courtyard|Custom-built house

    Courtyard

    Architecture Firm:Masahiko Sawamura Architect and Associates
    Masahiko Sawamura Architect and Associates
    Room 902, Famille Kamichoja-machi, 22-9, 2-chome Shimoru, Kamichoja-machi, Higashihorikawa-dori, Kamigyo-ku, Kyoto, Kyoto Prefecture, Japan
    Breezy House
    Courtyard
    Circulation Flow
    Proportion
    Second-Floor Living
    Island Kitchen
    Scenic View
    Simple Modern
    Slow Life
    Natural Materials
    Audio Room
  • Hamadayama Residence|Modern Residences|Approach|Custom-built house

    Hamadayama Residence|Approach

    Architecture Firm:Naoko Matsumoto Architects & Associates
    Naoko Matsumoto Architects & Associates
    1304 Park Front Nakano Arai Yakushi, 5-5-10 Arai, Nakano-ku, Tokyo, Japan
    Natural Garden
    Plaster Wall
    Workspace
    Wooden Sash
    Borrowed Scenery
    Void
    Exposed Beam
    Terrace
    Calm Presence
    Natural Materials
    EthanolFireplace
  • House in Ryokuentoshi|Modern Residences|LDK|Custom-built house

    House in Ryokuentoshi|LDK

    Architecture Firm:KASA ARCHITECTS
    KASA ARCHITECTS
    2-21-2-1S Fuda, Chofu City, Tokyo
    Courtyard
    Lattice
    Island Kitchen
    White House
    Outdoor Living
    Terrace
    Open House
    Symbolic Tree
    Wood Plank Ceiling
    Natural Modern
    Courtyard
    IslandKitchen
    Terrace
  • House in Nishiarai|Modern Residences|Kitchen|Custom-built house

    House in Nishiarai|Kitchen

    Architecture Firm:KASA ARCHITECTS
    KASA ARCHITECTS
    2-21-2-1S Fuda, Chofu City, Tokyo
    Inner Balcony
    Continuous Window
    Built-in Kitchen
    Workspace
    Second-Floor Living
    Capturing Light
    Custom-built vanity
    Natural Modern
  • House in Takamatsu|Modern Residences|Exterior|Custom-built house

    House in Takamatsu|Exterior

    Architecture Firm:Kumi Inoue Architects
    Kumi Inoue Architects
    2-6-15 Kuwazu, Higashisumiyoshi-ku, Osaka City, Osaka Prefecture
    Roof terrace
    Built-in Garage
    Continuous Window
    Large Opening
    Second-Floor Living
    White House
    Borrowed Scenery
    Simple Modern
    Calm Presence
    Open House
    Capturing Light
  • A House Opening Inward to Light and a Terrace|Modern Residences|LDK|Custom-built house

    A House Opening Inward to Light and a Terrace|LDK

    Architecture Firm:AtelierMA
    AtelierMA
    2B Yanakada Building, 3-13-2 Tabata, Kita-ku, Tokyo
    Urban House
    Inner Garage
    Large Opening
    Closed to Outside, Open to Inside
    Void
    Terrace
    Simple Modern
    Sense of Openness
    Capturing Light
  • House of the Sky|Modern Residences|LDK|Custom-built house

    House of the Sky|LDK

    Construction company:AS IT IS Co., Ltd.
    AS IT IS Co., Ltd.
    576 O, Tsukuba City, Ibaraki Prefecture, Japan
    Wood Deck
    Shoji
    Large Opening
    Outdoor Living
    Terrace
    Wood Plank Ceiling
    Custom-built vanity
    Natural Modern
  • KMK|Modern Residences|Dining Area|Custom-built house

    KMK|Dining Area

    Architecture Firm:Takeshi Hirobe Architects
    Takeshi Hirobe Architects
    1-13-2 Suwa, Takatsu-ku, Kawasaki, Kanagawa, Japan
    Continuous Window
    Wooden Sash
    Fully Openable Sash
    Exposed Beam
    Luxury Modern
    Terrace
    Doma Living
    Hotel-like
    Tile
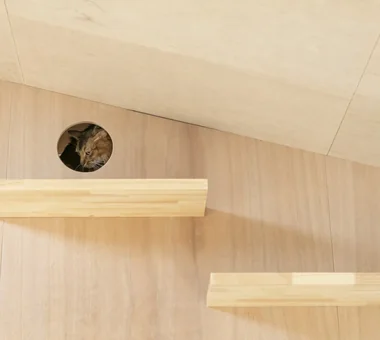
  • House in Oami|Modern Residences|Bedroom|Custom-built house

    House in Oami|Bedroom

    Architecture Firm:Yu Architectural Design Studio
    Yu Architectural Design Studio
    159-20 Tsuboi-cho, Funabashi City, Chiba Prefecture
    Charred Cedar
    Living with Cats
    Catwalk
    Terrace
    Pet Space
    Aging Gracefully
    Natural Materials
    Natural Modern
    HouseLivingWithCats
    Catwalk
    Furniture
    Terrace
    ShouSugiBan
  • House in Nishiarai|Modern Residences|LDK|Custom-built house

    House in Nishiarai|LDK

    Architecture Firm:KASA ARCHITECTS
    KASA ARCHITECTS
    2-21-2-1S Fuda, Chofu City, Tokyo
    Inner Balcony
    Continuous Window
    Built-in Kitchen
    Workspace
    Second-Floor Living
    Capturing Light
    Custom-built vanity
    Natural Modern
  • Kaleidoscope II|Modern Residences|Living Room|Custom-built house

    Living room double‑height space

    Architecture Firm:Masahiko Sawamura Architect and Associates
    Masahiko Sawamura Architect and Associates
    Room 902, Famille Kamichoja-machi, 22-9, 2-chome Shimoru, Kamichoja-machi, Higashihorikawa-dori, Kamigyo-ku, Kyoto, Kyoto Prefecture, Japan
    Built-in Garage
    Exposed Concrete
    Large Opening
    Proportion
    Island Kitchen
    Audio room
    Luxury Modern
    Calm Presence
    Luxury home
  • Kamiooka Nagaya|Modern Residences|Entrance hall|Custom-built house

    Kamiooka Nagaya|Entrance hall

    Architecture Firm:Takayoshi Nakamura Architects & Associates
    Takayoshi Nakamura Architects & Associates
    4-26-27 Utsukushigaoka, Aoba-ku, Yokohama, Kanagawa
    Wood Deck
    Inner Balcony
    Natural Garden
    Spiral Staircase
    Large Opening
    Two-Family House
    Hilltop House
    Outdoor Living
    Simple Modern
    Bath Court
  • Kunitachi Music House|Modern Residences|Entrance hall|Custom-built house

    Kunitachi Music House|Entrance hall

    Architecture Firm:Takeshi Hirobe Architects
    Takeshi Hirobe Architects
    1-13-2 Suwa, Takatsu-ku, Kawasaki, Kanagawa, Japan
    Guitar
    Natural Garden
    Second-Floor Living
    Music Room
    Exposed Beam
    Audio room
    Soundproof Room
    Capturing Light
    AcousticTuningBooth
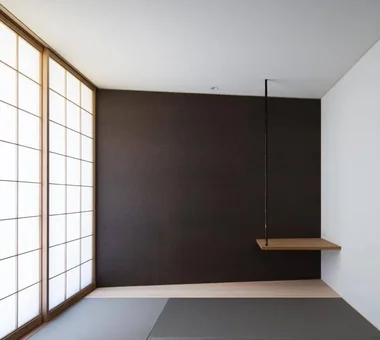
  • KMK|Modern Residences|Japanese-style room|Custom-built house

    KMK|Japanese-style room

    Architecture Firm:Takeshi Hirobe Architects
    Takeshi Hirobe Architects
    1-13-2 Suwa, Takatsu-ku, Kawasaki, Kanagawa, Japan
    Continuous Window
    Wooden Sash
    Fully Openable Sash
    Exposed Beam
    Luxury Modern
    Terrace
    Doma Living
    Hotel-like
    Tile
  • Nishi-Imagawa House|Modern Residences|Japanese-style room|Custom-built house

    Nishi-Imagawa House|Japanese-style room

    Architecture Firm:Kumi Inoue Architects
    Kumi Inoue Architects
    2-6-15 Kuwazu, Higashisumiyoshi-ku, Osaka City, Osaka Prefecture
    Exposed Beam
    Simple Modern
    Calm Presence
    Wood Texture
    Capturing Light
    Authentic Garden
  • House of Scales|Modern Residences|Living Room|Custom-built house

    House of Scales|Living Room

    Architecture Firm:Hirotaka Sato Architects
    Hirotaka Sato Architects
    3F, 32 Shibakoen Building, 3-4-30 Shibakoen, Minato-ku, Tokyo
    Skip Floor
    Curved Wall
    Wooden Sash
    Fully Openable Sash
    Luxury Modern
    Terrace
    Luxury home
    Reclaimed Wood
    Authentic Garden
    Tsubo Garden
  • Tre volte|Modern Residences|Exterior|Custom-built house

    Tre volte|Exterior

    Architecture Firm:Takeshi Hirobe Architects
    Takeshi Hirobe Architects
    1-13-2 Suwa, Takatsu-ku, Kawasaki, Kanagawa, Japan
    Picture Window
    Curved Ceiling
    Built-in Garage
    Glass-Walled Garage
    Viewing Garage
    Workspace
    Two-Family House
    Symbolic Tree
    Authentic Garden
    Classic Car
  • House of the Cityscape|Modern Residences|Living Room|Custom-built house

    House of the Cityscape|Living Room

    Architecture Firm:Yosuke Tomiya Architectural Design Co., Ltd.
    Yosuke Tomiya Architectural Design Co., Ltd.
    4-8, 16-chome, 5-jo, Shinkawa, Kita-ku, Sapporo, Hokkaido
    Wood Deck
    Picture Window
    House with Doma
    Hilltop House
    High Sidelight
    Shoes Cloak
    Terrace
    Parallel Kitchen & Dining
    Sloped Ceiling
    Natural Modern
  • Tre volte|Modern Residences|LDK|Custom-built house

    Tre volte|LDK

    Architecture Firm:Takeshi Hirobe Architects
    Takeshi Hirobe Architects
    1-13-2 Suwa, Takatsu-ku, Kawasaki, Kanagawa, Japan
    Picture Window
    Curved Ceiling
    Built-in Garage
    Glass-Walled Garage
    Viewing Garage
    Workspace
    Two-Family House
    Symbolic Tree
    Authentic Garden
    Classic Car
  • Kaleidoscope Ⅳ|Modern Residences|Entrance hall|Custom-built house

    Entrance

    Architecture Firm:Masahiko Sawamura Architect and Associates
    Masahiko Sawamura Architect and Associates
    Room 902, Famille Kamichoja-machi, 22-9, 2-chome Shimoru, Kamichoja-machi, Higashihorikawa-dori, Kamigyo-ku, Kyoto, Kyoto Prefecture, Japan
    Steel Staircase
    Closed to Outside, Open to Inside
    White House
    Minimal Life
    Simple Modern
    Capturing Light
    Peninsula Kitchen
    Tsubo Garden
    Audio Room
  • Garage House in Nishiokamoto|Modern Residences|Bedroom|Custom-built house

    The stepped floor on the second level functions to secure the high ceiling and views of the living room; it is movable and can be stored.

    Architecture Firm:In-Ex Design Co., Ltd.
    In-Ex Design Co., Ltd.
    4-59 Takanoizumicho, Sakyo Ward, Kyoto City, Kyoto Prefecture
    Built-in Garage
    Spiral Staircase
    Closed to Outside, Open to Inside
    Built-inGarage
    ClosedOutsideOpenInside
    SpiralStaircase
  • House in Minami Awaji|Modern Residences|Exterior|Custom-built house

    House in Minami Awaji|Exterior

    Architecture Firm:Kumi Inoue Architects
    Kumi Inoue Architects
    2-6-15 Kuwazu, Higashisumiyoshi-ku, Osaka City, Osaka Prefecture
    Picture Window
    Japanese Modern
    Shoji
    Exposed Beam
    Wood Texture
    Single-Story House
  • Ichikawa House|Modern Residences|Bedroom|Custom-built house

    Ichikawa House|Bedroom

    Architecture Firm:Takayoshi Nakamura Architects & Associates
    Takayoshi Nakamura Architects & Associates
    4-26-27 Utsukushigaoka, Aoba-ku, Yokohama, Kanagawa
    Wood Deck
    Built-in Garage
    DIY
    Built-in Kitchen
    Workspace
    Two-Family House
    Outdoor Living
    Terrace
    Parallel Kitchen & Dining
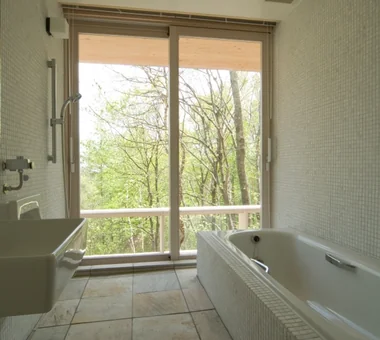
  • A Second Home in Yatsugatake|Modern Residences|Bathroom|Custom-built house

    Bathing while overlooking the scenic landscape

    Architecture Firm:Tatsumi Negishi Architectural Studio
    Tatsumi Negishi Architectural Studio
    532-5 Nakazawa, Hidaka City, Saitama Prefecture, Japan
    Japanese Modern
    Circulation Flow
    Built-in Kitchen
    Optimized Storage
    Scenic View
    Balcony
    Vacation Home
    Tile Deck
    Hotel-like
    Wood-Burning Stove
    ScenicViews
    CirculationFlow
    WoodBurningStove
    SecondHome
    JapaneseModern
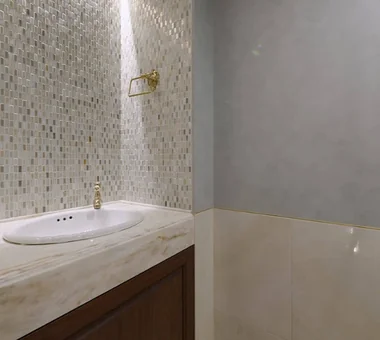
  • Renovation of a Vintage Condominium|Modern Residences|Lavatory|Custom-built house

    Renovation of a Vintage Condominium|Lavatory

    Architecture Firm:Hirotaka Sato Architects
    Hirotaka Sato Architects
    3F, 32 Shibakoen Building, 3-4-30 Shibakoen, Minato-ku, Tokyo
    Renovation
    Built-in Kitchen
    Built-in Furniture
    Luxury Modern
    Apartment Renovation
    Capturing Light
    Hotel-like
    Glass block
    Custom-built vanity
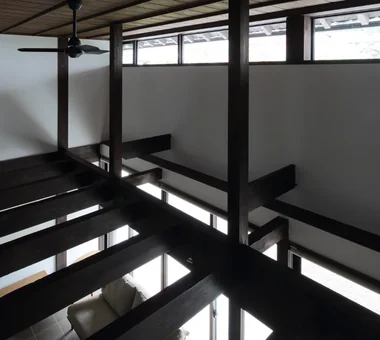
  • Revitalization of a Traditional House in Obama|Modern Residences|Atrium|Custom-built house

    Light pours in through the high windows installed in the void.

    Architecture Firm:Tetsuya Kimura Architects
    Tetsuya Kimura Architects
    5-5-5-505 Nishikōji, Minoh, Osaka, Japan
    Renovation
    Japanese Modern
    Tea Room
    Plaster Wall
    Void
    Kominka Restoration
    Exposed Beam
    Reclaimed Wood
    Generational Home
  • Kamiooka Nagaya|Modern Residences|LDK|Custom-built house

    Kamiooka Nagaya|LDK

    Architecture Firm:Takayoshi Nakamura Architects & Associates
    Takayoshi Nakamura Architects & Associates
    4-26-27 Utsukushigaoka, Aoba-ku, Yokohama, Kanagawa
    Wood Deck
    Inner Balcony
    Natural Garden
    Spiral Staircase
    Large Opening
    Two-Family House
    Hilltop House
    Outdoor Living
    Simple Modern
    Bath Court
  • Uenoge T|Modern Residences|Bedroom|Custom-built house

    Uenoge T|Bedroom

    Architecture Firm:Takeshi Hirobe Architects
    Takeshi Hirobe Architects
    1-13-2 Suwa, Takatsu-ku, Kawasaki, Kanagawa, Japan
    Skip Floor
    Picture Window
    Fully Openable Sash
    Borrowed Scenery
    Outdoor Living
    Doma Kitchen
    Tile Deck
    Hotel-like
  • House in Nishiarai|Modern Residences|LDK|Custom-built house

    House in Nishiarai|LDK

    Architecture Firm:KASA ARCHITECTS
    KASA ARCHITECTS
    2-21-2-1S Fuda, Chofu City, Tokyo
    Inner Balcony
    Continuous Window
    Built-in Kitchen
    Workspace
    Second-Floor Living
    Capturing Light
    Custom-built vanity
    Natural Modern
  • Tre volte|Modern Residences|Living Room|Custom-built house

    Tre volte|Living Room

    Architecture Firm:Takeshi Hirobe Architects
    Takeshi Hirobe Architects
    1-13-2 Suwa, Takatsu-ku, Kawasaki, Kanagawa, Japan
    Picture Window
    Curved Ceiling
    Built-in Garage
    Glass-Walled Garage
    Viewing Garage
    Workspace
    Two-Family House
    Symbolic Tree
    Authentic Garden
    Classic Car
  • Shimizudani House|Modern Residences|Entrance hall|Custom-built house

    Shimizudani House|Entrance hall

    Architecture Firm:ARCHIXXX Satoru Shinno Architectural Design
    ARCHIXXX Satoru Shinno Architectural Design
    2-4-34 Minamimorimachi, Kita-ku, Osaka, Osaka Prefecture
    Curved Wall
    Exposed Concrete
    Inner Garage
    Closed to Outside, Open to Inside
    Two-Family House
    Simple Modern
    Symbolic Tree
    Capturing Light
  • House in Oba-cho|Modern Residences|Kitchen|Custom-built house

    House in Oba-cho|Kitchen

    Architecture Firm:Takayoshi Nakamura Architects & Associates
    Takayoshi Nakamura Architects & Associates
    4-26-27 Utsukushigaoka, Aoba-ku, Yokohama, Kanagawa
    Wood Deck
    Viewing Garage
    Built-in Kitchen
    Second-Floor Living
    Island Kitchen
    Borrowed Scenery
    Outdoor Living
    Terrace
    Simple Modern
    Wood Texture
  • House in Koshigaya|Modern Residences|Kitchen|Custom-built house

    House in Koshigaya|Kitchen

    Architecture Firm:Mochizuki Architectural Atelier
    Mochizuki Architectural Atelier
    2-23-1-1248 Yoyogi, Shibuya-ku, Tokyo / 614 Katakura-cho, Hachioji-shi, Tokyo
    Second-Floor Living
    Exposed Beam
    Home Theater
    ExposedBeams
    HomeTheater
    2FLDK
  • Kaleidoscope|Modern Residences|Living Room|Custom-built house

    Living room

    Architecture Firm:Masahiko Sawamura Architect and Associates
    Masahiko Sawamura Architect and Associates
    Room 902, Famille Kamichoja-machi, 22-9, 2-chome Shimoru, Kamichoja-machi, Higashihorikawa-dori, Kamigyo-ku, Kyoto, Kyoto Prefecture, Japan
    Steel Staircase
    Built-in Garage
    Circulation Flow
    Exposed Concrete
    Proportion
    Closed to Outside, Open to Inside
    Island Kitchen
    Two-Family House
    Luxury Modern
    Capturing Light
  • truth|Modern Residences|Exterior|Custom-built house

    truth|Exterior

    Architecture Firm:*studioLOOP Architects
    *studioLOOP Architects
    3-8-4 Asahino, Itakura-machi, Ora-gun, Gunma Prefecture
    Continuous Window
    Spiral Staircase
    Open-Air Bath
    Wooden Sash
    Fully Openable Sash
    White House
    Borrowed Scenery
    Terrace
    Hotel-like
  • Kunitachi Music House|Modern Residences|Soundproof room|Custom-built house

    Kunitachi Music House|Soundproof room

    Architecture Firm:Takeshi Hirobe Architects
    Takeshi Hirobe Architects
    1-13-2 Suwa, Takatsu-ku, Kawasaki, Kanagawa, Japan
    Guitar
    Natural Garden
    Second-Floor Living
    Music Room
    Exposed Beam
    Audio room
    Soundproof Room
    Capturing Light
    AcousticTuningBooth
  • Kaleidoscope II|Modern Residences|Approach|Custom-built house

    Approach

    Architecture Firm:Masahiko Sawamura Architect and Associates
    Masahiko Sawamura Architect and Associates
    Room 902, Famille Kamichoja-machi, 22-9, 2-chome Shimoru, Kamichoja-machi, Higashihorikawa-dori, Kamigyo-ku, Kyoto, Kyoto Prefecture, Japan
    Built-in Garage
    Exposed Concrete
    Large Opening
    Proportion
    Island Kitchen
    Audio room
    Luxury Modern
    Calm Presence
    Luxury home
  • A Courtyard House That Embraces Light|Modern Residences|Exterior|Custom-built house

    A Courtyard House That Embraces Light|Exterior

    Architecture Firm:AtelierMA
    AtelierMA
    2B Yanakada Building, 3-13-2 Tabata, Kita-ku, Tokyo
    Wood Deck
    Shoes Cloak
    Outdoor Living
    Terrace
    Simple Modern
    Capturing Light
    Peninsula Kitchen
    Custom-built vanity
  • House in Ashiya|Modern Residences|Terrace|Custom-built house

    House in Ashiya|Terrace

    Architecture Firm:Kumi Inoue Architects
    Kumi Inoue Architects
    2-6-15 Kuwazu, Higashisumiyoshi-ku, Osaka City, Osaka Prefecture
    Natural Garden
    Steel Staircase
    Built-in Kitchen
    Living with Plants
    Void
    Exposed Beam
    Terrace
    Wood Plank Ceiling
    Sense of Openness
    Parallel Kitchen & Dining
    Gardening
    Terrace
    Atrium
    SteelStaircase
  • Kotonoha|Modern Residences|Stairs|Custom-built house

    Kotonoha|Stairs

    Architecture Firm:Mitsuhiro Kojima Architects
    Mitsuhiro Kojima Architects
    426-1-101 Higashisin-machi, Ota City, Gunma Prefecture
    Resort Style
    Continuous Window
    Wooden Sash
    Scenic View
    Luxury home
    Vacation Home
    Hotel-like
    Natural Modern
    Living with Nature
    High Ceiling
    LivingWithNature
    HighCeilings
    WoodenWindowFrames
  • TOP
  • 〉Modern Residences
Tips for connecting what you love with your home
English
Translated automatically
日本語 (ja) 简体中文 (zh-hans) 繁體中文 (zh-hant) English (en)
  • #Second House
  • #Income Property
  • #Charred Cedar
  • #Skip Floor
  • #Scandinavian Lighting
  • #Gallery-House
  • #Night View
  • #Expanded Metal
  • #Breezy House
  • #Wood Deck
  • #Home Gym
  • #Family closet
  • #Picture Window
  • #Couple Living
  • #House with Doma
  • #Skeleton Staircase
  • #Courtyard
  • #Lattice
  • #Walk-in Closet
  • #Exposed rafters
  • #Roof terrace
  • #Gardening
  • #One-Room Space
  • #Renovation
  • #Inner Balcony
  • #Bike Tower
  • #Guitar
  • #Japanese Modern
  • #Harmony
  • #Curved Wall
  • #Forever Home
  • #Natural Garden
  • #Ocean View House
  • #Visual Control
  • #Flag-Shaped Lot
  • #Curved Ceiling
  • Announcements | Architecture Firm | Construction company | Frequently Asked Questions | Column
  • © Qurasuki.All Rights Reserved. | Terms of Service | Privacy | Operations
Please configure your cookie settings.
  • Our website uses cookies to enhance site usability.

  • Some cookies are necessary for the proper functioning of our services.
  • For more details, please refer to Cookie Policy.
  • Accept all cookies
  • Reject non-essential cookies