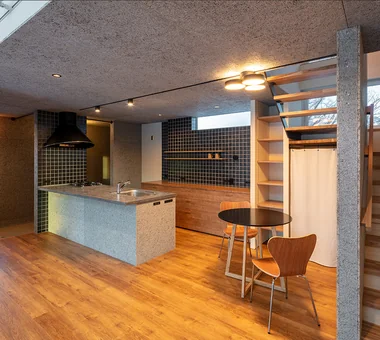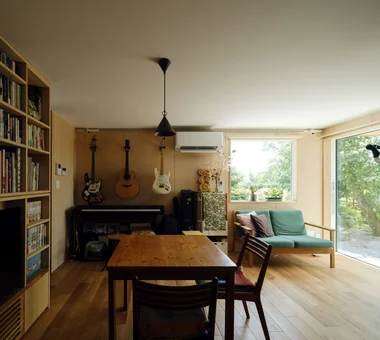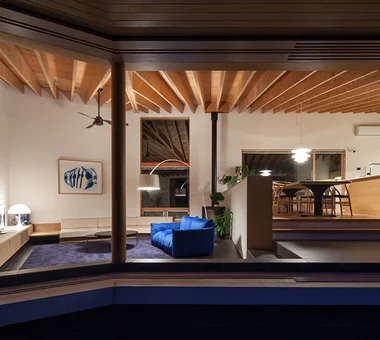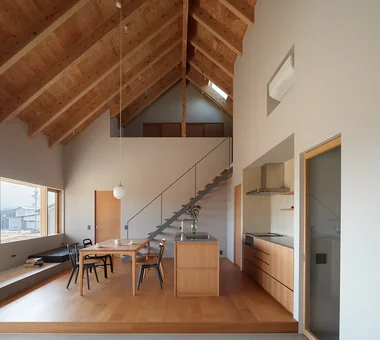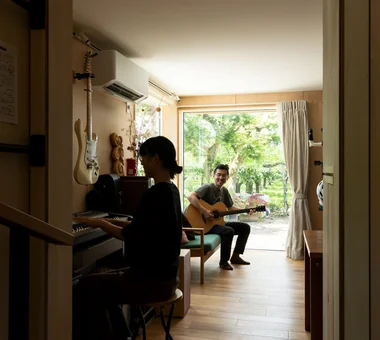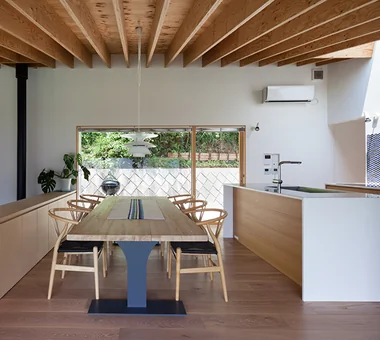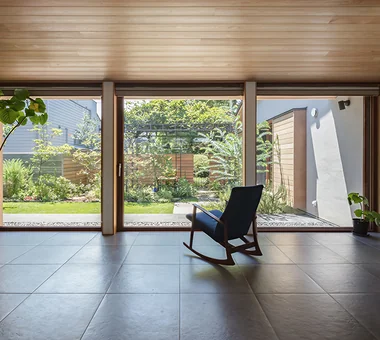

Save Photos You Love Just tap '♡'. Whether you know your style or are just starting, begin by freely collecting the seeds of your ideal home.
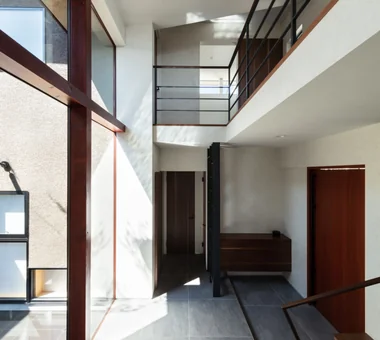
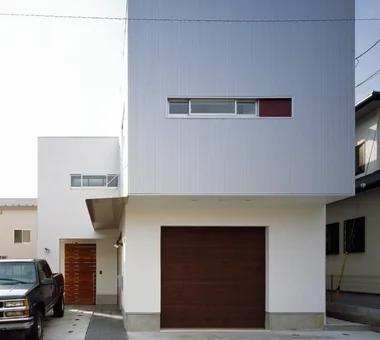
'Auto-Analysis' to Decode Your Sensibility Analyzes preferences from your saved photos. Uncover your 'true ideal' by visualizing the tastes you couldn't put into words.

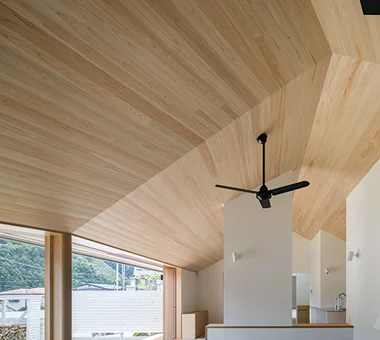
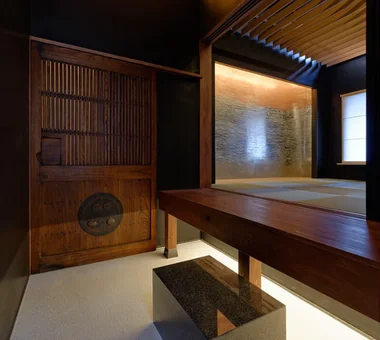
Discover Professionals through Diagnosis Find experts who match your sensibilities. Explore their philosophies and projects to find a partner who shares your values.
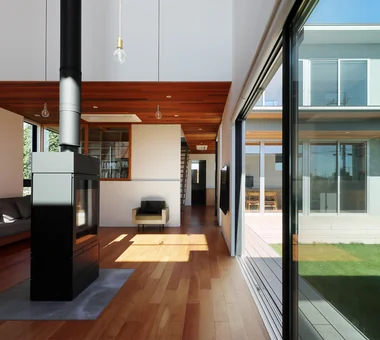
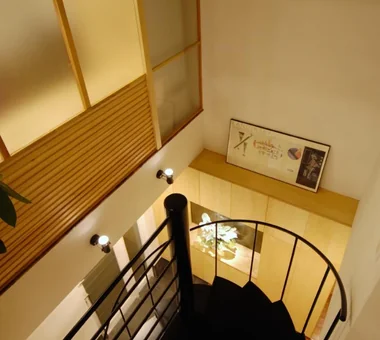
Experience Your Ideal through Events Join open houses or events hosted by experts you like. Deepen your trust and peace of mind by experiencing actual spaces.
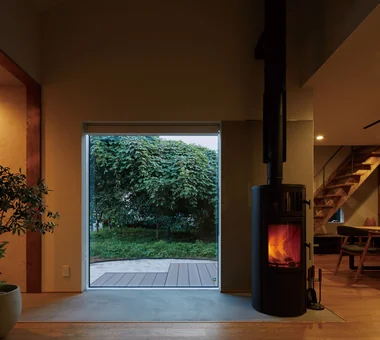
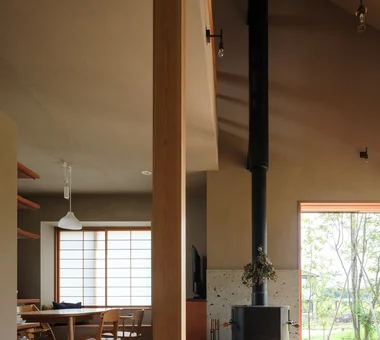
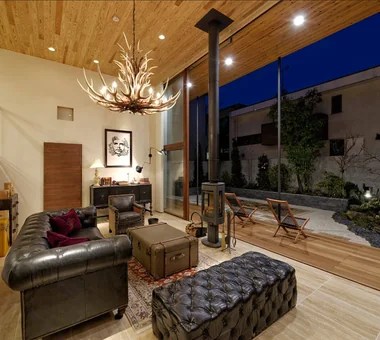
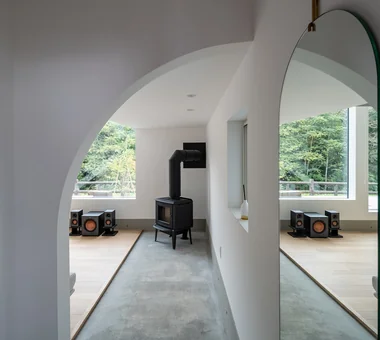
Multiple Living Spaces That Evoke a Sense of Family|LDK Mitsuhiro Kojima Architects 426-1-101 Higashisin-machi, Ota City, Gunma Prefecture Terrace Hobby Space Void Workspace Wood-Burning Stove Capturing Light Material Texture Living with Plants Wood-Burning Stove Courtyard Atrium
Urban Presence in the Countryside|LDK AS IT IS Co., Ltd. 576 O, Tsukuba City, Ibaraki Prefecture, Japan Wood Deck Mindful Living Natural Modern
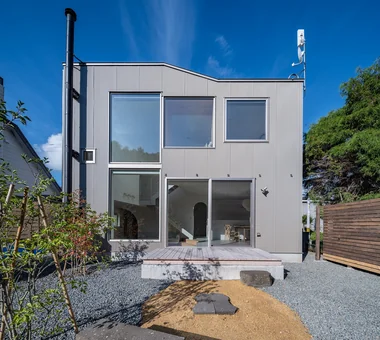
House at the Foot of Mount Takao|Terrace Mochizuki Architectural Atelier 2-23-1-1248 Yoyogi, Shibuya-ku, Tokyo / 614 Katakura-cho, Hachioji-shi, Tokyo Wood Deck Wooden Sash Sloped Ceiling Scenic View ScenicView SlopedCeiling WoodenDeck WoodenSash
Sakura Tree|Dining Area Naoko Matsumoto Architects & Associates 1304 Park Front Nakano Arai Yakushi, 5-5-10 Arai, Nakano-ku, Tokyo, Japan Hobby Space Wood Deck Owner-occupied residence with rental units Island Kitchen Nook Wooden Sash Natural Garden Family with Children Two-Family House Natural Materials rooftop two-generations two detached buildings shared garden deck from bathroom owner-built
House in Tokushima — Younger Household: A roof that envelops two-family living and provides light|Living Room Tokuhiro Norimatsu Architect 2nd Floor, Okada Building, 2-25 Tsurumai Higashi-cho, Nara City, Nara Prefecture, Japan Terrace Picture Window Japanese Modern Calm Presence Wooden Sash Authentic Garden Proportion Luxury home Two-Family House Fully Openable Sash
House in Rikuzentakata|Entrance hall ARCHIXXX Satoru Shinno Architectural Design 2-4-34 Minamimorimachi, Kita-ku, Osaka, Osaka Prefecture Single-Story House Large Opening Solid Wood Exposed Beam Wood Texture Shop-House Natural Modern House with Doma Wood Plank Ceiling Natural Materials
House in Ashiya|Courtyard Abax Architects 203 Higashi-Shin Building, 1-7-12 Awaza, Nishi-ku, Osaka City, Osaka Prefecture Water Basin Balcony Resort Style Exposed rafters Wooden Sash Natural Garden Semi-Basement Second-Floor Living Fully Openable Sash Scenic View ScenicView 2FLDK ResortStyle ReflectingPool ExposedBeams
Geometrically designed concrete earthen floor parking area; behind the wooden fence lies the tea garden Archiplace 502 Palm House Hatsudai, 1-20-2 Honmachi, Shibuya-ku, Tokyo Terrace Outdoor Living Wood Deck Tea Garden Japanese Modern Tea Room Wood-Burning Stove Study corner Wood Siding LivingWithNature WoodBurningStove Terrace TeaRoom TeaGarden
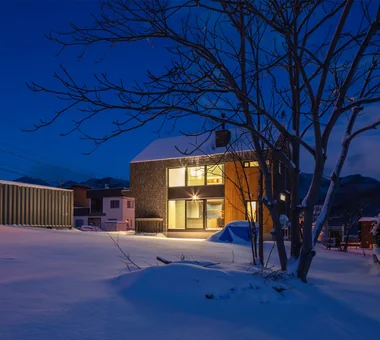
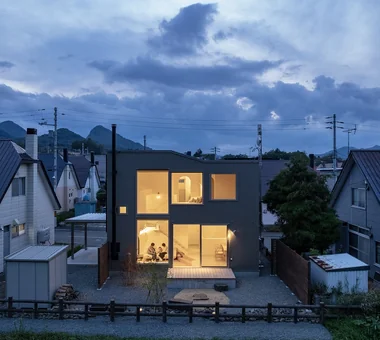
Satoyama House|LDK Yosuke Tomiya Architectural Design Co., Ltd. 4-8, 16-chome, 5-jo, Shinkawa, Kita-ku, Sapporo, Hokkaido Void Sense of Openness Entrance Doma Housework Flow Living with Nature High Airtightness and High Insulation
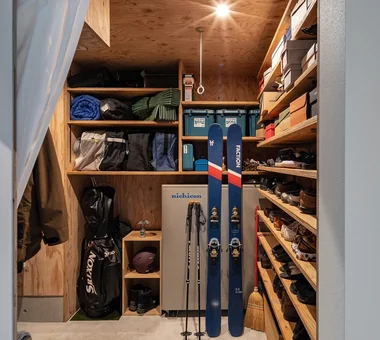
Drip|Exterior AS IT IS Co., Ltd. 576 O, Tsukuba City, Ibaraki Prefecture, Japan Hobby Space Display Storage Wood Deck Single-Story House Doma Storage Camp Collection Wood Plank Ceiling Scenic View campinggear miniaturecars
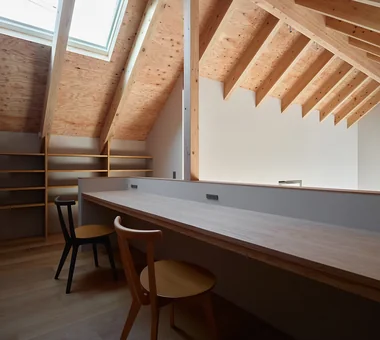
House at the Foot of Mount Takao|Study Mochizuki Architectural Atelier 2-23-1-1248 Yoyogi, Shibuya-ku, Tokyo / 614 Katakura-cho, Hachioji-shi, Tokyo Wood Deck Wooden Sash Sloped Ceiling Scenic View ScenicView SlopedCeiling WoodenDeck WoodenSash
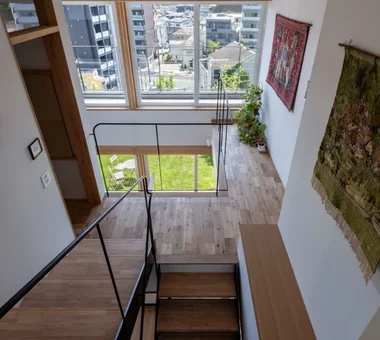
Residence at Myokoji-dai|Stairs Naoko Matsumoto Architects & Associates 1304 Park Front Nakano Arai Yakushi, 5-5-10 Arai, Nakano-ku, Tokyo, Japan Skip Floor Void Large Opening Open House Custom-built vanity Japanese Modern Island Kitchen Couple Living Natural Garden Natural Materials tapestry library shower booth
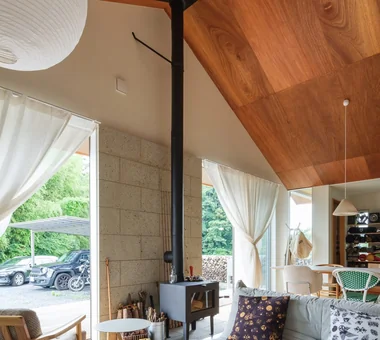
House in Karuizawa|Terrace Kurashi no Jōzōsho 4-14-12 Honkugenuma, Fujisawa City, Kanagawa Prefecture Void Living with Cats Wood-Burning Stove Living with Nature Exposed Beam Wood Siding Spiral Staircase Proportion LivingWithNature WoodBurningStove DoubleHeightSpace
Mountain Villa in Yatsugatake|Exterior Mochizuki Architectural Atelier 2-23-1-1248 Yoyogi, Shibuya-ku, Tokyo / 614 Katakura-cho, Hachioji-shi, Tokyo Void Wooden Sash Exposed Beam ExposedBeams Atrium WoodenSashes
House in Rikuzentakata|Shop ARCHIXXX Satoru Shinno Architectural Design 2-4-34 Minamimorimachi, Kita-ku, Osaka, Osaka Prefecture Single-Story House Large Opening Solid Wood Exposed Beam Wood Texture Shop-House Natural Modern House with Doma Wood Plank Ceiling Natural Materials
House in Saku|Study KASA ARCHITECTS 2-21-2-1S Fuda, Chofu City, Tokyo Built-in Kitchen Void Solar Panel Outdoor Living Workspace Custom-built vanity Japanese Modern Exposed Beam Doma Living
By integrating the corridor with the washroom, temperature differences are eliminated Kurashi no Jōzōsho 4-14-12 Honkugenuma, Fujisawa City, Kanagawa Prefecture Void Living with Cats Wood-Burning Stove Living with Nature Exposed Beam Wood Siding Spiral Staircase Proportion LivingWithNature WoodBurningStove DoubleHeightSpace
M hut|Japanese-style room Yoshihiro Ito Architect & Associates 7-8 Honmachi, Yokkaichi, Mie Prefecture Terrace Wood Deck Entrance Doma Breezy House Solid Wood Aging Gracefully Wooden Sash Exposed Beam Plaster Wall Natural Materials
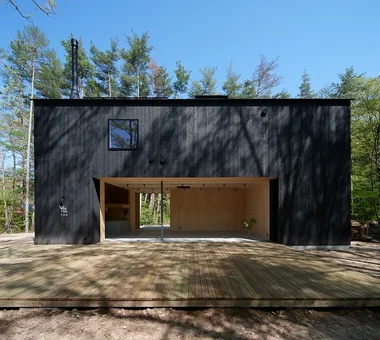
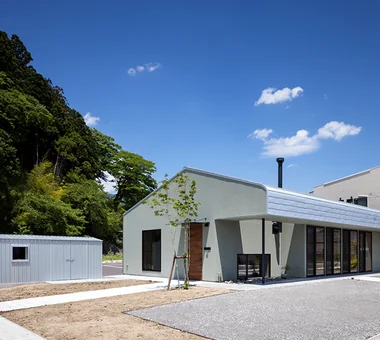
A simple mono-pitched roof form contrasting with the surrounding woodland scenery Archiplace 502 Palm House Hatsudai, 1-20-2 Honmachi, Shibuya-ku, Tokyo Terrace Outdoor Living Wood Deck Tea Garden Japanese Modern Tea Room Wood-Burning Stove Study corner Wood Siding LivingWithNature WoodBurningStove Terrace TeaRoom TeaGarden
House in Akigawa|Atrium Atelier Cotocoto 4 Sekimachiminami, Nerima-ku, Tokyo Circulation Flow Outdoor Living Living with Nature DIY Courtyard Natural Modern Scenic View LivingWithNature Courtyard WoodBurningStove CirculationFlow
Multiple Living Spaces That Evoke a Sense of Family|Courtyard Mitsuhiro Kojima Architects 426-1-101 Higashisin-machi, Ota City, Gunma Prefecture Terrace Hobby Space Void Workspace Wood-Burning Stove Capturing Light Material Texture Living with Plants Wood-Burning Stove Courtyard Atrium
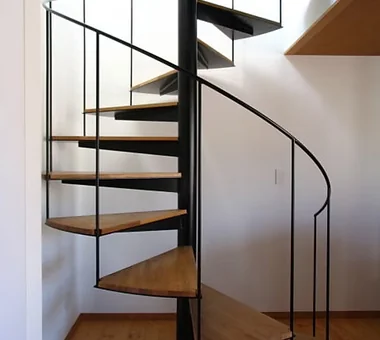
House in Karuizawa|Stairs Kurashi no Jōzōsho 4-14-12 Honkugenuma, Fujisawa City, Kanagawa Prefecture Void Living with Cats Wood-Burning Stove Living with Nature Exposed Beam Wood Siding Spiral Staircase Proportion LivingWithNature WoodBurningStove DoubleHeightSpace
House in Ashiya|Atrium Abax Architects 203 Higashi-Shin Building, 1-7-12 Awaza, Nishi-ku, Osaka City, Osaka Prefecture Water Basin Balcony Resort Style Exposed rafters Wooden Sash Natural Garden Semi-Basement Second-Floor Living Fully Openable Sash Scenic View ScenicView 2FLDK ResortStyle ReflectingPool ExposedBeams
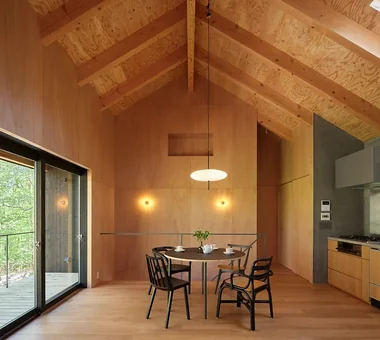
Multiple Living Spaces That Evoke a Sense of Family|Living Room Mitsuhiro Kojima Architects 426-1-101 Higashisin-machi, Ota City, Gunma Prefecture Terrace Hobby Space Void Workspace Wood-Burning Stove Capturing Light Material Texture Living with Plants Wood-Burning Stove Courtyard Atrium
Urban Presence in the Countryside|Entrance hall AS IT IS Co., Ltd. 576 O, Tsukuba City, Ibaraki Prefecture, Japan Wood Deck Mindful Living Natural Modern
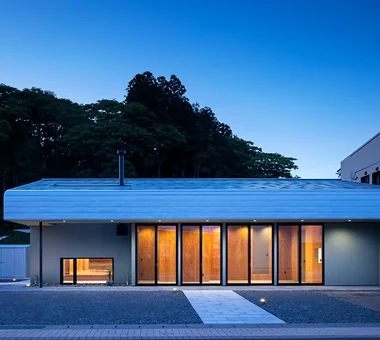
House in Hotaka-Ariake|Shop KASA ARCHITECTS 2-21-2-1S Fuda, Chofu City, Tokyo Wood Deck Open House Live-Work Integration Living in the Forest Wood-Burning Stove Shop-House Harmony House with Doma Fully Openable Sash Continuous Window WoodBurningStove LivingWithNature OpenHouse
House in Ashiya|Courtyard Abax Architects 203 Higashi-Shin Building, 1-7-12 Awaza, Nishi-ku, Osaka City, Osaka Prefecture Water Basin Balcony Resort Style Exposed rafters Wooden Sash Natural Garden Semi-Basement Second-Floor Living Fully Openable Sash Scenic View ScenicView 2FLDK ResortStyle ReflectingPool ExposedBeams
Drip|Entrance hall AS IT IS Co., Ltd. 576 O, Tsukuba City, Ibaraki Prefecture, Japan Hobby Space Display Storage Wood Deck Single-Story House Doma Storage Camp Collection Wood Plank Ceiling Scenic View campinggear miniaturecars
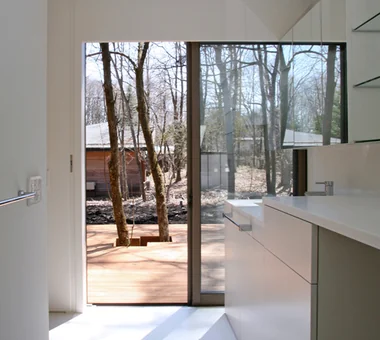
House at the Foot of Mount Takao|Lavatory Mochizuki Architectural Atelier 2-23-1-1248 Yoyogi, Shibuya-ku, Tokyo / 614 Katakura-cho, Hachioji-shi, Tokyo Wood Deck Wooden Sash Sloped Ceiling Scenic View ScenicView SlopedCeiling WoodenDeck WoodenSash
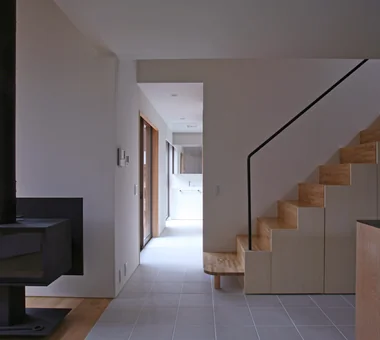
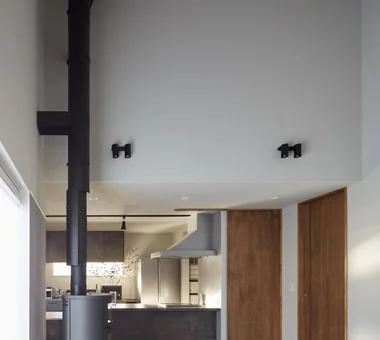
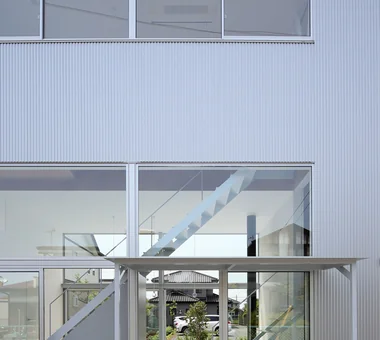
Uchi no Uchi|Stairs Mitsuhiro Kojima Architects 426-1-101 Higashisin-machi, Ota City, Gunma Prefecture Contemporary High Ceiling Simple Modern Sense of Openness Picture Window Large Opening Wood-Burning Stove Steel Staircase Doma Living WoodBurningStove EarthenFloorLivingRoom EntranceEarthenFloor HighCeiling
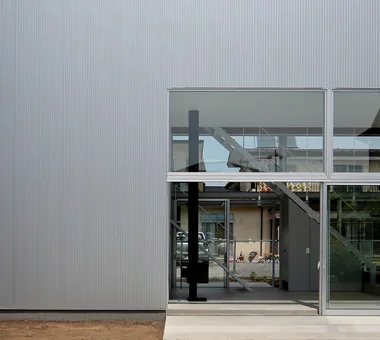
Uchi no Uchi|Exterior Mitsuhiro Kojima Architects 426-1-101 Higashisin-machi, Ota City, Gunma Prefecture Contemporary High Ceiling Simple Modern Sense of Openness Picture Window Large Opening Wood-Burning Stove Steel Staircase Doma Living WoodBurningStove EarthenFloorLivingRoom EntranceEarthenFloor HighCeiling
Satoyama House|Stairs Yosuke Tomiya Architectural Design Co., Ltd. 4-8, 16-chome, 5-jo, Shinkawa, Kita-ku, Sapporo, Hokkaido Void Sense of Openness Entrance Doma Housework Flow Living with Nature High Airtightness and High Insulation
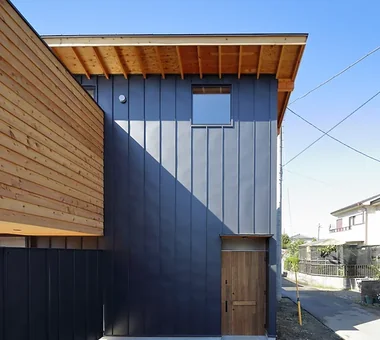
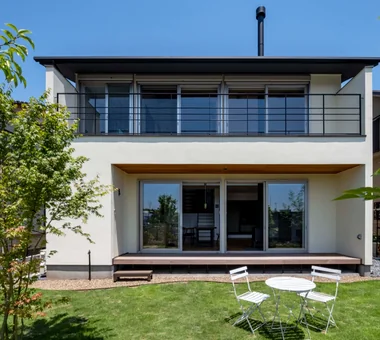
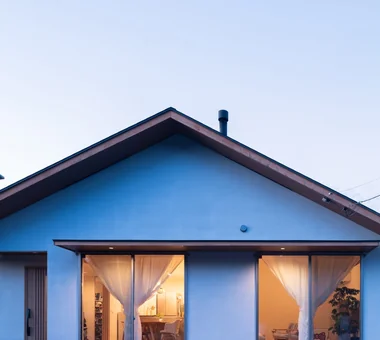
House at the Foot of Mount Takao|Exterior Mochizuki Architectural Atelier 2-23-1-1248 Yoyogi, Shibuya-ku, Tokyo / 614 Katakura-cho, Hachioji-shi, Tokyo Wood Deck Wooden Sash Sloped Ceiling Scenic View ScenicView SlopedCeiling WoodenDeck WoodenSash
Sakura Tree|Living Room Naoko Matsumoto Architects & Associates 1304 Park Front Nakano Arai Yakushi, 5-5-10 Arai, Nakano-ku, Tokyo, Japan Hobby Space Wood Deck Owner-occupied residence with rental units Island Kitchen Nook Wooden Sash Natural Garden Family with Children Two-Family House Natural Materials rooftop two-generations two detached buildings shared garden deck from bathroom owner-built
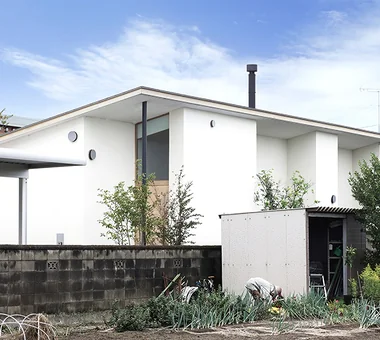
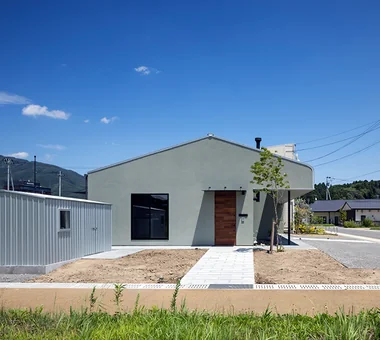
Urban Presence in the Countryside|Exterior AS IT IS Co., Ltd. 576 O, Tsukuba City, Ibaraki Prefecture, Japan Wood Deck Mindful Living Natural Modern
Multiple Living Spaces That Evoke a Sense of Family|Atrium Mitsuhiro Kojima Architects 426-1-101 Higashisin-machi, Ota City, Gunma Prefecture Terrace Hobby Space Void Workspace Wood-Burning Stove Capturing Light Material Texture Living with Plants Wood-Burning Stove Courtyard Atrium
Sakura Tree|LDK Naoko Matsumoto Architects & Associates 1304 Park Front Nakano Arai Yakushi, 5-5-10 Arai, Nakano-ku, Tokyo, Japan Hobby Space Wood Deck Owner-occupied residence with rental units Island Kitchen Nook Wooden Sash Natural Garden Family with Children Two-Family House Natural Materials rooftop two-generations two detached buildings shared garden deck from bathroom owner-built
Yorii Residence|Atrium KASA ARCHITECTS 2-21-2-1S Fuda, Chofu City, Tokyo Display Storage Void Outdoor Living Workspace Calm Presence Wooden Sash Exposed Beam Proportion Fully Openable Sash
House in Toyonaka Midorigaoka|Courtyard Kumi Inoue Architects 2-6-15 Kuwazu, Higashisumiyoshi-ku, Osaka City, Osaka Prefecture Terrace Pergola Wood-Burning Stove Living with Plants Exposed Beam Courtyard Lattice Natural Modern WoodBurningStove Pergola Courtyard Terrace
Outdoor living Masahiko Sawamura Architect and Associates Room 902, Famille Kamichoja-machi, 22-9, 2-chome Shimoru, Kamichoja-machi, Higashihorikawa-dori, Kamigyo-ku, Kyoto, Kyoto Prefecture, Japan Outdoor Living Slow Life Single-Story House Resort Style Japanese Modern Island Kitchen Capturing Light Courtyard Borrowed Scenery Soundproof Room IndoorGolf
Residence in Matsugasaki|Dining Area Naoko Matsumoto Architects & Associates 1304 Park Front Nakano Arai Yakushi, 5-5-10 Arai, Nakano-ku, Tokyo, Japan Circulation Flow Outdoor Living Wood Deck Breezy House Japanese Modern Living with Plants Natural Garden Borrowed Scenery Living with a Dog Natural Materials
House in Tokushima — Younger Household: A roof that envelops two-family living and provides light|Garden Tokuhiro Norimatsu Architect 2nd Floor, Okada Building, 2-25 Tsurumai Higashi-cho, Nara City, Nara Prefecture, Japan Terrace Picture Window Japanese Modern Calm Presence Wooden Sash Authentic Garden Proportion Luxury home Two-Family House Fully Openable Sash
House in Saku|Exterior KASA ARCHITECTS 2-21-2-1S Fuda, Chofu City, Tokyo Built-in Kitchen Void Solar Panel Outdoor Living Workspace Custom-built vanity Japanese Modern Exposed Beam Doma Living
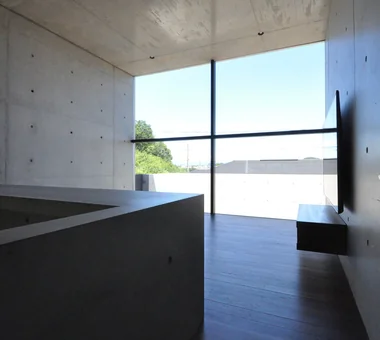
House in Ōhora|Entrance hall Kota Goto Architectural Studio 1-17-1 Unuma-Haba-chō, Kakamigahara City, Gifu Prefecture, Japan Void Capturing Light Mountain View House Proportion Minimal Design Scenic View
Yorii Residence|Study KASA ARCHITECTS 2-21-2-1S Fuda, Chofu City, Tokyo Display Storage Void Outdoor Living Workspace Calm Presence Wooden Sash Exposed Beam Proportion Fully Openable Sash
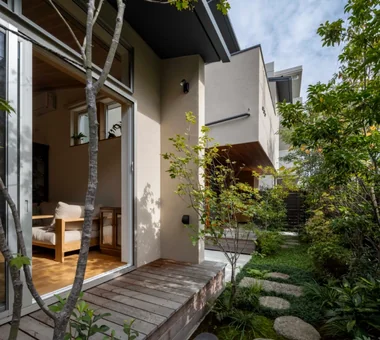
Residence in Matsugasaki|Approach Naoko Matsumoto Architects & Associates 1304 Park Front Nakano Arai Yakushi, 5-5-10 Arai, Nakano-ku, Tokyo, Japan Circulation Flow Outdoor Living Wood Deck Breezy House Japanese Modern Living with Plants Natural Garden Borrowed Scenery Living with a Dog Natural Materials