Qurasuki
Image Room Tour Project Event List Column
Favorites
Image
Room Tour
Project
Event
Professional
Lifestyle Diagnosis
The Slow-Living in Harmony with Nature Type
The Open to Light and Wind Type
The Private Courtyard for Inner Peace Type
The Mobility and Travel-Loving Garage Type
The Simple and Functional Minimalist Type
The Japanese Modern Fusion Type
The Antique and Story-Filled Living Type
The Art and Creation-Loving Creator Type
The DIY Life-Building Practitioner Type
The Music and Culture Immersion Type
The Cooking and Wine-Loving Gourmet Type
The Health-Conscious Fitness Type
The Living with Pets as Partners Type
The Urban Stylish Type
The Work-Life Integration Type
The Sea and Scenery-Loving Resort Type
The Industrial Design-Inspired Type
The Secret Hideout Hobbyist Type
Personal Color Diagnosis
Warm Spring
Cool Summer
Warm Autumn
Cool Winter
Translated automatically
日本語 (ja) 简体中文 (zh-hans) 繁體中文 (zh-hant) English (en)
Login
User Registration
Publish
Use
Advertise with Us
Frequently Asked Questions
Announcements
Operations
Column
Homes Featuring Traditional Tea Rooms
Archiplace
Archiplace

Homes Featuring Traditional Tea Rooms|Introduction to Examples by Floor Plan & Room Type|Harmonizing Traditional Aesthetic Beauty with Contemporary Living

Author: Qurasuki Editorial Department
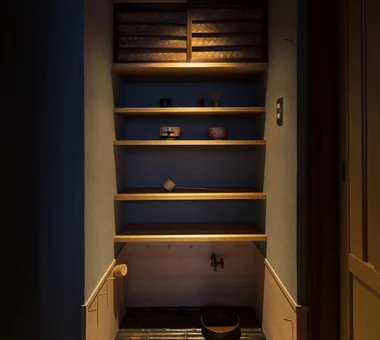
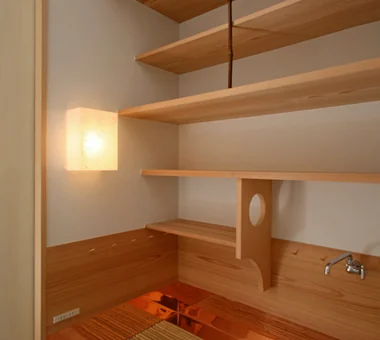
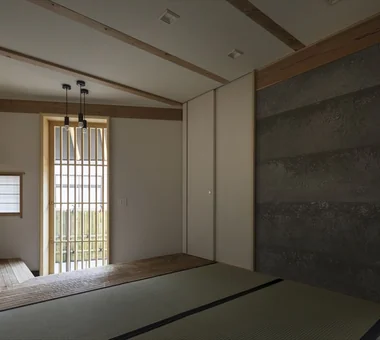
When incorporating a tea room into a residence, it is essential to plan efficient circulation that responds to the movements and ritualized gestures of the host and guests. When locating a sunken hearth platform (ro-dan), the position must be coordinated with underfloor beams and service piping. In traditional four-and-a-half–mat or small tea rooms, deliberately lowering the ceiling height produces an enveloping calm and a focused atmosphere suited to the tea ceremony. In addition, carefully planning a mizuya (preparation and washing area) and adequate storage for tea utensils preserves the high functional performance expected of a contemporary home while enabling an authentic tea experience.

  • House Nestled Among the Trees|Homes Featuring Traditional Tea Rooms
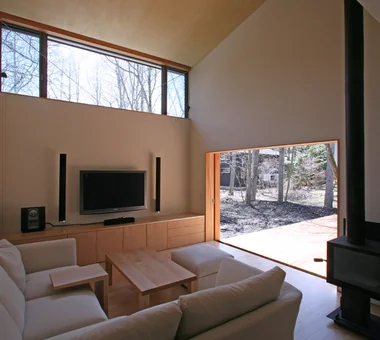
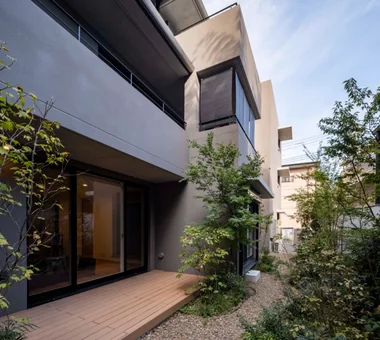
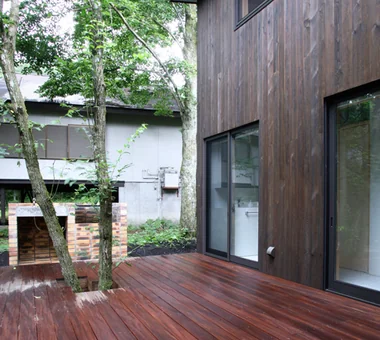
    Deck terrace preserving existing trees, ideal for enjoying barbecues with friends
    Archiplace
    Archiplace
    502 Palm House Hatsudai, 1-20-2 Honmachi, Shibuya-ku, Tokyo
    Tea Garden
    Wood Siding
    Outdoor Living
    Study corner
    Japanese Modern
    Terrace
    Wood Deck
    Wood-Burning Stove
    Tea Room
    LivingWithNature
    WoodBurningStove
    Terrace
    TeaRoom
    TeaGarden
  • Fproject|Homes Featuring Traditional Tea Rooms
    Fproject
    Naoko Matsumoto Architects & Associates
    Naoko Matsumoto Architects & Associates
    1304 Park Front Nakano Arai Yakushi, 5-5-10 Arai, Nakano-ku, Tokyo, Japan
    Natural Garden
    Island Kitchen
    Outdoor Living
    Roof Balcony
    Two-Family House
    Owner-occupied residence with rental units
    Natural Materials
    Workspace
    Circulation Flow
    Tea Room
  • Improving a Familiar Home for Greater Comfort | House to Cherish|Homes Featuring Traditional Tea Rooms
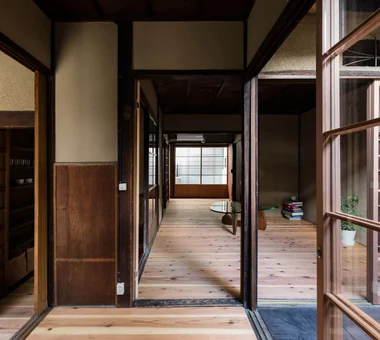
    A half-bay mizuya (tea preparation area) newly created by carving into the corridor.
    Yoshihiro Yamamoto Architects Associates
    Yoshihiro Yamamoto Architects Associates
    302, Zeniya Honpo Main Building, 14-6 Ishigatsujichō, Tennōji-ku, Osaka
    Plaster Wall
    Gallery
    Japanese House
    Japanese Modern
    Natural Materials
    Display Storage
    Renovation
    Capturing Light
    Tea Room
    Forever Home
    Mingei (Japanese folk craft movement)
    Japanese Modern
    Parquet flooring
    Seismic reinforcement (structural retrofit)
    Tea preparation area (mizuya)
  • Yukyuro + Row-Type Rental Housing|Homes Featuring Traditional Tea Rooms
    Yukyuro + Row-Type Rental Housing
    JYU ARCHITECT
    JYU ARCHITECT
    2-19-19 Nakane, Meguro-ku, Tokyo
    Tea Garden
    Shoji
    Income Property
    Japanese House
    Owner-occupied residence with rental units
    Lattice
    Tea Room
    seismic-damping-structure
  • House Nestled Among the Trees|Homes Featuring Traditional Tea Rooms
    Copper sheet sink and bamboo slatted floor grate; copper sheeting extends beneath the wainscot exposed to water; a cedar board-lined charcoal storage sits between the tatami
    Archiplace
    Archiplace
    502 Palm House Hatsudai, 1-20-2 Honmachi, Shibuya-ku, Tokyo
    Tea Garden
    Wood Siding
    Outdoor Living
    Study corner
    Japanese Modern
    Terrace
    Wood Deck
    Wood-Burning Stove
    Tea Room
    LivingWithNature
    WoodBurningStove
    Terrace
    TeaRoom
    TeaGarden

Homes Featuring Traditional Tea Rooms

Exterior of a House with a Tea Room: Carrying Sukiya Aesthetic into Contemporary Design

Homes Featuring Traditional Tea Rooms |Stylish Exteriors

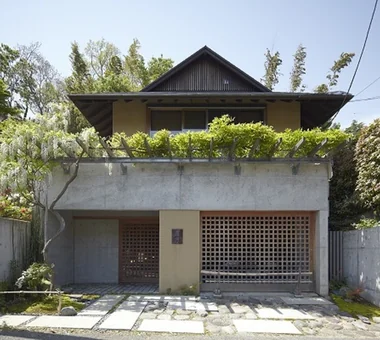
The exterior of a house with a tea room acquires a refined presence when traditional sukiya elements are translated into contemporary architectural language. Using cedar shiplap siding or an earthen‑plaster‑style stucco finish can convey a rich, tactile materiality. Design features such as a roji (approach garden), a koshikake‑machiai (seated waiting area), and delicate, tea‑room‑like openings add character to the facade. Installing Japanese latticework to moderate views from the street preserves interior privacy while giving the house a composed, restrained appearance within a residential streetscape.

  • Yukyuro + Row-Type Rental Housing|Homes Featuring Traditional Tea Rooms
    Yukyuro + Row-Type Rental Housing
    JYU ARCHITECT
    JYU ARCHITECT
    2-19-19 Nakane, Meguro-ku, Tokyo
    Tea Garden
    Shoji
    Income Property
    Japanese House
    Owner-occupied residence with rental units
    Lattice
    Tea Room
    seismic-damping-structure
  • House with a Library Corridor|Homes Featuring Traditional Tea Rooms
    House with a Library Corridor
    Takeshi Hirobe Architects
    Takeshi Hirobe Architects
    1-13-2 Suwa, Takatsu-ku, Kawasaki, Kanagawa, Japan
    Wall Bookshelf
    Fully Openable Sash
    Collection
    Tile Deck
    Display Storage
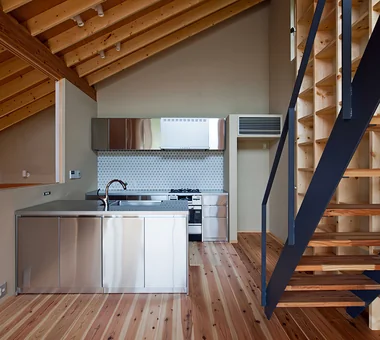
    Steel Staircase
    Terrace
    Built-in Kitchen
    Tea Room
  • House with Skip Floors|Homes Featuring Traditional Tea Rooms
    House with Skip Floors
    Tatsumi Negishi Architectural Studio
    Tatsumi Negishi Architectural Studio
    532-5 Nakazawa, Hidaka City, Saitama Prefecture, Japan
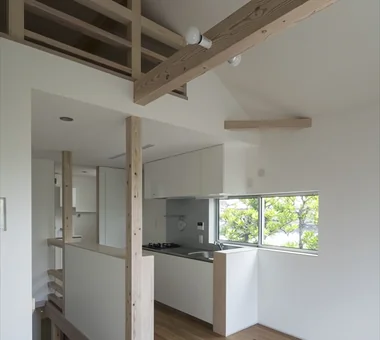
    Exposed rafters
    Skip Floor
    Roof Balcony
    Japanese Modern
    Wall Bookshelf
    Scenic View
    Exposed Beam
    Void
    Tea Room
    SplitLevel
    WallStorage
    TeaRoom
    RoofBalcony
  • House Nestled Among the Trees|Homes Featuring Traditional Tea Rooms
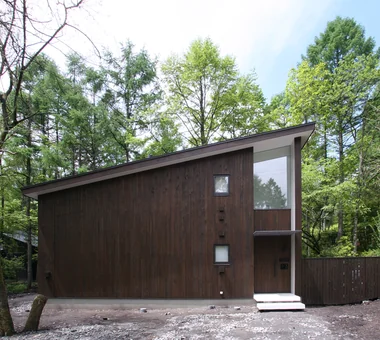
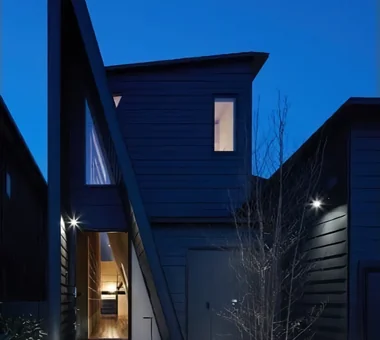
    A simple mono-pitched roof form contrasting with the surrounding woodland scenery
    Archiplace
    Archiplace
    502 Palm House Hatsudai, 1-20-2 Honmachi, Shibuya-ku, Tokyo
    Tea Garden
    Wood Siding
    Outdoor Living
    Study corner
    Japanese Modern
    Terrace
    Wood Deck
    Wood-Burning Stove
    Tea Room
    LivingWithNature
    WoodBurningStove
    Terrace
    TeaRoom
    TeaGarden
  • House with a Library Corridor|Homes Featuring Traditional Tea Rooms
    House with a Library Corridor
    Takeshi Hirobe Architects
    Takeshi Hirobe Architects
    1-13-2 Suwa, Takatsu-ku, Kawasaki, Kanagawa, Japan
    Wall Bookshelf
    Fully Openable Sash
    Collection
    Tile Deck
    Display Storage
    Steel Staircase
    Terrace
    Built-in Kitchen
    Tea Room
  • House in North Kamakura|Homes Featuring Traditional Tea Rooms
    Japanese architecture with a hip-and-gable roof befitting Kamakura’s landscape, welcomed by a wisteria trellis
    Tada Architectural Design Office
    Tada Architectural Design Office
    5-1-3-607 Shonandai, Fujisawa City, Kanagawa Prefecture
    Music Room
    Guitar
    Proportion
    Built-in Garage
    Curved Wall
    Calm Presence
    Circulation Flow
    Built-inGarage
    TeaRoom
    MusicRoom
    CirculationFlow

Homes Featuring Traditional Tea Rooms × Stylish Exteriors

A Japanese-Style Room Functioning as an Authentic Tea Room: Tatami Layout and Floor-Level Light Sculpting Shadow

Homes Featuring Traditional Tea Rooms |Stylish Japanese-Style Rooms

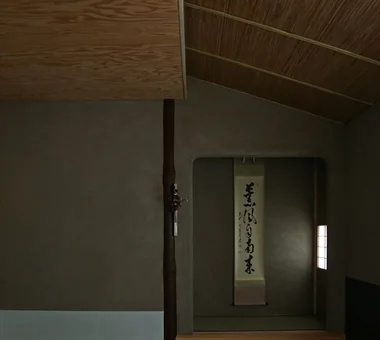
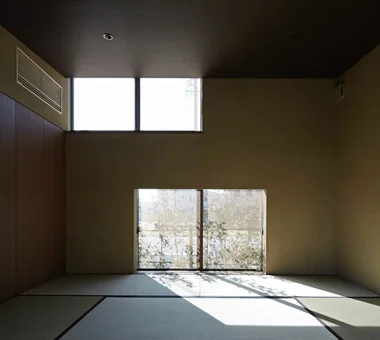
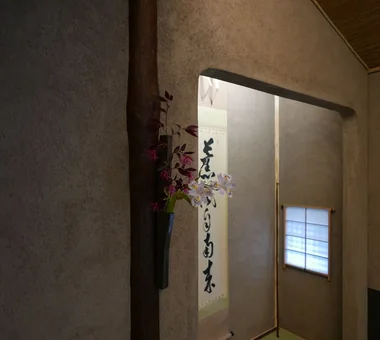
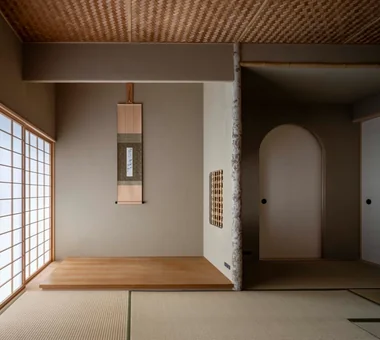
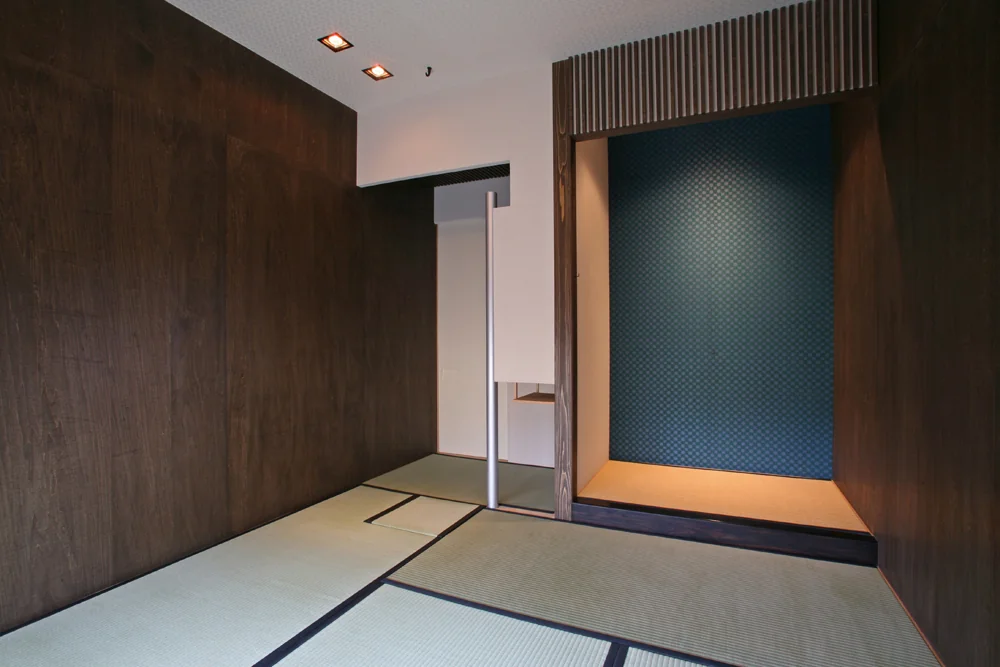
When designing a Japanese-style room that functions as a tea room, tatami layout follows traditional rules determined by room size, the temaeza (seat for the tea preparation) and the position of the hearth. For the tokonoma (alcove), it is effective to manipulate daylight so that hanging scrolls and floral arrangements are presented to optimal effect. Ceilings finished with natural materials such as bamboo or reed, together with a lighting strategy that conceals light sources, produce layered, subtle illumination on the tatami surface, creating a tranquil setting for the tea ceremony.

  • House with a Library Corridor|Homes Featuring Traditional Tea Rooms
    House with a Library Corridor
    Takeshi Hirobe Architects
    Takeshi Hirobe Architects
    1-13-2 Suwa, Takatsu-ku, Kawasaki, Kanagawa, Japan
    Wall Bookshelf
    Fully Openable Sash
    Collection
    Tile Deck
    Display Storage
    Steel Staircase
    Terrace
    Built-in Kitchen
    Tea Room
  • Fproject|Homes Featuring Traditional Tea Rooms
    Fproject
    Naoko Matsumoto Architects & Associates
    Naoko Matsumoto Architects & Associates
    1304 Park Front Nakano Arai Yakushi, 5-5-10 Arai, Nakano-ku, Tokyo, Japan
    Natural Garden
    Island Kitchen
    Outdoor Living
    Roof Balcony
    Two-Family House
    Owner-occupied residence with rental units
    Natural Materials
    Workspace
    Circulation Flow
    Tea Room
  • Yukyuro + Row-Type Rental Housing|Homes Featuring Traditional Tea Rooms
    Yukyuro + Row-Type Rental Housing
    JYU ARCHITECT
    JYU ARCHITECT
    2-19-19 Nakane, Meguro-ku, Tokyo
    Tea Garden
    Shoji
    Income Property
    Japanese House
    Owner-occupied residence with rental units
    Lattice
    Tea Room
    seismic-damping-structure
  • Yukyuro + Row-Type Rental Housing|Homes Featuring Traditional Tea Rooms
    Yukyuro + Row-Type Rental Housing
    JYU ARCHITECT
    JYU ARCHITECT
    2-19-19 Nakane, Meguro-ku, Tokyo
    Tea Garden
    Shoji
    Income Property
    Japanese House
    Owner-occupied residence with rental units
    Lattice
    Tea Room
    seismic-damping-structure
  • Fproject|Homes Featuring Traditional Tea Rooms
    Fproject
    Naoko Matsumoto Architects & Associates
    Naoko Matsumoto Architects & Associates
    1304 Park Front Nakano Arai Yakushi, 5-5-10 Arai, Nakano-ku, Tokyo, Japan
    Natural Garden
    Island Kitchen
    Outdoor Living
    Roof Balcony
    Two-Family House
    Owner-occupied residence with rental units
    Natural Materials
    Workspace
    Circulation Flow
    Tea Room
  • Yukyuro + Row-Type Rental Housing|Homes Featuring Traditional Tea Rooms
    Yukyuro + Row-Type Rental Housing
    JYU ARCHITECT
    JYU ARCHITECT
    2-19-19 Nakane, Meguro-ku, Tokyo
    Tea Garden
    Shoji
    Income Property
    Japanese House
    Owner-occupied residence with rental units
    Lattice
    Tea Room
    seismic-damping-structure

Homes Featuring Traditional Tea Rooms × Stylish Japanese-Style Rooms

A Flexible LDK with a Tea Room: Gentle Connection to the Living Area via Pocket Sliding Doors

Homes Featuring Traditional Tea Rooms |Stylish Living-Dining-Kitchen Space

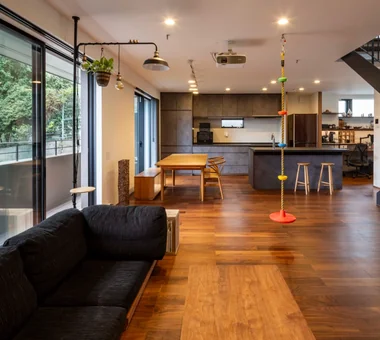
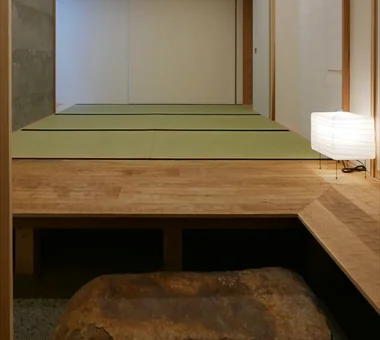
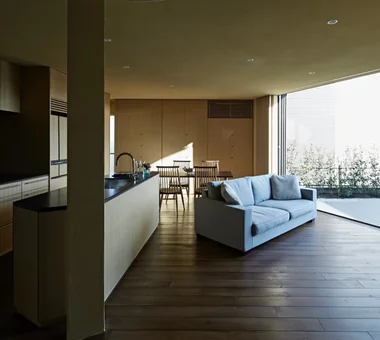
Placing a tea room at the edge of a modern open‑plan living/dining/kitchen requires balancing spatial independence with connection to the living area. Adopting a small raised platform (koagari) one step above the living level creates a sense of separation and allows the void beneath to be used for storage. Use shoji and fusuma with soft light transmission as partitions, and incorporate pocket sliding doors that neatly recess into the wall; this enables the space to be used as an expansive open plan when left open, and as a quiet, detached tea room when the fittings are closed to separate it from the daily bustle.

  • House Nestled Among the Trees|Homes Featuring Traditional Tea Rooms
    Opening the wooden sash sliding doors creates a level connection between the LDK and the deck terrace
    Archiplace
    Archiplace
    502 Palm House Hatsudai, 1-20-2 Honmachi, Shibuya-ku, Tokyo
    Tea Garden
    Wood Siding
    Outdoor Living
    Study corner
    Japanese Modern
    Terrace
    Wood Deck
    Wood-Burning Stove
    Tea Room
    LivingWithNature
    WoodBurningStove
    Terrace
    TeaRoom
    TeaGarden
  • House with a Library Corridor|Homes Featuring Traditional Tea Rooms
    House with a Library Corridor
    Takeshi Hirobe Architects
    Takeshi Hirobe Architects
    1-13-2 Suwa, Takatsu-ku, Kawasaki, Kanagawa, Japan
    Wall Bookshelf
    Fully Openable Sash
    Collection
    Tile Deck
    Display Storage
    Steel Staircase
    Terrace
    Built-in Kitchen
    Tea Room
  • Revitalization of Prewar Rental Kyoto Townhouses | Row Houses on Showa Alley|Homes Featuring Traditional Tea Rooms
    View of the living room from the mise-no-ma (shop-facing room).
    Yoshihiro Yamamoto Architects Associates
    Yoshihiro Yamamoto Architects Associates
    302, Zeniya Honpo Main Building, 14-6 Ishigatsujichō, Tennōji-ku, Osaka
    Tsubo Garden
    Income Property
    Narrow House
    Japanese House
    Japanese Modern
    Professional Equipment
    Exposed Beam
    Reclaimed Beam
    Renovation
    Kominka Restoration
    Kyomachiya
    SeismicReinforcement
    SeismicAssessment
    Nagaya
  • Fproject|Homes Featuring Traditional Tea Rooms
    Fproject
    Naoko Matsumoto Architects & Associates
    Naoko Matsumoto Architects & Associates
    1304 Park Front Nakano Arai Yakushi, 5-5-10 Arai, Nakano-ku, Tokyo, Japan
    Natural Garden
    Island Kitchen
    Outdoor Living
    Roof Balcony
    Two-Family House
    Owner-occupied residence with rental units
    Natural Materials
    Workspace
    Circulation Flow
    Tea Room
  • Yukyuro + Row-Type Rental Housing|Homes Featuring Traditional Tea Rooms
    Yukyuro + Row-Type Rental Housing
    JYU ARCHITECT
    JYU ARCHITECT
    2-19-19 Nakane, Meguro-ku, Tokyo
    Tea Garden
    Shoji
    Income Property
    Japanese House
    Owner-occupied residence with rental units
    Lattice
    Tea Room
    seismic-damping-structure
  • House with Skip Floors|Homes Featuring Traditional Tea Rooms
    House with Skip Floors
    Tatsumi Negishi Architectural Studio
    Tatsumi Negishi Architectural Studio
    532-5 Nakazawa, Hidaka City, Saitama Prefecture, Japan
    Exposed rafters
    Skip Floor
    Roof Balcony
    Japanese Modern
    Wall Bookshelf
    Scenic View
    Exposed Beam
    Void
    Tea Room
    SplitLevel
    WallStorage
    TeaRoom
    RoofBalcony

Homes Featuring Traditional Tea Rooms × Stylish Living-Dining-Kitchen Space

A Garden that Integrates with Interior Views: Planning a Roji with Stepping Stones and a Tsukubai to Welcome Guests

Homes Featuring Traditional Tea Rooms |Stylish Gardens

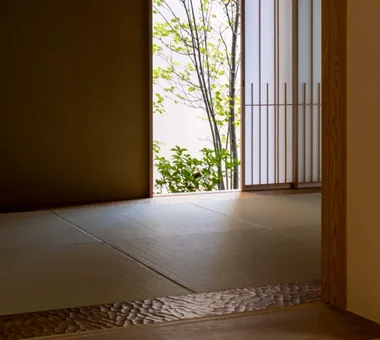
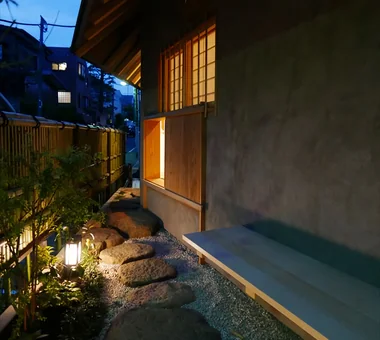
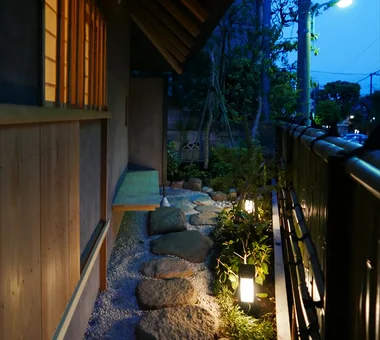
The garden accompanying a tea room—the roji—is an important procession that leads guests away from everyday noise toward the tea room. In design, coordinate the arrangement of stepping stones (tobi‑ishi) for safe, comfortable circulation and determine the location of a tsukubai (stone water basin for ritual hand‑washing) in relation to the tea room plan. Planting deciduous species such as aodamo (Japanese ash) and maple, and employing moss at ground level, creates a seasonally responsive, tranquil setting. Plan stones and planting so that, when viewed from the tea room’s windows, the composition reads like a framed picture.

  • House Nestled Among the Trees|Homes Featuring Traditional Tea Rooms
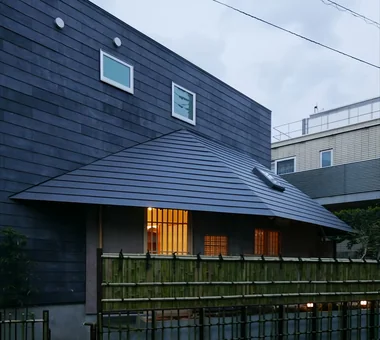
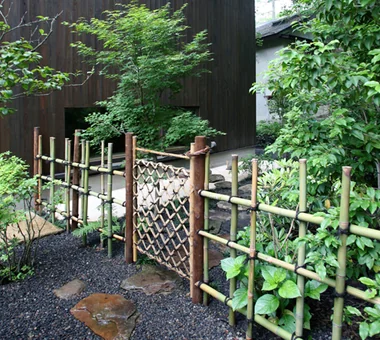
    Yotsume-gaki bamboo fence and shiorido gate partitioning the outer and inner alleys
    Archiplace
    Archiplace
    502 Palm House Hatsudai, 1-20-2 Honmachi, Shibuya-ku, Tokyo
    Tea Garden
    Wood Siding
    Outdoor Living
    Study corner
    Japanese Modern
    Terrace
    Wood Deck
    Wood-Burning Stove
    Tea Room
    LivingWithNature
    WoodBurningStove
    Terrace
    TeaRoom
    TeaGarden
  • Yukyuro + Row-Type Rental Housing|Homes Featuring Traditional Tea Rooms
    Yukyuro + Row-Type Rental Housing
    JYU ARCHITECT
    JYU ARCHITECT
    2-19-19 Nakane, Meguro-ku, Tokyo
    Tea Garden
    Shoji
    Income Property
    Japanese House
    Owner-occupied residence with rental units
    Lattice
    Tea Room
    seismic-damping-structure
  • Yukyuro + Row-Type Rental Housing|Homes Featuring Traditional Tea Rooms
    Yukyuro + Row-Type Rental Housing
    JYU ARCHITECT
    JYU ARCHITECT
    2-19-19 Nakane, Meguro-ku, Tokyo
    Tea Garden
    Shoji
    Income Property
    Japanese House
    Owner-occupied residence with rental units
    Lattice
    Tea Room
    seismic-damping-structure
  • Fproject|Homes Featuring Traditional Tea Rooms
    Fproject
    Naoko Matsumoto Architects & Associates
    Naoko Matsumoto Architects & Associates
    1304 Park Front Nakano Arai Yakushi, 5-5-10 Arai, Nakano-ku, Tokyo, Japan
    Natural Garden
    Island Kitchen
    Outdoor Living
    Roof Balcony
    Two-Family House
    Owner-occupied residence with rental units
    Natural Materials
    Workspace
    Circulation Flow
    Tea Room
  • Revitalization of Prewar Rental Kyoto Townhouses | Row Houses on Showa Alley|Homes Featuring Traditional Tea Rooms
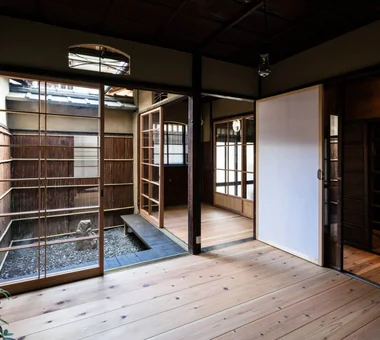
    A typical machiya sequence in which living room, nure-en (exterior veranda), and tsubo-niwa connect continuously. The cedar-bark siding on the fence was replaced.
    Yoshihiro Yamamoto Architects Associates
    Yoshihiro Yamamoto Architects Associates
    302, Zeniya Honpo Main Building, 14-6 Ishigatsujichō, Tennōji-ku, Osaka
    Tsubo Garden
    Income Property
    Narrow House
    Japanese House
    Japanese Modern
    Professional Equipment
    Exposed Beam
    Reclaimed Beam
    Renovation
    Kominka Restoration
    Kyomachiya
    SeismicReinforcement
    SeismicAssessment
    Nagaya

Homes Featuring Traditional Tea Rooms × Stylish Gardens

  • Layouts Enhancing a Sense of Openness
    House with Second-Floor Living Room|Pros and Cons|Layouts Enhancing a Sense of Openness
    2026-01-27|Qurasuki Editorial Department
  • An Additional Living Room Where Interior and Exterior Merge
    House with Outdoor Living Space|Custom Home Examples by Architectural Offices|An Additional Living Room Where Interior and Exterior Merge
    2026-05-13|Qurasuki Editorial Department
  • A Home Designed to Support a Cat's Free‑Spirited Life
    Homes Designed for Living with Cats|Introduction to Architecture Firms|A Home Designed to Support a Cat's Free‑Spirited Life
    2026-05-11|Qurasuki Editorial Department
  • Designing for Appropriate Interpersonal Distances
    Two-Generation Home|Pros and Cons|Designing for Appropriate Interpersonal Distances
    2026-01-27|Qurasuki Editorial Department
  • A Home Where Two Families Coexist Harmoniously
    Two-Generation Home|Custom Home Examples by Architectural Offices|A Home Where Two Families Coexist Harmoniously
    2026-05-11|Qurasuki Editorial Department
  • Living Abundantly in Small Spaces
    Compact House|Introduction to Architecture Firms|Living Abundantly in Small Spaces
    2026-05-11|Qurasuki Editorial Department
  • TOP
  • 〉Column
  • 〉Homes Featuring Traditional Tea Rooms
  • 〉Introduction to Examples by Floor Plan & Room Type
Tips for connecting what you love with your home
English
Translated automatically
日本語 (ja) 简体中文 (zh-hans) 繁體中文 (zh-hant) English (en)
  • #High Thermal Insulation
  • #Glass-Walled Garage
  • #Home Theater
  • #Retro Modern
  • #Exposed pipework
  • #Iron Details
  • #Surfboard
  • #Natural Garden
  • #Mindful Living
  • #Industrial
  • #Light Court
  • #Architect's Own House
  • #Engawa
  • #Sky-Framing Window
  • #Tea Garden
  • #Face-to-Face Kitchen
  • #Golf
  • #Plaster Wall
  • #Parallel Kitchen & Dining
  • #Adaptable use
  • #Downsizing
  • #SOHO
  • #Shoji
  • #Bouldering Wall
  • #Semi-Basement
  • #Walk-in Closet
  • #Exposed rafters
  • #Closed to Outside, Open to Inside
  • #Tsubo Garden
  • #Island Kitchen
  • #Income Property
  • #Diatomaceous Earth
  • #Road bike
  • #ZEH
  • #Pet-Friendly Materials
  • #Music Room
  • Announcements | Architecture Firm | Construction company | Frequently Asked Questions | Column
  • © Qurasuki.All Rights Reserved. | Terms of Service | Privacy | Operations
Please configure your cookie settings.
  • Our website uses cookies to enhance site usability.
  • Some cookies are necessary for the proper functioning of our services.
  • For more details, please refer to Cookie Policy.
  • Accept all cookies
  • Reject non-essential cookies