Qurasuki
Image Room Tour Project Event List Column
Favorites
Image Room Tour Project Event Professional
Lifestyle Diagnosis
The Slow-Living in Harmony with Nature Type The Open to Light and Wind Type The Private Courtyard for Inner Peace Type The Mobility and Travel-Loving Garage Type The Simple and Functional Minimalist Type The Japanese Modern Fusion Type The Antique and Story-Filled Living Type The Art and Creation-Loving Creator Type The DIY Life-Building Practitioner Type The Music and Culture Immersion Type The Cooking and Wine-Loving Gourmet Type The Health-Conscious Fitness Type The Living with Pets as Partners Type The Urban Stylish Type The Work-Life Integration Type The Sea and Scenery-Loving Resort Type The Industrial Design-Inspired Type The Secret Hideout Hobbyist Type
Personal Color Diagnosis
Warm Spring Cool Summer Warm Autumn Cool Winter
Translated automatically
日本語 (ja) 简体中文 (zh-hans) 繁體中文 (zh-hant) English (en)
Login User Registration
Publish Use Advertise with Us Frequently Asked Questions Announcements Operations
Column Hotel-Like House
*studioLOOP Architects

Hotel-Like House|Custom Home Examples by Architectural Offices13Picks Author: Qurasuki Editorial Department

A hotel-like home is characterized by spaces where residents feel the tranquility and high quality experienced in a hotel, while serving as a daily residence. Its charm resides not only in luxurious facilities, but in the curation of the overall space. Storage planning minimizing visual clutter, unified designs in materials and color schemes, and spacious circulation paths forge clean and comfortable spaces. Moreover, lighting utilization, ceiling heights, and presentation of window scenery serve as crucial elements swaying the impression of the home. Spaces resembling hotels are frequently planned as environments gently supporting daily living rather than competing in glamour. In custom homes by architectural firms, we explore the charm of these spaces through real examples, observing how the theme of hotel-like living drops into architecture.

  • Makizukadai House, Sakai|Hotel-Like House
    Makizukadai House, Sakai
    Kumi Inoue Architects
    Kumi Inoue Architects
    2-6-15 Kuwazu, Higashisumiyoshi-ku, Osaka City, Osaka Prefecture
    Large Opening
    Continuous Window
    White House
    Calm Presence
    Hotel-like
    Japanese Modern
    Lattice
    Luxury home
    Skip Floor
    Built-in Garage
  • A Home Living with Plants|Hotel-Like House
    A Home Living with Plants
    Tatsumi Negishi Architectural Studio
    Tatsumi Negishi Architectural Studio
    532-5 Nakazawa, Hidaka City, Saitama Prefecture, Japan
    Living with Plants
    Inner Balcony
    Capturing Light
    Natural Garden
    Wood-Burning Stove
    Hotel-like
    Wine Cellar
    Picture Window
    Outdoor Living
    Luxury home
    LivingWithPlants
    OutdoorLiving
    WoodBurningStove
    WineCellar
    JapaneseModern
  • Villa Escargot|Hotel-Like House
    Villa Escargot
    Takeshi Hirobe Architects
    Takeshi Hirobe Architects
    1-13-2 Suwa, Takatsu-ku, Kawasaki, Kanagawa, Japan
    Large Opening
    Ocean View House
    One-Room Space
    Vacation Home
    Open House
    Built-in Kitchen
    Hotel-like
    Picture Window
  • A Second Home in Yatsugatake|Hotel-Like House
    A Second Home in Yatsugatake
    Tatsumi Negishi Architectural Studio
    Tatsumi Negishi Architectural Studio
    532-5 Nakazawa, Hidaka City, Saitama Prefecture, Japan
    Tile Deck
    Scenic View
    Wood-Burning Stove
    Vacation Home
    Balcony
    Optimized Storage
    Built-in Kitchen
    Hotel-like
    Circulation Flow
    Japanese Modern
    ScenicViews
    CirculationFlow
    WoodBurningStove
    SecondHome
    JapaneseModern
  • Clip Box|Hotel-Like House
    Natural light from the courtyard infuses the space with a gentle expression and warmth.
    KICHI ARCHITECTURAL DESIGN
    KICHI ARCHITECTURAL DESIGN
    4-6-3 Kenkyu Gakuen, Tsukuba City, Ibaraki Prefecture, Japan
    Capturing Light
    Courtyard
    Closed to Outside, Open to Inside
    Simple Modern
    Custom-built vanity
    Built-in Kitchen
    Hotel-like
    Second-Floor Living
    Symbolic Tree
    Courtyard
    Balcony
    SecondFloorLivingRoom
    ClosedToOutsideOpenToInside
  • Uenoge T|Hotel-Like House
    Uenoge T
    Takeshi Hirobe Architects
    Takeshi Hirobe Architects
    1-13-2 Suwa, Takatsu-ku, Kawasaki, Kanagawa, Japan
    Tile Deck
    Doma Kitchen
    Fully Openable Sash
    Borrowed Scenery
    Hotel-like
    Picture Window
    Outdoor Living
    Skip Floor
Hotel-Like House

House in Higashitezukayama Abax Architects

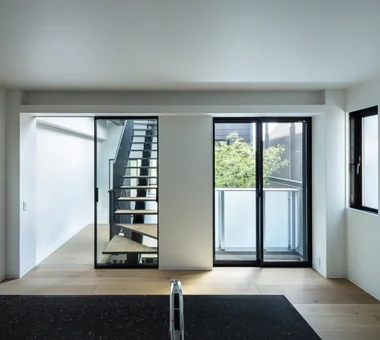
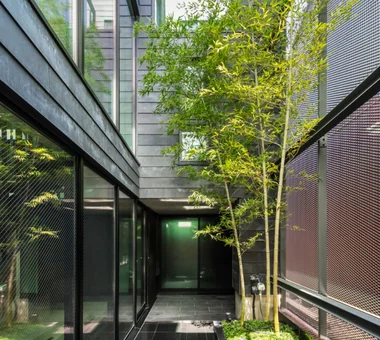
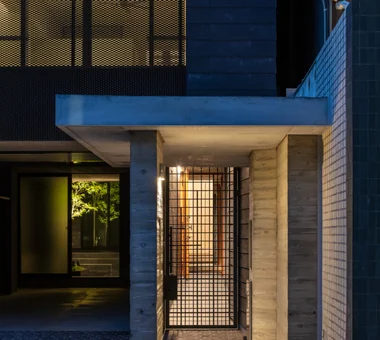
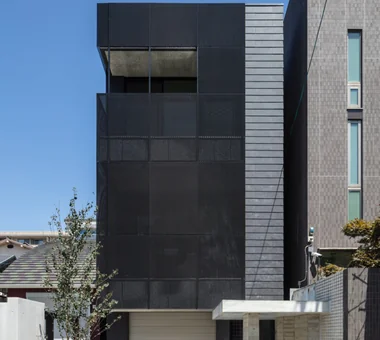
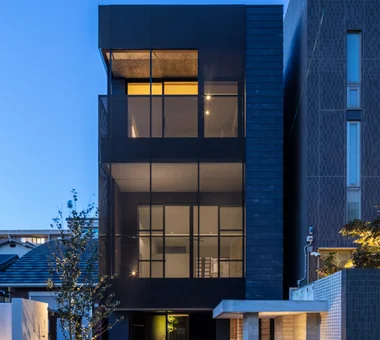
This three‑story steel‑framed urban residence is built on a narrow site 5.2 m wide and 24.7 m deep. Plantings from the nursing‑care facility garden to the south are incorporated as a borrowed landscape, allowing a sense of abundant greenery to be perceived despite the urban setting. A courtyard and stairwell are located at the center of the building, configured to channel light and ventilation into each room. Bamboo is planted in the courtyard; on rainy days water collects shallowly to form a reflecting pool, creating a tranquil scene. The dwelling subtly integrates the presence of nature within the density of the city.

  • House in Higashitezukayama
    House in Higashitezukayama
    Abax Architects
    Abax Architects
    203 Higashi-Shin Building, 1-7-12 Awaza, Nishi-ku, Osaka City, Osaka Prefecture
    Urban House
    Capturing Light
    Tile Deck
    Simple Modern
    Borrowed Scenery
    Water Basin
    Custom-Built Bathroom
    Hotel-like
    Skeleton Staircase
    Built-in Garage
    UrbanResidence
    BorrowedScenery
    ReflectingPool
    BuiltInGarage
  • House in Higashitezukayama
    House in Higashitezukayama
    Abax Architects
    Abax Architects
    203 Higashi-Shin Building, 1-7-12 Awaza, Nishi-ku, Osaka City, Osaka Prefecture
    Urban House
    Capturing Light
    Tile Deck
    Simple Modern
    Borrowed Scenery
    Water Basin
    Custom-Built Bathroom
    Hotel-like
    Skeleton Staircase
    Built-in Garage
    UrbanResidence
    BorrowedScenery
    ReflectingPool
    BuiltInGarage
  • House in Higashitezukayama
    House in Higashitezukayama
    Abax Architects
    Abax Architects
    203 Higashi-Shin Building, 1-7-12 Awaza, Nishi-ku, Osaka City, Osaka Prefecture
    Urban House
    Capturing Light
    Tile Deck
    Simple Modern
    Borrowed Scenery
    Water Basin
    Custom-Built Bathroom
    Hotel-like
    Skeleton Staircase
    Built-in Garage
    UrbanResidence
    BorrowedScenery
    ReflectingPool
    BuiltInGarage
  • House in Higashitezukayama
    House in Higashitezukayama
    Abax Architects
    Abax Architects
    203 Higashi-Shin Building, 1-7-12 Awaza, Nishi-ku, Osaka City, Osaka Prefecture
    Urban House
    Capturing Light
    Tile Deck
    Simple Modern
    Borrowed Scenery
    Water Basin
    Custom-Built Bathroom
    Hotel-like
    Skeleton Staircase
    Built-in Garage
    UrbanResidence
    BorrowedScenery
    ReflectingPool
    BuiltInGarage
  • House in Higashitezukayama
    House in Higashitezukayama
    Abax Architects
    Abax Architects
    203 Higashi-Shin Building, 1-7-12 Awaza, Nishi-ku, Osaka City, Osaka Prefecture
    Urban House
    Capturing Light
    Tile Deck
    Simple Modern
    Borrowed Scenery
    Water Basin
    Custom-Built Bathroom
    Hotel-like
    Skeleton Staircase
    Built-in Garage
    UrbanResidence
    BorrowedScenery
    ReflectingPool
    BuiltInGarage
  • House in Higashitezukayama
    House in Higashitezukayama
    Abax Architects
    Abax Architects
    203 Higashi-Shin Building, 1-7-12 Awaza, Nishi-ku, Osaka City, Osaka Prefecture
    Urban House
    Capturing Light
    Tile Deck
    Simple Modern
    Borrowed Scenery
    Water Basin
    Custom-Built Bathroom
    Hotel-like
    Skeleton Staircase
    Built-in Garage
    UrbanResidence
    BorrowedScenery
    ReflectingPool
    BuiltInGarage

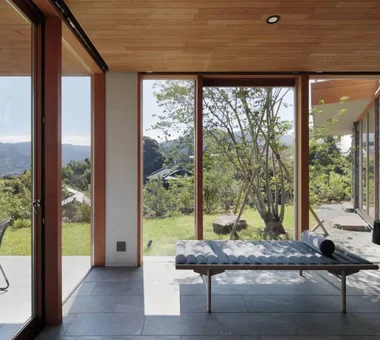
A Second Home in Yatsugatake Tatsumi Negishi Architectural Studio

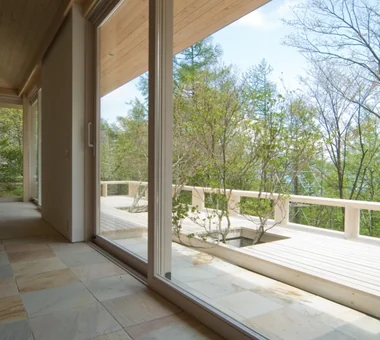
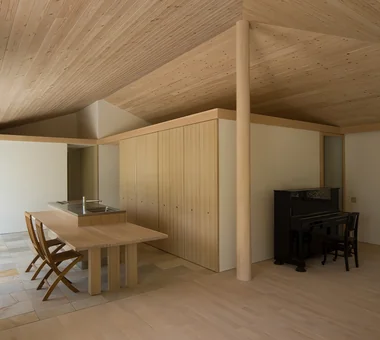
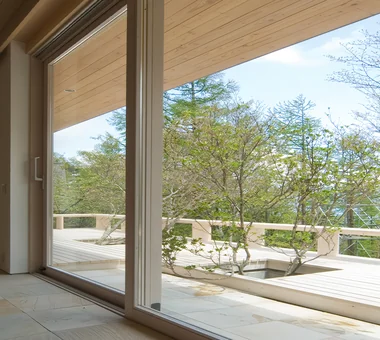
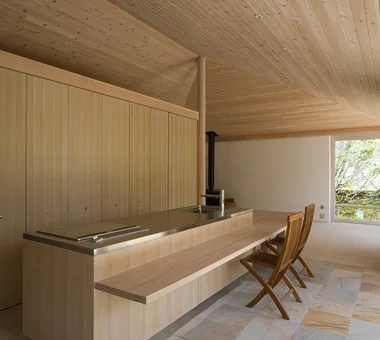
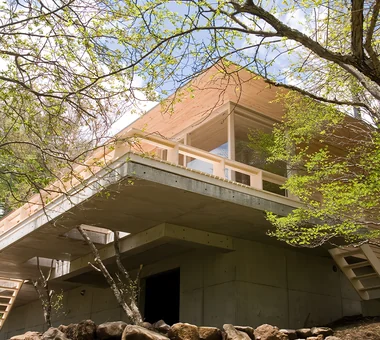
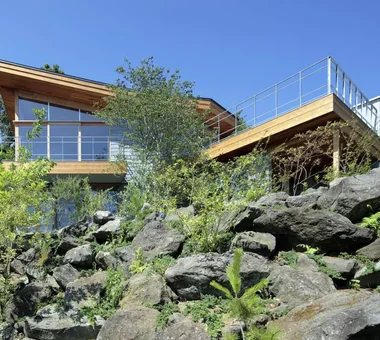
This is a mountain lodge for nature and creative work, built at an elevation of 1,600 m in the Yatsugatake Mountains. To respond to the severe conditions—winters that can reach minus 20°C—a hipped roof with deep eaves was adopted, giving the building a presence that gently blends into the expansive natural landscape. To accommodate mountain living with mud, snow, and water, a circulation layout centered on storage was planned, allowing movement to circulate around storage areas. By opening and closing the joinery, the plan can be flexibly reconfigured into a windbreak/vestibule or a guest circulation route. The space, where functionality and comfort have been carefully refined, serves as a quiet base for engaging in creative work while enjoying the seasonal changes in nature.

  • A Second Home in Yatsugatake
    A Second Home in Yatsugatake
    Tatsumi Negishi Architectural Studio
    Tatsumi Negishi Architectural Studio
    532-5 Nakazawa, Hidaka City, Saitama Prefecture, Japan
    Tile Deck
    Scenic View
    Wood-Burning Stove
    Vacation Home
    Balcony
    Optimized Storage
    Built-in Kitchen
    Hotel-like
    Circulation Flow
    Japanese Modern
    ScenicViews
    CirculationFlow
    WoodBurningStove
    SecondHome
    JapaneseModern
  • A Second Home in Yatsugatake
    A Second Home in Yatsugatake
    Tatsumi Negishi Architectural Studio
    Tatsumi Negishi Architectural Studio
    532-5 Nakazawa, Hidaka City, Saitama Prefecture, Japan
    Tile Deck
    Scenic View
    Wood-Burning Stove
    Vacation Home
    Balcony
    Optimized Storage
    Built-in Kitchen
    Hotel-like
    Circulation Flow
    Japanese Modern
    ScenicViews
    CirculationFlow
    WoodBurningStove
    SecondHome
    JapaneseModern
  • A Second Home in Yatsugatake
    Behind the kitchen: laundry and pantry spaces
    Tatsumi Negishi Architectural Studio
    Tatsumi Negishi Architectural Studio
    532-5 Nakazawa, Hidaka City, Saitama Prefecture, Japan
    Tile Deck
    Scenic View
    Wood-Burning Stove
    Vacation Home
    Balcony
    Optimized Storage
    Built-in Kitchen
    Hotel-like
    Circulation Flow
    Japanese Modern
    ScenicViews
    CirculationFlow
    WoodBurningStove
    SecondHome
    JapaneseModern
  • A Second Home in Yatsugatake
    Beyond the oversized wooden sash windows with superior thermal insulation performance, a terrace emerges amidst the existing mature trees
    Tatsumi Negishi Architectural Studio
    Tatsumi Negishi Architectural Studio
    532-5 Nakazawa, Hidaka City, Saitama Prefecture, Japan
    Tile Deck
    Scenic View
    Wood-Burning Stove
    Vacation Home
    Balcony
    Optimized Storage
    Built-in Kitchen
    Hotel-like
    Circulation Flow
    Japanese Modern
    ScenicViews
    CirculationFlow
    WoodBurningStove
    SecondHome
    JapaneseModern
  • A Second Home in Yatsugatake
    An island kitchen that allows household chores to be performed while enjoying views of the outdoors
    Tatsumi Negishi Architectural Studio
    Tatsumi Negishi Architectural Studio
    532-5 Nakazawa, Hidaka City, Saitama Prefecture, Japan
    Tile Deck
    Scenic View
    Wood-Burning Stove
    Vacation Home
    Balcony
    Optimized Storage
    Built-in Kitchen
    Hotel-like
    Circulation Flow
    Japanese Modern
    ScenicViews
    CirculationFlow
    WoodBurningStove
    SecondHome
    JapaneseModern
  • A Second Home in Yatsugatake
    Terrace cantilevered over the sloped terrain with deep eaves
    Tatsumi Negishi Architectural Studio
    Tatsumi Negishi Architectural Studio
    532-5 Nakazawa, Hidaka City, Saitama Prefecture, Japan
    Tile Deck
    Scenic View
    Wood-Burning Stove
    Vacation Home
    Balcony
    Optimized Storage
    Built-in Kitchen
    Hotel-like
    Circulation Flow
    Japanese Modern
    ScenicViews
    CirculationFlow
    WoodBurningStove
    SecondHome
    JapaneseModern

House in Habikino Coo Planning

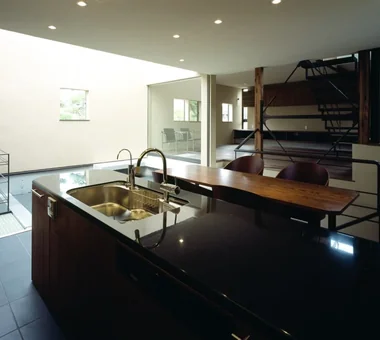
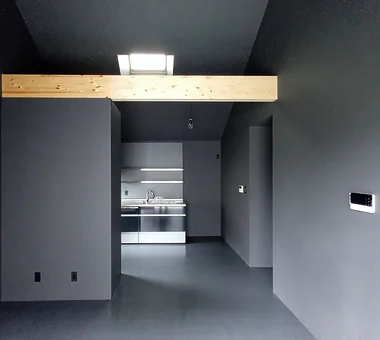
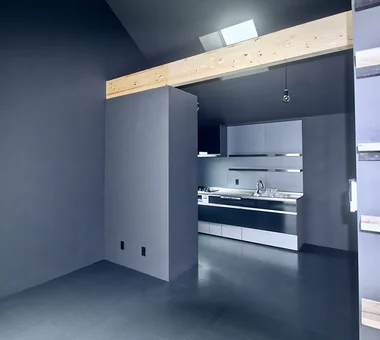
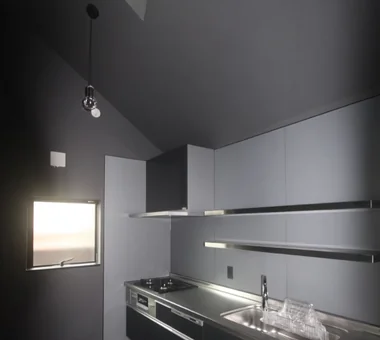
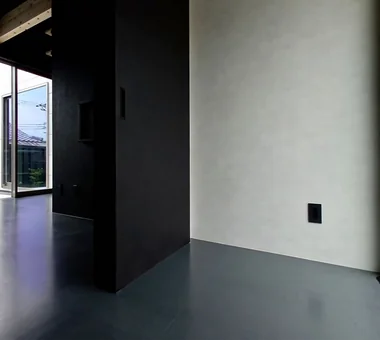
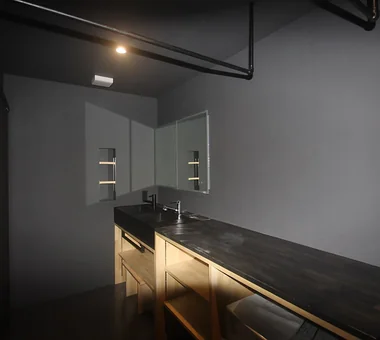
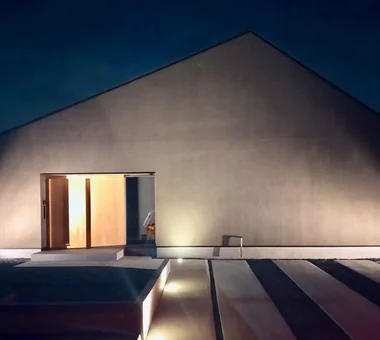
A single-storey timber house on a corner lot in Habikino City, Osaka Prefecture. The plan was revised to eliminate a second floor, utilizing the gable roof pitch to create sloped ceilings and an open spatial quality. The LDK is arranged in a staggered sequence around a courtyard, providing extended sightlines and diverse living zones. Private rooms are dispersed to maintain appropriate distances between family members. The interior is finished in a restrained black palette for a calm, hotel-like atmosphere.

  • House in Habikino
    View from the dining area toward the kitchen.
    Coo Planning
    Coo Planning
    201, M'S Kyomachibori Building, 1-7-17 Kyomachibori, Nishi-ku, Osaka City, Osaka Prefecture
    Walk-in Closet
    Family with Children
    Monotone
    Simple Life
    Sloped Ceiling
    House with Doma
    Display Storage
    Hotel-like
    Luxury Modern
    Minimal Life
  • House in Habikino
    View from the dining area toward the kitchen.
    Coo Planning
    Coo Planning
    201, M'S Kyomachibori Building, 1-7-17 Kyomachibori, Nishi-ku, Osaka City, Osaka Prefecture
    Walk-in Closet
    Family with Children
    Monotone
    Simple Life
    Sloped Ceiling
    House with Doma
    Display Storage
    Hotel-like
    Luxury Modern
    Minimal Life
  • House in Habikino
    View of the kitchen.
    Coo Planning
    Coo Planning
    201, M'S Kyomachibori Building, 1-7-17 Kyomachibori, Nishi-ku, Osaka City, Osaka Prefecture
    Walk-in Closet
    Family with Children
    Monotone
    Simple Life
    Sloped Ceiling
    House with Doma
    Display Storage
    Hotel-like
    Luxury Modern
    Minimal Life
  • House in Habikino
    Living space
    Coo Planning
    Coo Planning
    201, M'S Kyomachibori Building, 1-7-17 Kyomachibori, Nishi-ku, Osaka City, Osaka Prefecture
    Walk-in Closet
    Family with Children
    Monotone
    Simple Life
    Sloped Ceiling
    House with Doma
    Display Storage
    Hotel-like
    Luxury Modern
    Minimal Life
  • House in Habikino
    Laundry and dressing area that also serves as a clothes-drying space.
    Coo Planning
    Coo Planning
    201, M'S Kyomachibori Building, 1-7-17 Kyomachibori, Nishi-ku, Osaka City, Osaka Prefecture
    Walk-in Closet
    Family with Children
    Monotone
    Simple Life
    Sloped Ceiling
    House with Doma
    Display Storage
    Hotel-like
    Luxury Modern
    Minimal Life
  • House in Habikino
    Main roof
    Coo Planning
    Coo Planning
    201, M'S Kyomachibori Building, 1-7-17 Kyomachibori, Nishi-ku, Osaka City, Osaka Prefecture
    Walk-in Closet
    Family with Children
    Monotone
    Simple Life
    Sloped Ceiling
    House with Doma
    Display Storage
    Hotel-like
    Luxury Modern
    Minimal Life

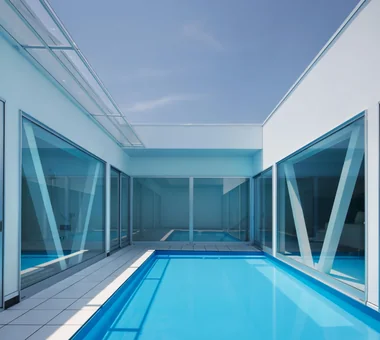
lani *studioLOOP Architects

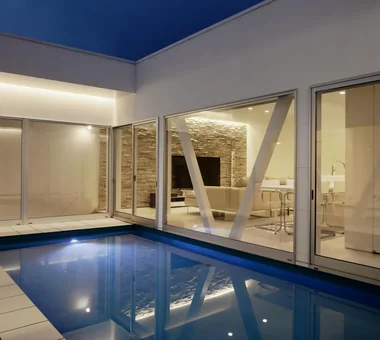
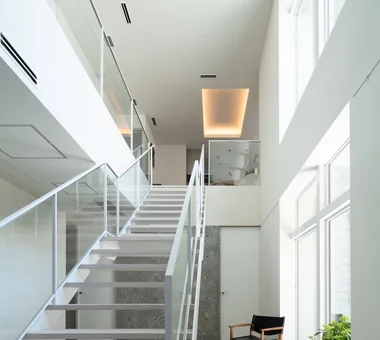
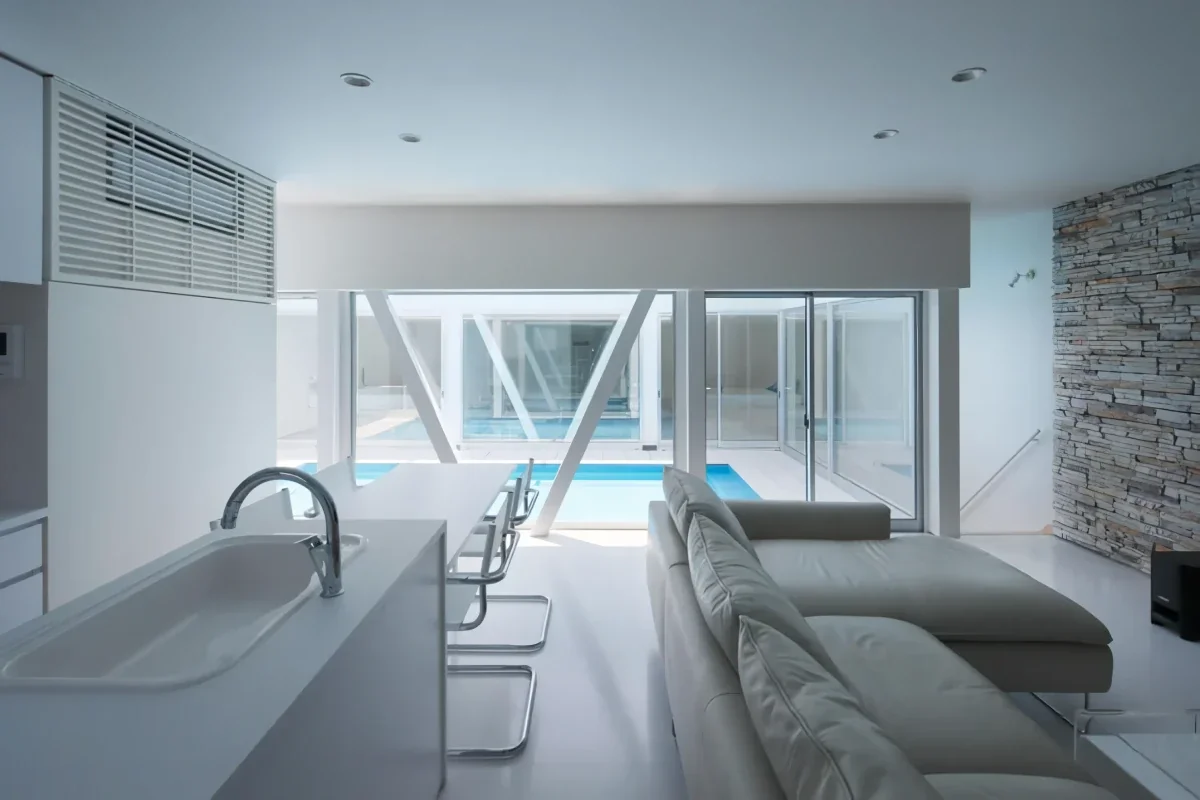
This home contains a garage for four cars and a water feature that serves as a swimming pool in summer and a reflecting pool in winter. The living spaces are separated from the ground, while the lower level is designed as a pilotis-style parking space with no columns or walls at the four corners. Upon ascending from the enclosed first floor to the upper level, the water surface spreads out at eye level. On the second floor, unified in white, the rooms are arranged around the reflecting pool, with reflected light creating shimmering patterns across the interior ceilings. In the glass-enclosed courtyard, the sky, water, and multiple reflected images of the pool overlap.

  • lani
    lani
    *studioLOOP Architects
    *studioLOOP Architects
    3-8-4 Asahino, Itakura-machi, Ora-gun, Gunma Prefecture
    Pool
    Inner Garage
    White House
    Resort Style
    Water Basin
    Hotel-like
    Symbolic Tree
    Luxury Modern
    Proportion
  • lani
    lani
    *studioLOOP Architects
    *studioLOOP Architects
    3-8-4 Asahino, Itakura-machi, Ora-gun, Gunma Prefecture
    Pool
    Inner Garage
    White House
    Resort Style
    Water Basin
    Hotel-like
    Symbolic Tree
    Luxury Modern
    Proportion
  • lani
    lani
    *studioLOOP Architects
    *studioLOOP Architects
    3-8-4 Asahino, Itakura-machi, Ora-gun, Gunma Prefecture
    Pool
    Inner Garage
    White House
    Resort Style
    Water Basin
    Hotel-like
    Symbolic Tree
    Luxury Modern
    Proportion
  • lani
    lani
    *studioLOOP Architects
    *studioLOOP Architects
    3-8-4 Asahino, Itakura-machi, Ora-gun, Gunma Prefecture
    Pool
    Inner Garage
    White House
    Resort Style
    Water Basin
    Hotel-like
    Symbolic Tree
    Luxury Modern
    Proportion
  • lani
    lani
    *studioLOOP Architects
    *studioLOOP Architects
    3-8-4 Asahino, Itakura-machi, Ora-gun, Gunma Prefecture
    Pool
    Inner Garage
    White House
    Resort Style
    Water Basin
    Hotel-like
    Symbolic Tree
    Luxury Modern
    Proportion
  • lani
    lani
    *studioLOOP Architects
    *studioLOOP Architects
    3-8-4 Asahino, Itakura-machi, Ora-gun, Gunma Prefecture
    Pool
    Inner Garage
    White House
    Resort Style
    Water Basin
    Hotel-like
    Symbolic Tree
    Luxury Modern
    Proportion

Wind Leave Far East Design Lab.

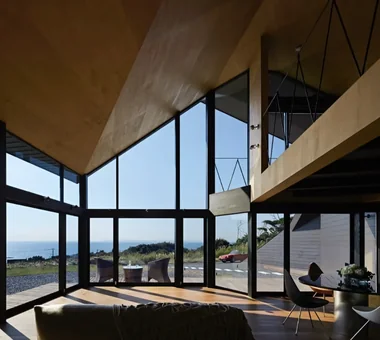
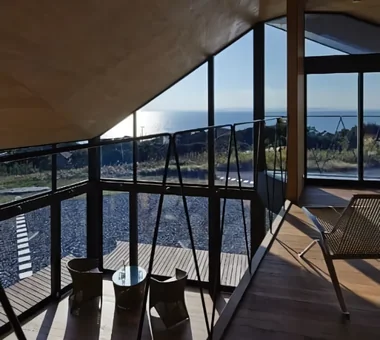
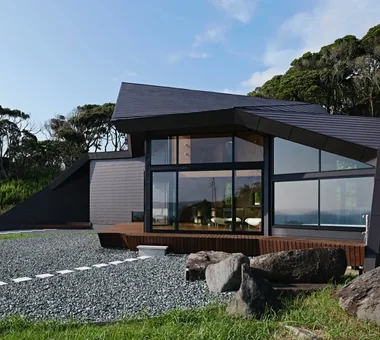
This residence is sited on the slope of an elevated hillside with views to the sea and mountains, and is conceived for a multi‑base lifestyle. Prompted by the increase in remote work, it was planned as a new base that accommodates both work and leisure. In addition to a study designed for focused work and dedicated spaces for meetings, the house provides flexible areas for family and friends to stay. The building employs natural materials such as timber and is situated to integrate with the landscape. Openings and vistas are composed according to programmatic requirements, allowing occupants to enjoy unhurried time with framed views of the sea and mountains.

  • Wind Leave
    Wind Leave
    Far East Design Lab.
    Far East Design Lab.
    Cercle Akasaka 1F, 4-2-25 Akasaka, Minato-ku, Tokyo
    Mountain View House
    Ocean View House
    Wooden Sash
    Workspace
    Living with Nature
    Resort Style
    Roof Balcony
    Hotel-like
    Picture Window
    ScenicViews
    ResortStyle
    Workspace
    WoodenSashes
  • Wind Leave
    Wind Leave
    Far East Design Lab.
    Far East Design Lab.
    Cercle Akasaka 1F, 4-2-25 Akasaka, Minato-ku, Tokyo
    Mountain View House
    Ocean View House
    Wooden Sash
    Workspace
    Living with Nature
    Resort Style
    Roof Balcony
    Hotel-like
    Picture Window
    ScenicViews
    ResortStyle
    Workspace
    WoodenSashes
  • Wind Leave
    Wind Leave
    Far East Design Lab.
    Far East Design Lab.
    Cercle Akasaka 1F, 4-2-25 Akasaka, Minato-ku, Tokyo
    Mountain View House
    Ocean View House
    Wooden Sash
    Workspace
    Living with Nature
    Resort Style
    Roof Balcony
    Hotel-like
    Picture Window
    ScenicViews
    ResortStyle
    Workspace
    WoodenSashes
  • Wind Leave
    Wind Leave
    Far East Design Lab.
    Far East Design Lab.
    Cercle Akasaka 1F, 4-2-25 Akasaka, Minato-ku, Tokyo
    Mountain View House
    Ocean View House
    Wooden Sash
    Workspace
    Living with Nature
    Resort Style
    Roof Balcony
    Hotel-like
    Picture Window
    ScenicViews
    ResortStyle
    Workspace
    WoodenSashes
  • Wind Leave
    Wind Leave
    Far East Design Lab.
    Far East Design Lab.
    Cercle Akasaka 1F, 4-2-25 Akasaka, Minato-ku, Tokyo
    Mountain View House
    Ocean View House
    Wooden Sash
    Workspace
    Living with Nature
    Resort Style
    Roof Balcony
    Hotel-like
    Picture Window
    ScenicViews
    ResortStyle
    Workspace
    WoodenSashes
  • Wind Leave
    Wind Leave
    Far East Design Lab.
    Far East Design Lab.
    Cercle Akasaka 1F, 4-2-25 Akasaka, Minato-ku, Tokyo
    Mountain View House
    Ocean View House
    Wooden Sash
    Workspace
    Living with Nature
    Resort Style
    Roof Balcony
    Hotel-like
    Picture Window
    ScenicViews
    ResortStyle
    Workspace
    WoodenSashes

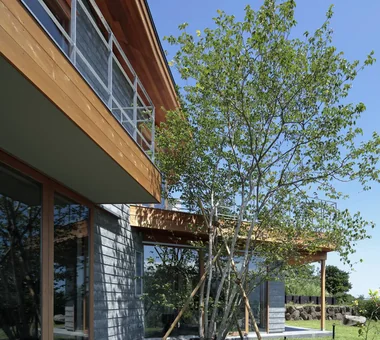
Kotonoha Mitsuhiro Kojima Architects

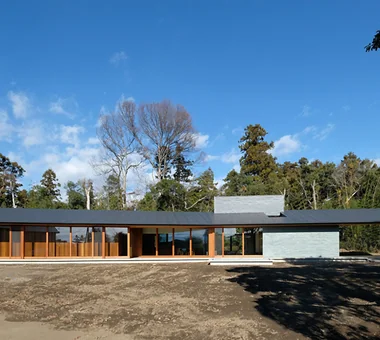
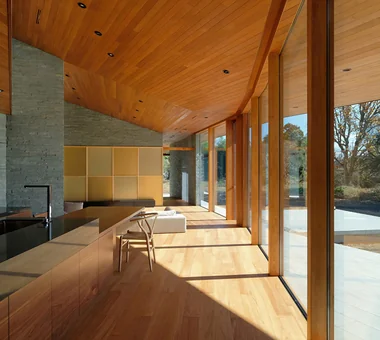
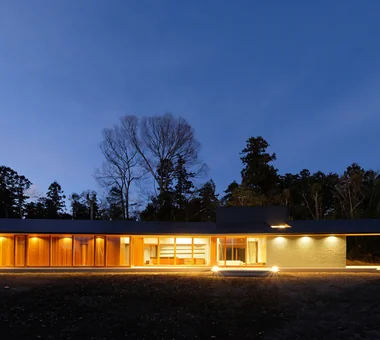
This residence, built on a site surrounded by abundant trees, is themed around living in close harmony with nature. Evoking the scene of fallen leaves overlapping, four roof planes are brought together, under which the family’s living spaces unfold. The roofs gently envelop the spaces while, through gaps between walls and roofs, they direct sightlines and awareness toward the surrounding natural elements—trees, sky, and ground. By drawing the shifting qualities of light and breeze into everyday life and arranging spaces so occupants can perceive seasonal and temporal changes, the design achieves a rich living environment in which family and nature are calmly connected.

  • Kotonoha
    Kotonoha
    Mitsuhiro Kojima Architects
    Mitsuhiro Kojima Architects
    426-1-101 Higashisin-machi, Ota City, Gunma Prefecture
    Continuous Window
    Natural Modern
    Wooden Sash
    Scenic View
    Vacation Home
    Living with Nature
    Resort Style
    Hotel-like
    High Ceiling
    Luxury home
    LivingWithNature
    HighCeilings
    WoodenWindowFrames
  • Kotonoha
    Kotonoha
    Mitsuhiro Kojima Architects
    Mitsuhiro Kojima Architects
    426-1-101 Higashisin-machi, Ota City, Gunma Prefecture
    Continuous Window
    Natural Modern
    Wooden Sash
    Scenic View
    Vacation Home
    Living with Nature
    Resort Style
    Hotel-like
    High Ceiling
    Luxury home
    LivingWithNature
    HighCeilings
    WoodenWindowFrames
  • Kotonoha
    Kotonoha
    Mitsuhiro Kojima Architects
    Mitsuhiro Kojima Architects
    426-1-101 Higashisin-machi, Ota City, Gunma Prefecture
    Continuous Window
    Natural Modern
    Wooden Sash
    Scenic View
    Vacation Home
    Living with Nature
    Resort Style
    Hotel-like
    High Ceiling
    Luxury home
    LivingWithNature
    HighCeilings
    WoodenWindowFrames
  • Kotonoha
    Kotonoha
    Mitsuhiro Kojima Architects
    Mitsuhiro Kojima Architects
    426-1-101 Higashisin-machi, Ota City, Gunma Prefecture
    Continuous Window
    Natural Modern
    Wooden Sash
    Scenic View
    Vacation Home
    Living with Nature
    Resort Style
    Hotel-like
    High Ceiling
    Luxury home
    LivingWithNature
    HighCeilings
    WoodenWindowFrames
  • Kotonoha
    Kotonoha
    Mitsuhiro Kojima Architects
    Mitsuhiro Kojima Architects
    426-1-101 Higashisin-machi, Ota City, Gunma Prefecture
    Continuous Window
    Natural Modern
    Wooden Sash
    Scenic View
    Vacation Home
    Living with Nature
    Resort Style
    Hotel-like
    High Ceiling
    Luxury home
    LivingWithNature
    HighCeilings
    WoodenWindowFrames
  • Kotonoha
    Kotonoha
    Mitsuhiro Kojima Architects
    Mitsuhiro Kojima Architects
    426-1-101 Higashisin-machi, Ota City, Gunma Prefecture
    Continuous Window
    Natural Modern
    Wooden Sash
    Scenic View
    Vacation Home
    Living with Nature
    Resort Style
    Hotel-like
    High Ceiling
    Luxury home
    LivingWithNature
    HighCeilings
    WoodenWindowFrames

Renovation of a Vintage Condominium Hirotaka Sato Architects

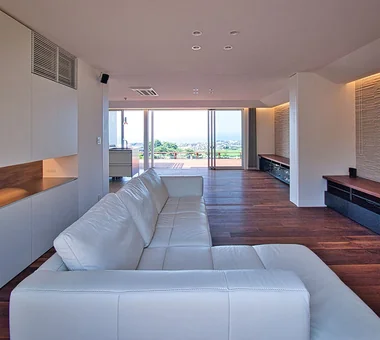
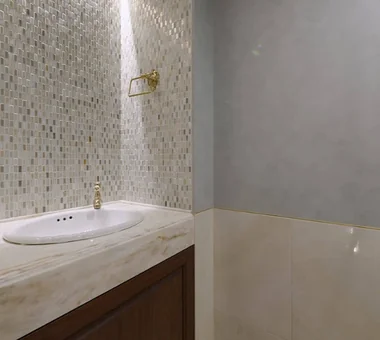
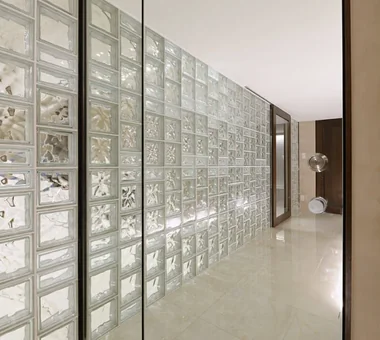
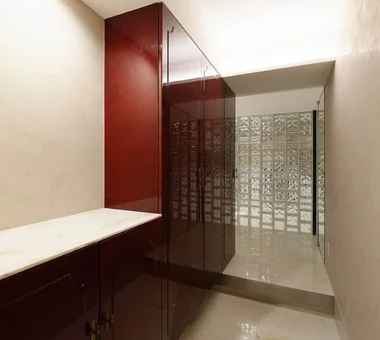
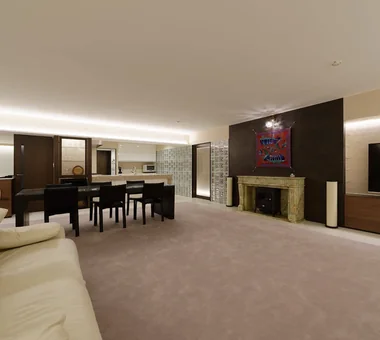
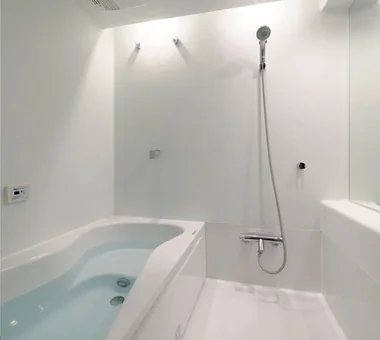
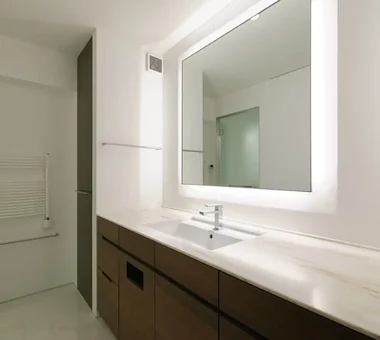
This is a gut renovation that carries Japan’s first high-rise condominium, located in Minato-ku, into the present. While making use of the existing architectural value, glass blocks and mirrors create an expansive space in which light and sightlines flow continuously. The textures of materials such as Italian stucco, shell-lime plaster, and walnut are carefully layered, while the existing wood veneer and marble have also been reused. Vacuum glass and a unique ground-source heat pump further reconcile the memory of the architecture with comfort and environmental performance.

  • Renovation of a Vintage Condominium
    Renovation of a Vintage Condominium
    Hirotaka Sato Architects
    Hirotaka Sato Architects
    3F, 32 Shibakoen Building, 3-4-30 Shibakoen, Minato-ku, Tokyo
    Capturing Light
    Built-in Furniture
    Glass block
    Custom-built vanity
    Built-in Kitchen
    Hotel-like
    Luxury Modern
    Renovation
    Apartment Renovation
  • Renovation of a Vintage Condominium
    Renovation of a Vintage Condominium
    Hirotaka Sato Architects
    Hirotaka Sato Architects
    3F, 32 Shibakoen Building, 3-4-30 Shibakoen, Minato-ku, Tokyo
    Capturing Light
    Built-in Furniture
    Glass block
    Custom-built vanity
    Built-in Kitchen
    Hotel-like
    Luxury Modern
    Renovation
    Apartment Renovation
  • Renovation of a Vintage Condominium
    Renovation of a Vintage Condominium
    Hirotaka Sato Architects
    Hirotaka Sato Architects
    3F, 32 Shibakoen Building, 3-4-30 Shibakoen, Minato-ku, Tokyo
    Capturing Light
    Built-in Furniture
    Glass block
    Custom-built vanity
    Built-in Kitchen
    Hotel-like
    Luxury Modern
    Renovation
    Apartment Renovation
  • Renovation of a Vintage Condominium
    Renovation of a Vintage Condominium
    Hirotaka Sato Architects
    Hirotaka Sato Architects
    3F, 32 Shibakoen Building, 3-4-30 Shibakoen, Minato-ku, Tokyo
    Capturing Light
    Built-in Furniture
    Glass block
    Custom-built vanity
    Built-in Kitchen
    Hotel-like
    Luxury Modern
    Renovation
    Apartment Renovation
  • Renovation of a Vintage Condominium
    Renovation of a Vintage Condominium
    Hirotaka Sato Architects
    Hirotaka Sato Architects
    3F, 32 Shibakoen Building, 3-4-30 Shibakoen, Minato-ku, Tokyo
    Capturing Light
    Built-in Furniture
    Glass block
    Custom-built vanity
    Built-in Kitchen
    Hotel-like
    Luxury Modern
    Renovation
    Apartment Renovation
  • Renovation of a Vintage Condominium
    Renovation of a Vintage Condominium
    Hirotaka Sato Architects
    Hirotaka Sato Architects
    3F, 32 Shibakoen Building, 3-4-30 Shibakoen, Minato-ku, Tokyo
    Capturing Light
    Built-in Furniture
    Glass block
    Custom-built vanity
    Built-in Kitchen
    Hotel-like
    Luxury Modern
    Renovation
    Apartment Renovation

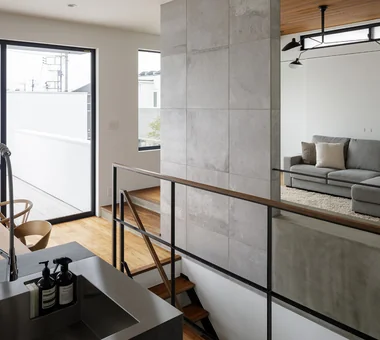
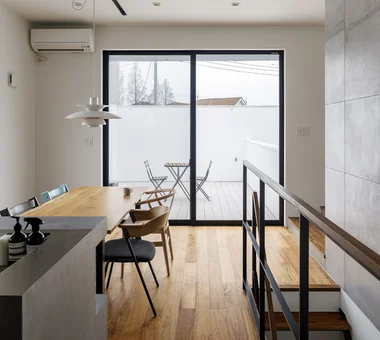
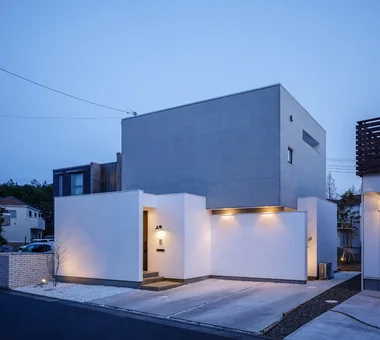
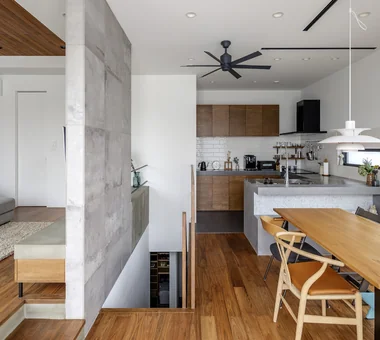
Clip Box KICHI ARCHITECTURAL DESIGN

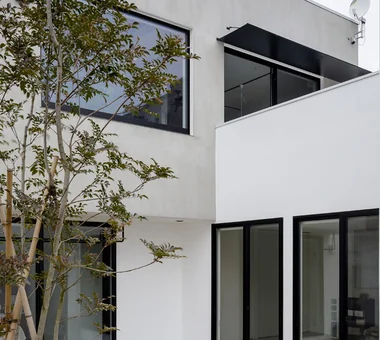
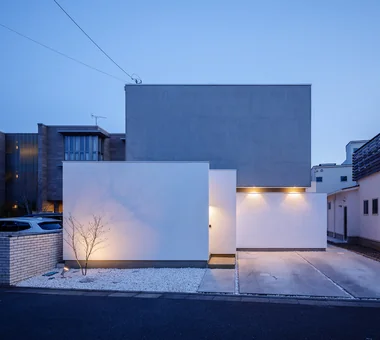
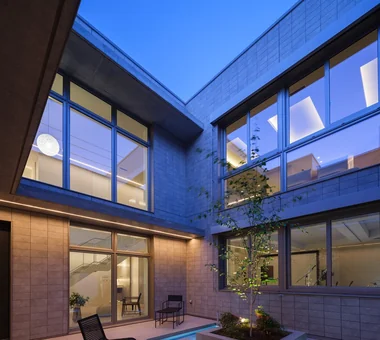
Located in an urban residential neighborhood, “Clip Box” is a dwelling that creates a rich spatial experience within a compact footprint. The exterior, where three white planes interlock with a mortar-finished wall, attains a pronounced sense of depth through the shadows cast by the layered walls. Internally, a skip-floor (split-level) living area connects to the dining space via a staircase. Smooth, efficient circulation that consolidates the necessary functions provides a comfortable living environment.

  • Clip Box
    Natural light from the courtyard infuses the space with a gentle expression and warmth.
    KICHI ARCHITECTURAL DESIGN
    KICHI ARCHITECTURAL DESIGN
    4-6-3 Kenkyu Gakuen, Tsukuba City, Ibaraki Prefecture, Japan
    Capturing Light
    Courtyard
    Closed to Outside, Open to Inside
    Simple Modern
    Custom-built vanity
    Built-in Kitchen
    Hotel-like
    Second-Floor Living
    Symbolic Tree
    Courtyard
    Balcony
    SecondFloorLivingRoom
    ClosedToOutsideOpenToInside
  • Clip Box
    Clip Box
    KICHI ARCHITECTURAL DESIGN
    KICHI ARCHITECTURAL DESIGN
    4-6-3 Kenkyu Gakuen, Tsukuba City, Ibaraki Prefecture, Japan
    Capturing Light
    Courtyard
    Closed to Outside, Open to Inside
    Simple Modern
    Custom-built vanity
    Built-in Kitchen
    Hotel-like
    Second-Floor Living
    Symbolic Tree
    Courtyard
    Balcony
    SecondFloorLivingRoom
    ClosedToOutsideOpenToInside
  • Clip Box
    The second-floor living-dining-kitchen area connects effortlessly with the balcony and the split-level living room, creating a sense of lightness.
    KICHI ARCHITECTURAL DESIGN
    KICHI ARCHITECTURAL DESIGN
    4-6-3 Kenkyu Gakuen, Tsukuba City, Ibaraki Prefecture, Japan
    Capturing Light
    Courtyard
    Closed to Outside, Open to Inside
    Simple Modern
    Custom-built vanity
    Built-in Kitchen
    Hotel-like
    Second-Floor Living
    Symbolic Tree
    Courtyard
    Balcony
    SecondFloorLivingRoom
    ClosedToOutsideOpenToInside
  • Clip Box
    Clip Box
    KICHI ARCHITECTURAL DESIGN
    KICHI ARCHITECTURAL DESIGN
    4-6-3 Kenkyu Gakuen, Tsukuba City, Ibaraki Prefecture, Japan
    Capturing Light
    Courtyard
    Closed to Outside, Open to Inside
    Simple Modern
    Custom-built vanity
    Built-in Kitchen
    Hotel-like
    Second-Floor Living
    Symbolic Tree
    Courtyard
    Balcony
    SecondFloorLivingRoom
    ClosedToOutsideOpenToInside
  • Clip Box
    Clip Box
    KICHI ARCHITECTURAL DESIGN
    KICHI ARCHITECTURAL DESIGN
    4-6-3 Kenkyu Gakuen, Tsukuba City, Ibaraki Prefecture, Japan
    Capturing Light
    Courtyard
    Closed to Outside, Open to Inside
    Simple Modern
    Custom-built vanity
    Built-in Kitchen
    Hotel-like
    Second-Floor Living
    Symbolic Tree
    Courtyard
    Balcony
    SecondFloorLivingRoom
    ClosedToOutsideOpenToInside
  • Clip Box
    Clip Box
    KICHI ARCHITECTURAL DESIGN
    KICHI ARCHITECTURAL DESIGN
    4-6-3 Kenkyu Gakuen, Tsukuba City, Ibaraki Prefecture, Japan
    Capturing Light
    Courtyard
    Closed to Outside, Open to Inside
    Simple Modern
    Custom-built vanity
    Built-in Kitchen
    Hotel-like
    Second-Floor Living
    Symbolic Tree
    Courtyard
    Balcony
    SecondFloorLivingRoom
    ClosedToOutsideOpenToInside

+UMI — Renovation Design Contest Jury Special Prize / TDY Remodel Smile Works Contest (TOTO) Excellence Award YIA Ishiue Yoshihiro Architectural Design Office

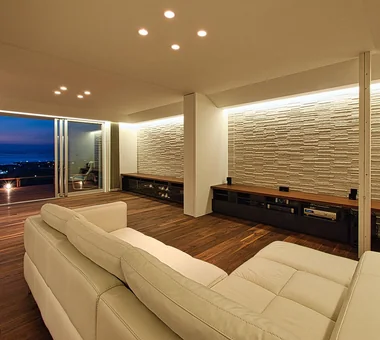
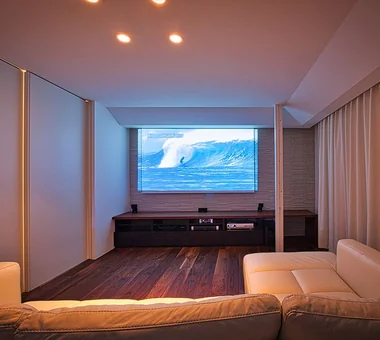
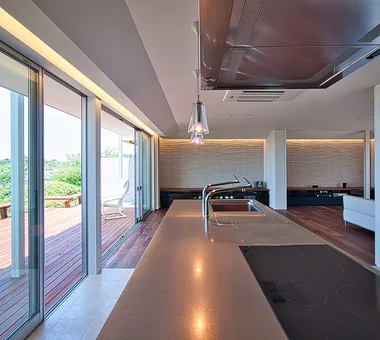
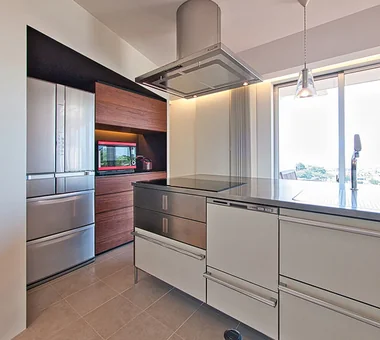
This renovation transformed a residence overlooking the Seto Inland Sea into a space where the landscape and daily life resonate together. A deck that opens broadly toward the sea was created as an outdoor living area, and the layout was arranged so the presence of the sea can be perceived from the interior at all times. An open kitchen is positioned at the heart of the home, enabling cooking while enjoying the view and conversation. The residence also includes a home theater for film viewing, which can be used as a single expansive space when hosting guests. It is a dwelling that carefully shapes a rich lifestyle lived in harmony with the sea.

  • +UMI — Renovation Design Contest Jury Special Prize / TDY Remodel Smile Works Contest (TOTO) Excellence Award
    +UMI — Renovation Design Contest Jury Special Prize / TDY Remodel Smile Works Contest (TOTO) Excellence Award
    YIA Ishiue Yoshihiro Architectural Design Office
    YIA Ishiue Yoshihiro Architectural Design Office
    1572 Amagawataki-cho, Kishiwada, Osaka Prefecture, Japan
    Large Opening
    Home Theater
    Ocean View House
    Open House
    Hotel-like
    Outdoor Living
    Luxury Modern
    Island Kitchen
    Renovation
    Wood Deck
  • +UMI — Renovation Design Contest Jury Special Prize / TDY Remodel Smile Works Contest (TOTO) Excellence Award
    +UMI — Renovation Design Contest Jury Special Prize / TDY Remodel Smile Works Contest (TOTO) Excellence Award
    YIA Ishiue Yoshihiro Architectural Design Office
    YIA Ishiue Yoshihiro Architectural Design Office
    1572 Amagawataki-cho, Kishiwada, Osaka Prefecture, Japan
    Large Opening
    Home Theater
    Ocean View House
    Open House
    Hotel-like
    Outdoor Living
    Luxury Modern
    Island Kitchen
    Renovation
    Wood Deck
  • +UMI — Renovation Design Contest Jury Special Prize / TDY Remodel Smile Works Contest (TOTO) Excellence Award
    +UMI — Renovation Design Contest Jury Special Prize / TDY Remodel Smile Works Contest (TOTO) Excellence Award
    YIA Ishiue Yoshihiro Architectural Design Office
    YIA Ishiue Yoshihiro Architectural Design Office
    1572 Amagawataki-cho, Kishiwada, Osaka Prefecture, Japan
    Large Opening
    Home Theater
    Ocean View House
    Open House
    Hotel-like
    Outdoor Living
    Luxury Modern
    Island Kitchen
    Renovation
    Wood Deck
  • +UMI — Renovation Design Contest Jury Special Prize / TDY Remodel Smile Works Contest (TOTO) Excellence Award
    +UMI — Renovation Design Contest Jury Special Prize / TDY Remodel Smile Works Contest (TOTO) Excellence Award
    YIA Ishiue Yoshihiro Architectural Design Office
    YIA Ishiue Yoshihiro Architectural Design Office
    1572 Amagawataki-cho, Kishiwada, Osaka Prefecture, Japan
    Large Opening
    Home Theater
    Ocean View House
    Open House
    Hotel-like
    Outdoor Living
    Luxury Modern
    Island Kitchen
    Renovation
    Wood Deck
  • +UMI — Renovation Design Contest Jury Special Prize / TDY Remodel Smile Works Contest (TOTO) Excellence Award
    +UMI — Renovation Design Contest Jury Special Prize / TDY Remodel Smile Works Contest (TOTO) Excellence Award
    YIA Ishiue Yoshihiro Architectural Design Office
    YIA Ishiue Yoshihiro Architectural Design Office
    1572 Amagawataki-cho, Kishiwada, Osaka Prefecture, Japan
    Large Opening
    Home Theater
    Ocean View House
    Open House
    Hotel-like
    Outdoor Living
    Luxury Modern
    Island Kitchen
    Renovation
    Wood Deck
  • +UMI — Renovation Design Contest Jury Special Prize / TDY Remodel Smile Works Contest (TOTO) Excellence Award
    +UMI — Renovation Design Contest Jury Special Prize / TDY Remodel Smile Works Contest (TOTO) Excellence Award
    YIA Ishiue Yoshihiro Architectural Design Office
    YIA Ishiue Yoshihiro Architectural Design Office
    1572 Amagawataki-cho, Kishiwada, Osaka Prefecture, Japan
    Large Opening
    Home Theater
    Ocean View House
    Open House
    Hotel-like
    Outdoor Living
    Luxury Modern
    Island Kitchen
    Renovation
    Wood Deck

A House with a Deck Opening onto the View AtelierMA

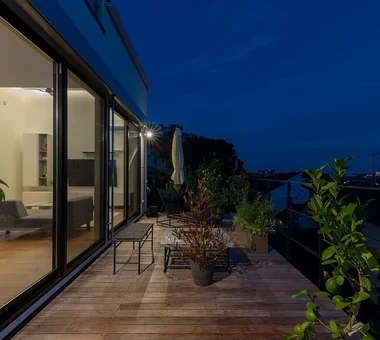
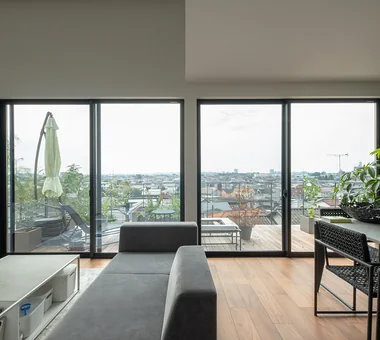
Taking advantage of its elevated site, this home creates a gentle connection between the interior, the exterior, and the distant landscape. Within its simple, box-shaped exterior, an open LDK integrated with a large timber deck unfolds, extending the sightline toward the distant scenery. The carefully arranged bathroom and open-riser staircase draw the flow of light and air throughout the living space. External blinds and horizontal windows subtly adjust the environment, bringing a rich sense of expansiveness and comfortable breathing room to everyday life.

  • A House with a Deck Opening onto the View
    A House with a Deck Opening onto the View
    AtelierMA
    AtelierMA
    2B Yanakada Building, 3-13-2 Tabata, Kita-ku, Tokyo
    Large Opening
    Bath Court
    Simple Modern
    Hilltop House
    Balcony
    Hotel-like
    Outdoor Living
    Night View
    Wood Deck
  • A House with a Deck Opening onto the View
    A House with a Deck Opening onto the View
    AtelierMA
    AtelierMA
    2B Yanakada Building, 3-13-2 Tabata, Kita-ku, Tokyo
    Large Opening
    Bath Court
    Simple Modern
    Hilltop House
    Balcony
    Hotel-like
    Outdoor Living
    Night View
    Wood Deck
  • A House with a Deck Opening onto the View
    A House with a Deck Opening onto the View
    AtelierMA
    AtelierMA
    2B Yanakada Building, 3-13-2 Tabata, Kita-ku, Tokyo
    Large Opening
    Bath Court
    Simple Modern
    Hilltop House
    Balcony
    Hotel-like
    Outdoor Living
    Night View
    Wood Deck
  • A House with a Deck Opening onto the View
    A House with a Deck Opening onto the View
    AtelierMA
    AtelierMA
    2B Yanakada Building, 3-13-2 Tabata, Kita-ku, Tokyo
    Large Opening
    Bath Court
    Simple Modern
    Hilltop House
    Balcony
    Hotel-like
    Outdoor Living
    Night View
    Wood Deck
  • A House with a Deck Opening onto the View
    A House with a Deck Opening onto the View
    AtelierMA
    AtelierMA
    2B Yanakada Building, 3-13-2 Tabata, Kita-ku, Tokyo
    Large Opening
    Bath Court
    Simple Modern
    Hilltop House
    Balcony
    Hotel-like
    Outdoor Living
    Night View
    Wood Deck
  • A House with a Deck Opening onto the View
    A House with a Deck Opening onto the View
    AtelierMA
    AtelierMA
    2B Yanakada Building, 3-13-2 Tabata, Kita-ku, Tokyo
    Large Opening
    Bath Court
    Simple Modern
    Hilltop House
    Balcony
    Hotel-like
    Outdoor Living
    Night View
    Wood Deck

Villa Escargot Takeshi Hirobe Architects

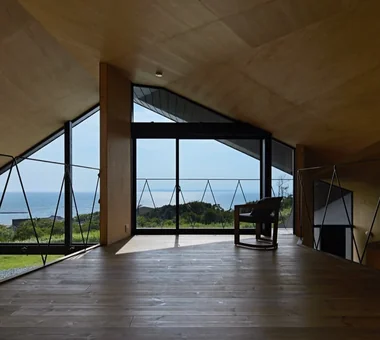
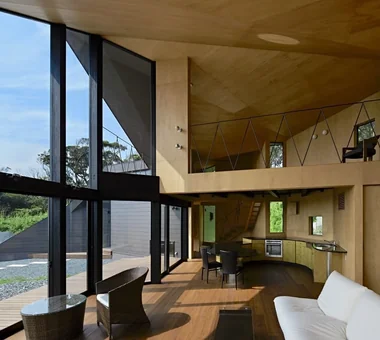
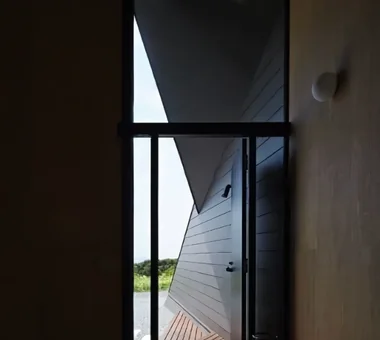
This weekend house stands on elevated ground approximately 200 metres from the shoreline. On a site backed by a cliff and trees and overlooking Tokyo Bay, an independent volume was constructed from a succession of triangular side walls. Passing through a gradation of light from the entrance and moving through the folded-plate space, the view opens dramatically toward the sea and sky. The interior, including the semicircular wet areas and bathroom, is connected by a sequence resembling a melody. Continuous plywood surfaces with concealed joints accentuate the flowing planes and create an appearance reminiscent of a coiled shell.

  • Villa Escargot
    Villa Escargot
    Takeshi Hirobe Architects
    Takeshi Hirobe Architects
    1-13-2 Suwa, Takatsu-ku, Kawasaki, Kanagawa, Japan
    Large Opening
    Ocean View House
    One-Room Space
    Vacation Home
    Open House
    Built-in Kitchen
    Hotel-like
    Picture Window
  • Villa Escargot
    Villa Escargot
    Takeshi Hirobe Architects
    Takeshi Hirobe Architects
    1-13-2 Suwa, Takatsu-ku, Kawasaki, Kanagawa, Japan
    Large Opening
    Ocean View House
    One-Room Space
    Vacation Home
    Open House
    Built-in Kitchen
    Hotel-like
    Picture Window
  • Villa Escargot
    Villa Escargot
    Takeshi Hirobe Architects
    Takeshi Hirobe Architects
    1-13-2 Suwa, Takatsu-ku, Kawasaki, Kanagawa, Japan
    Large Opening
    Ocean View House
    One-Room Space
    Vacation Home
    Open House
    Built-in Kitchen
    Hotel-like
    Picture Window
  • Villa Escargot
    Villa Escargot
    Takeshi Hirobe Architects
    Takeshi Hirobe Architects
    1-13-2 Suwa, Takatsu-ku, Kawasaki, Kanagawa, Japan
    Large Opening
    Ocean View House
    One-Room Space
    Vacation Home
    Open House
    Built-in Kitchen
    Hotel-like
    Picture Window
  • Villa Escargot
    Villa Escargot
    Takeshi Hirobe Architects
    Takeshi Hirobe Architects
    1-13-2 Suwa, Takatsu-ku, Kawasaki, Kanagawa, Japan
    Large Opening
    Ocean View House
    One-Room Space
    Vacation Home
    Open House
    Built-in Kitchen
    Hotel-like
    Picture Window
  • Villa Escargot
    Villa Escargot
    Takeshi Hirobe Architects
    Takeshi Hirobe Architects
    1-13-2 Suwa, Takatsu-ku, Kawasaki, Kanagawa, Japan
    Large Opening
    Ocean View House
    One-Room Space
    Vacation Home
    Open House
    Built-in Kitchen
    Hotel-like
    Picture Window

next — RC house with a courtyard in Tsukuba City e do design architects

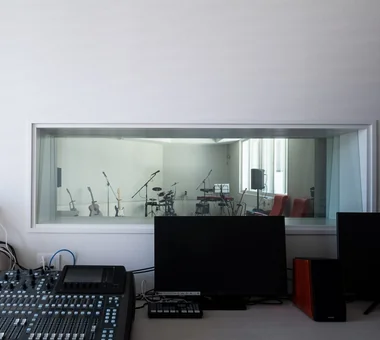
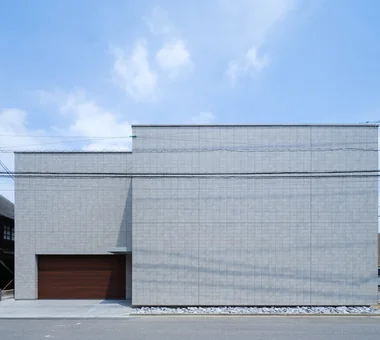
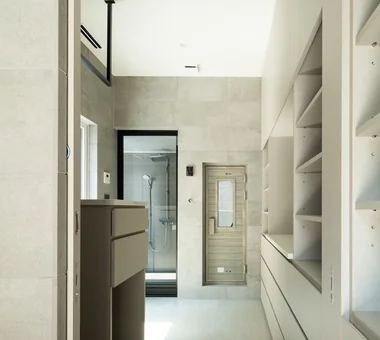
"next" — a second house designed to be enjoyed from age 60 onward, for the next chapter of life. As a place to let go of the businesses you have built up to now and move on to a new stage, we planned spaces that include a studio for creative activities and an area with theater functions, a spacious living-dining-kitchen where you can relax, and amenities such as a sauna and a training room. A residence that richly embraces work, hobbies, health, and daily life, enabling you to fully enjoy the time ahead. It is "next", brimming with excitement and opening a new door in life.

  • next — RC house with a courtyard in Tsukuba City
    next — RC house with a courtyard in Tsukuba City
    e do design architects
    e do design architects
    3-7-7 Minatocho, Tsuchiura, Ibaraki Prefecture, Japan
    Home Theater
    Closed to Outside, Open to Inside
    Guitar
    Water Basin
    Hotel-like
    Symbolic Tree
    Second House
    Luxury home
    Home Gym
    Sauna
    residential elevator
    music studio
  • next — RC house with a courtyard in Tsukuba City
    next — RC house with a courtyard in Tsukuba City
    e do design architects
    e do design architects
    3-7-7 Minatocho, Tsuchiura, Ibaraki Prefecture, Japan
    Home Theater
    Closed to Outside, Open to Inside
    Guitar
    Water Basin
    Hotel-like
    Symbolic Tree
    Second House
    Luxury home
    Home Gym
    Sauna
    residential elevator
    music studio
  • next — RC house with a courtyard in Tsukuba City
    next — RC house with a courtyard in Tsukuba City
    e do design architects
    e do design architects
    3-7-7 Minatocho, Tsuchiura, Ibaraki Prefecture, Japan
    Home Theater
    Closed to Outside, Open to Inside
    Guitar
    Water Basin
    Hotel-like
    Symbolic Tree
    Second House
    Luxury home
    Home Gym
    Sauna
    residential elevator
    music studio
  • next — RC house with a courtyard in Tsukuba City
    next — RC house with a courtyard in Tsukuba City
    e do design architects
    e do design architects
    3-7-7 Minatocho, Tsuchiura, Ibaraki Prefecture, Japan
    Home Theater
    Closed to Outside, Open to Inside
    Guitar
    Water Basin
    Hotel-like
    Symbolic Tree
    Second House
    Luxury home
    Home Gym
    Sauna
    residential elevator
    music studio
  • next — RC house with a courtyard in Tsukuba City
    next — RC house with a courtyard in Tsukuba City
    e do design architects
    e do design architects
    3-7-7 Minatocho, Tsuchiura, Ibaraki Prefecture, Japan
    Home Theater
    Closed to Outside, Open to Inside
    Guitar
    Water Basin
    Hotel-like
    Symbolic Tree
    Second House
    Luxury home
    Home Gym
    Sauna
    residential elevator
    music studio
  • next — RC house with a courtyard in Tsukuba City
    next — RC house with a courtyard in Tsukuba City
    e do design architects
    e do design architects
    3-7-7 Minatocho, Tsuchiura, Ibaraki Prefecture, Japan
    Home Theater
    Closed to Outside, Open to Inside
    Guitar
    Water Basin
    Hotel-like
    Symbolic Tree
    Second House
    Luxury home
    Home Gym
    Sauna
    residential elevator
    music studio

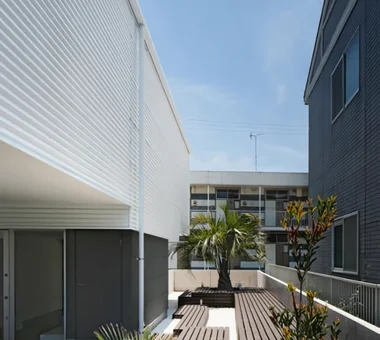
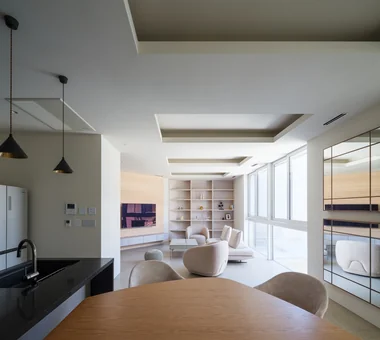
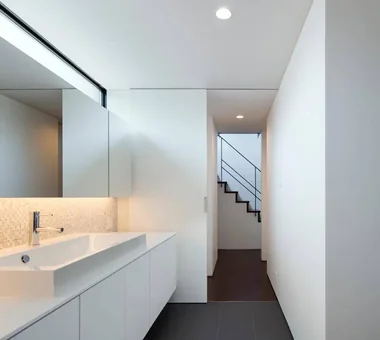
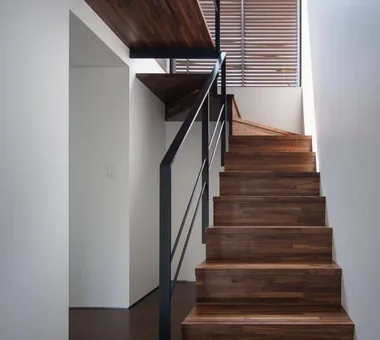
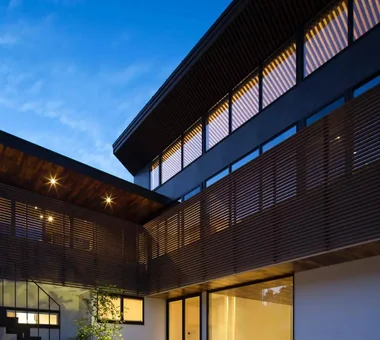
Makizukadai House, Sakai Kumi Inoue Architects

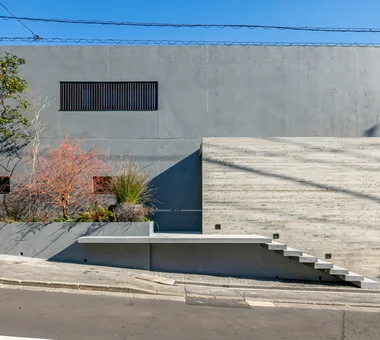
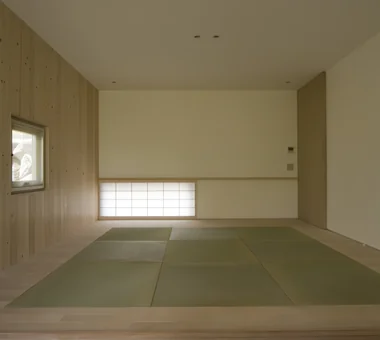
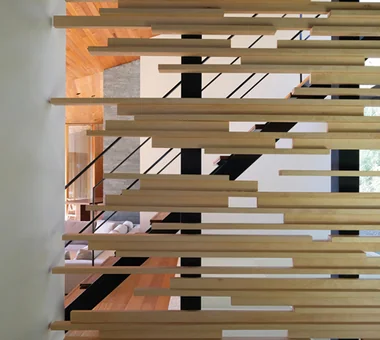
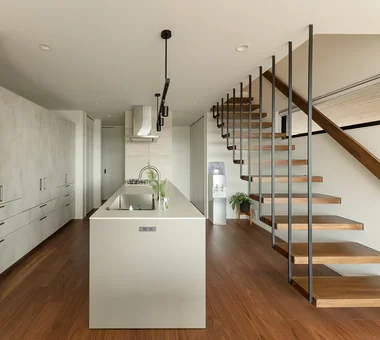
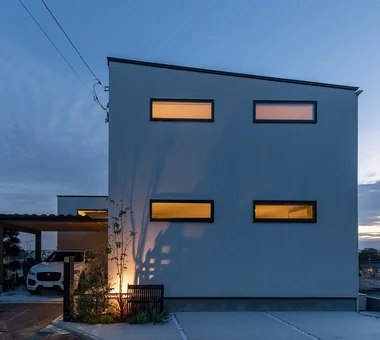
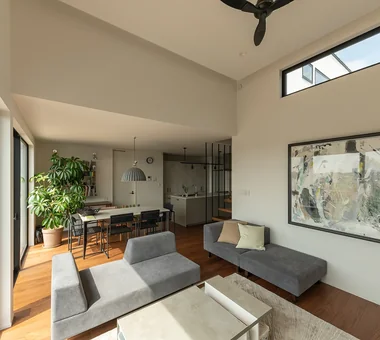
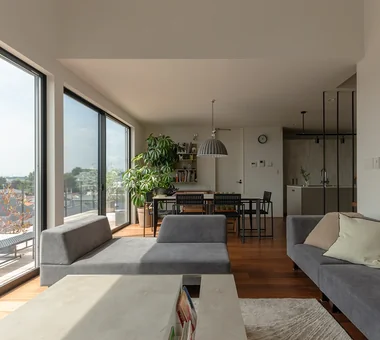
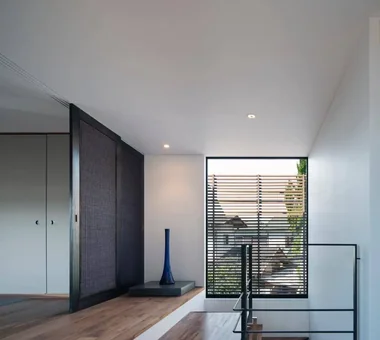
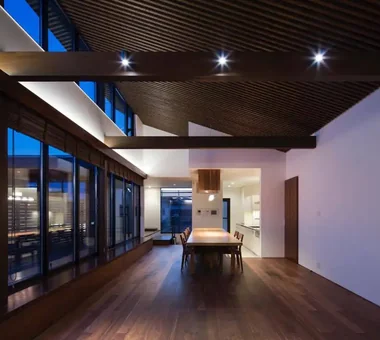
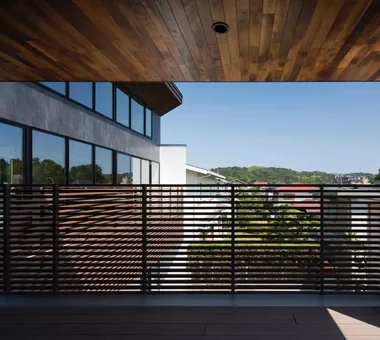
This residence is situated in an elevated residential area in Minami Ward, Sakai City. To maximize the southeast-facing views, an L-shaped plan encloses a terrace. Responding to strict diagonal-plane restrictions and the site’s level changes, the design links a dark pitched-roof volume and a white-walled volume through shifts in level, creating a three-dimensional spatial composition via split-level floors. A semi-basement music room, parking and private zones are arranged progressively, while the top floor houses a living room with expansive views and a raised tatami alcove. The project makes the most of the site’s characteristics, integrating a variety of living settings and rich vistas.

  • Makizukadai House, Sakai
    Makizukadai House, Sakai
    Kumi Inoue Architects
    Kumi Inoue Architects
    2-6-15 Kuwazu, Higashisumiyoshi-ku, Osaka City, Osaka Prefecture
    Large Opening
    Continuous Window
    White House
    Calm Presence
    Hotel-like
    Japanese Modern
    Lattice
    Luxury home
    Skip Floor
    Built-in Garage
  • Makizukadai House, Sakai
    Makizukadai House, Sakai
    Kumi Inoue Architects
    Kumi Inoue Architects
    2-6-15 Kuwazu, Higashisumiyoshi-ku, Osaka City, Osaka Prefecture
    Large Opening
    Continuous Window
    White House
    Calm Presence
    Hotel-like
    Japanese Modern
    Lattice
    Luxury home
    Skip Floor
    Built-in Garage
  • Makizukadai House, Sakai
    Makizukadai House, Sakai
    Kumi Inoue Architects
    Kumi Inoue Architects
    2-6-15 Kuwazu, Higashisumiyoshi-ku, Osaka City, Osaka Prefecture
    Large Opening
    Continuous Window
    White House
    Calm Presence
    Hotel-like
    Japanese Modern
    Lattice
    Luxury home
    Skip Floor
    Built-in Garage
  • Makizukadai House, Sakai
    Makizukadai House, Sakai
    Kumi Inoue Architects
    Kumi Inoue Architects
    2-6-15 Kuwazu, Higashisumiyoshi-ku, Osaka City, Osaka Prefecture
    Large Opening
    Continuous Window
    White House
    Calm Presence
    Hotel-like
    Japanese Modern
    Lattice
    Luxury home
    Skip Floor
    Built-in Garage
  • Makizukadai House, Sakai
    Makizukadai House, Sakai
    Kumi Inoue Architects
    Kumi Inoue Architects
    2-6-15 Kuwazu, Higashisumiyoshi-ku, Osaka City, Osaka Prefecture
    Large Opening
    Continuous Window
    White House
    Calm Presence
    Hotel-like
    Japanese Modern
    Lattice
    Luxury home
    Skip Floor
    Built-in Garage
  • Makizukadai House, Sakai
    Makizukadai House, Sakai
    Kumi Inoue Architects
    Kumi Inoue Architects
    2-6-15 Kuwazu, Higashisumiyoshi-ku, Osaka City, Osaka Prefecture
    Large Opening
    Continuous Window
    White House
    Calm Presence
    Hotel-like
    Japanese Modern
    Lattice
    Luxury home
    Skip Floor
    Built-in Garage
  • Key Points for Home Building
    A Home for the Joy of Cooking|Key Points for Home Building
    2026-10-03|Qurasuki Editorial Department
  • Custom Home Examples by Architectural Offices
    House with Skip Floors|Custom Home Examples by Architectural Offices
    2026-10-13|Qurasuki Editorial Department
  • Custom Home Examples by Architectural Offices
    Homes with Gardens|Custom Home Examples by Architectural Offices
    2026-10-03|Qurasuki Editorial Department
  • Custom Home Examples by Architectural Offices
    Homes with Scenic Views|Custom Home Examples by Architectural Offices
    2026-10-03|Qurasuki Editorial Department
  • Key Points for Home Building
    Modern Residences|Key Points for Home Building
    2026-10-03|Qurasuki Editorial Department
  • Key Points for Home Building
    Stylish Exteriors|Key Points for Home Building
    2026-10-09|Qurasuki Editorial Department
  • TOP
  • 〉Column
  • 〉Hotel-Like House
  • 〉Custom Home Examples by Architectural Offices
Tips for connecting what you love with your home
English
Translated automatically
日本語 (ja) 简体中文 (zh-hans) 繁體中文 (zh-hant) English (en)
  • #Narrow House
  • #Large Opening
  • #Glazed Wall
  • #Void
  • #Classic Car
  • #Walk-in Closet
  • #Black House
  • #Basement
  • #Exposed Beam
  • #Urban House
  • #Living with Plants
  • #Inner Balcony
  • #Glass-Walled Garage
  • #Corner Window
  • #Diatomaceous Earth
  • #Home Theater
  • #SOHO
  • #Capturing Light
  • #Slope
  • #Continuous Window
  • #Wood Texture
  • #Bike Tower
  • #Natural Light
  • #Family closet
  • #Aging Gracefully
  • #Face-to-Face Kitchen
  • #Pet Storage
  • #Nook
  • #High Thermal Insulation
  • #Whole-House Air Conditioning
  • #Multiple Pets
  • #Galvalume Steel Sheet
  • #Storage Access Flow
  • #Expanded Metal
  • #Built-in Furniture
  • #Conservatory
  • Announcements | Architecture Firm | Construction company | Frequently Asked Questions | Advertising Publication
  • © Qurasuki.All Rights Reserved. | Terms of Service | Privacy | Operations
Please configure your cookie settings.

  • Our website uses cookies to enhance site usability.
  • Some cookies are necessary for the proper functioning of our services.
  • For more details, please refer to Cookie Policy.
  • Accept all cookies
  • Reject non-essential cookies