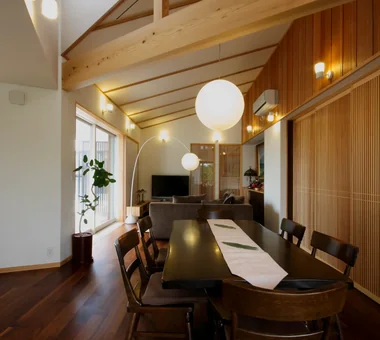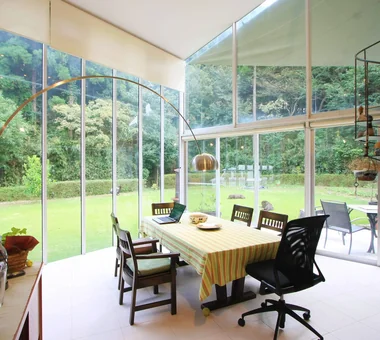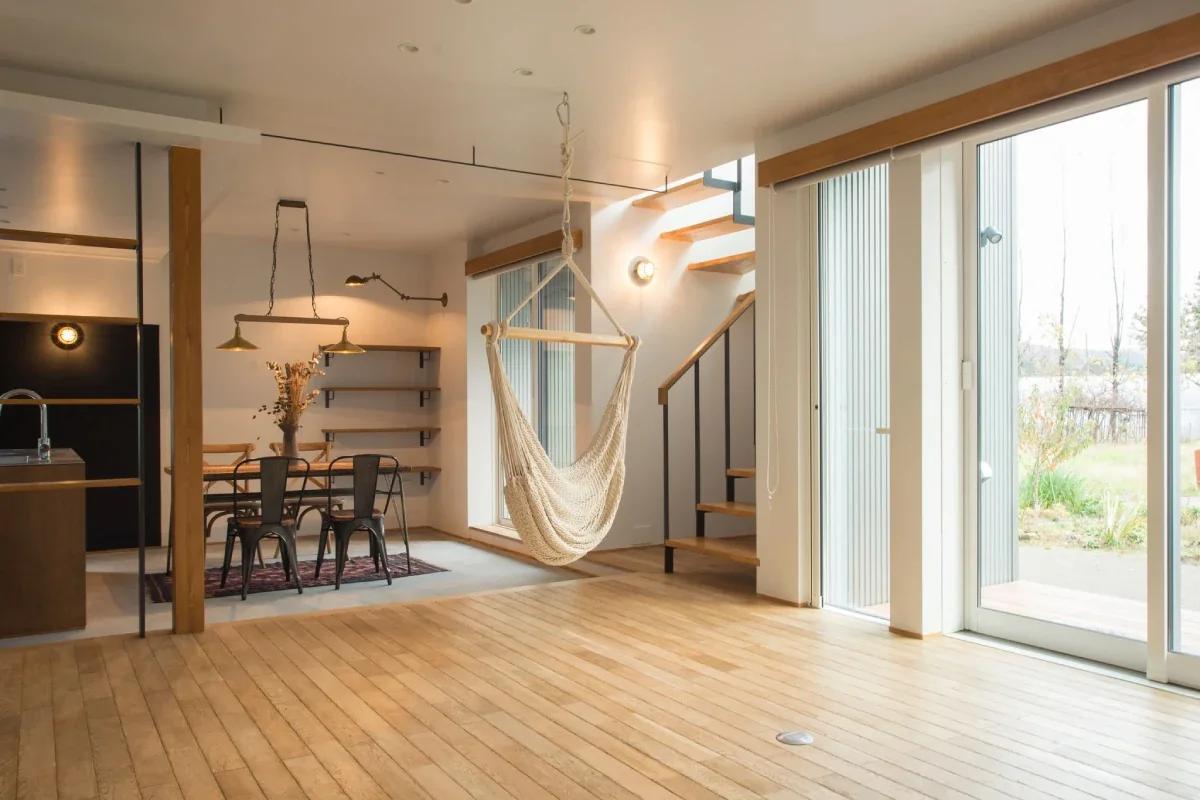
Retro Modern House|Custom Home Examples by Architectural Offices5Picks Author: Qurasuki Editorial Department
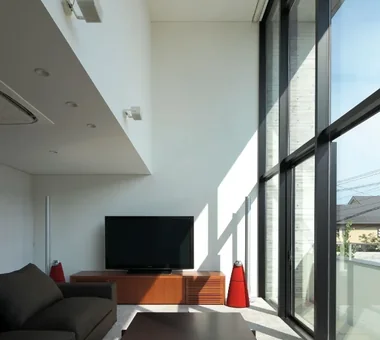
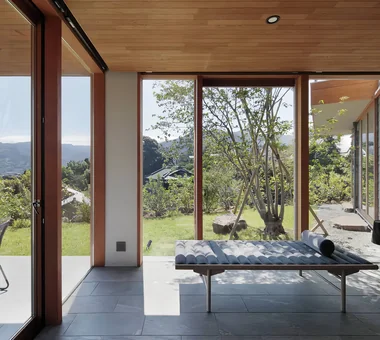
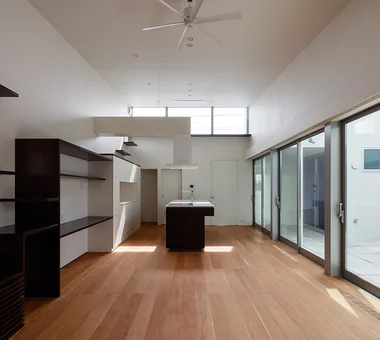
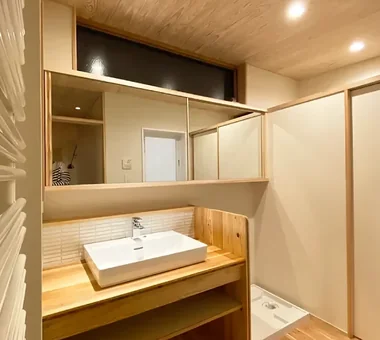
A retro-modern home is a living space combining nostalgia-evoking design with contemporary residential comfort. While incorporating wooden fixtures, tasteful materials, and somewhat familiar color schemes, the overall space is organized to suit modern lifestyles. Characterized by incorporating past design charm with contemporary sensibilities rather than aiming to reproduce antiquity, it stands apart. Furthermore, retro-modern expressions appear in architecture itself, spanning not only furniture and lighting but also window shapes and material combinations. Spaces where newness and nostalgia coexist grant unique individuality to residences. Through real examples of custom homes by architectural firms, we introduce how the theme of retro-modern is expressed within architecture.

Minimal Renovation of a Single‑Family Rental House | The Rented House Yoshihiro Yamamoto Architects Associates
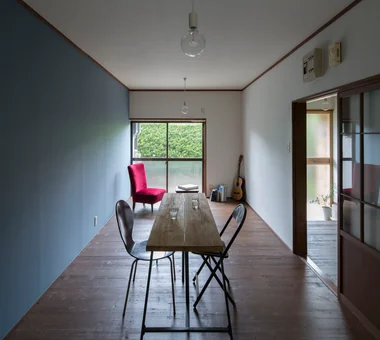
This project renovated a pre‑owned house purchased for rental use. We performed minimal performance upgrades, carefully identified which existing finishes to retain or replace, and tightened the space by balancing old and new elements with selective color and pattern.
-
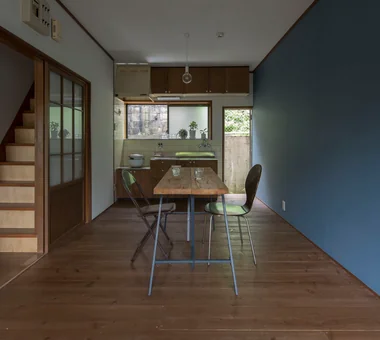
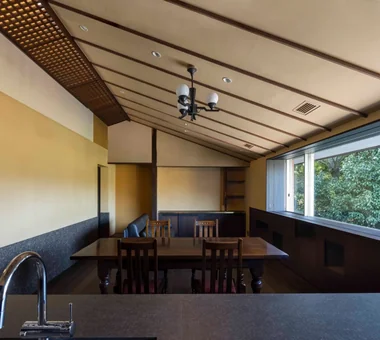
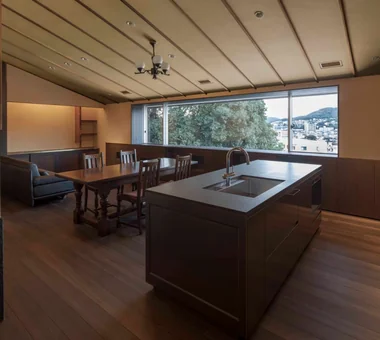
A compact 10.5‑tatami LDK, ideal for everyday use. Cedar scaffold planks laid over the existing floor.
Yoshihiro Yamamoto Architects Associates302, Zeniya Honpo Main Building, 14-6 Ishigatsujichō, Tennōji-ku, Osaka -
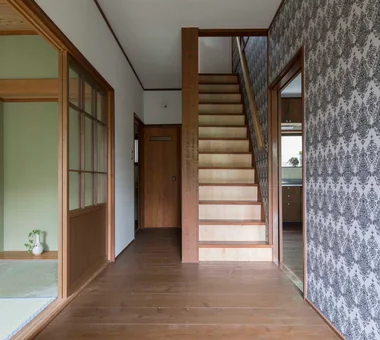
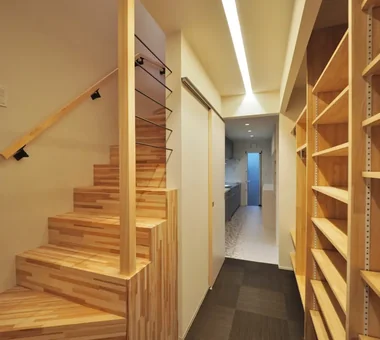
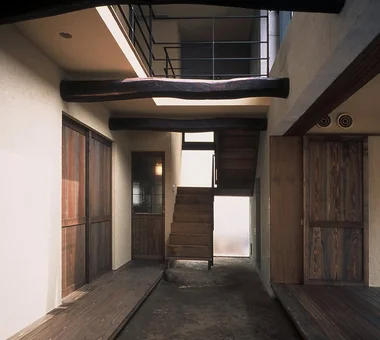
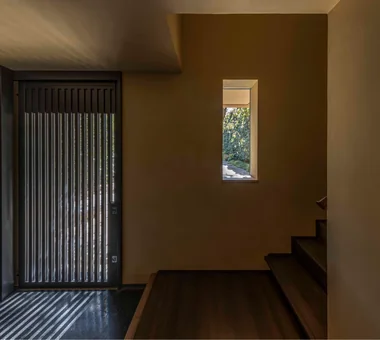
Entry. The existing staircase was retained, with only the risers veneered in plywood to introduce material contrast.
Yoshihiro Yamamoto Architects Associates302, Zeniya Honpo Main Building, 14-6 Ishigatsujichō, Tennōji-ku, Osaka -
The client purchased a pre‑owned house to be offered as a rental and the property was renovated.
Yoshihiro Yamamoto Architects Associates302, Zeniya Honpo Main Building, 14-6 Ishigatsujichō, Tennōji-ku, Osaka -
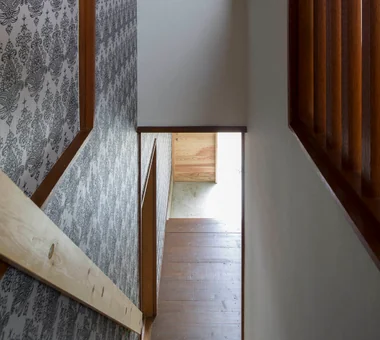
The stair handrail was newly installed at very low cost using 1×4 lumber.
Yoshihiro Yamamoto Architects Associates302, Zeniya Honpo Main Building, 14-6 Ishigatsujichō, Tennōji-ku, Osaka -
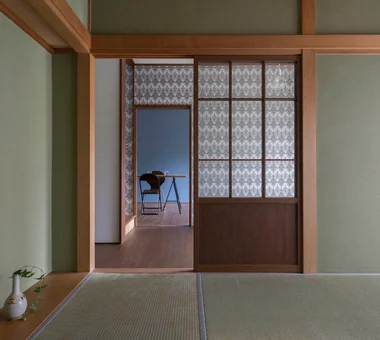
For the Japanese‑style room and LDK, the existing frames were retained, with only the shoji replaced by glazed lattice doors.
Yoshihiro Yamamoto Architects Associates302, Zeniya Honpo Main Building, 14-6 Ishigatsujichō, Tennōji-ku, Osaka -
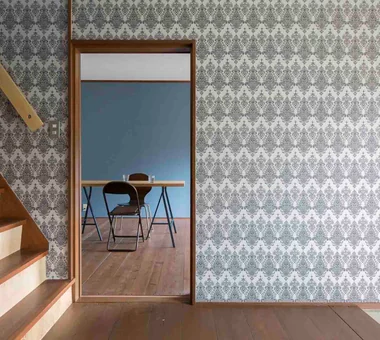
View into the LDK from the entry.
Yoshihiro Yamamoto Architects Associates302, Zeniya Honpo Main Building, 14-6 Ishigatsujichō, Tennōji-ku, Osaka
House for Music and Astronomical Observation Yu Architectural Design Studio
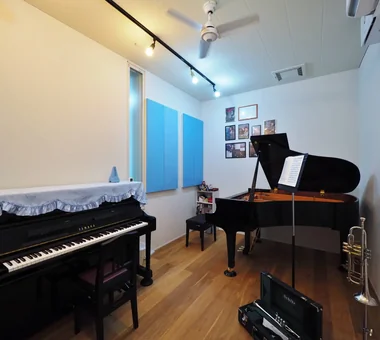
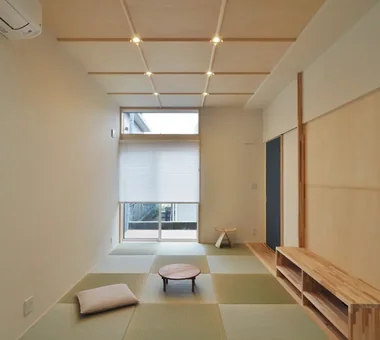
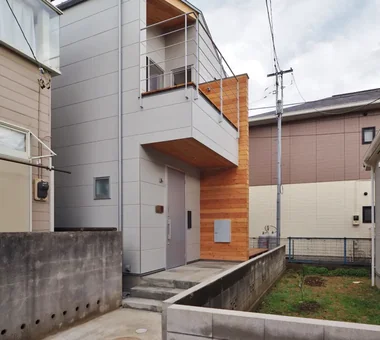
A residence for a couple who love music and astronomical observation, sited on an alley-access lot surrounded by neighboring houses. A high-performance acoustically isolated room accommodating piano and trumpet was provided, planned so that the performance environment can be finely tuned using sound-absorbing panels. The overall architecture subtly incorporates a design motif based on the musical staff, reflecting their attachment to their hobbies within the space. On the second floor a balcony with expansive sky views was provided, creating an environment where astronomical observation can be enjoyed despite the urban location. A tatami-floored living room and a retro-modern interior compose a comfortable living environment.
-
House for Music and Astronomical Observation
Yu Architectural Design Studio159-20 Tsuboi-cho, Funabashi City, Chiba Prefecture -
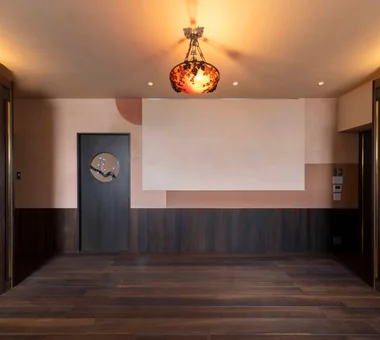
Soundproof room equipped with adjustable acoustic panels to control reverberation
Yu Architectural Design Studio159-20 Tsuboi-cho, Funabashi City, Chiba Prefecture -
House for Music and Astronomical Observation
Yu Architectural Design Studio159-20 Tsuboi-cho, Funabashi City, Chiba Prefecture -
House for Music and Astronomical Observation
Yu Architectural Design Studio159-20 Tsuboi-cho, Funabashi City, Chiba Prefecture -
House for Music and Astronomical Observation
Yu Architectural Design Studio159-20 Tsuboi-cho, Funabashi City, Chiba Prefecture -
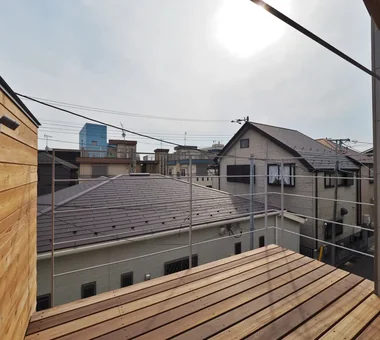
Spacious balcony designed for astronomical observation
Yu Architectural Design Studio159-20 Tsuboi-cho, Funabashi City, Chiba Prefecture
Urban Folk House Tatsumi Negishi Architectural Studio
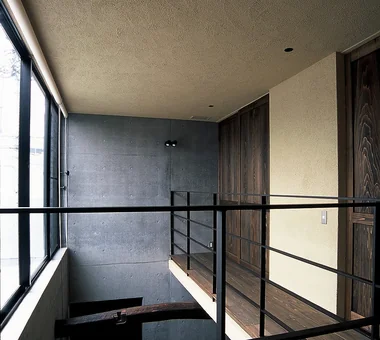
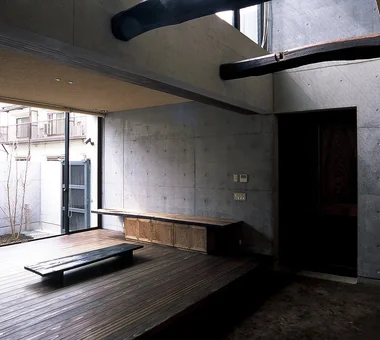
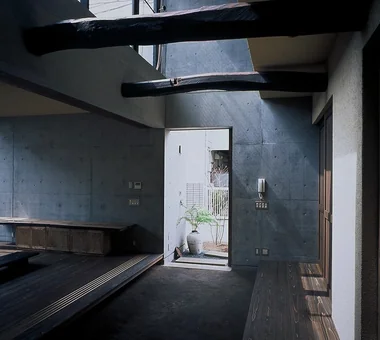
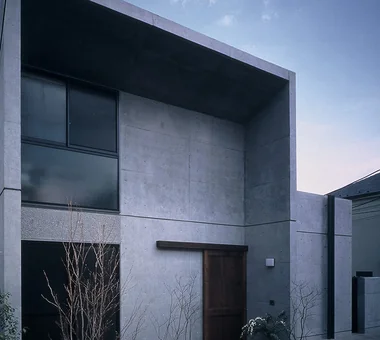
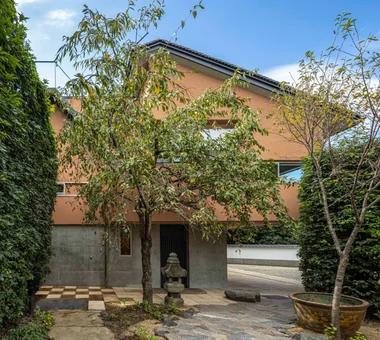
This residence was planned to reconcile the opposing requests of a wife who loves antiques and desired a home reminiscent of a traditional folk house, and her son who sought a robust dwelling of exposed cast-in-place reinforced concrete (RC). Beyond a contemporary exposed-concrete gateway is fitted an antique storehouse door; when opened it leads into a double-height space where an earthen doma finished with arakida clay spreads out. Reclaimed timber beams and Japanese cedar plank flooring, carefully selected in Nagano, bring a sense of nostalgia and tranquility even within the city, creating a home in which the passage of time can be felt gently.
-
-
A balanced fusion of reclaimed wood and exposed reinforced concrete
Tatsumi Negishi Architectural Studio532-5 Nakazawa, Hidaka City, Saitama Prefecture, Japan -
-
Large kura-style sliding door crafted from reclaimed wood, set within a modern exposed concrete entrance façade
Tatsumi Negishi Architectural Studio532-5 Nakazawa, Hidaka City, Saitama Prefecture, Japan -
Quiet Waiting Residence — A Final Home as a Private Art Museum Tokuhiro Norimatsu Architect
On a site overlooking a beautiful mountain range to the north, this is the final residence for a married couple. The project was planned to inherit materials and landscapes that have accumulated over a long period—such as a relocated early-Showa-period kominka (traditional farmhouse), a weeping cherry, susutake (smoke-darkened bamboo), and Taisho-period stained glass. Traditional materials—roof tiles, stone, earthen walls, lime plaster (shikkui), and solid timber—have been carefully reconstituted using contemporary craftsmanship. Balancing respect for history with a comfortable living environment for the future, it is a dwelling intended for living peacefully while sustaining the continuity of time.
-
Bedroom walls composed of red clay nori-do, burnishing, and shikkui plaster finish.
Tokuhiro Norimatsu Architect2nd Floor, Okada Building, 2-25 Tsurumai Higashi-cho, Nara City, Nara Prefecture, Japan -
Southern light filters through the ceiling lattice, and wind passes through.
Tokuhiro Norimatsu Architect2nd Floor, Okada Building, 2-25 Tsurumai Higashi-cho, Nara City, Nara Prefecture, Japan -
An opening for viewing the weeping cherry; the entrance 'doma' is finished in exposed aggregate artificial stone.
Tokuhiro Norimatsu Architect2nd Floor, Okada Building, 2-25 Tsurumai Higashi-cho, Nara City, Nara Prefecture, Japan -
A homemaker's room connecting to the kitchen and the washroom.
Tokuhiro Norimatsu Architect2nd Floor, Okada Building, 2-25 Tsurumai Higashi-cho, Nara City, Nara Prefecture, Japan -
Site layout preserving the weeping cherry; the approach from the main house is paved with irregular Tanba teppei stone.
Tokuhiro Norimatsu Architect2nd Floor, Okada Building, 2-25 Tsurumai Higashi-cho, Nara City, Nara Prefecture, Japan -
Ascending the stairs, the sloped ceiling reveals expansive mountain views.
Tokuhiro Norimatsu Architect2nd Floor, Okada Building, 2-25 Tsurumai Higashi-cho, Nara City, Nara Prefecture, Japan
House in Hamadera Coo Planning
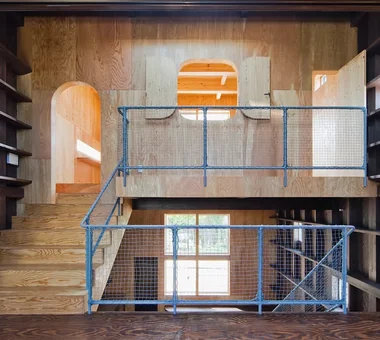
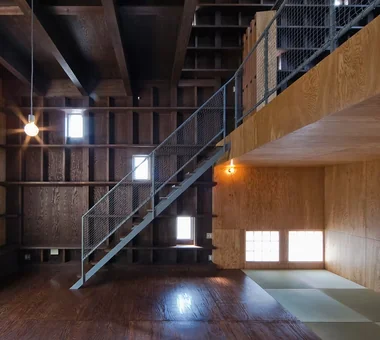
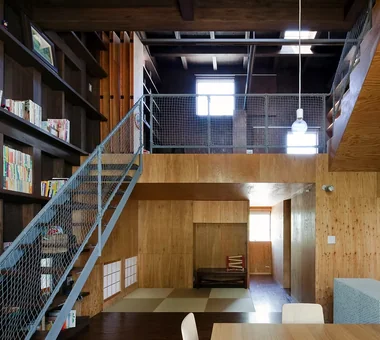
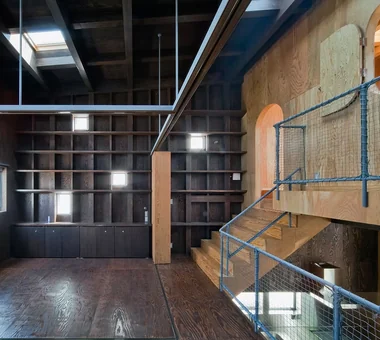
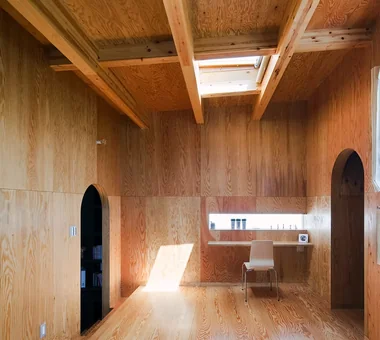
This residence is located in a quiet residential neighborhood in Sakai City, Osaka Prefecture. While maximizing the greenery of the shrine to the south, the design aims for an expansive spatial quality reminiscent of a Parisian apartment. A three-dimensional composition of split-levels and high ceilings imparts a generous sense of openness to the home. Bookshelves fitted across the full extent of the east and west walls become the focal point of daily life, and light, breeze, and greenery entering through cross-mullioned windows and skylights enliven the spaces. Together with the textures of the materials, the house deepens in character as the family’s time accumulates.
-
Lush greenery from the shrine visible through cross-framed windows
Coo Planning201, M'S Kyomachibori Building, 1-7-17 Kyomachibori, Nishi-ku, Osaka City, Osaka Prefecture -
-
Expansive built-in bookshelves along the east and west walls accentuate intellect and individuality
Coo Planning201, M'S Kyomachibori Building, 1-7-17 Kyomachibori, Nishi-ku, Osaka City, Osaka Prefecture -
-
-
The mezzanine level features flexible partitions allowing adaptable spatial configurations
Coo Planning201, M'S Kyomachibori Building, 1-7-17 Kyomachibori, Nishi-ku, Osaka City, Osaka Prefecture
-
Stylish Living Rooms|Key Points for Home Building2026-10-09|Qurasuki Editorial Department -
Homes with Scenic Views|Introduction to Examples by Floor Plan & Room Type2025-10-13|Qurasuki Editorial Department -
Homes Designed for Living with Cats|Introduction to Examples by Floor Plan & Room Type2025-10-13|Qurasuki Editorial Department -
Stylish Washrooms|Home Building Q&A2026-10-09|Qurasuki Editorial Department -
A Japanese-Style House|Introduction to Architecture Firms2026-05-11|Qurasuki Editorial Department -
Glass-Enclosed Residences|Introduction to Examples by Floor Plan & Room Type2026-06-24|Qurasuki Editorial Department