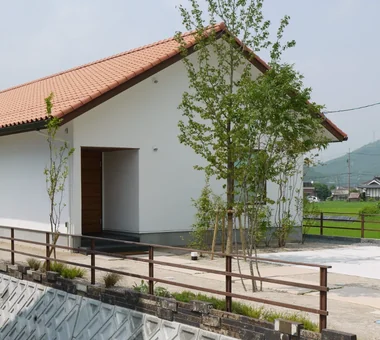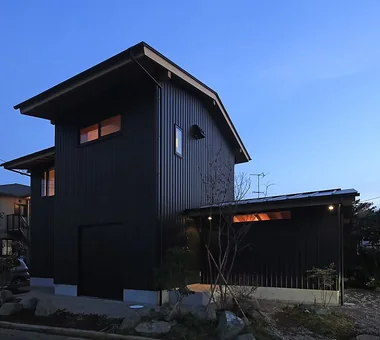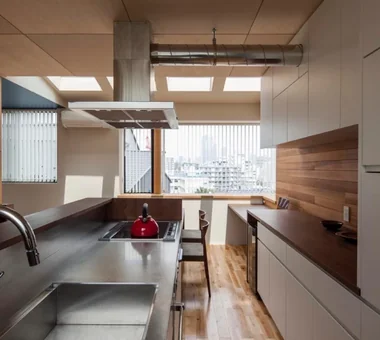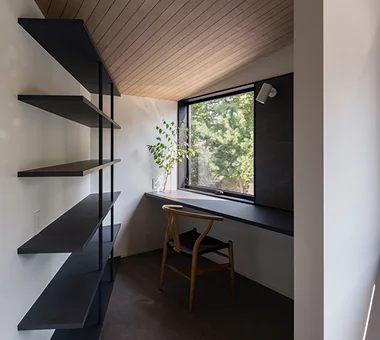

Save Photos You Love Just tap '♡'. Whether you know your style or are just starting, begin by freely collecting the seeds of your ideal home.
'Auto-Analysis' to Decode Your Sensibility Analyzes preferences from your saved photos. Uncover your 'true ideal' by visualizing the tastes you couldn't put into words.
Discover Professionals through Diagnosis Find experts who match your sensibilities. Explore their philosophies and projects to find a partner who shares your values.
Experience Your Ideal through Events Join open houses or events hosted by experts you like. Deepen your trust and peace of mind by experiencing actual spaces.
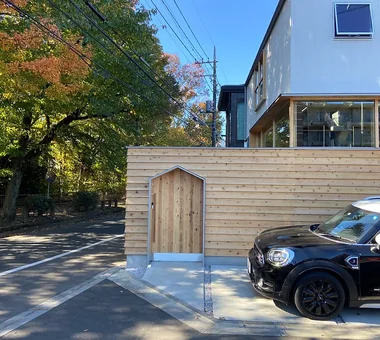
A dedicated entrance for the family cat is installed beside the main entrance. Tada Architectural Design Office 5-1-3-607 Shonandai, Fujisawa City, Kanagawa Prefecture Craft Room Living with Cats Natural Modern Pet Door Courtyard Borrowed Scenery LivingWithCats Courtyard BorrowedScenery CraftCorner
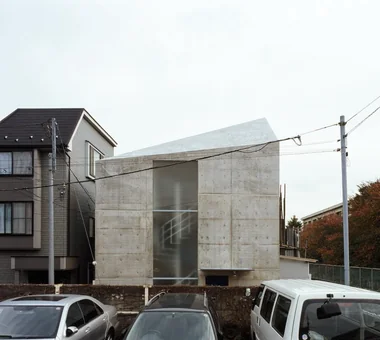
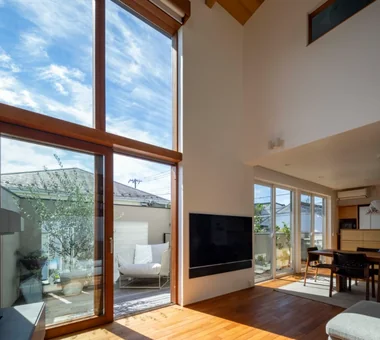
I Know Only Contentment|Living Room AS IT IS Co., Ltd. 576 O, Tsukuba City, Ibaraki Prefecture, Japan Narrow House Natural Modern Piano Borrowed Scenery
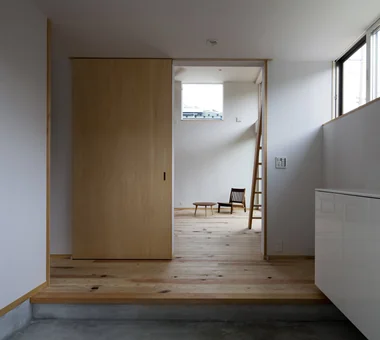
House in Izumisano|Entrance hall Kumi Inoue Architects 2-6-15 Kuwazu, Higashisumiyoshi-ku, Osaka City, Osaka Prefecture Steel Staircase Second-Floor Living Open-Air Bath Large Opening Exposed rafters Inner Balcony High Ceiling Luxury home Calm Presence Borrowed Scenery

Hamadayama Residence|Exterior Naoko Matsumoto Architects & Associates 1304 Park Front Nakano Arai Yakushi, 5-5-10 Arai, Nakano-ku, Tokyo, Japan Plaster Wall Workspace Exposed Beam Terrace Natural Garden Void Natural Materials Calm Presence Wooden Sash Borrowed Scenery EthanolFireplace
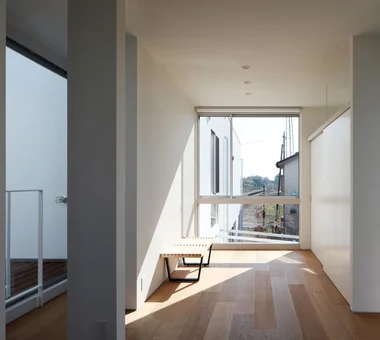
Washbasin area equipped with a vanity space. Yosuke Tomiya Architectural Design Co., Ltd. 4-8, 16-chome, 5-jo, Shinkawa, Kita-ku, Sapporo, Hokkaido High Sidelight Second-Floor Living Semi-Basement Wood Texture Exposed Beam Skip Floor High Airtightness and High Insulation Two-Family House Borrowed Scenery Ground‑source heat pump Underfloor central heating

Approach to the interior through a roof-shaped porch. Yosuke Tomiya Architectural Design Co., Ltd. 4-8, 16-chome, 5-jo, Shinkawa, Kita-ku, Sapporo, Hokkaido Doma Storage Sloped Site Wood Texture Built-in Kitchen Exposed Beam Skip Floor Natural Modern Borrowed Scenery
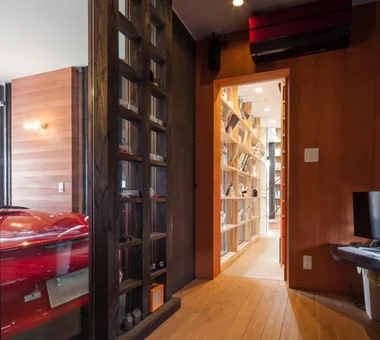
The first-floor terrace and second-floor deck terrace are connected by a spiral staircase, seamlessly linking the atelier and living spaces. Archiplace 502 Palm House Hatsudai, 1-20-2 Honmachi, Shibuya-ku, Tokyo Spiral Staircase Circulation Flow Atelier-House Living with Plants Terrace Authentic Garden Borrowed Scenery ResidentialWithAtelier CirculationFlow Terrace BorrowedScenery
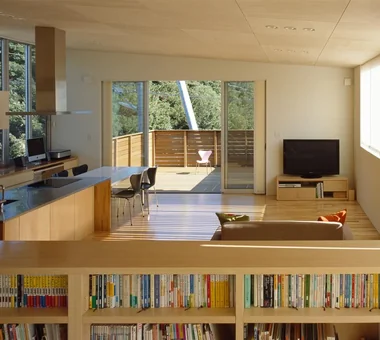
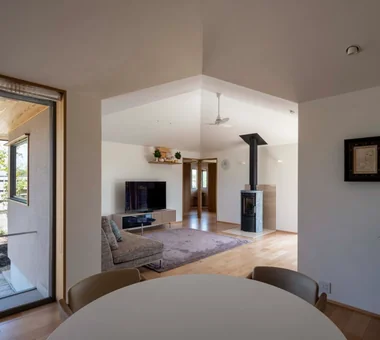
House in Katsuragi — Linked Square Roofs and Mount Nijō|Study Tokuhiro Norimatsu Architect 2nd Floor, Okada Building, 2-25 Tsurumai Higashi-cho, Nara City, Nara Prefecture, Japan Proportion Wood-Burning Stove Scenic View Japanese Modern Terrace Luxury home Calm Presence Authentic Garden Borrowed Scenery
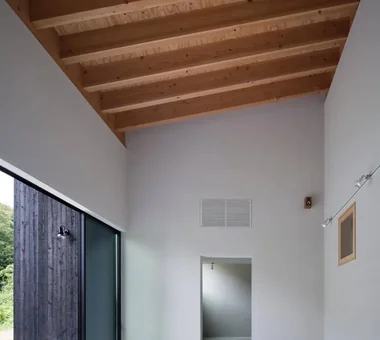
House in Izumisano|LDK Kumi Inoue Architects 2-6-15 Kuwazu, Higashisumiyoshi-ku, Osaka City, Osaka Prefecture Steel Staircase Second-Floor Living Open-Air Bath Large Opening Exposed rafters Inner Balcony High Ceiling Luxury home Calm Presence Borrowed Scenery
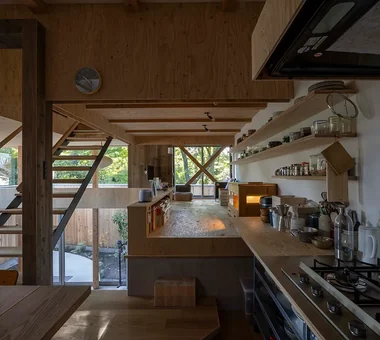
House with Forest Windows|Kitchen Yosuke Tomiya Architectural Design Co., Ltd. 4-8, 16-chome, 5-jo, Shinkawa, Kita-ku, Sapporo, Hokkaido Wood Deck Outdoor Living House with Doma Music Room Living in the Forest High Airtightness and High Insulation Solar Panel Borrowed Scenery Reading Room ZEH

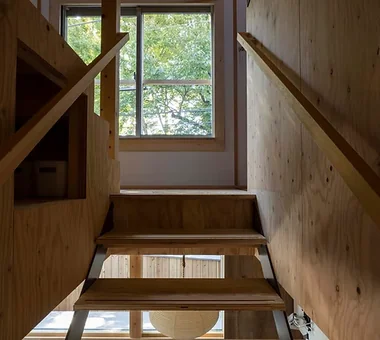
te to te — House in Ryugasaki|Stairs e do design architects 3-7-7 Minatocho, Tsuchiura, Ibaraki Prefecture, Japan White House Large Opening Living with Nature Borrowed Scenery
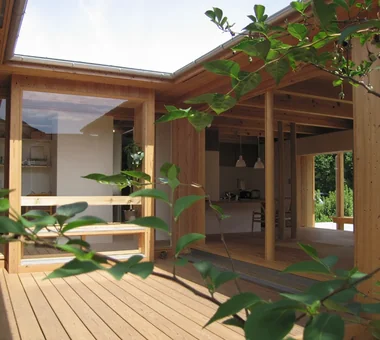
House in Higashitezukayama|Living Room Abax Architects 203 Higashi-Shin Building, 1-7-12 Awaza, Nishi-ku, Osaka City, Osaka Prefecture Steel Staircase Built-in Garage Capturing Light Simple Modern Urban House Water Basin Hotel-like Borrowed Scenery UrbanResidence BorrowedScenery ReflectingPool BuiltInGarage

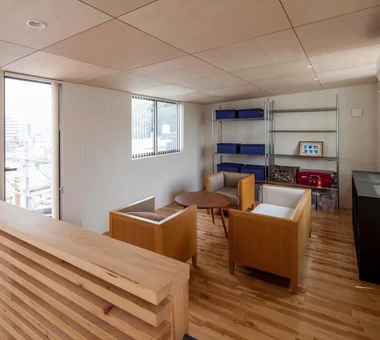
House in Kotani|Exterior Kurashi no Jōzōsho 4-14-12 Honkugenuma, Fujisawa City, Kanagawa Prefecture Second-Floor Living Exposed Beam Gardening Living with Cats Wet-Engawa Natural Modern Borrowed Scenery Gardening SecondFloorLivingRoom BorrowedScenery
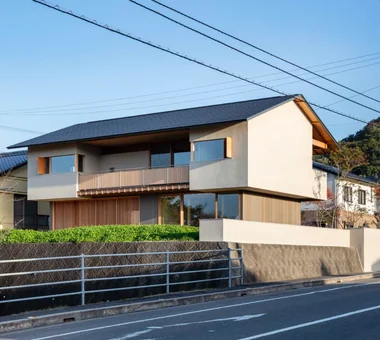
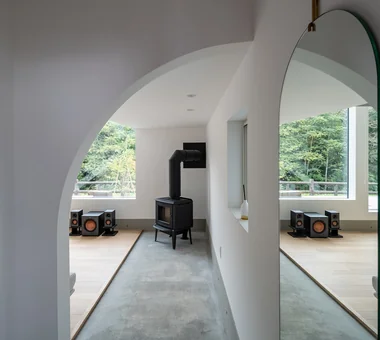
Springtime vistas of the northern cherry tree framed by thoughtfully designed windows Kurashi no Jōzōsho 4-14-12 Honkugenuma, Fujisawa City, Kanagawa Prefecture Second-Floor Living Exposed Beam Gardening Living with Cats Wet-Engawa Natural Modern Borrowed Scenery Gardening SecondFloorLivingRoom BorrowedScenery

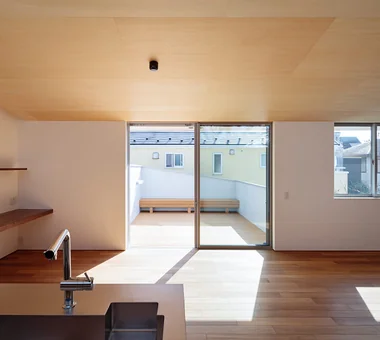
Expanded staircase landing creates an open workspace and loft Ringo Studio, First-Class Architect's Office Saitama City, Saitama Prefecture Capturing Light Skip Floor Void Local Timber Natural Modern Passive Design Borrowed Scenery Sense of Openness WoodenHouse SkipFloor PassiveDesign BorrowedScenery PrefecturalTimber
yakh|Bedroom 「ha」 hosaka hironobu architect associate 3-8-9 Oji, Kita-ku, Tokyo Proportion Hidden Storage White House Bath Court Built-in Garage Island Kitchen Borrowed Scenery Light Court Built-inGarage IslandKitchen BorrowedScenery WhiteHouse
SAKURA House|Living Room Kumi Inoue Architects 2-6-15 Kuwazu, Higashisumiyoshi-ku, Osaka City, Osaka Prefecture Spiral Staircase Capturing Light Second-Floor Living Large Opening Terrace Borrowed Scenery Continuous Window Natural Modern
House with Forest Windows|Dining Area Yosuke Tomiya Architectural Design Co., Ltd. 4-8, 16-chome, 5-jo, Shinkawa, Kita-ku, Sapporo, Hokkaido Wood Deck Outdoor Living House with Doma Music Room Living in the Forest High Airtightness and High Insulation Solar Panel Borrowed Scenery Reading Room ZEH
Raised nook with landscape views; the lattice on the right can be used as a ladder to the mid-level mezzanine for play Yosuke Tomiya Architectural Design Co., Ltd. 4-8, 16-chome, 5-jo, Shinkawa, Kita-ku, Sapporo, Hokkaido Bouldering Wall Wood-Burning Stove Exposed Beam Lattice Skip Floor High Airtightness and High Insulation Borrowed Scenery
House in Higashitezukayama|Courtyard Abax Architects 203 Higashi-Shin Building, 1-7-12 Awaza, Nishi-ku, Osaka City, Osaka Prefecture Steel Staircase Built-in Garage Capturing Light Simple Modern Urban House Water Basin Hotel-like Borrowed Scenery UrbanResidence BorrowedScenery ReflectingPool BuiltInGarage
Residence in Hiyoshi|Stairs Naoko Matsumoto Architects & Associates 1304 Park Front Nakano Arai Yakushi, 5-5-10 Arai, Nakano-ku, Tokyo, Japan Wood Deck Second-Floor Living Large Opening Wall Bookshelf Terrace Void Open House Wooden Sash Roof Balcony Borrowed Scenery
House in Higashitezukayama|Terrace Abax Architects 203 Higashi-Shin Building, 1-7-12 Awaza, Nishi-ku, Osaka City, Osaka Prefecture Steel Staircase Built-in Garage Capturing Light Simple Modern Urban House Water Basin Hotel-like Borrowed Scenery UrbanResidence BorrowedScenery ReflectingPool BuiltInGarage
I Know Only Contentment|LDK AS IT IS Co., Ltd. 576 O, Tsukuba City, Ibaraki Prefecture, Japan Narrow House Natural Modern Piano Borrowed Scenery
Hybrid House Along the Tokigawa River|Living Room H2O Design Office 939-73 Higashi-Arai, Minuma-ku, Saitama City, Saitama Prefecture Circulation Flow Glazed Wall Capturing Light Exposed pipework Exposed Beam Living with Nature Picture Window Borrowed Scenery LivingWithNature AlongMountainStreams CirculationFlow
House Opening to the Forest|Study Yosuke Tomiya Architectural Design Co., Ltd. 4-8, 16-chome, 5-jo, Shinkawa, Kita-ku, Sapporo, Hokkaido High Sidelight Sloped Site Exposed Beam Living in the Forest Skip Floor Natural Modern Borrowed Scenery ZEH
House of Wind - A Residence Where Landscape Is Part of Everyday Life|Kitchen Tokuhiro Norimatsu Architect 2nd Floor, Okada Building, 2-25 Tsurumai Higashi-cho, Nara City, Nara Prefecture, Japan Doma Storage Japanese House Second-Floor Living Built-in Kitchen Inner Balcony Custom-built vanity Lattice Inner Garage Borrowed Scenery
Miyanosawa House|LDK Yosuke Tomiya Architectural Design Co., Ltd. 4-8, 16-chome, 5-jo, Shinkawa, Kita-ku, Sapporo, Hokkaido High Sidelight Second-Floor Living Semi-Basement Wood Texture Exposed Beam Skip Floor High Airtightness and High Insulation Two-Family House Borrowed Scenery Ground‑source heat pump Underfloor central heating
The front glass shelves showcase works produced in the atelier. Archiplace 502 Palm House Hatsudai, 1-20-2 Honmachi, Shibuya-ku, Tokyo Spiral Staircase Circulation Flow Atelier-House Living with Plants Terrace Authentic Garden Borrowed Scenery ResidentialWithAtelier CirculationFlow Terrace BorrowedScenery
I Know Only Contentment|LDK AS IT IS Co., Ltd. 576 O, Tsukuba City, Ibaraki Prefecture, Japan Narrow House Natural Modern Piano Borrowed Scenery
House in Izumisano|Exterior Kumi Inoue Architects 2-6-15 Kuwazu, Higashisumiyoshi-ku, Osaka City, Osaka Prefecture Steel Staircase Second-Floor Living Open-Air Bath Large Opening Exposed rafters Inner Balcony High Ceiling Luxury home Calm Presence Borrowed Scenery
From the second floor, beyond the nearby trees, the townscape and mountain ranges are visible Yosuke Tomiya Architectural Design Co., Ltd. 4-8, 16-chome, 5-jo, Shinkawa, Kita-ku, Sapporo, Hokkaido Bouldering Wall Wood-Burning Stove Exposed Beam Lattice Skip Floor High Airtightness and High Insulation Borrowed Scenery
House in Higashitezukayama|Courtyard Abax Architects 203 Higashi-Shin Building, 1-7-12 Awaza, Nishi-ku, Osaka City, Osaka Prefecture Steel Staircase Built-in Garage Capturing Light Simple Modern Urban House Water Basin Hotel-like Borrowed Scenery UrbanResidence BorrowedScenery ReflectingPool BuiltInGarage
Residence in Hiyoshi|Exterior Naoko Matsumoto Architects & Associates 1304 Park Front Nakano Arai Yakushi, 5-5-10 Arai, Nakano-ku, Tokyo, Japan Wood Deck Second-Floor Living Large Opening Wall Bookshelf Terrace Void Open House Wooden Sash Roof Balcony Borrowed Scenery
House in Higashitezukayama|Stairs Abax Architects 203 Higashi-Shin Building, 1-7-12 Awaza, Nishi-ku, Osaka City, Osaka Prefecture Steel Staircase Built-in Garage Capturing Light Simple Modern Urban House Water Basin Hotel-like Borrowed Scenery UrbanResidence BorrowedScenery ReflectingPool BuiltInGarage
I Know Only Contentment|LDK AS IT IS Co., Ltd. 576 O, Tsukuba City, Ibaraki Prefecture, Japan Narrow House Natural Modern Piano Borrowed Scenery
The kitchen is the family hub, with a view of the TV and a borrowed‑landscape window. Yosuke Tomiya Architectural Design Co., Ltd. 4-8, 16-chome, 5-jo, Shinkawa, Kita-ku, Sapporo, Hokkaido High Sidelight Second-Floor Living Semi-Basement Wood Texture Exposed Beam Skip Floor High Airtightness and High Insulation Two-Family House Borrowed Scenery Ground‑source heat pump Underfloor central heating
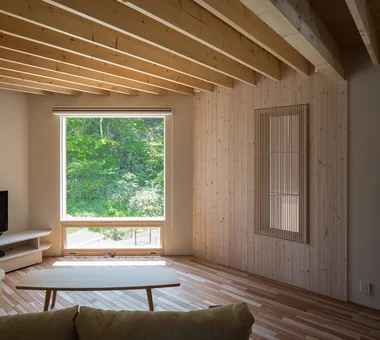
House Opening to the Forest|LDK Yosuke Tomiya Architectural Design Co., Ltd. 4-8, 16-chome, 5-jo, Shinkawa, Kita-ku, Sapporo, Hokkaido High Sidelight Sloped Site Exposed Beam Living in the Forest Skip Floor Natural Modern Borrowed Scenery ZEH
SAKURA House|LDK Kumi Inoue Architects 2-6-15 Kuwazu, Higashisumiyoshi-ku, Osaka City, Osaka Prefecture Spiral Staircase Capturing Light Second-Floor Living Large Opening Terrace Borrowed Scenery Continuous Window Natural Modern
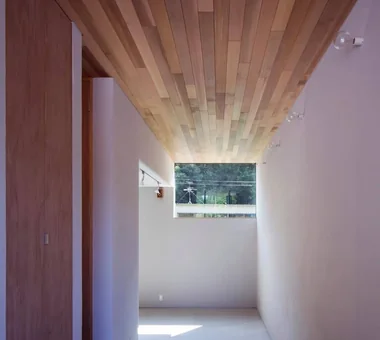
House of the Cherry Blossom Keeper|Entrance hall Kumi Inoue Architects 2-6-15 Kuwazu, Higashisumiyoshi-ku, Osaka City, Osaka Prefecture Breezy House Lattice Void Open House Natural Modern Wooden Sash Borrowed Scenery Wood Plank Ceiling ScenicViews OpenHouse Atrium
House Opening to the Forest|Entrance hall Yosuke Tomiya Architectural Design Co., Ltd. 4-8, 16-chome, 5-jo, Shinkawa, Kita-ku, Sapporo, Hokkaido High Sidelight Sloped Site Exposed Beam Living in the Forest Skip Floor Natural Modern Borrowed Scenery ZEH
House in Higashitezukayama|Dining Area Abax Architects 203 Higashi-Shin Building, 1-7-12 Awaza, Nishi-ku, Osaka City, Osaka Prefecture Steel Staircase Built-in Garage Capturing Light Simple Modern Urban House Water Basin Hotel-like Borrowed Scenery UrbanResidence BorrowedScenery ReflectingPool BuiltInGarage
House with Forest Windows|Exterior Yosuke Tomiya Architectural Design Co., Ltd. 4-8, 16-chome, 5-jo, Shinkawa, Kita-ku, Sapporo, Hokkaido Wood Deck Outdoor Living House with Doma Music Room Living in the Forest High Airtightness and High Insulation Solar Panel Borrowed Scenery Reading Room ZEH
House in Okusa|Exterior Tada Architectural Design Office 5-1-3-607 Shonandai, Fujisawa City, Kanagawa Prefecture Craft Room Living with Cats Natural Modern Pet Door Courtyard Borrowed Scenery LivingWithCats Courtyard BorrowedScenery CraftCorner
House in Higashitezukayama|Courtyard Abax Architects 203 Higashi-Shin Building, 1-7-12 Awaza, Nishi-ku, Osaka City, Osaka Prefecture Steel Staircase Built-in Garage Capturing Light Simple Modern Urban House Water Basin Hotel-like Borrowed Scenery UrbanResidence BorrowedScenery ReflectingPool BuiltInGarage
yakh|Terrace 「ha」 hosaka hironobu architect associate 3-8-9 Oji, Kita-ku, Tokyo Proportion Hidden Storage White House Bath Court Built-in Garage Island Kitchen Borrowed Scenery Light Court Built-inGarage IslandKitchen BorrowedScenery WhiteHouse
Spacious earthen-floored entrance and custom-built staircase Yu Architectural Design Studio 159-20 Tsuboi-cho, Funabashi City, Chiba Prefecture Compact House Architect's Own House Atelier-House Material Texture Void Live-Work Integration Borrowed Scenery cabin
yakh|Bathroom 「ha」 hosaka hironobu architect associate 3-8-9 Oji, Kita-ku, Tokyo Proportion Hidden Storage White House Bath Court Built-in Garage Island Kitchen Borrowed Scenery Light Court Built-inGarage IslandKitchen BorrowedScenery WhiteHouse
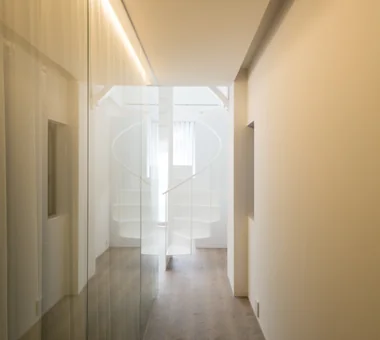
House in the Northern District|Corridor Abax Architects 203 Higashi-Shin Building, 1-7-12 Awaza, Nishi-ku, Osaka City, Osaka Prefecture Spiral Staircase Resort Style Conservatory Hotel-like Conversion Borrowed Scenery Luxury Modern Conversion BorrowedScenery Conservatory ResortStyle