
Qurasuki
Photos Room Tour Project Event List Column
Favorites
Photos Room Tour Project Event Professional
Lifestyle Diagnosis
The Slow-Living in Harmony with Nature Type The Open to Light and Wind Type The Private Courtyard for Inner Peace Type The Mobility and Travel-Loving Garage Type The Simple and Functional Minimalist Type The Japanese Modern Fusion Type The Antique and Story-Filled Living Type The Art and Creation-Loving Creator Type The DIY Life-Building Practitioner Type The Music and Culture Immersion Type The Cooking and Wine-Loving Gourmet Type The Health-Conscious Fitness Type The Living with Pets as Partners Type The Urban Stylish Type The Work-Life Integration Type The Sea and Scenery-Loving Resort Type The Industrial Design-Inspired Type The Secret Hideout Hobbyist Type
Personal Color Diagnosis
Warm Spring Cool Summer Warm Autumn Cool Winter
Translated automatically
日本語 (ja) 简体中文 (zh-hans) 繁體中文 (zh-hant) English (en)
Login User Registration
Publish Use Advertise with Us Frequently Asked Questions Announcements Operations
  • furniture
  • pet
  • Industrial
  • pottery
  • nature
  • home-garden
  • bike
  • fitness
  • japanese tea ceremony
  • gardening
  • design
  • one-story-house
  • outdoor
  • glass
  • contemporary
  • performance
  • natural-light
  • cleaning
  • antique
  • cat
  • japanese-style
  • Doma
  • nordic-design
  • movie
  • creative-space
  • reading
  • modern
  • Compact
  • Workspace
  • dog
  • art
  • courtyard
  • concrete
  • scenery
  • simple
  • cooking
  • wood
  • car
  • sea
  • relaxation
  • ecology
  • Resort
  • wood-stove
  • minimal
  • music-listening
  • All
  • Exterior
  • Garage
  • Terrace
  • Courtyard
  • LDK
  • Living Room
  • Dining Area
  • Kitchen
  • Atrium
  • Soundproof room
  • Japanese-style room
  • Study
  • Storage
  • Approach
  • Entrance hall
  • Stairs
  • Corridor
  • Lavatory
  • Toilet
  • Bathroom
  • Bedroom
  • Children's Room
  • Loft
  • Garden
  • Hobby room
  • Atelier
  • Shop
  • House Closed Outside, Open Inside
  • Start Diagnosis
  • |
  • House Closed Outside, Open InsideのRoom Tour
  • Project
  • Event
  • House Closed Outside, Open InsideのColumn
  • Publish
  • -

    House Closed Outside, Open Inside

    Follow your intuition to save photos that catch your eye. Explore spatial designs to uncover implicit preferences you haven't yet put into words.

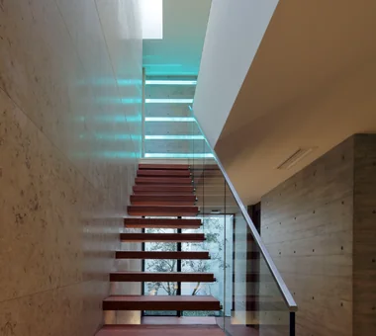
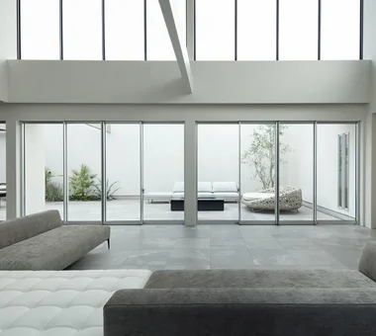
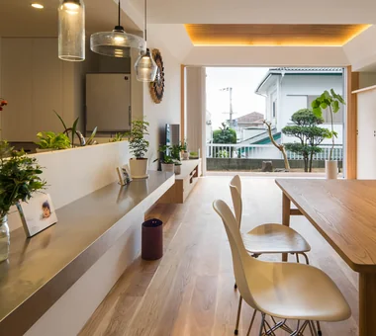
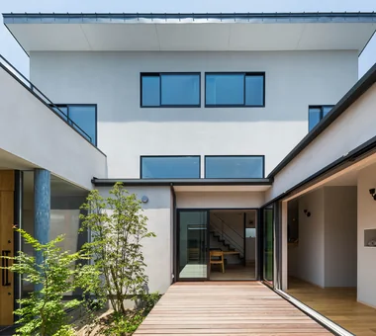
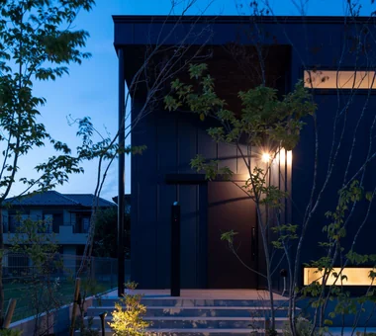
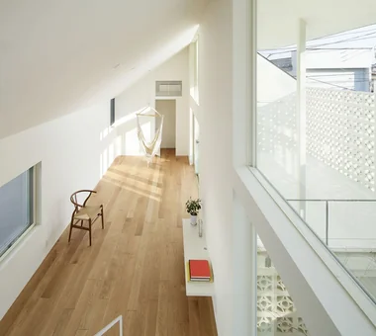
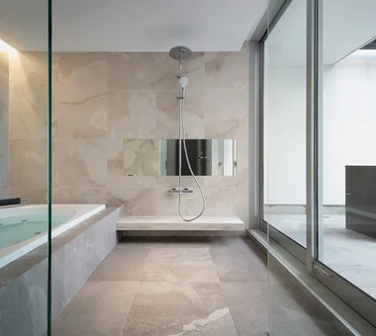
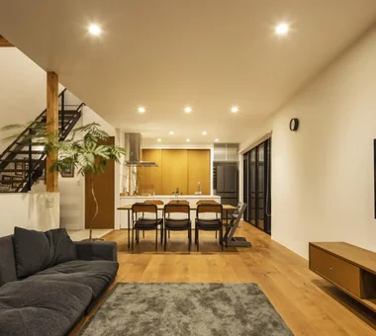
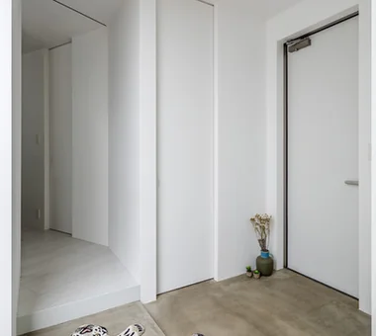
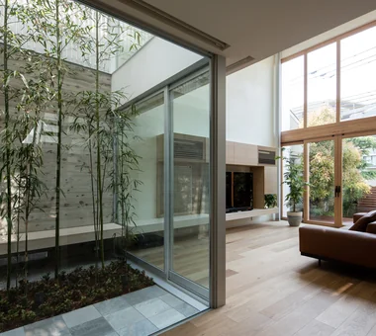
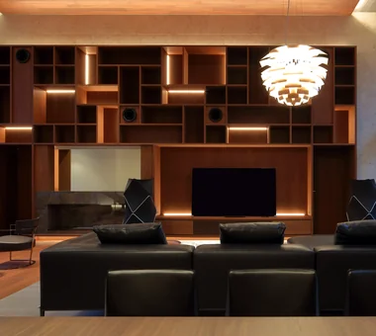
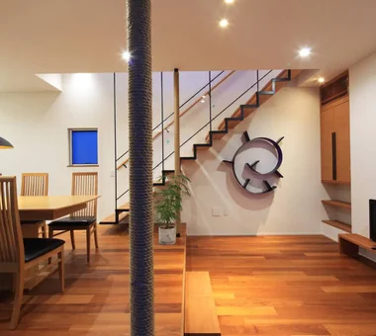
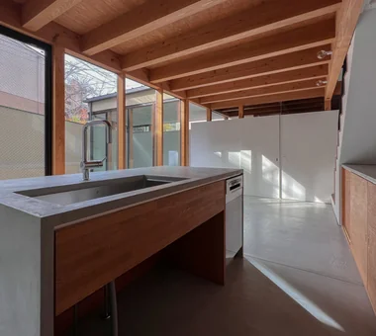
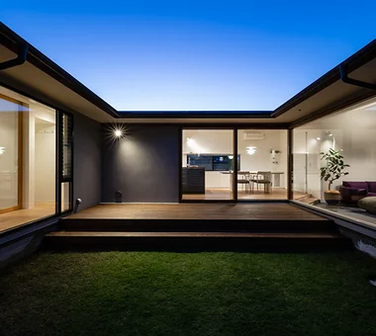
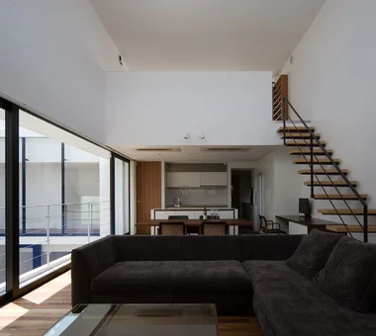
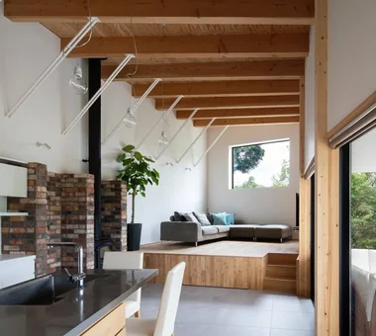
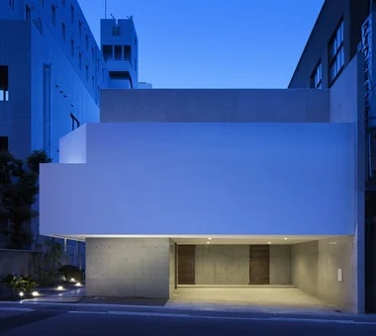
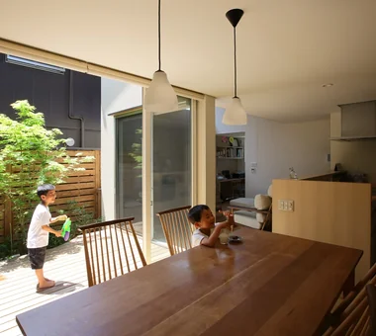
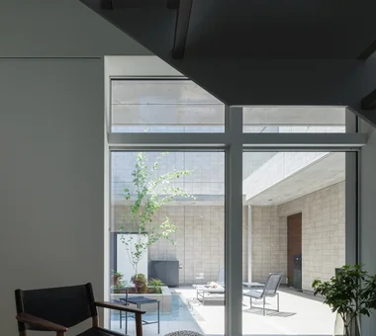
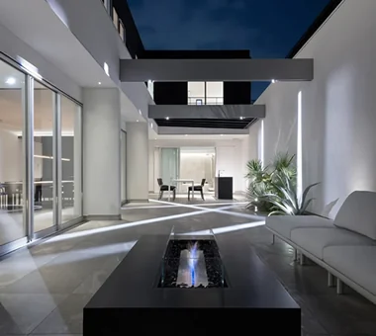
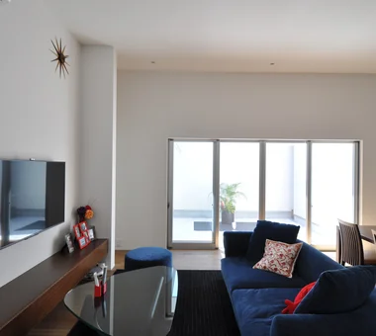
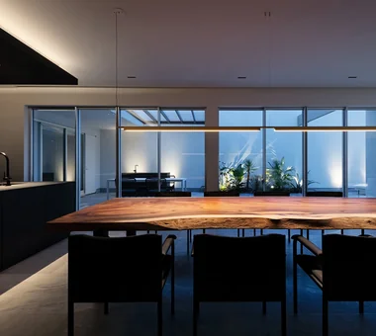
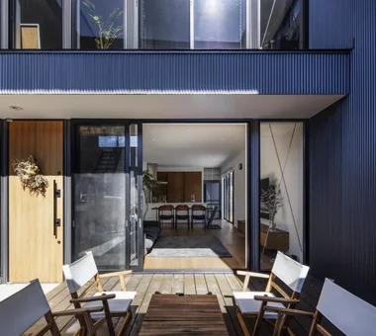
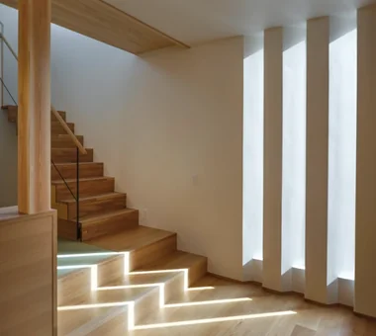
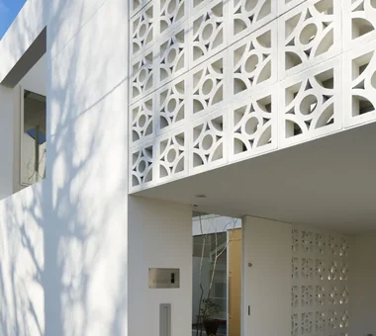
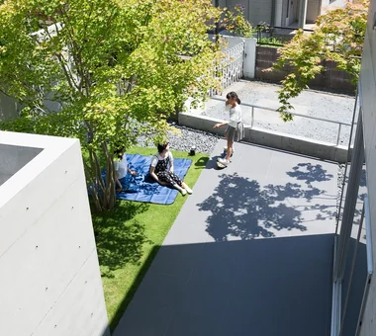
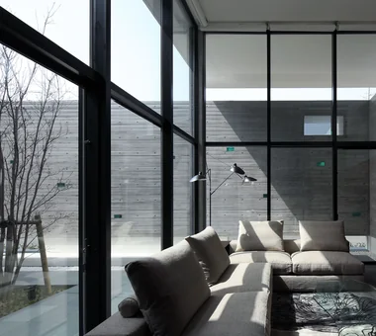
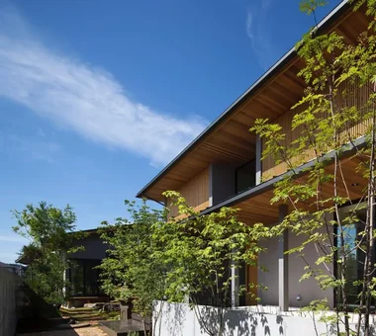
    A closed-outside, open-inside home blocks views from roads and neighbors while drawing light, breeze, and greenery into the interior. Keeping exterior walls private while centering living areas and rooms around a courtyard or terrace allows you to enjoy an open feeling while maintaining privacy. Fine-tuning window orientations and heights to direct views toward the sky or plants creates a serene landscape even in an urban environment. Reducing external distractions makes the light and openness inside even more striking. Introducing homes closed to the outside and open to the inside, carefully managing distances to reveal a rich living landscape within.

    Find Architectural Projects for House Closed Outside, Open Inside

  • Space House|House Closed Outside, Open Inside|Approach|Custom-built house

    Space House|Approach

    Architecture Firm:KICHI ARCHITECTURAL DESIGN

    KICHI ARCHITECTURAL DESIGN

    4-6-3 Kenkyu Gakuen, Tsukuba City, Ibaraki Prefecture, Japan

    Inner Balcony
    Custom-built vanity
    Built-in Garage
    Closed to Outside, Open to Inside
    Built-in Kitchen
    Built-in Furniture
    Simple Modern
    Courtyard
  • kaleidoscopeVII|House Closed Outside, Open Inside|Stairs|Custom-built house

    Staircase

    Architecture Firm:Masahiko Sawamura Architect and Associates

    Masahiko Sawamura Architect and Associates

    Room 902, Famille Kamichoja-machi, 22-9, 2-chome Shimoru, Kamichoja-machi, Higashihorikawa-dori, Kamigyo-ku, Kyoto, Kyoto Prefecture, Japan

    Island Kitchen
    Luxury Modern
    Calm Presence
    Luxury home
    Built-in Garage
    Closed to Outside, Open to Inside
    Large Opening
    Void
    Wood Texture
    Circulation Flow
    ResortStyle
  • Ta house|House Closed Outside, Open Inside|Living Room|Custom-built house

    Ta house|Living Room

    Architecture Firm:Yosuke Ichii Architects

    Yosuke Ichii Architects

    Room 405, Nippo Uchiawaji Building, 1-3-7 Uchiahajimachi, Chuo-ku, Osaka, Osaka Prefecture

    Luxury Modern
    Housework Flow
    Outdoor Living
    Gallery Wall
    Doma Living
    Closed to Outside, Open to Inside
    Tile Deck
    Hotel-like
    Large Opening
    Void
  • Garage House in Nishiokamoto|House Closed Outside, Open Inside|LDK|Custom-built house

    The south side faces the garden, offering distant views of Kobe city and the sea.

    Architecture Firm:In-Ex Design Co., Ltd.

    In-Ex Design Co., Ltd.

    4-59 Takanoizumicho, Sakyo Ward, Kyoto City, Kyoto Prefecture

    Tsubo Garden
    Built-in Garage
    Viewing Garage
    Closed to Outside, Open to Inside
    Black House
    Spiral Staircase
    Garage House
    Simple Modern
    Glass-Walled Garage
    Built-inGarage
    ClosedOutsideOpenInside
    SpiralStaircase
  • Residence in Kurashiki|House Closed Outside, Open Inside|Courtyard|Custom-built house

    Residence in Kurashiki|Courtyard

    Architecture Firm:In-Ex Design Co., Ltd.

    In-Ex Design Co., Ltd.

    4-59 Takanoizumicho, Sakyo Ward, Kyoto City, Kyoto Prefecture

    Closed to Outside, Open to Inside
    Circulation Flow
    EnclosedOutsideOpenInside
    CirculationFlow
  • Residence in Kurashiki|House Closed Outside, Open Inside|Corridor|Custom-built house

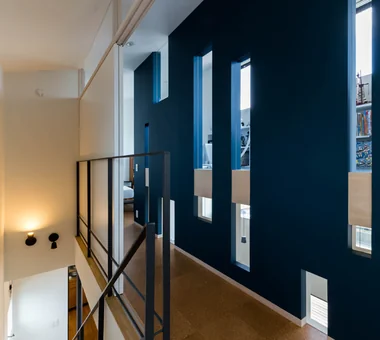
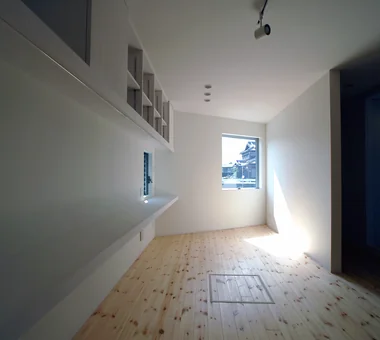
    Small lower windows in the corridor wall look into the LDK, while the upper small windows reveal the raised floor of the children’s space.

    Architecture Firm:In-Ex Design Co., Ltd.

    In-Ex Design Co., Ltd.

    4-59 Takanoizumicho, Sakyo Ward, Kyoto City, Kyoto Prefecture

    Closed to Outside, Open to Inside
    Circulation Flow
    EnclosedOutsideOpenInside
    CirculationFlow
  • Kaleidoscope Ⅲ|House Closed Outside, Open Inside|Exterior|Custom-built house

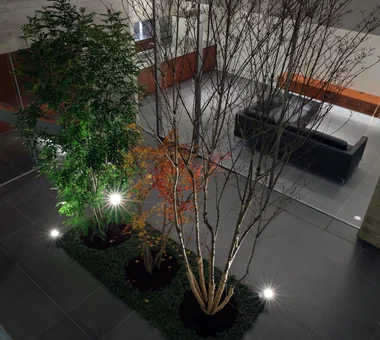
    Courtyard view

    Architecture Firm:Masahiko Sawamura Architect and Associates

    Masahiko Sawamura Architect and Associates

    Room 902, Famille Kamichoja-machi, 22-9, 2-chome Shimoru, Kamichoja-machi, Higashihorikawa-dori, Kamigyo-ku, Kyoto, Kyoto Prefecture, Japan

    Hidden Storage
    Luxury Modern
    Music Room
    Calm Presence
    Exposed Concrete
    Built-in Garage
    Visual Control
    Closed to Outside, Open to Inside
    Proportion
    Capturing Light
    audio room
  • Mitaka House|House Closed Outside, Open Inside|Living Room|Custom-built house

    Mitaka House|Living Room

    Architecture Firm:Mochizuki Architectural Atelier

    Mochizuki Architectural Atelier

    2-23-1-1248 Yoyogi, Shibuya-ku, Tokyo / 614 Katakura-cho, Hachioji-shi, Tokyo

    Plaster Wall
    Natural Modern
    Outdoor Living
    Closed to Outside, Open to Inside
    Wood Plank Ceiling
    Built-in Kitchen
    Wood Deck
    Symbolic Tree
    Natural Materials
    EnclosedOutsideOpenInside
    NaturalMaterials
    Atrium
  • Tokushima Vented House|House Closed Outside, Open Inside|Approach|Custom-built house

    Tokushima Vented House|Approach

    Architecture Firm:ARCHIXXX Satoru Shinno Architectural Design

    ARCHIXXX Satoru Shinno Architectural Design

    2-4-34 Minamimorimachi, Kita-ku, Osaka, Osaka Prefecture

    Exposed Beam
    Closed to Outside, Open to Inside
    Sense of Openness
    White House
    Minimal Design
    Void
  • Tranquility|House Closed Outside, Open Inside|Exterior|Custom-built house

    Tranquility|Exterior

    Construction company:AS IT IS Co., Ltd.

    AS IT IS Co., Ltd.

    576 O, Tsukuba City, Ibaraki Prefecture, Japan

    Natural Modern
    Closed to Outside, Open to Inside
    Wood Deck
    Nook
  • Prismlayer|House Closed Outside, Open Inside|Living Room|Custom-built house

    Prismlayer|Living Room

    Architecture Firm:Atelier Mana

    Atelier Mana

    Room 307, Mejiro Musashino Mansion, 3-3-25 Zoshigaya, Toshima-ku, Tokyo

    Island Kitchen
    Terrace
    Picture Window
    Closed to Outside, Open to Inside
    White House
    Natural Garden
    Large Opening
    Capturing Light
    Skip Floor
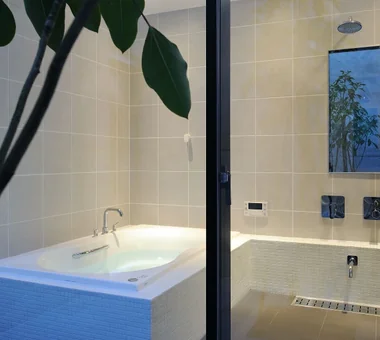
  • Ta house|House Closed Outside, Open Inside|Bathroom|Custom-built house

    Ta house|Bathroom

    Architecture Firm:Yosuke Ichii Architects

    Yosuke Ichii Architects

    Room 405, Nippo Uchiawaji Building, 1-3-7 Uchiahajimachi, Chuo-ku, Osaka, Osaka Prefecture

    Luxury Modern
    Housework Flow
    Outdoor Living
    Gallery Wall
    Doma Living
    Closed to Outside, Open to Inside
    Tile Deck
    Hotel-like
    Large Opening
    Void
  • HOUSE-I|House Closed Outside, Open Inside|LDK|Custom-built house

    HOUSE-I|LDK

    Architecture Firm:N.A.O|Nao Architects

    N.A.O|Nao Architects

    Hirasawa, Hadano, Kanagawa Prefecture

    Doma Storage
    Outdoor Living
    Closed to Outside, Open to Inside
    Skeleton Staircase
    Wood Deck
    Large Opening
    Simple Modern
    Entrance Doma
    Fishing
    Void
  • Park Street House|House Closed Outside, Open Inside|Entrance hall|Custom-built house

    Park Street House|Entrance hall

    Architecture Firm:KICHI ARCHITECTURAL DESIGN

    KICHI ARCHITECTURAL DESIGN

    4-6-3 Kenkyu Gakuen, Tsukuba City, Ibaraki Prefecture, Japan

    House with Doma
    Borrowed Scenery
    Roof Balcony
    Workspace
    Closed to Outside, Open to Inside
    Sense of Openness
    Simple Modern
    Courtyard
    Rental Space
  • House in Koshien|House Closed Outside, Open Inside|Living Room|Custom-built house

    House in Koshien|Living Room

    Architecture Firm:Abax Architects

    Abax Architects

    203 Higashi-Shin Building, 1-7-12 Awaza, Nishi-ku, Osaka City, Osaka Prefecture

    Tsubo Garden
    Lattice
    Calm Presence
    Built-in Garage
    Closed to Outside, Open to Inside
    Hotel-like
    Large Opening
    Capturing Light
    Wooden Sash
    Void
    Built-inGarage
    ClosedOutsideOpenInside
    WoodenSash
    Atrium
  • kaleidoscopeVII|House Closed Outside, Open Inside|Living Room|Custom-built house

    Living room storage

    Architecture Firm:Masahiko Sawamura Architect and Associates

    Masahiko Sawamura Architect and Associates

    Room 902, Famille Kamichoja-machi, 22-9, 2-chome Shimoru, Kamichoja-machi, Higashihorikawa-dori, Kamigyo-ku, Kyoto, Kyoto Prefecture, Japan

    Island Kitchen
    Luxury Modern
    Calm Presence
    Luxury home
    Built-in Garage
    Closed to Outside, Open to Inside
    Large Opening
    Void
    Wood Texture
    Circulation Flow
    ResortStyle
  • Courtyard House|House Closed Outside, Open Inside|Living Room|Custom-built house

    Courtyard House|Living Room

    Architecture Firm:Far East Design Lab.

    Far East Design Lab.

    Cercle Akasaka 1F, 4-2-25 Akasaka, Minato-ku, Tokyo

    Cat Steps
    Natural Modern
    Living with Cats
    Closed to Outside, Open to Inside
    Pet Door
    Privacy
    Courtyard
    LivingWithCats
    CatSteps
    Courtyard
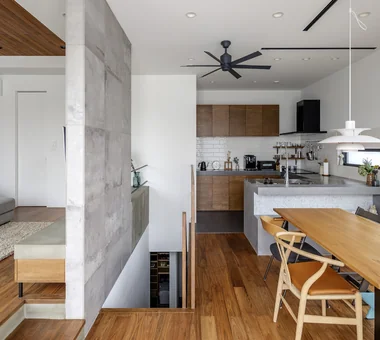
  • A Small House Making the Most of a Chamfered-Corner Lot | House at the Street Corner|House Closed Outside, Open Inside|Kitchen|Custom-built house

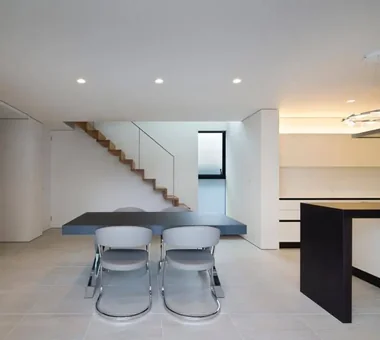
    View from the kitchen toward the dining area. A floor-standing air conditioner is integrated into one section of the rear cabinetry.

    Architecture Firm:Yoshihiro Yamamoto Architects Associates

    Yoshihiro Yamamoto Architects Associates

    302, Zeniya Honpo Main Building, 14-6 Ishigatsujichō, Tennōji-ku, Osaka

    Mortex
    Island Kitchen
    House with Doma
    Doma Kitchen
    Exposed Beam
    Custom Kitchen
    Exposed Concrete
    Doma Living
    Closed to Outside, Open to Inside
    Minimal Life
    SmallHouse
    CompactHouse
    UrbanLiving
    Mortar
    IrregularlyShapedLot
  • House in Inagi|House Closed Outside, Open Inside|Courtyard|Custom-built house

    House in Inagi|Courtyard

    Architecture Firm:Mochizuki Architectural Atelier

    Mochizuki Architectural Atelier

    2-23-1-1248 Yoyogi, Shibuya-ku, Tokyo / 614 Katakura-cho, Hachioji-shi, Tokyo

    Workspace
    Outdoor Living
    Doma Living
    Closed to Outside, Open to Inside
    Wood Deck
    Natural Garden
    Sloped Ceiling
    Simple Modern
    Dog Run
    Living with a Dog
    EnclosedOutsideOpenInside
    DogRun
    WoodDeck
    EarthenFloorLivingRoom
  • Kaleidoscope|House Closed Outside, Open Inside|Living Room|Custom-built house

    Living room

    Architecture Firm:Masahiko Sawamura Architect and Associates

    Masahiko Sawamura Architect and Associates

    Room 902, Famille Kamichoja-machi, 22-9, 2-chome Shimoru, Kamichoja-machi, Higashihorikawa-dori, Kamigyo-ku, Kyoto, Kyoto Prefecture, Japan

    Island Kitchen
    Luxury Modern
    Exposed Concrete
    Built-in Garage
    Two-Family House
    Closed to Outside, Open to Inside
    Steel Staircase
    Proportion
    Capturing Light
    Circulation Flow
  • House in Sakai|House Closed Outside, Open Inside|LDK|Custom-built house

    House in Sakai|LDK

    Architecture Firm:Kumi Inoue Architects

    Kumi Inoue Architects

    2-6-15 Kuwazu, Higashisumiyoshi-ku, Osaka City, Osaka Prefecture

    Terrace
    Exposed Beam
    Closed to Outside, Open to Inside
    Brick
    Wood Deck
    Living with Plants
    Privacy
    Terrace
    Garden
    Brick
    EnclosedOutsideOpenInside
    Privacy
  • Shimizudani House|House Closed Outside, Open Inside|Exterior|Custom-built house

    Shimizudani House|Exterior

    Architecture Firm:ARCHIXXX Satoru Shinno Architectural Design

    ARCHIXXX Satoru Shinno Architectural Design

    2-4-34 Minamimorimachi, Kita-ku, Osaka, Osaka Prefecture

    Exposed Concrete
    Two-Family House
    Inner Garage
    Closed to Outside, Open to Inside
    Simple Modern
    Capturing Light
    Symbolic Tree
    Curved Wall
  • Garage House in Nishiokamoto|House Closed Outside, Open Inside|Exterior|Custom-built house

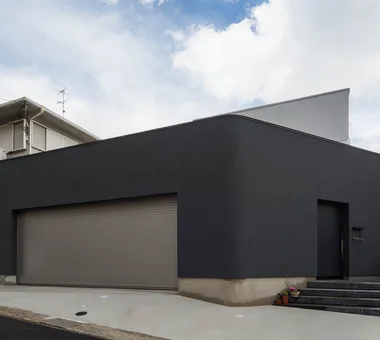
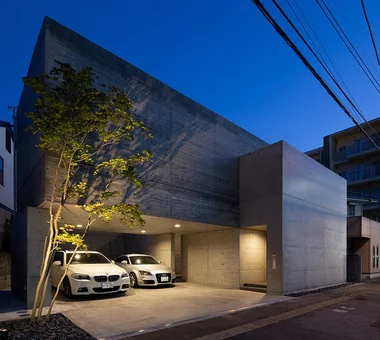
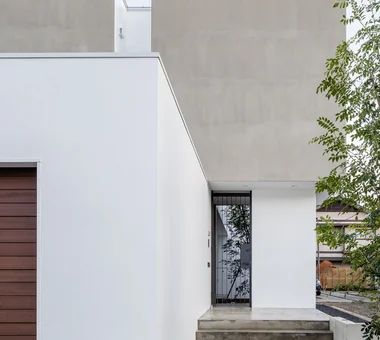
    From the street, the façade presents a strong wall that ensures high privacy.

    Architecture Firm:In-Ex Design Co., Ltd.

    In-Ex Design Co., Ltd.

    4-59 Takanoizumicho, Sakyo Ward, Kyoto City, Kyoto Prefecture

    Tsubo Garden
    Built-in Garage
    Viewing Garage
    Closed to Outside, Open to Inside
    Black House
    Spiral Staircase
    Garage House
    Simple Modern
    Glass-Walled Garage
    Built-inGarage
    ClosedOutsideOpenInside
    SpiralStaircase
  • House in Otsu 3|House Closed Outside, Open Inside|Dining Area|Custom-built house

    House in Otsu 3|Dining Area

    Architecture Firm:Kumi Inoue Architects

    Kumi Inoue Architects

    2-6-15 Kuwazu, Higashisumiyoshi-ku, Osaka City, Osaka Prefecture

    Terrace
    Lattice
    Closed to Outside, Open to Inside
    Authentic Garden
    Capturing Light
    Japanese Modern
  • House in Takaishi|House Closed Outside, Open Inside|Entrance hall|Custom-built house

    House in Takaishi|Entrance hall

    Architecture Firm:Kumi Inoue Architects

    Kumi Inoue Architects

    2-6-15 Kuwazu, Higashisumiyoshi-ku, Osaka City, Osaka Prefecture

    Corner Window
    Luxury Modern
    High Sidelight
    Inner Garage
    Closed to Outside, Open to Inside
    Wood Plank Ceiling
    Tile Deck
    Hotel-like
    Capturing Light
    Courtyard
  • Courtyard House|House Closed Outside, Open Inside|Dining Area|Custom-built house

    The courtyard as seen from the dining area, enclosed in an L-shape by the dining and living spaces.

    Architecture Firm:Tetsuya Kimura Architects

    Tetsuya Kimura Architects

    5-5-5-505 Nishikōji, Minoh, Osaka, Japan

    Family with Children
    Borrowed Scenery
    Outdoor Living
    Closed to Outside, Open to Inside
    Sense of Openness
    Wood Deck
    Symbolic Tree
    Void
    Wood Texture
    Japanese Modern
  • next — RC house with a courtyard in Tsukuba City|House Closed Outside, Open Inside|Corridor|Custom-built house

    next — RC house with a courtyard in Tsukuba City|Corridor

    Architecture Firm:e do design architects

    e do design architects

    3-7-7 Minatocho, Tsuchiura, Ibaraki Prefecture, Japan

    Home Theater
    Luxury home
    Closed to Outside, Open to Inside
    Hotel-like
    Second House
    Sauna
    Guitar
    Home Gym
    Symbolic Tree
    Water Basin
    residential elevator
    music studio
  • House of Four Pavilions and an Alley | Four-Corner House|House Closed Outside, Open Inside|Entrance hall|Custom-built house

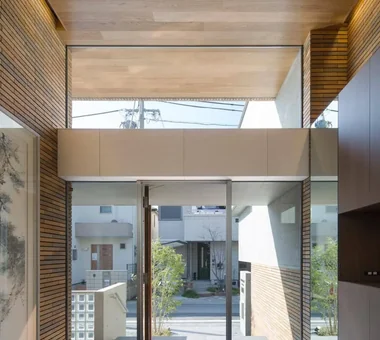
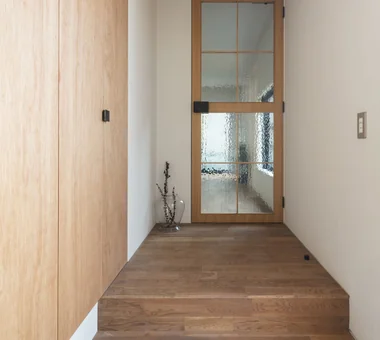
    A door fitted with antique glass panels serves as the entrance to the living room.

    Architecture Firm:Yoshihiro Yamamoto Architects Associates

    Yoshihiro Yamamoto Architects Associates

    302, Zeniya Honpo Main Building, 14-6 Ishigatsujichō, Tennōji-ku, Osaka

    Toplight
    Picture Window
    High Ceiling
    Peninsula Kitchen
    Closed to Outside, Open to Inside
    Sloped Ceiling
    Void
    Sky-Framing Window
    Skip Floor
    Natural Materials
    subway-tile
    shiplap-cladding
    shou-sugi-ban
    secret-hideout
    child-rearing
  • Ta house|House Closed Outside, Open Inside|Courtyard|Custom-built house

    Ta house|Courtyard

    Architecture Firm:Yosuke Ichii Architects

    Yosuke Ichii Architects

    Room 405, Nippo Uchiawaji Building, 1-3-7 Uchiahajimachi, Chuo-ku, Osaka, Osaka Prefecture

    Luxury Modern
    Housework Flow
    Outdoor Living
    Gallery Wall
    Doma Living
    Closed to Outside, Open to Inside
    Tile Deck
    Hotel-like
    Large Opening
    Void
  • Nishidaikaidō House|House Closed Outside, Open Inside|Living Room|Custom-built house

    Nishidaikaidō House|Living Room

    Architecture Firm:Kota Goto Architectural Studio

    Kota Goto Architectural Studio

    1-17-1 Unuma-Haba-chō, Kakamigahara City, Gifu Prefecture, Japan

    Tsubo Garden
    Closed to Outside, Open to Inside
    Simple Modern
    Entrance Doma
  • Residence in Kurashiki|House Closed Outside, Open Inside|Japanese-style room|Custom-built house

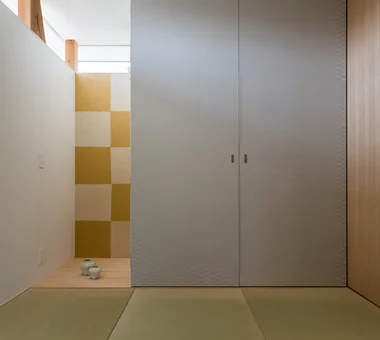
    The Japanese-style room with a tokonoma alcove is illuminated by high-side windows on the road-facing exterior wall.

    Architecture Firm:In-Ex Design Co., Ltd.

    In-Ex Design Co., Ltd.

    4-59 Takanoizumicho, Sakyo Ward, Kyoto City, Kyoto Prefecture

    Closed to Outside, Open to Inside
    Circulation Flow
    EnclosedOutsideOpenInside
    CirculationFlow
  • Ta house|House Closed Outside, Open Inside|Dining Area|Custom-built house

    Ta house|Dining Area

    Architecture Firm:Yosuke Ichii Architects

    Yosuke Ichii Architects

    Room 405, Nippo Uchiawaji Building, 1-3-7 Uchiahajimachi, Chuo-ku, Osaka, Osaka Prefecture

    Luxury Modern
    Housework Flow
    Outdoor Living
    Gallery Wall
    Doma Living
    Closed to Outside, Open to Inside
    Tile Deck
    Hotel-like
    Large Opening
    Void
  • sou — RC House in Mito|House Closed Outside, Open Inside|Exterior|Custom-built house

    sou — RC House in Mito|Exterior

    Architecture Firm:e do design architects

    e do design architects

    3-7-7 Minatocho, Tsuchiura, Ibaraki Prefecture, Japan

    Material Texture
    Exposed Concrete
    Closed to Outside, Open to Inside
    Simple Modern
    Capturing Light
    Symbolic Tree
  • HOUSE-I|House Closed Outside, Open Inside|Courtyard|Custom-built house

    HOUSE-I|Courtyard

    Architecture Firm:N.A.O|Nao Architects

    N.A.O|Nao Architects

    Hirasawa, Hadano, Kanagawa Prefecture

    Doma Storage
    Outdoor Living
    Closed to Outside, Open to Inside
    Skeleton Staircase
    Wood Deck
    Large Opening
    Simple Modern
    Entrance Doma
    Fishing
    Void
  • Chiyogaoka House — A spacious, nearby home for the child-rearing generation —|House Closed Outside, Open Inside|Stairs|Custom-built house

    Chiyogaoka House — A spacious, nearby home for the child-rearing generation —|Stairs

    Architecture Firm:Tokuhiro Norimatsu Architect

    Tokuhiro Norimatsu Architect

    2nd Floor, Okada Building, 2-25 Tsurumai Higashi-cho, Nara City, Nara Prefecture, Japan

    Workspace
    Outdoor Living
    Built-in Garage
    Closed to Outside, Open to Inside
    Wood Deck
    Large Opening
    Courtyard
    Japanese Modern
  • Prismlayer|House Closed Outside, Open Inside|Exterior|Custom-built house

    Prismlayer|Exterior

    Architecture Firm:Atelier Mana

    Atelier Mana

    Room 307, Mejiro Musashino Mansion, 3-3-25 Zoshigaya, Toshima-ku, Tokyo

    Island Kitchen
    Terrace
    Picture Window
    Closed to Outside, Open to Inside
    White House
    Natural Garden
    Large Opening
    Capturing Light
    Skip Floor
  • HOUSE-I|House Closed Outside, Open Inside|Storage|Custom-built house

    HOUSE-I|Storage

    Architecture Firm:N.A.O|Nao Architects

    N.A.O|Nao Architects

    Hirasawa, Hadano, Kanagawa Prefecture

    Doma Storage
    Outdoor Living
    Closed to Outside, Open to Inside
    Skeleton Staircase
    Wood Deck
    Large Opening
    Simple Modern
    Entrance Doma
    Fishing
    Void
  • Kaleidoscope Ⅲ|House Closed Outside, Open Inside|Bathroom|Custom-built house

    Bathroom

    Architecture Firm:Masahiko Sawamura Architect and Associates

    Masahiko Sawamura Architect and Associates

    Room 902, Famille Kamichoja-machi, 22-9, 2-chome Shimoru, Kamichoja-machi, Higashihorikawa-dori, Kamigyo-ku, Kyoto, Kyoto Prefecture, Japan

    Hidden Storage
    Luxury Modern
    Music Room
    Calm Presence
    Exposed Concrete
    Built-in Garage
    Visual Control
    Closed to Outside, Open to Inside
    Proportion
    Capturing Light
    audio room
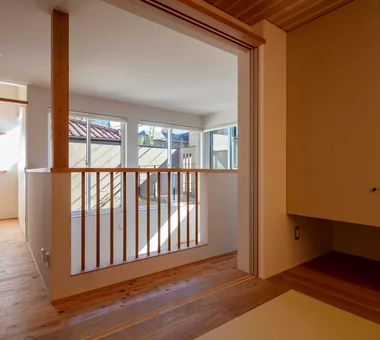
  • Residence in Takashimadaira|House Closed Outside, Open Inside|Japanese-style room|Custom-built house

    Residence in Takashimadaira|Japanese-style room

    Architecture Firm:Naoko Matsumoto Architects & Associates

    Naoko Matsumoto Architects & Associates

    1304 Park Front Nakano Arai Yakushi, 5-5-10 Arai, Nakano-ku, Tokyo, Japan

    Terrace
    Exposed Beam
    Calm Presence
    Outdoor Living
    Closed to Outside, Open to Inside
    Wood Deck
    Proportion
    Capturing Light
    Symbolic Tree
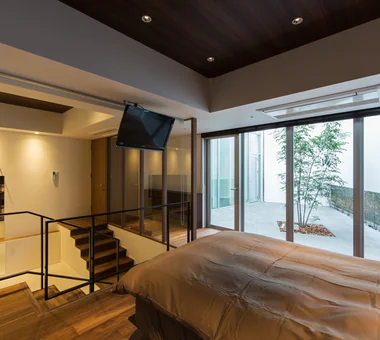
  • House in Himeshima|House Closed Outside, Open Inside|Bedroom|Custom-built house

    House in Himeshima|Bedroom

    Architecture Firm:Abax Architects

    Abax Architects

    203 Higashi-Shin Building, 1-7-12 Awaza, Nishi-ku, Osaka City, Osaka Prefecture

    Luxury Modern
    Resort Style
    Picture Window
    Luxury home
    Closed to Outside, Open to Inside
    Hotel-like
    Large Opening
    Symbolic Tree
    Void
    glass staircase
  • Clip Box|House Closed Outside, Open Inside|LDK|Custom-built house

    Clip Box|LDK

    Architecture Firm:KICHI ARCHITECTURAL DESIGN

    KICHI ARCHITECTURAL DESIGN

    4-6-3 Kenkyu Gakuen, Tsukuba City, Ibaraki Prefecture, Japan

    Custom-built vanity
    Second-Floor Living
    Closed to Outside, Open to Inside
    Built-in Kitchen
    Hotel-like
    Capturing Light
    Symbolic Tree
    Courtyard
    Courtyard
    Balcony
    SecondFloorLivingRoom
    ClosedToOutsideOpenToInside
  • sou — RC House in Mito|House Closed Outside, Open Inside|Courtyard|Custom-built house

    sou — RC House in Mito|Courtyard

    Architecture Firm:e do design architects

    e do design architects

    3-7-7 Minatocho, Tsuchiura, Ibaraki Prefecture, Japan

    Material Texture
    Exposed Concrete
    Closed to Outside, Open to Inside
    Simple Modern
    Capturing Light
    Symbolic Tree
  • Kaleidoscope Ⅲ|House Closed Outside, Open Inside|Living Room|Custom-built house

    Living room

    Architecture Firm:Masahiko Sawamura Architect and Associates

    Masahiko Sawamura Architect and Associates

    Room 902, Famille Kamichoja-machi, 22-9, 2-chome Shimoru, Kamichoja-machi, Higashihorikawa-dori, Kamigyo-ku, Kyoto, Kyoto Prefecture, Japan

    Hidden Storage
    Luxury Modern
    Music Room
    Calm Presence
    Exposed Concrete
    Built-in Garage
    Visual Control
    Closed to Outside, Open to Inside
    Proportion
    Capturing Light
    audio room
  • Circle House|House Closed Outside, Open Inside|Kitchen|Custom-built house

    Circle House|Kitchen

    Architecture Firm:KICHI ARCHITECTURAL DESIGN

    KICHI ARCHITECTURAL DESIGN

    4-6-3 Kenkyu Gakuen, Tsukuba City, Ibaraki Prefecture, Japan

    Terrace
    Closed to Outside, Open to Inside
    White House
    Built-in Kitchen
    Steel Staircase
    Hotel-like
    Large Opening
    Continuous Window
    Parallel Kitchen & Dining
    Courtyard
    CentralCourtyard
    IslandKitchen
    ClosedToOutsideOpenToInside
  • House in Saito Aominami|House Closed Outside, Open Inside|LDK|Custom-built house

    House in Saito Aominami|LDK

    Architecture Firm:ARCHIXXX Satoru Shinno Architectural Design

    ARCHIXXX Satoru Shinno Architectural Design

    2-4-34 Minamimorimachi, Kita-ku, Osaka, Osaka Prefecture

    Terrace
    Inner Balcony
    Exposed Beam
    Outdoor Living
    Closed to Outside, Open to Inside
    Wood Plank Ceiling
    Steel Staircase
    Wood Deck
  • Hyu House|House Closed Outside, Open Inside|Living Room|Custom-built house

    Hyu House|Living Room

    Architecture Firm:ARCHIXXX Satoru Shinno Architectural Design

    ARCHIXXX Satoru Shinno Architectural Design

    2-4-34 Minamimorimachi, Kita-ku, Osaka, Osaka Prefecture

    Borrowed Scenery
    Solid Wood
    Narrow House
    Closed to Outside, Open to Inside
    White House
    Capturing Light
    Minimal Design
  • Kaleidoscope Ⅵ|House Closed Outside, Open Inside|Courtyard|Custom-built house

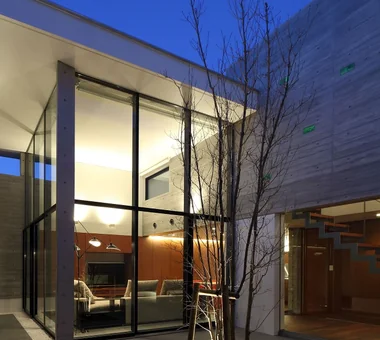
    Nighttime exterior view of the courtyard and living room

    Architecture Firm:Masahiko Sawamura Architect and Associates

    Masahiko Sawamura Architect and Associates

    Room 902, Famille Kamichoja-machi, 22-9, 2-chome Shimoru, Kamichoja-machi, Higashihorikawa-dori, Kamigyo-ku, Kyoto, Kyoto Prefecture, Japan

    Island Kitchen
    Simple Life
    Built-in Garage
    Closed to Outside, Open to Inside
    Steel Staircase
    Proportion
    Simple Modern
    Capturing Light
    Courtyard
    Natural Materials
    AudioRoom
  • House in Otsu 3|House Closed Outside, Open Inside|Approach|Custom-built house

    House in Otsu 3|Approach

    Architecture Firm:Kumi Inoue Architects

    Kumi Inoue Architects

    2-6-15 Kuwazu, Higashisumiyoshi-ku, Osaka City, Osaka Prefecture

    Terrace
    Lattice
    Closed to Outside, Open to Inside
    Authentic Garden
    Capturing Light
    Japanese Modern
  • TOP
  • 〉House Closed Outside, Open Inside

Tips for connecting what you love with your home

English
Translated automatically
日本語 (ja) 简体中文 (zh-hans) 繁體中文 (zh-hant) English (en)
  • #Custom-Built Bathroom
  • #Open-Air Bath
  • #Shoji
  • #Tsubo Garden
  • #Mortex
  • #Glass block
  • #Family with Children
  • #Corner Window
  • #Island Kitchen
  • #Rooftop Garden
  • #Hilltop House
  • #Veranda
  • #Independent Kitchen
  • #Utility room
  • #House with Doma
  • #Scandinavian Lighting
  • #One-Room Space
  • #Trumpet
  • #Borrowed Scenery
  • #Sewing Studio
  • #Sloped Site
  • #Iron Details
  • #Hidden Storage
  • #Living with Nature
  • #Terrace
  • #Fully Openable Sash
  • #Home Theater
  • #Pet Washing Area
  • #Inner Balcony
  • #Toplight
  • #Luxury Modern
  • #Stone
  • #Roof Balcony
  • #Diatomaceous Earth
  • #Whole-House Air Conditioning
  • #Housework Flow
  • Announcements | Architecture Firm | Construction company | Frequently Asked Questions | Advertising Publication
  • © Qurasuki.All Rights Reserved. | Terms of Service | Privacy | Operations
Please configure your cookie settings.
  • Our website uses cookies to enhance site usability.
  • Some cookies are necessary for the proper functioning of our services.
  • For more details, please refer to Cookie Policy.
  • Accept all cookies
  • Reject non-essential cookies