
Qurasuki
Photos Room Tour Project Event List Column
Favorites
Photos Room Tour Project Event Professional
Lifestyle Diagnosis
The Slow-Living in Harmony with Nature Type The Open to Light and Wind Type The Private Courtyard for Inner Peace Type The Mobility and Travel-Loving Garage Type The Simple and Functional Minimalist Type The Japanese Modern Fusion Type The Antique and Story-Filled Living Type The Art and Creation-Loving Creator Type The DIY Life-Building Practitioner Type The Music and Culture Immersion Type The Cooking and Wine-Loving Gourmet Type The Health-Conscious Fitness Type The Living with Pets as Partners Type The Urban Stylish Type The Work-Life Integration Type The Sea and Scenery-Loving Resort Type The Industrial Design-Inspired Type The Secret Hideout Hobbyist Type
Personal Color Diagnosis
Warm Spring Cool Summer Warm Autumn Cool Winter
Translated automatically
日本語 (ja) 简体中文 (zh-hans) 繁體中文 (zh-hant) English (en)
Login User Registration
Publish Use Advertise with Us Frequently Asked Questions Announcements Operations
  • Doma
  • design
  • music-listening
  • movie
  • Industrial
  • Workspace
  • bike
  • Resort
  • wood-stove
  • outdoor
  • glass
  • japanese tea ceremony
  • modern
  • dog
  • art
  • simple
  • cleaning
  • reading
  • cooking
  • one-story-house
  • gardening
  • minimal
  • ecology
  • sea
  • performance
  • wood
  • relaxation
  • courtyard
  • pottery
  • fitness
  • car
  • contemporary
  • creative-space
  • antique
  • japanese-style
  • home-garden
  • furniture
  • pet
  • concrete
  • scenery
  • natural-light
  • cat
  • Compact
  • nordic-design
  • nature
  • All
  • Exterior
  • Garage
  • Terrace
  • Courtyard
  • LDK
  • Living Room
  • Dining Area
  • Kitchen
  • Atrium
  • Soundproof room
  • Japanese-style room
  • Study
  • Storage
  • Approach
  • Entrance hall
  • Stairs
  • Corridor
  • Lavatory
  • Toilet
  • Bathroom
  • Bedroom
  • Children's Room
  • Loft
  • Garden
  • Hobby room
  • Atelier
  • Shop
  • House with a Custom Vanity
  • Start Diagnosis
  • House with a Custom VanityのQ&A
  • House with a Custom VanityのHow-To
  • |
  • House with a Custom VanityのRoom Tour
  • Project
  • Event
  • House with a Custom VanityのColumn
  • Publish
  • -

    House with a Custom Vanity

    Follow your intuition to save photos that catch your eye. Explore spatial designs to uncover implicit preferences you haven't yet put into words.

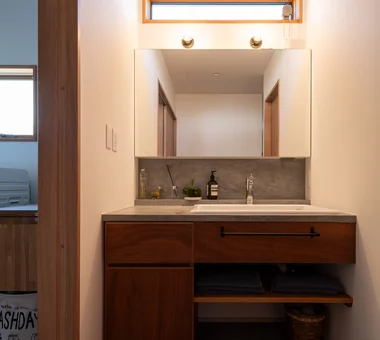
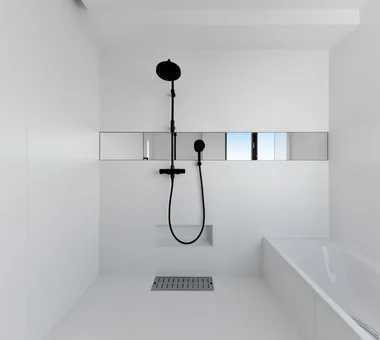
    A home with a custom washbasin lets you combine washbowls, counters, storage, and mirrors to match your lifestyle, creating a personalized wash space. Because widths and heights can be adjusted, it is easy to plan according to family structure and usage, making efficient use of limited spaces without waste. Choosing materials like wood, tile, plaster, or stone lets you create an expression that fits the overall interior, whether hotel-like or natural. Providing a place to hide and store washing supplies makes it easier to maintain a clean, tidy beauty. We introduce custom washbasin homes that cater to the resident's lifestyle and let you enjoy the beauty of materials and custom craftsmanship.

    Find Architectural Projects for House with a Custom Vanity

  • A Courtyard House That Embraces Light|House with a Custom Vanity|Exterior|Custom-built house

    A Courtyard House That Embraces Light|Exterior

    Architecture Firm:AtelierMA

    AtelierMA

    2B Yanakada Building, 3-13-2 Tabata, Kita-ku, Tokyo

    Capturing Light
    Wood Deck
    Peninsula Kitchen
    Shoes Cloak
    Terrace
    Custom-built vanity
    Simple Modern
    Outdoor Living
  • A Split-Level House with a Terrace|House with a Custom Vanity|Kitchen|Custom-built house

    A Split-Level House with a Terrace|Kitchen

    Architecture Firm:Archiplace

    Archiplace

    502 Palm House Hatsudai, 1-20-2 Honmachi, Shibuya-ku, Tokyo

    Capturing Light
    Skeleton Staircase
    Wood Deck
    Built-in Furniture
    Shoes Cloak
    Terrace
    Custom-built vanity
    Skip Floor
    Simple Modern
    Inner Balcony
  • House in Takarazuka|House with a Custom Vanity|Living Room|Custom-built house

    House in Takarazuka|Living Room

    Architecture Firm:Coo Planning

    Coo Planning

    201, M'S Kyomachibori Building, 1-7-17 Kyomachibori, Nishi-ku, Osaka City, Osaka Prefecture

    Wood Texture
    Sloped Site
    Natural Modern
    Terrace
    Custom-built vanity
    Built-in Kitchen
    Skip Floor
    Irregular Site
    Corner Lot
    SkipFloor
    Terrace
    SlopedSite
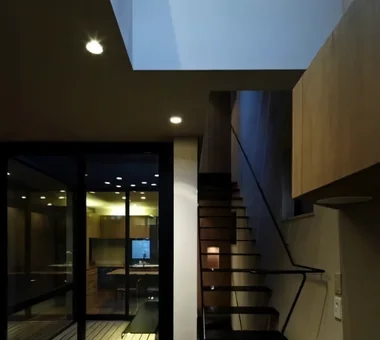
  • House M in Komae|House with a Custom Vanity|Stairs|Custom-built house

    House M in Komae|Stairs

    Architecture Firm:Takayoshi Nakamura Architects & Associates

    Takayoshi Nakamura Architects & Associates

    4-26-27 Utsukushigaoka, Aoba-ku, Yokohama, Kanagawa

    Wood Texture
    Sense of Openness
    Large Opening
    Second-Floor Living
    Sloped Ceiling
    Balcony
    Custom-built vanity
    Built-in Kitchen
    Simple Modern
    Outdoor Living
  • A Split-Level House with a Terrace|House with a Custom Vanity|Bedroom|Custom-built house

    A Split-Level House with a Terrace|Bedroom

    Architecture Firm:Archiplace

    Archiplace

    502 Palm House Hatsudai, 1-20-2 Honmachi, Shibuya-ku, Tokyo

    Capturing Light
    Skeleton Staircase
    Wood Deck
    Built-in Furniture
    Shoes Cloak
    Terrace
    Custom-built vanity
    Skip Floor
    Simple Modern
    Inner Balcony
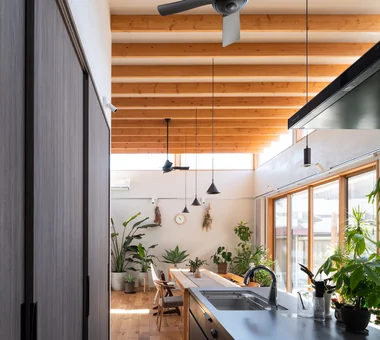
  • Botanical House|House with a Custom Vanity|Kitchen|Custom-built house

    Botanical House|Kitchen

    Construction company:AS IT IS Co., Ltd.

    AS IT IS Co., Ltd.

    576 O, Tsukuba City, Ibaraki Prefecture, Japan

    Wood Deck
    Living with Plants
    Natural Modern
    Custom-built vanity
    Indoor Plants
    Parallel Kitchen & Dining
    Outdoor Living
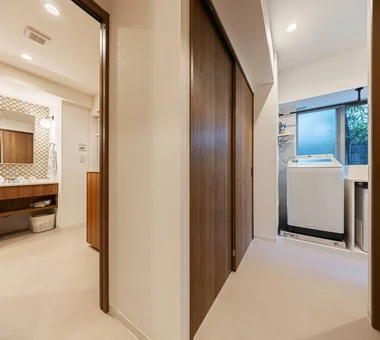
  • A Home for Taking It Easy on Solid Sugi Cedar Floors|House with a Custom Vanity|Lavatory|Custom-built house

    A Home for Taking It Easy on Solid Sugi Cedar Floors|Lavatory

    Architecture Firm:kurachiffon Miki Takiuchi First-Class Architect’s Office

    kurachiffon Miki Takiuchi First-Class Architect’s Office

    2-6-11 Ikenohata, Taito-ku, Tokyo

    Renovation
    Solid Wood
    Optimized Storage
    Built-in Furniture
    Natural Modern
    Custom-built vanity
    Housework Flow
    Family closet
    Apartment Renovation
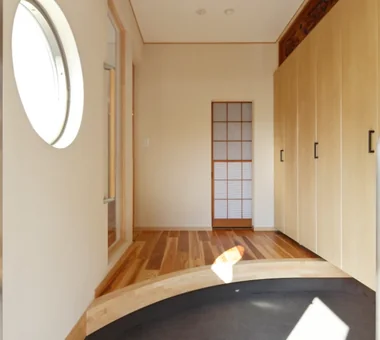
  • A House Where Children and Adults Can Roam|House with a Custom Vanity|Entrance hall|Custom-built house

    A House Where Children and Adults Can Roam|Entrance hall

    Architecture Firm:kurachiffon Miki Takiuchi First-Class Architect’s Office

    kurachiffon Miki Takiuchi First-Class Architect’s Office

    2-6-11 Ikenohata, Taito-ku, Tokyo

    Renovation
    Solid Wood
    Reclaimed Wood
    Family with Children
    Built-in Furniture
    Natural Modern
    Custom-built vanity
    Skeleton Remodeling
    Housework Flow
    Circulation Flow
  • House in Shirokane|House with a Custom Vanity|Entrance hall|Custom-built house

    House in Shirokane|Entrance hall

    Architecture Firm:Takayoshi Nakamura Architects & Associates

    Takayoshi Nakamura Architects & Associates

    4-26-27 Utsukushigaoka, Aoba-ku, Yokohama, Kanagawa

    Doma Storage
    Skeleton Staircase
    Borrowed Scenery
    Toplight
    Terrace
    Custom-built vanity
    Built-in Kitchen
    Parallel Kitchen & Dining
    Simple Modern
    Bike Garage
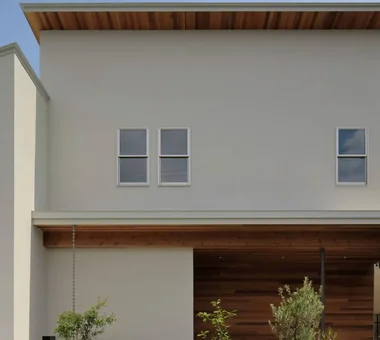
  • House OTF|House with a Custom Vanity|Exterior|Custom-built house

    House OTF|Exterior

    Architecture Firm:Far East Design Lab.

    Far East Design Lab.

    Cercle Akasaka 1F, 4-2-25 Akasaka, Minato-ku, Tokyo

    Capturing Light
    Void
    Natural Garden
    Hotel-like
    Pool
    Resort Style
    Custom-built vanity
    Luxury Modern
    Outdoor Living
    Wooden Sash
    OutdoorLiving
    Pool
    ResortStyle
    WoodenSashes
    Atrium
  • tnkh|House with a Custom Vanity|Entrance hall|Custom-built house

    tnkh|Entrance hall

    Architecture Firm:「ha」 hosaka hironobu architect associate

    「ha」 hosaka hironobu architect associate

    3-8-9 Oji, Kita-ku, Tokyo

    Custom-Built Bathroom
    Built-in Furniture
    Hotel-like
    Custom-built vanity
    Night View
    Luxury Modern
    Island Kitchen
    Stone
    Material Texture
    Apartment Renovation
    Renovation
    IslandKitchen
    NightView
  • Clip Box|House with a Custom Vanity|LDK|Custom-built house

    Clip Box|LDK

    Architecture Firm:KICHI ARCHITECTURAL DESIGN

    KICHI ARCHITECTURAL DESIGN

    4-6-3 Kenkyu Gakuen, Tsukuba City, Ibaraki Prefecture, Japan

    Capturing Light
    Closed to Outside, Open to Inside
    Second-Floor Living
    Courtyard
    Hotel-like
    Symbolic Tree
    Custom-built vanity
    Built-in Kitchen
    Courtyard
    Balcony
    SecondFloorLivingRoom
    ClosedToOutsideOpenToInside
  • A House with a Lush Green Atelier|House with a Custom Vanity|LDK|Custom-built house

    Looking toward the kitchen from the living room. The dining table was custom-made.

    Architecture Firm:Archiplace

    Archiplace

    502 Palm House Hatsudai, 1-20-2 Honmachi, Shibuya-ku, Tokyo

    Tile Deck
    Authentic Garden
    Atelier-House
    Borrowed Scenery
    Terrace
    Custom-built vanity
    Housework Flow
    Circulation Flow
    Simple Modern
    Spiral Staircase
    SEConstructionMethod
  • Botanical House|House with a Custom Vanity|Lavatory|Custom-built house

    Botanical House|Lavatory

    Construction company:AS IT IS Co., Ltd.

    AS IT IS Co., Ltd.

    576 O, Tsukuba City, Ibaraki Prefecture, Japan

    Wood Deck
    Living with Plants
    Natural Modern
    Custom-built vanity
    Indoor Plants
    Parallel Kitchen & Dining
    Outdoor Living
  • Irita Beach House|House with a Custom Vanity|Dining Area|Custom-built house

    Irita Beach House|Dining Area

    Architecture Firm:Far East Design Lab.

    Far East Design Lab.

    Cercle Akasaka 1F, 4-2-25 Akasaka, Minato-ku, Tokyo

    Tile Deck
    Doma Living
    Open House
    Custom-Built Bathroom
    DIY
    Hotel-like
    Resort Style
    Custom-built vanity
    Built-in Kitchen
    Wooden Sash
    ResortStyle
    Terrace
    EarthenFloorLivingRoom
    WoodenSashWindows
    DIY
  • House OTF|House with a Custom Vanity|Study|Custom-built house

    House OTF|Study

    Architecture Firm:Far East Design Lab.

    Far East Design Lab.

    Cercle Akasaka 1F, 4-2-25 Akasaka, Minato-ku, Tokyo

    Capturing Light
    Void
    Natural Garden
    Hotel-like
    Pool
    Resort Style
    Custom-built vanity
    Luxury Modern
    Outdoor Living
    Wooden Sash
    OutdoorLiving
    Pool
    ResortStyle
    WoodenSashes
    Atrium
  • A Split-Level House with a Terrace|House with a Custom Vanity|Approach|Custom-built house

    A Split-Level House with a Terrace|Approach

    Architecture Firm:Archiplace

    Archiplace

    502 Palm House Hatsudai, 1-20-2 Honmachi, Shibuya-ku, Tokyo

    Capturing Light
    Skeleton Staircase
    Wood Deck
    Built-in Furniture
    Shoes Cloak
    Terrace
    Custom-built vanity
    Skip Floor
    Simple Modern
    Inner Balcony
  • A Split-Level House with a Terrace|House with a Custom Vanity|LDK|Custom-built house

    A Split-Level House with a Terrace|LDK

    Architecture Firm:Archiplace

    Archiplace

    502 Palm House Hatsudai, 1-20-2 Honmachi, Shibuya-ku, Tokyo

    Capturing Light
    Skeleton Staircase
    Wood Deck
    Built-in Furniture
    Shoes Cloak
    Terrace
    Custom-built vanity
    Skip Floor
    Simple Modern
    Inner Balcony
  • A House Where Children and Adults Can Roam|House with a Custom Vanity|Children's Room|Custom-built house

    A House Where Children and Adults Can Roam|Children's Room

    Architecture Firm:kurachiffon Miki Takiuchi First-Class Architect’s Office

    kurachiffon Miki Takiuchi First-Class Architect’s Office

    2-6-11 Ikenohata, Taito-ku, Tokyo

    Renovation
    Solid Wood
    Reclaimed Wood
    Family with Children
    Built-in Furniture
    Natural Modern
    Custom-built vanity
    Skeleton Remodeling
    Housework Flow
    Circulation Flow
  • Machiya in Machiya|House with a Custom Vanity|Courtyard|Custom-built house

    Machiya in Machiya|Courtyard

    Architecture Firm:Takeshi Hirobe Architects

    Takeshi Hirobe Architects

    1-13-2 Suwa, Takatsu-ku, Kawasaki, Kanagawa, Japan

    Narrow House
    Home Theater
    Large Opening
    Built-in Furniture
    Terrace
    Custom-built vanity
    Built-in Kitchen
    Light Court
    Outdoor Living
    Urban House
  • A House with a Lush Green Atelier|House with a Custom Vanity|Terrace|Custom-built house

    Stepping out onto the deck terrace outside the LDK, one can enjoy an uninterrupted view of the sky and greenery.

    Architecture Firm:Archiplace

    Archiplace

    502 Palm House Hatsudai, 1-20-2 Honmachi, Shibuya-ku, Tokyo

    Tile Deck
    Authentic Garden
    Atelier-House
    Borrowed Scenery
    Terrace
    Custom-built vanity
    Housework Flow
    Circulation Flow
    Simple Modern
    Spiral Staircase
    SEConstructionMethod
  • House M in Komae|House with a Custom Vanity|Entrance hall|Custom-built house

    House M in Komae|Entrance hall

    Architecture Firm:Takayoshi Nakamura Architects & Associates

    Takayoshi Nakamura Architects & Associates

    4-26-27 Utsukushigaoka, Aoba-ku, Yokohama, Kanagawa

    Wood Texture
    Sense of Openness
    Large Opening
    Second-Floor Living
    Sloped Ceiling
    Balcony
    Custom-built vanity
    Built-in Kitchen
    Simple Modern
    Outdoor Living
  • House in Higashikori|House with a Custom Vanity|Approach|Custom-built house

    House in Higashikori|Approach

    Architecture Firm:Abax Architects

    Abax Architects

    203 Higashi-Shin Building, 1-7-12 Awaza, Nishi-ku, Osaka City, Osaka Prefecture

    Luxury home
    Closed to Outside, Open to Inside
    Built-in Garage
    Natural Garden
    Hotel-like
    Resort Style
    Custom-built vanity
    Built-in Kitchen
    Calm Presence
    Built-inGarage
    ClosedOutsideOpenInside
    ResortStyle
  • Botanical House|House with a Custom Vanity|LDK|Custom-built house

    Botanical House|LDK

    Construction company:AS IT IS Co., Ltd.

    AS IT IS Co., Ltd.

    576 O, Tsukuba City, Ibaraki Prefecture, Japan

    Wood Deck
    Living with Plants
    Natural Modern
    Custom-built vanity
    Indoor Plants
    Parallel Kitchen & Dining
    Outdoor Living
  • A House with a Lush Green Atelier|House with a Custom Vanity|Garden|Custom-built house

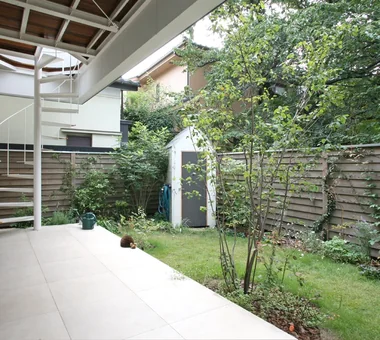
    The south garden, where the wife can enjoy her hobby of gardening, is enclosed by a timber fence. The white shed stores gardening tools.

    Architecture Firm:Archiplace

    Archiplace

    502 Palm House Hatsudai, 1-20-2 Honmachi, Shibuya-ku, Tokyo

    Tile Deck
    Authentic Garden
    Atelier-House
    Borrowed Scenery
    Terrace
    Custom-built vanity
    Housework Flow
    Circulation Flow
    Simple Modern
    Spiral Staircase
    SEConstructionMethod
  • tnkh|House with a Custom Vanity|Entrance hall|Custom-built house

    tnkh|Entrance hall

    Architecture Firm:「ha」 hosaka hironobu architect associate

    「ha」 hosaka hironobu architect associate

    3-8-9 Oji, Kita-ku, Tokyo

    Custom-Built Bathroom
    Built-in Furniture
    Hotel-like
    Custom-built vanity
    Night View
    Luxury Modern
    Island Kitchen
    Stone
    Material Texture
    Apartment Renovation
    Renovation
    IslandKitchen
    NightView
  • A House with “Ma” Connecting Two Households|House with a Custom Vanity|Stairs|Custom-built house

    A House with “Ma” Connecting Two Households|Stairs

    Architecture Firm:AtelierMA

    AtelierMA

    2B Yanakada Building, 3-13-2 Tabata, Kita-ku, Tokyo

    Balcony
    Symbolic Tree
    Custom-built vanity
    Inner Garage
    Parallel Kitchen & Dining
    Simple Modern
    Open Kitchen
    Two-Family House
  • House in Shirokane|House with a Custom Vanity|Terrace|Custom-built house

    House in Shirokane|Terrace

    Architecture Firm:Takayoshi Nakamura Architects & Associates

    Takayoshi Nakamura Architects & Associates

    4-26-27 Utsukushigaoka, Aoba-ku, Yokohama, Kanagawa

    Doma Storage
    Skeleton Staircase
    Borrowed Scenery
    Toplight
    Terrace
    Custom-built vanity
    Built-in Kitchen
    Parallel Kitchen & Dining
    Simple Modern
    Bike Garage
  • House in Higashikori|House with a Custom Vanity|Approach|Custom-built house

    House in Higashikori|Approach

    Architecture Firm:Abax Architects

    Abax Architects

    203 Higashi-Shin Building, 1-7-12 Awaza, Nishi-ku, Osaka City, Osaka Prefecture

    Luxury home
    Closed to Outside, Open to Inside
    Built-in Garage
    Natural Garden
    Hotel-like
    Resort Style
    Custom-built vanity
    Built-in Kitchen
    Calm Presence
    Built-inGarage
    ClosedOutsideOpenInside
    ResortStyle
  • Shibasaki Residence|House with a Custom Vanity|Corridor|Custom-built house

    Shibasaki Residence|Corridor

    Architecture Firm:KASA ARCHITECTS

    KASA ARCHITECTS

    2-21-2-1S Fuda, Chofu City, Tokyo

    Narrow House
    Entrance Doma
    Open House
    Workspace
    Exposed Beam
    Custom-built vanity
    Built-in Kitchen
    Simple Modern
    CompactHousing
    OpenHouseConcept
    EntranceDoma
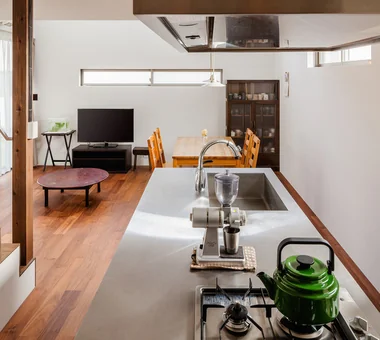
  • A House with a Lush Green Atelier|House with a Custom Vanity|LDK|Custom-built house

    Looking toward the living room from the kitchen. A lowered wall gently separates the dining and living areas.

    Architecture Firm:Archiplace

    Archiplace

    502 Palm House Hatsudai, 1-20-2 Honmachi, Shibuya-ku, Tokyo

    Tile Deck
    Authentic Garden
    Atelier-House
    Borrowed Scenery
    Terrace
    Custom-built vanity
    Housework Flow
    Circulation Flow
    Simple Modern
    Spiral Staircase
    SEConstructionMethod
  • House in Higashikori|House with a Custom Vanity|LDK|Custom-built house

    House in Higashikori|LDK

    Architecture Firm:Abax Architects

    Abax Architects

    203 Higashi-Shin Building, 1-7-12 Awaza, Nishi-ku, Osaka City, Osaka Prefecture

    Luxury home
    Closed to Outside, Open to Inside
    Built-in Garage
    Natural Garden
    Hotel-like
    Resort Style
    Custom-built vanity
    Built-in Kitchen
    Calm Presence
    Built-inGarage
    ClosedOutsideOpenInside
    ResortStyle
  • A Courtyard House That Embraces Light|House with a Custom Vanity|Kitchen|Custom-built house

    A Courtyard House That Embraces Light|Kitchen

    Architecture Firm:AtelierMA

    AtelierMA

    2B Yanakada Building, 3-13-2 Tabata, Kita-ku, Tokyo

    Capturing Light
    Wood Deck
    Peninsula Kitchen
    Shoes Cloak
    Terrace
    Custom-built vanity
    Simple Modern
    Outdoor Living
  • House in Miyakojima|House with a Custom Vanity|Kitchen|Custom-built house

    House in Miyakojima|Kitchen

    Architecture Firm:Abax Architects

    Abax Architects

    203 Higashi-Shin Building, 1-7-12 Awaza, Nishi-ku, Osaka City, Osaka Prefecture

    Closed to Outside, Open to Inside
    Fully Openable Sash
    Second-Floor Living
    Terrace
    Custom-built vanity
    Material Texture
    Owner-occupied residence with rental units
    Outdoor Living
    Green Wall
    2FLDK
    OutdoorLiving
    MixedUseResidentialAndCommercial
  • Lacy Layered|House with a Custom Vanity|Japanese-style room|Custom-built house

    Lacy Layered|Japanese-style room

    Architecture Firm:Atelier Mana

    Atelier Mana

    Room 307, Mejiro Musashino Mansion, 3-3-25 Zoshigaya, Toshima-ku, Tokyo

    Capturing Light
    Visual Control
    Built-in Garage
    Large Opening
    Skeleton Staircase
    Balcony
    Roof terrace
    Custom-built vanity
    Simple Modern
    Urban House
    PerforatedMetal
  • tnkh|House with a Custom Vanity|Bathroom|Custom-built house

    tnkh|Bathroom

    Architecture Firm:「ha」 hosaka hironobu architect associate

    「ha」 hosaka hironobu architect associate

    3-8-9 Oji, Kita-ku, Tokyo

    Custom-Built Bathroom
    Built-in Furniture
    Hotel-like
    Custom-built vanity
    Night View
    Luxury Modern
    Island Kitchen
    Stone
    Material Texture
    Apartment Renovation
    Renovation
    IslandKitchen
    NightView
  • Machiya in Machiya|House with a Custom Vanity|Living Room|Custom-built house

    Machiya in Machiya|Living Room

    Architecture Firm:Takeshi Hirobe Architects

    Takeshi Hirobe Architects

    1-13-2 Suwa, Takatsu-ku, Kawasaki, Kanagawa, Japan

    Narrow House
    Home Theater
    Large Opening
    Built-in Furniture
    Terrace
    Custom-built vanity
    Built-in Kitchen
    Light Court
    Outdoor Living
    Urban House
  • House in Higashikori|House with a Custom Vanity|Approach|Custom-built house

    House in Higashikori|Approach

    Architecture Firm:Abax Architects

    Abax Architects

    203 Higashi-Shin Building, 1-7-12 Awaza, Nishi-ku, Osaka City, Osaka Prefecture

    Luxury home
    Closed to Outside, Open to Inside
    Built-in Garage
    Natural Garden
    Hotel-like
    Resort Style
    Custom-built vanity
    Built-in Kitchen
    Calm Presence
    Built-inGarage
    ClosedOutsideOpenInside
    ResortStyle
  • VERDURE | A Courtyard Residence for Living with Greenery|House with a Custom Vanity|Courtyard|Custom-built house

    VERDURE | A Courtyard Residence for Living with Greenery|Courtyard

    Architecture Firm:Atelier Mana

    Atelier Mana

    Room 307, Mejiro Musashino Mansion, 3-3-25 Zoshigaya, Toshima-ku, Tokyo

    Luxury home
    Built-in Garage
    Natural Garden
    Picture Window
    Workspace
    Hotel-like
    Custom-built vanity
    Luxury Modern
    Piano
    Outdoor Living
  • Gray ravine|House with a Custom Vanity|Living Room|Custom-built house

    Gray ravine|Living Room

    Architecture Firm:Takeshi Hirobe Architects

    Takeshi Hirobe Architects

    1-13-2 Suwa, Takatsu-ku, Kawasaki, Kanagawa, Japan

    Capturing Light
    Collection
    Curved Wall
    Doma Living
    Picture Window
    Wall Bookshelf
    Built-in Furniture
    Custom-built vanity
    Reading Room
    Tsubo Garden
  • House in Akiruno|House with a Custom Vanity|Approach|Custom-built house

    House in Akiruno|Approach

    Architecture Firm:Mochizuki Architectural Atelier

    Mochizuki Architectural Atelier

    2-23-1-1248 Yoyogi, Shibuya-ku, Tokyo / 614 Katakura-cho, Hachioji-shi, Tokyo

    Sloped Ceiling
    Wood Deck
    Eaves Space
    Custom-built vanity
    Built-in Kitchen
    Housework Flow
    Circulation Flow
    Couple Living
    Simple Modern
    Reading Room
    CirculationLine
    SlopedCeiling
    WoodDeck
    NordicLighting
  • Gray ravine|House with a Custom Vanity|LDK|Custom-built house

    Gray ravine|LDK

    Architecture Firm:Takeshi Hirobe Architects

    Takeshi Hirobe Architects

    1-13-2 Suwa, Takatsu-ku, Kawasaki, Kanagawa, Japan

    Capturing Light
    Collection
    Curved Wall
    Doma Living
    Picture Window
    Wall Bookshelf
    Built-in Furniture
    Custom-built vanity
    Reading Room
    Tsubo Garden
  • A Courtyard House That Embraces Light|House with a Custom Vanity|Living Room|Custom-built house

    A Courtyard House That Embraces Light|Living Room

    Architecture Firm:AtelierMA

    AtelierMA

    2B Yanakada Building, 3-13-2 Tabata, Kita-ku, Tokyo

    Capturing Light
    Wood Deck
    Peninsula Kitchen
    Shoes Cloak
    Terrace
    Custom-built vanity
    Simple Modern
    Outdoor Living
  • Machiya in Machiya|House with a Custom Vanity|Living Room|Custom-built house

    Machiya in Machiya|Living Room

    Architecture Firm:Takeshi Hirobe Architects

    Takeshi Hirobe Architects

    1-13-2 Suwa, Takatsu-ku, Kawasaki, Kanagawa, Japan

    Narrow House
    Home Theater
    Large Opening
    Built-in Furniture
    Terrace
    Custom-built vanity
    Built-in Kitchen
    Light Court
    Outdoor Living
    Urban House
  • House of Block|House with a Custom Vanity|Kitchen|Custom-built house

    House of Block|Kitchen

    Architecture Firm:KICHI ARCHITECTURAL DESIGN

    KICHI ARCHITECTURAL DESIGN

    4-6-3 Kenkyu Gakuen, Tsukuba City, Ibaraki Prefecture, Japan

    Craft Room
    Custom-built vanity
    Built-in Kitchen
    Simple Modern
    Hobby Space
    Inner Balcony
    Natural Light
  • House in Takarazuka|House with a Custom Vanity|Exterior|Custom-built house

    House in Takarazuka|Exterior

    Architecture Firm:Coo Planning

    Coo Planning

    201, M'S Kyomachibori Building, 1-7-17 Kyomachibori, Nishi-ku, Osaka City, Osaka Prefecture

    Wood Texture
    Sloped Site
    Natural Modern
    Terrace
    Custom-built vanity
    Built-in Kitchen
    Skip Floor
    Irregular Site
    Corner Lot
    SkipFloor
    Terrace
    SlopedSite
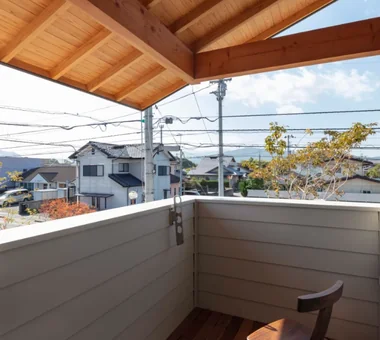
  • House of Wind - A Residence Where Landscape Is Part of Everyday Life|House with a Custom Vanity|Terrace|Custom-built house

    It is a place to gaze idly at the mountains, and it also serves as a clothes-drying area.

    Architecture Firm:Tokuhiro Norimatsu Architect

    Tokuhiro Norimatsu Architect

    2nd Floor, Okada Building, 2-25 Tsurumai Higashi-cho, Nara City, Nara Prefecture, Japan

    Japanese Modern
    Doma Storage
    Second-Floor Living
    Borrowed Scenery
    Lattice
    Custom-built vanity
    Inner Garage
    Built-in Kitchen
    Housework Flow
    Inner Balcony
  • Machiya in Machiya|House with a Custom Vanity|Stairs|Custom-built house

    Machiya in Machiya|Stairs

    Architecture Firm:Takeshi Hirobe Architects

    Takeshi Hirobe Architects

    1-13-2 Suwa, Takatsu-ku, Kawasaki, Kanagawa, Japan

    Narrow House
    Home Theater
    Large Opening
    Built-in Furniture
    Terrace
    Custom-built vanity
    Built-in Kitchen
    Light Court
    Outdoor Living
    Urban House
  • TOP
  • 〉House with a Custom Vanity
Tips for connecting what you love with your home
English
Translated automatically
日本語 (ja) 简体中文 (zh-hans) 繁體中文 (zh-hant) English (en)
  • #Passive Design
  • #Renovation
  • #Camp
  • #Harmony
  • #Solid Wood
  • #Soundproof Room
  • #Plasterer's Finish
  • #Sky-Framing Window
  • #High Airtightness and High Insulation
  • #Wood Texture
  • #Pergola
  • #Capturing Light
  • #Craft Room
  • #Tile Deck
  • #Void
  • #Scenic View
  • #Collection
  • #Luxury home
  • #Semi-Basement
  • #Reclaimed Wood
  • #Japanese Modern
  • #Black House
  • #Simple Life
  • #Living with Nature
  • #Hilltop House
  • #Glass block
  • #Authentic Garden
  • #Expanded Metal
  • #Contemporary
  • #Wine Cellar
  • #Music Room
  • #Closed to Outside, Open to Inside
  • #High Ceiling
  • #Monotone
  • #Visual Control
  • #Fully Openable Sash
  • Announcements | Architecture Firm | Construction company | Frequently Asked Questions | Advertising Publication
  • © Qurasuki.All Rights Reserved. | Terms of Service | Privacy | Operations
Please configure your cookie settings.
  • Our website uses cookies to enhance site usability.
  • Some cookies are necessary for the proper functioning of our services.
  • For more details, please refer to Cookie Policy.
  • Accept all cookies
  • Reject non-essential cookies