
Qurasuki
Image Room Tour Project Event List Column
Favorites
Image
Room Tour
Project
Event
Professional
Lifestyle Diagnosis
The Slow-Living in Harmony with Nature Type
The Open to Light and Wind Type
The Private Courtyard for Inner Peace Type
The Mobility and Travel-Loving Garage Type
The Simple and Functional Minimalist Type
The Japanese Modern Fusion Type
The Antique and Story-Filled Living Type
The Art and Creation-Loving Creator Type
The DIY Life-Building Practitioner Type
The Music and Culture Immersion Type
The Cooking and Wine-Loving Gourmet Type
The Health-Conscious Fitness Type
The Living with Pets as Partners Type
The Urban Stylish Type
The Work-Life Integration Type
The Sea and Scenery-Loving Resort Type
The Industrial Design-Inspired Type
The Secret Hideout Hobbyist Type
Personal Color Diagnosis
Warm Spring
Cool Summer
Warm Autumn
Cool Winter
Translated automatically
日本語 (ja) 简体中文 (zh-hans) 繁體中文 (zh-hant) English (en)
Login
User Registration
Publish
Use
Advertise with Us
Frequently Asked Questions
Announcements
Operations
  • reading
  • creative-space
  • movie
  • car
  • modern
  • Doma
  • one-story-house
  • wood-stove
  • relaxation
  • nordic-design
  • glass
  • simple
  • Compact
  • Resort
  • natural-light
  • contemporary
  • music-listening
  • nature
  • Workspace
  • fitness
  • dog
  • outdoor
  • home-garden
  • art
  • japanese-style
  • scenery
  • performance
  • pet
  • cleaning
  • design
  • furniture
  • ecology
  • japanese tea ceremony
  • Industrial
  • pottery
  • wood
  • concrete
  • sea
  • courtyard
  • antique
  • cooking
  • minimal
  • gardening
  • bike
  • cat
  • All
  • Exterior
  • Garage
  • Terrace
  • Courtyard
  • LDK
  • Living Room
  • Dining Area
  • Kitchen
  • Atrium
  • Soundproof room
  • Japanese-style room
  • Study
  • Storage
  • Approach
  • Entrance hall
  • Stairs
  • Corridor
  • Lavatory
  • Toilet
  • Bathroom
  • Bedroom
  • Children's Room
  • Loft
  • Garden
  • Hobby room
  • Atelier
  • Shop
  • House with Open Display Storage
  • Start Diagnosis
  • |
  • Room Tour
  • Project
  • Event
  • Column
  • -

    House with Open Display Storage

    Open display shelving showcasing cherished tableware or books as personalized interior accents. Introducing display storage residential examples.

    View project photos for House with Open Display Storage.

    Follow your intuition to save photos that catch your eye. Explore spatial designs to uncover implicit preferences you haven't yet put into words.

    Find Architectural Projects for House with Open Display Storage

  • Improving a Familiar Home for Greater Comfort | House to Cherish|House with Open Display Storage|LDK|Custom-built house

    The living room, converted from a Japanese-style room to a Western-style space.

    Architecture Firm:Yoshihiro Yamamoto Architects Associates
    Yoshihiro Yamamoto Architects Associates
    302, Zeniya Honpo Main Building, 14-6 Ishigatsujichō, Tennōji-ku, Osaka
    Tea Room
    Japanese Modern
    Natural Materials
    Japanese House
    Forever Home
    Gallery
    Capturing Light
    Renovation
    Plaster Wall
    Display Storage
    Mingei (Japanese folk craft movement)
    Japanese Modern
    Parquet flooring
    Seismic reinforcement (structural retrofit)
    Tea preparation area (mizuya)
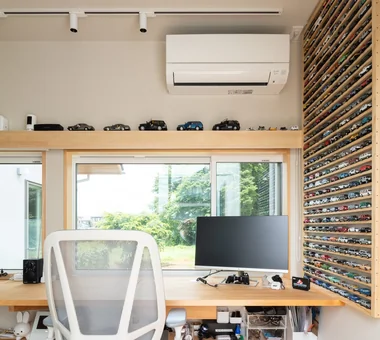
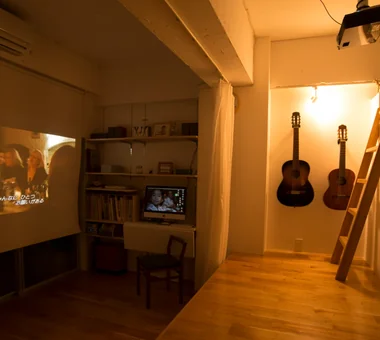
  • Drip|House with Open Display Storage|Study|Custom-built house

    Drip|Study

    Construction company:AS IT IS Co., Ltd.
    AS IT IS Co., Ltd.
    576 O, Tsukuba City, Ibaraki Prefecture, Japan
    Collection
    Single-Story House
    Camp
    Doma Storage
    Display Storage
    Wood Deck
    Hobby Space
    Wood Plank Ceiling
    Scenic View
    campinggear
    miniaturecars
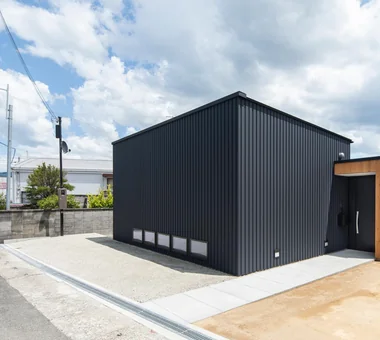
  • A Small House Composed of Three Connected Boxes (Large, Medium, Small) | Tsuzura House|House with Open Display Storage|Exterior|Custom-built house

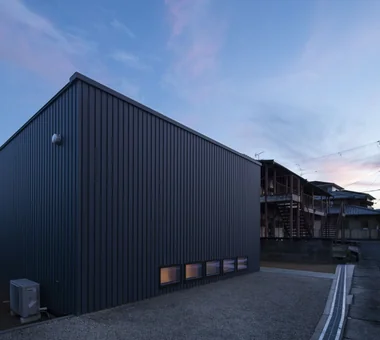
    View from the northwest. By constraining openings, the design inherently meets Seismic Grade 3 and Insulation Grade 6 (ZEH+).

    Architecture Firm:Yoshihiro Yamamoto Architects Associates
    Yoshihiro Yamamoto Architects Associates
    302, Zeniya Honpo Main Building, 14-6 Ishigatsujichō, Tennōji-ku, Osaka
    Live-Work Integration
    Circulation Flow
    Single-Story House
    ZEH
    Wall Bookshelf
    Simple Modern
    Display Storage
    Wood Texture
    Workspace
    Galvalume Steel Sheet
    LivingAlone
    RedCedarCladding
    HickoryFlooring
    Curtains
    SeismicGrade3
  • House with a Library Corridor|House with Open Display Storage|Courtyard|Custom-built house

    House with a Library Corridor|Courtyard

    Architecture Firm:Takeshi Hirobe Architects
    Takeshi Hirobe Architects
    1-13-2 Suwa, Takatsu-ku, Kawasaki, Kanagawa, Japan
    Tea Room
    Collection
    Steel Staircase
    Wall Bookshelf
    Display Storage
    Built-in Kitchen
    Tile Deck
    Terrace
    Fully Openable Sash
  • Yorii Residence|House with Open Display Storage|LDK|Custom-built house

    Yorii Residence|LDK

    Architecture Firm:KASA ARCHITECTS
    KASA ARCHITECTS
    2-21-2-1S Fuda, Chofu City, Tokyo
    Outdoor Living
    Exposed Beam
    Display Storage
    Wooden Sash
    Workspace
    Calm Presence
    Proportion
    Void
    Fully Openable Sash
  • House with a Library Corridor|House with Open Display Storage|Stairs|Custom-built house

    House with a Library Corridor|Stairs

    Architecture Firm:Takeshi Hirobe Architects
    Takeshi Hirobe Architects
    1-13-2 Suwa, Takatsu-ku, Kawasaki, Kanagawa, Japan
    Tea Room
    Collection
    Steel Staircase
    Wall Bookshelf
    Display Storage
    Built-in Kitchen
    Tile Deck
    Terrace
    Fully Openable Sash
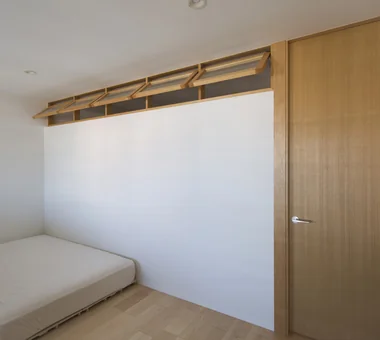
  • Condominium Renovation with Cross-Ventilation | 'Fukinagashi' House|House with Open Display Storage|Bedroom|Custom-built house

    Inward-tilting windows incorporate a free-stop mechanism to adjust opening positions.

    Architecture Firm:Yoshihiro Yamamoto Architects Associates
    Yoshihiro Yamamoto Architects Associates
    302, Zeniya Honpo Main Building, 14-6 Ishigatsujichō, Tennōji-ku, Osaka
    Natural Materials
    Breezy House
    Family with Children
    Flexible Partition
    Housework Flow
    Remodeling
    Renovation
    Display Storage
    Apartment Renovation
    Natural Modern
  • The Weary House | Renovation of One Half of a Prewar Two-Unit Row House | House of Weariness|House with Open Display Storage|Stairs|Custom-built house

    A large-capacity stair library. The rear elevation is a structural reinforcement wall.

    Architecture Firm:Yoshihiro Yamamoto Architects Associates
    Yoshihiro Yamamoto Architects Associates
    302, Zeniya Honpo Main Building, 14-6 Ishigatsujichō, Tennōji-ku, Osaka
    Natural Materials
    Family with Children
    Renovation
    Reclaimed Wood
    Custom Kitchen
    Display Storage
    Reclaimed Beam
    Aging Gracefully
    Traditional Japanese House
    Kominka Restoration
    traditionalWoodenTownhouse
    seismicRetrofit
    seismicReinforcement
    vacantHouse
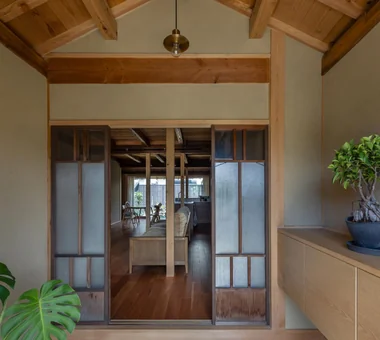
  • The Weary House | Renovation of One Half of a Prewar Two-Unit Row House | House of Weariness|House with Open Display Storage|Entrance hall|Custom-built house

    The reconstructed entrance. Joinery elements with severe damage were repaired and reused.

    Architecture Firm:Yoshihiro Yamamoto Architects Associates
    Yoshihiro Yamamoto Architects Associates
    302, Zeniya Honpo Main Building, 14-6 Ishigatsujichō, Tennōji-ku, Osaka
    Natural Materials
    Family with Children
    Renovation
    Reclaimed Wood
    Custom Kitchen
    Display Storage
    Reclaimed Beam
    Aging Gracefully
    Traditional Japanese House
    Kominka Restoration
    traditionalWoodenTownhouse
    seismicRetrofit
    seismicReinforcement
    vacantHouse
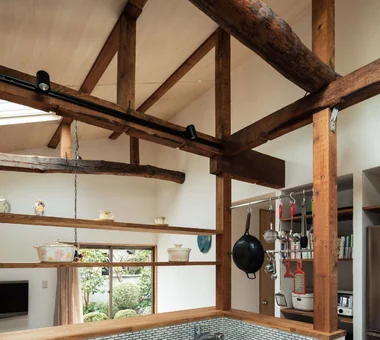
  • Improving a Familiar Home for Greater Comfort | House to Cherish|House with Open Display Storage|Kitchen|Custom-built house

    Shelving, hanging rails and track lighting were installed, using the newly exposed columns and beams as anchors.

    Architecture Firm:Yoshihiro Yamamoto Architects Associates
    Yoshihiro Yamamoto Architects Associates
    302, Zeniya Honpo Main Building, 14-6 Ishigatsujichō, Tennōji-ku, Osaka
    Tea Room
    Japanese Modern
    Natural Materials
    Japanese House
    Forever Home
    Gallery
    Capturing Light
    Renovation
    Plaster Wall
    Display Storage
    Mingei (Japanese folk craft movement)
    Japanese Modern
    Parquet flooring
    Seismic reinforcement (structural retrofit)
    Tea preparation area (mizuya)
  • House in Habikino|House with Open Display Storage|Dining Area|Custom-built house

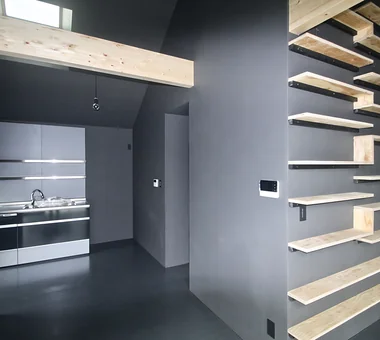
    View from the dining area toward the kitchen.

    Architecture Firm:Coo Planning
    Coo Planning
    201, M'S Kyomachibori Building, 1-7-17 Kyomachibori, Nishi-ku, Osaka City, Osaka Prefecture
    Walk-in Closet
    Simple Life
    Hotel-like
    Family with Children
    House with Doma
    Minimal Life
    Luxury Modern
    Display Storage
    Monotone
    Sloped Ceiling
  • A Small House Composed of Three Connected Boxes (Large, Medium, Small) | Tsuzura House|House with Open Display Storage|Approach|Custom-built house

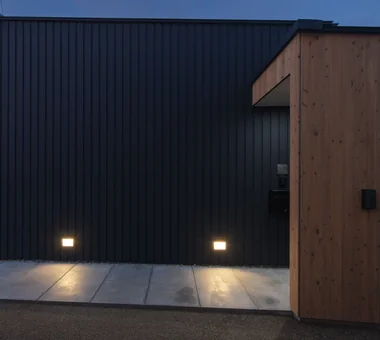
    Footlights along the approach.

    Architecture Firm:Yoshihiro Yamamoto Architects Associates
    Yoshihiro Yamamoto Architects Associates
    302, Zeniya Honpo Main Building, 14-6 Ishigatsujichō, Tennōji-ku, Osaka
    Live-Work Integration
    Circulation Flow
    Single-Story House
    ZEH
    Wall Bookshelf
    Simple Modern
    Display Storage
    Wood Texture
    Workspace
    Galvalume Steel Sheet
    LivingAlone
    RedCedarCladding
    HickoryFlooring
    Curtains
    SeismicGrade3
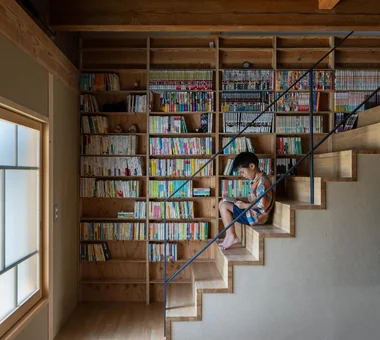
  • House in Habikino|House with Open Display Storage|Corridor|Custom-built house

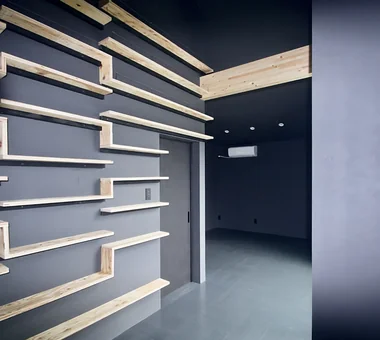
    A bookshelf displaying an extensive manga collection.

    Architecture Firm:Coo Planning
    Coo Planning
    201, M'S Kyomachibori Building, 1-7-17 Kyomachibori, Nishi-ku, Osaka City, Osaka Prefecture
    Walk-in Closet
    Simple Life
    Hotel-like
    Family with Children
    House with Doma
    Minimal Life
    Luxury Modern
    Display Storage
    Monotone
    Sloped Ceiling
  • House with a Library Corridor|House with Open Display Storage|Exterior|Custom-built house

    House with a Library Corridor|Exterior

    Architecture Firm:Takeshi Hirobe Architects
    Takeshi Hirobe Architects
    1-13-2 Suwa, Takatsu-ku, Kawasaki, Kanagawa, Japan
    Tea Room
    Collection
    Steel Staircase
    Wall Bookshelf
    Display Storage
    Built-in Kitchen
    Tile Deck
    Terrace
    Fully Openable Sash
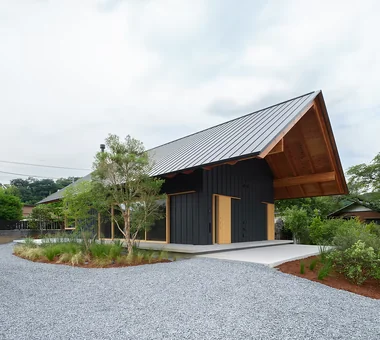
  • House in Habikino|House with Open Display Storage|Exterior|Custom-built house

    Main roof

    Architecture Firm:Coo Planning
    Coo Planning
    201, M'S Kyomachibori Building, 1-7-17 Kyomachibori, Nishi-ku, Osaka City, Osaka Prefecture
    Walk-in Closet
    Simple Life
    Hotel-like
    Family with Children
    House with Doma
    Minimal Life
    Luxury Modern
    Display Storage
    Monotone
    Sloped Ceiling
  • Garage House in Yashio|House with Open Display Storage|Dining Area|Custom-built house

    Garage House in Yashio|Dining Area

    Architecture Firm:Atelier Cotocoto
    Atelier Cotocoto
    4 Sekimachiminami, Nerima-ku, Tokyo
    Natural Light
    Bike Garage
    Spiral Staircase
    Simple Modern
    Exposed Concrete
    Display Storage
    Viewing Garage
    Entrance Doma
    Privacy
    Galvalume Steel Sheet
    MotorcycleGarage
    EntranceDoma
    Balcony
    NaturalLight
    Privacy
  • GELATO PIQUE HOME|House with Open Display Storage|LDK|Custom-built house

    GELATO PIQUE HOME|LDK

    Architecture Firm:kurachiffon Miki Takiuchi First-Class Architect’s Office
    kurachiffon Miki Takiuchi First-Class Architect’s Office
    2-6-11 Ikenohata, Taito-ku, Tokyo
    Family with Children
    Antique Furniture
    Custom-built vanity
    Renovation
    Display Storage
    Cafe Style
    Apartment Renovation
  • GELATO PIQUE HOME|House with Open Display Storage|Bedroom|Custom-built house

    GELATO PIQUE HOME|Bedroom

    Architecture Firm:kurachiffon Miki Takiuchi First-Class Architect’s Office
    kurachiffon Miki Takiuchi First-Class Architect’s Office
    2-6-11 Ikenohata, Taito-ku, Tokyo
    Family with Children
    Antique Furniture
    Custom-built vanity
    Renovation
    Display Storage
    Cafe Style
    Apartment Renovation
  • Nezu Flat|House with Open Display Storage|Study|Custom-built house

    Nezu Flat|Study

    Architecture Firm:kurachiffon Miki Takiuchi First-Class Architect’s Office
    kurachiffon Miki Takiuchi First-Class Architect’s Office
    2-6-11 Ikenohata, Taito-ku, Tokyo
    Home Theater
    Solid Wood
    Housework Flow
    Renovation
    Parallel Kitchen & Dining
    Skeleton Remodeling
    Display Storage
    Built-in Kitchen
    Natural Modern
  • House in Habikino|House with Open Display Storage|Courtyard|Custom-built house

    To the right is the dining area; to the left is a private room.

    Architecture Firm:Coo Planning
    Coo Planning
    201, M'S Kyomachibori Building, 1-7-17 Kyomachibori, Nishi-ku, Osaka City, Osaka Prefecture
    Walk-in Closet
    Simple Life
    Hotel-like
    Family with Children
    House with Doma
    Minimal Life
    Luxury Modern
    Display Storage
    Monotone
    Sloped Ceiling
  • yet yet: House in Tsukuba Harukazedai|House with Open Display Storage|Stairs|Custom-built house

    yet yet: House in Tsukuba Harukazedai|Stairs

    Architecture Firm:e do design architects
    e do design architects
    3-7-7 Minatocho, Tsuchiura, Ibaraki Prefecture, Japan
    Circulation Flow
    Reading Room
    Housework Flow
    Wood Siding
    Wall Bookshelf
    Display Storage
    Local Timber
    White House
    Natural Modern
  • Improving a Familiar Home for Greater Comfort | House to Cherish|House with Open Display Storage|Exterior|Custom-built house

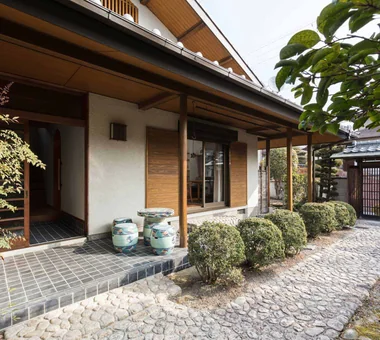
    Improving a familiar home for greater comfort

    Architecture Firm:Yoshihiro Yamamoto Architects Associates
    Yoshihiro Yamamoto Architects Associates
    302, Zeniya Honpo Main Building, 14-6 Ishigatsujichō, Tennōji-ku, Osaka
    Tea Room
    Japanese Modern
    Natural Materials
    Japanese House
    Forever Home
    Gallery
    Capturing Light
    Renovation
    Plaster Wall
    Display Storage
    Mingei (Japanese folk craft movement)
    Japanese Modern
    Parquet flooring
    Seismic reinforcement (structural retrofit)
    Tea preparation area (mizuya)
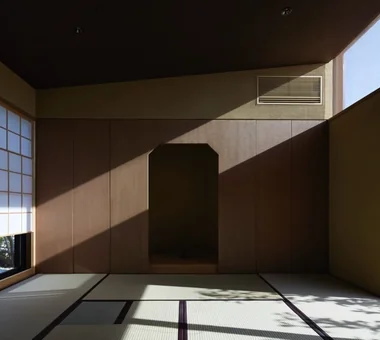
  • House with a Library Corridor|House with Open Display Storage|Japanese-style room|Custom-built house

    House with a Library Corridor|Japanese-style room

    Architecture Firm:Takeshi Hirobe Architects
    Takeshi Hirobe Architects
    1-13-2 Suwa, Takatsu-ku, Kawasaki, Kanagawa, Japan
    Tea Room
    Collection
    Steel Staircase
    Wall Bookshelf
    Display Storage
    Built-in Kitchen
    Tile Deck
    Terrace
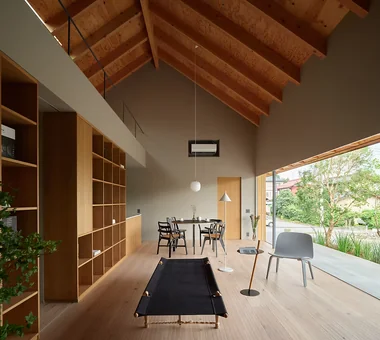
    Fully Openable Sash
  • Yorii Residence|House with Open Display Storage|LDK|Custom-built house

    Yorii Residence|LDK

    Architecture Firm:KASA ARCHITECTS
    KASA ARCHITECTS
    2-21-2-1S Fuda, Chofu City, Tokyo
    Outdoor Living
    Exposed Beam
    Display Storage
    Wooden Sash
    Workspace
    Calm Presence
    Proportion
    Void
    Fully Openable Sash
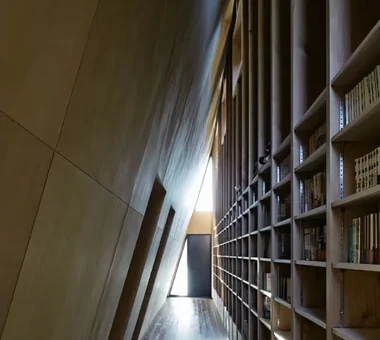
  • House with a Library Corridor|House with Open Display Storage|Corridor|Custom-built house

    House with a Library Corridor|Corridor

    Architecture Firm:Takeshi Hirobe Architects
    Takeshi Hirobe Architects
    1-13-2 Suwa, Takatsu-ku, Kawasaki, Kanagawa, Japan
    Tea Room
    Collection
    Steel Staircase
    Wall Bookshelf
    Display Storage
    Built-in Kitchen
    Tile Deck
    Terrace
    Fully Openable Sash
  • The Weary House | Renovation of One Half of a Prewar Two-Unit Row House | House of Weariness|House with Open Display Storage|Garden|Custom-built house

    Connection from living room to engawa (verandah) to garden. The engawa also functions as a laundry drying area. The projecting volume contains the washroom and bathroom.

    Architecture Firm:Yoshihiro Yamamoto Architects Associates
    Yoshihiro Yamamoto Architects Associates
    302, Zeniya Honpo Main Building, 14-6 Ishigatsujichō, Tennōji-ku, Osaka
    Natural Materials
    Family with Children
    Renovation
    Reclaimed Wood
    Custom Kitchen
    Display Storage
    Reclaimed Beam
    Aging Gracefully
    Traditional Japanese House
    Kominka Restoration
    traditionalWoodenTownhouse
    seismicRetrofit
    seismicReinforcement
    vacantHouse
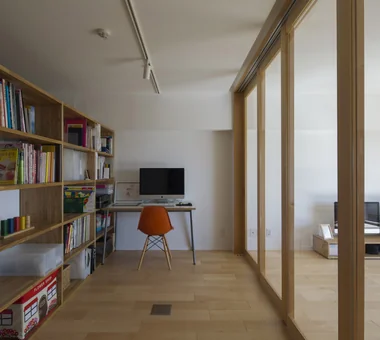
  • Condominium Renovation with Cross-Ventilation | 'Fukinagashi' House|House with Open Display Storage|Hobby room|Custom-built house

    The prominent beam integrates the air-conditioning drain and refrigerant piping within the pipe shaft.

    Architecture Firm:Yoshihiro Yamamoto Architects Associates
    Yoshihiro Yamamoto Architects Associates
    302, Zeniya Honpo Main Building, 14-6 Ishigatsujichō, Tennōji-ku, Osaka
    Natural Materials
    Breezy House
    Family with Children
    Flexible Partition
    Housework Flow
    Remodeling
    Renovation
    Display Storage
    Apartment Renovation
    Natural Modern
  • House in Habikino|House with Open Display Storage|Dining Area|Custom-built house

    View from the dining area toward the kitchen.

    Architecture Firm:Coo Planning
    Coo Planning
    201, M'S Kyomachibori Building, 1-7-17 Kyomachibori, Nishi-ku, Osaka City, Osaka Prefecture
    Walk-in Closet
    Simple Life
    Hotel-like
    Family with Children
    House with Doma
    Minimal Life
    Luxury Modern
    Display Storage
    Monotone
    Sloped Ceiling
  • Garage House in Yashio|House with Open Display Storage|Exterior|Custom-built house

    Garage House in Yashio|Exterior

    Architecture Firm:Atelier Cotocoto
    Atelier Cotocoto
    4 Sekimachiminami, Nerima-ku, Tokyo
    Natural Light
    Bike Garage
    Spiral Staircase
    Simple Modern
    Exposed Concrete
    Display Storage
    Viewing Garage
    Entrance Doma
    Privacy
    Galvalume Steel Sheet
    MotorcycleGarage
    EntranceDoma
    Balcony
    NaturalLight
    Privacy
  • The Dwelling of Books|House with Open Display Storage|Dining Area|Custom-built house

    The Dwelling of Books|Dining Area

    Architecture Firm:JYU ARCHITECT
    JYU ARCHITECT
    2-19-19 Nakane, Meguro-ku, Tokyo
    Reading Room
    Courtyard
    Wall Bookshelf
    Display Storage
    Void
    Natural Modern
    Wall-mountedBookshelves
    Atrium
    Courtyard
    RoofTerrace
  • The Weary House | Renovation of One Half of a Prewar Two-Unit Row House | House of Weariness|House with Open Display Storage|Entrance hall|Custom-built house

    The entrance was entirely dismantled, a raft foundation cast, and deteriorated members renewed as the assembly was rebuilt with seismic strengthening.

    Architecture Firm:Yoshihiro Yamamoto Architects Associates
    Yoshihiro Yamamoto Architects Associates
    302, Zeniya Honpo Main Building, 14-6 Ishigatsujichō, Tennōji-ku, Osaka
    Natural Materials
    Family with Children
    Renovation
    Reclaimed Wood
    Custom Kitchen
    Display Storage
    Reclaimed Beam
    Aging Gracefully
    Traditional Japanese House
    Kominka Restoration
    traditionalWoodenTownhouse
    seismicRetrofit
    seismicReinforcement
    vacantHouse
  • Condominium Renovation with Cross-Ventilation | 'Fukinagashi' House|House with Open Display Storage|Entrance hall|Custom-built house

    The existing retro entrance mailbox was retained and reused.

    Architecture Firm:Yoshihiro Yamamoto Architects Associates
    Yoshihiro Yamamoto Architects Associates
    302, Zeniya Honpo Main Building, 14-6 Ishigatsujichō, Tennōji-ku, Osaka
    Natural Materials
    Breezy House
    Family with Children
    Flexible Partition
    Housework Flow
    Remodeling
    Renovation
    Display Storage
    Apartment Renovation
    Natural Modern
  • The Dwelling of Books|House with Open Display Storage|Exterior|Custom-built house

    The Dwelling of Books|Exterior

    Architecture Firm:JYU ARCHITECT
    JYU ARCHITECT
    2-19-19 Nakane, Meguro-ku, Tokyo
    Reading Room
    Courtyard
    Wall Bookshelf
    Display Storage
    Void
    Natural Modern
    Wall-mountedBookshelves
    Atrium
    Courtyard
    RoofTerrace
  • Garage House in Yashio|House with Open Display Storage|Garage|Custom-built house

    Garage House in Yashio|Garage

    Architecture Firm:Atelier Cotocoto
    Atelier Cotocoto
    4 Sekimachiminami, Nerima-ku, Tokyo
    Natural Light
    Bike Garage
    Spiral Staircase
    Simple Modern
    Exposed Concrete
    Display Storage
    Viewing Garage
    Entrance Doma
    Privacy
    Galvalume Steel Sheet
    MotorcycleGarage
    EntranceDoma
    Balcony
    NaturalLight
    Privacy
  • A Small House Composed of Three Connected Boxes (Large, Medium, Small) | Tsuzura House|House with Open Display Storage|Exterior|Custom-built house

    Aerial view from the west.

    Architecture Firm:Yoshihiro Yamamoto Architects Associates
    Yoshihiro Yamamoto Architects Associates
    302, Zeniya Honpo Main Building, 14-6 Ishigatsujichō, Tennōji-ku, Osaka
    Live-Work Integration
    Circulation Flow
    Single-Story House
    ZEH
    Wall Bookshelf
    Simple Modern
    Display Storage
    Wood Texture
    Workspace
    Galvalume Steel Sheet
    LivingAlone
    RedCedarCladding
    HickoryFlooring
    Curtains
    SeismicGrade3
  • N FLAT|House with Open Display Storage|Kitchen|Custom-built house

    N FLAT|Kitchen

    Architecture Firm:kurachiffon Miki Takiuchi First-Class Architect’s Office
    kurachiffon Miki Takiuchi First-Class Architect’s Office
    2-6-11 Ikenohata, Taito-ku, Tokyo
    High Ceiling
    Renovation
    Simple Modern
    Display Storage
    Material Texture
    Scenic View
    Apartment Renovation
  • The Dwelling of Books|House with Open Display Storage|Courtyard|Custom-built house

    The Dwelling of Books|Courtyard

    Architecture Firm:JYU ARCHITECT
    JYU ARCHITECT
    2-19-19 Nakane, Meguro-ku, Tokyo
    Reading Room
    Courtyard
    Wall Bookshelf
    Display Storage
    Void
    Natural Modern
    Wall-mountedBookshelves
    Atrium
    Courtyard
    RoofTerrace
  • Improving a Familiar Home for Greater Comfort | House to Cherish|House with Open Display Storage|Study|Custom-built house

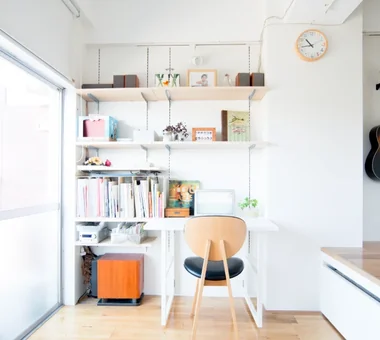
    A study corner with a flowing, circuitous layout, located in one corner of the living room.

    Architecture Firm:Yoshihiro Yamamoto Architects Associates
    Yoshihiro Yamamoto Architects Associates
    302, Zeniya Honpo Main Building, 14-6 Ishigatsujichō, Tennōji-ku, Osaka
    Tea Room
    Japanese Modern
    Natural Materials
    Japanese House
    Forever Home
    Gallery
    Capturing Light
    Renovation
    Plaster Wall
    Display Storage
    Mingei (Japanese folk craft movement)
    Japanese Modern
    Parquet flooring
    Seismic reinforcement (structural retrofit)
    Tea preparation area (mizuya)
  • yet yet: House in Tsukuba Harukazedai|House with Open Display Storage|LDK|Custom-built house

    yet yet: House in Tsukuba Harukazedai|LDK

    Architecture Firm:e do design architects
    e do design architects
    3-7-7 Minatocho, Tsuchiura, Ibaraki Prefecture, Japan
    Circulation Flow
    Reading Room
    Housework Flow
    Wood Siding
    Wall Bookshelf
    Display Storage
    Local Timber
    White House
    Natural Modern
  • The Dwelling of Books|House with Open Display Storage|Courtyard|Custom-built house

    The Dwelling of Books|Courtyard

    Architecture Firm:JYU ARCHITECT
    JYU ARCHITECT
    2-19-19 Nakane, Meguro-ku, Tokyo
    Reading Room
    Courtyard
    Wall Bookshelf
    Display Storage
    Void
    Natural Modern
    Wall-mountedBookshelves
    Atrium
    Courtyard
    RoofTerrace
  • Nezu Flat|House with Open Display Storage|Living Room|Custom-built house

    Nezu Flat|Living Room

    Architecture Firm:kurachiffon Miki Takiuchi First-Class Architect’s Office
    kurachiffon Miki Takiuchi First-Class Architect’s Office
    2-6-11 Ikenohata, Taito-ku, Tokyo
    Home Theater
    Solid Wood
    Housework Flow
    Renovation
    Parallel Kitchen & Dining
    Skeleton Remodeling
    Display Storage
    Built-in Kitchen
    Natural Modern
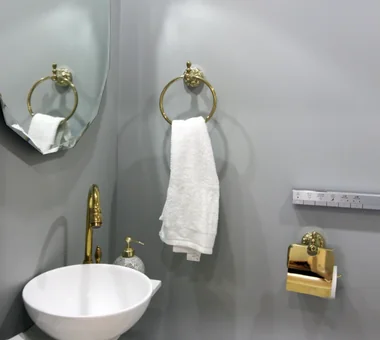
  • GELATO PIQUE HOME|House with Open Display Storage|Lavatory|Custom-built house

    GELATO PIQUE HOME|Lavatory

    Architecture Firm:kurachiffon Miki Takiuchi First-Class Architect’s Office
    kurachiffon Miki Takiuchi First-Class Architect’s Office
    2-6-11 Ikenohata, Taito-ku, Tokyo
    Family with Children
    Antique Furniture
    Custom-built vanity
    Renovation
    Display Storage
    Cafe Style
    Apartment Renovation
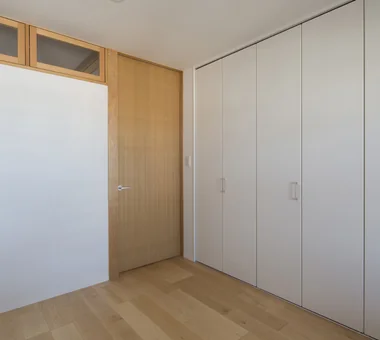
  • Condominium Renovation with Cross-Ventilation | 'Fukinagashi' House|House with Open Display Storage|Bedroom|Custom-built house

    Storage doors are off-the-shelf products, selected to prioritize function and cost efficiency.

    Architecture Firm:Yoshihiro Yamamoto Architects Associates
    Yoshihiro Yamamoto Architects Associates
    302, Zeniya Honpo Main Building, 14-6 Ishigatsujichō, Tennōji-ku, Osaka
    Natural Materials
    Breezy House
    Family with Children
    Flexible Partition
    Housework Flow
    Remodeling
    Renovation
    Display Storage
    Apartment Renovation
    Natural Modern
  • Yorii Residence|House with Open Display Storage|Exterior|Custom-built house

    Yorii Residence|Exterior

    Architecture Firm:KASA ARCHITECTS
    KASA ARCHITECTS
    2-21-2-1S Fuda, Chofu City, Tokyo
    Outdoor Living
    Exposed Beam
    Display Storage
    Wooden Sash
    Workspace
    Calm Presence
    Proportion
    Void
    Fully Openable Sash
  • A Small House Composed of Three Connected Boxes (Large, Medium, Small) | Tsuzura House|House with Open Display Storage|Exterior|Custom-built house

    View from the northeast. The site plan responds to constraints by avoiding fire-spread lines and the existing septic tank.

    Architecture Firm:Yoshihiro Yamamoto Architects Associates
    Yoshihiro Yamamoto Architects Associates
    302, Zeniya Honpo Main Building, 14-6 Ishigatsujichō, Tennōji-ku, Osaka
    Live-Work Integration
    Circulation Flow
    Single-Story House
    ZEH
    Wall Bookshelf
    Simple Modern
    Display Storage
    Wood Texture
    Workspace
    Galvalume Steel Sheet
    LivingAlone
    RedCedarCladding
    HickoryFlooring
    Curtains
    SeismicGrade3
  • Yorii Residence|House with Open Display Storage|LDK|Custom-built house

    Yorii Residence|LDK

    Architecture Firm:KASA ARCHITECTS
    KASA ARCHITECTS
    2-21-2-1S Fuda, Chofu City, Tokyo
    Outdoor Living
    Exposed Beam
    Display Storage
    Wooden Sash
    Workspace
    Calm Presence
    Proportion
    Void
    Fully Openable Sash
  • The Dwelling of Books|House with Open Display Storage|Terrace|Custom-built house

    The Dwelling of Books|Terrace

    Architecture Firm:JYU ARCHITECT
    JYU ARCHITECT
    2-19-19 Nakane, Meguro-ku, Tokyo
    Reading Room
    Courtyard
    Wall Bookshelf
    Display Storage
    Void
    Natural Modern
    Wall-mountedBookshelves
    Atrium
    Courtyard
    RoofTerrace
  • Nezu Flat|House with Open Display Storage|Toilet|Custom-built house

    Nezu Flat|Toilet

    Architecture Firm:kurachiffon Miki Takiuchi First-Class Architect’s Office
    kurachiffon Miki Takiuchi First-Class Architect’s Office
    2-6-11 Ikenohata, Taito-ku, Tokyo
    Home Theater
    Solid Wood
    Housework Flow
    Renovation
    Parallel Kitchen & Dining
    Skeleton Remodeling
    Display Storage
    Built-in Kitchen
    Natural Modern
  • TOP
  • 〉House with Open Display Storage
Tips for connecting what you love with your home
English
Translated automatically
日本語 (ja) 简体中文 (zh-hans) 繁體中文 (zh-hant) English (en)
  • #Tea Room
  • #Japanese Modern
  • #Minimal Design
  • #Nook
  • #Vacation Home
  • #Large Opening
  • #Walk-in Closet
  • #One-Room Space
  • #Home with Margins
  • #Natural Materials
  • #Retro Modern
  • #Japandi
  • #Downsizing
  • #Wood-Burning Stove
  • #Catwalk
  • #Cat Steps
  • #Work Flow
  • #Mindful Living
  • #Storage Access Flow
  • #Continuous Window
  • #Stargazing
  • #Pellet Stove
  • #Live-Work Integration
  • #Whole-House Air Conditioning
  • #Simple Life
  • #Hotel-like
  • #Dog Run
  • #High Ceiling
  • #Second-Floor Living
  • #Collection
  • #Circulation Flow
  • #Breezy House
  • #Picture Window
  • #Sloped Site
  • #Passive Design
  • #Classic Car
  • Announcements | Architecture Firm | Construction company | Frequently Asked Questions | Column
  • © Qurasuki.All Rights Reserved. | Terms of Service | Privacy | Operations
Please configure your cookie settings.
  • Our website uses cookies to enhance site usability.
  • Some cookies are necessary for the proper functioning of our services.
  • For more details, please refer to Cookie Policy.
  • Accept all cookies
  • Reject non-essential cookies