
Qurasuki
Image Room Tour Project Event List Column
Favorites
Image
Room Tour
Project
Event
Professional
Lifestyle Diagnosis
The Slow-Living in Harmony with Nature Type
The Open to Light and Wind Type
The Private Courtyard for Inner Peace Type
The Mobility and Travel-Loving Garage Type
The Simple and Functional Minimalist Type
The Japanese Modern Fusion Type
The Antique and Story-Filled Living Type
The Art and Creation-Loving Creator Type
The DIY Life-Building Practitioner Type
The Music and Culture Immersion Type
The Cooking and Wine-Loving Gourmet Type
The Health-Conscious Fitness Type
The Living with Pets as Partners Type
The Urban Stylish Type
The Work-Life Integration Type
The Sea and Scenery-Loving Resort Type
The Industrial Design-Inspired Type
The Secret Hideout Hobbyist Type
Personal Color Diagnosis
Warm Spring
Cool Summer
Warm Autumn
Cool Winter
Translated automatically
日本語 (ja) 简体中文 (zh-hans) 繁體中文 (zh-hant) English (en)
Login
User Registration
Publish
Use
Advertise with Us
Frequently Asked Questions
Announcements
Operations
  • cooking
  • cleaning
  • furniture
  • nature
  • cat
  • reading
  • gardening
  • japanese-style
  • wood-stove
  • pet
  • fitness
  • Industrial
  • car
  • Workspace
  • outdoor
  • pottery
  • home-garden
  • ecology
  • modern
  • courtyard
  • design
  • music-listening
  • dog
  • antique
  • concrete
  • contemporary
  • simple
  • performance
  • sea
  • minimal
  • scenery
  • movie
  • Compact
  • natural-light
  • wood
  • nordic-design
  • relaxation
  • Resort
  • creative-space
  • Doma
  • one-story-house
  • bike
  • glass
  • art
  • japanese tea ceremony
  • All
  • Exterior
  • Garage
  • Terrace
  • Courtyard
  • LDK
  • Living Room
  • Dining Area
  • Kitchen
  • Atrium
  • Soundproof room
  • Japanese-style room
  • Study
  • Storage
  • Approach
  • Entrance hall
  • Stairs
  • Corridor
  • Lavatory
  • Toilet
  • Bathroom
  • Bedroom
  • Children's Room
  • Loft
  • Garden
  • Hobby room
  • Atelier
  • Shop
  • Forever Home
  • Start Diagnosis
  • |
  • Room Tour
  • Project
  • Event
  • Column
  • -

    Forever Home

    Homes for spending the later stages of life peacefully require barrier-free designs and future-proof layouts. Stepless flows, sunlit living rooms, and easy-to-maintain materials. Introducing forever homes ensuring long-term peace of mind.

    View project photos for Forever Home.

    Follow your intuition to save photos that catch your eye. Explore spatial designs to uncover implicit preferences you haven't yet put into words.

    Find Architectural Projects for Forever Home

  • House in Fukushima|Forever Home|LDK|Custom-built house

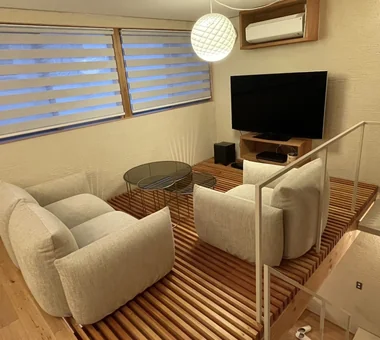
    House in Fukushima|LDK

    Architecture Firm:Abax Architects
    Abax Architects
    203 Higashi-Shin Building, 1-7-12 Awaza, Nishi-ku, Osaka City, Osaka Prefecture
    Glazed Wall
    Natural Light
    Indoor Plants
    Urban House
    Home Theater
    Built-in Garage
    Viewing Garage
    Forever Home
    Capturing Light
    Built-inGarage
    HomeTheater
    NaturalLight
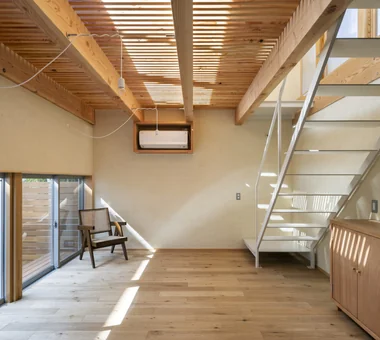
  • House Behind the School Building|Forever Home|Living Room|Custom-built house

    Living scenes (two years after handover)

    Architecture Firm:an Archi-Lab. First-Class Architect Office
    an Archi-Lab. First-Class Architect Office
    Heights S&A 2F, 4-20-31 Awaji, Higashiyodogawa-ku, Osaka City, Osaka Prefecture
    Steel Staircase
    Japanese Modern
    Cafe Style
    Wet-Engawa
    Passage Doma
    Forever Home
    Exposed Beam
    Mindful Living
    Narrow House
    Plaster Wall
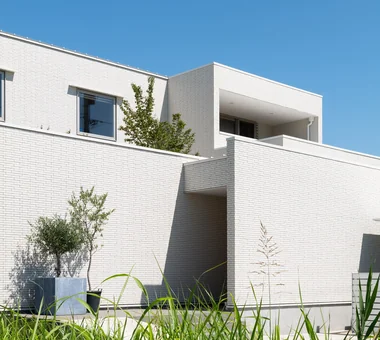
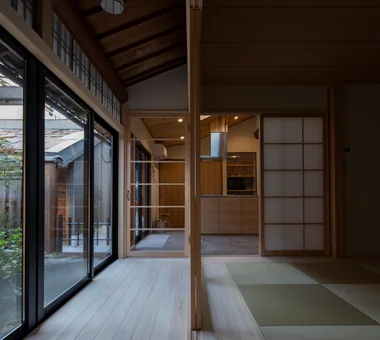
  • House in Fukushima|Forever Home|Exterior|Custom-built house

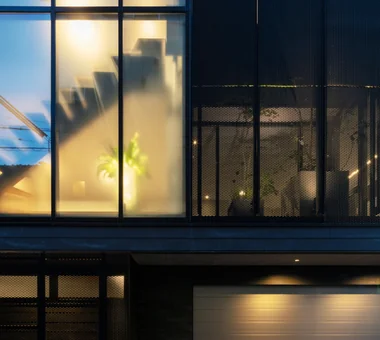
    House in Fukushima|Exterior

    Architecture Firm:Abax Architects
    Abax Architects
    203 Higashi-Shin Building, 1-7-12 Awaza, Nishi-ku, Osaka City, Osaka Prefecture
    Glazed Wall
    Natural Light
    Indoor Plants
    Urban House
    Home Theater
    Built-in Garage
    Viewing Garage
    Forever Home
    Capturing Light
    Built-inGarage
    HomeTheater
    NaturalLight
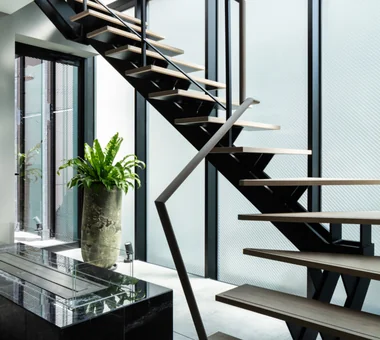
  • Improving a Familiar Home for Greater Comfort | House to Cherish|Forever Home|Kitchen|Custom-built house

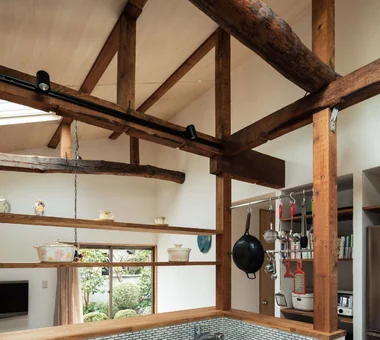
    Shelving, hanging rails and track lighting were installed, using the newly exposed columns and beams as anchors.

    Architecture Firm:Yoshihiro Yamamoto Architects Associates
    Yoshihiro Yamamoto Architects Associates
    302, Zeniya Honpo Main Building, 14-6 Ishigatsujichō, Tennōji-ku, Osaka
    Japanese House
    Display Storage
    Tea Room
    Japanese Modern
    Renovation
    Gallery
    Forever Home
    Capturing Light
    Natural Materials
    Plaster Wall
    Mingei (Japanese folk craft movement)
    Japanese Modern
    Parquet flooring
    Seismic reinforcement (structural retrofit)
    Tea preparation area (mizuya)
  • Renovation of a Traditional Farmhouse with a Large Double-Height Space | Kitamachi House|Forever Home|Living Room|Custom-built house

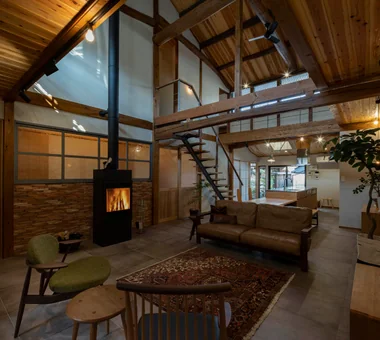
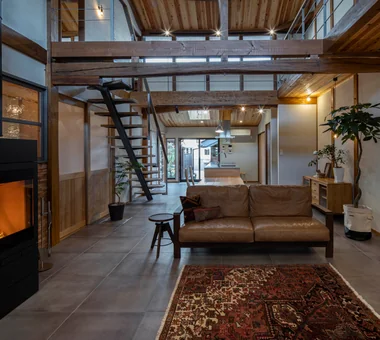
    On the slab-on-grade earthen floor, insulation and underfloor heating were installed and the surface finished with tile.

    Architecture Firm:Yoshihiro Yamamoto Architects Associates
    Yoshihiro Yamamoto Architects Associates
    302, Zeniya Honpo Main Building, 14-6 Ishigatsujichō, Tennōji-ku, Osaka
    Void
    Island Kitchen
    Wood-Burning Stove
    Japanese Modern
    Renovation
    Living with Cats
    Forever Home
    Exposed Beam
    Kominka Restoration
    Natural Materials
    Plaster Wall
    TraditionalJapaneseHouseRenovation
    SeismicReinforcement
    ThermalInsulation
    TiledLivingRoom
  • nest: House with a Courtyard in Kashiwa City|Forever Home|LDK|Custom-built house

    nest: House with a Courtyard in Kashiwa City|LDK

    Architecture Firm:e do design architects
    e do design architects
    3-7-7 Minatocho, Tsuchiura, Ibaraki Prefecture, Japan
    Simple Modern
    Steel Staircase
    High Thermal Insulation
    White House
    Privacy
    Forever Home
    Outdoor Living
    Capturing Light
    Closed to Outside, Open to Inside
    Perch
    Parakeet
    Owl
  • House in Fukushima|Forever Home|Garage|Custom-built house

    House in Fukushima|Garage

    Architecture Firm:Abax Architects
    Abax Architects
    203 Higashi-Shin Building, 1-7-12 Awaza, Nishi-ku, Osaka City, Osaka Prefecture
    Glazed Wall
    Natural Light
    Indoor Plants
    Urban House
    Home Theater
    Built-in Garage
    Viewing Garage
    Forever Home

    Capturing Light
    Built-inGarage
    HomeTheater
    NaturalLight
  • House in Fukushima|Forever Home|LDK|Custom-built house

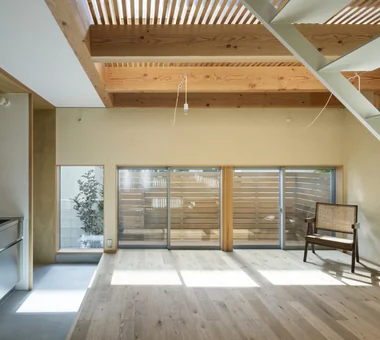
    House in Fukushima|LDK

    Architecture Firm:Abax Architects
    Abax Architects
    203 Higashi-Shin Building, 1-7-12 Awaza, Nishi-ku, Osaka City, Osaka Prefecture
    Glazed Wall
    Natural Light
    Indoor Plants
    Urban House
    Home Theater
    Built-in Garage
    Viewing Garage
    Forever Home
    Capturing Light
    Built-inGarage
    HomeTheater
    NaturalLight
  • Danchi House | Minimal Residence Placing a Danchi Layout Above a Garage|Forever Home|Japanese-style room|Custom-built house

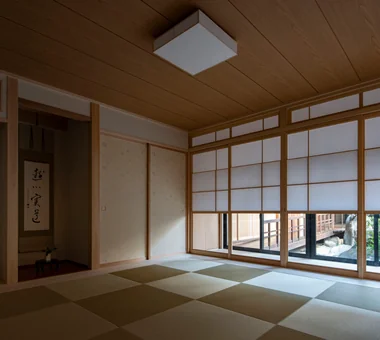
    Second floor. Parent and child private rooms flank the dining kitchen; both are Japanese-style rooms in accordance with the occupants' lifestyle.

    Architecture Firm:Yoshihiro Yamamoto Architects Associates
    Yoshihiro Yamamoto Architects Associates
    302, Zeniya Honpo Main Building, 14-6 Ishigatsujichō, Tennōji-ku, Osaka
    Galvalume Steel Sheet
    Garage House
    Entrance Doma
    Bike Garage
    Inner Garage
    House with Doma
    Built-in Garage
    Forever Home
    Compact House
    Narrow House
    lowcost
    shed
    smallhouse
    softwoodplywood
  • House in Tajimi|Forever Home|Kitchen|Custom-built house

    House in Tajimi|Kitchen

    Architecture Firm:Tada Architectural Design Office
    Tada Architectural Design Office
    5-1-3-607 Shonandai, Fujisawa City, Kanagawa Prefecture
    Reclaimed Wood
    Japanese House
    Aging Gracefully
    Renovation
    Circulation Flow
    Generational Home
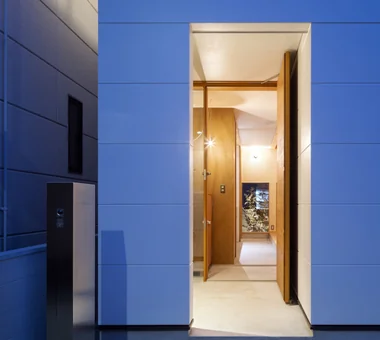
    Passage Doma
    Forever Home
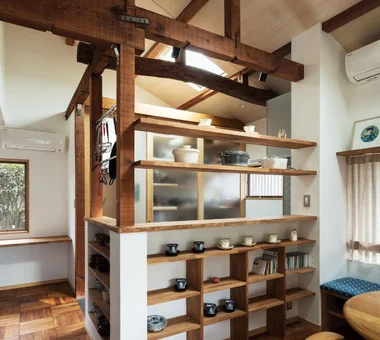
  • House Behind the School Building|Forever Home|Exterior|Custom-built house

    House Behind the School Building|Exterior

    Architecture Firm:an Archi-Lab. First-Class Architect Office
    an Archi-Lab. First-Class Architect Office
    Heights S&A 2F, 4-20-31 Awaji, Higashiyodogawa-ku, Osaka City, Osaka Prefecture
    Steel Staircase
    Japanese Modern
    Cafe Style
    Wet-Engawa
    Passage Doma
    Forever Home
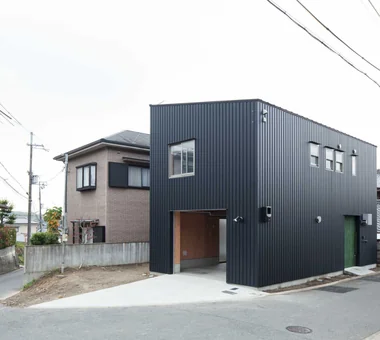
    Exposed Beam
    Mindful Living
    Narrow House
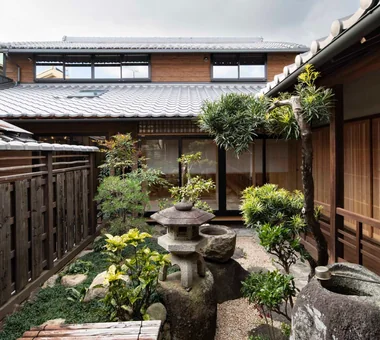
    Plaster Wall
  • House Behind the School Building|Forever Home|Living Room|Custom-built house

    House Behind the School Building|Living Room

    Architecture Firm:an Archi-Lab. First-Class Architect Office
    an Archi-Lab. First-Class Architect Office
    Heights S&A 2F, 4-20-31 Awaji, Higashiyodogawa-ku, Osaka City, Osaka Prefecture
    Steel Staircase
    Japanese Modern
    Cafe Style
    Wet-Engawa
    Passage Doma
    Forever Home
    Exposed Beam
    Mindful Living
    Narrow House
    Plaster Wall
  • House in Tajimi|Forever Home|Corridor|Custom-built house

    The southern veranda was reconfigured into a dirt-floored space to adapt to Tajimi’s extreme seasonal climate.

    Architecture Firm:Tada Architectural Design Office
    Tada Architectural Design Office
    5-1-3-607 Shonandai, Fujisawa City, Kanagawa Prefecture
    Reclaimed Wood
    Japanese House
    Aging Gracefully
    Renovation
    Circulation Flow
    Generational Home
    Passage Doma
    Forever Home
  • Danchi House | Minimal Residence Placing a Danchi Layout Above a Garage|Forever Home|Garage|Custom-built house

    First-floor doma (ground-level utility space).

    Architecture Firm:Yoshihiro Yamamoto Architects Associates
    Yoshihiro Yamamoto Architects Associates
    302, Zeniya Honpo Main Building, 14-6 Ishigatsujichō, Tennōji-ku, Osaka
    Galvalume Steel Sheet
    Garage House
    Entrance Doma
    Bike Garage
    Inner Garage
    House with Doma
    Built-in Garage
    Forever Home
    Compact House
    Narrow House
    lowcost
    shed
    smallhouse
    softwoodplywood
  • nest: House with a Courtyard in Kashiwa City|Forever Home|Approach|Custom-built house

    nest: House with a Courtyard in Kashiwa City|Approach

    Architecture Firm:e do design architects
    e do design architects
    3-7-7 Minatocho, Tsuchiura, Ibaraki Prefecture, Japan
    Simple Modern
    Steel Staircase
    High Thermal Insulation
    White House
    Privacy
    Forever Home
    Outdoor Living
    Capturing Light
    Closed to Outside, Open to Inside
    Perch
    Parakeet
    Owl
  • Improving a Familiar Home for Greater Comfort | House to Cherish|Forever Home|Exterior|Custom-built house

    Improving a familiar home for greater comfort

    Architecture Firm:Yoshihiro Yamamoto Architects Associates
    Yoshihiro Yamamoto Architects Associates
    302, Zeniya Honpo Main Building, 14-6 Ishigatsujichō, Tennōji-ku, Osaka
    Japanese House
    Display Storage
    Tea Room
    Japanese Modern
    Renovation
    Gallery
    Forever Home
    Capturing Light
    Natural Materials
    Plaster Wall
    Mingei (Japanese folk craft movement)
    Japanese Modern
    Parquet flooring
    Seismic reinforcement (structural retrofit)
    Tea preparation area (mizuya)
  • House Behind the School Building|Forever Home|LDK|Custom-built house

    House Behind the School Building|LDK

    Architecture Firm:an Archi-Lab. First-Class Architect Office
    an Archi-Lab. First-Class Architect Office
    Heights S&A 2F, 4-20-31 Awaji, Higashiyodogawa-ku, Osaka City, Osaka Prefecture
    Steel Staircase
    Japanese Modern
    Cafe Style
    Wet-Engawa
    Passage Doma
    Forever Home
    Exposed Beam
    Mindful Living
    Narrow House
    Plaster Wall
  • House in Fukushima|Forever Home|Bedroom|Custom-built house

    House in Fukushima|Bedroom

    Architecture Firm:Abax Architects
    Abax Architects
    203 Higashi-Shin Building, 1-7-12 Awaza, Nishi-ku, Osaka City, Osaka Prefecture
    Glazed Wall
    Natural Light
    Indoor Plants
    Urban House
    Home Theater
    Built-in Garage
    Viewing Garage
    Forever Home
    Capturing Light
    Built-inGarage
    HomeTheater
    NaturalLight
  • Renovation of a Traditional Farmhouse with a Large Double-Height Space | Kitamachi House|Forever Home|Atrium|Custom-built house

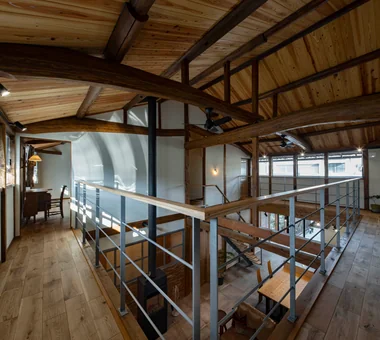
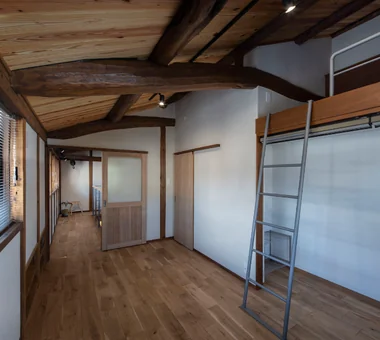
    View of the bedroom from the catwalk. Bookshelves are formed by utilizing the attic space under the lean-to roof.

    Architecture Firm:Yoshihiro Yamamoto Architects Associates
    Yoshihiro Yamamoto Architects Associates
    302, Zeniya Honpo Main Building, 14-6 Ishigatsujichō, Tennōji-ku, Osaka
    Void
    Island Kitchen
    Wood-Burning Stove
    Japanese Modern
    Renovation
    Living with Cats
    Forever Home
    Exposed Beam
    Kominka Restoration
    Natural Materials
    Plaster Wall
    TraditionalJapaneseHouseRenovation
    SeismicReinforcement
    ThermalInsulation
    TiledLivingRoom
  • Renovation of a Traditional Farmhouse with a Large Double-Height Space | Kitamachi House|Forever Home|Atrium|Custom-built house

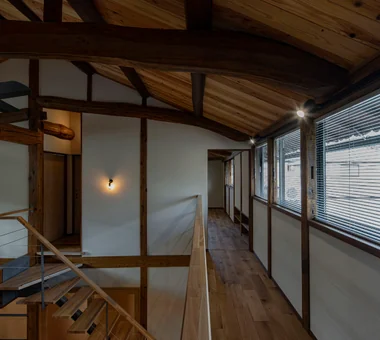
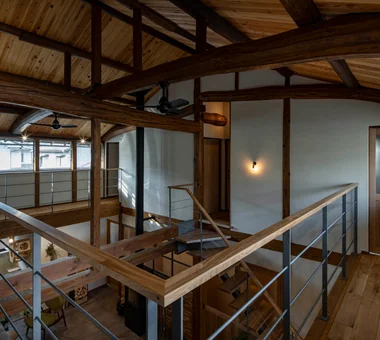
    View of the catwalk from the southeast.

    Architecture Firm:Yoshihiro Yamamoto Architects Associates
    Yoshihiro Yamamoto Architects Associates
    302, Zeniya Honpo Main Building, 14-6 Ishigatsujichō, Tennōji-ku, Osaka
    Void
    Island Kitchen
    Wood-Burning Stove
    Japanese Modern
    Renovation
    Living with Cats
    Forever Home
    Exposed Beam
    Kominka Restoration
    Natural Materials
    Plaster Wall
    TraditionalJapaneseHouseRenovation
    SeismicReinforcement
    ThermalInsulation
    TiledLivingRoom
  • House in Higashi-Ikoma II — Final Residence Overlooking a Rammed-Earth Wall|Forever Home|Terrace|Custom-built house

    House in Higashi-Ikoma II — Final Residence Overlooking a Rammed-Earth Wall|Terrace

    Architecture Firm:Tokuhiro Norimatsu Architect
    Tokuhiro Norimatsu Architect
    2nd Floor, Okada Building, 2-25 Tsurumai Higashi-cho, Nara City, Nara Prefecture, Japan
    Wood Plank Ceiling
    Japanese House
    Aging Gracefully
    Built-in Garage
    Wet-Engawa
    Forever Home
    Calm Presence
  • nest: House with a Courtyard in Kashiwa City|Forever Home|Hobby room|Custom-built house

    nest: House with a Courtyard in Kashiwa City|Hobby room

    Architecture Firm:e do design architects
    e do design architects
    3-7-7 Minatocho, Tsuchiura, Ibaraki Prefecture, Japan
    Simple Modern
    Steel Staircase
    High Thermal Insulation
    White House
    Privacy
    Forever Home
    Outdoor Living
    Capturing Light
    Closed to Outside, Open to Inside
    Perch
    Parakeet
    Owl
  • House Behind the School Building|Forever Home|LDK|Custom-built house

    House Behind the School Building|LDK

    Architecture Firm:an Archi-Lab. First-Class Architect Office
    an Archi-Lab. First-Class Architect Office
    Heights S&A 2F, 4-20-31 Awaji, Higashiyodogawa-ku, Osaka City, Osaka Prefecture
    Steel Staircase
    Japanese Modern
    Cafe Style
    Wet-Engawa
    Passage Doma
    Forever Home
    Exposed Beam
    Mindful Living
    Narrow House
    Plaster Wall
  • Renovation of a Traditional Farmhouse with a Large Double-Height Space | Kitamachi House|Forever Home|Japanese-style room|Custom-built house

    Japanese-style room / View of the kitchen from the engawa (verandah). The engawa ceiling was retained as existing.

    Architecture Firm:Yoshihiro Yamamoto Architects Associates
    Yoshihiro Yamamoto Architects Associates
    302, Zeniya Honpo Main Building, 14-6 Ishigatsujichō, Tennōji-ku, Osaka
    Void
    Island Kitchen
    Wood-Burning Stove
    Japanese Modern
    Renovation
    Living with Cats
    Forever Home
    Exposed Beam
    Kominka Restoration
    Natural Materials
    Plaster Wall
    TraditionalJapaneseHouseRenovation
    SeismicReinforcement
    ThermalInsulation
    TiledLivingRoom
  • House in Fukushima|Forever Home|Stairs|Custom-built house

    House in Fukushima|Stairs

    Architecture Firm:Abax Architects
    Abax Architects
    203 Higashi-Shin Building, 1-7-12 Awaza, Nishi-ku, Osaka City, Osaka Prefecture
    Glazed Wall
    Natural Light
    Indoor Plants
    Urban House
    Home Theater
    Built-in Garage
    Viewing Garage
    Forever Home
    Capturing Light
    Built-inGarage
    HomeTheater
    NaturalLight
  • Improving a Familiar Home for Greater Comfort | House to Cherish|Forever Home|Study|Custom-built house

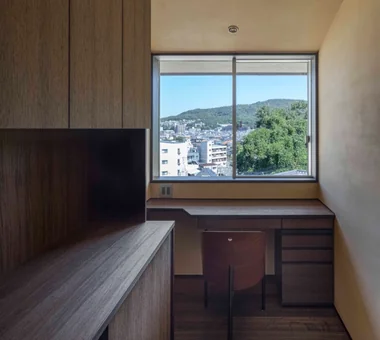
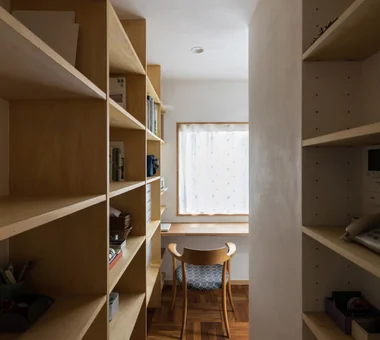
    A study corner with a flowing, circuitous layout, located in one corner of the living room.

    Architecture Firm:Yoshihiro Yamamoto Architects Associates
    Yoshihiro Yamamoto Architects Associates
    302, Zeniya Honpo Main Building, 14-6 Ishigatsujichō, Tennōji-ku, Osaka
    Japanese House
    Display Storage
    Tea Room
    Japanese Modern
    Renovation
    Gallery
    Forever Home
    Capturing Light
    Natural Materials
    Plaster Wall
    Mingei (Japanese folk craft movement)
    Japanese Modern
    Parquet flooring
    Seismic reinforcement (structural retrofit)
    Tea preparation area (mizuya)
  • Residence Featuring an Indoor-Integrated Terrace|Forever Home|Terrace|Custom-built house

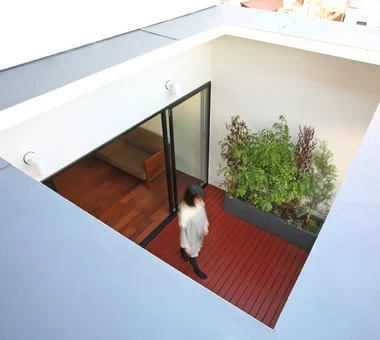
    Overhead perspective of the indoor-integrated terrace

    Architecture Firm:Archiplace
    Archiplace
    502 Palm House Hatsudai, 1-20-2 Honmachi, Shibuya-ku, Tokyo
    Music Room
    Void
    Simple Modern
    Skip Floor
    Borrowed Scenery
    Forever Home
    Soundproof Room
    Second-Floor Living
    Terrace
    Terrace
    SplitLevelFloor
    HighCeiling
    SoundproofRoom
    BorrowedScenery
  • nest: House with a Courtyard in Kashiwa City|Forever Home|Courtyard|Custom-built house

    nest: House with a Courtyard in Kashiwa City|Courtyard

    Architecture Firm:e do design architects
    e do design architects
    3-7-7 Minatocho, Tsuchiura, Ibaraki Prefecture, Japan
    Simple Modern
    Steel Staircase
    High Thermal Insulation
    White House
    Privacy
    Forever Home
    Outdoor Living
    Capturing Light
    Closed to Outside, Open to Inside
    Perch
    Parakeet
    Owl
  • House in Higashi-Ikoma II — Final Residence Overlooking a Rammed-Earth Wall|Forever Home|Dining Area|Custom-built house

    House in Higashi-Ikoma II — Final Residence Overlooking a Rammed-Earth Wall|Dining Area

    Architecture Firm:Tokuhiro Norimatsu Architect
    Tokuhiro Norimatsu Architect
    2nd Floor, Okada Building, 2-25 Tsurumai Higashi-cho, Nara City, Nara Prefecture, Japan
    Wood Plank Ceiling
    Japanese House
    Aging Gracefully
    Built-in Garage
    Wet-Engawa
    Forever Home
    Calm Presence
  • House Behind the School Building|Forever Home|Entrance hall|Custom-built house

    House Behind the School Building|Entrance hall

    Architecture Firm:an Archi-Lab. First-Class Architect Office
    an Archi-Lab. First-Class Architect Office
    Heights S&A 2F, 4-20-31 Awaji, Higashiyodogawa-ku, Osaka City, Osaka Prefecture
    Steel Staircase
    Japanese Modern
    Cafe Style
    Wet-Engawa
    Passage Doma
    Forever Home
    Exposed Beam
    Mindful Living
    Narrow House
    Plaster Wall
  • Improving a Familiar Home for Greater Comfort | House to Cherish|Forever Home|Kitchen|Custom-built house

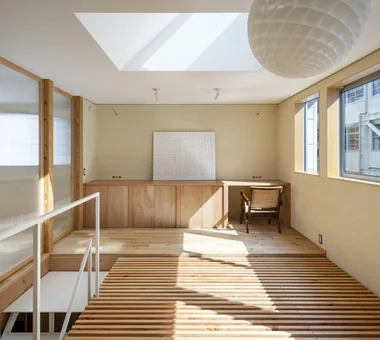
    A split-level living room with a mezzanine void created by utilizing previously dead attic space.

    Architecture Firm:Yoshihiro Yamamoto Architects Associates
    Yoshihiro Yamamoto Architects Associates
    302, Zeniya Honpo Main Building, 14-6 Ishigatsujichō, Tennōji-ku, Osaka
    Japanese House
    Display Storage
    Tea Room
    Japanese Modern
    Renovation
    Gallery
    Forever Home
    Capturing Light
    Natural Materials
    Plaster Wall
    Mingei (Japanese folk craft movement)
    Japanese Modern
    Parquet flooring
    Seismic reinforcement (structural retrofit)
    Tea preparation area (mizuya)
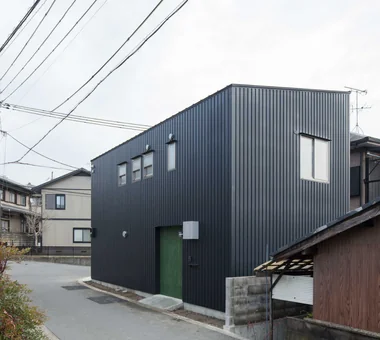
  • Danchi House | Minimal Residence Placing a Danchi Layout Above a Garage|Forever Home|Exterior|Custom-built house

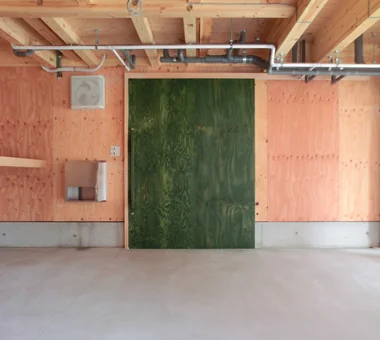
    All superfluity eliminated: the minimum living volume for two adults.

    Architecture Firm:Yoshihiro Yamamoto Architects Associates
    Yoshihiro Yamamoto Architects Associates
    302, Zeniya Honpo Main Building, 14-6 Ishigatsujichō, Tennōji-ku, Osaka
    Galvalume Steel Sheet
    Garage House
    Entrance Doma
    Bike Garage
    Inner Garage
    House with Doma
    Built-in Garage
    Forever Home
    Compact House
    Narrow House
    lowcost
    shed
    smallhouse
    softwoodplywood
  • Renovation of a Traditional Farmhouse with a Large Double-Height Space | Kitamachi House|Forever Home|Exterior|Custom-built house

    Overall view as seen from the main house. Exterior walls are clad in cedar board weatherboarding. The severely deteriorated lean-to roof was re-roofed with tiles.

    Architecture Firm:Yoshihiro Yamamoto Architects Associates
    Yoshihiro Yamamoto Architects Associates
    302, Zeniya Honpo Main Building, 14-6 Ishigatsujichō, Tennōji-ku, Osaka
    Void
    Island Kitchen
    Wood-Burning Stove
    Japanese Modern
    Renovation
    Living with Cats
    Forever Home
    Exposed Beam
    Kominka Restoration
    Natural Materials
    Plaster Wall
    TraditionalJapaneseHouseRenovation
    SeismicReinforcement
    ThermalInsulation
    TiledLivingRoom
  • Renovation of a Traditional Farmhouse with a Large Double-Height Space | Kitamachi House|Forever Home|Atrium|Custom-built house

    A catwalk that also functions as structural reinforcement.

    Architecture Firm:Yoshihiro Yamamoto Architects Associates
    Yoshihiro Yamamoto Architects Associates
    302, Zeniya Honpo Main Building, 14-6 Ishigatsujichō, Tennōji-ku, Osaka
    Void
    Island Kitchen
    Wood-Burning Stove
    Japanese Modern
    Renovation
    Living with Cats
    Forever Home
    Exposed Beam
    Kominka Restoration
    Natural Materials
    Plaster Wall
    TraditionalJapaneseHouseRenovation
    SeismicReinforcement
    ThermalInsulation
    TiledLivingRoom
  • Residence Featuring an Indoor-Integrated Terrace|Forever Home|Living Room|Custom-built house

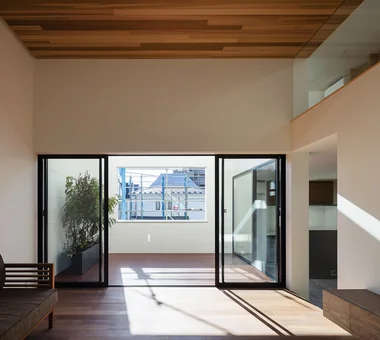
    By connecting to the outdoors through the indoor-integrated terrace, the living room becomes a protected sanctuary

    Architecture Firm:Archiplace
    Archiplace
    502 Palm House Hatsudai, 1-20-2 Honmachi, Shibuya-ku, Tokyo
    Music Room
    Void
    Simple Modern
    Skip Floor
    Borrowed Scenery
    Forever Home
    Soundproof Room
    Second-Floor Living
    Terrace
    Terrace
    SplitLevelFloor
    HighCeiling
    SoundproofRoom
    BorrowedScenery
  • Renovation of a Traditional Farmhouse with a Large Double-Height Space | Kitamachi House|Forever Home|Bedroom|Custom-built house

    View back from the bedroom.

    Architecture Firm:Yoshihiro Yamamoto Architects Associates
    Yoshihiro Yamamoto Architects Associates
    302, Zeniya Honpo Main Building, 14-6 Ishigatsujichō, Tennōji-ku, Osaka
    Void
    Island Kitchen
    Wood-Burning Stove
    Japanese Modern
    Renovation
    Living with Cats
    Forever Home
    Exposed Beam
    Kominka Restoration
    Natural Materials
    Plaster Wall
    TraditionalJapaneseHouseRenovation
    SeismicReinforcement
    ThermalInsulation
    TiledLivingRoom
  • Renovation of a Traditional Farmhouse with a Large Double-Height Space | Kitamachi House|Forever Home|Living Room|Custom-built house

    Renovation of a traditional farmhouse with a large double-height space

    Architecture Firm:Yoshihiro Yamamoto Architects Associates
    Yoshihiro Yamamoto Architects Associates
    302, Zeniya Honpo Main Building, 14-6 Ishigatsujichō, Tennōji-ku, Osaka
    Void
    Island Kitchen
    Wood-Burning Stove
    Japanese Modern
    Renovation
    Living with Cats
    Forever Home
    Exposed Beam
    Kominka Restoration
    Natural Materials
    Plaster Wall
    TraditionalJapaneseHouseRenovation
    SeismicReinforcement
    ThermalInsulation
    TiledLivingRoom
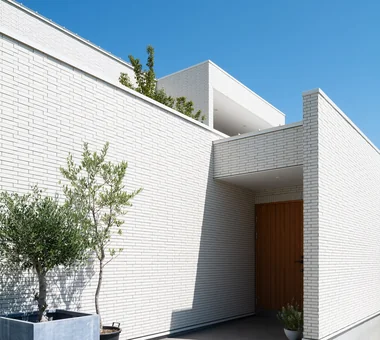
  • nest: House with a Courtyard in Kashiwa City|Forever Home|Exterior|Custom-built house

    nest: House with a Courtyard in Kashiwa City|Exterior

    Architecture Firm:e do design architects
    e do design architects
    3-7-7 Minatocho, Tsuchiura, Ibaraki Prefecture, Japan
    Simple Modern
    Steel Staircase
    High Thermal Insulation
    White House
    Privacy
    Forever Home
    Outdoor Living
    Capturing Light
    Closed to Outside, Open to Inside
    Perch
    Parakeet
    Owl
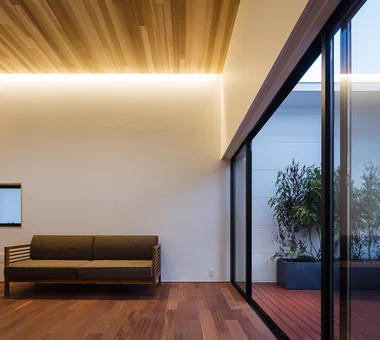
  • Residence Featuring an Indoor-Integrated Terrace|Forever Home|Living Room|Custom-built house

    Living room walls softly illuminated by indirect lighting

    Architecture Firm:Archiplace
    Archiplace
    502 Palm House Hatsudai, 1-20-2 Honmachi, Shibuya-ku, Tokyo
    Music Room
    Void
    Simple Modern
    Skip Floor
    Borrowed Scenery
    Forever Home
    Soundproof Room
    Second-Floor Living
    Terrace
    Terrace
    SplitLevelFloor
    HighCeiling
    SoundproofRoom
    BorrowedScenery
  • Danchi House | Minimal Residence Placing a Danchi Layout Above a Garage|Forever Home|Exterior|Custom-built house

    Minimal residence placing a danchi layout above a garage

    Architecture Firm:Yoshihiro Yamamoto Architects Associates
    Yoshihiro Yamamoto Architects Associates
    302, Zeniya Honpo Main Building, 14-6 Ishigatsujichō, Tennōji-ku, Osaka
    Galvalume Steel Sheet
    Garage House
    Entrance Doma
    Bike Garage
    Inner Garage
    House with Doma
    Built-in Garage
    Forever Home
    Compact House
    Narrow House
    lowcost
    shed
    smallhouse
    softwoodplywood
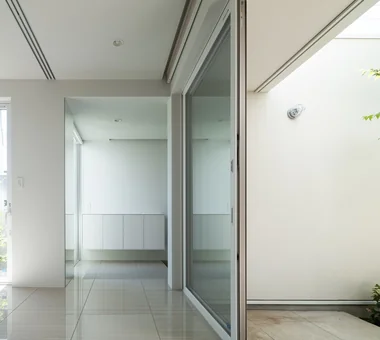
  • nest: House with a Courtyard in Kashiwa City|Forever Home|Entrance hall|Custom-built house

    nest: House with a Courtyard in Kashiwa City|Entrance hall

    Architecture Firm:e do design architects
    e do design architects
    3-7-7 Minatocho, Tsuchiura, Ibaraki Prefecture, Japan
    Simple Modern
    Steel Staircase
    High Thermal Insulation
    White House
    Privacy
    Forever Home
    Outdoor Living
    Capturing Light
    Closed to Outside, Open to Inside
    Perch
    Parakeet
    Owl
  • Renovation of a Traditional Farmhouse with a Large Double-Height Space | Kitamachi House|Forever Home|Japanese-style room|Custom-built house

    The original tatami room was dismantled; performance upgrades including improved insulation, seismic reinforcement, underfloor heating and a built-in air-conditioning unit were implemented.

    Architecture Firm:Yoshihiro Yamamoto Architects Associates
    Yoshihiro Yamamoto Architects Associates
    302, Zeniya Honpo Main Building, 14-6 Ishigatsujichō, Tennōji-ku, Osaka
    Void
    Island Kitchen
    Wood-Burning Stove
    Japanese Modern
    Renovation
    Living with Cats
    Forever Home
    Exposed Beam
    Kominka Restoration
    Natural Materials
    Plaster Wall
    TraditionalJapaneseHouseRenovation
    SeismicReinforcement
    ThermalInsulation
    TiledLivingRoom
  • Quiet Waiting Residence — A Final Home as a Private Art Museum|Forever Home|Study|Custom-built house

    A homemaker's room connecting to the kitchen and the washroom.

    Architecture Firm:Tokuhiro Norimatsu Architect
    Tokuhiro Norimatsu Architect
    2nd Floor, Okada Building, 2-25 Tsurumai Higashi-cho, Nara City, Nara Prefecture, Japan
    Handcrafted Texture
    Mountain View House
    Retro Modern
    Solid Wood
    Proportion
    Couple Living
    Forever Home
    Plaster Wall
  • House Behind the School Building|Forever Home|Living Room|Custom-built house

    House Behind the School Building|Living Room

    Architecture Firm:an Archi-Lab. First-Class Architect Office
    an Archi-Lab. First-Class Architect Office
    Heights S&A 2F, 4-20-31 Awaji, Higashiyodogawa-ku, Osaka City, Osaka Prefecture
    Steel Staircase
    Japanese Modern
    Cafe Style
    Wet-Engawa
    Passage Doma
    Forever Home
    Exposed Beam
    Mindful Living
    Narrow House
    Plaster Wall
  • Quiet Waiting Residence — A Final Home as a Private Art Museum|Forever Home|Approach|Custom-built house

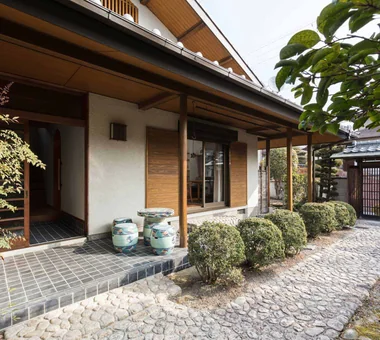
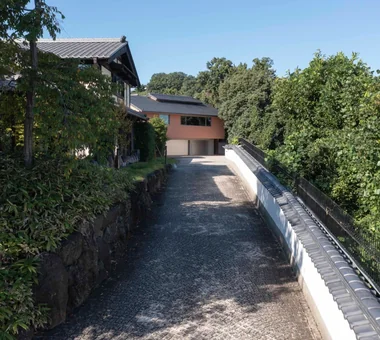
    The final residence standing behind the main house, which was relocated from Ōmi.

    Architecture Firm:Tokuhiro Norimatsu Architect
    Tokuhiro Norimatsu Architect
    2nd Floor, Okada Building, 2-25 Tsurumai Higashi-cho, Nara City, Nara Prefecture, Japan
    Handcrafted Texture
    Mountain View House
    Retro Modern
    Solid Wood
    Proportion
    Couple Living
    Forever Home
    Plaster Wall
  • House Behind the School Building|Forever Home|LDK|Custom-built house

    House Behind the School Building|LDK

    Architecture Firm:an Archi-Lab. First-Class Architect Office
    an Archi-Lab. First-Class Architect Office
    Heights S&A 2F, 4-20-31 Awaji, Higashiyodogawa-ku, Osaka City, Osaka Prefecture
    Steel Staircase
    Japanese Modern
    Cafe Style
    Wet-Engawa
    Passage Doma
    Forever Home
    Exposed Beam
    Mindful Living
    Narrow House
    Plaster Wall
  • Quiet Waiting Residence — A Final Home as a Private Art Museum|Forever Home|Study|Custom-built house

    The study is a tranquil space with charcoal-infused shikkui plaster walls; the lower cabinet mirror panels are Ovangkol.

    Architecture Firm:Tokuhiro Norimatsu Architect
    Tokuhiro Norimatsu Architect
    2nd Floor, Okada Building, 2-25 Tsurumai Higashi-cho, Nara City, Nara Prefecture, Japan
    Handcrafted Texture
    Mountain View House
    Retro Modern
    Solid Wood
    Proportion
    Couple Living
    Forever Home
    Plaster Wall
  • House in Higashi-Ikoma II — Final Residence Overlooking a Rammed-Earth Wall|Forever Home|Exterior|Custom-built house

    House in Higashi-Ikoma II — Final Residence Overlooking a Rammed-Earth Wall|Exterior

    Architecture Firm:Tokuhiro Norimatsu Architect
    Tokuhiro Norimatsu Architect
    2nd Floor, Okada Building, 2-25 Tsurumai Higashi-cho, Nara City, Nara Prefecture, Japan
    Wood Plank Ceiling
    Japanese House
    Aging Gracefully
    Built-in Garage
    Wet-Engawa
    Forever Home
    Calm Presence
  • TOP
  • 〉Forever Home
Tips for connecting what you love with your home
English
Translated automatically
日本語 (ja) 简体中文 (zh-hans) 繁體中文 (zh-hant) English (en)
  • #Picture Window
  • #Gardening
  • #Minimal Design
  • #Piano
  • #Galvalume Steel Sheet
  • #Sauna
  • #Music Room
  • #Pet Space
  • #Pool
  • #Symbolic Tree
  • #Reading Room
  • #Glazed Wall
  • #Living with Dogs and Cats
  • #Void
  • #Harmony
  • #Continuous Window
  • #Whole-House Air Conditioning
  • #Atelier-House
  • #Resort Style
  • #Breezy House
  • #Luxury Modern
  • #Shop-House
  • #Tea Garden
  • #Flag-Shaped Lot
  • #Audio room
  • #Study corner
  • #Simple Modern
  • #Natural Light
  • #Green Wall
  • #Hobby Space
  • #Hidden Storage
  • #Ocean View House
  • #Engawa
  • #Gallery-House
  • #Clinic-House
  • #Visual Control
  • Announcements | Architecture Firm | Construction company | Frequently Asked Questions | Column
  • © Qurasuki.All Rights Reserved. | Terms of Service | Privacy | Operations
Please configure your cookie settings.
  • Our website uses cookies to enhance site usability.
  • Some cookies are necessary for the proper functioning of our services.
  • For more details, please refer to Cookie Policy.
  • Accept all cookies
  • Reject non-essential cookies