
Save Photos You Love Just tap '♡'. Whether you know your style or are just starting, begin by freely collecting the seeds of your ideal home.
'Auto-Analysis' to Decode Your Sensibility Analyzes preferences from your saved photos. Uncover your 'true ideal' by visualizing the tastes you couldn't put into words.
Discover Professionals through Diagnosis Find experts who match your sensibilities. Explore their philosophies and projects to find a partner who shares your values.
Experience Your Ideal through Events Join open houses or events hosted by experts you like. Deepen your trust and peace of mind by experiencing actual spaces.
First-floor doma (ground-level utility space). Yoshihiro Yamamoto Architects Associates 302, Zeniya Honpo Main Building, 14-6 Ishigatsujichō, Tennōji-ku, Osaka Galvalume Steel Sheet Built-in Garage Narrow House Forever Home House with Doma Garage House Bike Garage Entrance Doma Inner Garage Compact House lowcost shed smallhouse softwoodplywood
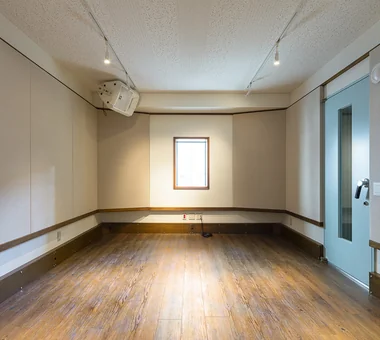
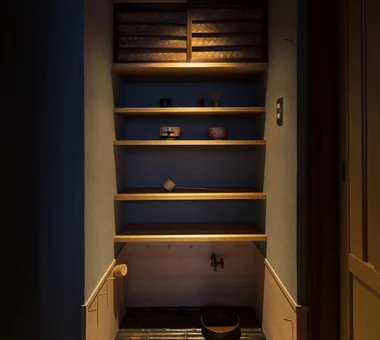
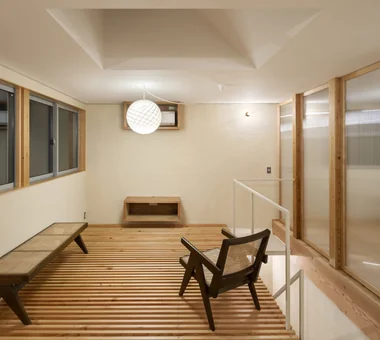
Storage shelving designed to display and accommodate art and antiques of various sizes. Flooring is Yoshino cedar. Yoshihiro Yamamoto Architects Associates 302, Zeniya Honpo Main Building, 14-6 Ishigatsujichō, Tennōji-ku, Osaka Plaster Wall Forever Home Display Storage Gallery Japanese House Japanese Modern Renovation Tea Room Capturing Light Natural Materials Mingei (Japanese folk craft movement) Japanese Modern Parquet flooring Seismic reinforcement (structural retrofit) Tea preparation area (mizuya)
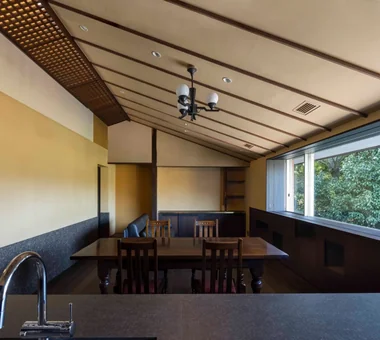
House in Higashi-Ikoma II — Final Residence Overlooking a Rammed-Earth Wall|LDK Tokuhiro Norimatsu Architect 2nd Floor, Okada Building, 2-25 Tsurumai Higashi-cho, Nara City, Nara Prefecture, Japan Built-in Garage Aging Gracefully Forever Home Japanese House Wood Plank Ceiling Calm Presence Wet-Engawa
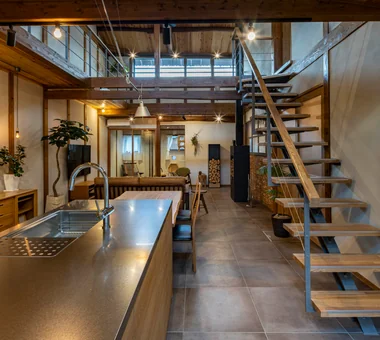
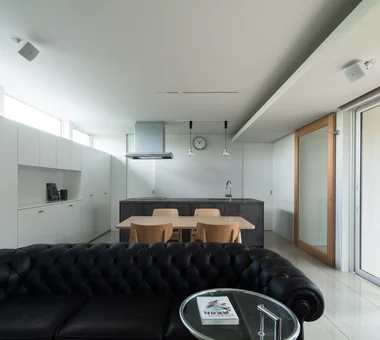
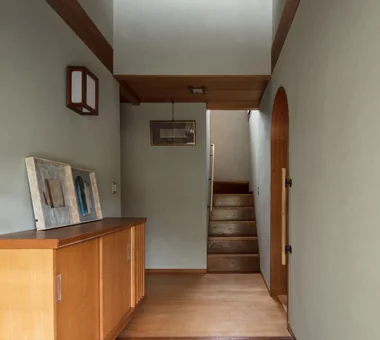
House Behind the School Building|Entrance hall an Archi-Lab. First-Class Architect Office Heights S&A 2F, 4-20-31 Awaji, Higashiyodogawa-ku, Osaka City, Osaka Prefecture Plaster Wall Narrow House Forever Home Cafe Style Passage Doma Japanese Modern Mindful Living Exposed Beam Steel Staircase Wet-Engawa
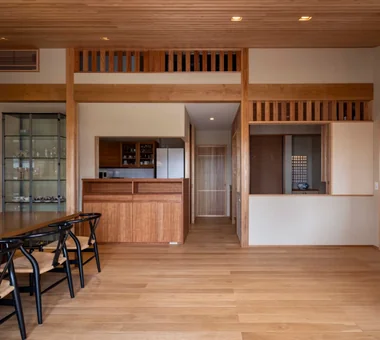
Ascending the stairs, the sloped ceiling reveals expansive mountain views. Tokuhiro Norimatsu Architect 2nd Floor, Okada Building, 2-25 Tsurumai Higashi-cho, Nara City, Nara Prefecture, Japan Plaster Wall Forever Home Proportion Solid Wood Handcrafted Texture Mountain View House Couple Living Retro Modern
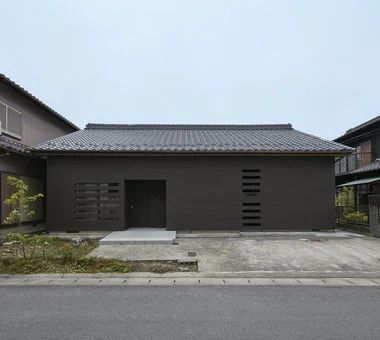
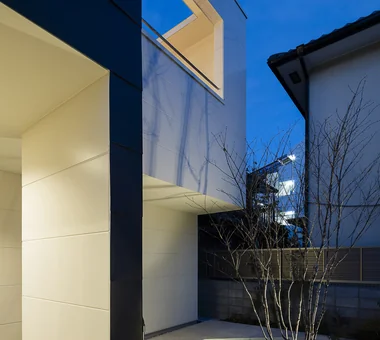
The façade design highlights the elegant proportions of the existing traditional tiled roof. Tada Architectural Design Office 5-1-3-607 Shonandai, Fujisawa City, Kanagawa Prefecture Aging Gracefully Forever Home Reclaimed Wood Generational Home Passage Doma Japanese House Renovation Circulation Flow
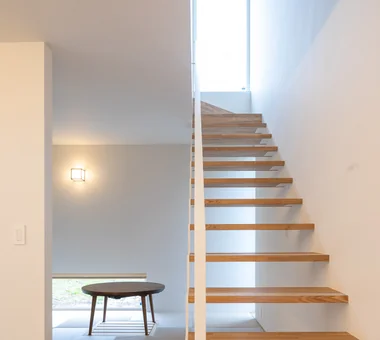
Combination of a steel-hung skeletal staircase and box stairs, pursuing simplicity in detailing Archiplace 502 Palm House Hatsudai, 1-20-2 Honmachi, Shibuya-ku, Tokyo Second-Floor Living Forever Home Terrace Skip Floor Void Borrowed Scenery Simple Modern Music Room Soundproof Room Terrace SplitLevelFloor HighCeiling SoundproofRoom BorrowedScenery
View of the third-floor bedroom from the staircase, which allows visibility of the living area during ascent and descent Archiplace 502 Palm House Hatsudai, 1-20-2 Honmachi, Shibuya-ku, Tokyo Second-Floor Living Forever Home Terrace Skip Floor Void Borrowed Scenery Simple Modern Music Room Soundproof Room Terrace SplitLevelFloor HighCeiling SoundproofRoom BorrowedScenery
House in Higashi-Ikoma II — Final Residence Overlooking a Rammed-Earth Wall|Exterior Tokuhiro Norimatsu Architect 2nd Floor, Okada Building, 2-25 Tsurumai Higashi-cho, Nara City, Nara Prefecture, Japan Built-in Garage Aging Gracefully Forever Home Japanese House Wood Plank Ceiling Calm Presence Wet-Engawa
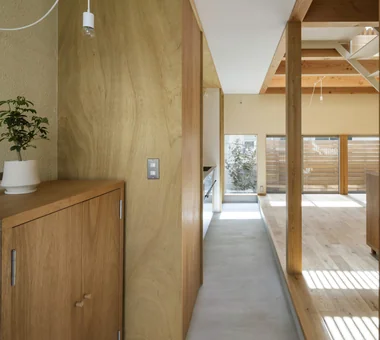
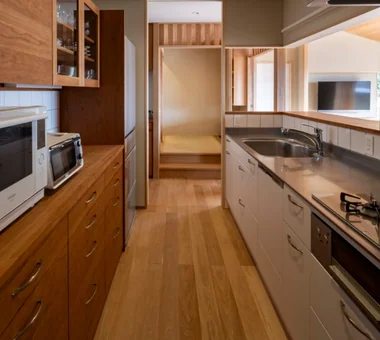
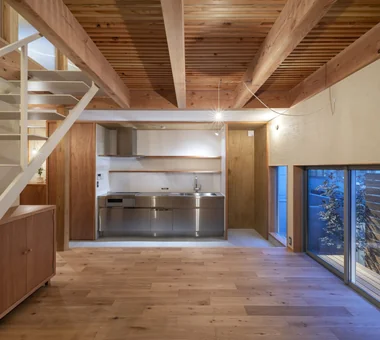
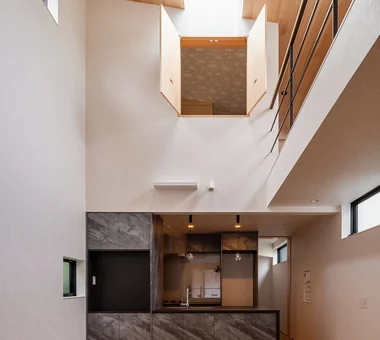
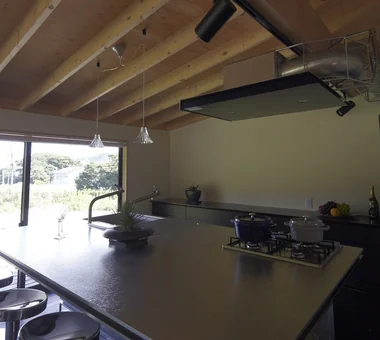
House in Tajimi|Kitchen Tada Architectural Design Office 5-1-3-607 Shonandai, Fujisawa City, Kanagawa Prefecture Aging Gracefully Forever Home Reclaimed Wood Generational Home Passage Doma Japanese House Renovation Circulation Flow
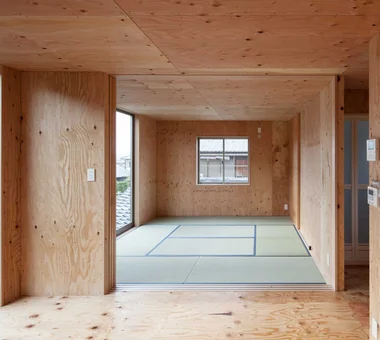
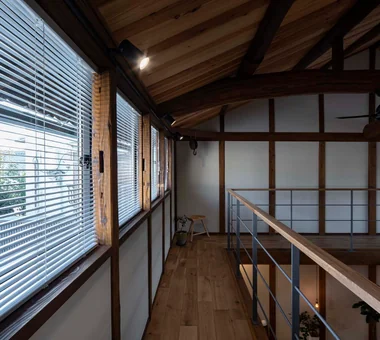
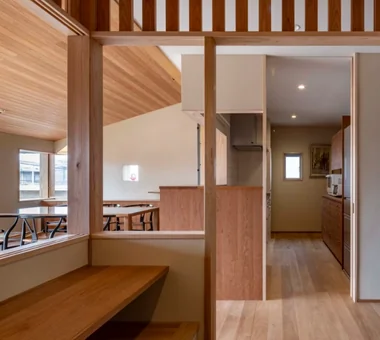
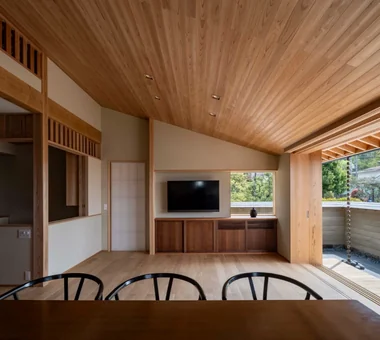
Quiet Waiting Residence — A Final Home as a Private Art Museum|LDK Tokuhiro Norimatsu Architect 2nd Floor, Okada Building, 2-25 Tsurumai Higashi-cho, Nara City, Nara Prefecture, Japan Plaster Wall Forever Home Proportion Solid Wood Handcrafted Texture Mountain View House Couple Living Retro Modern
A large window in the bathroom allows occupants to bathe while basking in natural sunlight. Archiplace 502 Palm House Hatsudai, 1-20-2 Honmachi, Shibuya-ku, Tokyo Forever Home Toplight Skip Floor Wood Plank Ceiling Calm Presence Lattice High Airtightness and High Insulation Shoji Inner Garage Fishing IndoorGarage SkipFloor IroriHearth JapaneseModern
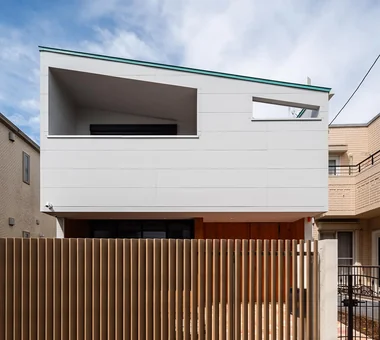
When viewed from the front and the gate on the right, the angled fence effectively obstructs direct lines of sight. Archiplace 502 Palm House Hatsudai, 1-20-2 Honmachi, Shibuya-ku, Tokyo Forever Home Toplight Skip Floor Wood Plank Ceiling Calm Presence Lattice High Airtightness and High Insulation Shoji Inner Garage Fishing IndoorGarage SkipFloor IroriHearth JapaneseModern
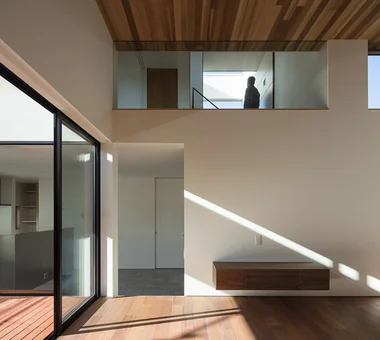
Living room with lofty ceilings clad in red cedar boards, featuring a third-floor terrace above and high windows for natural ventilation Archiplace 502 Palm House Hatsudai, 1-20-2 Honmachi, Shibuya-ku, Tokyo Second-Floor Living Forever Home Terrace Skip Floor Void Borrowed Scenery Simple Modern Music Room Soundproof Room Terrace SplitLevelFloor HighCeiling SoundproofRoom BorrowedScenery
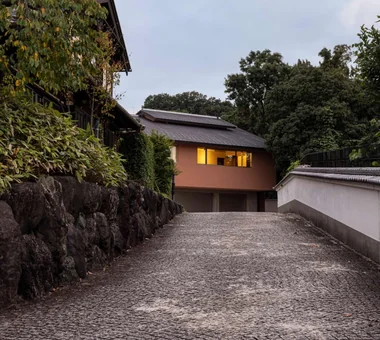
As one ascends the stone paving, the building comes into view. Tokuhiro Norimatsu Architect 2nd Floor, Okada Building, 2-25 Tsurumai Higashi-cho, Nara City, Nara Prefecture, Japan Plaster Wall Forever Home Proportion Solid Wood Handcrafted Texture Mountain View House Couple Living Retro Modern
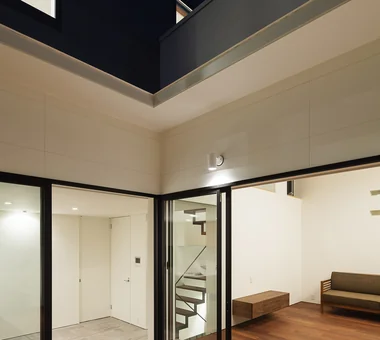
nest: House with a Courtyard in Kashiwa City|LDK e do design architects 3-7-7 Minatocho, Tsuchiura, Ibaraki Prefecture, Japan Closed to Outside, Open to Inside Forever Home High Thermal Insulation Outdoor Living Simple Modern Privacy White House Capturing Light Steel Staircase Perch Parakeet Owl
View of the living room beyond the arch. Yoshihiro Yamamoto Architects Associates 302, Zeniya Honpo Main Building, 14-6 Ishigatsujichō, Tennōji-ku, Osaka Plaster Wall Forever Home Display Storage Gallery Japanese House Japanese Modern Renovation Tea Room Capturing Light Natural Materials Mingei (Japanese folk craft movement) Japanese Modern Parquet flooring Seismic reinforcement (structural retrofit) Tea preparation area (mizuya)
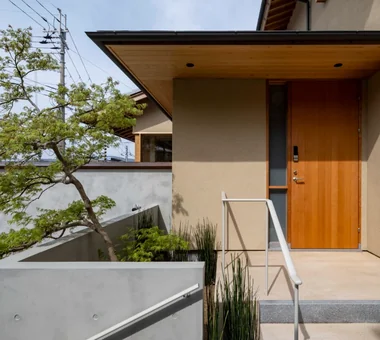
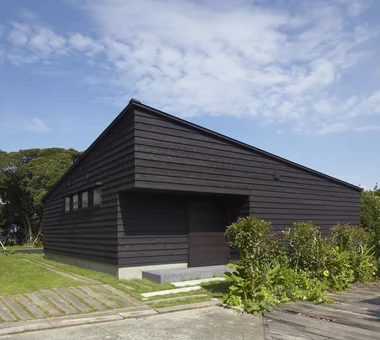
nest: House with a Courtyard in Kashiwa City|Approach e do design architects 3-7-7 Minatocho, Tsuchiura, Ibaraki Prefecture, Japan Closed to Outside, Open to Inside Forever Home High Thermal Insulation Outdoor Living Simple Modern Privacy White House Capturing Light Steel Staircase Perch Parakeet Owl
Living scenes (two years after handover) an Archi-Lab. First-Class Architect Office Heights S&A 2F, 4-20-31 Awaji, Higashiyodogawa-ku, Osaka City, Osaka Prefecture Plaster Wall Narrow House Forever Home Cafe Style Passage Doma Japanese Modern Mindful Living Exposed Beam Steel Staircase Wet-Engawa
House in Tajimi|Living Room Tada Architectural Design Office 5-1-3-607 Shonandai, Fujisawa City, Kanagawa Prefecture Aging Gracefully Forever Home Reclaimed Wood Generational Home Passage Doma Japanese House Renovation Circulation Flow
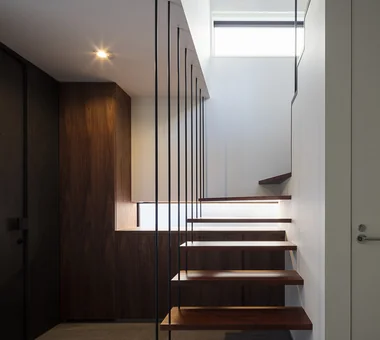
House Behind the School Building|Stairs an Archi-Lab. First-Class Architect Office Heights S&A 2F, 4-20-31 Awaji, Higashiyodogawa-ku, Osaka City, Osaka Prefecture Plaster Wall Narrow House Forever Home Cafe Style Passage Doma Japanese Modern Mindful Living Exposed Beam Steel Staircase Wet-Engawa
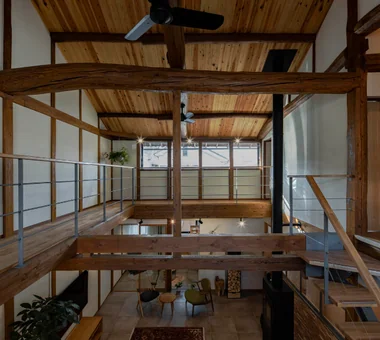
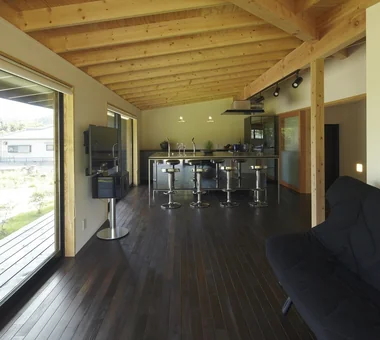
House Behind the School Building|LDK an Archi-Lab. First-Class Architect Office Heights S&A 2F, 4-20-31 Awaji, Higashiyodogawa-ku, Osaka City, Osaka Prefecture Plaster Wall Narrow House Forever Home Cafe Style Passage Doma Japanese Modern Mindful Living Exposed Beam Steel Staircase Wet-Engawa
House in Tateyama|Terrace Tada Architectural Design Office 5-1-3-607 Shonandai, Fujisawa City, Kanagawa Prefecture Living with Nature Forever Home Timber Frame Wood Deck Exposed Beam Doma Storage Second House Fishing
All superfluity eliminated: the minimum living volume for two adults. Yoshihiro Yamamoto Architects Associates 302, Zeniya Honpo Main Building, 14-6 Ishigatsujichō, Tennōji-ku, Osaka Galvalume Steel Sheet Built-in Garage Narrow House Forever Home House with Doma Garage House Bike Garage Entrance Doma Inner Garage Compact House lowcost shed smallhouse softwoodplywood
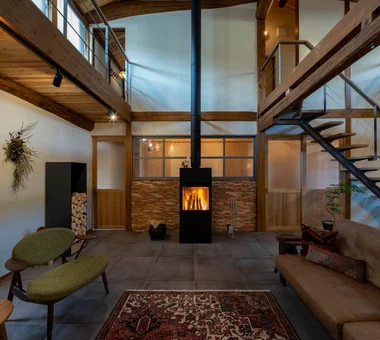
Window sashes are concealed behind the old posts so as not to compromise the original atmosphere. Yoshihiro Yamamoto Architects Associates 302, Zeniya Honpo Main Building, 14-6 Ishigatsujichō, Tennōji-ku, Osaka Plaster Wall Forever Home Void Wood-Burning Stove Japanese Modern Island Kitchen Renovation Living with Cats Exposed Beam Kominka Restoration Natural Materials TraditionalJapaneseHouseRenovation SeismicReinforcement ThermalInsulation TiledLivingRoom
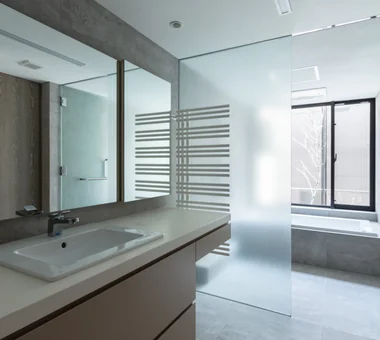
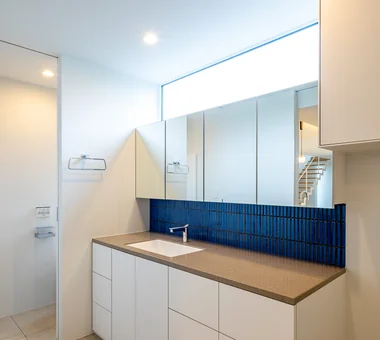
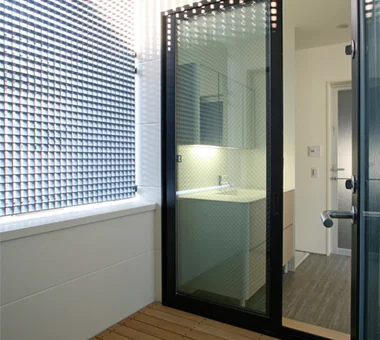
nest: House with a Courtyard in Kashiwa City|Lavatory e do design architects 3-7-7 Minatocho, Tsuchiura, Ibaraki Prefecture, Japan Closed to Outside, Open to Inside Forever Home High Thermal Insulation Outdoor Living Simple Modern Privacy White House Capturing Light Steel Staircase Perch Parakeet Owl
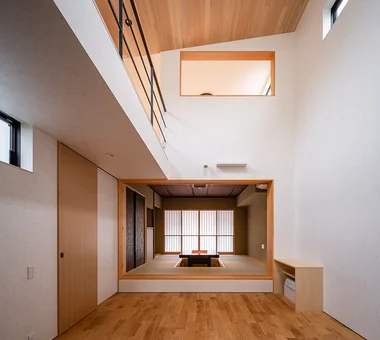
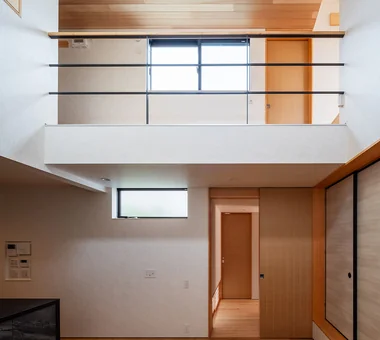
House Behind the School Building|Living Room an Archi-Lab. First-Class Architect Office Heights S&A 2F, 4-20-31 Awaji, Higashiyodogawa-ku, Osaka City, Osaka Prefecture Plaster Wall Narrow House Forever Home Cafe Style Passage Doma Japanese Modern Mindful Living Exposed Beam Steel Staircase Wet-Engawa
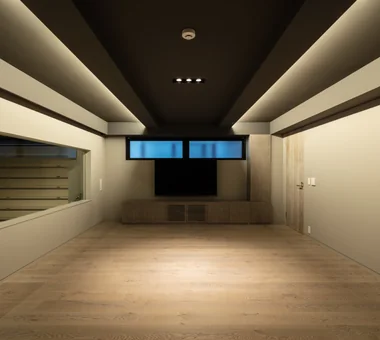
House in Fukushima|Bedroom Abax Architects 203 Higashi-Shin Building, 1-7-12 Awaza, Nishi-ku, Osaka City, Osaka Prefecture Built-in Garage Indoor Plants Forever Home Home Theater Viewing Garage Glazed Wall Urban House Capturing Light Natural Light Built-inGarage HomeTheater NaturalLight
House in Fukushima|Terrace Abax Architects 203 Higashi-Shin Building, 1-7-12 Awaza, Nishi-ku, Osaka City, Osaka Prefecture Built-in Garage Indoor Plants Forever Home Home Theater Viewing Garage Glazed Wall Urban House Capturing Light Natural Light Built-inGarage HomeTheater NaturalLight
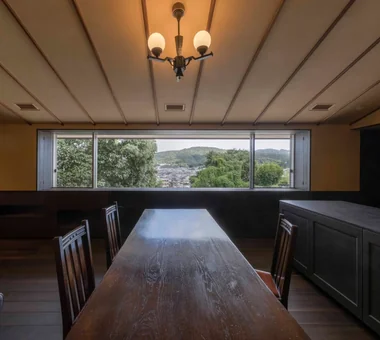
House in Higashi-Ikoma II — Final Residence Overlooking a Rammed-Earth Wall|Dining Area Tokuhiro Norimatsu Architect 2nd Floor, Okada Building, 2-25 Tsurumai Higashi-cho, Nara City, Nara Prefecture, Japan Built-in Garage Aging Gracefully Forever Home Japanese House Wood Plank Ceiling Calm Presence Wet-Engawa
View back toward the living room from the kitchen. Staircase formed by a girder supported by an H-section steel frame. Yoshihiro Yamamoto Architects Associates 302, Zeniya Honpo Main Building, 14-6 Ishigatsujichō, Tennōji-ku, Osaka Plaster Wall Forever Home Void Wood-Burning Stove Japanese Modern Island Kitchen Renovation Living with Cats Exposed Beam Kominka Restoration Natural Materials TraditionalJapaneseHouseRenovation SeismicReinforcement ThermalInsulation TiledLivingRoom
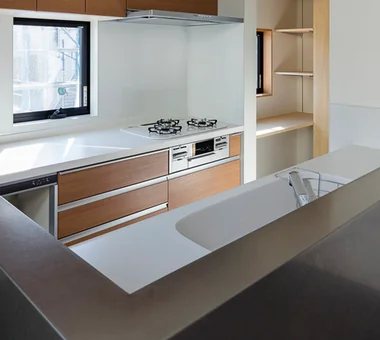
The bespoke kitchen, crafted by YAJIMA, reflects the homeowners’ meticulous attention to detail. Archiplace 502 Palm House Hatsudai, 1-20-2 Honmachi, Shibuya-ku, Tokyo Forever Home Toplight Skip Floor Wood Plank Ceiling Calm Presence Lattice High Airtightness and High Insulation Shoji Inner Garage Fishing IndoorGarage SkipFloor IroriHearth JapaneseModern
House in Higashi-Ikoma II — Final Residence Overlooking a Rammed-Earth Wall|Japanese-style room Tokuhiro Norimatsu Architect 2nd Floor, Okada Building, 2-25 Tsurumai Higashi-cho, Nara City, Nara Prefecture, Japan Built-in Garage Aging Gracefully Forever Home Japanese House Wood Plank Ceiling Calm Presence Wet-Engawa
Openings encircle the bathtub area to provide views of the Shirakashi (Japanese evergreen oak) greenery. Tokuhiro Norimatsu Architect 2nd Floor, Okada Building, 2-25 Tsurumai Higashi-cho, Nara City, Nara Prefecture, Japan Plaster Wall Forever Home Proportion Solid Wood Handcrafted Texture Mountain View House Couple Living Retro Modern
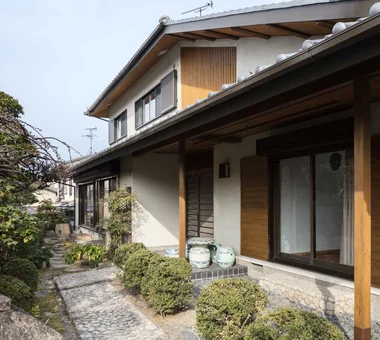
Overall view as seen from the main house. Exterior walls are clad in cedar board weatherboarding. The severely deteriorated lean-to roof was re-roofed with tiles. Yoshihiro Yamamoto Architects Associates 302, Zeniya Honpo Main Building, 14-6 Ishigatsujichō, Tennōji-ku, Osaka Plaster Wall Forever Home Void Wood-Burning Stove Japanese Modern Island Kitchen Renovation Living with Cats Exposed Beam Kominka Restoration Natural Materials TraditionalJapaneseHouseRenovation SeismicReinforcement ThermalInsulation TiledLivingRoom
A circulation route extending from the work corner through an indoor drying terrace leads to the washroom Archiplace 502 Palm House Hatsudai, 1-20-2 Honmachi, Shibuya-ku, Tokyo Second-Floor Living Forever Home Terrace Skip Floor Void Borrowed Scenery Simple Modern Music Room Soundproof Room Terrace SplitLevelFloor HighCeiling SoundproofRoom BorrowedScenery
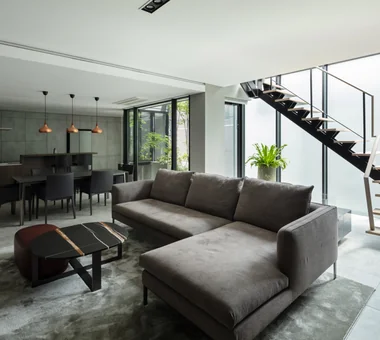
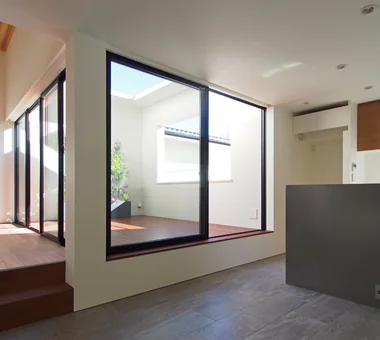
nest: House with a Courtyard in Kashiwa City|LDK e do design architects 3-7-7 Minatocho, Tsuchiura, Ibaraki Prefecture, Japan Closed to Outside, Open to Inside Forever Home High Thermal Insulation Outdoor Living Simple Modern Privacy White House Capturing Light Steel Staircase Perch Parakeet Owl
House in Tateyama|Kitchen Tada Architectural Design Office 5-1-3-607 Shonandai, Fujisawa City, Kanagawa Prefecture Living with Nature Forever Home Timber Frame Wood Deck Exposed Beam Doma Storage Second House Fishing
The raised tatami room serves as a guest chamber and can be enclosed with four sliding fusuma panels. Archiplace 502 Palm House Hatsudai, 1-20-2 Honmachi, Shibuya-ku, Tokyo Forever Home Toplight Skip Floor Wood Plank Ceiling Calm Presence Lattice High Airtightness and High Insulation Shoji Inner Garage Fishing IndoorGarage SkipFloor IroriHearth JapaneseModern
House in Fukushima|Japanese-style room Abax Architects 203 Higashi-Shin Building, 1-7-12 Awaza, Nishi-ku, Osaka City, Osaka Prefecture Built-in Garage Indoor Plants Forever Home Home Theater Viewing Garage Glazed Wall Urban House Capturing Light Natural Light Built-inGarage HomeTheater NaturalLight
nest: House with a Courtyard in Kashiwa City|Hobby room e do design architects 3-7-7 Minatocho, Tsuchiura, Ibaraki Prefecture, Japan Closed to Outside, Open to Inside Forever Home High Thermal Insulation Outdoor Living Simple Modern Privacy White House Capturing Light Steel Staircase Perch Parakeet Owl
Snow-view shoji screens at eye level and vertical latticework along the roadside safeguard interior privacy. Archiplace 502 Palm House Hatsudai, 1-20-2 Honmachi, Shibuya-ku, Tokyo Forever Home Toplight Skip Floor Wood Plank Ceiling Calm Presence Lattice High Airtightness and High Insulation Shoji Inner Garage Fishing IndoorGarage SkipFloor IroriHearth JapaneseModern
nest: House with a Courtyard in Kashiwa City|LDK e do design architects 3-7-7 Minatocho, Tsuchiura, Ibaraki Prefecture, Japan Closed to Outside, Open to Inside Forever Home High Thermal Insulation Outdoor Living Simple Modern Privacy White House Capturing Light Steel Staircase Perch Parakeet Owl
Terrace accessible from the living room without level changes and positioned at an ideal height when seated from the dining area Archiplace 502 Palm House Hatsudai, 1-20-2 Honmachi, Shibuya-ku, Tokyo Second-Floor Living Forever Home Terrace Skip Floor Void Borrowed Scenery Simple Modern Music Room Soundproof Room Terrace SplitLevelFloor HighCeiling SoundproofRoom BorrowedScenery
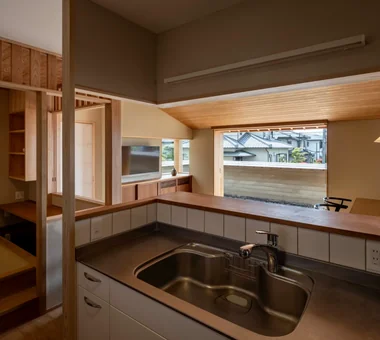
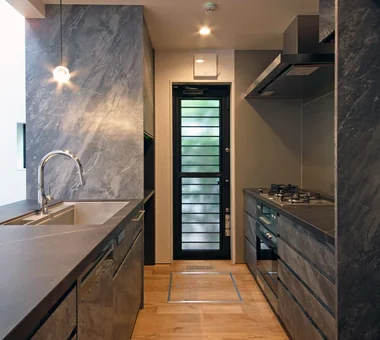
House in Higashi-Ikoma II — Final Residence Overlooking a Rammed-Earth Wall|Kitchen Tokuhiro Norimatsu Architect 2nd Floor, Okada Building, 2-25 Tsurumai Higashi-cho, Nara City, Nara Prefecture, Japan Built-in Garage Aging Gracefully Forever Home Japanese House Wood Plank Ceiling Calm Presence Wet-Engawa
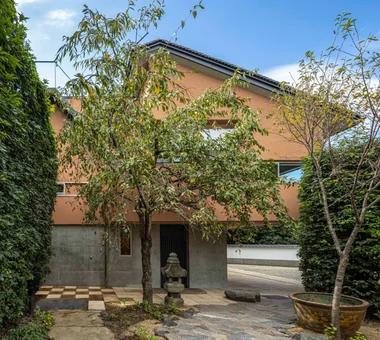
Site layout preserving the weeping cherry; the approach from the main house is paved with irregular Tanba teppei stone. Tokuhiro Norimatsu Architect 2nd Floor, Okada Building, 2-25 Tsurumai Higashi-cho, Nara City, Nara Prefecture, Japan Plaster Wall Forever Home Proportion Solid Wood Handcrafted Texture Mountain View House Couple Living Retro Modern
A genuine Kurama stone set in front of the entrance lattice door. Tokuhiro Norimatsu Architect 2nd Floor, Okada Building, 2-25 Tsurumai Higashi-cho, Nara City, Nara Prefecture, Japan Plaster Wall Forever Home Proportion Solid Wood Handcrafted Texture Mountain View House Couple Living Retro Modern