-

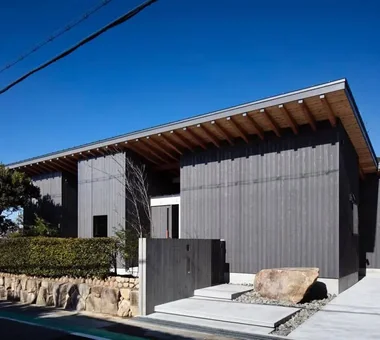
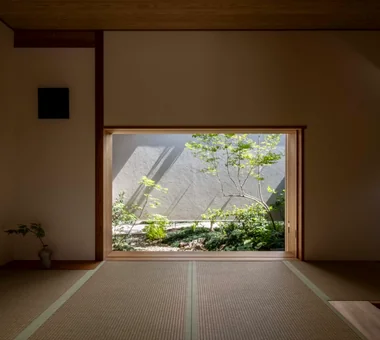
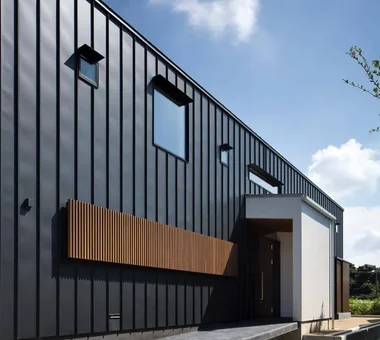
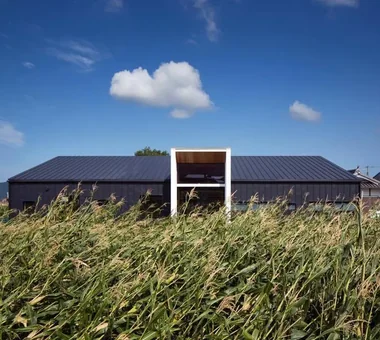
Japanese Modern House
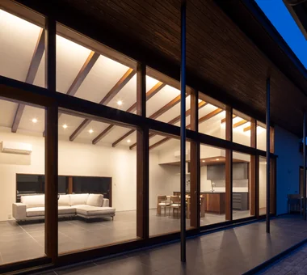
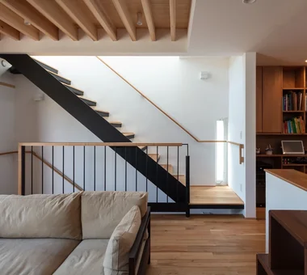
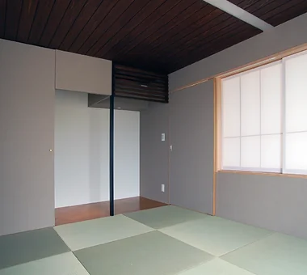
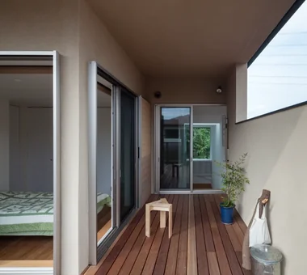
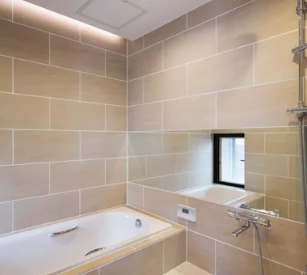
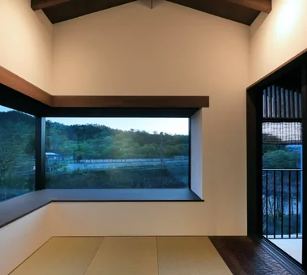
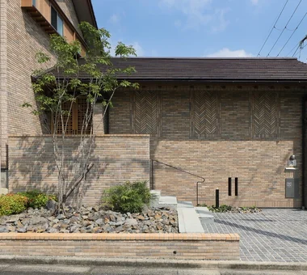
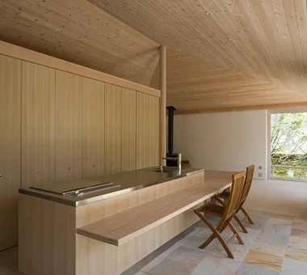
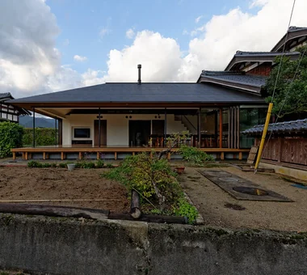
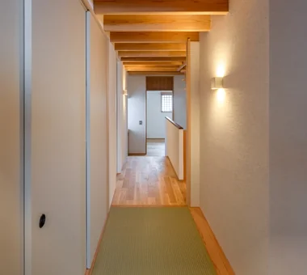
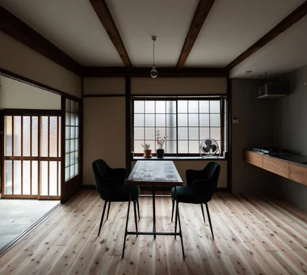
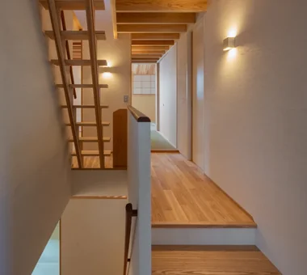
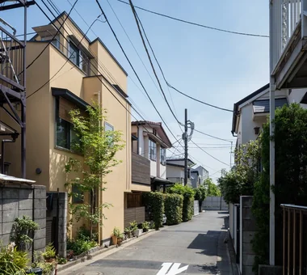
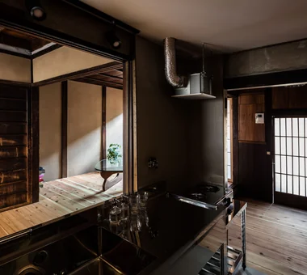
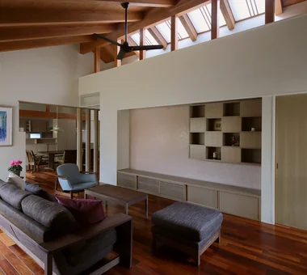
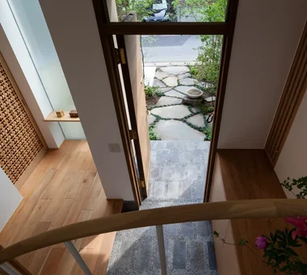
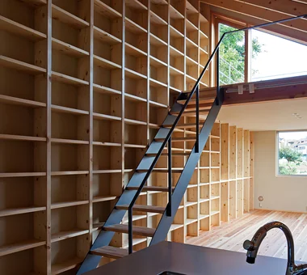
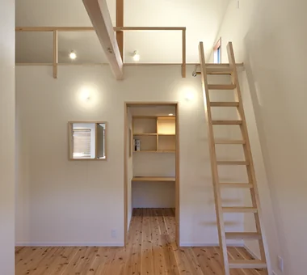
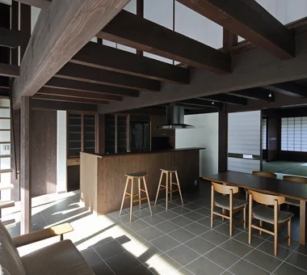
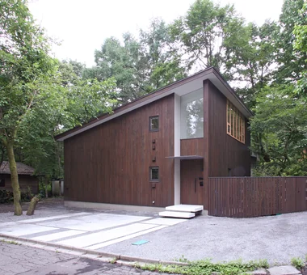
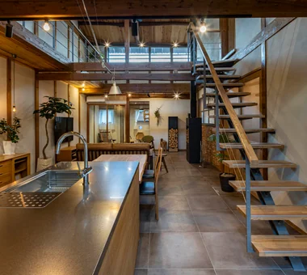
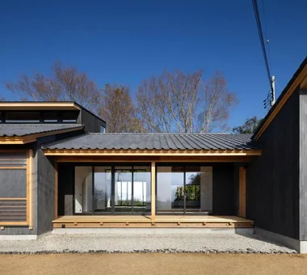
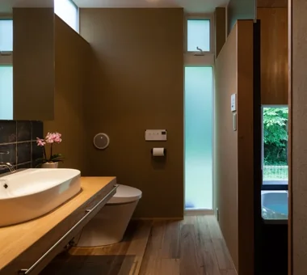
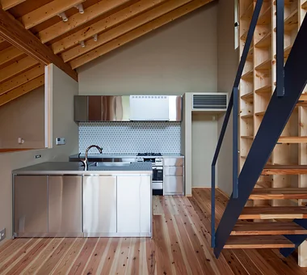
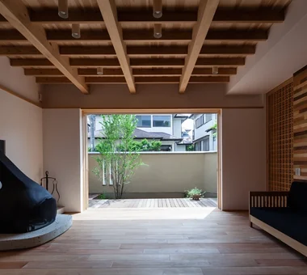
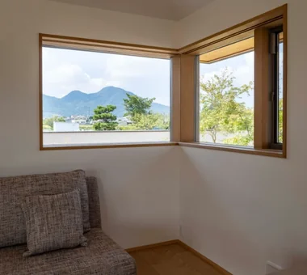
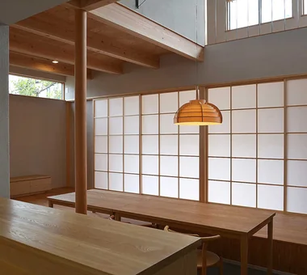
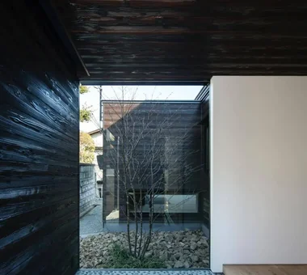
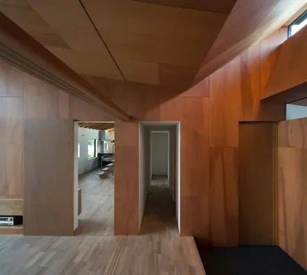
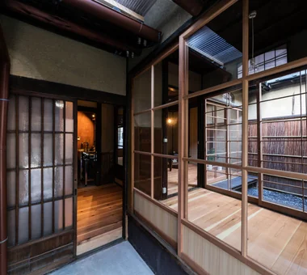
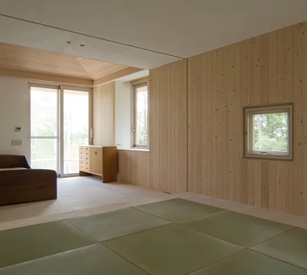
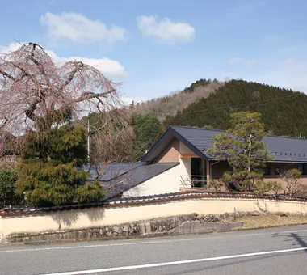
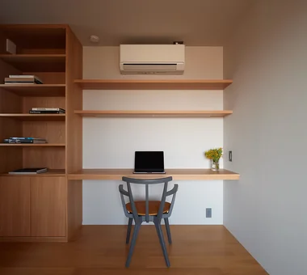
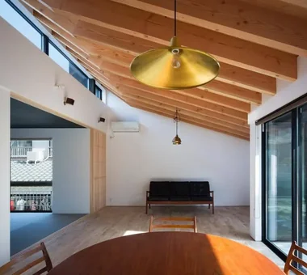
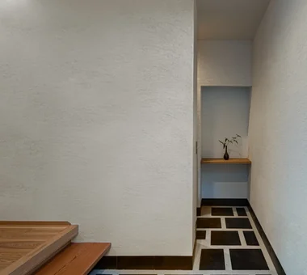
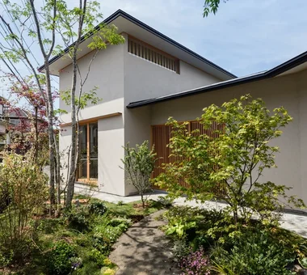
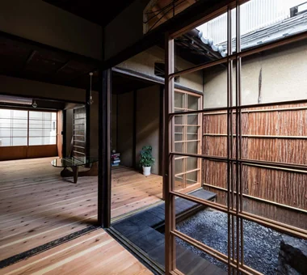
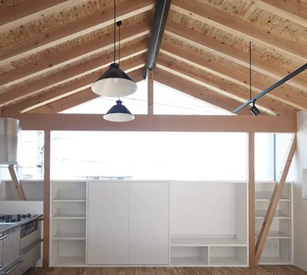
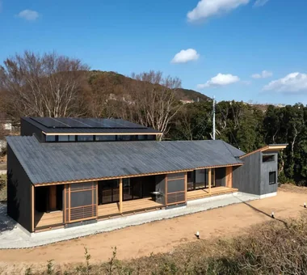
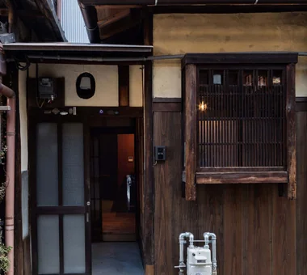
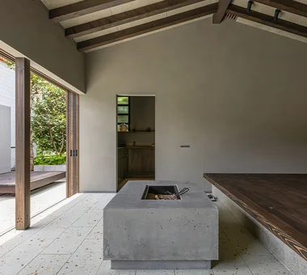
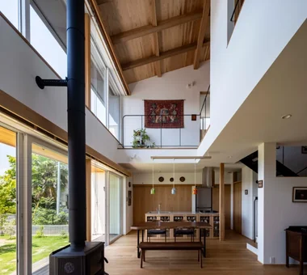
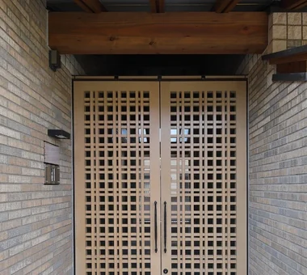
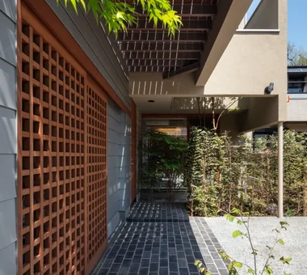
Reinterpreting traditional Japanese elements like shoji and lattices with modern materials and proportions. Living rooms where tatami corners and wood flooring harmonize, verandas facing courtyards, and minimal joinery. Introducing Japanese modern residential examples blending tradition and modernity.
View project photos for Japanese Modern House.
Follow your intuition to save photos that catch your eye. Explore spatial designs to uncover implicit preferences you haven't yet put into words.
Find Architectural Projects for Japanese Modern House