
Qurasuki
Photos Room Tour Project Event List Column
Favorites
Photos Room Tour Project Event Professional
Lifestyle Diagnosis
The Slow-Living in Harmony with Nature Type The Open to Light and Wind Type The Private Courtyard for Inner Peace Type The Mobility and Travel-Loving Garage Type The Simple and Functional Minimalist Type The Japanese Modern Fusion Type The Antique and Story-Filled Living Type The Art and Creation-Loving Creator Type The DIY Life-Building Practitioner Type The Music and Culture Immersion Type The Cooking and Wine-Loving Gourmet Type The Health-Conscious Fitness Type The Living with Pets as Partners Type The Urban Stylish Type The Work-Life Integration Type The Sea and Scenery-Loving Resort Type The Industrial Design-Inspired Type The Secret Hideout Hobbyist Type
Personal Color Diagnosis
Warm Spring Cool Summer Warm Autumn Cool Winter
Translated automatically
日本語 (ja) 简体中文 (zh-hans) 繁體中文 (zh-hant) English (en)
Login User Registration
Publish Use Advertise with Us Frequently Asked Questions Announcements Operations
  • creative-space
  • Workspace
  • Industrial
  • glass
  • pottery
  • cleaning
  • pet
  • scenery
  • design
  • wood-stove
  • one-story-house
  • nordic-design
  • bike
  • japanese-style
  • relaxation
  • dog
  • japanese tea ceremony
  • antique
  • furniture
  • Compact
  • minimal
  • contemporary
  • performance
  • outdoor
  • movie
  • Doma
  • natural-light
  • cat
  • Resort
  • courtyard
  • simple
  • concrete
  • cooking
  • car
  • music-listening
  • reading
  • sea
  • nature
  • fitness
  • home-garden
  • wood
  • art
  • modern
  • gardening
  • ecology
  • All
  • Exterior
  • Garage
  • Terrace
  • Courtyard
  • LDK
  • Living Room
  • Dining Area
  • Kitchen
  • Atrium
  • Soundproof room
  • Japanese-style room
  • Study
  • Storage
  • Approach
  • Entrance hall
  • Stairs
  • Corridor
  • Lavatory
  • Toilet
  • Bathroom
  • Bedroom
  • Children's Room
  • Loft
  • Garden
  • Hobby room
  • Atelier
  • Shop
  • Traditional Kominka Restoration
  • Start Diagnosis
  • Traditional Kominka RestorationのQ&A
  • Traditional Kominka RestorationのHow-To
  • |
  • Traditional Kominka RestorationのRoom Tour
  • Project
  • Event
  • Traditional Kominka RestorationのColumn
  • Publish
  • -

    Traditional Kominka Restoration

    Follow your intuition to save photos that catch your eye. Explore spatial designs to uncover implicit preferences you haven't yet put into words.

    Traditional home restoration is a philosophy of adapting long-standing buildings to modern living while preserving their historic charm. Utilizing expressions of materials hard to obtain in modern housing—such as thick beams, posts, mud walls, and old joinery—creates a unique sense of composure. Reevaluating floor plans and amenities while upgrading insulation and seismic resistance transforms historic structures into comfortable living spaces. Discerning which parts to preserve and which to renovate, rather than replacing everything, is key. Here, we introduce traditional home restoration dwellings that inherit time carved into the building and connect it to a new lifestyle.

    Find Architectural Projects for Traditional Kominka Restoration

  • Tsugu (Inheritance)|Traditional Kominka Restoration|Lavatory|Custom-built house

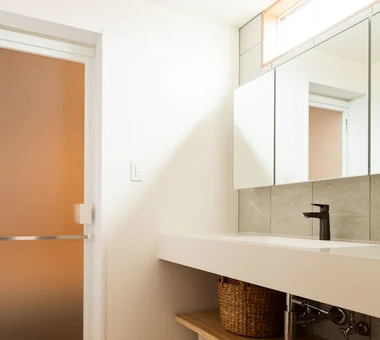
    Tsugu (Inheritance)|Lavatory

    Construction company:AS IT IS Co., Ltd.

    AS IT IS Co., Ltd.

    576 O, Tsukuba City, Ibaraki Prefecture, Japan

    Independent Kitchen
    Kominka Restoration
    Reclaimed Wood
    Renovation
    Exposed Beam
    Generational Home
    Retro Modern
  • A Traditional House in Kyotango|Traditional Kominka Restoration|Japanese-style room|Custom-built house

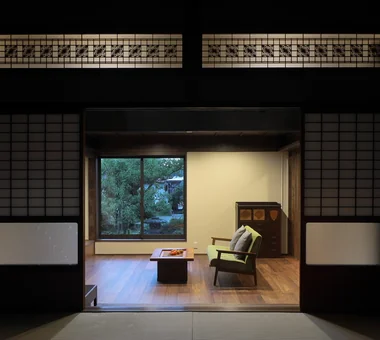
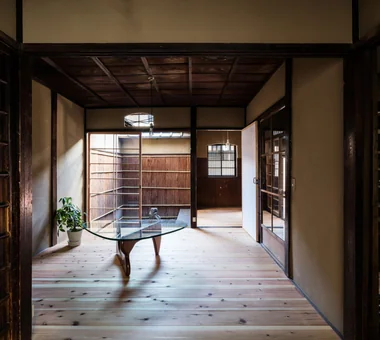
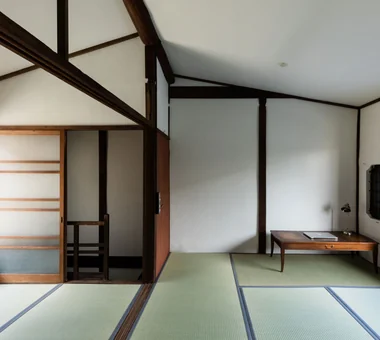
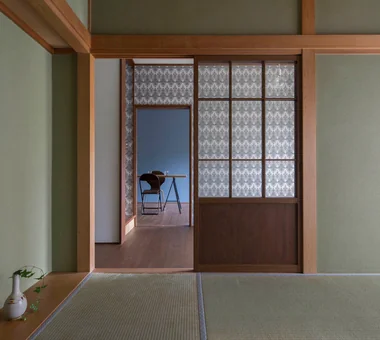
    From the Japanese-style room, the living room and the gardens to the south and north are connected, allowing the breeze to pass through.

    Architecture Firm:Tetsuya Kimura Architects

    Tetsuya Kimura Architects

    5-5-5-505 Nishikōji, Minoh, Osaka, Japan

    Kominka Restoration
    Void
    Reclaimed Wood
    Renovation
    Exposed Beam
    Generational Home
    Timber Frame
    Authentic Garden
    Traditional Japanese House
    Solid Wood
  • Chamber of Time|Traditional Kominka Restoration|Bedroom|Custom-built house

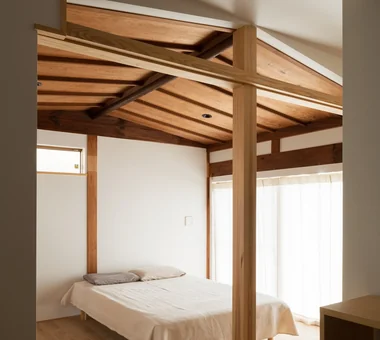
    Chamber of Time|Bedroom

    Construction company:AS IT IS Co., Ltd.

    AS IT IS Co., Ltd.

    576 O, Tsukuba City, Ibaraki Prefecture, Japan

    Mindful Living
    Kominka Restoration
    Renovation
    Exposed Beam
    Shoji
    Generational Home
    Retro Modern
    Reclaimed Beam
  • Machiya in Sumiyoshi, Osaka|Traditional Kominka Restoration|Exterior|Custom-built house

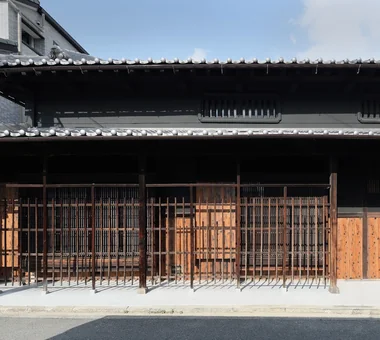
    The exterior, which strongly conveys the character of an Osaka machiya, was preserved.

    Architecture Firm:Tetsuya Kimura Architects

    Tetsuya Kimura Architects

    5-5-5-505 Nishikōji, Minoh, Osaka, Japan

    Kominka Restoration
    Reclaimed Wood
    Renovation
    Exposed Beam
    Shoji
    Generational Home
    Capturing Light
    Authentic Garden
    Reclaimed Beam
    Traditional Japanese House
    MachiyaRenovation
    RadiantHeatingAndCooling
  • Minimal Renovation of a Single‑Family Rental House | The Rented House|Traditional Kominka Restoration|Custom-built house

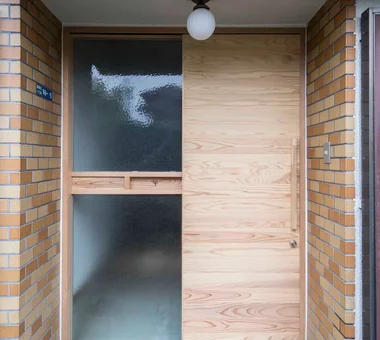
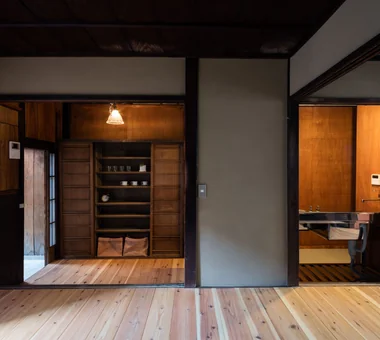
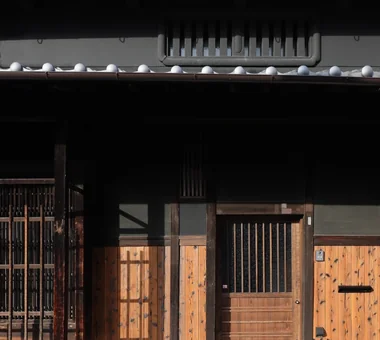
    Entry. The aluminum sashes were removed and a cedar‑plank sliding door was fabricated.

    Architecture Firm:Yoshihiro Yamamoto Architects Associates

    Yoshihiro Yamamoto Architects Associates

    302, Zeniya Honpo Main Building, 14-6 Ishigatsujichō, Tennōji-ku, Osaka

    Low Cost
    Kominka Restoration
    Renovation
    DIY
    Income Property
    Generational Home
    Remodeling
    Compact House
    Retro Modern
    Traditional Japanese House
    Showa
    Retro
    Antique
    RentedHouse
    ForRent
  • Revitalization of Prewar Rental Kyoto Townhouses | Row Houses on Showa Alley|Traditional Kominka Restoration|Living Room|Custom-built house

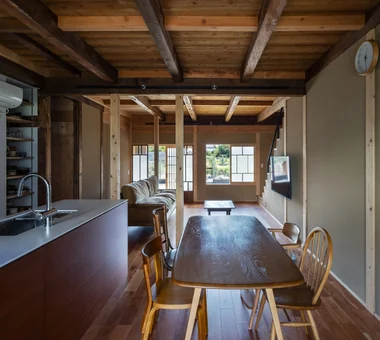
    The living room is bright and well ventilated, situated between east and west tsubo-niwa.

    Architecture Firm:Yoshihiro Yamamoto Architects Associates

    Yoshihiro Yamamoto Architects Associates

    302, Zeniya Honpo Main Building, 14-6 Ishigatsujichō, Tennōji-ku, Osaka

    Kominka Restoration
    Tsubo Garden
    Renovation
    Japanese Modern
    Professional Equipment
    Exposed Beam
    Income Property
    Reclaimed Beam
    Japanese House
    Narrow House
    Kyomachiya
    SeismicReinforcement
    SeismicAssessment
    Nagaya
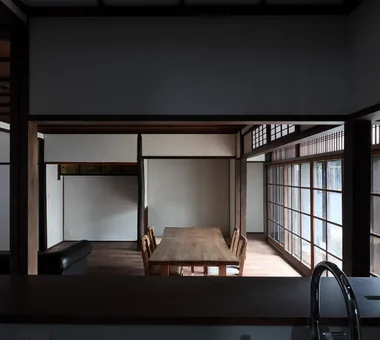
  • A Bengara Home in Kosei|Traditional Kominka Restoration|Dining Area|Custom-built house

    The shoin shoji screens originally used in the tokonoma and shoin study area were reused as a partition between the living room and dining room.

    Architecture Firm:Tetsuya Kimura Architects

    Tetsuya Kimura Architects

    5-5-5-505 Nishikōji, Minoh, Osaka, Japan

    Kominka Restoration
    Renovation
    Exposed Beam
    Shoji
    Generational Home
    Timber Frame
    Capturing Light
    Authentic Garden
    Living with Dogs and Cats
    Traditional Japanese House
  • Layering a Studio Apartment and a Traditional Kyoto Townhouse — Row House III on Showa Lane|Traditional Kominka Restoration|LDK|Custom-built house

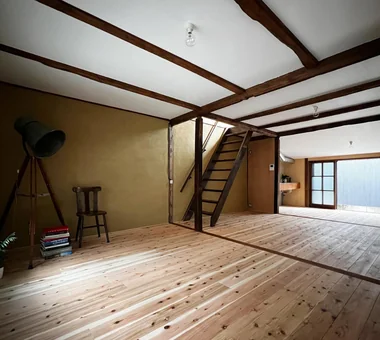
    A staircase that had been located within an oshiire (closet) was skeletonized by removing walls, joinery, and baseboards, fitted with a handrail, and reused.

    Architecture Firm:Yoshihiro Yamamoto Architects Associates

    Yoshihiro Yamamoto Architects Associates

    302, Zeniya Honpo Main Building, 14-6 Ishigatsujichō, Tennōji-ku, Osaka

    Plaster Wall
    Kominka Restoration
    Renovation
    Japanese Modern
    Live-Work Integration
    One-Room Space
    House with Doma
    Exposed Beam
    Income Property
    KyotoTownhouse
    RowHouse
    Rental
    TraditionalHouseRenovation
    SeismicRetrofit
  • A Bengara Home in Kosei|Traditional Kominka Restoration|Living Room|Custom-built house

    The display shelf reuses the original built-in elements from the side alcove.

    Architecture Firm:Tetsuya Kimura Architects

    Tetsuya Kimura Architects

    5-5-5-505 Nishikōji, Minoh, Osaka, Japan

    Kominka Restoration
    Renovation
    Exposed Beam
    Shoji
    Generational Home
    Timber Frame
    Capturing Light
    Authentic Garden
    Living with Dogs and Cats
    Traditional Japanese House
  • Urata House|Traditional Kominka Restoration|Corridor|Custom-built house

    Urata House|Corridor

    Architecture Firm:Echizen Design Laboratory

    Echizen Design Laboratory

    Edobori Center Building B1, 2-1-1 Edobori, Nishi-ku, Osaka, Osaka

    Built-in Kitchen
    Kominka Restoration
    Reclaimed Wood
    Renovation
    Exposed Beam
    Built-in Furniture
    Generational Home
    Timber Frame
    Traditional Japanese House
    Solid Wood
  • Layering a Studio Apartment and a Traditional Kyoto Townhouse — Row House III on Showa Lane|Traditional Kominka Restoration|Hobby room|Custom-built house

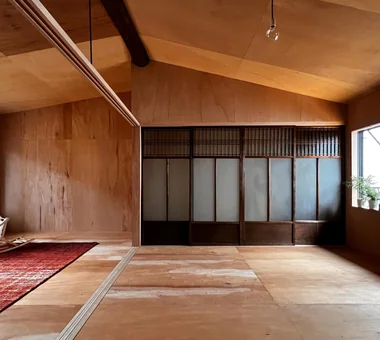
    While the first floor emphasizes wet finishes such as paint and plaster, the second floor is finished with plywood and dry-system treatments.

    Architecture Firm:Yoshihiro Yamamoto Architects Associates

    Yoshihiro Yamamoto Architects Associates

    302, Zeniya Honpo Main Building, 14-6 Ishigatsujichō, Tennōji-ku, Osaka

    Plaster Wall
    Kominka Restoration
    Renovation
    Japanese Modern
    Live-Work Integration
    One-Room Space
    House with Doma
    Exposed Beam
    Income Property
    KyotoTownhouse
    RowHouse
    Rental
    TraditionalHouseRenovation
    SeismicRetrofit
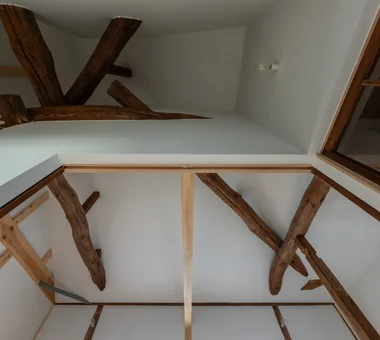
  • The Weary House | Renovation of One Half of a Prewar Two-Unit Row House | House of Weariness|Traditional Kominka Restoration|Children's Room|Custom-built house

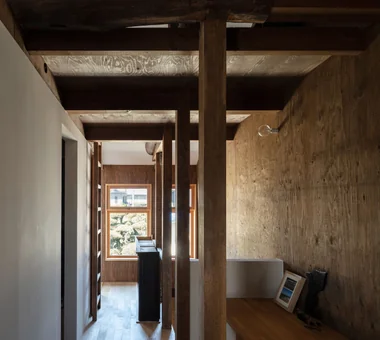
    View up to the second-floor ceiling. A complex hipped-roof timber framework. Walls and ceilings painted white create a bright space.

    Architecture Firm:Yoshihiro Yamamoto Architects Associates

    Yoshihiro Yamamoto Architects Associates

    302, Zeniya Honpo Main Building, 14-6 Ishigatsujichō, Tennōji-ku, Osaka

    Custom Kitchen
    Family with Children
    Kominka Restoration
    Reclaimed Wood
    Renovation
    Display Storage
    Aging Gracefully
    Reclaimed Beam
    Traditional Japanese House
    Natural Materials
    traditionalWoodenTownhouse
    seismicRetrofit
    seismicReinforcement
    vacantHouse
  • Revitalization of a Traditional House in Obama|Traditional Kominka Restoration|LDK|Custom-built house

    Two adjoining Japanese-style rooms connect to the north side of the LDK.

    Architecture Firm:Tetsuya Kimura Architects

    Tetsuya Kimura Architects

    5-5-5-505 Nishikōji, Minoh, Osaka, Japan

    Plaster Wall
    Kominka Restoration
    Void
    Reclaimed Wood
    Renovation
    Japanese Modern
    Tea Room
    Exposed Beam
    Generational Home
  • Renovation Bringing Light to a Rental Row House | Row House on Showa Alley II|Traditional Kominka Restoration|Dining Area|Custom-built house

    Converted the previously dim two adjacent tatami rooms into a large cedar‑clad living room, rehabilitating the property as a family‑oriented residence.

    Architecture Firm:Yoshihiro Yamamoto Architects Associates

    Yoshihiro Yamamoto Architects Associates

    302, Zeniya Honpo Main Building, 14-6 Ishigatsujichō, Tennōji-ku, Osaka

    Apartment Renovation
    Kominka Restoration
    Renovation
    Japanese Modern
    House with Doma
    Exposed Beam
    Entrance Doma
    Generational Home
    Traditional Japanese House
    Japanese House
    rowhouse
    Kyomachiya
    seismicAssessment
    seismicReinforcement
    ShowaRetro
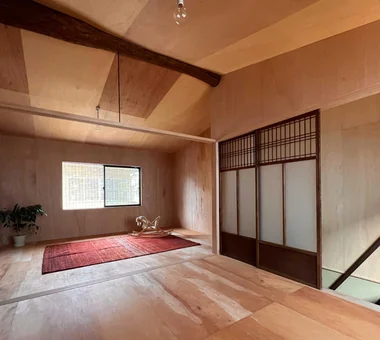
  • Revitalization of Prewar Rental Kyoto Townhouses | Row Houses on Showa Alley|Traditional Kominka Restoration|Japanese-style room|Custom-built house

    Second floor: existing ceiling boards were removed and replaced with a boat-bottom (cove) ceiling.

    Architecture Firm:Yoshihiro Yamamoto Architects Associates

    Yoshihiro Yamamoto Architects Associates

    302, Zeniya Honpo Main Building, 14-6 Ishigatsujichō, Tennōji-ku, Osaka

    Kominka Restoration
    Tsubo Garden
    Renovation
    Japanese Modern
    Professional Equipment
    Exposed Beam
    Income Property
    Reclaimed Beam
    Japanese House
    Narrow House
    Kyomachiya
    SeismicReinforcement
    SeismicAssessment
    Nagaya
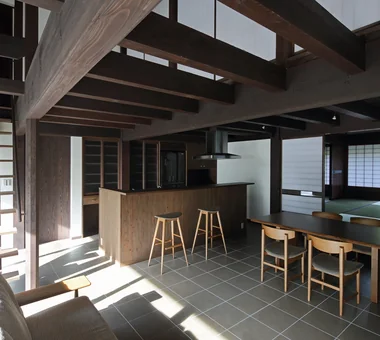
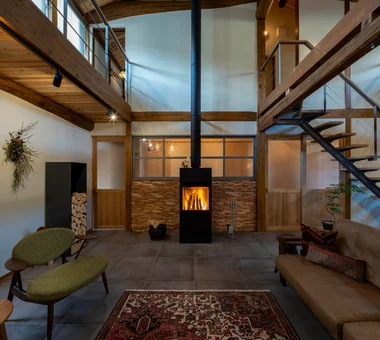
  • Renovation of a Traditional Farmhouse with a Large Double-Height Space | Kitamachi House|Traditional Kominka Restoration|Atrium|Custom-built house

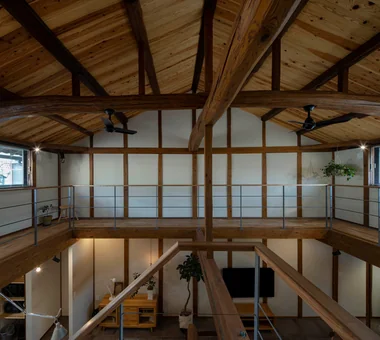
    A large gabled roof. The existing posts and beams, with their lustrous dark patina, were carefully polished by the client during the works.

    Architecture Firm:Yoshihiro Yamamoto Architects Associates

    Yoshihiro Yamamoto Architects Associates

    302, Zeniya Honpo Main Building, 14-6 Ishigatsujichō, Tennōji-ku, Osaka

    Plaster Wall
    Forever Home
    Wood-Burning Stove
    Kominka Restoration
    Void
    Renovation
    Japanese Modern
    Living with Cats
    Island Kitchen
    Exposed Beam
    Natural Materials
    TraditionalJapaneseHouseRenovation
    SeismicReinforcement
    ThermalInsulation
    TiledLivingRoom
  • Machiya in Sumiyoshi, Osaka|Traditional Kominka Restoration|Japanese-style room|Custom-built house

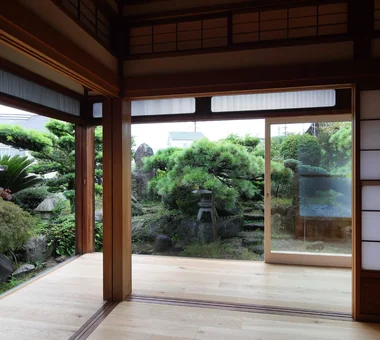
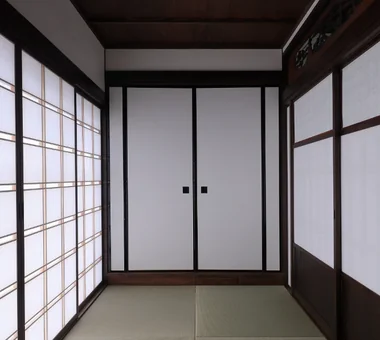
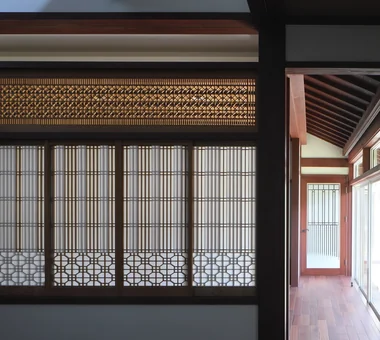
    The glass shoji screens formerly located between the tatami room and engawa were remodeled, replacing the glass sections with paper shoji.

    Architecture Firm:Tetsuya Kimura Architects

    Tetsuya Kimura Architects

    5-5-5-505 Nishikōji, Minoh, Osaka, Japan

    Kominka Restoration
    Reclaimed Wood
    Renovation
    Exposed Beam
    Shoji
    Generational Home
    Capturing Light
    Authentic Garden
    Reclaimed Beam
    Traditional Japanese House
    MachiyaRenovation
    RadiantHeatingAndCooling
  • Chamber of Time|Traditional Kominka Restoration|Bedroom|Custom-built house

    Chamber of Time|Bedroom

    Construction company:AS IT IS Co., Ltd.

    AS IT IS Co., Ltd.

    576 O, Tsukuba City, Ibaraki Prefecture, Japan

    Mindful Living
    Kominka Restoration
    Renovation
    Exposed Beam
    Shoji
    Generational Home
    Retro Modern
    Reclaimed Beam
  • Renovation of a Traditional Farmhouse with a Large Double-Height Space | Kitamachi House|Traditional Kominka Restoration|Living Room|Custom-built house

    High-side windows newly inserted along the east and west on the second floor admit daylight throughout the day.

    Architecture Firm:Yoshihiro Yamamoto Architects Associates

    Yoshihiro Yamamoto Architects Associates

    302, Zeniya Honpo Main Building, 14-6 Ishigatsujichō, Tennōji-ku, Osaka

    Plaster Wall
    Forever Home
    Wood-Burning Stove
    Kominka Restoration
    Void
    Renovation
    Japanese Modern
    Living with Cats
    Island Kitchen
    Exposed Beam
    Natural Materials
    TraditionalJapaneseHouseRenovation
    SeismicReinforcement
    ThermalInsulation
    TiledLivingRoom
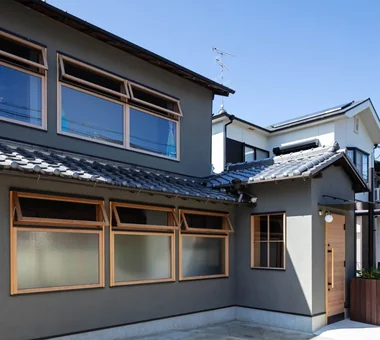
  • Nested-Structure Renovation of a Traditional Kominka: House of Interstices|Traditional Kominka Restoration|Exterior|Custom-built house

    The projecting volume that had functioned as a reception room was converted into the entrance.

    Architecture Firm:Yoshihiro Yamamoto Architects Associates

    Yoshihiro Yamamoto Architects Associates

    302, Zeniya Honpo Main Building, 14-6 Ishigatsujichō, Tennōji-ku, Osaka

    Engawa
    Family with Children
    Sustainable Renovation
    Kominka Restoration
    Renovation
    Circulation Flow
    Exposed Beam
    Entrance Doma
    Skeleton Remodeling
    Traditional Japanese House
    traditional-Japanese-townhouse
    antique-joinery
    loft
    inverted-boat-hull-ceiling
    antique
  • Machiya in Sumiyoshi, Osaka|Traditional Kominka Restoration|Kitchen|Custom-built house

    From the kitchen, the living–dining room and front garden can be viewed over the counter.

    Architecture Firm:Tetsuya Kimura Architects

    Tetsuya Kimura Architects

    5-5-5-505 Nishikōji, Minoh, Osaka, Japan

    Kominka Restoration
    Reclaimed Wood
    Renovation
    Exposed Beam
    Shoji
    Generational Home
    Capturing Light
    Authentic Garden
    Reclaimed Beam
    Traditional Japanese House
    MachiyaRenovation
    RadiantHeatingAndCooling
  • The Weary House | Renovation of One Half of a Prewar Two-Unit Row House | House of Weariness|Traditional Kominka Restoration|Storage|Custom-built house

    The family entrance with a doma (earthen-floored mudroom) that doubles as a storage room. A well discovered during demolition was refurbished and is used for irrigation.

    Architecture Firm:Yoshihiro Yamamoto Architects Associates

    Yoshihiro Yamamoto Architects Associates

    302, Zeniya Honpo Main Building, 14-6 Ishigatsujichō, Tennōji-ku, Osaka

    Custom Kitchen
    Family with Children
    Kominka Restoration
    Reclaimed Wood
    Renovation
    Display Storage
    Aging Gracefully
    Reclaimed Beam
    Traditional Japanese House
    Natural Materials
    traditionalWoodenTownhouse
    seismicRetrofit
    seismicReinforcement
    vacantHouse
  • Machiya in Sumiyoshi, Osaka|Traditional Kominka Restoration|Bedroom|Custom-built house

    A Western-style bedroom furnished with a bed; the ceiling above the headboard incorporates indirect lighting to avoid glare.

    Architecture Firm:Tetsuya Kimura Architects

    Tetsuya Kimura Architects

    5-5-5-505 Nishikōji, Minoh, Osaka, Japan

    Kominka Restoration
    Reclaimed Wood
    Renovation
    Exposed Beam
    Shoji
    Generational Home
    Capturing Light
    Authentic Garden
    Reclaimed Beam
    Traditional Japanese House
    MachiyaRenovation
    RadiantHeatingAndCooling
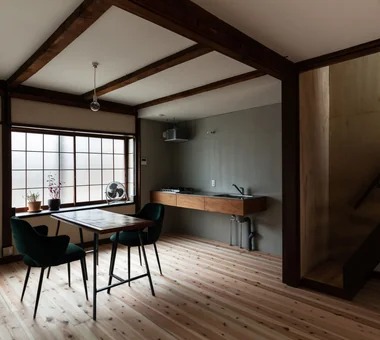
  • The Weary House | Renovation of One Half of a Prewar Two-Unit Row House | House of Weariness|Traditional Kominka Restoration|Kitchen|Custom-built house

    Double circulation — inside and outside the kitchen — provides flexible storage and domestic workflows with a highly adaptable plan.

    Architecture Firm:Yoshihiro Yamamoto Architects Associates

    Yoshihiro Yamamoto Architects Associates

    302, Zeniya Honpo Main Building, 14-6 Ishigatsujichō, Tennōji-ku, Osaka

    Custom Kitchen
    Family with Children
    Kominka Restoration
    Reclaimed Wood
    Renovation
    Display Storage
    Aging Gracefully
    Reclaimed Beam
    Traditional Japanese House
    Natural Materials
    traditionalWoodenTownhouse
    seismicRetrofit
    seismicReinforcement
    vacantHouse
  • Renovation Bringing Light to a Rental Row House | Row House on Showa Alley II|Traditional Kominka Restoration|Kitchen|Custom-built house

    Renovation Bringing Light to a Rental Row House | Row House on Showa Alley II|Kitchen

    Architecture Firm:Yoshihiro Yamamoto Architects Associates

    Yoshihiro Yamamoto Architects Associates

    302, Zeniya Honpo Main Building, 14-6 Ishigatsujichō, Tennōji-ku, Osaka

    Apartment Renovation
    Kominka Restoration
    Renovation
    Japanese Modern
    House with Doma
    Exposed Beam
    Entrance Doma
    Generational Home
    Traditional Japanese House
    Japanese House
    rowhouse
    Kyomachiya
    seismicAssessment
    seismicReinforcement
    ShowaRetro
  • Layering a Studio Apartment and a Traditional Kyoto Townhouse — Row House III on Showa Lane|Traditional Kominka Restoration|Study|Custom-built house

    On the second floor, light and breezes enter through east- and west-facing openings.

    Architecture Firm:Yoshihiro Yamamoto Architects Associates

    Yoshihiro Yamamoto Architects Associates

    302, Zeniya Honpo Main Building, 14-6 Ishigatsujichō, Tennōji-ku, Osaka

    Plaster Wall
    Kominka Restoration
    Renovation
    Japanese Modern
    Live-Work Integration
    One-Room Space
    House with Doma
    Exposed Beam
    Income Property
    KyotoTownhouse
    RowHouse
    Rental
    TraditionalHouseRenovation
    SeismicRetrofit
  • Nested-Structure Renovation of a Traditional Kominka: House of Interstices|Traditional Kominka Restoration|Study|Custom-built house

    View south from the library. A ladder at center leads up to the loft.

    Architecture Firm:Yoshihiro Yamamoto Architects Associates

    Yoshihiro Yamamoto Architects Associates

    302, Zeniya Honpo Main Building, 14-6 Ishigatsujichō, Tennōji-ku, Osaka

    Engawa
    Family with Children
    Sustainable Renovation
    Kominka Restoration
    Renovation
    Circulation Flow
    Exposed Beam
    Entrance Doma
    Skeleton Remodeling
    Traditional Japanese House
    traditional-Japanese-townhouse
    antique-joinery
    loft
    inverted-boat-hull-ceiling
    antique
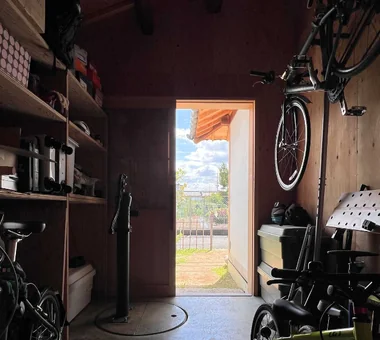
  • Renovation Bringing Light to a Rental Row House | Row House on Showa Alley II|Traditional Kominka Restoration|Entrance hall|Custom-built house

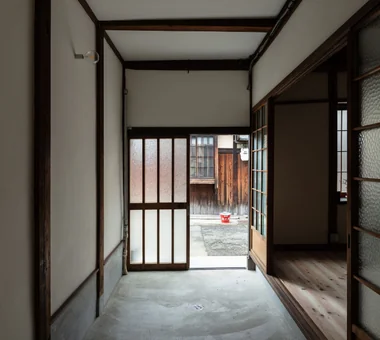
    View back from the entrance earthen floor. A relatively wide opening accommodates bicycles and motorcycles.

    Architecture Firm:Yoshihiro Yamamoto Architects Associates

    Yoshihiro Yamamoto Architects Associates

    302, Zeniya Honpo Main Building, 14-6 Ishigatsujichō, Tennōji-ku, Osaka

    Apartment Renovation
    Kominka Restoration
    Renovation
    Japanese Modern
    House with Doma
    Exposed Beam
    Entrance Doma
    Generational Home
    Traditional Japanese House
    Japanese House
    rowhouse
    Kyomachiya
    seismicAssessment
    seismicReinforcement
    ShowaRetro
  • Machiya in Sumiyoshi, Osaka|Traditional Kominka Restoration|Japanese-style room|Custom-built house

    Paper shoji, divided to correspond with the wooden glass windows facing the street, were added to ensure privacy.

    Architecture Firm:Tetsuya Kimura Architects

    Tetsuya Kimura Architects

    5-5-5-505 Nishikōji, Minoh, Osaka, Japan

    Kominka Restoration
    Reclaimed Wood
    Renovation
    Exposed Beam
    Shoji
    Generational Home
    Capturing Light
    Authentic Garden
    Reclaimed Beam
    Traditional Japanese House
    MachiyaRenovation
    RadiantHeatingAndCooling
  • Nested-Structure Renovation of a Traditional Kominka: House of Interstices|Traditional Kominka Restoration|Exterior|Custom-built house

    Exterior at dusk. The aluminum fence and carport were removed to create an open exterior composition.

    Architecture Firm:Yoshihiro Yamamoto Architects Associates

    Yoshihiro Yamamoto Architects Associates

    302, Zeniya Honpo Main Building, 14-6 Ishigatsujichō, Tennōji-ku, Osaka

    Engawa
    Family with Children
    Sustainable Renovation
    Kominka Restoration
    Renovation
    Circulation Flow
    Exposed Beam
    Entrance Doma
    Skeleton Remodeling
    Traditional Japanese House
    traditional-Japanese-townhouse
    antique-joinery
    loft
    inverted-boat-hull-ceiling
    antique
  • Machiya in Sumiyoshi, Osaka|Traditional Kominka Restoration|Living Room|Custom-built house

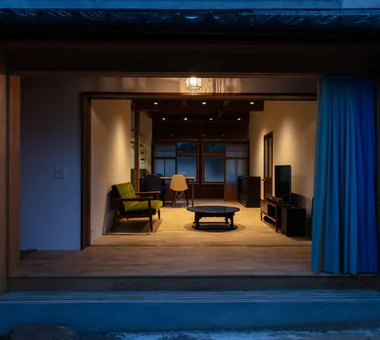
    An evening view toward the shoji doors leading from the living room to the entrance.

    Architecture Firm:Tetsuya Kimura Architects

    Tetsuya Kimura Architects

    5-5-5-505 Nishikōji, Minoh, Osaka, Japan

    Kominka Restoration
    Reclaimed Wood
    Renovation
    Exposed Beam
    Shoji
    Generational Home
    Capturing Light
    Authentic Garden
    Reclaimed Beam
    Traditional Japanese House
    MachiyaRenovation
    RadiantHeatingAndCooling
  • Minimal Renovation of a Single‑Family Rental House | The Rented House|Traditional Kominka Restoration|Japanese-style room|Custom-built house

    For the Japanese‑style room and LDK, the existing frames were retained, with only the shoji replaced by glazed lattice doors.

    Architecture Firm:Yoshihiro Yamamoto Architects Associates

    Yoshihiro Yamamoto Architects Associates

    302, Zeniya Honpo Main Building, 14-6 Ishigatsujichō, Tennōji-ku, Osaka

    Low Cost
    Kominka Restoration
    Renovation
    DIY
    Income Property
    Generational Home
    Remodeling
    Compact House
    Retro Modern
    Traditional Japanese House
    Showa
    Retro
    Antique
    RentedHouse
    ForRent
  • Machiya in Sumiyoshi, Osaka|Traditional Kominka Restoration|Exterior|Custom-built house

    The ōdo gate with its entrance door and smaller pedestrian door was remodeled to accommodate everyday use.

    Architecture Firm:Tetsuya Kimura Architects

    Tetsuya Kimura Architects

    5-5-5-505 Nishikōji, Minoh, Osaka, Japan

    Kominka Restoration
    Reclaimed Wood
    Renovation
    Exposed Beam
    Shoji
    Generational Home
    Capturing Light
    Authentic Garden
    Reclaimed Beam
    Traditional Japanese House
    MachiyaRenovation
    RadiantHeatingAndCooling
  • The Weary House | Renovation of One Half of a Prewar Two-Unit Row House | House of Weariness|Traditional Kominka Restoration|Dining Area|Custom-built house

    View from the dining area toward the entrance. Flooring is cherry; kitchen faces are sapele.

    Architecture Firm:Yoshihiro Yamamoto Architects Associates

    Yoshihiro Yamamoto Architects Associates

    302, Zeniya Honpo Main Building, 14-6 Ishigatsujichō, Tennōji-ku, Osaka

    Custom Kitchen
    Family with Children
    Kominka Restoration
    Reclaimed Wood
    Renovation
    Display Storage
    Aging Gracefully
    Reclaimed Beam
    Traditional Japanese House
    Natural Materials
    traditionalWoodenTownhouse
    seismicRetrofit
    seismicReinforcement
    vacantHouse
  • Machiya in Sumiyoshi, Osaka|Traditional Kominka Restoration|LDK|Custom-built house

    The large radiant heating and cooling panels were fitted so that they do not project beyond the line of the columns.

    Architecture Firm:Tetsuya Kimura Architects

    Tetsuya Kimura Architects

    5-5-5-505 Nishikōji, Minoh, Osaka, Japan

    Kominka Restoration
    Reclaimed Wood
    Renovation
    Exposed Beam
    Shoji
    Generational Home
    Capturing Light
    Authentic Garden
    Reclaimed Beam
    Traditional Japanese House
    MachiyaRenovation
    RadiantHeatingAndCooling
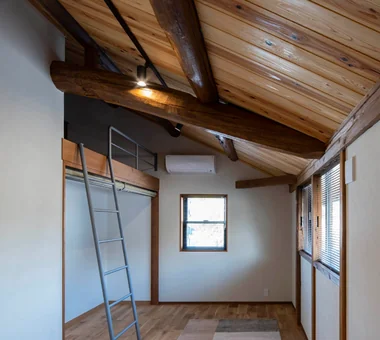
  • Renovation of a Traditional Farmhouse with a Large Double-Height Space | Kitamachi House|Traditional Kominka Restoration|Loft|Custom-built house

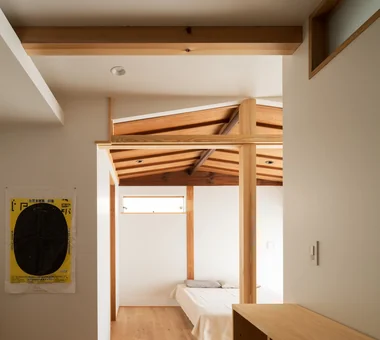
    East bedroom. The attic beneath the main roof is utilized as a loft.

    Architecture Firm:Yoshihiro Yamamoto Architects Associates

    Yoshihiro Yamamoto Architects Associates

    302, Zeniya Honpo Main Building, 14-6 Ishigatsujichō, Tennōji-ku, Osaka

    Plaster Wall
    Forever Home
    Wood-Burning Stove
    Kominka Restoration
    Void
    Renovation
    Japanese Modern
    Living with Cats
    Island Kitchen
    Exposed Beam
    Natural Materials
    TraditionalJapaneseHouseRenovation
    SeismicReinforcement
    ThermalInsulation
    TiledLivingRoom
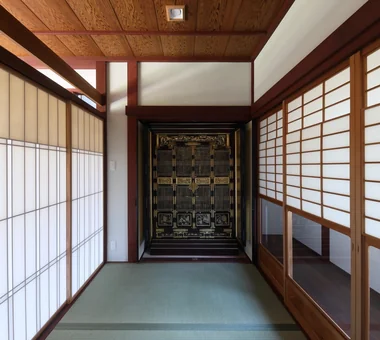
  • A Bengara Home in Kosei|Traditional Kominka Restoration|Japanese-style room|Custom-built house

    The Buddhist altar, formerly located beside the tokonoma, was retained intact and made into a semi-independent Buddhist altar room.

    Architecture Firm:Tetsuya Kimura Architects

    Tetsuya Kimura Architects

    5-5-5-505 Nishikōji, Minoh, Osaka, Japan

    Kominka Restoration
    Renovation
    Exposed Beam
    Shoji
    Generational Home
    Timber Frame
    Capturing Light
    Authentic Garden
    Living with Dogs and Cats
    Traditional Japanese House
  • A Bengara Home in Kosei|Traditional Kominka Restoration|Dining Area|Custom-built house

    The doors feature a vertical lattice pattern in frosted glass, allowing the dogs and cats beyond to be seen.

    Architecture Firm:Tetsuya Kimura Architects

    Tetsuya Kimura Architects

    5-5-5-505 Nishikōji, Minoh, Osaka, Japan

    Kominka Restoration
    Renovation
    Exposed Beam
    Shoji
    Generational Home
    Timber Frame
    Capturing Light
    Authentic Garden
    Living with Dogs and Cats
    Traditional Japanese House
  • The Weary House | Renovation of One Half of a Prewar Two-Unit Row House | House of Weariness|Traditional Kominka Restoration|Garden|Custom-built house

    Connection from living room to engawa (verandah) to garden. The engawa also functions as a laundry drying area. The projecting volume contains the washroom and bathroom.

    Architecture Firm:Yoshihiro Yamamoto Architects Associates

    Yoshihiro Yamamoto Architects Associates

    302, Zeniya Honpo Main Building, 14-6 Ishigatsujichō, Tennōji-ku, Osaka

    Custom Kitchen
    Family with Children
    Kominka Restoration
    Reclaimed Wood
    Renovation
    Display Storage
    Aging Gracefully
    Reclaimed Beam
    Traditional Japanese House
    Natural Materials
    traditionalWoodenTownhouse
    seismicRetrofit
    seismicReinforcement
    vacantHouse
  • House in the Forest|Traditional Kominka Restoration|Japanese-style room|Custom-built house

    House in the Forest|Japanese-style room

    Construction company:AS IT IS Co., Ltd.

    AS IT IS Co., Ltd.

    576 O, Tsukuba City, Ibaraki Prefecture, Japan

    Kominka Restoration
    Renovation
    Exposed Beam
    Generational Home
    Wood Deck
  • Renovation of a Traditional Farmhouse with a Large Double-Height Space | Kitamachi House|Traditional Kominka Restoration|Dining Area|Custom-built house

    The dilapidated lean-to with severely decayed roof and walls was repaired and seismically reinforced.

    Architecture Firm:Yoshihiro Yamamoto Architects Associates

    Yoshihiro Yamamoto Architects Associates

    302, Zeniya Honpo Main Building, 14-6 Ishigatsujichō, Tennōji-ku, Osaka

    Plaster Wall
    Forever Home
    Wood-Burning Stove
    Kominka Restoration
    Void
    Renovation
    Japanese Modern
    Living with Cats
    Island Kitchen
    Exposed Beam
    Natural Materials
    TraditionalJapaneseHouseRenovation
    SeismicReinforcement
    ThermalInsulation
    TiledLivingRoom
  • Revitalization of Prewar Rental Kyoto Townhouses | Row Houses on Showa Alley|Traditional Kominka Restoration|LDK|Custom-built house

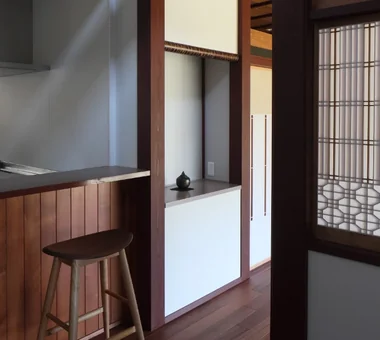
    Small redundant fittings were repurposed to create a new entrance storage unit.

    Architecture Firm:Yoshihiro Yamamoto Architects Associates

    Yoshihiro Yamamoto Architects Associates

    302, Zeniya Honpo Main Building, 14-6 Ishigatsujichō, Tennōji-ku, Osaka

    Kominka Restoration
    Tsubo Garden
    Renovation
    Japanese Modern
    Professional Equipment
    Exposed Beam
    Income Property
    Reclaimed Beam
    Japanese House
    Narrow House
    Kyomachiya
    SeismicReinforcement
    SeismicAssessment
    Nagaya
  • Renovation Bringing Light to a Rental Row House | Row House on Showa Alley II|Traditional Kominka Restoration|Living Room|Custom-built house

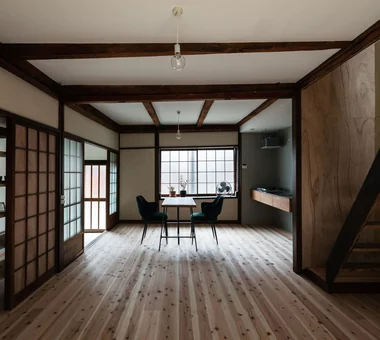
    Light entering from east‑ and west‑facing windows and from above the stair is diffused by the white walls and ceilings, imparting a bright atmosphere to the living room.

    Architecture Firm:Yoshihiro Yamamoto Architects Associates

    Yoshihiro Yamamoto Architects Associates

    302, Zeniya Honpo Main Building, 14-6 Ishigatsujichō, Tennōji-ku, Osaka

    Apartment Renovation
    Kominka Restoration
    Renovation
    Japanese Modern
    House with Doma
    Exposed Beam
    Entrance Doma
    Generational Home
    Traditional Japanese House
    Japanese House
    rowhouse
    Kyomachiya
    seismicAssessment
    seismicReinforcement
    ShowaRetro
  • A Traditional House in Kyotango|Traditional Kominka Restoration|Entrance hall|Custom-built house

    The original earthen-floor ceiling is exposed all the way to the back in the upper section.

    Architecture Firm:Tetsuya Kimura Architects

    Tetsuya Kimura Architects

    5-5-5-505 Nishikōji, Minoh, Osaka, Japan

    Kominka Restoration
    Void
    Reclaimed Wood
    Renovation
    Exposed Beam
    Generational Home
    Timber Frame
    Authentic Garden
    Traditional Japanese House
    Solid Wood
  • Nested-Structure Renovation of a Traditional Kominka: House of Interstices|Traditional Kominka Restoration|Terrace|Custom-built house

    Evening view from the garden. An interior where old and new elements resonate.

    Architecture Firm:Yoshihiro Yamamoto Architects Associates

    Yoshihiro Yamamoto Architects Associates

    302, Zeniya Honpo Main Building, 14-6 Ishigatsujichō, Tennōji-ku, Osaka

    Engawa
    Family with Children
    Sustainable Renovation
    Kominka Restoration
    Renovation
    Circulation Flow
    Exposed Beam
    Entrance Doma
    Skeleton Remodeling
    Traditional Japanese House
    traditional-Japanese-townhouse
    antique-joinery
    loft
    inverted-boat-hull-ceiling
    antique
  • A Bengara Home in Kosei|Traditional Kominka Restoration|Exterior|Custom-built house

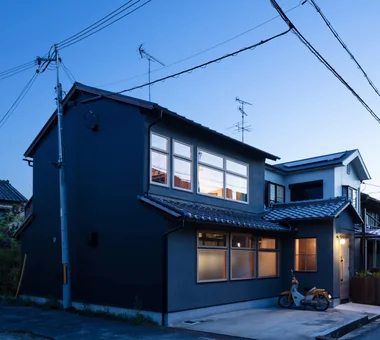
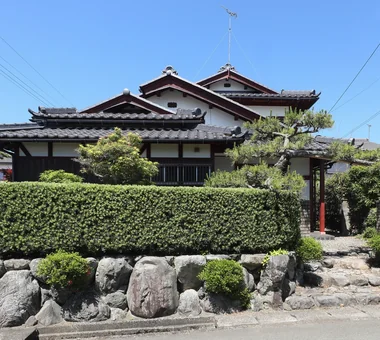
    The exterior was largely preserved, with work limited to such measures as repainting and repairs. It has a complex, substantial roof.

    Architecture Firm:Tetsuya Kimura Architects

    Tetsuya Kimura Architects

    5-5-5-505 Nishikōji, Minoh, Osaka, Japan

    Kominka Restoration
    Renovation
    Exposed Beam
    Shoji
    Generational Home
    Timber Frame
    Capturing Light
    Authentic Garden
    Living with Dogs and Cats
    Traditional Japanese House
  • Renovation of a Traditional Farmhouse with a Large Double-Height Space | Kitamachi House|Traditional Kominka Restoration|Atrium|Custom-built house

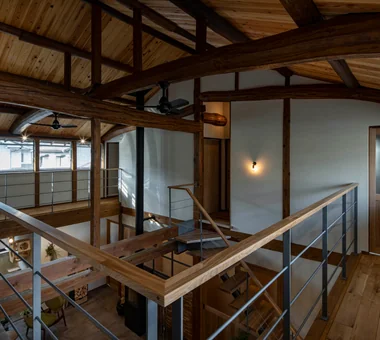
    View of the catwalk from the southeast.

    Architecture Firm:Yoshihiro Yamamoto Architects Associates

    Yoshihiro Yamamoto Architects Associates

    302, Zeniya Honpo Main Building, 14-6 Ishigatsujichō, Tennōji-ku, Osaka

    Plaster Wall
    Forever Home
    Wood-Burning Stove
    Kominka Restoration
    Void
    Renovation
    Japanese Modern
    Living with Cats
    Island Kitchen
    Exposed Beam
    Natural Materials
    TraditionalJapaneseHouseRenovation
    SeismicReinforcement
    ThermalInsulation
    TiledLivingRoom
  • Machiya in Sumiyoshi, Osaka|Traditional Kominka Restoration|Entrance hall|Custom-built house

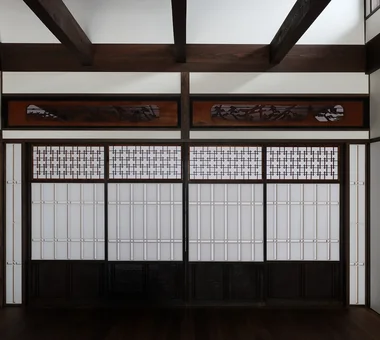
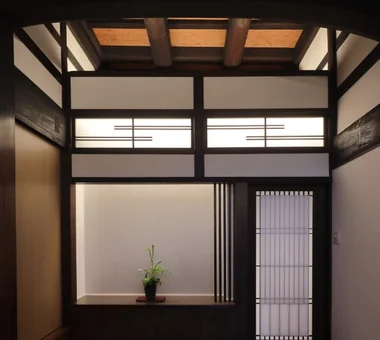
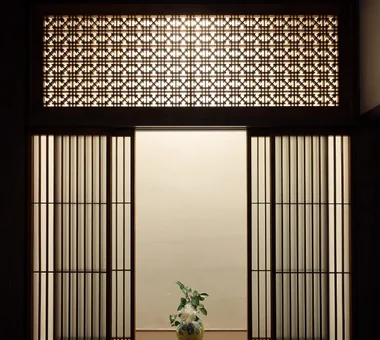
    The former shoin was enclosed as a structural wall, while the shoji screen and ranma transom that had been installed there were repaired and reused.

    Architecture Firm:Tetsuya Kimura Architects

    Tetsuya Kimura Architects

    5-5-5-505 Nishikōji, Minoh, Osaka, Japan

    Kominka Restoration
    Reclaimed Wood
    Renovation
    Exposed Beam
    Shoji
    Generational Home
    Capturing Light
    Authentic Garden
    Reclaimed Beam
    Traditional Japanese House
    MachiyaRenovation
    RadiantHeatingAndCooling
  • TOP
  • 〉Traditional Kominka Restoration
Tips for connecting what you love with your home
English
Translated automatically
日本語 (ja) 简体中文 (zh-hans) 繁體中文 (zh-hant) English (en)
  • #SOHO
  • #Passage Doma
  • #Fully Openable Sash
  • #Hidden Storage
  • #Wood Plank Ceiling
  • #Diatomaceous Earth
  • #Brick
  • #Living with Plants
  • #Sewing Studio
  • #Downsizing
  • #Custom Kitchen
  • #Flexible Partition
  • #Industrial
  • #Owner-occupied residence with rental units
  • #High Sidelight
  • #Inner Balcony
  • #Skeleton Staircase
  • #Low Cost
  • #Engawa
  • #Bike Garage
  • #Plaster Wall
  • #Built-in Kitchen
  • #Curved Ceiling
  • #Living with a Dog
  • #Apartment Renovation
  • #Single-Story House
  • #Forever Home
  • #Light Court
  • #Contemporary
  • #Fishing
  • #Wooden Sash
  • #Viewing Garage
  • #Extension
  • #Shop-House
  • #Ocean View House
  • #Pet Door
  • Announcements | Architecture Firm | Construction company | Frequently Asked Questions | Advertising Publication
  • © Qurasuki.All Rights Reserved. | Terms of Service | Privacy | Operations
Please configure your cookie settings.
  • Our website uses cookies to enhance site usability.
  • Some cookies are necessary for the proper functioning of our services.
  • For more details, please refer to Cookie Policy.
  • Accept all cookies
  • Reject non-essential cookies