
Qurasuki
Photos Room Tour Project Event List Column
Favorites
Photos Room Tour Project Event Professional
Lifestyle Diagnosis
The Slow-Living in Harmony with Nature Type The Open to Light and Wind Type The Private Courtyard for Inner Peace Type The Mobility and Travel-Loving Garage Type The Simple and Functional Minimalist Type The Japanese Modern Fusion Type The Antique and Story-Filled Living Type The Art and Creation-Loving Creator Type The DIY Life-Building Practitioner Type The Music and Culture Immersion Type The Cooking and Wine-Loving Gourmet Type The Health-Conscious Fitness Type The Living with Pets as Partners Type The Urban Stylish Type The Work-Life Integration Type The Sea and Scenery-Loving Resort Type The Industrial Design-Inspired Type The Secret Hideout Hobbyist Type
Personal Color Diagnosis
Warm Spring Cool Summer Warm Autumn Cool Winter
Translated automatically
日本語 (ja) 简体中文 (zh-hans) 繁體中文 (zh-hant) English (en)
Login User Registration
Publish Use Advertise with Us Frequently Asked Questions Announcements Operations
  • reading
  • car
  • furniture
  • creative-space
  • natural-light
  • movie
  • wood-stove
  • ecology
  • cleaning
  • japanese tea ceremony
  • cooking
  • fitness
  • pottery
  • sea
  • art
  • nordic-design
  • Doma
  • home-garden
  • japanese-style
  • bike
  • dog
  • music-listening
  • concrete
  • courtyard
  • gardening
  • nature
  • one-story-house
  • design
  • Workspace
  • glass
  • pet
  • performance
  • contemporary
  • Resort
  • Compact
  • scenery
  • modern
  • cat
  • Industrial
  • minimal
  • antique
  • simple
  • relaxation
  • wood
  • outdoor
  • All
  • Exterior
  • Garage
  • Terrace
  • Courtyard
  • LDK
  • Living Room
  • Dining Area
  • Kitchen
  • Atrium
  • Soundproof room
  • Japanese-style room
  • Study
  • Storage
  • Approach
  • Entrance hall
  • Stairs
  • Corridor
  • Lavatory
  • Toilet
  • Bathroom
  • Bedroom
  • Children's Room
  • Loft
  • Garden
  • Hobby room
  • Atelier
  • Shop
  • House with Lattice Accents
  • Start Diagnosis
  • |
  • House with Lattice AccentsのRoom Tour
  • Project
  • Event
  • House with Lattice AccentsのColumn
  • Publish
  • -

    House with Lattice Accents

    Follow your intuition to save photos that catch your eye. Explore spatial designs to uncover implicit preferences you haven't yet put into words.

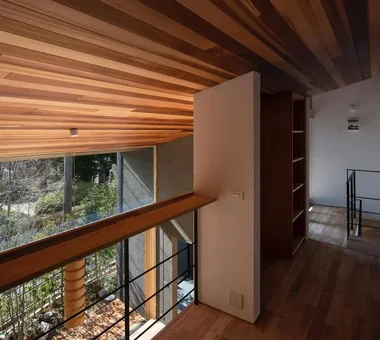
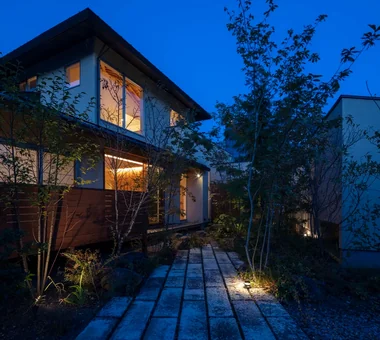
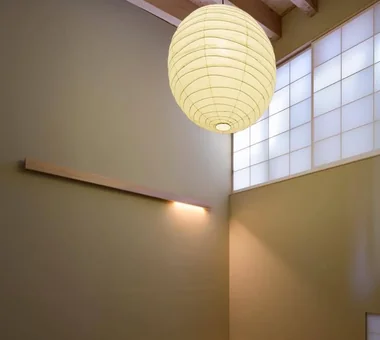
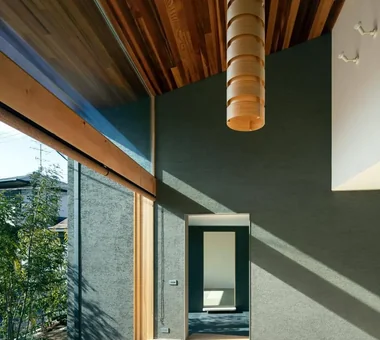
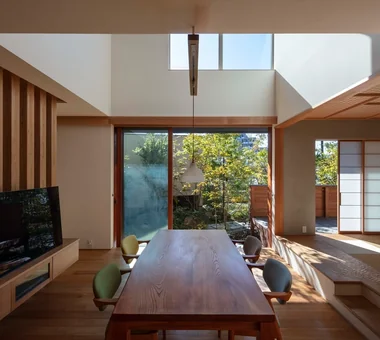
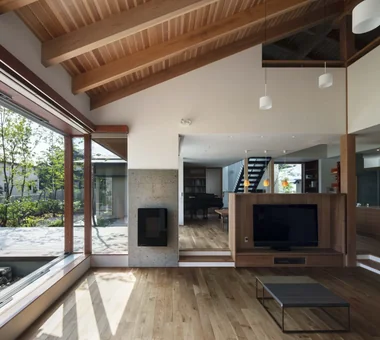
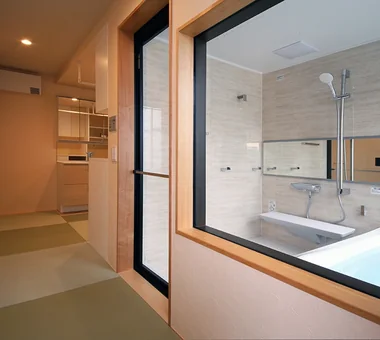
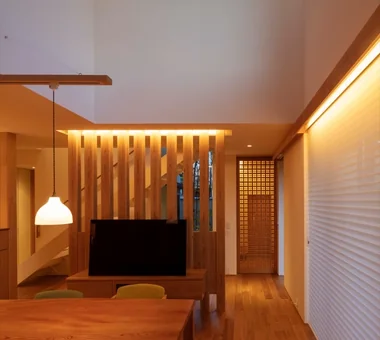
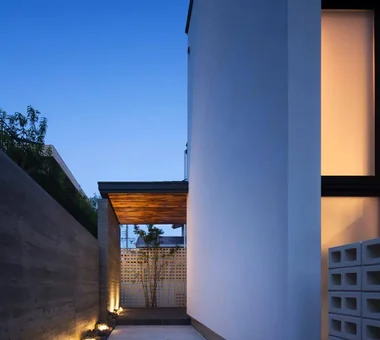
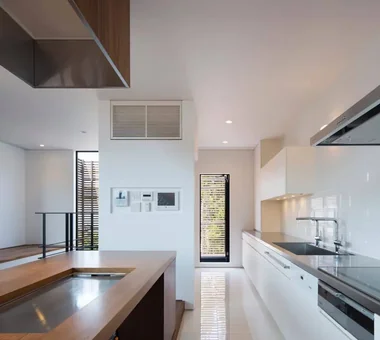
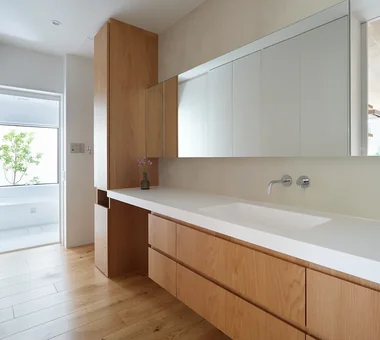
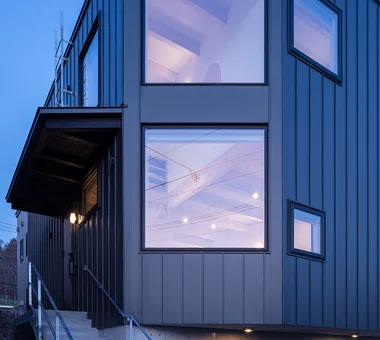
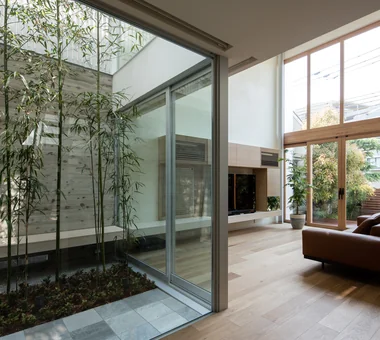
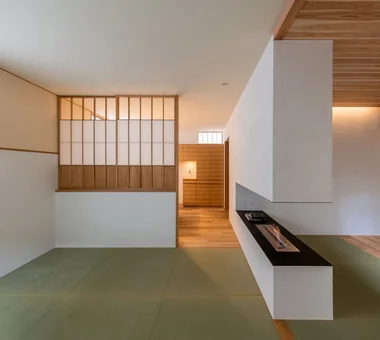
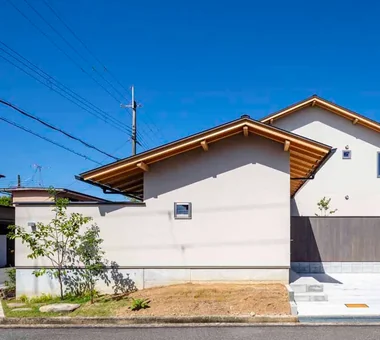
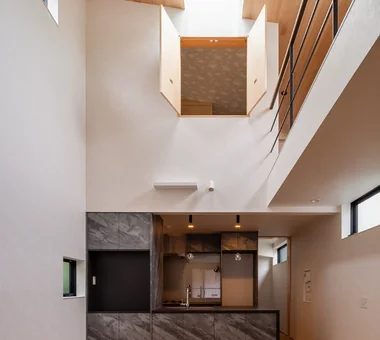
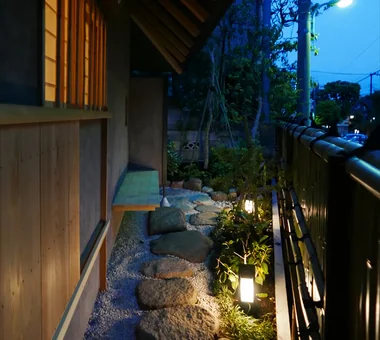
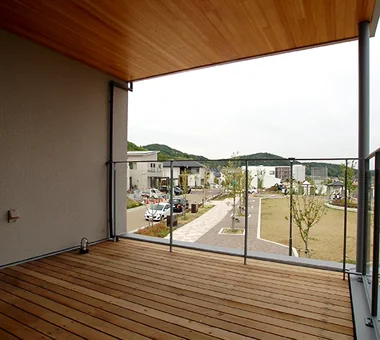
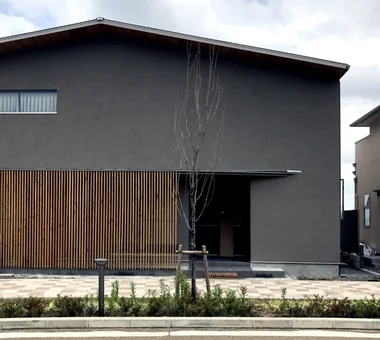
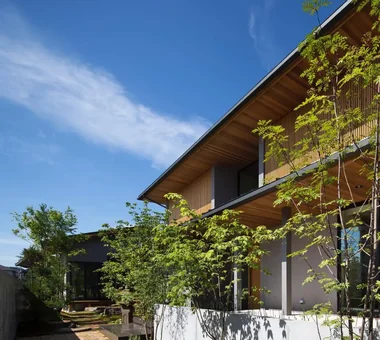
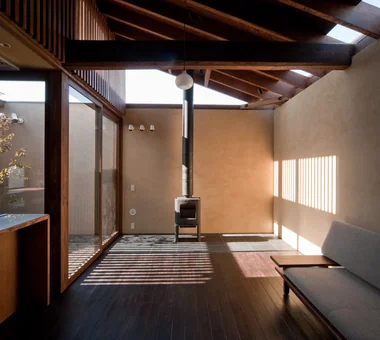
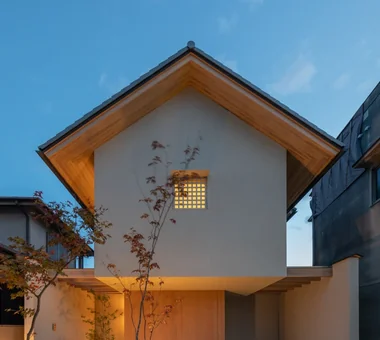
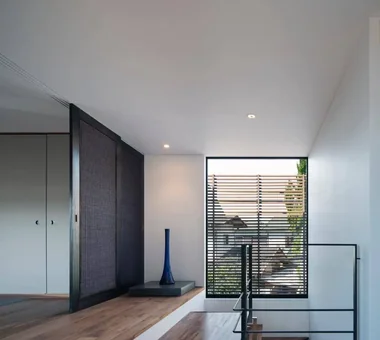
    A home with lattices charms by softly blocking lines of sight while allowing light and wind to pass through, creating delicate shadows in the space. Incorporating wood or metal lattices into exterior walls, windows, partitions, and fixtures allows the boundary between inside and outside to be pleasantly blurred. Shadows that shift with the angle of sunlight become a beautiful element that lets you feel the passage of time. Because it ensures privacy while securing ventilation and natural light, it is a technique that is easy to adopt even in urban housing. By carefully choosing materials, pitch, and placement, you can also tighten the overall impression of the building. We introduce homes with lattices that bring the expressions of light and shadow into daily life.

    Find Architectural Projects for House with Lattice Accents

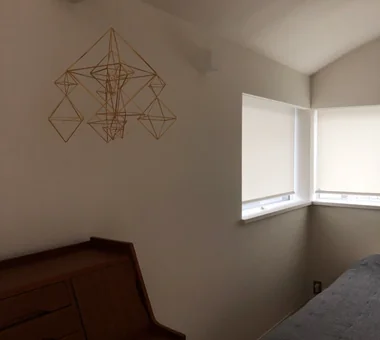
  • Garage House of Slanted Light|House with Lattice Accents|Bedroom|Custom-built house

    Garage House of Slanted Light|Bedroom

    Architecture Firm:Yosuke Tomiya Architectural Design Co., Ltd.

    Yosuke Tomiya Architectural Design Co., Ltd.

    4-8, 16-chome, 5-jo, Shinkawa, Kita-ku, Sapporo, Hokkaido

    Solid Wood
    Wood Texture
    Built-in Garage
    Exposed Beam
    Lattice
    Natural Modern
  • hahaka hut|House with Lattice Accents|Bedroom|Custom-built house

    hahaka hut|Bedroom

    Architecture Firm:Yoshihiro Ito Architect & Associates

    Yoshihiro Ito Architect & Associates

    7-8 Honmachi, Yokkaichi, Mie Prefecture

    Solid Wood
    Wood Texture
    Plaster Wall
    Exposed Beam
    Lattice
    Wood Plank Ceiling
    Breezy House
    Natural Materials
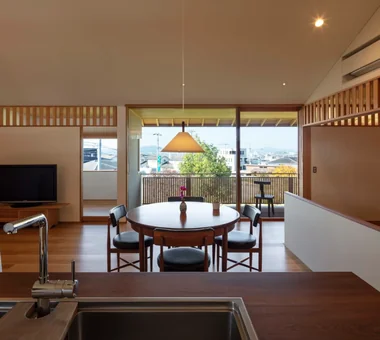
  • House of Wind - A Residence Where Landscape Is Part of Everyday Life|House with Lattice Accents|LDK|Custom-built house

    House of Wind - A Residence Where Landscape Is Part of Everyday Life|LDK

    Architecture Firm:Tokuhiro Norimatsu Architect

    Tokuhiro Norimatsu Architect

    2nd Floor, Okada Building, 2-25 Tsurumai Higashi-cho, Nara City, Nara Prefecture, Japan

    Japanese Modern
    Doma Storage
    Second-Floor Living
    Borrowed Scenery
    Lattice
    Custom-built vanity
    Inner Garage
    Built-in Kitchen
    Housework Flow
    Inner Balcony
  • House of Hikari — A Compactly Expanding Home for the Child‑Rearing Generation|House with Lattice Accents|Approach|Custom-built house

    House of Hikari — A Compactly Expanding Home for the Child‑Rearing Generation|Approach

    Architecture Firm:Tokuhiro Norimatsu Architect

    Tokuhiro Norimatsu Architect

    2nd Floor, Okada Building, 2-25 Tsurumai Higashi-cho, Nara City, Nara Prefecture, Japan

    Japanese Modern
    Authentic Garden
    Doma Storage
    Lattice
    Shoes Cloak
    Calm Presence
    Passage Doma
    Tsubo Garden
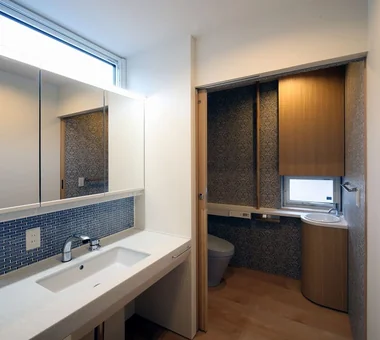
  • House of Twin Voids|House with Lattice Accents|Lavatory|Custom-built house

    Washroom and toilet space with open floor clearance and enlarged effective door openings to allow barrier-free access.

    Architecture Firm:Yosuke Tomiya Architectural Design Co., Ltd.

    Yosuke Tomiya Architectural Design Co., Ltd.

    4-8, 16-chome, 5-jo, Shinkawa, Kita-ku, Sapporo, Hokkaido

    Lattice
    Roof terrace
    Barrier-Free
    Steel Staircase
    Urban House
    home-elevator
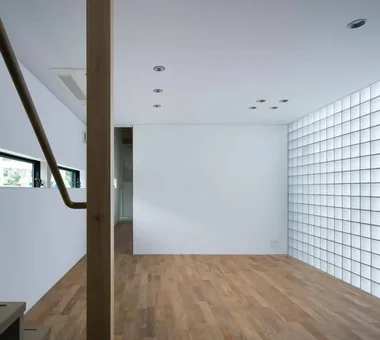
  • House in Oimazato|House with Lattice Accents|Dining Area|Custom-built house

    House in Oimazato|Dining Area

    Architecture Firm:Kumi Inoue Architects

    Kumi Inoue Architects

    2-6-15 Kuwazu, Higashisumiyoshi-ku, Osaka City, Osaka Prefecture

    Capturing Light
    Japanese Modern
    Glass block
    Exposed Beam
    Lattice
    Terrace
    Roof terrace
  • House in Senrien, Toyonaka|House with Lattice Accents|Courtyard|Custom-built house

    House in Senrien, Toyonaka|Courtyard

    Architecture Firm:Kumi Inoue Architects

    Kumi Inoue Architects

    2-6-15 Kuwazu, Higashisumiyoshi-ku, Osaka City, Osaka Prefecture

    Capturing Light
    Closed to Outside, Open to Inside
    Wood Deck
    Exposed Beam
    Lattice
    Terrace
    Wood Plank Ceiling
    Simple Modern
    Outdoor Living
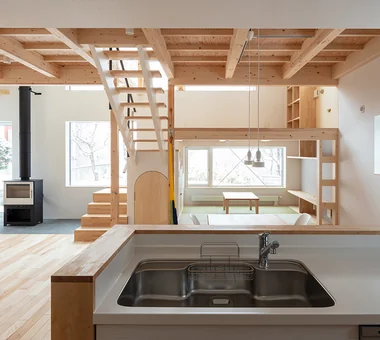
  • House of the North Window|House with Lattice Accents|Kitchen|Custom-built house

    View northward from the kitchen

    Architecture Firm:Yosuke Tomiya Architectural Design Co., Ltd.

    Yosuke Tomiya Architectural Design Co., Ltd.

    4-8, 16-chome, 5-jo, Shinkawa, Kita-ku, Sapporo, Hokkaido

    High Airtightness and High Insulation
    Borrowed Scenery
    Exposed Beam
    Lattice
    Skip Floor
    Wood-Burning Stove
    Bouldering Wall
  • House of the Cherry Blossom Keeper|House with Lattice Accents|Atrium|Custom-built house

    House of the Cherry Blossom Keeper|Atrium

    Architecture Firm:Kumi Inoue Architects

    Kumi Inoue Architects

    2-6-15 Kuwazu, Higashisumiyoshi-ku, Osaka City, Osaka Prefecture

    Void
    Open House
    Borrowed Scenery
    Lattice
    Natural Modern
    Wood Plank Ceiling
    Breezy House
    Wooden Sash
    ScenicViews
    OpenHouse
    Atrium
  • Radiant Green Residence|House with Lattice Accents|Exterior|Custom-built house

    Radiant Green Residence|Exterior

    Architecture Firm:Naoko Matsumoto Architects & Associates

    Naoko Matsumoto Architects & Associates

    1304 Park Front Nakano Arai Yakushi, 5-5-10 Arai, Nakano-ku, Tokyo, Japan

    Void
    Built-in Garage
    Home Theater
    Natural Garden
    Large Opening
    Custom-Built Bathroom
    Workspace
    Lattice
    Wooden Sash
    Tsubo Garden
  • House in Oimazato|House with Lattice Accents|Japanese-style room|Custom-built house

    House in Oimazato|Japanese-style room

    Architecture Firm:Kumi Inoue Architects

    Kumi Inoue Architects

    2-6-15 Kuwazu, Higashisumiyoshi-ku, Osaka City, Osaka Prefecture

    Capturing Light
    Japanese Modern
    Glass block
    Exposed Beam
    Lattice
    Terrace
    Roof terrace
  • House of the Cherry Blossom Keeper|House with Lattice Accents|Living Room|Custom-built house

    House of the Cherry Blossom Keeper|Living Room

    Architecture Firm:Kumi Inoue Architects

    Kumi Inoue Architects

    2-6-15 Kuwazu, Higashisumiyoshi-ku, Osaka City, Osaka Prefecture

    Void
    Open House
    Borrowed Scenery
    Lattice
    Natural Modern
    Wood Plank Ceiling
    Breezy House
    Wooden Sash
    ScenicViews
    OpenHouse
    Atrium
  • Residence in Ryugasaki|House with Lattice Accents|Dining Area|Custom-built house

    Residence in Ryugasaki|Dining Area

    Architecture Firm:Naoko Matsumoto Architects & Associates

    Naoko Matsumoto Architects & Associates

    1304 Park Front Nakano Arai Yakushi, 5-5-10 Arai, Nakano-ku, Tokyo, Japan

    Luxury home
    Japanese Modern
    Authentic Garden
    Built-in Garage
    Open House
    Lattice
    Terrace
    Wet-Engawa
    Piano
    Proportion
    Wooden Sash
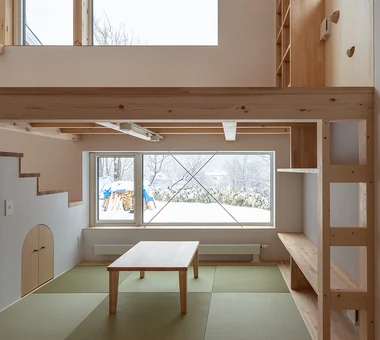
  • House of the North Window|House with Lattice Accents|Japanese-style room|Custom-built house

    Raised nook with landscape views; the lattice on the right can be used as a ladder to the mid-level mezzanine for play

    Architecture Firm:Yosuke Tomiya Architectural Design Co., Ltd.

    Yosuke Tomiya Architectural Design Co., Ltd.

    4-8, 16-chome, 5-jo, Shinkawa, Kita-ku, Sapporo, Hokkaido

    High Airtightness and High Insulation
    Borrowed Scenery
    Exposed Beam
    Lattice
    Skip Floor
    Wood-Burning Stove
    Bouldering Wall
  • Radiant Green Residence|House with Lattice Accents|Bathroom|Custom-built house

    Radiant Green Residence|Bathroom

    Architecture Firm:Naoko Matsumoto Architects & Associates

    Naoko Matsumoto Architects & Associates

    1304 Park Front Nakano Arai Yakushi, 5-5-10 Arai, Nakano-ku, Tokyo, Japan

    Void
    Built-in Garage
    Home Theater
    Natural Garden
    Large Opening
    Custom-Built Bathroom
    Workspace
    Lattice
    Wooden Sash
    Tsubo Garden
  • House of the Cherry Blossom Keeper|House with Lattice Accents|Approach|Custom-built house

    House of the Cherry Blossom Keeper|Approach

    Architecture Firm:Kumi Inoue Architects

    Kumi Inoue Architects

    2-6-15 Kuwazu, Higashisumiyoshi-ku, Osaka City, Osaka Prefecture

    Void
    Open House
    Borrowed Scenery
    Lattice
    Natural Modern
    Wood Plank Ceiling
    Breezy House
    Wooden Sash
    ScenicViews
    OpenHouse
    Atrium
  • Radiant Green Residence|House with Lattice Accents|Dining Area|Custom-built house

    Radiant Green Residence|Dining Area

    Architecture Firm:Naoko Matsumoto Architects & Associates

    Naoko Matsumoto Architects & Associates

    1304 Park Front Nakano Arai Yakushi, 5-5-10 Arai, Nakano-ku, Tokyo, Japan

    Void
    Built-in Garage
    Home Theater
    Natural Garden
    Large Opening
    Custom-Built Bathroom
    Workspace
    Lattice
    Wooden Sash
    Tsubo Garden
  • Residence in Ryugasaki|House with Lattice Accents|Living Room|Custom-built house

    Residence in Ryugasaki|Living Room

    Architecture Firm:Naoko Matsumoto Architects & Associates

    Naoko Matsumoto Architects & Associates

    1304 Park Front Nakano Arai Yakushi, 5-5-10 Arai, Nakano-ku, Tokyo, Japan

    Luxury home
    Japanese Modern
    Authentic Garden
    Built-in Garage
    Open House
    Lattice
    Terrace
    Wet-Engawa
    Piano
    Proportion
    Wooden Sash
  • A Hobby-Filled Residence Featuring a Traditional Irori Hearth|House with Lattice Accents|Lavatory|Custom-built house

    Looking from the balcony entrance toward the washroom and changing room. A television mounted on the wall on the changing-room side can be watched while bathing.

    Architecture Firm:Archiplace

    Archiplace

    502 Palm House Hatsudai, 1-20-2 Honmachi, Shibuya-ku, Tokyo

    Japanese Modern
    Fishing
    Lattice
    Shoji
    Inner Garage
    Wood Plank Ceiling
    Skip Floor
    Custom Kitchen
    Inner Balcony
    Forever Home
    IndoorGarage
    SkipFloor
    IroriHearth
    JapaneseModern
  • Radiant Green Residence|House with Lattice Accents|LDK|Custom-built house

    Radiant Green Residence|LDK

    Architecture Firm:Naoko Matsumoto Architects & Associates

    Naoko Matsumoto Architects & Associates

    1304 Park Front Nakano Arai Yakushi, 5-5-10 Arai, Nakano-ku, Tokyo, Japan

    Void
    Built-in Garage
    Home Theater
    Natural Garden
    Large Opening
    Custom-Built Bathroom
    Workspace
    Lattice
    Wooden Sash
    Tsubo Garden
  • Makizukadai House, Sakai|House with Lattice Accents|Approach|Custom-built house

    Makizukadai House, Sakai|Approach

    Architecture Firm:Kumi Inoue Architects

    Kumi Inoue Architects

    2-6-15 Kuwazu, Higashisumiyoshi-ku, Osaka City, Osaka Prefecture

    Luxury home
    Japanese Modern
    Built-in Garage
    Large Opening
    White House
    Hotel-like
    Lattice
    Skip Floor
    Calm Presence
    Continuous Window
  • Makizukadai House, Sakai|House with Lattice Accents|Kitchen|Custom-built house

    Makizukadai House, Sakai|Kitchen

    Architecture Firm:Kumi Inoue Architects

    Kumi Inoue Architects

    2-6-15 Kuwazu, Higashisumiyoshi-ku, Osaka City, Osaka Prefecture

    Luxury home
    Japanese Modern
    Built-in Garage
    Large Opening
    White House
    Hotel-like
    Lattice
    Skip Floor
    Calm Presence
    Continuous Window
  • House in Ryokuentoshi|House with Lattice Accents|Lavatory|Custom-built house

    House in Ryokuentoshi|Lavatory

    Architecture Firm:KASA ARCHITECTS

    KASA ARCHITECTS

    2-21-2-1S Fuda, Chofu City, Tokyo

    Courtyard
    Open House
    White House
    Symbolic Tree
    Lattice
    Natural Modern
    Terrace
    Wood Plank Ceiling
    Island Kitchen
    Outdoor Living
    Courtyard
    IslandKitchen
    Terrace
  • Garage House of Slanted Light|House with Lattice Accents|Exterior|Custom-built house

    Garage House of Slanted Light|Exterior

    Architecture Firm:Yosuke Tomiya Architectural Design Co., Ltd.

    Yosuke Tomiya Architectural Design Co., Ltd.

    4-8, 16-chome, 5-jo, Shinkawa, Kita-ku, Sapporo, Hokkaido

    Solid Wood
    Wood Texture
    Built-in Garage
    Exposed Beam
    Lattice
    Natural Modern
  • House in Koshien|House with Lattice Accents|Living Room|Custom-built house

    House in Koshien|Living Room

    Architecture Firm:Abax Architects

    Abax Architects

    203 Higashi-Shin Building, 1-7-12 Awaza, Nishi-ku, Osaka City, Osaka Prefecture

    Capturing Light
    Void
    Closed to Outside, Open to Inside
    Built-in Garage
    Large Opening
    Hotel-like
    Lattice
    Calm Presence
    Wooden Sash
    Tsubo Garden
    Built-inGarage
    ClosedOutsideOpenInside
    WoodenSash
    Atrium
  • House of Linked Eaves — Built with Japanese Proportions and Materials|House with Lattice Accents|Living Room|Custom-built house

    The fireplace's fire links the tatami-floored living room, the library, and the dining area.

    Architecture Firm:Tokuhiro Norimatsu Architect

    Tokuhiro Norimatsu Architect

    2nd Floor, Okada Building, 2-25 Tsurumai Higashi-cho, Nara City, Nara Prefecture, Japan

    Japanese Modern
    Exposed Beam
    Lattice
    Shoji
    Inner Garage
    Natural Materials
    Proportion
    Aging Gracefully
    Tsubo Garden
  • House M/M|House with Lattice Accents|Stairs|Custom-built house

    House M/M|Stairs

    Architecture Firm:Yoshihara Tamaki Architectural Design

    Yoshihara Tamaki Architectural Design

    3-25-11-704 Minamikarasuyama, Setagaya-ku, Tokyo

    Home Theater
    Lattice
    Simple Modern
    Corner Lot
    Steel Staircase
    Courtyard
    HomeTheater
    ProjectorProjection
  • Garage House of Slanted Light|House with Lattice Accents|Exterior|Custom-built house

    Garage House of Slanted Light|Exterior

    Architecture Firm:Yosuke Tomiya Architectural Design Co., Ltd.

    Yosuke Tomiya Architectural Design Co., Ltd.

    4-8, 16-chome, 5-jo, Shinkawa, Kita-ku, Sapporo, Hokkaido

    Solid Wood
    Wood Texture
    Built-in Garage
    Exposed Beam
    Lattice
    Natural Modern
  • House in Otsu 3|House with Lattice Accents|Dining Area|Custom-built house

    House in Otsu 3|Dining Area

    Architecture Firm:Kumi Inoue Architects

    Kumi Inoue Architects

    2-6-15 Kuwazu, Higashisumiyoshi-ku, Osaka City, Osaka Prefecture

    Capturing Light
    Japanese Modern
    Authentic Garden
    Closed to Outside, Open to Inside
    Lattice
    Terrace
  • House M/M|House with Lattice Accents|Exterior|Custom-built house

    House M/M|Exterior

    Architecture Firm:Yoshihara Tamaki Architectural Design

    Yoshihara Tamaki Architectural Design

    3-25-11-704 Minamikarasuyama, Setagaya-ku, Tokyo

    Home Theater
    Lattice
    Simple Modern
    Corner Lot
    Steel Staircase
    Courtyard
    HomeTheater
    ProjectorProjection
  • a memorable space|House with Lattice Accents|LDK|Custom-built house

    a memorable space|LDK

    Architecture Firm:Naoko Matsumoto Architects & Associates

    Naoko Matsumoto Architects & Associates

    1304 Park Front Nakano Arai Yakushi, 5-5-10 Arai, Nakano-ku, Tokyo, Japan

    Void
    Japanese Modern
    Natural Garden
    Skeleton Staircase
    Living with Plants
    Symbolic Tree
    Lattice
    Natural Materials
    Two-Family House
    Wooden Sash
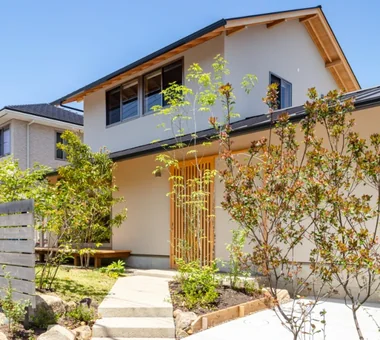
  • House of Hikari — A Compactly Expanding Home for the Child‑Rearing Generation|House with Lattice Accents|Exterior|Custom-built house

    House of Hikari — A Compactly Expanding Home for the Child‑Rearing Generation|Exterior

    Architecture Firm:Tokuhiro Norimatsu Architect

    Tokuhiro Norimatsu Architect

    2nd Floor, Okada Building, 2-25 Tsurumai Higashi-cho, Nara City, Nara Prefecture, Japan

    Japanese Modern
    Authentic Garden
    Doma Storage
    Lattice
    Shoes Cloak
    Calm Presence
    Passage Doma
    Tsubo Garden
  • A Hobby-Filled Residence Featuring a Traditional Irori Hearth|House with Lattice Accents|LDK|Custom-built house

    Looking toward the kitchen from the dining area. Daylight enters throughout the day through the skylight in the ceiling.

    Architecture Firm:Archiplace

    Archiplace

    502 Palm House Hatsudai, 1-20-2 Honmachi, Shibuya-ku, Tokyo

    Japanese Modern
    Fishing
    Lattice
    Shoji
    Inner Garage
    Wood Plank Ceiling
    Skip Floor
    Custom Kitchen
    Inner Balcony
    Forever Home
    IndoorGarage
    SkipFloor
    IroriHearth
    JapaneseModern
  • Yukyuro + Row-Type Rental Housing|House with Lattice Accents|Garden|Custom-built house

    Yukyuro + Row-Type Rental Housing|Garden

    Architecture Firm:JYU ARCHITECT

    JYU ARCHITECT

    2-19-19 Nakane, Meguro-ku, Tokyo

    Japanese House
    Lattice
    Shoji
    Tea Garden
    Tea Room
    Owner-occupied residence with rental units
    Income Property
    seismic-damping-structure
  • Higashiura House|House with Lattice Accents|Study|Custom-built house

    Higashiura House|Study

    Architecture Firm:Kota Goto Architectural Studio

    Kota Goto Architectural Studio

    1-17-1 Unuma-Haba-chō, Kakamigahara City, Gifu Prefecture, Japan

    Solid Wood
    Void
    Sense of Openness
    Exposed Beam
    Lattice
    Aging Gracefully
    Natural Light
    sunken-kotatsu
  • House in Saito Aohoku|House with Lattice Accents|Terrace|Custom-built house

    House in Saito Aohoku|Terrace

    Architecture Firm:ARCHIXXX Satoru Shinno Architectural Design

    ARCHIXXX Satoru Shinno Architectural Design

    2-4-34 Minamimorimachi, Kita-ku, Osaka, Osaka Prefecture

    Semi-Basement
    Japanese Modern
    Music Room
    Wood Deck
    Borrowed Scenery
    Exposed Beam
    Lattice
    Terrace
    Bath Court
  • House in Saito Aohoku|House with Lattice Accents|Exterior|Custom-built house

    House in Saito Aohoku|Exterior

    Architecture Firm:ARCHIXXX Satoru Shinno Architectural Design

    ARCHIXXX Satoru Shinno Architectural Design

    2-4-34 Minamimorimachi, Kita-ku, Osaka, Osaka Prefecture

    Semi-Basement
    Japanese Modern
    Music Room
    Wood Deck
    Borrowed Scenery
    Exposed Beam
    Lattice
    Terrace
    Bath Court
  • House in Otsu 3|House with Lattice Accents|Approach|Custom-built house

    House in Otsu 3|Approach

    Architecture Firm:Kumi Inoue Architects

    Kumi Inoue Architects

    2-6-15 Kuwazu, Higashisumiyoshi-ku, Osaka City, Osaka Prefecture

    Capturing Light
    Japanese Modern
    Authentic Garden
    Closed to Outside, Open to Inside
    Lattice
    Terrace
  • A Residence with a Wood-Burning Stove|House with Lattice Accents|LDK|Custom-built house

    Gentle, continuous natural light filters through high-side windows, skylights, and vertical wooden slats.

    Architecture Firm:Tatsumi Negishi Architectural Studio

    Tatsumi Negishi Architectural Studio

    532-5 Nakazawa, Hidaka City, Saitama Prefecture, Japan

    Capturing Light
    Exposed Beam
    Lattice
    Toplight
    Exposed rafters
    Built-in Kitchen
    High Sidelight
    Wood-Burning Stove
    WoodBurningStove
    Courtyard
    CustomKitchen
  • Higashiura House|House with Lattice Accents|Children's Room|Custom-built house

    Higashiura House|Children's Room

    Architecture Firm:Kota Goto Architectural Studio

    Kota Goto Architectural Studio

    1-17-1 Unuma-Haba-chō, Kakamigahara City, Gifu Prefecture, Japan

    Solid Wood
    Void
    Sense of Openness
    Exposed Beam
    Lattice
    Aging Gracefully
    Natural Light
    sunken-kotatsu
  • House in Koshien|House with Lattice Accents|Approach|Custom-built house

    House in Koshien|Approach

    Architecture Firm:Abax Architects

    Abax Architects

    203 Higashi-Shin Building, 1-7-12 Awaza, Nishi-ku, Osaka City, Osaka Prefecture

    Capturing Light
    Void
    Closed to Outside, Open to Inside
    Built-in Garage
    Large Opening
    Hotel-like
    Lattice
    Calm Presence
    Wooden Sash
    Tsubo Garden
    Built-inGarage
    ClosedOutsideOpenInside
    WoodenSash
    Atrium
  • House in Ryokuentoshi|House with Lattice Accents|Courtyard|Custom-built house

    House in Ryokuentoshi|Courtyard

    Architecture Firm:KASA ARCHITECTS

    KASA ARCHITECTS

    2-21-2-1S Fuda, Chofu City, Tokyo

    Courtyard
    Open House
    White House
    Symbolic Tree
    Lattice
    Natural Modern
    Terrace
    Wood Plank Ceiling
    Island Kitchen
    Outdoor Living
    Courtyard
    IslandKitchen
    Terrace
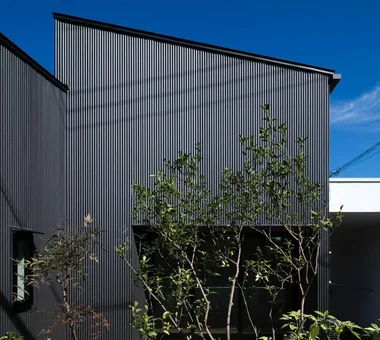
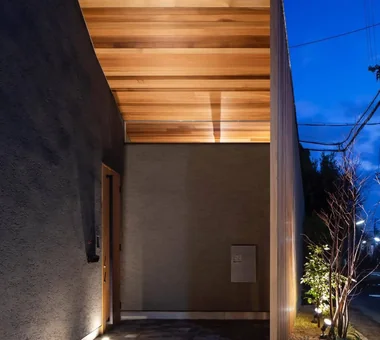
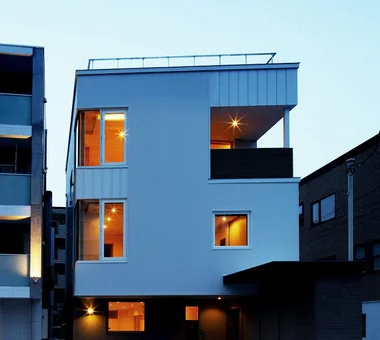
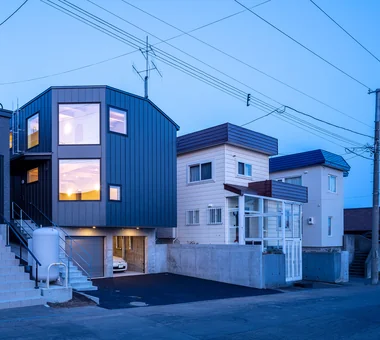
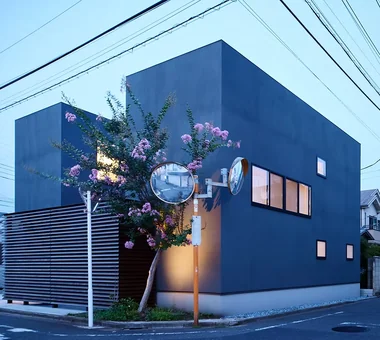
  • House of Twin Voids|House with Lattice Accents|Exterior|Custom-built house

    Exterior at dusk.

    Architecture Firm:Yosuke Tomiya Architectural Design Co., Ltd.

    Yosuke Tomiya Architectural Design Co., Ltd.

    4-8, 16-chome, 5-jo, Shinkawa, Kita-ku, Sapporo, Hokkaido

    Lattice
    Roof terrace
    Barrier-Free
    Steel Staircase
    Urban House
    home-elevator
  • House of Linked Eaves — Built with Japanese Proportions and Materials|House with Lattice Accents|Exterior|Custom-built house

    House of Linked Eaves — Built with Japanese Proportions and Materials|Exterior

    Architecture Firm:Tokuhiro Norimatsu Architect

    Tokuhiro Norimatsu Architect

    2nd Floor, Okada Building, 2-25 Tsurumai Higashi-cho, Nara City, Nara Prefecture, Japan

    Japanese Modern
    Exposed Beam
    Lattice
    Shoji
    Inner Garage
    Natural Materials
    Proportion
    Aging Gracefully
    Tsubo Garden
  • Makizukadai House, Sakai|House with Lattice Accents|Corridor|Custom-built house

    Makizukadai House, Sakai|Corridor

    Architecture Firm:Kumi Inoue Architects

    Kumi Inoue Architects

    2-6-15 Kuwazu, Higashisumiyoshi-ku, Osaka City, Osaka Prefecture

    Luxury home
    Japanese Modern
    Built-in Garage
    Large Opening
    White House
    Hotel-like
    Lattice
    Skip Floor
    Calm Presence
    Continuous Window
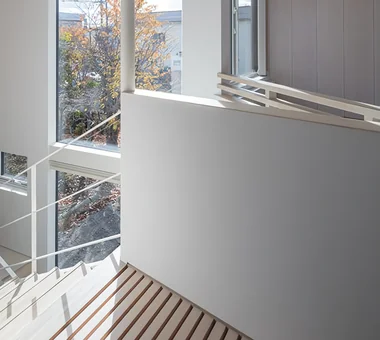
  • Unison|House with Lattice Accents|Corridor|Custom-built house

    Corridor with a louvered floor that transmits light and atmosphere

    Architecture Firm:Yosuke Tomiya Architectural Design Co., Ltd.

    Yosuke Tomiya Architectural Design Co., Ltd.

    4-8, 16-chome, 5-jo, Shinkawa, Kita-ku, Sapporo, Hokkaido

    Music Room
    Home Theater
    Workspace
    Lattice
    Skip Floor
    Simple Modern
    Steel Staircase
    danceRoom
    audioRoom
    homeTheater
    miniBar
    darts
  • House M/M|House with Lattice Accents|LDK|Custom-built house

    House M/M|LDK

    Architecture Firm:Yoshihara Tamaki Architectural Design

    Yoshihara Tamaki Architectural Design

    3-25-11-704 Minamikarasuyama, Setagaya-ku, Tokyo

    Home Theater
    Lattice
    Simple Modern
    Corner Lot
    Steel Staircase
    Courtyard
    HomeTheater
    ProjectorProjection
  • Higashiura House|House with Lattice Accents|LDK|Custom-built house

    Higashiura House|LDK

    Architecture Firm:Kota Goto Architectural Studio

    Kota Goto Architectural Studio

    1-17-1 Unuma-Haba-chō, Kakamigahara City, Gifu Prefecture, Japan

    Solid Wood
    Void
    Sense of Openness
    Exposed Beam
    Lattice
    Aging Gracefully
    Natural Light
    sunken-kotatsu
  • TOP
  • 〉House with Lattice Accents

Tips for connecting what you love with your home
English
Translated automatically
日本語 (ja) 简体中文 (zh-hans) 繁體中文 (zh-hant) English (en)
  • #Passive Design
  • #Renovation
  • #Camp
  • #Harmony
  • #Solid Wood
  • #Soundproof Room
  • #Plasterer's Finish
  • #Sky-Framing Window
  • #High Airtightness and High Insulation
  • #Wood Texture
  • #Pergola
  • #Capturing Light
  • #Craft Room
  • #Tile Deck
  • #Void
  • #Scenic View
  • #Collection
  • #Luxury home
  • #Semi-Basement
  • #Reclaimed Wood
  • #Japanese Modern
  • #Black House
  • #Simple Life
  • #Living with Nature
  • #Hilltop House
  • #Glass block
  • #Authentic Garden
  • #Expanded Metal
  • #Contemporary
  • #Wine Cellar
  • #Music Room
  • #Closed to Outside, Open to Inside
  • #High Ceiling
  • #Monotone
  • #Visual Control
  • #Fully Openable Sash
  • Announcements | Architecture Firm | Construction company | Frequently Asked Questions | Advertising Publication
  • © Qurasuki.All Rights Reserved. | Terms of Service | Privacy | Operations
Please configure your cookie settings.
  • Our website uses cookies to enhance site usability.
  • Some cookies are necessary for the proper functioning of our services.
  • For more details, please refer to Cookie Policy.
  • Accept all cookies
  • Reject non-essential cookies