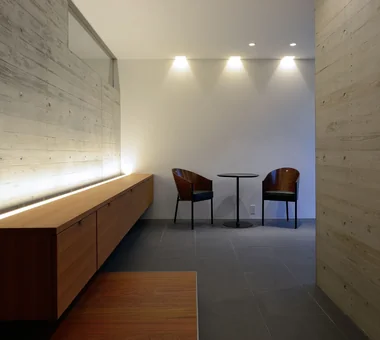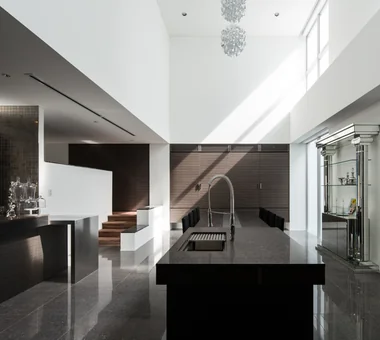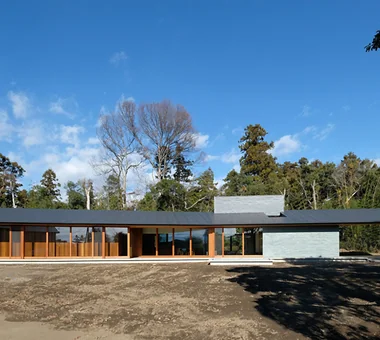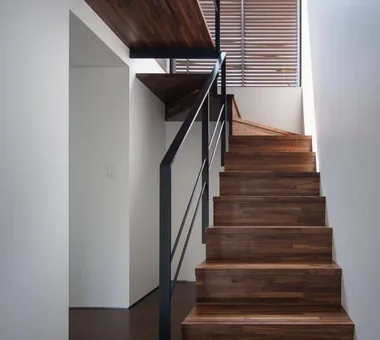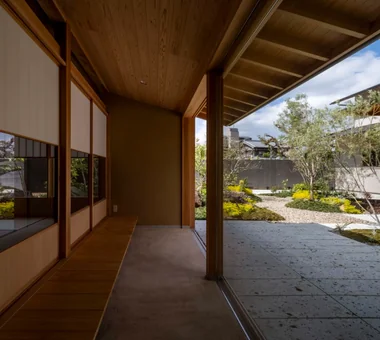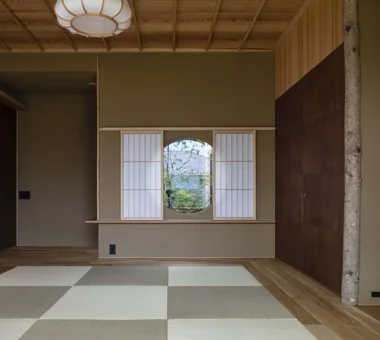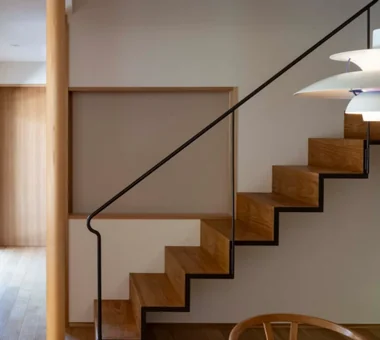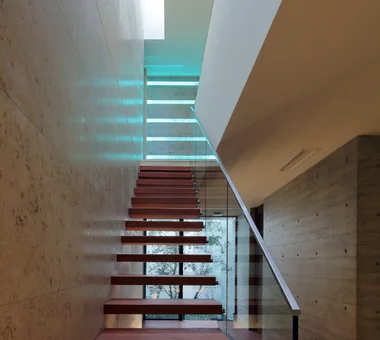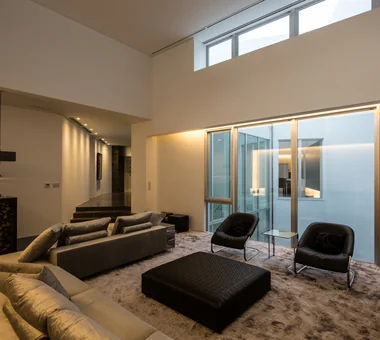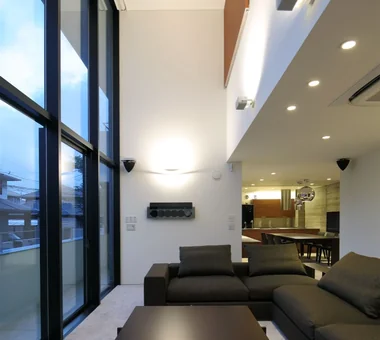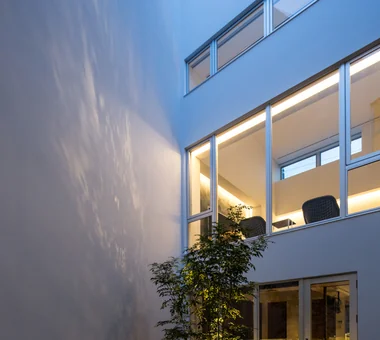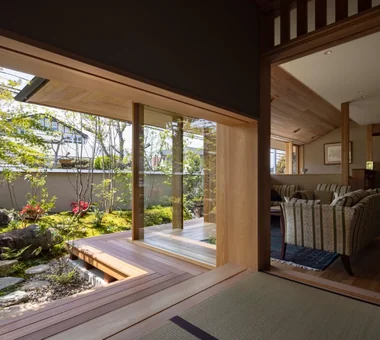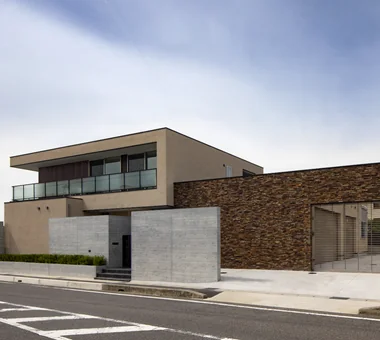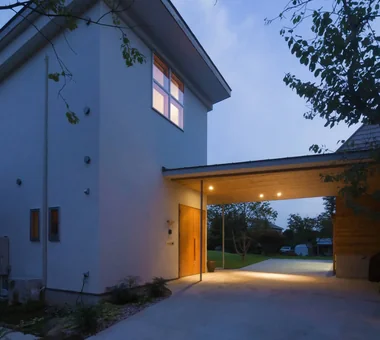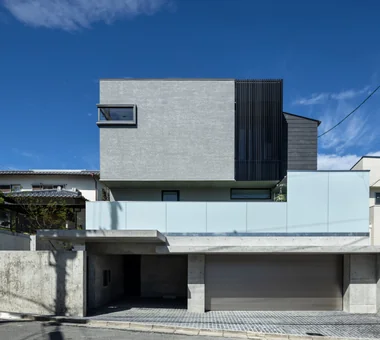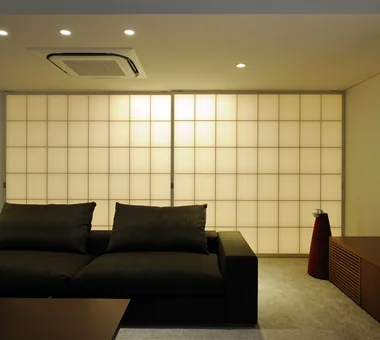

Save Photos You Love Just tap '♡'. Whether you know your style or are just starting, begin by freely collecting the seeds of your ideal home.
'Auto-Analysis' to Decode Your Sensibility Analyzes preferences from your saved photos. Uncover your 'true ideal' by visualizing the tastes you couldn't put into words.
Discover Professionals through Diagnosis Find experts who match your sensibilities. Explore their philosophies and projects to find a partner who shares your values.
Experience Your Ideal through Events Join open houses or events hosted by experts you like. Deepen your trust and peace of mind by experiencing actual spaces.
Stair rising from the living room to the fireplace and dining PODA Architects 1-2-1-403 Sendagaya, Shibuya-ku, Tokyo, Japan Luxury home Contemporary Built-in Kitchen Vacation Home Roof terrace Picture Window Living in the Forest Wood-Burning Stove Resort Style Large Opening
House in Higashi-Ikoma — Two-Family Residence with Three Gardens|Exterior Tokuhiro Norimatsu Architect 2nd Floor, Okada Building, 2-25 Tsurumai Higashi-cho, Nara City, Nara Prefecture, Japan Wet-Engawa Fully Openable Sash Proportion Luxury home Piano Wooden Sash Calm Presence Authentic Garden Tsubo Garden Two-Family House
Wine cellar like a library PODA Architects 1-2-1-403 Sendagaya, Shibuya-ku, Tokyo, Japan Luxury home Contemporary Built-in Kitchen Vacation Home Roof terrace Picture Window Living in the Forest Wood-Burning Stove Resort Style Large Opening
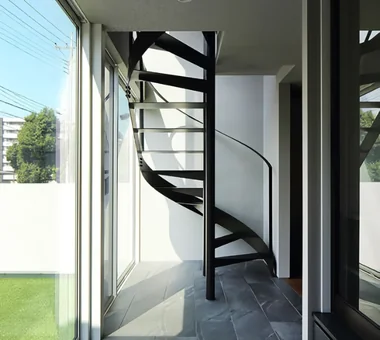
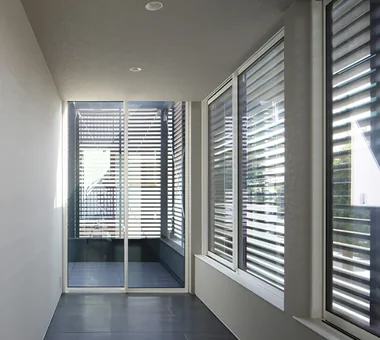
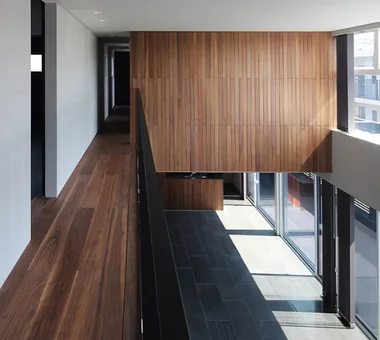
House in Izumisano|Corridor Kumi Inoue Architects 2-6-15 Kuwazu, Higashisumiyoshi-ku, Osaka City, Osaka Prefecture Open-Air Bath Second-Floor Living Luxury home Borrowed Scenery Calm Presence Exposed rafters Inner Balcony High Ceiling Steel Staircase Large Opening
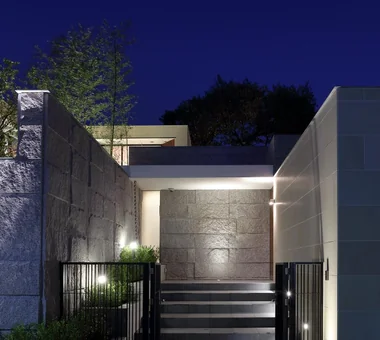
Entrance Masahiko Sawamura Architect and Associates Room 902, Famille Kamichoja-machi, 22-9, 2-chome Shimoru, Kamichoja-machi, Higashihorikawa-dori, Kamigyo-ku, Kyoto, Kyoto Prefecture, Japan Built-in Garage Home Gym Proportion Luxury home Natural Modern Island Kitchen Soundproof Room Generational Home Capturing Light Natural Materials AudioRoom
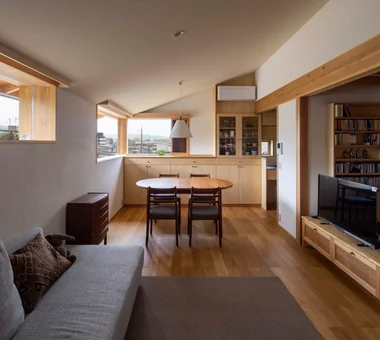
Makizukadai House, Sakai|LDK Kumi Inoue Architects 2-6-15 Kuwazu, Higashisumiyoshi-ku, Osaka City, Osaka Prefecture Built-in Garage Skip Floor Hotel-like Luxury home Lattice Calm Presence Japanese Modern Continuous Window White House Large Opening
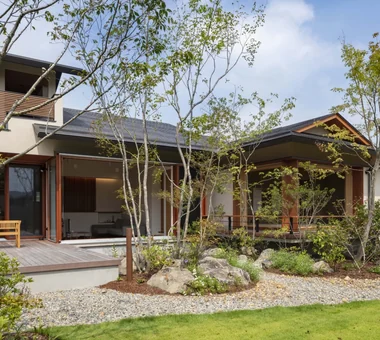
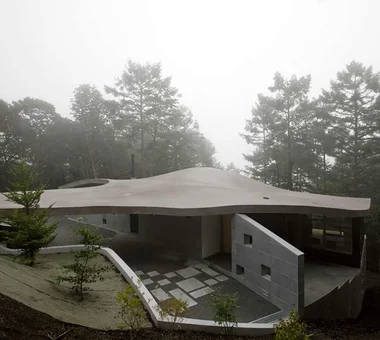
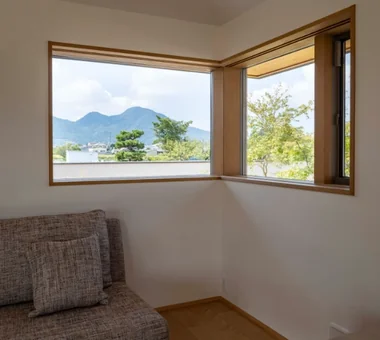
House in Katsuragi — Linked Square Roofs and Mount Nijō|Exterior Tokuhiro Norimatsu Architect 2nd Floor, Okada Building, 2-25 Tsurumai Higashi-cho, Nara City, Nara Prefecture, Japan Proportion Luxury home Borrowed Scenery Terrace Calm Presence Japanese Modern Authentic Garden Wood-Burning Stove Scenic View
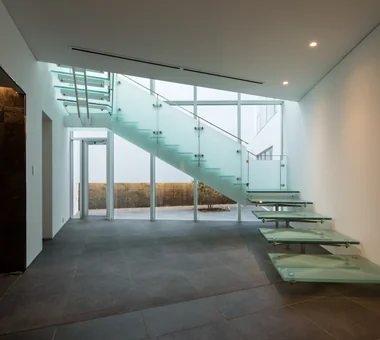
House in Himeshima|Living Room Abax Architects 203 Higashi-Shin Building, 1-7-12 Awaza, Nishi-ku, Osaka City, Osaka Prefecture Hotel-like Void Luxury home Luxury Modern Closed to Outside, Open to Inside Symbolic Tree Picture Window Resort Style Large Opening glass staircase
View toward the approach PODA Architects 1-2-1-403 Sendagaya, Shibuya-ku, Tokyo, Japan Luxury home Contemporary Built-in Kitchen Vacation Home Roof terrace Picture Window Living in the Forest Wood-Burning Stove Resort Style Large Opening
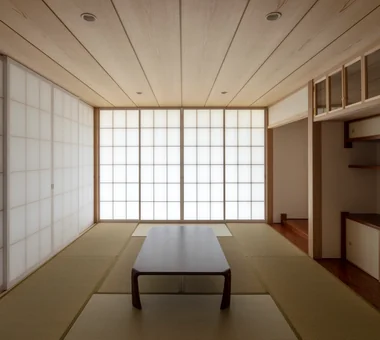
House in Tokushima — Parent Household: A Two-Generation Residence Connected by a Through Doma|Japanese-style room Tokuhiro Norimatsu Architect 2nd Floor, Okada Building, 2-25 Tsurumai Higashi-cho, Nara City, Nara Prefecture, Japan Engawa Proportion Luxury home Shoji Wooden Sash Calm Presence Authentic Garden Passage Doma
Residence in Ryugasaki|Dining Area Naoko Matsumoto Architects & Associates 1304 Park Front Nakano Arai Yakushi, 5-5-10 Arai, Nakano-ku, Tokyo, Japan Wet-Engawa Built-in Garage Proportion Open House Luxury home Lattice Terrace Piano Wooden Sash Japanese Modern Authentic Garden
Entrance Masahiko Sawamura Architect and Associates Room 902, Famille Kamichoja-machi, 22-9, 2-chome Shimoru, Kamichoja-machi, Higashihorikawa-dori, Kamigyo-ku, Kyoto, Kyoto Prefecture, Japan Built-in Garage Proportion Luxury home Luxury Modern Audio room Island Kitchen Exposed Concrete Calm Presence Large Opening
Living room storage Masahiko Sawamura Architect and Associates Room 902, Famille Kamichoja-machi, 22-9, 2-chome Shimoru, Kamichoja-machi, Higashihorikawa-dori, Kamigyo-ku, Kyoto, Kyoto Prefecture, Japan Built-in Garage Void Luxury home Luxury Modern Circulation Flow Wood Texture Island Kitchen Closed to Outside, Open to Inside Calm Presence Large Opening ResortStyle
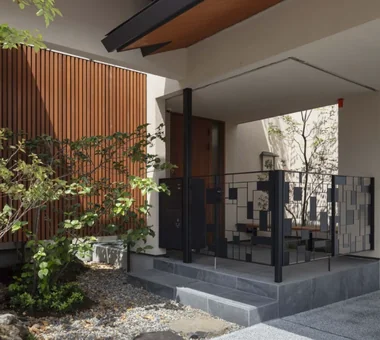
House in Higashikori|Approach Abax Architects 203 Higashi-Shin Building, 1-7-12 Awaza, Nishi-ku, Osaka City, Osaka Prefecture Built-in Garage Hotel-like Natural Garden Luxury home Built-in Kitchen Closed to Outside, Open to Inside Calm Presence Custom-built vanity Resort Style Built-inGarage ClosedOutsideOpenInside ResortStyle
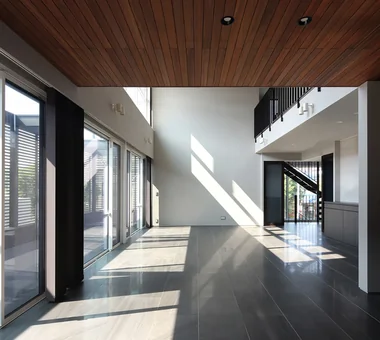
Living room double‑height space Masahiko Sawamura Architect and Associates Room 902, Famille Kamichoja-machi, 22-9, 2-chome Shimoru, Kamichoja-machi, Higashihorikawa-dori, Kamigyo-ku, Kyoto, Kyoto Prefecture, Japan Built-in Garage Proportion Luxury home Luxury Modern Audio room Island Kitchen Exposed Concrete Calm Presence Large Opening
House in Himeshima|Living Room Abax Architects 203 Higashi-Shin Building, 1-7-12 Awaza, Nishi-ku, Osaka City, Osaka Prefecture Hotel-like Void Luxury home Luxury Modern Closed to Outside, Open to Inside Symbolic Tree Picture Window Resort Style Large Opening glass staircase
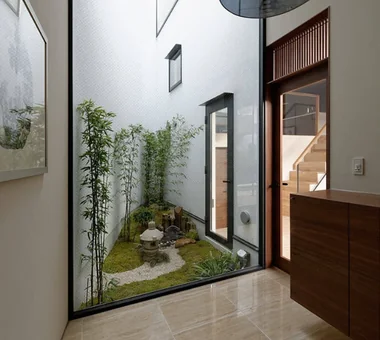
Entrance courtyard Masahiko Sawamura Architect and Associates Room 902, Famille Kamichoja-machi, 22-9, 2-chome Shimoru, Kamichoja-machi, Higashihorikawa-dori, Kamigyo-ku, Kyoto, Kyoto Prefecture, Japan Built-in Garage Luxury home Luxury Modern Courtyard Island Kitchen Calm Presence Soundproof Room Capturing Light Authentic Garden Resort Style AudioRoom
Residence in Ryugasaki|Atrium Naoko Matsumoto Architects & Associates 1304 Park Front Nakano Arai Yakushi, 5-5-10 Arai, Nakano-ku, Tokyo, Japan Wet-Engawa Built-in Garage Proportion Open House Luxury home Lattice Terrace Piano Wooden Sash Japanese Modern Authentic Garden
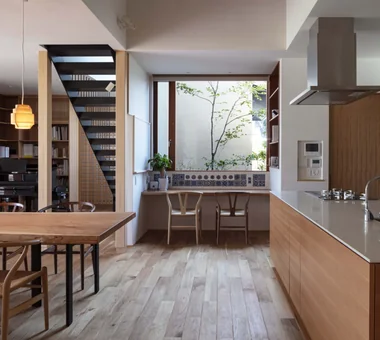
Makizukadai House, Sakai|Kitchen Kumi Inoue Architects 2-6-15 Kuwazu, Higashisumiyoshi-ku, Osaka City, Osaka Prefecture Built-in Garage Skip Floor Hotel-like Luxury home Lattice Calm Presence Japanese Modern Continuous Window White House Large Opening
House in Higashi-Ikoma — Two-Family Residence with Three Gardens|Living Room Tokuhiro Norimatsu Architect 2nd Floor, Okada Building, 2-25 Tsurumai Higashi-cho, Nara City, Nara Prefecture, Japan Wet-Engawa Fully Openable Sash Proportion Luxury home Piano Wooden Sash Calm Presence Authentic Garden Tsubo Garden Two-Family House
Entrance Masahiko Sawamura Architect and Associates Room 902, Famille Kamichoja-machi, 22-9, 2-chome Shimoru, Kamichoja-machi, Higashihorikawa-dori, Kamigyo-ku, Kyoto, Kyoto Prefecture, Japan Built-in Garage Proportion Luxury home Luxury Modern Audio room Island Kitchen Exposed Concrete Calm Presence Large Opening
House in Higashikori|Study Abax Architects 203 Higashi-Shin Building, 1-7-12 Awaza, Nishi-ku, Osaka City, Osaka Prefecture Built-in Garage Hotel-like Natural Garden Luxury home Built-in Kitchen Closed to Outside, Open to Inside Calm Presence Custom-built vanity Resort Style Built-inGarage ClosedOutsideOpenInside ResortStyle
House in Himeshima|Exterior Abax Architects 203 Higashi-Shin Building, 1-7-12 Awaza, Nishi-ku, Osaka City, Osaka Prefecture Hotel-like Void Luxury home Luxury Modern Closed to Outside, Open to Inside Symbolic Tree Picture Window Resort Style Large Opening glass staircase
House in Katsuragi — Linked Square Roofs and Mount Nijō|LDK Tokuhiro Norimatsu Architect 2nd Floor, Okada Building, 2-25 Tsurumai Higashi-cho, Nara City, Nara Prefecture, Japan Proportion Luxury home Borrowed Scenery Terrace Calm Presence Japanese Modern Authentic Garden Wood-Burning Stove Scenic View
House in Higashikori|Exterior Abax Architects 203 Higashi-Shin Building, 1-7-12 Awaza, Nishi-ku, Osaka City, Osaka Prefecture Built-in Garage Hotel-like Natural Garden Luxury home Built-in Kitchen Closed to Outside, Open to Inside Calm Presence Custom-built vanity Resort Style Built-inGarage ClosedOutsideOpenInside ResortStyle
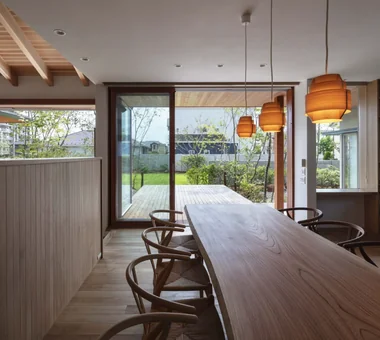
House in Higashi-Ikoma — Two-Family Residence with Three Gardens|LDK Tokuhiro Norimatsu Architect 2nd Floor, Okada Building, 2-25 Tsurumai Higashi-cho, Nara City, Nara Prefecture, Japan Wet-Engawa Fully Openable Sash Proportion Luxury home Piano Wooden Sash Calm Presence Authentic Garden Tsubo Garden Two-Family House
next — RC house with a courtyard in Tsukuba City|Stairs e do design architects 3-7-7 Minatocho, Tsuchiura, Ibaraki Prefecture, Japan Second House Home Theater Home Gym Hotel-like Luxury home Closed to Outside, Open to Inside Sauna Guitar Symbolic Tree Water Basin residential elevator music studio
House in Katsuragi — Linked Square Roofs and Mount Nijō|Garden Tokuhiro Norimatsu Architect 2nd Floor, Okada Building, 2-25 Tsurumai Higashi-cho, Nara City, Nara Prefecture, Japan Proportion Luxury home Borrowed Scenery Terrace Calm Presence Japanese Modern Authentic Garden Wood-Burning Stove Scenic View
House in Tokushima — Younger Household: A roof that envelops two-family living and provides light|Stairs Tokuhiro Norimatsu Architect 2nd Floor, Okada Building, 2-25 Tsurumai Higashi-cho, Nara City, Nara Prefecture, Japan Fully Openable Sash Proportion Luxury home Terrace Wooden Sash Calm Presence Japanese Modern Picture Window Authentic Garden Two-Family House
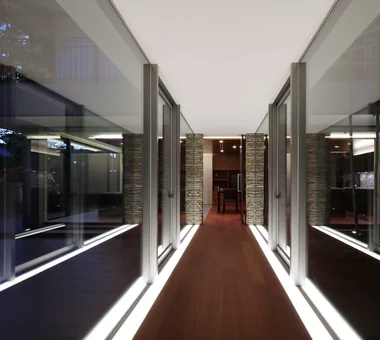
Connecting corridor Masahiko Sawamura Architect and Associates Room 902, Famille Kamichoja-machi, 22-9, 2-chome Shimoru, Kamichoja-machi, Higashihorikawa-dori, Kamigyo-ku, Kyoto, Kyoto Prefecture, Japan Built-in Garage Luxury home Luxury Modern Courtyard Island Kitchen Calm Presence Soundproof Room Capturing Light Authentic Garden Resort Style AudioRoom
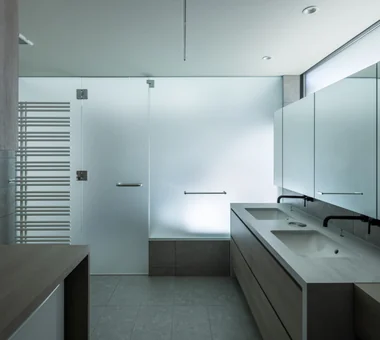
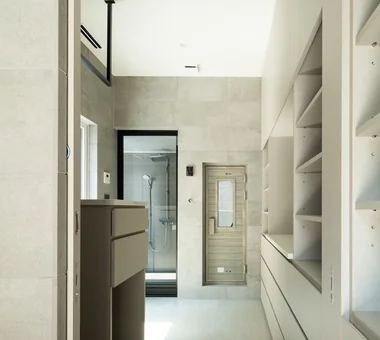
next — RC house with a courtyard in Tsukuba City|Lavatory e do design architects 3-7-7 Minatocho, Tsuchiura, Ibaraki Prefecture, Japan Second House Home Theater Home Gym Hotel-like Luxury home Closed to Outside, Open to Inside Sauna Guitar Symbolic Tree Water Basin residential elevator music studio
A seamless integration of indoor and outdoor spaces creates a pleasant environment for living with plants. Tatsumi Negishi Architectural Studio 532-5 Nakazawa, Hidaka City, Saitama Prefecture, Japan Outdoor Living Hotel-like Natural Garden Luxury home Wine Cellar Capturing Light Picture Window Inner Balcony Living with Plants Wood-Burning Stove LivingWithPlants OutdoorLiving WoodBurningStove WineCellar JapaneseModern
House in Higashi-Ikoma — Two-Family Residence with Three Gardens|Courtyard Tokuhiro Norimatsu Architect 2nd Floor, Okada Building, 2-25 Tsurumai Higashi-cho, Nara City, Nara Prefecture, Japan Wet-Engawa Fully Openable Sash Proportion Luxury home Piano Wooden Sash Calm Presence Authentic Garden Tsubo Garden Two-Family House
House in Tokushima — Younger Household: A roof that envelops two-family living and provides light|Garden Tokuhiro Norimatsu Architect 2nd Floor, Okada Building, 2-25 Tsurumai Higashi-cho, Nara City, Nara Prefecture, Japan Fully Openable Sash Proportion Luxury home Terrace Wooden Sash Calm Presence Japanese Modern Picture Window Authentic Garden Two-Family House
Residence in Ryugasaki|Japanese-style room Naoko Matsumoto Architects & Associates 1304 Park Front Nakano Arai Yakushi, 5-5-10 Arai, Nakano-ku, Tokyo, Japan Wet-Engawa Built-in Garage Proportion Open House Luxury home Lattice Terrace Piano Wooden Sash Japanese Modern Authentic Garden
Living room double‑height space Masahiko Sawamura Architect and Associates Room 902, Famille Kamichoja-machi, 22-9, 2-chome Shimoru, Kamichoja-machi, Higashihorikawa-dori, Kamigyo-ku, Kyoto, Kyoto Prefecture, Japan Built-in Garage Proportion Luxury home Luxury Modern Audio room Island Kitchen Exposed Concrete Calm Presence Large Opening
House in Tokushima — Younger Household: A roof that envelops two-family living and provides light|LDK Tokuhiro Norimatsu Architect 2nd Floor, Okada Building, 2-25 Tsurumai Higashi-cho, Nara City, Nara Prefecture, Japan Fully Openable Sash Proportion Luxury home Terrace Wooden Sash Calm Presence Japanese Modern Picture Window Authentic Garden Two-Family House
House in Tokushima — Younger Household: A roof that envelops two-family living and provides light|Exterior Tokuhiro Norimatsu Architect 2nd Floor, Okada Building, 2-25 Tsurumai Higashi-cho, Nara City, Nara Prefecture, Japan Fully Openable Sash Proportion Luxury home Terrace Wooden Sash Calm Presence Japanese Modern Picture Window Authentic Garden Two-Family House
Kitchen Masahiko Sawamura Architect and Associates Room 902, Famille Kamichoja-machi, 22-9, 2-chome Shimoru, Kamichoja-machi, Higashihorikawa-dori, Kamigyo-ku, Kyoto, Kyoto Prefecture, Japan Built-in Garage Home Gym Proportion Luxury home Natural Modern Island Kitchen Soundproof Room Generational Home Capturing Light Natural Materials AudioRoom
Residence in Ryugasaki|Bathroom Naoko Matsumoto Architects & Associates 1304 Park Front Nakano Arai Yakushi, 5-5-10 Arai, Nakano-ku, Tokyo, Japan Wet-Engawa Built-in Garage Proportion Open House Luxury home Lattice Terrace Piano Wooden Sash Japanese Modern Authentic Garden
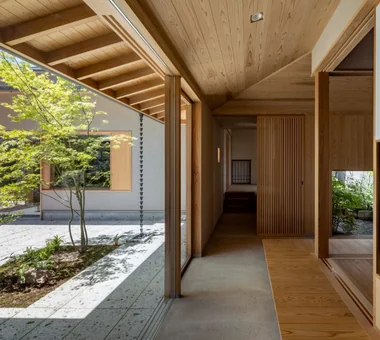
House in Izumisano|Entrance hall Kumi Inoue Architects 2-6-15 Kuwazu, Higashisumiyoshi-ku, Osaka City, Osaka Prefecture Open-Air Bath Second-Floor Living Luxury home Borrowed Scenery Calm Presence Exposed rafters Inner Balcony High Ceiling Steel Staircase Large Opening
View of the courtyard from the living room Masahiko Sawamura Architect and Associates Room 902, Famille Kamichoja-machi, 22-9, 2-chome Shimoru, Kamichoja-machi, Higashihorikawa-dori, Kamigyo-ku, Kyoto, Kyoto Prefecture, Japan Built-in Garage Void Luxury home Luxury Modern Circulation Flow Wood Texture Island Kitchen Closed to Outside, Open to Inside Calm Presence Large Opening ResortStyle
House in Himeshima|Dining Area Abax Architects 203 Higashi-Shin Building, 1-7-12 Awaza, Nishi-ku, Osaka City, Osaka Prefecture Hotel-like Void Luxury home Luxury Modern Closed to Outside, Open to Inside Symbolic Tree Picture Window Resort Style Large Opening glass staircase
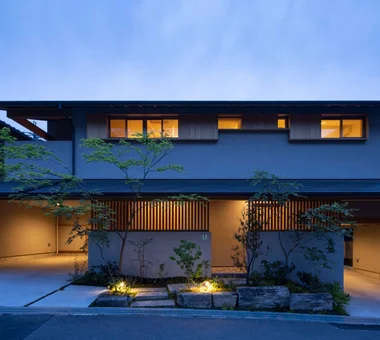
Makizukadai House, Sakai|Exterior Kumi Inoue Architects 2-6-15 Kuwazu, Higashisumiyoshi-ku, Osaka City, Osaka Prefecture Built-in Garage Skip Floor Hotel-like Luxury home Lattice Calm Presence Japanese Modern Continuous Window White House Large Opening
House in Higashikori|Corridor Abax Architects 203 Higashi-Shin Building, 1-7-12 Awaza, Nishi-ku, Osaka City, Osaka Prefecture Built-in Garage Hotel-like Natural Garden Luxury home Built-in Kitchen Closed to Outside, Open to Inside Calm Presence Custom-built vanity Resort Style Built-inGarage ClosedOutsideOpenInside ResortStyle
House of Trajectories|Approach Far East Design Lab. Cercle Akasaka 1F, 4-2-25 Akasaka, Minato-ku, Tokyo Outdoor Living Hotel-like Luxury home Luxury Modern Living with Nature Garage House Terrace Wooden Sash Authentic Garden Wood Deck GarageHouse OutdoorLiving Terrace WoodenSashes
House of Trajectories|Atrium Far East Design Lab. Cercle Akasaka 1F, 4-2-25 Akasaka, Minato-ku, Tokyo Outdoor Living Hotel-like Luxury home Luxury Modern Living with Nature Garage House Terrace Wooden Sash Authentic Garden Wood Deck GarageHouse OutdoorLiving Terrace WoodenSashes
Makizukadai House, Sakai|Terrace Kumi Inoue Architects 2-6-15 Kuwazu, Higashisumiyoshi-ku, Osaka City, Osaka Prefecture Built-in Garage Skip Floor Hotel-like Luxury home Lattice Calm Presence Japanese Modern Continuous Window White House Large Opening