
Qurasuki
Image Room Tour Project Event List Column
Favorites
Image
Room Tour
Project
Event
Professional
Lifestyle Diagnosis
The Slow-Living in Harmony with Nature Type
The Open to Light and Wind Type
The Private Courtyard for Inner Peace Type
The Mobility and Travel-Loving Garage Type
The Simple and Functional Minimalist Type
The Japanese Modern Fusion Type
The Antique and Story-Filled Living Type
The Art and Creation-Loving Creator Type
The DIY Life-Building Practitioner Type
The Music and Culture Immersion Type
The Cooking and Wine-Loving Gourmet Type
The Health-Conscious Fitness Type
The Living with Pets as Partners Type
The Urban Stylish Type
The Work-Life Integration Type
The Sea and Scenery-Loving Resort Type
The Industrial Design-Inspired Type
The Secret Hideout Hobbyist Type
Personal Color Diagnosis
Warm Spring
Cool Summer
Warm Autumn
Cool Winter
Translated automatically
日本語 (ja) 简体中文 (zh-hans) 繁體中文 (zh-hant) English (en)
Login
User Registration
Publish
Use
Advertise with Us
Frequently Asked Questions
Announcements
Operations
  • outdoor
  • wood
  • natural-light
  • ecology
  • fitness
  • Industrial
  • antique
  • Doma
  • cooking
  • courtyard
  • design
  • minimal
  • nature
  • japanese tea ceremony
  • movie
  • relaxation
  • scenery
  • pet
  • glass
  • music-listening
  • contemporary
  • concrete
  • wood-stove
  • simple
  • home-garden
  • reading
  • japanese-style
  • Workspace
  • dog
  • Compact
  • gardening
  • nordic-design
  • creative-space
  • bike
  • Resort
  • performance
  • cleaning
  • cat
  • furniture
  • sea
  • pottery
  • modern
  • car
  • one-story-house
  • art
  • All
  • Exterior
  • Garage
  • Terrace
  • Courtyard
  • LDK
  • Living Room
  • Dining Area
  • Kitchen
  • Atrium
  • Soundproof room
  • Japanese-style room
  • Study
  • Storage
  • Approach
  • Entrance hall
  • Stairs
  • Corridor
  • Lavatory
  • Toilet
  • Bathroom
  • Bedroom
  • Children's Room
  • Loft
  • Garden
  • Hobby room
  • Atelier
  • Shop
  • House with Outdoor Living Space
  • Start Diagnosis
  • |
  • Room Tour
  • Project
  • Event
  • Column
  • -

    House with Outdoor Living Space

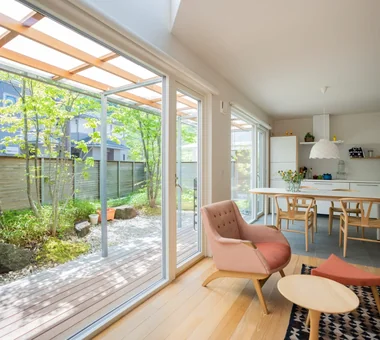
    Outdoor spaces functioning like living rooms expand lifestyle enjoyment. Equipped for bonfires or BBQs, with roofed plans for rainy days. Introducing outdoor living residential examples serving as second living rooms.

    View project photos for House with Outdoor Living Space.

    Follow your intuition to save photos that catch your eye. Explore spatial designs to uncover implicit preferences you haven't yet put into words.

    Find Architectural Projects for House with Outdoor Living Space

  • Chiyogaoka House — A spacious, nearby home for the child-rearing generation —|House with Outdoor Living Space|LDK|Custom-built house

    Chiyogaoka House — A spacious, nearby home for the child-rearing generation —|LDK

    Architecture Firm:Tokuhiro Norimatsu Architect
    Tokuhiro Norimatsu Architect
    2nd Floor, Okada Building, 2-25 Tsurumai Higashi-cho, Nara City, Nara Prefecture, Japan
    Closed to Outside, Open to Inside
    Outdoor Living
    Courtyard
    Workspace
    Built-in Garage
    Japanese Modern
    Large Opening
    Wood Deck
  • House in Haruhino|House with Outdoor Living Space|Japanese-style room|Custom-built house

    House in Haruhino|Japanese-style room

    Architecture Firm:Takayoshi Nakamura Architects & Associates
    Takayoshi Nakamura Architects & Associates
    4-26-27 Utsukushigaoka, Aoba-ku, Yokohama, Kanagawa
    Outdoor Living
    Terrace
    Capturing Light
    Bath Court
    Wall Bookshelf
    Wood Deck
    Natural Garden
    Inner Balcony
  • Black Box - Shibuya H|House with Outdoor Living Space|Dining Area|Custom-built house

    Black Box - Shibuya H|Dining Area

    Architecture Firm:Takeshi Hirobe Architects
    Takeshi Hirobe Architects
    1-13-2 Suwa, Takatsu-ku, Kawasaki, Kanagawa, Japan
    Outdoor Living
    Workspace
    Capturing Light
    Pet-Friendly Doma
    Doma Kitchen
    Void
    Living with a Dog
    Symbolic Tree
    Water Basin
    Built-in Kitchen
  • House of Trajectories|House with Outdoor Living Space|Study|Custom-built house

    House of Trajectories|Study

    Architecture Firm:Far East Design Lab.
    Far East Design Lab.
    Cercle Akasaka 1F, 4-2-25 Akasaka, Minato-ku, Tokyo
    Outdoor Living
    Garage House
    Terrace
    Authentic Garden
    Luxury home
    Luxury Modern
    Wood Deck
    Wooden Sash
    Living with Nature
    Hotel-like
    GarageHouse
    OutdoorLiving
    Terrace
    WoodenSashes
  • +UMI — Renovation Design Contest Jury Special Prize / TDY Remodel Smile Works Contest (TOTO) Excellence Award|House with Outdoor Living Space|Terrace|Custom-built house

    +UMI — Renovation Design Contest Jury Special Prize / TDY Remodel Smile Works Contest (TOTO) Excellence Award|Terrace

    Architecture Firm:YIA Ishiue Yoshihiro Architectural Design Office
    YIA Ishiue Yoshihiro Architectural Design Office
    1572 Amagawataki-cho, Kishiwada, Osaka Prefecture, Japan
    Renovation
    Outdoor Living
    Ocean View House
    Open House
    Large Opening
    Luxury Modern
    Island Kitchen
    Wood Deck
    Home Theater
    Hotel-like
  • Residence Living with Weeping Cherry Trees|House with Outdoor Living Space|Corridor|Custom-built house

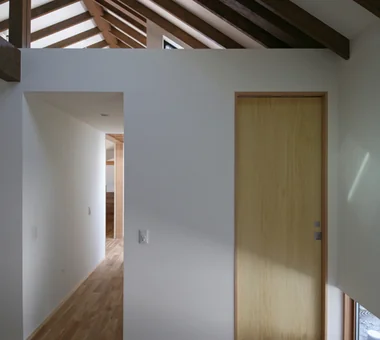
    Exposed roof structure ceiling extending through the LDK, bedrooms, and corridor connecting the wet areas

    Architecture Firm:Archiplace
    Archiplace
    502 Palm House Hatsudai, 1-20-2 Honmachi, Shibuya-ku, Tokyo
    Outdoor Living
    Terrace
    Authentic Garden
    Japanese Modern
    Wood Deck
    Wooden Sash
    Exposed Beam
    Continuous Window
    Inner Balcony
    Two-Family House
    ScenicViews
    MultiGenerationalHome
    WoodenSashes
    Garden
    Terrace
  • House in Kita-Mikunigaoka|House with Outdoor Living Space|Terrace|Custom-built house

    House in Kita-Mikunigaoka|Terrace

    Architecture Firm:Abax Architects
    Abax Architects
    203 Higashi-Shin Building, 1-7-12 Awaza, Nishi-ku, Osaka City, Osaka Prefecture
    Renovation
    Solar Panel
    Outdoor Living
    Terrace
    Luxury Modern
    Open-Air Bath
    Resort Style
    Natural Garden
    Hotel-like
    Renovation
    OutdoorLiving
    ResortStyle
  • House in Haruhino|House with Outdoor Living Space|Japanese-style room|Custom-built house

    House in Haruhino|Japanese-style room

    Architecture Firm:Takayoshi Nakamura Architects & Associates
    Takayoshi Nakamura Architects & Associates
    4-26-27 Utsukushigaoka, Aoba-ku, Yokohama, Kanagawa
    Outdoor Living
    Terrace
    Capturing Light
    Bath Court
    Wall Bookshelf
    Wood Deck
    Natural Garden
    Inner Balcony
  • harmony|House with Outdoor Living Space|Corridor|Custom-built house

    harmony|Corridor

    Architecture Firm:*studioLOOP Architects
    *studioLOOP Architects
    3-8-4 Asahino, Itakura-machi, Ora-gun, Gunma Prefecture
    Outdoor Living
    Black House
    Simple Modern
    Built-in Garage
    Void
    Luxury home
    Balcony
    Large Opening
    Gallery
  • A Courtyard House That Embraces Light|House with Outdoor Living Space|Terrace|Custom-built house

    A Courtyard House That Embraces Light|Terrace

    Architecture Firm:AtelierMA
    AtelierMA
    2B Yanakada Building, 3-13-2 Tabata, Kita-ku, Tokyo
    Outdoor Living
    Terrace
    Capturing Light
    Simple Modern
    Custom-built vanity
    Shoes Cloak
    Wood Deck
    Peninsula Kitchen
  • Garage House by the Kizugawa River|House with Outdoor Living Space|LDK|Custom-built house

    Garage House by the Kizugawa River|LDK

    Architecture Firm:In-Ex Design Co., Ltd.
    In-Ex Design Co., Ltd.
    4-59 Takanoizumicho, Sakyo Ward, Kyoto City, Kyoto Prefecture
    Outdoor Living
    Built-in Garage
    Void
    Built-inGarage
    DoubleHeightSpace
    OutdoorLiving
  • House in Akigawa|House with Outdoor Living Space|Exterior|Custom-built house

    House in Akigawa|Exterior

    Architecture Firm:Atelier Cotocoto
    Atelier Cotocoto
    4 Sekimachiminami, Nerima-ku, Tokyo
    Outdoor Living
    Courtyard
    Scenic View
    Natural Modern
    Circulation Flow
    Living with Nature
    DIY
    LivingWithNature
    Courtyard
    WoodBurningStove
    CirculationFlow
  • Seiseki-Sakuragaoka House|House with Outdoor Living Space|Garage|Custom-built house

    Seiseki-Sakuragaoka House|Garage

    Architecture Firm:Takayoshi Nakamura Architects & Associates
    Takayoshi Nakamura Architects & Associates
    4-26-27 Utsukushigaoka, Aoba-ku, Yokohama, Kanagawa
    Outdoor Living
    Workspace
    Passage Doma
    Second-Floor Living
    Glass-Walled Garage
    Built-in Garage
    Wall Bookshelf
    Wood Deck
    Borrowed Scenery
    Natural Garden
  • House in Haruhino|House with Outdoor Living Space|LDK|Custom-built house

    House in Haruhino|LDK

    Architecture Firm:Takayoshi Nakamura Architects & Associates
    Takayoshi Nakamura Architects & Associates
    4-26-27 Utsukushigaoka, Aoba-ku, Yokohama, Kanagawa
    Outdoor Living
    Terrace
    Capturing Light
    Bath Court
    Wall Bookshelf
    Wood Deck
    Natural Garden
    Inner Balcony
  • Tsujido House|House with Outdoor Living Space|Atrium|Custom-built house

    Tsujido House|Atrium

    Architecture Firm:Takayoshi Nakamura Architects & Associates
    Takayoshi Nakamura Architects & Associates
    4-26-27 Utsukushigaoka, Aoba-ku, Yokohama, Kanagawa
    Outdoor Living
    Doma Kitchen
    Void
    Natural Modern
    Shoes Cloak
    Large Opening
    Wood Deck
    Wooden Sash
    Exposed Beam
    Built-in Kitchen
  • House in Haruhino|House with Outdoor Living Space|Bedroom|Custom-built house

    House in Haruhino|Bedroom

    Architecture Firm:Takayoshi Nakamura Architects & Associates
    Takayoshi Nakamura Architects & Associates
    4-26-27 Utsukushigaoka, Aoba-ku, Yokohama, Kanagawa
    Outdoor Living
    Terrace
    Capturing Light
    Bath Court
    Wall Bookshelf
    Wood Deck
    Natural Garden
    Inner Balcony
  • House of the Sky|House with Outdoor Living Space|LDK|Custom-built house

    House of the Sky|LDK

    Construction company:AS IT IS Co., Ltd.
    AS IT IS Co., Ltd.
    576 O, Tsukuba City, Ibaraki Prefecture, Japan
    Outdoor Living
    Wood Plank Ceiling
    Terrace
    Natural Modern
    Custom-built vanity
    Large Opening
    Wood Deck
    Shoji
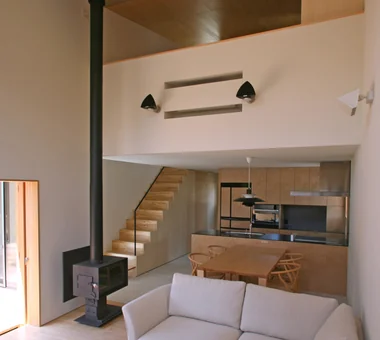
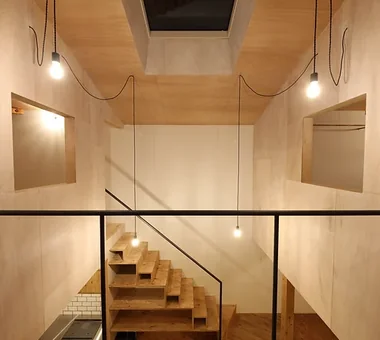
  • House Nestled Among the Trees|House with Outdoor Living Space|LDK|Custom-built house

    The LDK connects to the second-floor bedroom via the void space; the ceiling is finished with knotty pine plywood

    Architecture Firm:Archiplace
    Archiplace
    502 Palm House Hatsudai, 1-20-2 Honmachi, Shibuya-ku, Tokyo
    Wood-Burning Stove
    Outdoor Living
    Terrace
    Wood Siding
    Tea Garden
    Tea Room
    Japanese Modern
    Study corner
    Wood Deck
    LivingWithNature
    WoodBurningStove
    Terrace
    TeaRoom
    TeaGarden
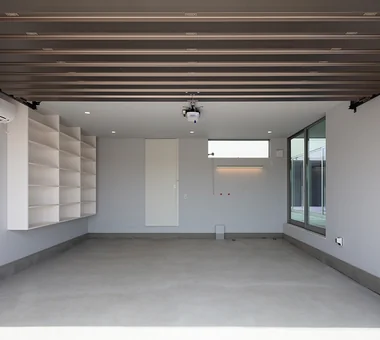
  • A Courtyard House Cherishing Individual Time with Dogs and Cats|House with Outdoor Living Space|Garage|Custom-built house

    The built-in garage serves as a fishing gear storage area, equipped with a sink for cleaning fish and a freezer for preservation.

    Architecture Firm:Archiplace
    Archiplace
    502 Palm House Hatsudai, 1-20-2 Honmachi, Shibuya-ku, Tokyo
    Outdoor Living
    Pet Space
    Dog Run
    Bath Court
    Simple Modern
    Built-in Garage
    Large Opening
    Living with Dogs and Cats
    Cat Steps
    Powder Room
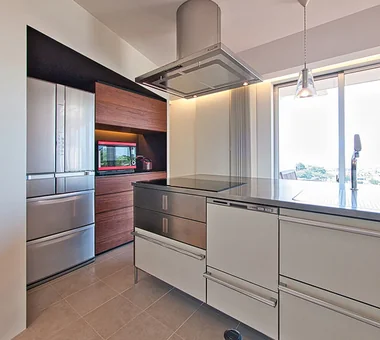
  • +UMI — Renovation Design Contest Jury Special Prize / TDY Remodel Smile Works Contest (TOTO) Excellence Award|House with Outdoor Living Space|Kitchen|Custom-built house

    +UMI — Renovation Design Contest Jury Special Prize / TDY Remodel Smile Works Contest (TOTO) Excellence Award|Kitchen

    Architecture Firm:YIA Ishiue Yoshihiro Architectural Design Office
    YIA Ishiue Yoshihiro Architectural Design Office
    1572 Amagawataki-cho, Kishiwada, Osaka Prefecture, Japan
    Renovation
    Outdoor Living
    Ocean View House
    Open House
    Large Opening
    Luxury Modern
    Island Kitchen
    Wood Deck
    Home Theater
    Hotel-like
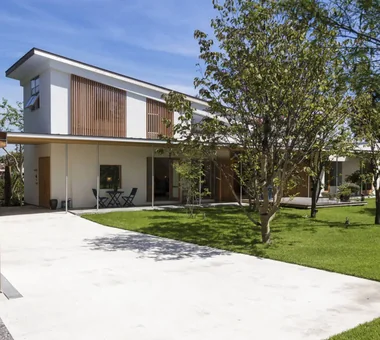
  • House of Trajectories|House with Outdoor Living Space|Exterior|Custom-built house

    House of Trajectories|Exterior

    Architecture Firm:Far East Design Lab.
    Far East Design Lab.
    Cercle Akasaka 1F, 4-2-25 Akasaka, Minato-ku, Tokyo
    Outdoor Living
    Garage House
    Terrace
    Authentic Garden
    Luxury home
    Luxury Modern
    Wood Deck
    Wooden Sash
    Living with Nature
    Hotel-like
    GarageHouse
    OutdoorLiving
    Terrace
    WoodenSashes
  • A Home in Keihanna|House with Outdoor Living Space|Japanese-style room|Custom-built house

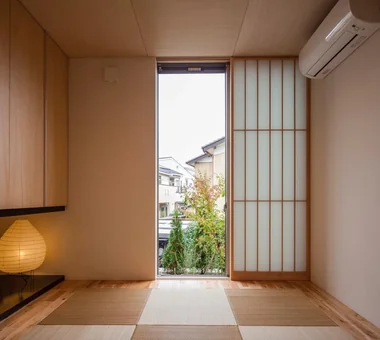
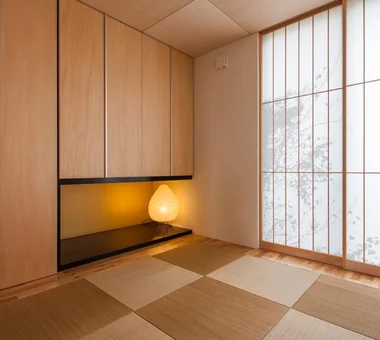
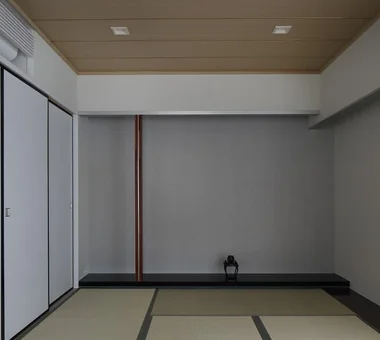
    A contemporary Japanese-style room, with a silver Japanese-paper wall at the front and an aluminum square-pipe otoshigake lintel.

    Architecture Firm:Tetsuya Kimura Architects
    Tetsuya Kimura Architects
    5-5-5-505 Nishikōji, Minoh, Osaka, Japan
    Outdoor Living
    Capturing Light
    Built-in Garage
    Japanese Modern
    Wood Deck
    Calm Presence
    Exposed Beam
    Natural Garden
    Shoji
  • House in Akenocho, Takatsuki|House with Outdoor Living Space|Approach|Custom-built house

    House in Akenocho, Takatsuki|Approach

    Architecture Firm:Abax Architects
    Abax Architects
    203 Higashi-Shin Building, 1-7-12 Awaza, Nishi-ku, Osaka City, Osaka Prefecture
    Outdoor Living
    Green Wall
    Expanded Metal
    Terrace
    Simple Modern
    Large Opening
    Living with Plants
    Terrace
    GreenWall
    ExpandedMetal
  • Seiseki-Sakuragaoka House|House with Outdoor Living Space|Dining Area|Custom-built house

    Seiseki-Sakuragaoka House|Dining Area

    Architecture Firm:Takayoshi Nakamura Architects & Associates
    Takayoshi Nakamura Architects & Associates
    4-26-27 Utsukushigaoka, Aoba-ku, Yokohama, Kanagawa
    Outdoor Living
    Workspace
    Passage Doma
    Second-Floor Living
    Glass-Walled Garage
    Built-in Garage
    Wall Bookshelf
    Wood Deck
    Borrowed Scenery
    Natural Garden
  • Sakuradai House|House with Outdoor Living Space|Exterior|Custom-built house

    Sakuradai House|Exterior

    Architecture Firm:Takayoshi Nakamura Architects & Associates
    Takayoshi Nakamura Architects & Associates
    4-26-27 Utsukushigaoka, Aoba-ku, Yokohama, Kanagawa
    Outdoor Living
    Built-in Garage
    Open House
    Picture Window
    Balcony
    Large Opening
    Living with a Dog
    Wood Deck
    Exposed Beam
    Borrowed Scenery
  • Chigasaki O House|House with Outdoor Living Space|Terrace|Custom-built house

    Chigasaki O House|Terrace

    Architecture Firm:Takayoshi Nakamura Architects & Associates
    Takayoshi Nakamura Architects & Associates
    4-26-27 Utsukushigaoka, Aoba-ku, Yokohama, Kanagawa
    Outdoor Living
    Second-Floor Living
    Glass-Walled Garage
    Built-in Garage
    Picture Window
    Balcony
    Large Opening
    Open-Air Bath
    DIY
    Built-in Kitchen
  • House in Toda|House with Outdoor Living Space|LDK|Custom-built house

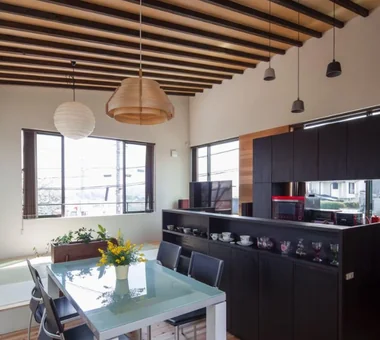
    The soaring exposed rafters in the double-height space imbue the interior with a dynamic sense of movement.

    Architecture Firm:KASA ARCHITECTS
    KASA ARCHITECTS
    2-21-2-1S Fuda, Chofu City, Tokyo
    Closed to Outside, Open to Inside
    Outdoor Living
    Exposed rafters
    Pellet Stove
    Void
    Inner Garage
    Wood Deck
    Wooden Sash
    Built-in Kitchen
    Continuous Window
    InnerGarage
    Courtyard
    PelletStove
    WoodDeck
  • House in Toda|House with Outdoor Living Space|Kitchen|Custom-built house

    House in Toda|Kitchen

    Architecture Firm:KASA ARCHITECTS
    KASA ARCHITECTS
    2-21-2-1S Fuda, Chofu City, Tokyo
    Closed to Outside, Open to Inside
    Outdoor Living
    Exposed rafters
    Pellet Stove
    Void
    Inner Garage
    Wood Deck
    Wooden Sash
    Built-in Kitchen
    Continuous Window
    InnerGarage
    Courtyard
    PelletStove
    WoodDeck
  • House on Midori Hill|House with Outdoor Living Space|Approach|Custom-built house

    House on Midori Hill|Approach

    Architecture Firm:Abax Architects
    Abax Architects
    203 Higashi-Shin Building, 1-7-12 Awaza, Nishi-ku, Osaka City, Osaka Prefecture
    Closed to Outside, Open to Inside
    Outdoor Living
    Simple Modern
    Built-in Garage
    Void
    Picture Window
    Natural Garden
    Hotel-like
    Built-in Garage
    Closed to Outside, Open to Inside
    Atrium
  • life|House with Outdoor Living Space|Terrace|Custom-built house

    life|Terrace

    Architecture Firm:*studioLOOP Architects
    *studioLOOP Architects
    3-8-4 Asahino, Itakura-machi, Ora-gun, Gunma Prefecture
    Outdoor Living
    Roof Balcony
    Terrace
    Simple Modern
    Picture Window
    Large Opening
    Wood Deck
    White House
  • Chigasaki O House|House with Outdoor Living Space|Children's Room|Custom-built house

    Chigasaki O House|Children's Room

    Architecture Firm:Takayoshi Nakamura Architects & Associates
    Takayoshi Nakamura Architects & Associates
    4-26-27 Utsukushigaoka, Aoba-ku, Yokohama, Kanagawa
    Outdoor Living
    Second-Floor Living
    Glass-Walled Garage
    Built-in Garage
    Picture Window
    Balcony
    Large Opening
    Open-Air Bath
    DIY
    Built-in Kitchen
  • A Home in Keihanna|House with Outdoor Living Space|Approach|Custom-built house

    A yabase pattern is formed with the same tiles on the side of the approach steps.

    Architecture Firm:Tetsuya Kimura Architects
    Tetsuya Kimura Architects
    5-5-5-505 Nishikōji, Minoh, Osaka, Japan
    Outdoor Living
    Capturing Light
    Built-in Garage
    Japanese Modern
    Wood Deck
    Calm Presence
    Exposed Beam
    Natural Garden
    Shoji
  • Black Box - Shibuya H|House with Outdoor Living Space|Exterior|Custom-built house

    Black Box - Shibuya H|Exterior

    Architecture Firm:Takeshi Hirobe Architects
    Takeshi Hirobe Architects
    1-13-2 Suwa, Takatsu-ku, Kawasaki, Kanagawa, Japan
    Outdoor Living
    Workspace
    Capturing Light
    Pet-Friendly Doma
    Doma Kitchen
    Void
    Living with a Dog
    Symbolic Tree
    Water Basin
    Built-in Kitchen
  • House in Akenocho, Takatsuki|House with Outdoor Living Space|Stairs|Custom-built house

    House in Akenocho, Takatsuki|Stairs

    Architecture Firm:Abax Architects
    Abax Architects
    203 Higashi-Shin Building, 1-7-12 Awaza, Nishi-ku, Osaka City, Osaka Prefecture
    Outdoor Living
    Green Wall
    Expanded Metal
    Terrace
    Simple Modern
    Large Opening
    Living with Plants
    Terrace
    GreenWall
    ExpandedMetal
  • +UMI — Renovation Design Contest Jury Special Prize / TDY Remodel Smile Works Contest (TOTO) Excellence Award|House with Outdoor Living Space|LDK|Custom-built house

    +UMI — Renovation Design Contest Jury Special Prize / TDY Remodel Smile Works Contest (TOTO) Excellence Award|LDK

    Architecture Firm:YIA Ishiue Yoshihiro Architectural Design Office
    YIA Ishiue Yoshihiro Architectural Design Office
    1572 Amagawataki-cho, Kishiwada, Osaka Prefecture, Japan
    Renovation
    Outdoor Living
    Ocean View House
    Open House
    Large Opening
    Luxury Modern
    Island Kitchen
    Wood Deck
    Home Theater
    Hotel-like
  • A relaxed lifestyle for a dual-income family raising children|House with Outdoor Living Space|LDK|Custom-built house

    A relaxed lifestyle for a dual-income family raising children|LDK

    Construction company:AITOHUS Co., Ltd.
    AITOHUS Co., Ltd.
    6-6-1 Otsukanishi, Asaminami Ward, Hiroshima City, Hiroshima Prefecture, Japan
    Charred Cedar
    Outdoor Living
    Terrace
    Natural Modern
    Scandinavian Interior
    Large Opening
    Living with Plants
    Wooden Sash
    Natural Garden
    Sauna
  • Residential House in Tarumi|House with Outdoor Living Space|Entrance hall|Custom-built house

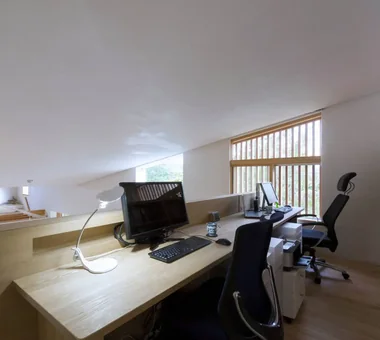
    Entrance hall as a continuous space extending from the workspace.

    Architecture Firm:In-Ex Design Co., Ltd.
    In-Ex Design Co., Ltd.
    4-59 Takanoizumicho, Sakyo Ward, Kyoto City, Kyoto Prefecture
    Outdoor Living
    Office-House
    Scenic View
    Second-Floor Living
    Continuous Window
    ScenicView
    OutdoorLiving
    2FLDK
    MixedUseResidence
  • House in Ryokuentoshi|House with Outdoor Living Space|Kitchen|Custom-built house

    House in Ryokuentoshi|Kitchen

    Architecture Firm:KASA ARCHITECTS
    KASA ARCHITECTS
    2-21-2-1S Fuda, Chofu City, Tokyo
    Outdoor Living
    Wood Plank Ceiling
    Courtyard
    Terrace
    Lattice
    Open House
    Natural Modern
    Island Kitchen
    Symbolic Tree
    White House
    Courtyard
    IslandKitchen
    Terrace
  • Tsujido House|House with Outdoor Living Space|Corridor|Custom-built house

    Tsujido House|Corridor

    Architecture Firm:Takayoshi Nakamura Architects & Associates
    Takayoshi Nakamura Architects & Associates
    4-26-27 Utsukushigaoka, Aoba-ku, Yokohama, Kanagawa
    Outdoor Living
    Doma Kitchen
    Void
    Natural Modern
    Shoes Cloak
    Large Opening
    Wood Deck
    Wooden Sash
    Exposed Beam
    Built-in Kitchen
  • Kamiooka Nagaya|House with Outdoor Living Space|Entrance hall|Custom-built house

    Kamiooka Nagaya|Entrance hall

    Architecture Firm:Takayoshi Nakamura Architects & Associates
    Takayoshi Nakamura Architects & Associates
    4-26-27 Utsukushigaoka, Aoba-ku, Yokohama, Kanagawa
    Spiral Staircase
    Outdoor Living
    Hilltop House
    Bath Court
    Simple Modern
    Large Opening
    Wood Deck
    Natural Garden
    Inner Balcony
    Two-Family House
  • Living with a Sauna and an Inner Courtyard|House with Outdoor Living Space|Study|Custom-built house

    Living with a Sauna and an Inner Courtyard|Study

    Construction company:AITOHUS Co., Ltd.
    AITOHUS Co., Ltd.
    6-6-1 Otsukanishi, Asaminami Ward, Hiroshima City, Hiroshima Prefecture, Japan
    Outdoor Living
    Scandinavian Interior
    Natural Materials
    Wood Deck
    Built-in Kitchen
    Natural Garden
    sauna
  • Sakuradai House|House with Outdoor Living Space|Lavatory|Custom-built house

    Sakuradai House|Lavatory

    Architecture Firm:Takayoshi Nakamura Architects & Associates
    Takayoshi Nakamura Architects & Associates
    4-26-27 Utsukushigaoka, Aoba-ku, Yokohama, Kanagawa
    Outdoor Living
    Built-in Garage
    Open House
    Picture Window
    Balcony
    Large Opening
    Living with a Dog
    Wood Deck
    Exposed Beam
    Borrowed Scenery
  • House in Kita-Mikunigaoka|House with Outdoor Living Space|LDK|Custom-built house

    House in Kita-Mikunigaoka|LDK

    Architecture Firm:Abax Architects
    Abax Architects
    203 Higashi-Shin Building, 1-7-12 Awaza, Nishi-ku, Osaka City, Osaka Prefecture
    Renovation
    Solar Panel
    Outdoor Living
    Terrace
    Luxury Modern
    Open-Air Bath
    Resort Style
    Natural Garden
    Hotel-like
    Renovation
    OutdoorLiving
    ResortStyle
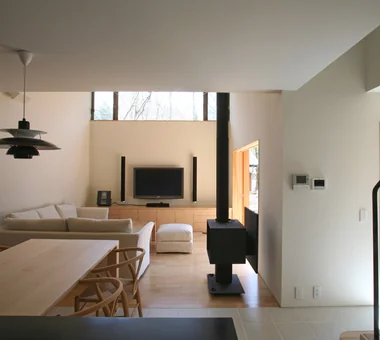
  • House Nestled Among the Trees|House with Outdoor Living Space|LDK|Custom-built house

    Tiled flooring extends continuously from the entrance through to the dining kitchen

    Architecture Firm:Archiplace
    Archiplace
    502 Palm House Hatsudai, 1-20-2 Honmachi, Shibuya-ku, Tokyo
    Wood-Burning Stove
    Outdoor Living
    Terrace
    Wood Siding
    Tea Garden
    Tea Room
    Japanese Modern
    Study corner
    Wood Deck
    LivingWithNature
    WoodBurningStove
    Terrace
    TeaRoom
    TeaGarden
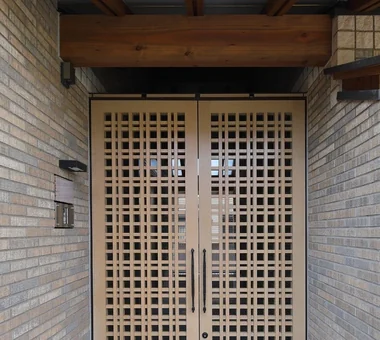
  • A Home in Keihanna|House with Outdoor Living Space|Approach|Custom-built house

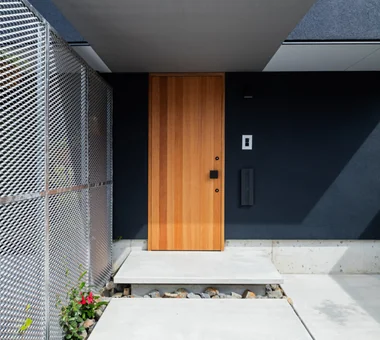
    A wooden lattice door.

    Architecture Firm:Tetsuya Kimura Architects
    Tetsuya Kimura Architects
    5-5-5-505 Nishikōji, Minoh, Osaka, Japan
    Outdoor Living
    Capturing Light
    Built-in Garage
    Japanese Modern
    Wood Deck
    Calm Presence
    Exposed Beam
    Natural Garden
    Shoji
  • House in Akigawa|House with Outdoor Living Space|Atrium|Custom-built house

    House in Akigawa|Atrium

    Architecture Firm:Atelier Cotocoto
    Atelier Cotocoto
    4 Sekimachiminami, Nerima-ku, Tokyo
    Outdoor Living
    Courtyard
    Scenic View
    Natural Modern
    Circulation Flow
    Living with Nature
    DIY
    LivingWithNature
    Courtyard
    WoodBurningStove
    CirculationFlow
  • House in Oba-cho|House with Outdoor Living Space|Kitchen|Custom-built house

    House in Oba-cho|Kitchen

    Architecture Firm:Takayoshi Nakamura Architects & Associates
    Takayoshi Nakamura Architects & Associates
    4-26-27 Utsukushigaoka, Aoba-ku, Yokohama, Kanagawa
    Viewing Garage
    Outdoor Living
    Terrace
    Second-Floor Living
    Simple Modern
    Wood Texture
    Island Kitchen
    Wood Deck
    Borrowed Scenery
    Built-in Kitchen
  • House I in Utsukushigaoka Nishi|House with Outdoor Living Space|Garden|Custom-built house

    House I in Utsukushigaoka Nishi|Garden

    Architecture Firm:Takayoshi Nakamura Architects & Associates
    Takayoshi Nakamura Architects & Associates
    4-26-27 Utsukushigaoka, Aoba-ku, Yokohama, Kanagawa
    Outdoor Living
    Living with Cats
    Workspace
    Second-Floor Living
    Flexible Partition
    Balcony
    Island Kitchen
    Gallery
    Wood Deck
    Built-in Kitchen
  • TOP
  • 〉House with Outdoor Living Space

Tips for connecting what you love with your home
English
Translated automatically
日本語 (ja) 简体中文 (zh-hans) 繁體中文 (zh-hant) English (en)
  • #Handcrafted Texture
  • #Walk-in Closet
  • #Visual Control
  • #Scandinavian Lighting
  • #Independent Kitchen
  • #Galvalume Steel Sheet
  • #Living in the Forest
  • #Steel Staircase
  • #Renovation
  • #Closed to Outside, Open to Inside
  • #Charred Cedar
  • #Skeleton Remodeling
  • #Wood-Burning Stove
  • #Passive Design
  • #Viewing Garage
  • #Minimal Design
  • #Solar Panel
  • #Spiral Staircase
  • #Outdoor Living
  • #Roof Balcony
  • #Living with Cats
  • #Iron Details
  • #Atelier
  • #Guitar
  • #Exposed rafters
  • #Proportion
  • #Black House
  • #Wood Plank Ceiling
  • #Forever Home
  • #Road bike
  • #Classic Car
  • #Green Wall
  • #Confectionery Workshop
  • #Income Property
  • #Vacation Home
  • #Light Court
  • Announcements | Architecture Firm | Construction company | Frequently Asked Questions | Column
  • © Qurasuki.All Rights Reserved. | Terms of Service | Privacy | Operations
Please configure your cookie settings.
  • Our website uses cookies to enhance site usability.
  • Some cookies are necessary for the proper functioning of our services.
  • For more details, please refer to Cookie Policy.
  • Accept all cookies
  • Reject non-essential cookies