
Qurasuki
Image Room Tour Project Event List Column
Favorites
Image
Room Tour
Project
Event
Professional
Lifestyle Diagnosis
The Slow-Living in Harmony with Nature Type
The Open to Light and Wind Type
The Private Courtyard for Inner Peace Type
The Mobility and Travel-Loving Garage Type
The Simple and Functional Minimalist Type
The Japanese Modern Fusion Type
The Antique and Story-Filled Living Type
The Art and Creation-Loving Creator Type
The DIY Life-Building Practitioner Type
The Music and Culture Immersion Type
The Cooking and Wine-Loving Gourmet Type
The Health-Conscious Fitness Type
The Living with Pets as Partners Type
The Urban Stylish Type
The Work-Life Integration Type
The Sea and Scenery-Loving Resort Type
The Industrial Design-Inspired Type
The Secret Hideout Hobbyist Type
Personal Color Diagnosis
Warm Spring
Cool Summer
Warm Autumn
Cool Winter
Translated automatically
日本語 (ja) 简体中文 (zh-hans) 繁體中文 (zh-hant) English (en)
Login
User Registration
Publish
Use
Advertise with Us
Frequently Asked Questions
Announcements
Operations
  • relaxation
  • wood-stove
  • Workspace
  • movie
  • gardening
  • japanese-style
  • one-story-house
  • creative-space
  • furniture
  • scenery
  • Compact
  • glass
  • pottery
  • outdoor
  • courtyard
  • dog
  • cleaning
  • natural-light
  • nature
  • cat
  • Industrial
  • minimal
  • Doma
  • sea
  • pet
  • fitness
  • bike
  • art
  • japanese tea ceremony
  • ecology
  • nordic-design
  • Resort
  • cooking
  • simple
  • music-listening
  • car
  • modern
  • reading
  • design
  • contemporary
  • wood
  • home-garden
  • concrete
  • antique
  • performance
  • All
  • Exterior
  • Garage
  • Terrace
  • Courtyard
  • LDK
  • Living Room
  • Dining Area
  • Kitchen
  • Atrium
  • Soundproof room
  • Japanese-style room
  • Study
  • Storage
  • Approach
  • Entrance hall
  • Stairs
  • Corridor
  • Lavatory
  • Toilet
  • Bathroom
  • Bedroom
  • Children's Room
  • Loft
  • Garden
  • Hobby room
  • Atelier
  • Shop
  • House with Picture Windows
  • Start Diagnosis
  • |
  • Room Tour
  • Project
  • Event
  • Column
  • -

    House with Picture Windows

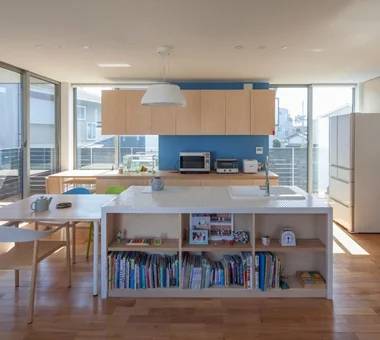
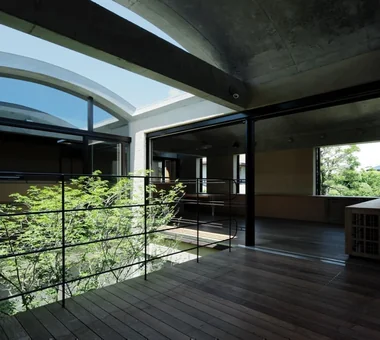
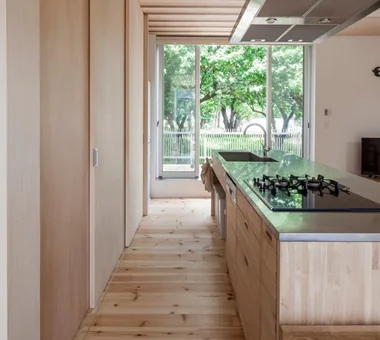
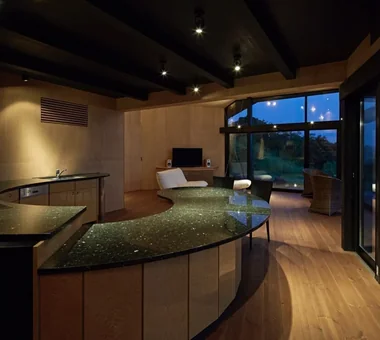
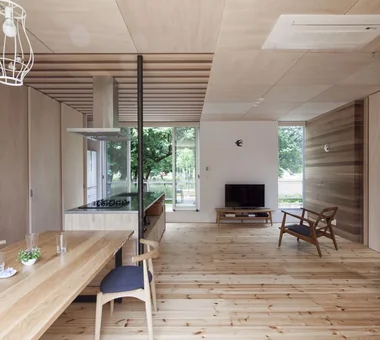
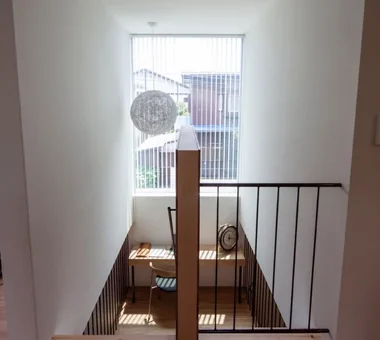
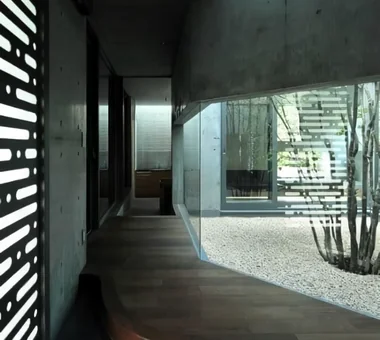
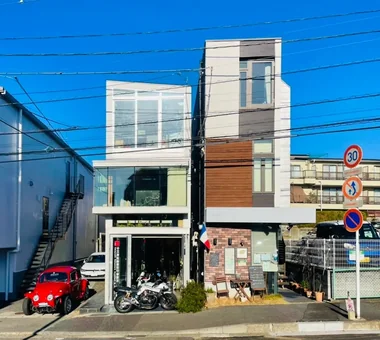
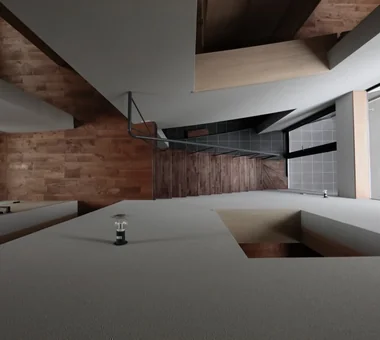
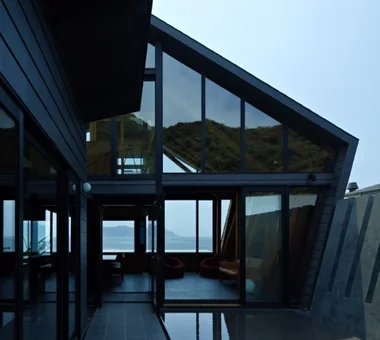
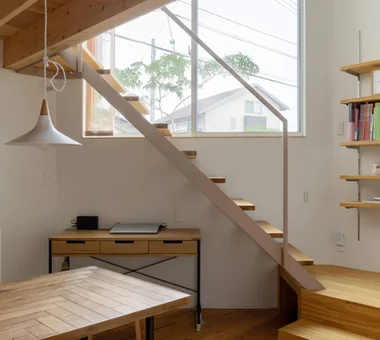
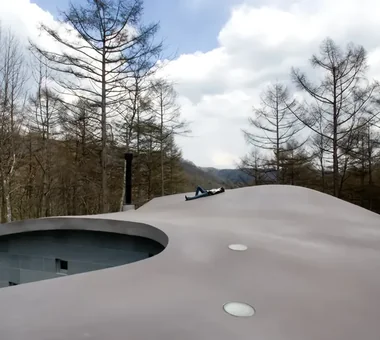
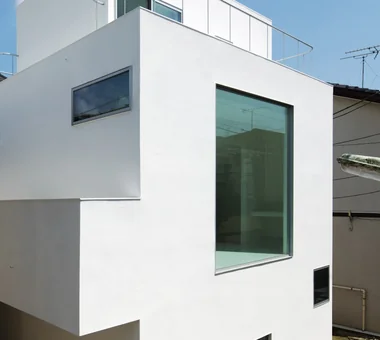
    A home with a picture window frames scenery seen from windows like a single painting, letting you enjoy views within your daily life. Carefully planning window positions and sizes to match site charms—such as garden greenery, mountain ranges, the sea, or cityscapes—brings striking views indoors. Rather than making windows excessively large, narrowing the field of vision helps organize external information and creates a calm space. Light and scenery, shifting with seasons and time, add expression to living like framed artwork on a wall. We introduce picture window homes that beautifully frame daily scenery and let you feel the seasons right from the window side.

    View project photos for House with Picture Windows.

    Follow your intuition to save photos that catch your eye. Explore spatial designs to uncover implicit preferences you haven't yet put into words.

    Find Architectural Projects for House with Picture Windows

  • ssrh|House with Picture Windows|Living Room|Custom-built house

    ssrh|Living Room

    Architecture Firm:「ha」 hosaka hironobu architect associate
    「ha」 hosaka hironobu architect associate
    3-8-9 Oji, Kita-ku, Tokyo
    Void
    Picture Window
    White House
    Hidden Storage
    Capturing Light
    Sense of Openness
    Glazed Wall
    Atrium
    CurtainWall
    SenseOfOpenness
  • House in Higashiyukigaya|House with Picture Windows|Living Room|Custom-built house

    House in Higashiyukigaya|Living Room

    Architecture Firm:Takayoshi Nakamura Architects & Associates
    Takayoshi Nakamura Architects & Associates
    4-26-27 Utsukushigaoka, Aoba-ku, Yokohama, Kanagawa
    Void
    Minimal Design
    Scenic View
    Picture Window
    Proportion
    Borrowed Scenery
    Sense of Openness
    Skip Floor
    Spiral Staircase
    Narrow House
  • Villa Escargot|House with Picture Windows|Living Room|Custom-built house

    Villa Escargot|Living Room

    Architecture Firm:Takeshi Hirobe Architects
    Takeshi Hirobe Architects
    1-13-2 Suwa, Takatsu-ku, Kawasaki, Kanagawa, Japan
    Ocean View House
    Picture Window
    Built-in Kitchen
    Hotel-like
    Vacation Home
    One-Room Space
    Open House
    Large Opening
  • Karuizawa Counterpoint|House with Picture Windows|Approach|Custom-built house

    Entrance porch and top light

    Architecture Firm:PODA Architects
    PODA Architects
    1-2-1-403 Sendagaya, Shibuya-ku, Tokyo, Japan
    Living in the Forest
    Wood-Burning Stove
    Luxury home
    Picture Window
    Built-in Kitchen
    Contemporary
    Vacation Home
    Resort Style
    Roof terrace
    Large Opening
  • VILLA MKZ|House with Picture Windows|Exterior|Custom-built house

    VILLA MKZ|Exterior

    Architecture Firm:Takeshi Hirobe Architects
    Takeshi Hirobe Architects
    1-13-2 Suwa, Takatsu-ku, Kawasaki, Kanagawa, Japan
    Ocean View House
    Luxury home
    Luxury Modern
    Picture Window
    Piano
    Hotel-like
    Exposed Concrete
    Terrace
    Built-in Garage
    ANNEX
  • Chigasaki O House|House with Picture Windows|LDK|Custom-built house

    Chigasaki O House|LDK

    Architecture Firm:Takayoshi Nakamura Architects & Associates
    Takayoshi Nakamura Architects & Associates
    4-26-27 Utsukushigaoka, Aoba-ku, Yokohama, Kanagawa
    Outdoor Living
    Picture Window
    Glass-Walled Garage
    Built-in Kitchen
    Balcony
    Second-Floor Living
    Open-Air Bath
    Built-in Garage
    DIY
    Large Opening
  • Tre volte|House with Picture Windows|Terrace|Custom-built house

    Tre volte|Terrace

    Architecture Firm:Takeshi Hirobe Architects
    Takeshi Hirobe Architects
    1-13-2 Suwa, Takatsu-ku, Kawasaki, Kanagawa, Japan
    Curved Ceiling
    Picture Window
    Symbolic Tree
    Glass-Walled Garage
    Classic Car
    Viewing Garage
    Authentic Garden
    Workspace
    Built-in Garage
    Two-Family House
  • House S in Komae|House with Picture Windows|Kitchen|Custom-built house

    House S in Komae|Kitchen

    Architecture Firm:Takayoshi Nakamura Architects & Associates
    Takayoshi Nakamura Architects & Associates
    4-26-27 Utsukushigaoka, Aoba-ku, Yokohama, Kanagawa
    Simple Modern
    Gallery
    Picture Window
    Built-in Kitchen
    Wood Deck
    Borrowed Scenery
    Large Opening
    Entrance Doma
    Skeleton Staircase
  • Villa Escargot|House with Picture Windows|Kitchen|Custom-built house

    Villa Escargot|Kitchen

    Architecture Firm:Takeshi Hirobe Architects
    Takeshi Hirobe Architects
    1-13-2 Suwa, Takatsu-ku, Kawasaki, Kanagawa, Japan
    Ocean View House
    Picture Window
    Built-in Kitchen
    Hotel-like
    Vacation Home
    One-Room Space
    Open House
    Large Opening
  • House S in Komae|House with Picture Windows|LDK|Custom-built house

    House S in Komae|LDK

    Architecture Firm:Takayoshi Nakamura Architects & Associates
    Takayoshi Nakamura Architects & Associates
    4-26-27 Utsukushigaoka, Aoba-ku, Yokohama, Kanagawa
    Simple Modern
    Gallery
    Picture Window
    Built-in Kitchen
    Wood Deck
    Borrowed Scenery
    Large Opening
    Entrance Doma
    Skeleton Staircase
  • House in Minamimorimachi|House with Picture Windows|Terrace|Custom-built house

    House in Minamimorimachi|Terrace

    Architecture Firm:Abax Architects
    Abax Architects
    203 Higashi-Shin Building, 1-7-12 Awaza, Nishi-ku, Osaka City, Osaka Prefecture
    Luxury Modern
    Parallel Kitchen & Dining
    Picture Window
    Indoor Plants
    Penthouse
    Hotel-like
    Terrace
    Resort Style
    Spiral Staircase
    Island Kitchen
    Penthouse
    BarbecueTerrace
    ResortStyle
  • House S in Komae|House with Picture Windows|Stairs|Custom-built house

    House S in Komae|Stairs

    Architecture Firm:Takayoshi Nakamura Architects & Associates
    Takayoshi Nakamura Architects & Associates
    4-26-27 Utsukushigaoka, Aoba-ku, Yokohama, Kanagawa
    Simple Modern
    Gallery
    Picture Window
    Built-in Kitchen
    Wood Deck
    Borrowed Scenery
    Large Opening
    Entrance Doma
    Skeleton Staircase
  • Tre volte|House with Picture Windows|Entrance hall|Custom-built house

    Tre volte|Entrance hall

    Architecture Firm:Takeshi Hirobe Architects
    Takeshi Hirobe Architects
    1-13-2 Suwa, Takatsu-ku, Kawasaki, Kanagawa, Japan
    Curved Ceiling
    Picture Window
    Symbolic Tree
    Glass-Walled Garage
    Classic Car
    Viewing Garage
    Authentic Garden
    Workspace
    Built-in Garage
    Two-Family House
  • Two Ateliers|House with Picture Windows|Exterior|Custom-built house

    Two Ateliers|Exterior

    Architecture Firm:Takayoshi Nakamura Architects & Associates
    Takayoshi Nakamura Architects & Associates
    4-26-27 Utsukushigaoka, Aoba-ku, Yokohama, Kanagawa
    Live-Work Integration
    Living with Cats
    Picture Window
    Glass-Walled Garage
    Corner Window
    Atelier-House
    Spiral Staircase
    Narrow House
    Built-in Garage
    Architect's Own House
  • Mikuri House|House with Picture Windows|Exterior|Custom-built house

    Mikuri House|Exterior

    Architecture Firm:Yoshihiro Ito Architect & Associates
    Yoshihiro Ito Architect & Associates
    7-8 Honmachi, Yokkaichi, Mie Prefecture
    Plaster Wall
    Natural Materials
    Solid Wood
    Breezy House
    Picture Window
    Fully Openable Sash
    Wooden Sash
    Mindful Living
    Borrowed Scenery
    Shoji
  • PHASE DANCE|House with Picture Windows|LDK|Custom-built house

    PHASE DANCE|LDK

    Architecture Firm:Takeshi Hirobe Architects
    Takeshi Hirobe Architects
    1-13-2 Suwa, Takatsu-ku, Kawasaki, Kanagawa, Japan
    Wall Bookshelf
    Picture Window
    Exposed rafters
    Hotel-like
    Contemporary
    Exposed Concrete
    Terrace
    Vacation Home
    Natural Garden
  • House in Higashiyukigaya|House with Picture Windows|Living Room|Custom-built house

    House in Higashiyukigaya|Living Room

    Architecture Firm:Takayoshi Nakamura Architects & Associates
    Takayoshi Nakamura Architects & Associates
    4-26-27 Utsukushigaoka, Aoba-ku, Yokohama, Kanagawa
    Void
    Minimal Design
    Scenic View
    Picture Window
    Proportion
    Borrowed Scenery
    Sense of Openness
    Skip Floor
    Spiral Staircase
    Narrow House
  • House in Minamimorimachi|House with Picture Windows|Stairs|Custom-built house

    House in Minamimorimachi|Stairs

    Architecture Firm:Abax Architects
    Abax Architects
    203 Higashi-Shin Building, 1-7-12 Awaza, Nishi-ku, Osaka City, Osaka Prefecture
    Luxury Modern
    Parallel Kitchen & Dining
    Picture Window
    Indoor Plants
    Penthouse
    Hotel-like
    Terrace
    Resort Style
    Spiral Staircase
    Island Kitchen
    Penthouse
    BarbecueTerrace
    ResortStyle
  • life|House with Picture Windows|Entrance hall|Custom-built house

    life|Entrance hall

    Architecture Firm:*studioLOOP Architects
    *studioLOOP Architects
    3-8-4 Asahino, Itakura-machi, Ora-gun, Gunma Prefecture
    Simple Modern
    Outdoor Living
    Roof Balcony
    Picture Window
    White House
    Wood Deck
    Terrace
    Large Opening
  • Wind Leave|House with Picture Windows|Exterior|Custom-built house

    Wind Leave|Exterior

    Architecture Firm:Far East Design Lab.
    Far East Design Lab.
    Cercle Akasaka 1F, 4-2-25 Akasaka, Minato-ku, Tokyo
    Ocean View House
    Roof Balcony
    Picture Window
    Wooden Sash
    Hotel-like
    Workspace
    Resort Style
    Mountain View House
    Living with Nature
    ScenicViews
    ResortStyle
    Workspace
    WoodenSashes
  • Uchi no Uchi|House with Picture Windows|Living Room|Custom-built house

    Uchi no Uchi|Living Room

    Architecture Firm:Mitsuhiro Kojima Architects
    Mitsuhiro Kojima Architects
    426-1-101 Higashisin-machi, Ota City, Gunma Prefecture
    Simple Modern
    Wood-Burning Stove
    Doma Living
    Picture Window
    Steel Staircase
    Contemporary
    Sense of Openness
    High Ceiling
    Large Opening
    WoodBurningStove
    EarthenFloorLivingRoom
    EntranceEarthenFloor
    HighCeiling
  • House in Higashiyukigaya|House with Picture Windows|Stairs|Custom-built house

    House in Higashiyukigaya|Stairs

    Architecture Firm:Takayoshi Nakamura Architects & Associates
    Takayoshi Nakamura Architects & Associates
    4-26-27 Utsukushigaoka, Aoba-ku, Yokohama, Kanagawa
    Void
    Minimal Design
    Scenic View
    Picture Window
    Proportion
    Borrowed Scenery
    Sense of Openness
    Skip Floor
    Spiral Staircase
    Narrow House
  • Tre volte|House with Picture Windows|Exterior|Custom-built house

    Tre volte|Exterior

    Architecture Firm:Takeshi Hirobe Architects
    Takeshi Hirobe Architects
    1-13-2 Suwa, Takatsu-ku, Kawasaki, Kanagawa, Japan
    Curved Ceiling
    Picture Window
    Symbolic Tree
    Glass-Walled Garage
    Classic Car
    Viewing Garage
    Authentic Garden
    Workspace
    Built-in Garage
    Two-Family House
  • House in Tokushima — Younger Household: A roof that envelops two-family living and provides light|House with Picture Windows|Garden|Custom-built house

    House in Tokushima — Younger Household: A roof that envelops two-family living and provides light|Garden

    Architecture Firm:Tokuhiro Norimatsu Architect
    Tokuhiro Norimatsu Architect
    2nd Floor, Okada Building, 2-25 Tsurumai Higashi-cho, Nara City, Nara Prefecture, Japan
    Calm Presence
    Luxury home
    Picture Window
    Fully Openable Sash
    Wooden Sash
    Japanese Modern
    Proportion
    Authentic Garden
    Terrace
    Two-Family House
  • Chigasaki O House|House with Picture Windows|Exterior|Custom-built house

    Chigasaki O House|Exterior

    Architecture Firm:Takayoshi Nakamura Architects & Associates
    Takayoshi Nakamura Architects & Associates
    4-26-27 Utsukushigaoka, Aoba-ku, Yokohama, Kanagawa
    Outdoor Living
    Picture Window
    Glass-Walled Garage
    Built-in Kitchen
    Balcony
    Second-Floor Living
    Open-Air Bath
    Built-in Garage
    DIY
    Large Opening
  • House on Midori Hill|House with Picture Windows|Exterior|Custom-built house

    House on Midori Hill|Exterior

    Architecture Firm:Abax Architects
    Abax Architects
    203 Higashi-Shin Building, 1-7-12 Awaza, Nishi-ku, Osaka City, Osaka Prefecture
    Void
    Simple Modern
    Outdoor Living
    Picture Window
    Closed to Outside, Open to Inside
    Hotel-like
    Natural Garden
    Built-in Garage
    Built-in Garage
    Closed to Outside, Open to Inside
    Atrium
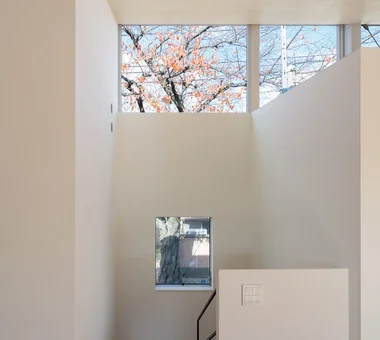
  • A Residence Embracing the Cherry Blossom Avenue|House with Picture Windows|Stairs|Custom-built house

    Window detailing is deliberately minimalistic to maximize unobstructed views of the cherry blossoms.

    Architecture Firm:Archiplace
    Archiplace
    502 Palm House Hatsudai, 1-20-2 Honmachi, Shibuya-ku, Tokyo
    Simple Modern
    Inner Balcony
    Picture Window
    Built-in Kitchen
    Second-Floor Living
    Wood Deck
    Borrowed Scenery
    Terrace
    One-Room Space
    Inner Garage
    BorrowedScenery
    Terrace
    WoodDeck
    IndoorGarage
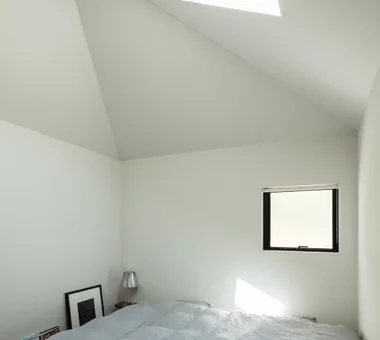
  • House of Four Pavilions and an Alley | Four-Corner House|House with Picture Windows|Bedroom|Custom-built house

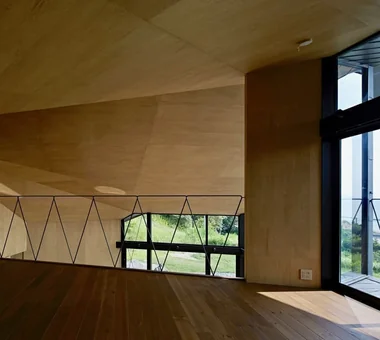
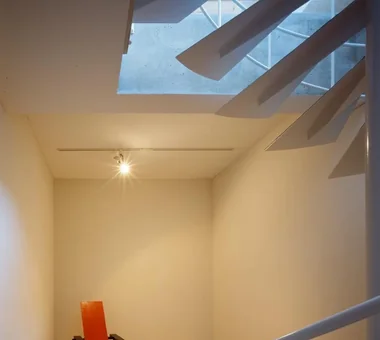
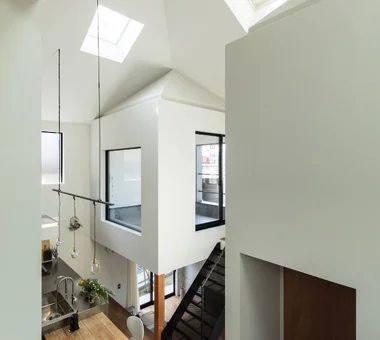
    Inside the small house—daylight pours in through the skylight.

    Architecture Firm:Yoshihiro Yamamoto Architects Associates
    Yoshihiro Yamamoto Architects Associates
    302, Zeniya Honpo Main Building, 14-6 Ishigatsujichō, Tennōji-ku, Osaka
    Void
    Toplight
    Natural Materials
    Sky-Framing Window
    Picture Window
    Closed to Outside, Open to Inside
    Skip Floor
    Peninsula Kitchen
    High Ceiling
    Sloped Ceiling
    subway-tile
    shiplap-cladding
    shou-sugi-ban
    secret-hideout
    child-rearing
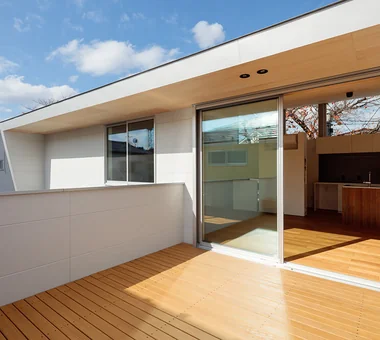
  • A Residence Embracing the Cherry Blossom Avenue|House with Picture Windows|Terrace|Custom-built house

    The south-facing sloped roof functions as an eave, shielding the terrace from rain and harsh summer sunlight; the soffit is clad with natural linden plywood.

    Architecture Firm:Archiplace
    Archiplace
    502 Palm House Hatsudai, 1-20-2 Honmachi, Shibuya-ku, Tokyo
    Simple Modern
    Inner Balcony
    Picture Window
    Built-in Kitchen
    Second-Floor Living
    Wood Deck
    Borrowed Scenery
    Terrace
    One-Room Space
    Inner Garage
    BorrowedScenery
    Terrace
    WoodDeck
    IndoorGarage
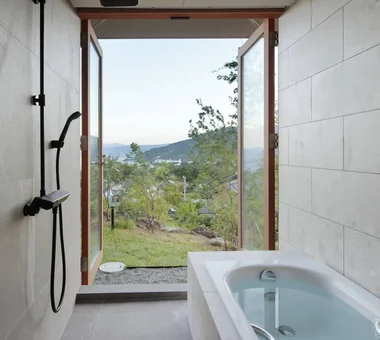
  • Wind Leave|House with Picture Windows|Bathroom|Custom-built house

    Wind Leave|Bathroom

    Architecture Firm:Far East Design Lab.
    Far East Design Lab.
    Cercle Akasaka 1F, 4-2-25 Akasaka, Minato-ku, Tokyo
    Ocean View House
    Roof Balcony
    Picture Window
    Wooden Sash
    Hotel-like
    Workspace
    Resort Style
    Mountain View House
    Living with Nature
    ScenicViews
    ResortStyle
    Workspace
    WoodenSashes
  • House in Minamimorimachi|House with Picture Windows|Terrace|Custom-built house

    House in Minamimorimachi|Terrace

    Architecture Firm:Abax Architects
    Abax Architects
    203 Higashi-Shin Building, 1-7-12 Awaza, Nishi-ku, Osaka City, Osaka Prefecture
    Luxury Modern
    Parallel Kitchen & Dining
    Picture Window
    Indoor Plants
    Penthouse
    Hotel-like
    Terrace
    Resort Style
    Spiral Staircase
    Island Kitchen
    Penthouse
    BarbecueTerrace
    ResortStyle
  • VILLA MKZ|House with Picture Windows|Japanese-style room|Custom-built house

    VILLA MKZ|Japanese-style room

    Architecture Firm:Takeshi Hirobe Architects
    Takeshi Hirobe Architects
    1-13-2 Suwa, Takatsu-ku, Kawasaki, Kanagawa, Japan
    Ocean View House
    Luxury home
    Luxury Modern
    Picture Window
    Piano
    Hotel-like
    Exposed Concrete
    Terrace
    Built-in Garage
    ANNEX
  • PHASE DANCE|House with Picture Windows|Living Room|Custom-built house

    PHASE DANCE|Living Room

    Architecture Firm:Takeshi Hirobe Architects
    Takeshi Hirobe Architects
    1-13-2 Suwa, Takatsu-ku, Kawasaki, Kanagawa, Japan
    Wall Bookshelf
    Picture Window
    Exposed rafters
    Hotel-like
    Contemporary
    Exposed Concrete
    Terrace
    Vacation Home
    Natural Garden
  • starry|House with Picture Windows|LDK|Custom-built house

    starry|LDK

    Architecture Firm:*studioLOOP Architects
    *studioLOOP Architects
    3-8-4 Asahino, Itakura-machi, Ora-gun, Gunma Prefecture
    Void
    Simple Modern
    Breezy House
    Picture Window
    Proportion
    Capturing Light
    Sense of Openness
    Natural Garden
    Two-Family House
  • Gray ravine|House with Picture Windows|Atrium|Custom-built house

    Gray ravine|Atrium

    Architecture Firm:Takeshi Hirobe Architects
    Takeshi Hirobe Architects
    1-13-2 Suwa, Takatsu-ku, Kawasaki, Kanagawa, Japan
    Built-in Furniture
    Reading Room
    Doma Living
    Wall Bookshelf
    Custom-built vanity
    Picture Window
    Tsubo Garden
    Capturing Light
    Collection
    Curved Wall
  • Villa SSK|House with Picture Windows|Courtyard|Custom-built house

    Villa SSK|Courtyard

    Architecture Firm:Takeshi Hirobe Architects
    Takeshi Hirobe Architects
    1-13-2 Suwa, Takatsu-ku, Kawasaki, Kanagawa, Japan
    Ocean View House
    Living with a Dog
    Doma Living
    Picture Window
    Dog Run
    Glass-Walled Garage
    Hotel-like
    Water Basin
    Vacation Home
    Mountain View House
  • starry|House with Picture Windows|Stairs|Custom-built house

    starry|Stairs

    Architecture Firm:*studioLOOP Architects
    *studioLOOP Architects
    3-8-4 Asahino, Itakura-machi, Ora-gun, Gunma Prefecture
    Void
    Simple Modern
    Breezy House
    Picture Window
    Proportion
    Capturing Light
    Sense of Openness
    Natural Garden
    Two-Family House
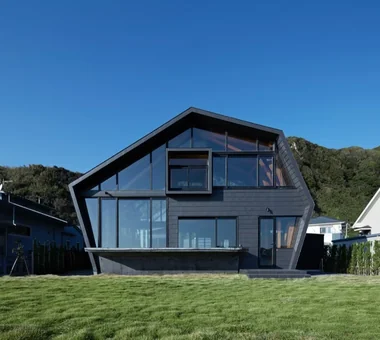
  • Karuizawa Counterpoint|House with Picture Windows|Exterior|Custom-built house

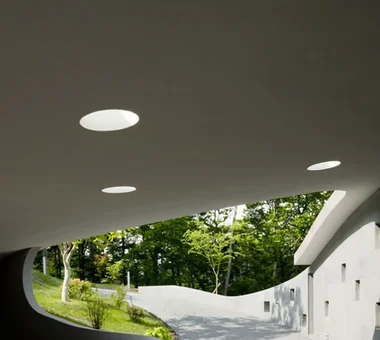
    Curved roof and the forest

    Architecture Firm:PODA Architects
    PODA Architects
    1-2-1-403 Sendagaya, Shibuya-ku, Tokyo, Japan
    Living in the Forest
    Wood-Burning Stove
    Luxury home
    Picture Window
    Built-in Kitchen
    Contemporary
    Vacation Home
    Resort Style
    Roof terrace
    Large Opening
  • odmh|House with Picture Windows|Exterior|Custom-built house

    odmh|Exterior

    Architecture Firm:「ha」 hosaka hironobu architect associate
    「ha」 hosaka hironobu architect associate
    3-8-9 Oji, Kita-ku, Tokyo
    Minimal Design
    Picture Window
    White House
    Hidden Storage
    Narrow House
    CompactHouse
    WhiteResidence
    PictureWindow
  • House in Higashiyukigaya|House with Picture Windows|Bedroom|Custom-built house

    House in Higashiyukigaya|Bedroom

    Architecture Firm:Takayoshi Nakamura Architects & Associates
    Takayoshi Nakamura Architects & Associates
    4-26-27 Utsukushigaoka, Aoba-ku, Yokohama, Kanagawa
    Void
    Minimal Design
    Scenic View
    Picture Window
    Proportion
    Borrowed Scenery
    Sense of Openness
    Skip Floor
    Spiral Staircase
    Narrow House
  • House in Minami Awaji|House with Picture Windows|LDK|Custom-built house

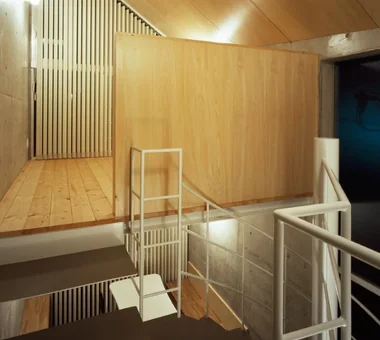
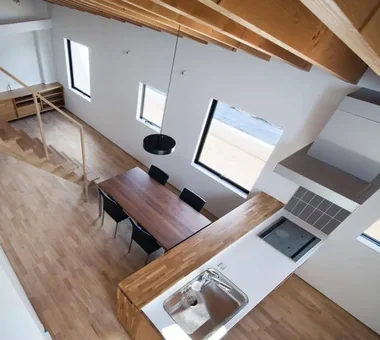
    Ascending the stairs leads to the loft, a secret hideout for the children.

    Architecture Firm:Kumi Inoue Architects
    Kumi Inoue Architects
    2-6-15 Kuwazu, Higashisumiyoshi-ku, Osaka City, Osaka Prefecture
    Wood Texture
    Exposed Beam
    Picture Window
    Japanese Modern
    Single-Story House
    Shoji
  • House in Himeshima|House with Picture Windows|Stairs|Custom-built house

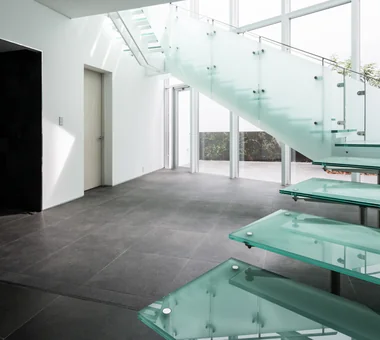
    House in Himeshima|Stairs

    Architecture Firm:Abax Architects
    Abax Architects
    203 Higashi-Shin Building, 1-7-12 Awaza, Nishi-ku, Osaka City, Osaka Prefecture
    Void
    Luxury home
    Luxury Modern
    Picture Window
    Closed to Outside, Open to Inside
    Symbolic Tree
    Hotel-like
    Resort Style
    Large Opening
    glass staircase
  • House of Four Pavilions and an Alley | Four-Corner House|House with Picture Windows|Atrium|Custom-built house

    A plan in which small houses nestle at the four corners of a larger house.

    Architecture Firm:Yoshihiro Yamamoto Architects Associates
    Yoshihiro Yamamoto Architects Associates
    302, Zeniya Honpo Main Building, 14-6 Ishigatsujichō, Tennōji-ku, Osaka
    Void
    Toplight
    Natural Materials
    Sky-Framing Window
    Picture Window
    Closed to Outside, Open to Inside
    Skip Floor
    Peninsula Kitchen
    High Ceiling
    Sloped Ceiling
    subway-tile
    shiplap-cladding
    shou-sugi-ban
    secret-hideout
    child-rearing
  • House in Chigasaki + Max Clean Studio|House with Picture Windows|LDK|Custom-built house

    House in Chigasaki + Max Clean Studio|LDK

    Architecture Firm:Takayoshi Nakamura Architects & Associates
    Takayoshi Nakamura Architects & Associates
    4-26-27 Utsukushigaoka, Aoba-ku, Yokohama, Kanagawa
    Void
    Live-Work Integration
    Scenic View
    Picture Window
    Natural Modern
    Built-in Kitchen
    Second-Floor Living
    Sense of Openness
    One-Room Space
  • Villa Escargot|House with Picture Windows|Stairs|Custom-built house

    Villa Escargot|Stairs

    Architecture Firm:Takeshi Hirobe Architects
    Takeshi Hirobe Architects
    1-13-2 Suwa, Takatsu-ku, Kawasaki, Kanagawa, Japan
    Ocean View House
    Picture Window
    Built-in Kitchen
    Hotel-like
    Vacation Home
    One-Room Space
    Open House
    Large Opening
  • House in Minami Awaji|House with Picture Windows|Entrance hall|Custom-built house

    House in Minami Awaji|Entrance hall

    Architecture Firm:Kumi Inoue Architects
    Kumi Inoue Architects
    2-6-15 Kuwazu, Higashisumiyoshi-ku, Osaka City, Osaka Prefecture
    Wood Texture
    Exposed Beam
    Picture Window
    Japanese Modern
    Single-Story House
    Shoji
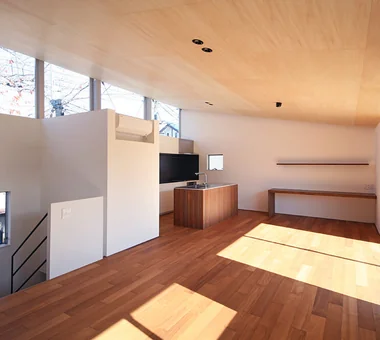
  • A Residence Embracing the Cherry Blossom Avenue|House with Picture Windows|LDK|Custom-built house

    A spacious living-dining-kitchen (LDK) occupies the second floor, with a horizontally elongated clerestory window offering panoramic views of the cherry blossom row.

    Architecture Firm:Archiplace
    Archiplace
    502 Palm House Hatsudai, 1-20-2 Honmachi, Shibuya-ku, Tokyo
    Simple Modern
    Inner Balcony
    Picture Window
    Built-in Kitchen
    Second-Floor Living
    Wood Deck
    Borrowed Scenery
    Terrace
    One-Room Space
    Inner Garage
    BorrowedScenery
    Terrace
    WoodDeck
    IndoorGarage
  • Villa SSK|House with Picture Windows|Exterior|Custom-built house

    Villa SSK|Exterior

    Architecture Firm:Takeshi Hirobe Architects
    Takeshi Hirobe Architects
    1-13-2 Suwa, Takatsu-ku, Kawasaki, Kanagawa, Japan
    Ocean View House
    Living with a Dog
    Doma Living
    Picture Window
    Dog Run
    Glass-Walled Garage
    Hotel-like
    Water Basin
    Vacation Home
    Mountain View House
  • TOP
  • 〉House with Picture Windows
Tips for connecting what you love with your home

English
Translated automatically
日本語 (ja) 简体中文 (zh-hans) 繁體中文 (zh-hant) English (en)
  • #Galvalume Steel Sheet
  • #Engawa
  • #Void
  • #Pellet Stove
  • #Display Storage
  • #Simple Modern
  • #Plaster Wall
  • #Toplight
  • #Built-in Furniture
  • #Live-Work Integration
  • #Storage Access Flow
  • #Minimal Design
  • #Trumpet
  • #Kitchen Garden
  • #Passive Design
  • #Green Wall
  • #Living in the Forest
  • #Calm Presence
  • #Inner Balcony
  • #SOHO
  • #Natural Materials
  • #Extension
  • #Reading Room
  • #Clinic-House
  • #Custom Kitchen
  • #Sky-Framing Window
  • #Catwalk
  • #Living with Cats
  • #Soundproof Room
  • #Shop-House
  • #Study corner
  • #Ocean View House
  • #House with Doma
  • #Scandinavian Lighting
  • #Lattice
  • #Mortex
  • Announcements | Architecture Firm | Construction company | Frequently Asked Questions | Column
  • © Qurasuki.All Rights Reserved. | Terms of Service | Privacy | Operations
Please configure your cookie settings.
  • Our website uses cookies to enhance site usability.
  • Some cookies are necessary for the proper functioning of our services.
  • For more details, please refer to Cookie Policy.
  • Accept all cookies
  • Reject non-essential cookies