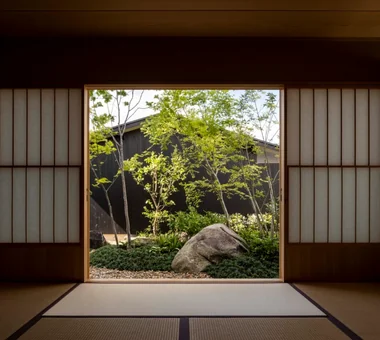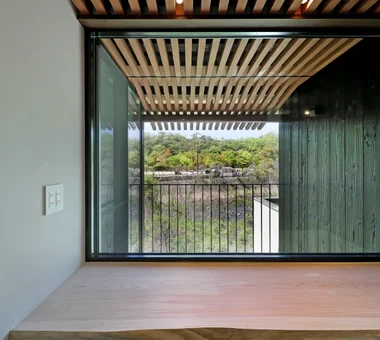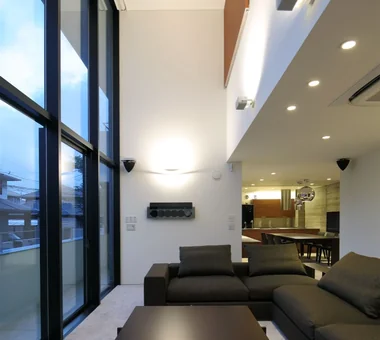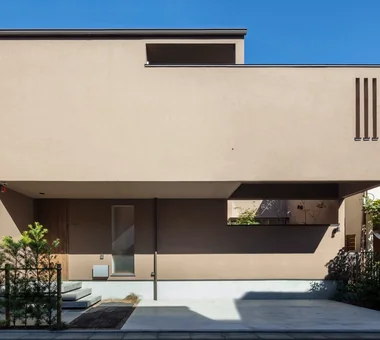

Save Photos You Love Just tap '♡'. Whether you know your style or are just starting, begin by freely collecting the seeds of your ideal home.
'Auto-Analysis' to Decode Your Sensibility Analyzes preferences from your saved photos. Uncover your 'true ideal' by visualizing the tastes you couldn't put into words.
Discover Professionals through Diagnosis Find experts who match your sensibilities. Explore their philosophies and projects to find a partner who shares your values.
Experience Your Ideal through Events Join open houses or events hosted by experts you like. Deepen your trust and peace of mind by experiencing actual spaces.
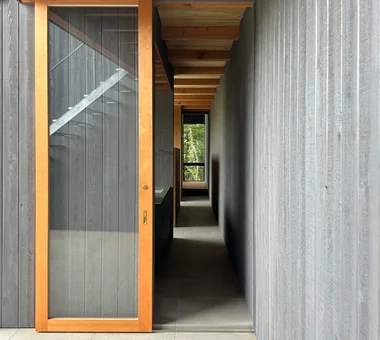
Alleyway space Masahiko Sawamura Architect and Associates Room 902, Famille Kamichoja-machi, 22-9, 2-chome Shimoru, Kamichoja-machi, Higashihorikawa-dori, Kamigyo-ku, Kyoto, Kyoto Prefecture, Japan Calm Presence Exposed Concrete Proportion Visual Control Closed to Outside, Open to Inside Music Room Hidden Storage Built-in Garage Luxury Modern Capturing Light audio room
A niche bathed in morning light. Tokuhiro Norimatsu Architect 2nd Floor, Okada Building, 2-25 Tsurumai Higashi-cho, Nara City, Nara Prefecture, Japan Proportion Shoji Japanese Modern Natural Materials Tsubo Garden Lattice Inner Garage Aging Gracefully Exposed Beam
Yorii Residence|Exterior KASA ARCHITECTS 2-21-2-1S Fuda, Chofu City, Tokyo Calm Presence Proportion Void Wooden Sash Outdoor Living Workspace Display Storage Exposed Beam Fully Openable Sash
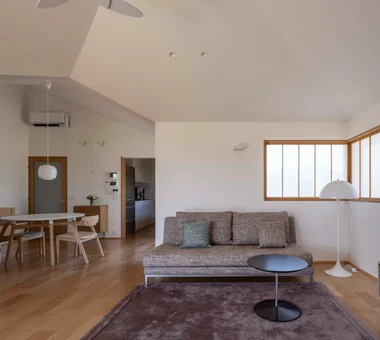
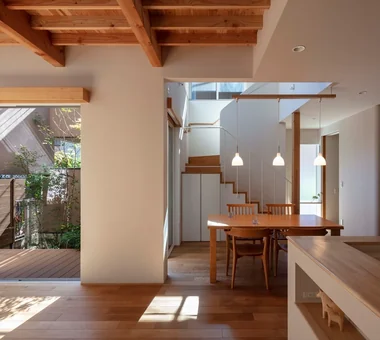
Unuma House|Dining Area Kota Goto Architectural Studio 1-17-1 Unuma-Haba-chō, Kakamigahara City, Gifu Prefecture, Japan Proportion Atelier-House Circulation Flow Privacy Material Texture Aging Gracefully Architect's Own House Second-Floor Living hybrid_construction
House in Tokushima — Younger Household: A roof that envelops two-family living and provides light|LDK Tokuhiro Norimatsu Architect 2nd Floor, Okada Building, 2-25 Tsurumai Higashi-cho, Nara City, Nara Prefecture, Japan Calm Presence Proportion Wooden Sash Japanese Modern Picture Window Terrace Authentic Garden Luxury home Fully Openable Sash Two-Family House
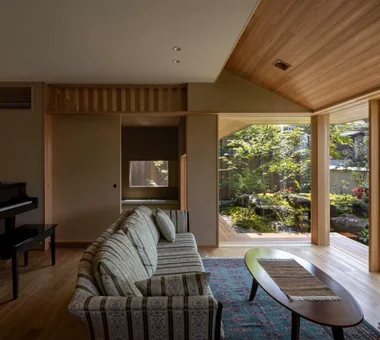
Residence in Ryugasaki|Atrium Naoko Matsumoto Architects & Associates 1304 Park Front Nakano Arai Yakushi, 5-5-10 Arai, Nakano-ku, Tokyo, Japan Proportion Wet-Engawa Wooden Sash Japanese Modern Open House Lattice Terrace Authentic Garden Piano Luxury home Built-in Garage
An approach that delights in changing views along the stream toward the entrance Kurashi no Jōzōsho 4-14-12 Honkugenuma, Fujisawa City, Kanagawa Prefecture Proportion Wood Siding Living with Cats Living with Nature Void Wood-Burning Stove Spiral Staircase Exposed Beam LivingWithNature WoodBurningStove DoubleHeightSpace
Dining room Masahiko Sawamura Architect and Associates Room 902, Famille Kamichoja-machi, 22-9, 2-chome Shimoru, Kamichoja-machi, Higashihorikawa-dori, Kamigyo-ku, Kyoto, Kyoto Prefecture, Japan Calm Presence Exposed Concrete Proportion Luxury home Audio room Built-in Garage Island Kitchen Luxury Modern Large Opening
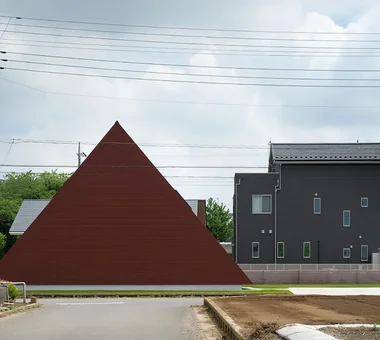
Exterior Masahiko Sawamura Architect and Associates Room 902, Famille Kamichoja-machi, 22-9, 2-chome Shimoru, Kamichoja-machi, Higashihorikawa-dori, Kamigyo-ku, Kyoto, Kyoto Prefecture, Japan Proportion Home Gym Natural Materials Generational Home Natural Modern Soundproof Room Luxury home Built-in Garage Island Kitchen Capturing Light AudioRoom
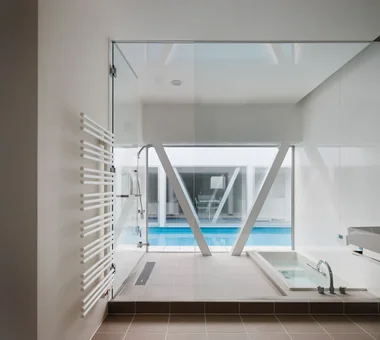
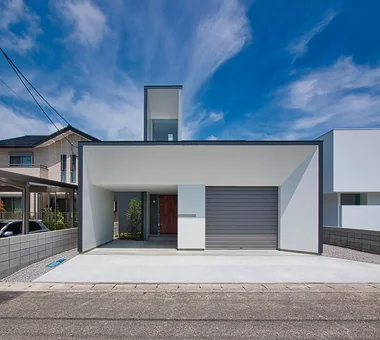
yakh|Exterior 「ha」 hosaka hironobu architect associate 3-8-9 Oji, Kita-ku, Tokyo Proportion Hidden Storage Built-in Garage Island Kitchen Bath Court Light Court White House Borrowed Scenery Built-inGarage IslandKitchen BorrowedScenery WhiteHouse
House in Higashi-Ikoma — Two-Family Residence with Three Gardens|Approach Tokuhiro Norimatsu Architect 2nd Floor, Okada Building, 2-25 Tsurumai Higashi-cho, Nara City, Nara Prefecture, Japan Calm Presence Proportion Wet-Engawa Wooden Sash Tsubo Garden Authentic Garden Piano Luxury home Fully Openable Sash Two-Family House
House in Karuizawa|LDK Kurashi no Jōzōsho 4-14-12 Honkugenuma, Fujisawa City, Kanagawa Prefecture Proportion Wood Siding Living with Cats Living with Nature Void Wood-Burning Stove Spiral Staircase Exposed Beam LivingWithNature WoodBurningStove DoubleHeightSpace
Japanese‑style room (washitsu) Masahiko Sawamura Architect and Associates Room 902, Famille Kamichoja-machi, 22-9, 2-chome Shimoru, Kamichoja-machi, Higashihorikawa-dori, Kamigyo-ku, Kyoto, Kyoto Prefecture, Japan Calm Presence Exposed Concrete Proportion Luxury home Audio room Built-in Garage Island Kitchen Luxury Modern Large Opening
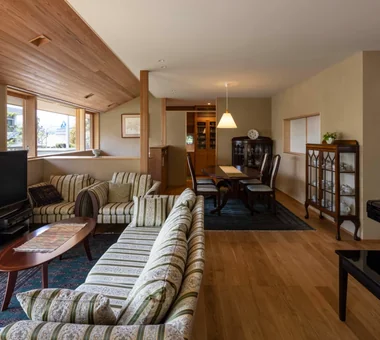
Residence in Ryugasaki|Dining Area Naoko Matsumoto Architects & Associates 1304 Park Front Nakano Arai Yakushi, 5-5-10 Arai, Nakano-ku, Tokyo, Japan Proportion Wet-Engawa Wooden Sash Japanese Modern Open House Lattice Terrace Authentic Garden Piano Luxury home Built-in Garage
Site layout preserving the weeping cherry; the approach from the main house is paved with irregular Tanba teppei stone. Tokuhiro Norimatsu Architect 2nd Floor, Okada Building, 2-25 Tsurumai Higashi-cho, Nara City, Nara Prefecture, Japan Proportion Couple Living Plaster Wall Retro Modern Solid Wood Forever Home Handcrafted Texture Mountain View House
Shoji screens partition the dining and living areas; their upper sections are open to accommodate the air-conditioning. Tokuhiro Norimatsu Architect 2nd Floor, Okada Building, 2-25 Tsurumai Higashi-cho, Nara City, Nara Prefecture, Japan Proportion Shoji Japanese Modern Natural Materials Tsubo Garden Lattice Inner Garage Aging Gracefully Exposed Beam
Living room Masahiko Sawamura Architect and Associates Room 902, Famille Kamichoja-machi, 22-9, 2-chome Shimoru, Kamichoja-machi, Higashihorikawa-dori, Kamigyo-ku, Kyoto, Kyoto Prefecture, Japan Calm Presence Exposed Concrete Proportion Visual Control Closed to Outside, Open to Inside Music Room Hidden Storage Built-in Garage Luxury Modern Capturing Light audio room
one sapce villa|Terrace Naoko Matsumoto Architects & Associates 1304 Park Front Nakano Arai Yakushi, 5-5-10 Arai, Nakano-ku, Tokyo, Japan Proportion Living with Nature Visual Control Void Ocean View House Outdoor Living Open House Wood-Burning Stove Terrace Sense of Openness
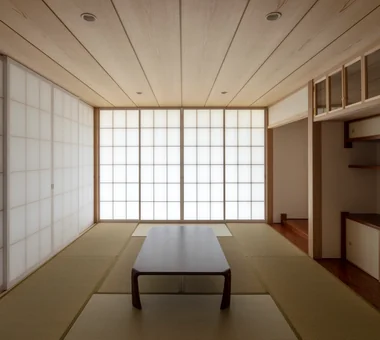
House in Tokushima — Younger Household: A roof that envelops two-family living and provides light|Japanese-style room Tokuhiro Norimatsu Architect 2nd Floor, Okada Building, 2-25 Tsurumai Higashi-cho, Nara City, Nara Prefecture, Japan Calm Presence Proportion Wooden Sash Japanese Modern Picture Window Terrace Authentic Garden Luxury home Fully Openable Sash Two-Family House
Residence in Ryugasaki|Exterior Naoko Matsumoto Architects & Associates 1304 Park Front Nakano Arai Yakushi, 5-5-10 Arai, Nakano-ku, Tokyo, Japan Proportion Wet-Engawa Wooden Sash Japanese Modern Open House Lattice Terrace Authentic Garden Piano Luxury home Built-in Garage
Forest Atelier|LDK KASA ARCHITECTS 2-21-2-1S Fuda, Chofu City, Tokyo Proportion Harmony Workspace Picture Window Living in the Forest Natural Modern Confectionery Workshop Live-Work Integration Second-Floor Living Shop-House LivingWithNature ConfectioneryWorkshop LiveWorkIntegration EntranceDoma
COCHE — Residence with an Integrated Garage for the Beloved Vehicle|Kitchen YIA Ishiue Yoshihiro Architectural Design Office 1572 Amagawataki-cho, Kishiwada, Osaka Prefecture, Japan Simple Modern Proportion Void Monotone Built-in Garage Viewing Garage Courtyard
By designing the building's thermal environment to remain stable, the stair hall and living room function as a single unified space. Tokuhiro Norimatsu Architect 2nd Floor, Okada Building, 2-25 Tsurumai Higashi-cho, Nara City, Nara Prefecture, Japan Proportion Couple Living Plaster Wall Retro Modern Solid Wood Forever Home Handcrafted Texture Mountain View House
Yorii Residence|LDK KASA ARCHITECTS 2-21-2-1S Fuda, Chofu City, Tokyo Calm Presence Proportion Void Wooden Sash Outdoor Living Workspace Display Storage Exposed Beam Fully Openable Sash
As one ascends the stone paving, the building comes into view. Tokuhiro Norimatsu Architect 2nd Floor, Okada Building, 2-25 Tsurumai Higashi-cho, Nara City, Nara Prefecture, Japan Proportion Couple Living Plaster Wall Retro Modern Solid Wood Forever Home Handcrafted Texture Mountain View House
Yorii Residence|Atrium KASA ARCHITECTS 2-21-2-1S Fuda, Chofu City, Tokyo Calm Presence Proportion Void Wooden Sash Outdoor Living Workspace Display Storage Exposed Beam Fully Openable Sash
House of Linked Eaves — Built with Japanese Proportions and Materials|Corridor Tokuhiro Norimatsu Architect 2nd Floor, Okada Building, 2-25 Tsurumai Higashi-cho, Nara City, Nara Prefecture, Japan Proportion Shoji Japanese Modern Natural Materials Tsubo Garden Lattice Inner Garage Aging Gracefully Exposed Beam
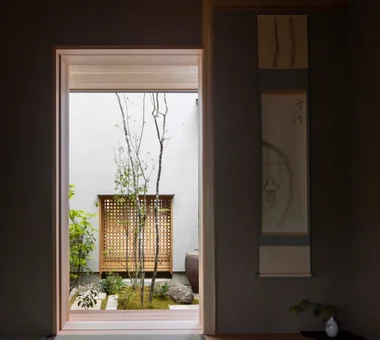
House in Ōhora|Living Room Kota Goto Architectural Studio 1-17-1 Unuma-Haba-chō, Kakamigahara City, Gifu Prefecture, Japan Proportion Void Scenic View Minimal Design Capturing Light Mountain View House
Entryway Masahiko Sawamura Architect and Associates Room 902, Famille Kamichoja-machi, 22-9, 2-chome Shimoru, Kamichoja-machi, Higashihorikawa-dori, Kamigyo-ku, Kyoto, Kyoto Prefecture, Japan Simple Modern Proportion Natural Materials Circulation Flow Scenic View Second-Floor Living Slow Life Island Kitchen Courtyard Breezy House Audio Room
Residence in Takashimadaira|LDK Naoko Matsumoto Architects & Associates 1304 Park Front Nakano Arai Yakushi, 5-5-10 Arai, Nakano-ku, Tokyo, Japan Calm Presence Proportion Wood Deck Outdoor Living Terrace Closed to Outside, Open to Inside Exposed Beam Symbolic Tree Capturing Light
Exterior night view Masahiko Sawamura Architect and Associates Room 902, Famille Kamichoja-machi, 22-9, 2-chome Shimoru, Kamichoja-machi, Higashihorikawa-dori, Kamigyo-ku, Kyoto, Kyoto Prefecture, Japan Simple Modern Proportion Natural Materials Circulation Flow Scenic View Second-Floor Living Slow Life Island Kitchen Courtyard Breezy House Audio Room
Yorii Residence|LDK KASA ARCHITECTS 2-21-2-1S Fuda, Chofu City, Tokyo Calm Presence Proportion Void Wooden Sash Outdoor Living Workspace Display Storage Exposed Beam Fully Openable Sash
A residence quietly immersed in the natural landscape of Karuizawa Kurashi no Jōzōsho 4-14-12 Honkugenuma, Fujisawa City, Kanagawa Prefecture Proportion Wood Siding Living with Cats Living with Nature Void Wood-Burning Stove Spiral Staircase Exposed Beam LivingWithNature WoodBurningStove DoubleHeightSpace
Residence in Takashimadaira|Exterior Naoko Matsumoto Architects & Associates 1304 Park Front Nakano Arai Yakushi, 5-5-10 Arai, Nakano-ku, Tokyo, Japan Calm Presence Proportion Wood Deck Outdoor Living Terrace Closed to Outside, Open to Inside Exposed Beam Symbolic Tree Capturing Light
House in Katsuragi — Linked Square Roofs and Mount Nijō|Approach Tokuhiro Norimatsu Architect 2nd Floor, Okada Building, 2-25 Tsurumai Higashi-cho, Nara City, Nara Prefecture, Japan Calm Presence Proportion Japanese Modern Wood-Burning Stove Terrace Scenic View Authentic Garden Luxury home Borrowed Scenery
House in Tokushima — Younger Household: A roof that envelops two-family living and provides light|Garden Tokuhiro Norimatsu Architect 2nd Floor, Okada Building, 2-25 Tsurumai Higashi-cho, Nara City, Nara Prefecture, Japan Calm Presence Proportion Wooden Sash Japanese Modern Picture Window Terrace Authentic Garden Luxury home Fully Openable Sash Two-Family House
COCHE — Residence with an Integrated Garage for the Beloved Vehicle|LDK YIA Ishiue Yoshihiro Architectural Design Office 1572 Amagawataki-cho, Kishiwada, Osaka Prefecture, Japan Simple Modern Proportion Void Monotone Built-in Garage Viewing Garage Courtyard
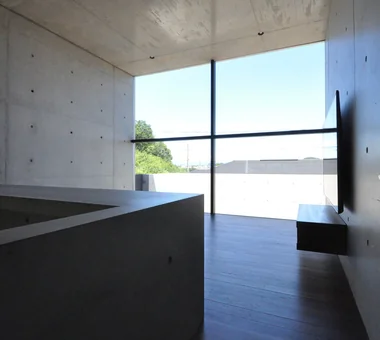
Attic room Kota Goto Architectural Studio 1-17-1 Unuma-Haba-chō, Kakamigahara City, Gifu Prefecture, Japan Proportion Atelier-House Circulation Flow Privacy Material Texture Aging Gracefully Architect's Own House Second-Floor Living hybrid_construction
Courtyard view Masahiko Sawamura Architect and Associates Room 902, Famille Kamichoja-machi, 22-9, 2-chome Shimoru, Kamichoja-machi, Higashihorikawa-dori, Kamigyo-ku, Kyoto, Kyoto Prefecture, Japan Calm Presence Exposed Concrete Proportion Visual Control Closed to Outside, Open to Inside Music Room Hidden Storage Built-in Garage Luxury Modern Capturing Light audio room
Residence in Takashimadaira|Courtyard Naoko Matsumoto Architects & Associates 1304 Park Front Nakano Arai Yakushi, 5-5-10 Arai, Nakano-ku, Tokyo, Japan Calm Presence Proportion Wood Deck Outdoor Living Terrace Closed to Outside, Open to Inside Exposed Beam Symbolic Tree Capturing Light
Residence in Ryugasaki|LDK Naoko Matsumoto Architects & Associates 1304 Park Front Nakano Arai Yakushi, 5-5-10 Arai, Nakano-ku, Tokyo, Japan Proportion Wet-Engawa Wooden Sash Japanese Modern Open House Lattice Terrace Authentic Garden Piano Luxury home Built-in Garage
A fluid spatial composition centered around a curved wall embedded with earth from Kamakura rock Tada Architectural Design Office 5-1-3-607 Shonandai, Fujisawa City, Kanagawa Prefecture Calm Presence Curved Wall Proportion Circulation Flow Music Room Built-in Garage Guitar Built-inGarage TeaRoom MusicRoom CirculationFlow
Living room Masahiko Sawamura Architect and Associates Room 902, Famille Kamichoja-machi, 22-9, 2-chome Shimoru, Kamichoja-machi, Higashihorikawa-dori, Kamigyo-ku, Kyoto, Kyoto Prefecture, Japan Simple Modern Proportion Steel Staircase Natural Materials Closed to Outside, Open to Inside Built-in Garage Island Kitchen Capturing Light Courtyard Simple Life AudioRoom
COCHE — Residence with an Integrated Garage for the Beloved Vehicle|LDK YIA Ishiue Yoshihiro Architectural Design Office 1572 Amagawataki-cho, Kishiwada, Osaka Prefecture, Japan Simple Modern Proportion Void Monotone Built-in Garage Viewing Garage Courtyard
yakh|LDK 「ha」 hosaka hironobu architect associate 3-8-9 Oji, Kita-ku, Tokyo Proportion Hidden Storage Built-in Garage Island Kitchen Bath Court Light Court White House Borrowed Scenery Built-inGarage IslandKitchen BorrowedScenery WhiteHouse
Exterior — courtyard Masahiko Sawamura Architect and Associates Room 902, Famille Kamichoja-machi, 22-9, 2-chome Shimoru, Kamichoja-machi, Higashihorikawa-dori, Kamigyo-ku, Kyoto, Kyoto Prefecture, Japan Exposed Concrete Proportion Steel Staircase Circulation Flow Closed to Outside, Open to Inside Built-in Garage Island Kitchen Luxury Modern Two-Family House Capturing Light
House in Higashi-Ikoma — Two-Family Residence with Three Gardens|Dining Area Tokuhiro Norimatsu Architect 2nd Floor, Okada Building, 2-25 Tsurumai Higashi-cho, Nara City, Nara Prefecture, Japan Calm Presence Proportion Wet-Engawa Wooden Sash Tsubo Garden Authentic Garden Piano Luxury home Fully Openable Sash Two-Family House
Exterior Masahiko Sawamura Architect and Associates Room 902, Famille Kamichoja-machi, 22-9, 2-chome Shimoru, Kamichoja-machi, Higashihorikawa-dori, Kamigyo-ku, Kyoto, Kyoto Prefecture, Japan Calm Presence Exposed Concrete Proportion Luxury home Audio room Built-in Garage Island Kitchen Luxury Modern Large Opening