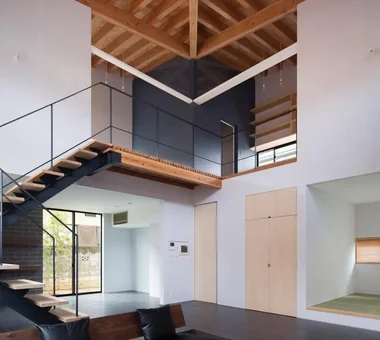
Save Photos You Love Just tap '♡'. Whether you know your style or are just starting, begin by freely collecting the seeds of your ideal home.
'Auto-Analysis' to Decode Your Sensibility Analyzes preferences from your saved photos. Uncover your 'true ideal' by visualizing the tastes you couldn't put into words.
Discover Professionals through Diagnosis Find experts who match your sensibilities. Explore their philosophies and projects to find a partner who shares your values.
Experience Your Ideal through Events Join open houses or events hosted by experts you like. Deepen your trust and peace of mind by experiencing actual spaces.
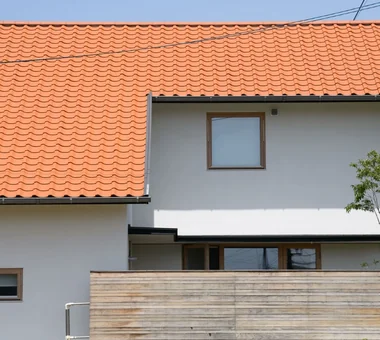
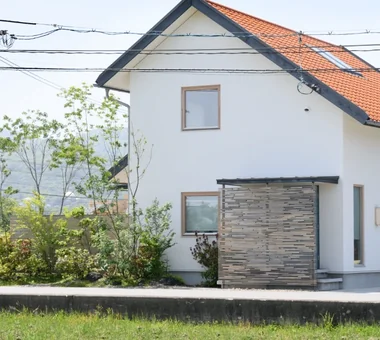
Living connected to nature, overlooking the garden from two sides|Exterior AITOHUS Co., Ltd. 6-6-1 Otsukanishi, Asaminami Ward, Hiroshima City, Hiroshima Prefecture, Japan Wooden Sash Natural Modern Plaster Wall Natural Garden Privacy Terrace Living with Plants Large Opening Natural Materials UnglazedClayTiles
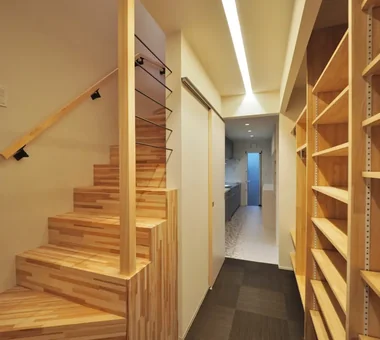
House for Music and Astronomical Observation|Stairs Yu Architectural Design Studio 159-20 Tsuboi-cho, Funabashi City, Chiba Prefecture Soundproof Room Music Room High Sidelight Trumpet Terrace Stargazing Wood Deck Piano Retro Modern telescope
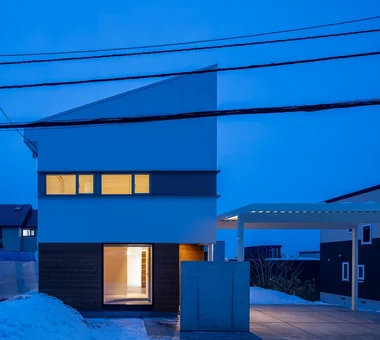
House of the Cityscape|Exterior Yosuke Tomiya Architectural Design Co., Ltd. 4-8, 16-chome, 5-jo, Shinkawa, Kita-ku, Sapporo, Hokkaido Hilltop House Natural Modern House with Doma High Sidelight Sloped Ceiling Terrace Picture Window Wood Deck Shoes Cloak Parallel Kitchen & Dining
House in Kita-Mikunigaoka|Stairs Abax Architects 203 Higashi-Shin Building, 1-7-12 Awaza, Nishi-ku, Osaka City, Osaka Prefecture Hotel-like Renovation Outdoor Living Natural Garden Resort Style Terrace Solar Panel Open-Air Bath Luxury Modern Renovation OutdoorLiving ResortStyle
House in Ryokuentoshi|Lavatory KASA ARCHITECTS 2-21-2-1S Fuda, Chofu City, Tokyo White House Symbolic Tree Natural Modern Outdoor Living Terrace Courtyard Lattice Wood Plank Ceiling Island Kitchen Open House Courtyard IslandKitchen Terrace
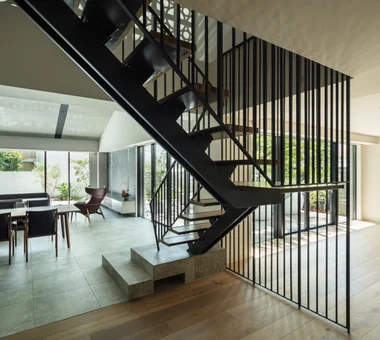
Hillside House|LDK Far East Design Lab. Cercle Akasaka 1F, 4-2-25 Akasaka, Minato-ku, Tokyo Steel Staircase Outdoor Living Terrace Void Wood Deck Doma Living Wall Storage Skip Floor Sloped Site Gardening SplitLevelFloors Terrace Atrium WallStorage
The Form of the Wind|Terrace Mitsuhiro Kojima Architects 426-1-101 Higashisin-machi, Ota City, Gunma Prefecture White House Living with a Dog Breezy House Passive Design Terrace Simple Modern Dog Run Void Spiral Staircase Continuous Window HouseLivingWithDogs DogRun Ventilation Atrium Terrace
House in Akenocho, Takatsuki|Terrace Abax Architects 203 Higashi-Shin Building, 1-7-12 Awaza, Nishi-ku, Osaka City, Osaka Prefecture Expanded Metal Outdoor Living Green Wall Terrace Simple Modern Living with Plants Large Opening Terrace GreenWall ExpandedMetal
A Music Pavilion Nestled in Greenery|Soundproof room JYU ARCHITECT 2-19-19 Nakane, Meguro-ku, Tokyo Soundproof Room Plaster Wall Music Room Terrace Void Exposed Beam Wood Deck Piano grand piano
The front-facing window is a favorite spot for the cats, who often perch on the windowsill to observe the outdoors. Archiplace 502 Palm House Hatsudai, 1-20-2 Honmachi, Shibuya-ku, Tokyo Symbolic Tree Outdoor Living Living with Cats Terrace Simple Modern Courtyard Void Cat Steps Wood Deck HouseWithCats Courtyard Catwalk Atrium Terrace
POCCO — Excellence Award, Residential Interior Coordination Contest|Bathroom YIA Ishiue Yoshihiro Architectural Design Office 1572 Amagawataki-cho, Kishiwada, Osaka Prefecture, Japan Doma Kitchen Steel Staircase Toplight Terrace Living with Plants Void Exposed Beam Capturing Light Roof terrace
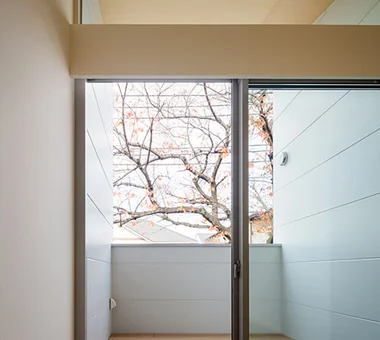
The covered north terrace, accessible without steps, allows for intimate appreciation of the nearby cherry trees. Archiplace 502 Palm House Hatsudai, 1-20-2 Honmachi, Shibuya-ku, Tokyo Second-Floor Living Built-in Kitchen Inner Garage One-Room Space Terrace Picture Window Simple Modern Wood Deck Inner Balcony Borrowed Scenery BorrowedScenery Terrace WoodDeck IndoorGarage
Shimogamo House — Condominium Renovation with Terrace|Kitchen Tokuhiro Norimatsu Architect 2nd Floor, Okada Building, 2-25 Tsurumai Higashi-cho, Nara City, Nara Prefecture, Japan Renovation Flexible Partition Living with a Dog Pet-Friendly Materials Terrace Simple Modern Parallel Kitchen & Dining Monotone Apartment Renovation Island Kitchen
House in Sakai|Exterior Kumi Inoue Architects 2-6-15 Kuwazu, Higashisumiyoshi-ku, Osaka City, Osaka Prefecture Privacy Terrace Closed to Outside, Open to Inside Living with Plants Brick Exposed Beam Wood Deck Terrace Garden Brick EnclosedOutsideOpenInside Privacy
A Home Overlooking the Courtyard Like a Painting|Courtyard AITOHUS Co., Ltd. 6-6-1 Otsukanishi, Asaminami Ward, Hiroshima City, Hiroshima Prefecture, Japan Wooden Sash Natural Modern Outdoor Living Open Kitchen Natural Garden Terrace Built-in Garage Living with Plants Brick Scandinavian Interior
A relaxed lifestyle for a dual-income family raising children|Approach AITOHUS Co., Ltd. 6-6-1 Otsukanishi, Asaminami Ward, Hiroshima City, Hiroshima Prefecture, Japan Wooden Sash Natural Modern Outdoor Living Natural Garden Terrace Charred Cedar Living with Plants Large Opening Scandinavian Interior Sauna
The Form of the Wind|Atrium Mitsuhiro Kojima Architects 426-1-101 Higashisin-machi, Ota City, Gunma Prefecture White House Living with a Dog Breezy House Passive Design Terrace Simple Modern Dog Run Void Spiral Staircase Continuous Window HouseLivingWithDogs DogRun Ventilation Atrium Terrace
Irita Beach House|Terrace Far East Design Lab. Cercle Akasaka 1F, 4-2-25 Akasaka, Minato-ku, Tokyo Hotel-like Wooden Sash Built-in Kitchen DIY Resort Style Terrace Sense of Openness Custom-built vanity Doma Living Open House ResortStyle Terrace EarthenFloorLivingRoom WoodenSashWindows DIY
A relaxed lifestyle for a dual-income family raising children|Terrace AITOHUS Co., Ltd. 6-6-1 Otsukanishi, Asaminami Ward, Hiroshima City, Hiroshima Prefecture, Japan Wooden Sash Natural Modern Outdoor Living Natural Garden Terrace Charred Cedar Living with Plants Large Opening Scandinavian Interior Sauna
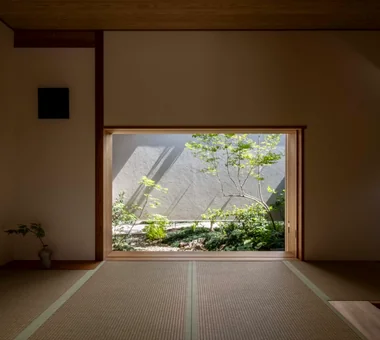
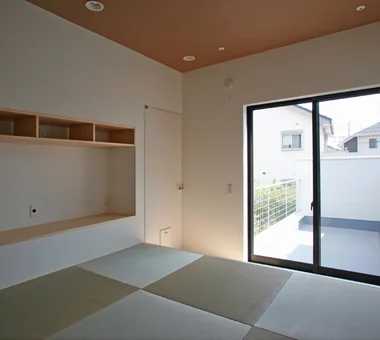
Residence in Ougi-ga-ya|Japanese-style room Naoko Matsumoto Architects & Associates 1304 Park Front Nakano Arai Yakushi, 5-5-10 Arai, Nakano-ku, Tokyo, Japan Mountain View House Second-Floor Living Authentic Garden Calm Presence Terrace Wood Deck Traditional Japanese House
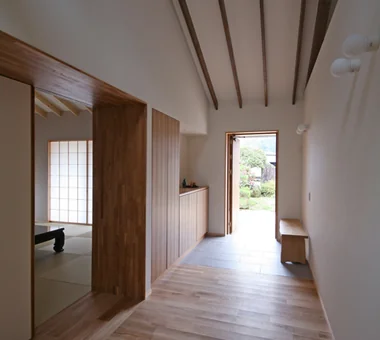
Entrance with a high ceiling following the roof slope; flooring of solid oak Archiplace 502 Palm House Hatsudai, 1-20-2 Honmachi, Shibuya-ku, Tokyo Wooden Sash Outdoor Living Authentic Garden Terrace Exposed Beam Wood Deck Inner Balcony Two-Family House Continuous Window Japanese Modern ScenicViews MultiGenerationalHome WoodenSashes Garden Terrace
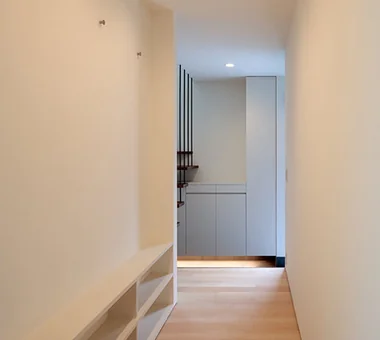
The corridor is slightly widened to accommodate a bookshelf and coat hooks for the entire family. Archiplace 502 Palm House Hatsudai, 1-20-2 Honmachi, Shibuya-ku, Tokyo Second-Floor Living Built-in Kitchen Inner Garage One-Room Space Terrace Picture Window Simple Modern Wood Deck Inner Balcony Borrowed Scenery BorrowedScenery Terrace WoodDeck IndoorGarage
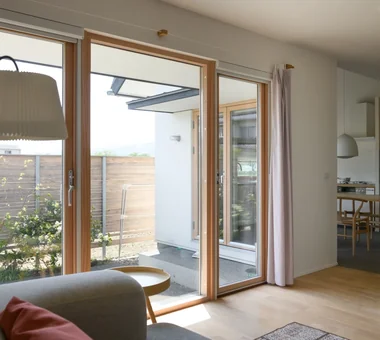
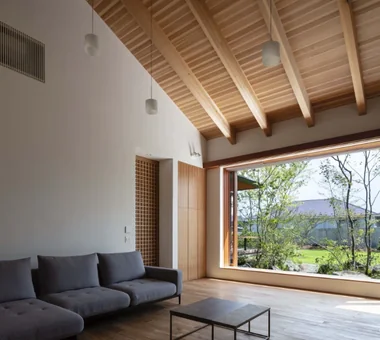
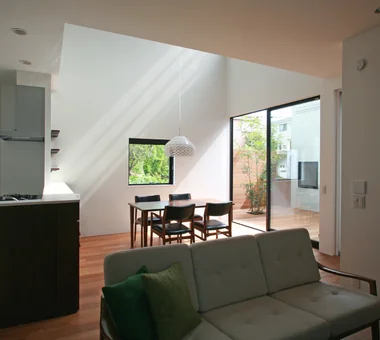
Living connected to nature, overlooking the garden from two sides|Living Room AITOHUS Co., Ltd. 6-6-1 Otsukanishi, Asaminami Ward, Hiroshima City, Hiroshima Prefecture, Japan Wooden Sash Natural Modern Plaster Wall Natural Garden Privacy Terrace Living with Plants Large Opening Natural Materials UnglazedClayTiles
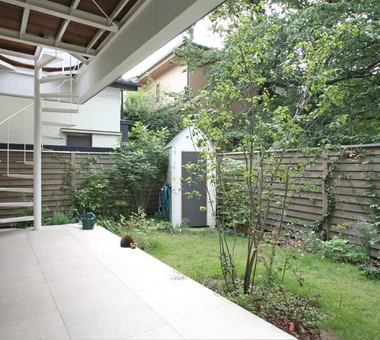
The southern garden, enclosed by wooden fencing, is dedicated to gardening; the white shed serves as storage for gardening tools. Archiplace 502 Palm House Hatsudai, 1-20-2 Honmachi, Shibuya-ku, Tokyo Authentic Garden Terrace Living with Plants Spiral Staircase Borrowed Scenery Atelier-House Circulation Flow ResidentialWithAtelier CirculationFlow Terrace BorrowedScenery
Residence in Takashimadaira|LDK Naoko Matsumoto Architects & Associates 1304 Park Front Nakano Arai Yakushi, 5-5-10 Arai, Nakano-ku, Tokyo, Japan Symbolic Tree Outdoor Living Proportion Calm Presence Terrace Closed to Outside, Open to Inside Exposed Beam Capturing Light Wood Deck
Residence in Ougi-ga-ya|Entrance hall Naoko Matsumoto Architects & Associates 1304 Park Front Nakano Arai Yakushi, 5-5-10 Arai, Nakano-ku, Tokyo, Japan Mountain View House Second-Floor Living Authentic Garden Calm Presence Terrace Wood Deck Traditional Japanese House
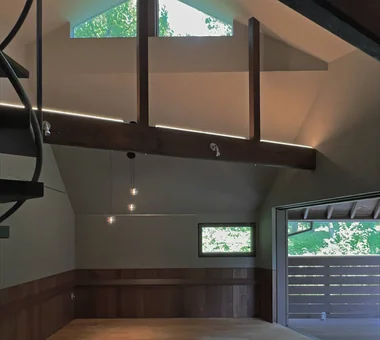
Living room with lofty ceilings clad in red cedar boards, featuring a third-floor terrace above and high windows for natural ventilation Archiplace 502 Palm House Hatsudai, 1-20-2 Honmachi, Shibuya-ku, Tokyo Forever Home Soundproof Room Second-Floor Living Music Room Terrace Simple Modern Void Borrowed Scenery Skip Floor Terrace SplitLevelFloor HighCeiling SoundproofRoom BorrowedScenery
House in Oimazato|Lavatory Kumi Inoue Architects 2-6-15 Kuwazu, Higashisumiyoshi-ku, Osaka City, Osaka Prefecture Glass block Terrace Exposed Beam Capturing Light Lattice Japanese Modern Roof terrace
House in Akasakadai|LDK Kumi Inoue Architects 2-6-15 Kuwazu, Higashisumiyoshi-ku, Osaka City, Osaka Prefecture High Ceiling Steel Staircase Natural Modern Terrace Sense of Openness Void Exposed Beam HighCeilings Atrium SenseOfOpenness
Residence in Ryugasaki|Living Room Naoko Matsumoto Architects & Associates 1304 Park Front Nakano Arai Yakushi, 5-5-10 Arai, Nakano-ku, Tokyo, Japan Wet-Engawa Wooden Sash Luxury home Proportion Authentic Garden Terrace Built-in Garage Lattice Piano Japanese Modern Open House
Residence in Moriguchi|Living Room In-Ex Design Co., Ltd. 4-59 Takanoizumicho, Sakyo Ward, Kyoto City, Kyoto Prefecture Terrace Skip Floor SkipFloor Terrace EarthenEntrance
House in Tokushima — Younger Household: A roof that envelops two-family living and provides light|Japanese-style room Tokuhiro Norimatsu Architect 2nd Floor, Okada Building, 2-25 Tsurumai Higashi-cho, Nara City, Nara Prefecture, Japan Wooden Sash Luxury home Proportion Authentic Garden Calm Presence Terrace Picture Window Two-Family House Fully Openable Sash Japanese Modern
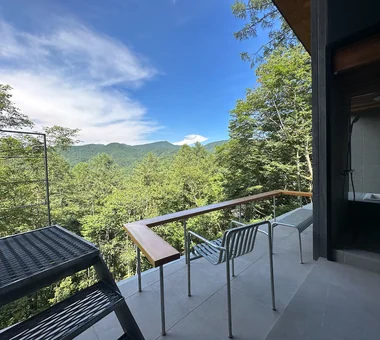
Terrace on the valley side, closest to the scenic vista Mitsuhiro Kojima Architects 426-1-101 Higashisin-machi, Ota City, Gunma Prefecture Mountain View House Gallery Wall Proportion Vacation Home Terrace Sense of Openness Living with Nature Open House Scenic View LivingWithNature ScenicViews Terrace GalleryWall
Living connected to nature, overlooking the garden from two sides|Exterior AITOHUS Co., Ltd. 6-6-1 Otsukanishi, Asaminami Ward, Hiroshima City, Hiroshima Prefecture, Japan Wooden Sash Natural Modern Plaster Wall Natural Garden Privacy Terrace Living with Plants Large Opening Natural Materials UnglazedClayTiles
The slightly elevated master bedroom is tatami-matted; wiring for AV equipment is routed within the walls to prevent cats from tampering. Archiplace 502 Palm House Hatsudai, 1-20-2 Honmachi, Shibuya-ku, Tokyo Symbolic Tree Outdoor Living Living with Cats Terrace Simple Modern Courtyard Void Cat Steps Wood Deck HouseWithCats Courtyard Catwalk Atrium Terrace
The sightline from the living room extends through the dining area to the courtyard’s sculptural tree. Archiplace 502 Palm House Hatsudai, 1-20-2 Honmachi, Shibuya-ku, Tokyo Symbolic Tree Outdoor Living Living with Cats Terrace Simple Modern Courtyard Void Cat Steps Wood Deck HouseWithCats Courtyard Catwalk Atrium Terrace
POCCO — Excellence Award, Residential Interior Coordination Contest|Stairs YIA Ishiue Yoshihiro Architectural Design Office 1572 Amagawataki-cho, Kishiwada, Osaka Prefecture, Japan Doma Kitchen Steel Staircase Toplight Terrace Living with Plants Void Exposed Beam Capturing Light Roof terrace
Toyonaka Reform|LDK Kumi Inoue Architects 2-6-15 Kuwazu, Higashisumiyoshi-ku, Osaka City, Osaka Prefecture Natural Modern Authentic Garden Remodeling Terrace Capturing Light Large Opening Wood Deck Reform
House of the Sky|Terrace AS IT IS Co., Ltd. 576 O, Tsukuba City, Ibaraki Prefecture, Japan Shoji Natural Modern Outdoor Living Terrace Custom-built vanity Large Opening Wood Deck Wood Plank Ceiling
POCCO — Excellence Award, Residential Interior Coordination Contest|LDK YIA Ishiue Yoshihiro Architectural Design Office 1572 Amagawataki-cho, Kishiwada, Osaka Prefecture, Japan Doma Kitchen Steel Staircase Toplight Terrace Living with Plants Void Exposed Beam Capturing Light Roof terrace
Irita Beach House|Atrium Far East Design Lab. Cercle Akasaka 1F, 4-2-25 Akasaka, Minato-ku, Tokyo Hotel-like Wooden Sash Built-in Kitchen DIY Resort Style Terrace Sense of Openness Custom-built vanity Doma Living Open House ResortStyle Terrace EarthenFloorLivingRoom WoodenSashWindows DIY
The front glass shelves showcase works produced in the atelier. Archiplace 502 Palm House Hatsudai, 1-20-2 Honmachi, Shibuya-ku, Tokyo Authentic Garden Terrace Living with Plants Spiral Staircase Borrowed Scenery Atelier-House Circulation Flow ResidentialWithAtelier CirculationFlow Terrace BorrowedScenery
Residence in Kamiuma|Stairs Naoko Matsumoto Architects & Associates 1304 Park Front Nakano Arai Yakushi, 5-5-10 Arai, Nakano-ku, Tokyo, Japan Wet-Engawa Urban House Terrace Capturing Light Narrow House Lattice Japanese Modern Tsubo Garden
House in Senrien, Toyonaka|Exterior Kumi Inoue Architects 2-6-15 Kuwazu, Higashisumiyoshi-ku, Osaka City, Osaka Prefecture Outdoor Living Terrace Simple Modern Closed to Outside, Open to Inside Exposed Beam Capturing Light Wood Deck Lattice Wood Plank Ceiling
Stepping out onto the deck terrace from the LDK grants exclusive views of the sky and greenery. Archiplace 502 Palm House Hatsudai, 1-20-2 Honmachi, Shibuya-ku, Tokyo Authentic Garden Terrace Living with Plants Spiral Staircase Borrowed Scenery Atelier-House Circulation Flow ResidentialWithAtelier CirculationFlow Terrace BorrowedScenery
Residence in Moriguchi|Exterior In-Ex Design Co., Ltd. 4-59 Takanoizumicho, Sakyo Ward, Kyoto City, Kyoto Prefecture Terrace Skip Floor SkipFloor Terrace EarthenEntrance
Rising half a floor from the wet areas is the children's room, with windows overlooking the living room's double-height space below. Archiplace 502 Palm House Hatsudai, 1-20-2 Honmachi, Shibuya-ku, Tokyo High Ceiling Symbolic Tree Privacy Semi-Basement Diatomaceous Earth Terrace Skip Floor SkipFloor Terrace HighCeiling SemiBasement Privacy
House in Toyonaka Midorigaoka|Entrance hall Kumi Inoue Architects 2-6-15 Kuwazu, Higashisumiyoshi-ku, Osaka City, Osaka Prefecture Natural Modern Wood-Burning Stove Terrace Pergola Courtyard Living with Plants Exposed Beam Lattice WoodBurningStove Pergola Courtyard Terrace