Save Photos You Love Just tap '♡'. Whether you know your style or are just starting, begin by freely collecting the seeds of your ideal home.
'Auto-Analysis' to Decode Your Sensibility Analyzes preferences from your saved photos. Uncover your 'true ideal' by visualizing the tastes you couldn't put into words.
Discover Professionals through Diagnosis Find experts who match your sensibilities. Explore their philosophies and projects to find a partner who shares your values.
Experience Your Ideal through Events Join open houses or events hosted by experts you like. Deepen your trust and peace of mind by experiencing actual spaces.
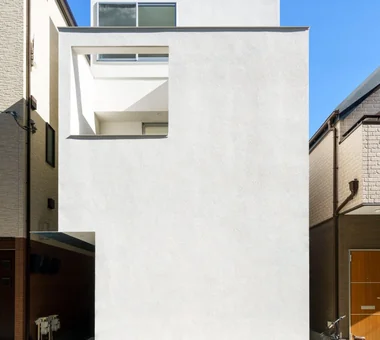
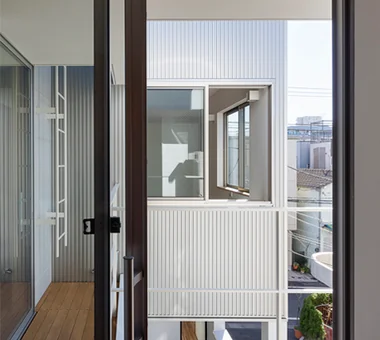
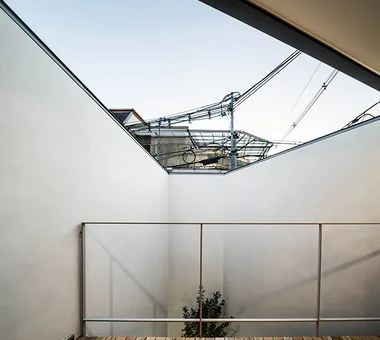
komh|Exterior 「ha」 hosaka hironobu architect associate 3-8-9 Oji, Kita-ku, Tokyo Terrace Minimal Design White House Steel Staircase Void Natural Light Narrow House CompactHousing DoubleHeightSpace NaturalLight Terrace
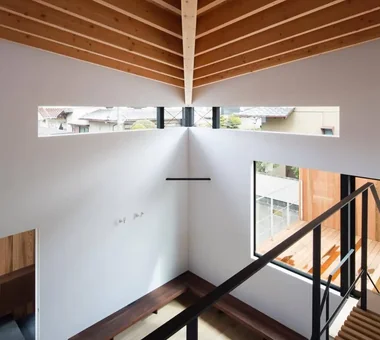
House in Akasakadai|Atrium Kumi Inoue Architects 2-6-15 Kuwazu, Higashisumiyoshi-ku, Osaka City, Osaka Prefecture Terrace Sense of Openness High Ceiling Steel Staircase Void Natural Modern Exposed Beam HighCeilings Atrium SenseOfOpenness
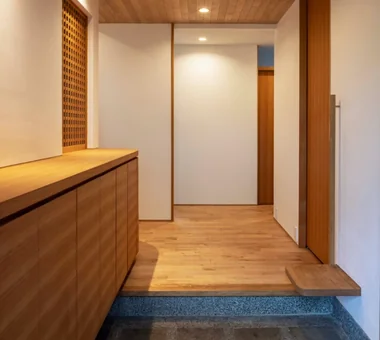
Hamadayama Residence|Entrance hall Naoko Matsumoto Architects & Associates 1304 Park Front Nakano Arai Yakushi, 5-5-10 Arai, Nakano-ku, Tokyo, Japan Terrace Workspace Borrowed Scenery Calm Presence Plaster Wall Natural Materials Wooden Sash Void Natural Garden Exposed Beam EthanolFireplace
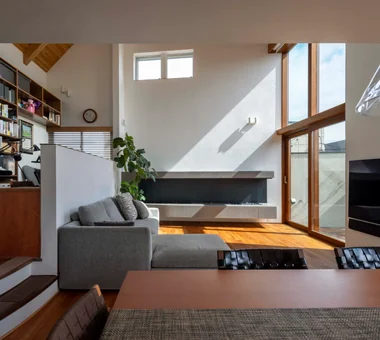
Hamadayama Residence|Dining Area Naoko Matsumoto Architects & Associates 1304 Park Front Nakano Arai Yakushi, 5-5-10 Arai, Nakano-ku, Tokyo, Japan Terrace Workspace Borrowed Scenery Calm Presence Plaster Wall Natural Materials Wooden Sash Void Natural Garden Exposed Beam EthanolFireplace
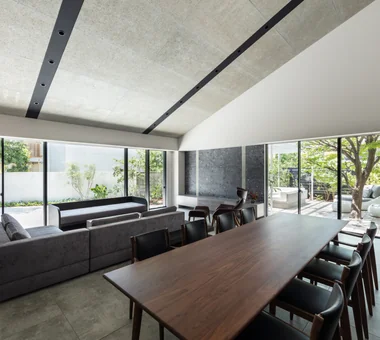
Residence in Moriguchi|LDK In-Ex Design Co., Ltd. 4-59 Takanoizumicho, Sakyo Ward, Kyoto City, Kyoto Prefecture Terrace Skip Floor SkipFloor Terrace EarthenEntrance
POCCO — Excellence Award, Residential Interior Coordination Contest|Study YIA Ishiue Yoshihiro Architectural Design Office 1572 Amagawataki-cho, Kishiwada, Osaka Prefecture, Japan Terrace Toplight Doma Kitchen Living with Plants Capturing Light Roof terrace Steel Staircase Void Exposed Beam
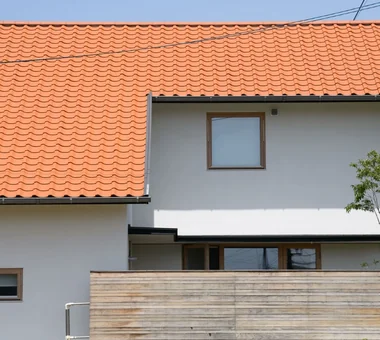
Living connected to nature, overlooking the garden from two sides|Exterior AITOHUS Co., Ltd. 6-6-1 Otsukanishi, Asaminami Ward, Hiroshima City, Hiroshima Prefecture, Japan Terrace Living with Plants Privacy Plaster Wall Natural Materials Wooden Sash Natural Modern Natural Garden Large Opening UnglazedClayTiles
A workshop is located in a detached position, accessible without steps via the drying terrace. Archiplace 502 Palm House Hatsudai, 1-20-2 Honmachi, Shibuya-ku, Tokyo Terrace Scenic View Corner Window Continuous Window Built-in Kitchen Inner Garage Wood Plank Ceiling Soundproof Room Two-Family House TwoFamilyHouse Terrace SoundproofRoom IndoorGarage
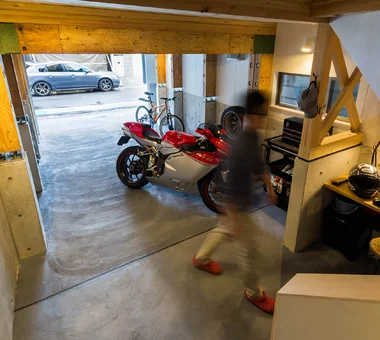
View looking back from the entrance stairs. In-Ex Design Co., Ltd. 4-59 Takanoizumicho, Sakyo Ward, Kyoto City, Kyoto Prefecture Terrace Skip Floor Built-in Garage Built-inGarage SkipFloor Terrace
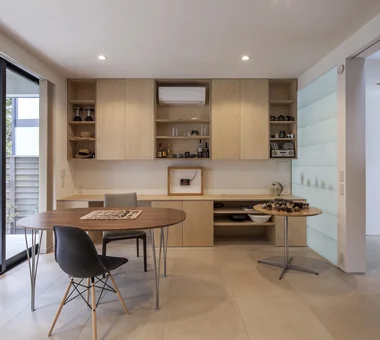
Built-in furniture within the atelier is crafted from Russian birch with a clear lacquer finish, combining display shelves and cupboards. Archiplace 502 Palm House Hatsudai, 1-20-2 Honmachi, Shibuya-ku, Tokyo Terrace Circulation Flow Borrowed Scenery Living with Plants Spiral Staircase Authentic Garden Atelier-House ResidentialWithAtelier CirculationFlow Terrace BorrowedScenery
Residence in Moriguchi|Terrace In-Ex Design Co., Ltd. 4-59 Takanoizumicho, Sakyo Ward, Kyoto City, Kyoto Prefecture Terrace Skip Floor SkipFloor Terrace EarthenEntrance
House in Kita-Mikunigaoka|LDK Abax Architects 203 Higashi-Shin Building, 1-7-12 Awaza, Nishi-ku, Osaka City, Osaka Prefecture Solar Panel Terrace Open-Air Bath Resort Style Luxury Modern Hotel-like Outdoor Living Natural Garden Renovation Renovation OutdoorLiving ResortStyle