Save Photos You Love Just tap '♡'. Whether you know your style or are just starting, begin by freely collecting the seeds of your ideal home.
'Auto-Analysis' to Decode Your Sensibility Analyzes preferences from your saved photos. Uncover your 'true ideal' by visualizing the tastes you couldn't put into words.
Discover Professionals through Diagnosis Find experts who match your sensibilities. Explore their philosophies and projects to find a partner who shares your values.
Experience Your Ideal through Events Join open houses or events hosted by experts you like. Deepen your trust and peace of mind by experiencing actual spaces.
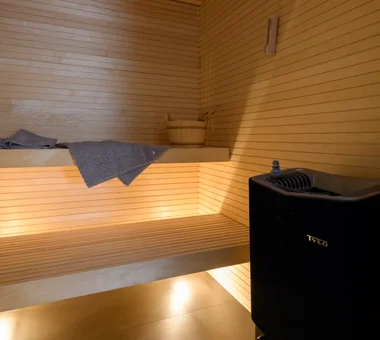
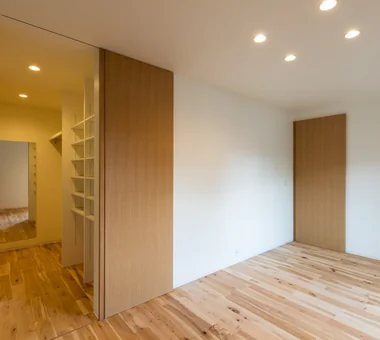
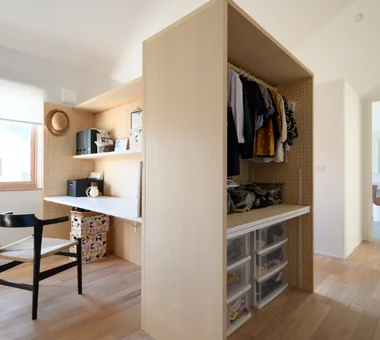
Scandinavian-Inspired Living|Hobby room AITOHUS Co., Ltd. 6-6-1 Otsukanishi, Asaminami Ward, Hiroshima City, Hiroshima Prefecture, Japan Wooden House Wooden Sash Natural Materials Custom Kitchen Living with Plants Scandinavian Interior Natural Garden Terrace High Airtightness and High Insulation Charred Cedar Sauna Laundry
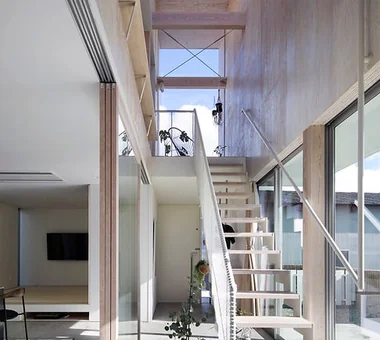
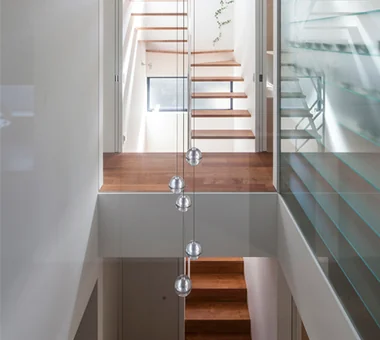
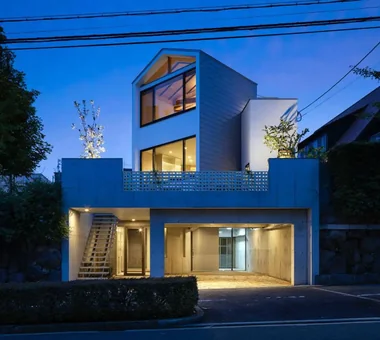
POCCO — Excellence Award, Residential Interior Coordination Contest|Stairs YIA Ishiue Yoshihiro Architectural Design Office 1572 Amagawataki-cho, Kishiwada, Osaka Prefecture, Japan Void Roof terrace Capturing Light Toplight Living with Plants Doma Kitchen Steel Staircase Terrace Exposed Beam
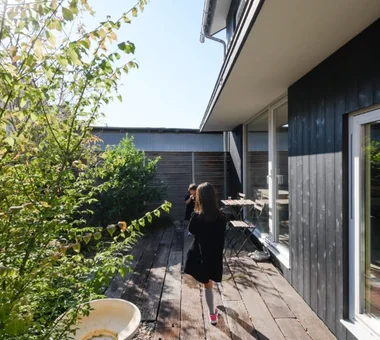
Scandinavian-Inspired Living|Terrace AITOHUS Co., Ltd. 6-6-1 Otsukanishi, Asaminami Ward, Hiroshima City, Hiroshima Prefecture, Japan Wooden House Wooden Sash Natural Materials Custom Kitchen Living with Plants Scandinavian Interior Natural Garden Terrace High Airtightness and High Insulation Charred Cedar Sauna Laundry
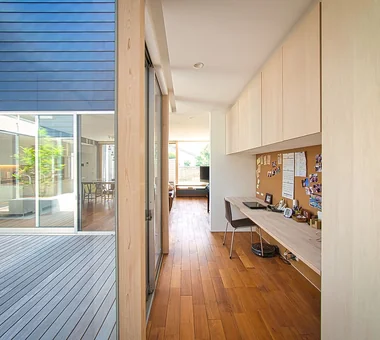
The layout enables continuous circulation between the washroom, LDK, and bedroom. Archiplace 502 Palm House Hatsudai, 1-20-2 Honmachi, Shibuya-ku, Tokyo Spiral Staircase Borrowed Scenery Living with Plants Authentic Garden Atelier-House Circulation Flow Terrace ResidentialWithAtelier CirculationFlow Terrace BorrowedScenery
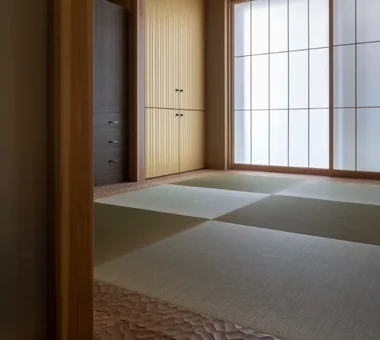
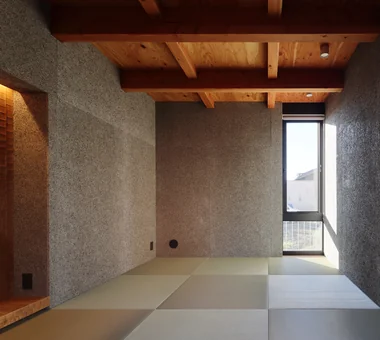
a memorable space|Japanese-style room Naoko Matsumoto Architects & Associates 1304 Park Front Nakano Arai Yakushi, 5-5-10 Arai, Nakano-ku, Tokyo, Japan Void Wooden Sash Natural Materials Two-Family House Living with Plants Japanese Modern Natural Garden Lattice Symbolic Tree Skeleton Staircase
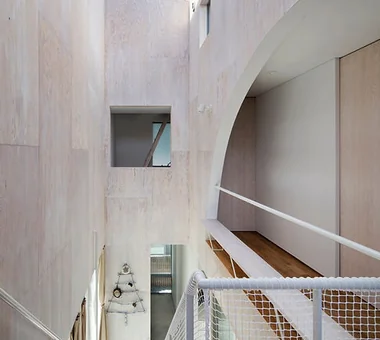
POCCO — Excellence Award, Residential Interior Coordination Contest|Atrium YIA Ishiue Yoshihiro Architectural Design Office 1572 Amagawataki-cho, Kishiwada, Osaka Prefecture, Japan Void Roof terrace Capturing Light Toplight Living with Plants Doma Kitchen Steel Staircase Terrace Exposed Beam
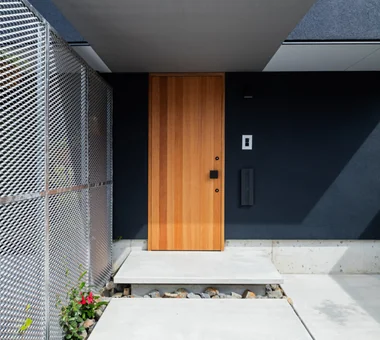
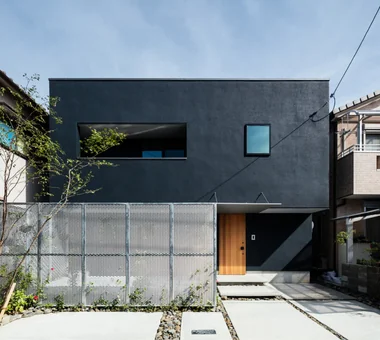
House in Akenocho, Takatsuki|Approach Abax Architects 203 Higashi-Shin Building, 1-7-12 Awaza, Nishi-ku, Osaka City, Osaka Prefecture Large Opening Expanded Metal Outdoor Living Green Wall Living with Plants Simple Modern Terrace Terrace GreenWall ExpandedMetal
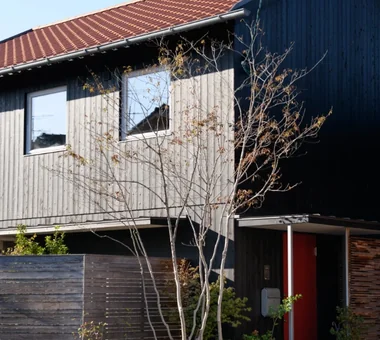
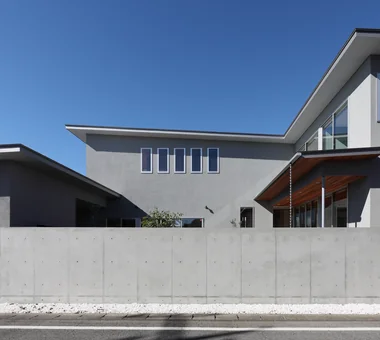
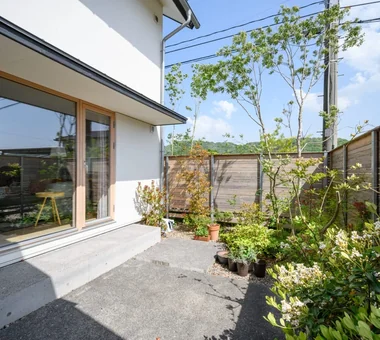
Scandinavian-Inspired Living|Exterior AITOHUS Co., Ltd. 6-6-1 Otsukanishi, Asaminami Ward, Hiroshima City, Hiroshima Prefecture, Japan Wooden House Wooden Sash Natural Materials Custom Kitchen Living with Plants Scandinavian Interior Natural Garden Terrace High Airtightness and High Insulation Charred Cedar Sauna Laundry
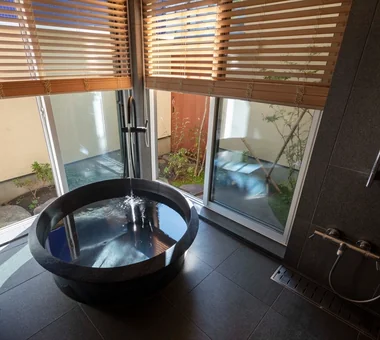
Radiant Green Residence|Bathroom Naoko Matsumoto Architects & Associates 1304 Park Front Nakano Arai Yakushi, 5-5-10 Arai, Nakano-ku, Tokyo, Japan Void Wooden Sash Large Opening Built-in Garage Home Theater Tsubo Garden Living with Plants Workspace Natural Garden Lattice
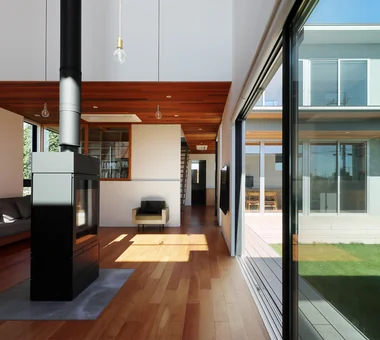
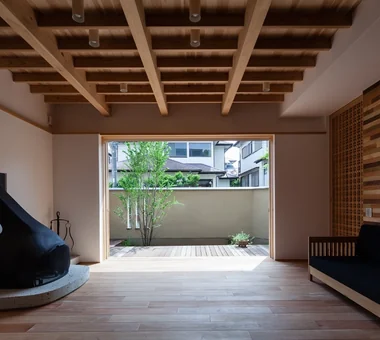
Multiple Living Spaces That Evoke a Sense of Family|Living Room Mitsuhiro Kojima Architects 426-1-101 Higashisin-machi, Ota City, Gunma Prefecture Void Material Texture Capturing Light Wood-Burning Stove Living with Plants Workspace Hobby Space Terrace Wood-Burning Stove Courtyard Atrium
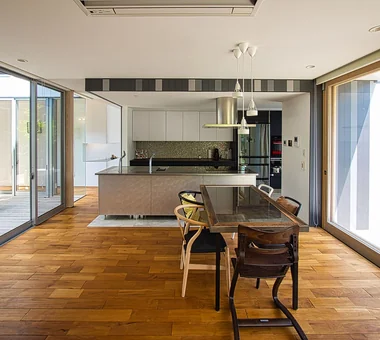
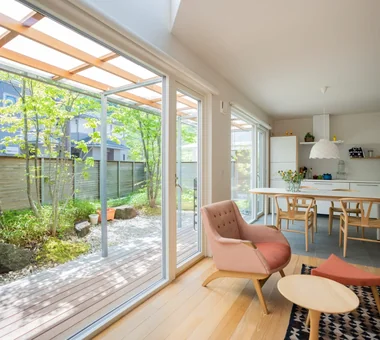
Living connected to nature, overlooking the garden from two sides|Kitchen AITOHUS Co., Ltd. 6-6-1 Otsukanishi, Asaminami Ward, Hiroshima City, Hiroshima Prefecture, Japan Wooden Sash Large Opening Natural Materials Plaster Wall Living with Plants Natural Garden Terrace Privacy Natural Modern UnglazedClayTiles
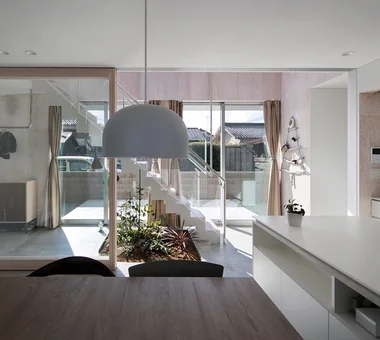
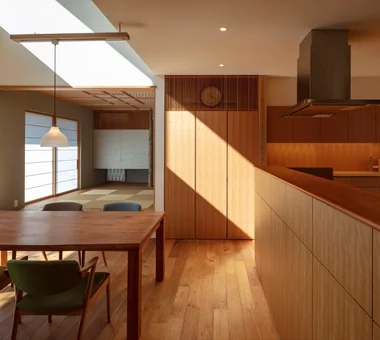
POCCO — Excellence Award, Residential Interior Coordination Contest|LDK YIA Ishiue Yoshihiro Architectural Design Office 1572 Amagawataki-cho, Kishiwada, Osaka Prefecture, Japan Void Roof terrace Capturing Light Toplight Living with Plants Doma Kitchen Steel Staircase Terrace Exposed Beam
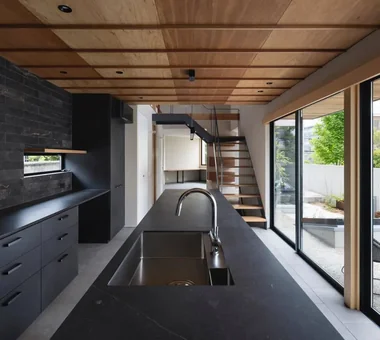
House in Ashiya|Kitchen Kumi Inoue Architects 2-6-15 Kuwazu, Higashisumiyoshi-ku, Osaka City, Osaka Prefecture Void Parallel Kitchen & Dining Wood Plank Ceiling Living with Plants Built-in Kitchen Steel Staircase Sense of Openness Natural Garden Terrace Exposed Beam Gardening Terrace Atrium SteelStaircase
LOLO — Grand Prize, Kitchen Space Idea Design Contest|LDK YIA Ishiue Yoshihiro Architectural Design Office 1572 Amagawataki-cho, Kishiwada, Osaka Prefecture, Japan Closed to Outside, Open to Inside Wooden Sash Large Opening Hotel-like Continuous Window Bath Court Island Kitchen Living with Plants Courtyard Contemporary
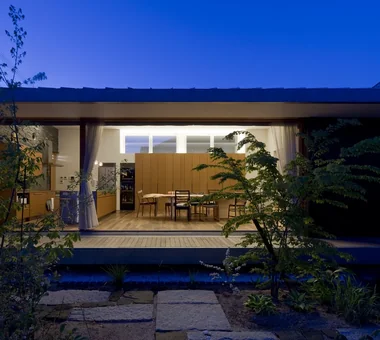
Exterior at night Masahiko Sawamura Architect and Associates Room 902, Famille Kamichoja-machi, 22-9, 2-chome Shimoru, Kamichoja-machi, Higashihorikawa-dori, Kamigyo-ku, Kyoto, Kyoto Prefecture, Japan Wooden Sash Built-in Garage Island Kitchen Living with Plants Scandinavian Interior Natural Garden Natural Modern Eaves Space Wood Texture Single-Story House Audio Room
Multiple Living Spaces That Evoke a Sense of Family|Exterior Mitsuhiro Kojima Architects 426-1-101 Higashisin-machi, Ota City, Gunma Prefecture Void Material Texture Capturing Light Wood-Burning Stove Living with Plants Workspace Hobby Space Terrace Wood-Burning Stove Courtyard Atrium
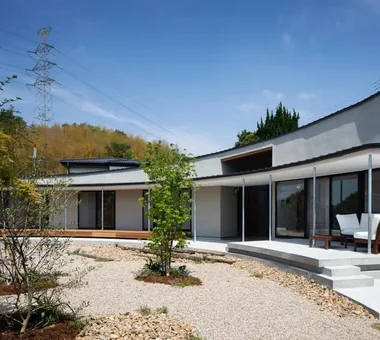
From the living room, the deck terrace offers borrowed views of the neighboring greenery. Archiplace 502 Palm House Hatsudai, 1-20-2 Honmachi, Shibuya-ku, Tokyo Spiral Staircase Borrowed Scenery Living with Plants Authentic Garden Atelier-House Circulation Flow Terrace ResidentialWithAtelier CirculationFlow Terrace BorrowedScenery
Residence with Built-in Garage|Approach AITOHUS Co., Ltd. 6-6-1 Otsukanishi, Asaminami Ward, Hiroshima City, Hiroshima Prefecture, Japan Built-in Garage Outdoor Living Living with Plants Built-in Kitchen Scandinavian Interior Living with a Dog Natural Garden Natural Modern Wood Deck
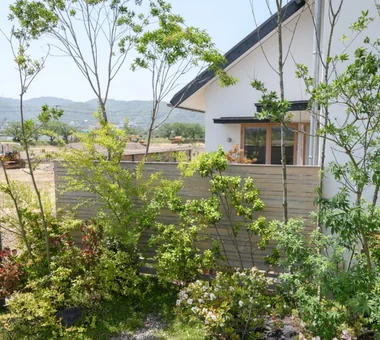
Living connected to nature, overlooking the garden from two sides|Garden AITOHUS Co., Ltd. 6-6-1 Otsukanishi, Asaminami Ward, Hiroshima City, Hiroshima Prefecture, Japan Wooden Sash Large Opening Natural Materials Plaster Wall Living with Plants Natural Garden Terrace Privacy Natural Modern UnglazedClayTiles
Residence in Matsugasaki|Living Room Naoko Matsumoto Architects & Associates 1304 Park Front Nakano Arai Yakushi, 5-5-10 Arai, Nakano-ku, Tokyo, Japan Natural Materials Outdoor Living Borrowed Scenery Living with Plants Japanese Modern Breezy House Living with a Dog Circulation Flow Natural Garden Wood Deck
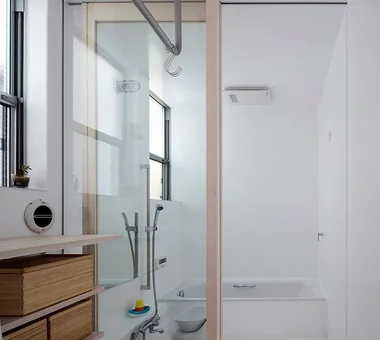
POCCO — Excellence Award, Residential Interior Coordination Contest|Bathroom YIA Ishiue Yoshihiro Architectural Design Office 1572 Amagawataki-cho, Kishiwada, Osaka Prefecture, Japan Void Roof terrace Capturing Light Toplight Living with Plants Doma Kitchen Steel Staircase Terrace Exposed Beam
Radiant Green Residence|LDK Naoko Matsumoto Architects & Associates 1304 Park Front Nakano Arai Yakushi, 5-5-10 Arai, Nakano-ku, Tokyo, Japan Void Wooden Sash Large Opening Built-in Garage Home Theater Tsubo Garden Living with Plants Workspace Natural Garden Lattice
Living connected to nature, overlooking the garden from two sides|Garden AITOHUS Co., Ltd. 6-6-1 Otsukanishi, Asaminami Ward, Hiroshima City, Hiroshima Prefecture, Japan Wooden Sash Large Opening Natural Materials Plaster Wall Living with Plants Natural Garden Terrace Privacy Natural Modern UnglazedClayTiles
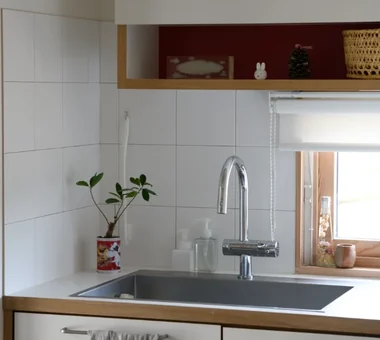
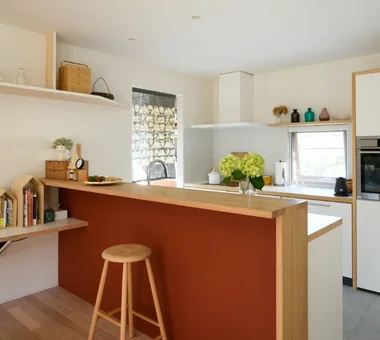
Scandinavian-Inspired Living|Kitchen AITOHUS Co., Ltd. 6-6-1 Otsukanishi, Asaminami Ward, Hiroshima City, Hiroshima Prefecture, Japan Wooden House Wooden Sash Natural Materials Custom Kitchen Living with Plants Scandinavian Interior Natural Garden Terrace High Airtightness and High Insulation Charred Cedar Sauna Laundry
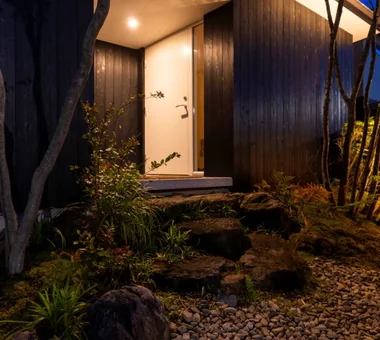
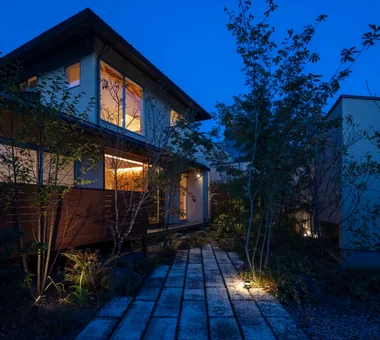
A relaxed lifestyle for a dual-income family raising children|Approach AITOHUS Co., Ltd. 6-6-1 Otsukanishi, Asaminami Ward, Hiroshima City, Hiroshima Prefecture, Japan Wooden Sash Large Opening Outdoor Living Living with Plants Scandinavian Interior Natural Garden Terrace Natural Modern Charred Cedar Sauna
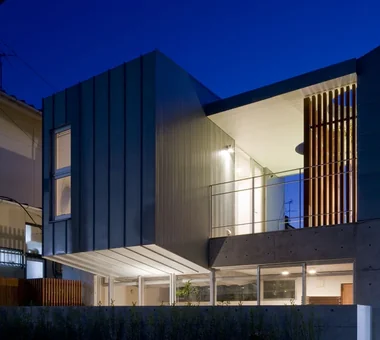
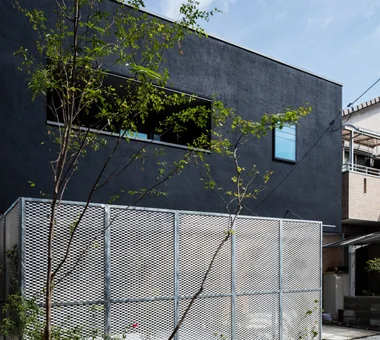
House in Akenocho, Takatsuki|Exterior Abax Architects 203 Higashi-Shin Building, 1-7-12 Awaza, Nishi-ku, Osaka City, Osaka Prefecture Large Opening Expanded Metal Outdoor Living Green Wall Living with Plants Simple Modern Terrace Terrace GreenWall ExpandedMetal
The white door seen above serves as the entrance to the loft. Archiplace 502 Palm House Hatsudai, 1-20-2 Honmachi, Shibuya-ku, Tokyo Spiral Staircase Borrowed Scenery Living with Plants Authentic Garden Atelier-House Circulation Flow Terrace ResidentialWithAtelier CirculationFlow Terrace BorrowedScenery
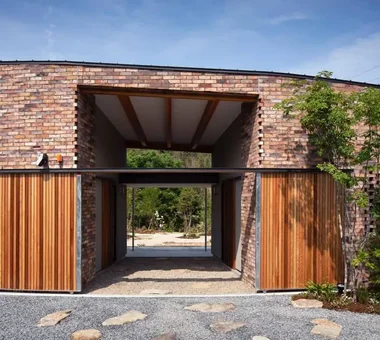
House in Sakai|Exterior Kumi Inoue Architects 2-6-15 Kuwazu, Higashisumiyoshi-ku, Osaka City, Osaka Prefecture Closed to Outside, Open to Inside Living with Plants Terrace Privacy Exposed Beam Brick Wood Deck Terrace Garden Brick EnclosedOutsideOpenInside Privacy
House in Akenocho, Takatsuki|Storage Abax Architects 203 Higashi-Shin Building, 1-7-12 Awaza, Nishi-ku, Osaka City, Osaka Prefecture Large Opening Expanded Metal Outdoor Living Green Wall Living with Plants Simple Modern Terrace Terrace GreenWall ExpandedMetal
Multiple Living Spaces That Evoke a Sense of Family|Japanese-style room Mitsuhiro Kojima Architects 426-1-101 Higashisin-machi, Ota City, Gunma Prefecture Void Material Texture Capturing Light Wood-Burning Stove Living with Plants Workspace Hobby Space Terrace Wood-Burning Stove Courtyard Atrium
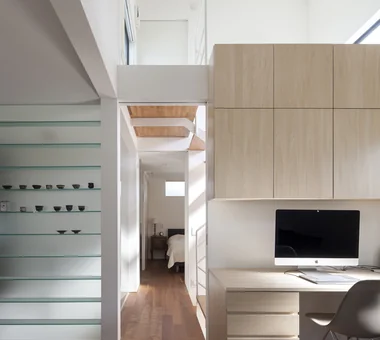
A centrally located atrium gently connects the living quarters and the atelier. Archiplace 502 Palm House Hatsudai, 1-20-2 Honmachi, Shibuya-ku, Tokyo Spiral Staircase Borrowed Scenery Living with Plants Authentic Garden Atelier-House Circulation Flow Terrace ResidentialWithAtelier CirculationFlow Terrace BorrowedScenery
House in Akenocho, Takatsuki|Exterior Abax Architects 203 Higashi-Shin Building, 1-7-12 Awaza, Nishi-ku, Osaka City, Osaka Prefecture Large Opening Expanded Metal Outdoor Living Green Wall Living with Plants Simple Modern Terrace Terrace GreenWall ExpandedMetal
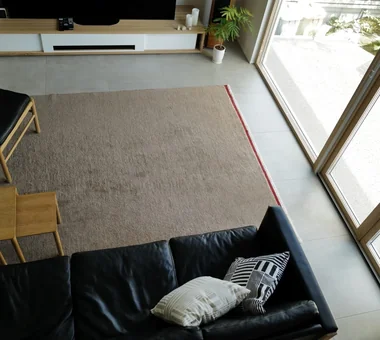
Residence in Matsugasaki|Living Room Naoko Matsumoto Architects & Associates 1304 Park Front Nakano Arai Yakushi, 5-5-10 Arai, Nakano-ku, Tokyo, Japan Natural Materials Outdoor Living Borrowed Scenery Living with Plants Japanese Modern Breezy House Living with a Dog Circulation Flow Natural Garden Wood Deck
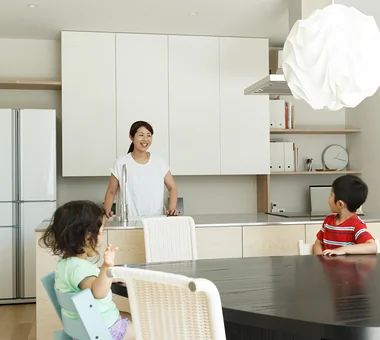
A relaxed lifestyle for a dual-income family raising children|LDK AITOHUS Co., Ltd. 6-6-1 Otsukanishi, Asaminami Ward, Hiroshima City, Hiroshima Prefecture, Japan Wooden Sash Large Opening Outdoor Living Living with Plants Scandinavian Interior Natural Garden Terrace Natural Modern Charred Cedar Sauna
House in Toyonaka Midorigaoka|LDK Kumi Inoue Architects 2-6-15 Kuwazu, Higashisumiyoshi-ku, Osaka City, Osaka Prefecture Pergola Wood-Burning Stove Living with Plants Courtyard Terrace Lattice Exposed Beam Natural Modern WoodBurningStove Pergola Courtyard Terrace
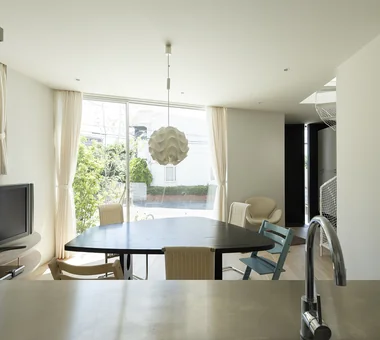
Botanical House|LDK AS IT IS Co., Ltd. 576 O, Tsukuba City, Ibaraki Prefecture, Japan Custom-built vanity Parallel Kitchen & Dining Indoor Plants Outdoor Living Living with Plants Natural Modern Wood Deck
Scandinavian-Inspired Living|Storage AITOHUS Co., Ltd. 6-6-1 Otsukanishi, Asaminami Ward, Hiroshima City, Hiroshima Prefecture, Japan Wooden House Wooden Sash Natural Materials Custom Kitchen Living with Plants Scandinavian Interior Natural Garden Terrace High Airtightness and High Insulation Charred Cedar Sauna Laundry
House in Sakai|Exterior Kumi Inoue Architects 2-6-15 Kuwazu, Higashisumiyoshi-ku, Osaka City, Osaka Prefecture Closed to Outside, Open to Inside Living with Plants Terrace Privacy Exposed Beam Brick Wood Deck Terrace Garden Brick EnclosedOutsideOpenInside Privacy
LOLO — Grand Prize, Kitchen Space Idea Design Contest|Study YIA Ishiue Yoshihiro Architectural Design Office 1572 Amagawataki-cho, Kishiwada, Osaka Prefecture, Japan Closed to Outside, Open to Inside Wooden Sash Large Opening Hotel-like Continuous Window Bath Court Island Kitchen Living with Plants Courtyard Contemporary
sha-la Tsukuba House|LDK e do design architects 3-7-7 Minatocho, Tsuchiura, Ibaraki Prefecture, Japan Spiral Staircase White House Island Kitchen Living with Plants Simple Modern Symbolic Tree
Exterior at night Masahiko Sawamura Architect and Associates Room 902, Famille Kamichoja-machi, 22-9, 2-chome Shimoru, Kamichoja-machi, Higashihorikawa-dori, Kamigyo-ku, Kyoto, Kyoto Prefecture, Japan Wooden Sash Built-in Garage Island Kitchen Living with Plants Scandinavian Interior Natural Garden Natural Modern Eaves Space Wood Texture Single-Story House Audio Room
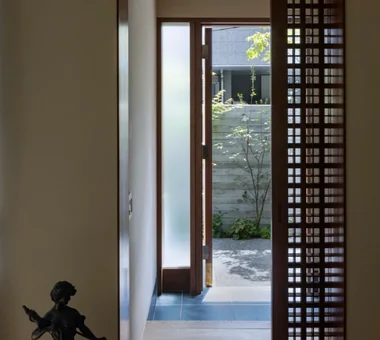
a memorable space|Entrance hall Naoko Matsumoto Architects & Associates 1304 Park Front Nakano Arai Yakushi, 5-5-10 Arai, Nakano-ku, Tokyo, Japan Void Wooden Sash Natural Materials Two-Family House Living with Plants Japanese Modern Natural Garden Lattice Symbolic Tree Skeleton Staircase
A Home Overlooking the Courtyard Like a Painting|Living Room AITOHUS Co., Ltd. 6-6-1 Otsukanishi, Asaminami Ward, Hiroshima City, Hiroshima Prefecture, Japan Wooden Sash Built-in Garage Outdoor Living Living with Plants Scandinavian Interior Natural Garden Terrace Brick Natural Modern Open Kitchen
Radiant Green Residence|Exterior Naoko Matsumoto Architects & Associates 1304 Park Front Nakano Arai Yakushi, 5-5-10 Arai, Nakano-ku, Tokyo, Japan Void Wooden Sash Large Opening Built-in Garage Home Theater Tsubo Garden Living with Plants Workspace Natural Garden Lattice
House in Ashiya|Exterior Kumi Inoue Architects 2-6-15 Kuwazu, Higashisumiyoshi-ku, Osaka City, Osaka Prefecture Void Parallel Kitchen & Dining Wood Plank Ceiling Living with Plants Built-in Kitchen Steel Staircase Sense of Openness Natural Garden Terrace Exposed Beam Gardening Terrace Atrium SteelStaircase
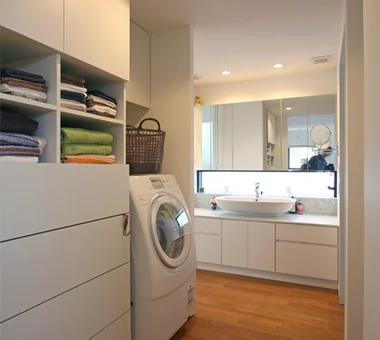
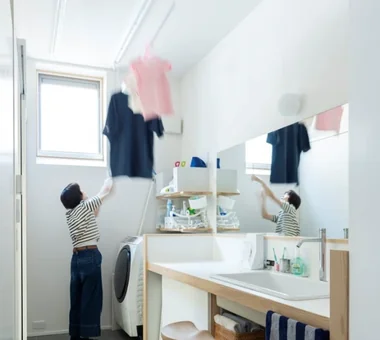
A relaxed lifestyle for a dual-income family raising children|Lavatory AITOHUS Co., Ltd. 6-6-1 Otsukanishi, Asaminami Ward, Hiroshima City, Hiroshima Prefecture, Japan Wooden Sash Large Opening Outdoor Living Living with Plants Scandinavian Interior Natural Garden Terrace Natural Modern Charred Cedar Sauna
sha-la Tsukuba House|LDK e do design architects 3-7-7 Minatocho, Tsuchiura, Ibaraki Prefecture, Japan Spiral Staircase White House Island Kitchen Living with Plants Simple Modern Symbolic Tree
Living connected to nature, overlooking the garden from two sides|Garden AITOHUS Co., Ltd. 6-6-1 Otsukanishi, Asaminami Ward, Hiroshima City, Hiroshima Prefecture, Japan Wooden Sash Large Opening Natural Materials Plaster Wall Living with Plants Natural Garden Terrace Privacy Natural Modern UnglazedClayTiles