Save Photos You Love Just tap '♡'. Whether you know your style or are just starting, begin by freely collecting the seeds of your ideal home.
'Auto-Analysis' to Decode Your Sensibility Analyzes preferences from your saved photos. Uncover your 'true ideal' by visualizing the tastes you couldn't put into words.
Discover Professionals through Diagnosis Find experts who match your sensibilities. Explore their philosophies and projects to find a partner who shares your values.
Experience Your Ideal through Events Join open houses or events hosted by experts you like. Deepen your trust and peace of mind by experiencing actual spaces.
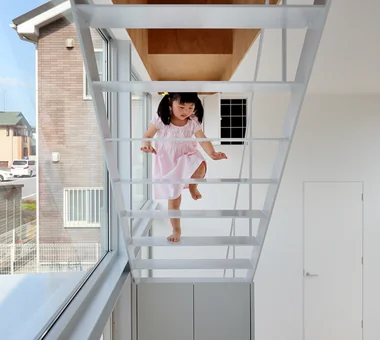
Uchi no Uchi|Stairs Mitsuhiro Kojima Architects 426-1-101 Higashisin-machi, Ota City, Gunma Prefecture Wood-Burning Stove Sense of Openness Simple Modern Doma Living High Ceiling Picture Window Contemporary Steel Staircase Large Opening WoodBurningStove EarthenFloorLivingRoom EntranceEarthenFloor HighCeiling
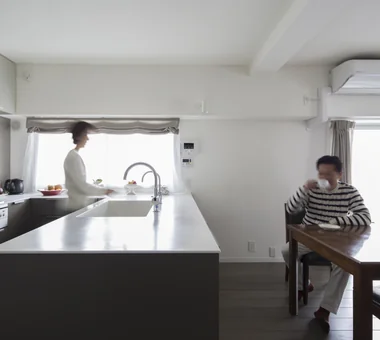
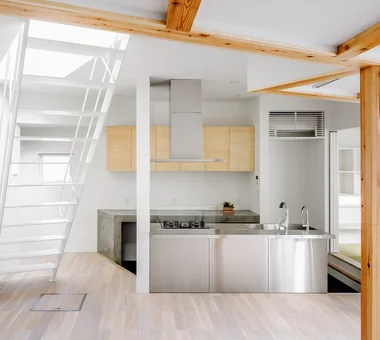
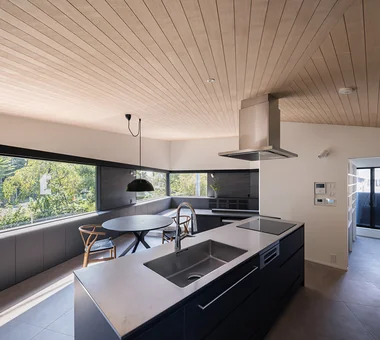
The cramped wall‑mounted kitchen was reconfigured into a U‑shaped, window‑facing layout to provide ample workspace. Yoshihiro Yamamoto Architects Associates 302, Zeniya Honpo Main Building, 14-6 Ishigatsujichō, Tennōji-ku, Osaka Luxury Modern Simple Life Apartment Renovation Circulation Flow Skeleton Remodeling Renovation Simple Modern Calm Presence Flexible Partition Couple Living indirectlighting maisonette EcocaratTiles insulation soundproofing
The interior primarily features natural materials with odor-absorbing and claw-resistant finishes. JYU ARCHITECT 2-19-19 Nakane, Meguro-ku, Tokyo Living with a Dog Multiple Pets Two-Family House Solar Panel Pet-Friendly Doma Simple Modern Capturing Light Dog Run White House Pet-Friendly Materials Roof Balcony HouseLivingWithDogs DogYard Courtyard RoofBalcony SolarPanels
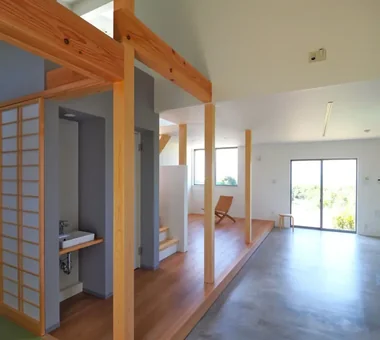
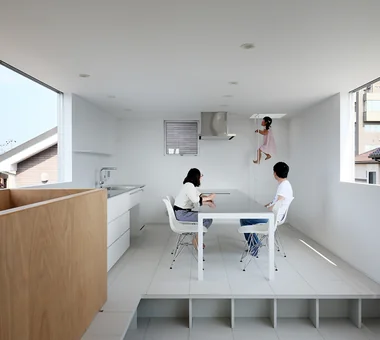
House in Futtsu|LDK Yu Architectural Design Studio 159-20 Tsuboi-cho, Funabashi City, Chiba Prefecture Compact House Simple Modern Scenic View Doma Kitchen CompactHouse EarthenFloorKitchen ScenicView
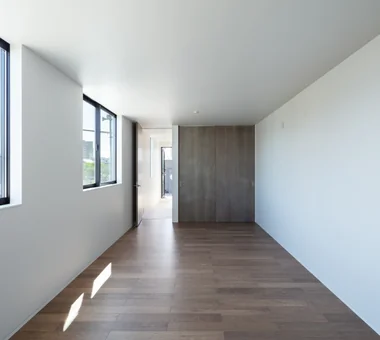
House in Kumano Town|Bedroom Abax Architects 203 Higashi-Shin Building, 1-7-12 Awaza, Nishi-ku, Osaka City, Osaka Prefecture Piano Soundproof Room Roof terrace Simple Modern Balcony Inner Garage Capturing Light Music Room piano studio
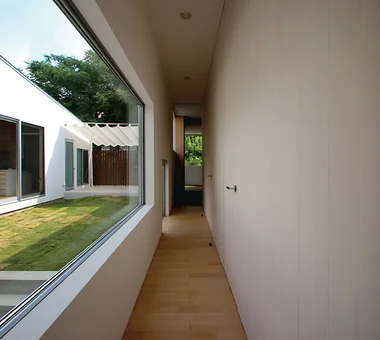
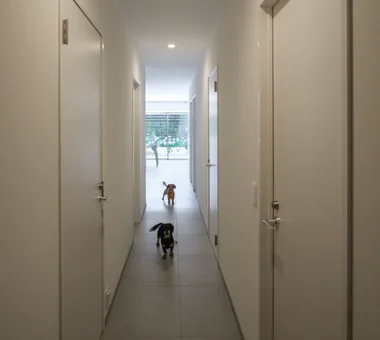
A Courtyard Where the Wind Flows Through|Corridor Mitsuhiro Kojima Architects 426-1-101 Higashisin-machi, Ota City, Gunma Prefecture Living with a Dog Outdoor Living Tile Deck Simple Modern Pet Space White House Terrace HouseLivingWithDogs Courtyard Terrace
House in Kirishima|Living Room KASA ARCHITECTS 2-21-2-1S Fuda, Chofu City, Tokyo Privacy Symbolic Tree House with Doma Outdoor Living Simple Modern Closed to Outside, Open to Inside Capturing Light Continuous Window Courtyard EnclosedOutwardOpenInward Privacy
House in Higashitezukayama|Approach Kumi Inoue Architects 2-6-15 Kuwazu, Higashisumiyoshi-ku, Osaka City, Osaka Prefecture Simple Modern Viewing Garage Courtyard Capturing Light Calm Presence Built-in Garage
Park-like House|Toilet AS IT IS Co., Ltd. 576 O, Tsukuba City, Ibaraki Prefecture, Japan Sense of Openness Void Bouldering Wall Simple Modern Doma Storage Slide ClimbingNet Hammock
Shift Block|Kitchen KICHI ARCHITECTURAL DESIGN 4-6-3 Kenkyu Gakuen, Tsukuba City, Ibaraki Prefecture, Japan Simple Modern Courtyard Closed to Outside, Open to Inside Capturing Light Roof Balcony Steel Staircase Courtyard ClosedToOutsideOpenToInside
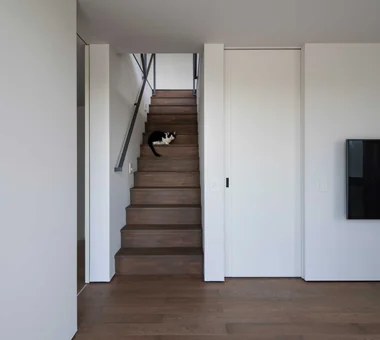
View back up the stairs from the plaza. Yoshihiro Yamamoto Architects Associates 302, Zeniya Honpo Main Building, 14-6 Ishigatsujichō, Tennōji-ku, Osaka Black House Built-in Kitchen Simple Life Circulation Flow Sense of Openness Simple Modern Minimal Life Island Kitchen Monotone hillside sloped_site custom_kitchen home_with_cat irregular_lot
House in Minoh 3|Bedroom Kumi Inoue Architects 2-6-15 Kuwazu, Higashisumiyoshi-ku, Osaka City, Osaka Prefecture Green Wall Flag-Shaped Lot Sense of Openness Void Simple Modern Exposed Beam Large Opening
Clip Box|LDK KICHI ARCHITECTURAL DESIGN 4-6-3 Kenkyu Gakuen, Tsukuba City, Ibaraki Prefecture, Japan Symbolic Tree Built-in Kitchen Simple Modern Courtyard Closed to Outside, Open to Inside Second-Floor Living Hotel-like Capturing Light Custom-built vanity Courtyard Balcony SecondFloorLivingRoom ClosedToOutsideOpenToInside
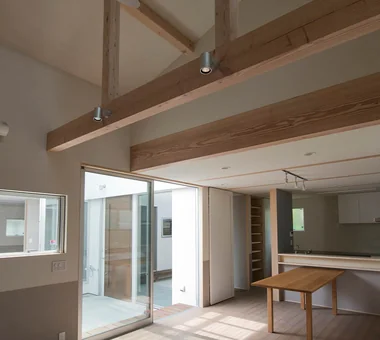
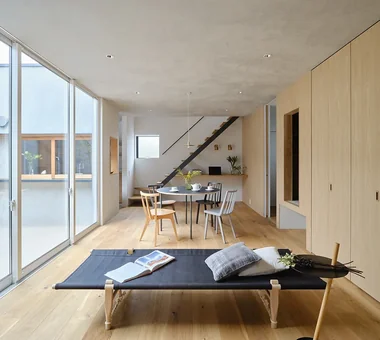
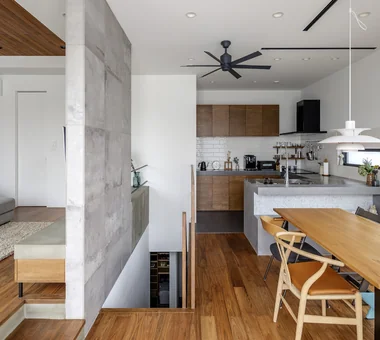
Uchi no Uchi|LDK Mitsuhiro Kojima Architects 426-1-101 Higashisin-machi, Ota City, Gunma Prefecture Wood-Burning Stove Sense of Openness Simple Modern Doma Living High Ceiling Picture Window Contemporary Steel Staircase Large Opening WoodBurningStove EarthenFloorLivingRoom EntranceEarthenFloor HighCeiling

Soundproof room for enjoying dance as a hobby Yosuke Tomiya Architectural Design Co., Ltd. 4-8, 16-chome, 5-jo, Shinkawa, Kita-ku, Sapporo, Hokkaido Skip Floor Home Theater Simple Modern Workspace Lattice Music Room Steel Staircase danceRoom audioRoom homeTheater miniBar darts
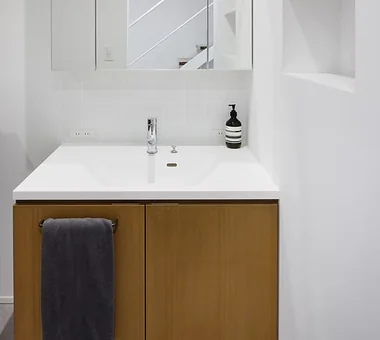
House M/M|Lavatory Yoshihara Tamaki Architectural Design 3-25-11-704 Minamikarasuyama, Setagaya-ku, Tokyo Home Theater Simple Modern Lattice Corner Lot Steel Staircase Courtyard HomeTheater ProjectorProjection
From the children’s room, the presence of the LDK can be sensed through the cat terrace. Archiplace 502 Palm House Hatsudai, 1-20-2 Honmachi, Shibuya-ku, Tokyo Bath Court Outdoor Living Simple Modern Pet Space Dog Run Living with Dogs and Cats Cat Steps Built-in Garage Large Opening Powder Room
House in Kumano Town|LDK Abax Architects 203 Higashi-Shin Building, 1-7-12 Awaza, Nishi-ku, Osaka City, Osaka Prefecture Piano Soundproof Room Roof terrace Simple Modern Balcony Inner Garage Capturing Light Music Room piano studio
A Courtyard House That Embraces Light|Corridor AtelierMA 2B Yanakada Building, 3-13-2 Tabata, Kita-ku, Tokyo Peninsula Kitchen Outdoor Living Shoes Cloak Simple Modern Wood Deck Capturing Light Terrace Custom-built vanity
ELL — A Single-Storey House Adorned by White Spaces, Like a Museum|Children's Room YIA Ishiue Yoshihiro Architectural Design Office 1572 Amagawataki-cho, Kishiwada, Osaka Prefecture, Japan Bath Court Simple Modern Wood Deck Courtyard Road bike White House Bike Tower High Ceiling Doma Storage Exposed Beam
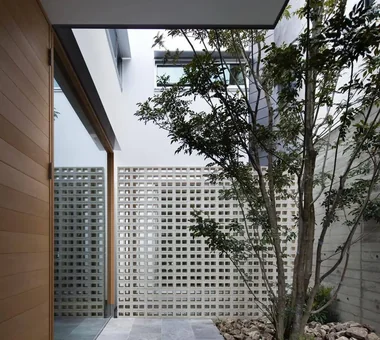
Horizontal and Vertical|Courtyard Mitsuhiro Kojima Architects 426-1-101 Higashisin-machi, Ota City, Gunma Prefecture Simple Modern Catwalk Courtyard Doma Living Pet Space Dog Run Living with Dogs and Cats Cat Steps LivingWithDogsAndCats DogRun CatSteps Courtyard
Clip Box|Dining Area KICHI ARCHITECTURAL DESIGN 4-6-3 Kenkyu Gakuen, Tsukuba City, Ibaraki Prefecture, Japan Symbolic Tree Built-in Kitchen Simple Modern Courtyard Closed to Outside, Open to Inside Second-Floor Living Hotel-like Capturing Light Custom-built vanity Courtyard Balcony SecondFloorLivingRoom ClosedToOutsideOpenToInside
House in Futtsu|LDK Yu Architectural Design Studio 159-20 Tsuboi-cho, Funabashi City, Chiba Prefecture Compact House Simple Modern Scenic View Doma Kitchen CompactHouse EarthenFloorKitchen ScenicView
A House Opening Inward to Light and a Terrace|Children's Room AtelierMA 2B Yanakada Building, 3-13-2 Tabata, Kita-ku, Tokyo Urban House Sense of Openness Void Simple Modern Closed to Outside, Open to Inside Inner Garage Capturing Light Terrace Large Opening
House in Minamiashigara|Courtyard Tenkosha First-Class Architects Office 302, Showa Building Minami, 314 Ogikubo, Odawara City, Kanagawa Prefecture Living with Cats Simple Modern Closed to Outside, Open to Inside Capturing Light Calm Presence Monotone HouseLivingWithCats Courtyard Balcony ExternallyEnclosedInternallyOpen
Ample storage is provided with well-appointed cabinetry behind the kitchen, alongside a discreetly positioned refrigerator alcove and pantry. Archiplace 502 Palm House Hatsudai, 1-20-2 Honmachi, Shibuya-ku, Tokyo Borrowed Scenery Built-in Kitchen Simple Modern Wood Deck Second-Floor Living Inner Garage Inner Balcony Picture Window One-Room Space Terrace BorrowedScenery Terrace WoodDeck IndoorGarage
House in Asahi Ward|Stairs Coo Planning 201, M'S Kyomachibori Building, 1-7-17 Kyomachibori, Nishi-ku, Osaka City, Osaka Prefecture Privacy Skip Floor Galvalume Steel Sheet Simple Modern Toplight Wood Texture Entrance Doma Roof Balcony SkipFloor Terrace Skylight Privacy
KATANA|Kitchen JYU ARCHITECT 2-19-19 Nakane, Meguro-ku, Tokyo Privacy Symbolic Tree Bike Garage Urban House Simple Modern Breezy House Capturing Light Built-in Garage Exposed Beam seismic-damping structure
A House with “Ma” Connecting Two Households|Exterior AtelierMA 2B Yanakada Building, 3-13-2 Tabata, Kita-ku, Tokyo Symbolic Tree Two-Family House Simple Modern Balcony Inner Garage Parallel Kitchen & Dining Open Kitchen Custom-built vanity
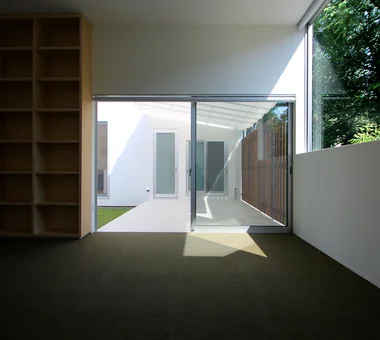
A Courtyard Where the Wind Flows Through|Courtyard Mitsuhiro Kojima Architects 426-1-101 Higashisin-machi, Ota City, Gunma Prefecture Living with a Dog Outdoor Living Tile Deck Simple Modern Pet Space White House Terrace HouseLivingWithDogs Courtyard Terrace
A House Opening Inward to Light and a Terrace|Living Room AtelierMA 2B Yanakada Building, 3-13-2 Tabata, Kita-ku, Tokyo Urban House Sense of Openness Void Simple Modern Closed to Outside, Open to Inside Inner Garage Capturing Light Terrace Large Opening
House in Inagi|LDK Mochizuki Architectural Atelier 2-23-1-1248 Yoyogi, Shibuya-ku, Tokyo / 614 Katakura-cho, Hachioji-shi, Tokyo Simple Modern Wood Deck Closed to Outside, Open to Inside Doma Living Dog Run EnclosedOutsideOpenInside DogRun WoodDeck EarthenFloorLivingRoom
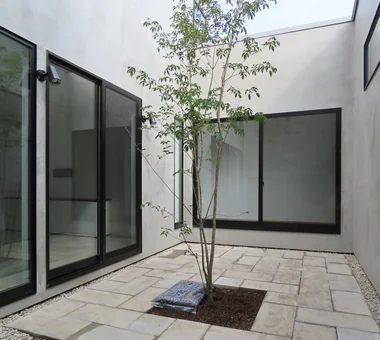
The courtyard introduces soft, diffused light into the circulation spaces, enriching spatial fluidity. 12mm Architects 1-1564 Shikenya, Moriyama-ku, Nagoya City, Aichi Prefecture Symbolic Tree Material Texture Circulation Flow House with Doma Simple Modern Courtyard Doma Living Capturing Light Gallery Wall mortar steel-trowel finish
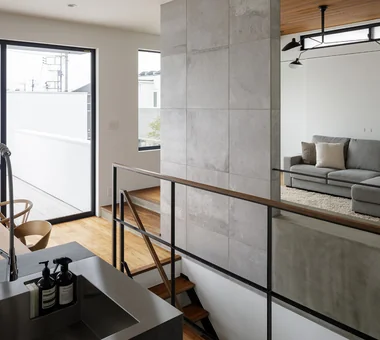
The second-floor living-dining-kitchen area connects effortlessly with the balcony and the split-level living room, creating a sense of lightness. KICHI ARCHITECTURAL DESIGN 4-6-3 Kenkyu Gakuen, Tsukuba City, Ibaraki Prefecture, Japan Symbolic Tree Built-in Kitchen Simple Modern Courtyard Closed to Outside, Open to Inside Second-Floor Living Hotel-like Capturing Light Custom-built vanity Courtyard Balcony SecondFloorLivingRoom ClosedToOutsideOpenToInside
Nishi-Imagawa House|LDK Kumi Inoue Architects 2-6-15 Kuwazu, Higashisumiyoshi-ku, Osaka City, Osaka Prefecture Authentic Garden Simple Modern Wood Texture Capturing Light Calm Presence Exposed Beam
House of Block|Exterior KICHI ARCHITECTURAL DESIGN 4-6-3 Kenkyu Gakuen, Tsukuba City, Ibaraki Prefecture, Japan Built-in Kitchen Simple Modern Inner Balcony Craft Room Hobby Space Natural Light Custom-built vanity
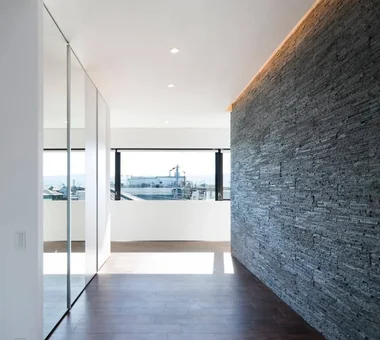
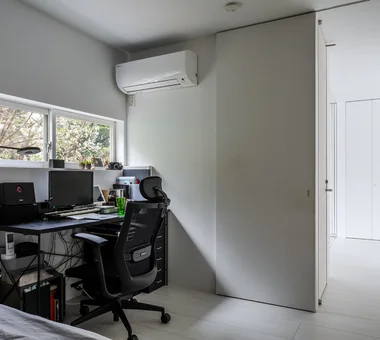
Higashi Osaka Reform|Entrance hall Kumi Inoue Architects 2-6-15 Kuwazu, Higashisumiyoshi-ku, Osaka City, Osaka Prefecture Material Texture Renovation Simple Modern Workspace Live-Work Integration Continuous Window Large Opening Reform
Park Street House|Study KICHI ARCHITECTURAL DESIGN 4-6-3 Kenkyu Gakuen, Tsukuba City, Ibaraki Prefecture, Japan Borrowed Scenery House with Doma Sense of Openness Simple Modern Courtyard Closed to Outside, Open to Inside Workspace Roof Balcony Rental Space
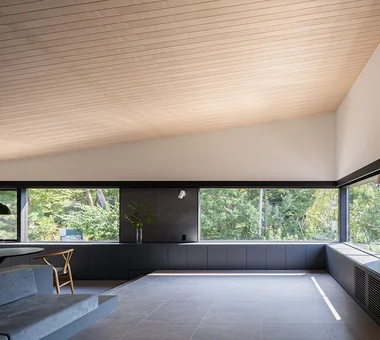
House in Hamura|Living Room Mochizuki Architectural Atelier 2-23-1-1248 Yoyogi, Shibuya-ku, Tokyo / 614 Katakura-cho, Hachioji-shi, Tokyo Borrowed Scenery Sloped Ceiling Wood Plank Ceiling Simple Modern Second-Floor Living Scenic View 2FLDK BorrowedScenery SlopedCeiling
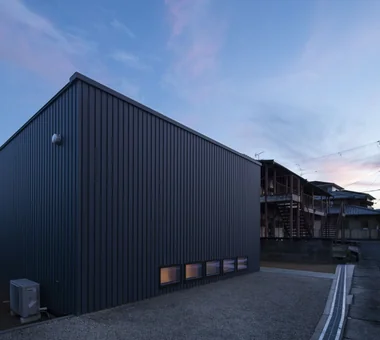
View from the northeast. The site plan responds to constraints by avoiding fire-spread lines and the existing septic tank. Yoshihiro Yamamoto Architects Associates 302, Zeniya Honpo Main Building, 14-6 Ishigatsujichō, Tennōji-ku, Osaka Galvalume Steel Sheet ZEH Circulation Flow Single-Story House Simple Modern Workspace Wood Texture Wall Bookshelf Live-Work Integration Display Storage LivingAlone RedCedarCladding HickoryFlooring Curtains SeismicGrade3
Shimogamo House — Condominium Renovation with Terrace|Corridor Tokuhiro Norimatsu Architect 2nd Floor, Okada Building, 2-25 Tsurumai Higashi-cho, Nara City, Nara Prefecture, Japan Living with a Dog Apartment Renovation Renovation Simple Modern Island Kitchen Parallel Kitchen & Dining Pet-Friendly Materials Flexible Partition Monotone Terrace
A Courtyard Where the Wind Flows Through|Bedroom Mitsuhiro Kojima Architects 426-1-101 Higashisin-machi, Ota City, Gunma Prefecture Living with a Dog Outdoor Living Tile Deck Simple Modern Pet Space White House Terrace HouseLivingWithDogs Courtyard Terrace
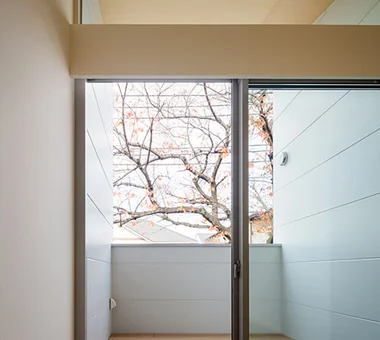
The covered north terrace, accessible without steps, allows for intimate appreciation of the nearby cherry trees. Archiplace 502 Palm House Hatsudai, 1-20-2 Honmachi, Shibuya-ku, Tokyo Borrowed Scenery Built-in Kitchen Simple Modern Wood Deck Second-Floor Living Inner Garage Inner Balcony Picture Window One-Room Space Terrace BorrowedScenery Terrace WoodDeck IndoorGarage
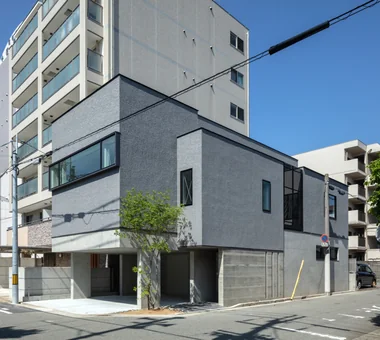
House in Kumano Town|Exterior Abax Architects 203 Higashi-Shin Building, 1-7-12 Awaza, Nishi-ku, Osaka City, Osaka Prefecture Piano Soundproof Room Roof terrace Simple Modern Balcony Inner Garage Capturing Light Music Room piano studio
House M/M|Stairs Yoshihara Tamaki Architectural Design 3-25-11-704 Minamikarasuyama, Setagaya-ku, Tokyo Home Theater Simple Modern Lattice Corner Lot Steel Staircase Courtyard HomeTheater ProjectorProjection
House in Hamura|Kitchen Mochizuki Architectural Atelier 2-23-1-1248 Yoyogi, Shibuya-ku, Tokyo / 614 Katakura-cho, Hachioji-shi, Tokyo Borrowed Scenery Sloped Ceiling Wood Plank Ceiling Simple Modern Second-Floor Living Scenic View 2FLDK BorrowedScenery SlopedCeiling
Garage House Featuring a Skip-Floor Design|Lavatory JYU ARCHITECT 2-19-19 Nakane, Meguro-ku, Tokyo Skip Floor Study corner Shoes Cloak Simple Modern Road bike Sewing Studio Semi-Basement Roof Balcony Doma Storage Garage House GarageHouse SkipFloor SemiBasement DressmakingStudio
Nishi-Imagawa House|LDK Kumi Inoue Architects 2-6-15 Kuwazu, Higashisumiyoshi-ku, Osaka City, Osaka Prefecture Authentic Garden Simple Modern Wood Texture Capturing Light Calm Presence Exposed Beam