Qurasuki
Image Room Tour Project Event List Column
Favorites
Image
Room Tour
Project
Event
Professional
Lifestyle Diagnosis
The Slow-Living in Harmony with Nature Type
The Open to Light and Wind Type
The Private Courtyard for Inner Peace Type
The Mobility and Travel-Loving Garage Type
The Simple and Functional Minimalist Type
The Japanese Modern Fusion Type
The Antique and Story-Filled Living Type
The Art and Creation-Loving Creator Type
The DIY Life-Building Practitioner Type
The Music and Culture Immersion Type
The Cooking and Wine-Loving Gourmet Type
The Health-Conscious Fitness Type
The Living with Pets as Partners Type
The Urban Stylish Type
The Work-Life Integration Type
The Sea and Scenery-Loving Resort Type
The Industrial Design-Inspired Type
The Secret Hideout Hobbyist Type
Personal Color Diagnosis
Warm Spring
Cool Summer
Warm Autumn
Cool Winter
Translated automatically
日本語 (ja) 简体中文 (zh-hans) 繁體中文 (zh-hant) English (en)
Login
User Registration
Publish
Use
Advertise with Us
Frequently Asked Questions
Announcements
Operations
  • cooking
  • simple
  • movie
  • cat
  • contemporary
  • performance
  • glass
  • minimal
  • furniture
  • reading
  • courtyard
  • wood
  • wood-stove
  • concrete
  • sea
  • antique
  • gardening
  • Industrial
  • design
  • car
  • pottery
  • fitness
  • bike
  • outdoor
  • dog
  • pet
  • home-garden
  • creative-space
  • Resort
  • modern
  • cleaning
  • japanese-style
  • relaxation
  • scenery
  • art
  • music-listening
  • Compact
  • ecology
  • natural-light
  • one-story-house
  • Doma
  • Workspace
  • japanese tea ceremony
  • nordic-design
  • nature
  • All
  • Exterior
  • Garage
  • Terrace
  • Courtyard
  • LDK
  • Living Room
  • Dining Area
  • Kitchen
  • Atrium
  • Soundproof room
  • Japanese-style room
  • Study
  • Storage
  • Approach
  • Entrance hall
  • Stairs
  • Corridor
  • Lavatory
  • Toilet
  • Bathroom
  • Bedroom
  • Children's Room
  • Loft
  • Garden
  • Hobby room
  • Atelier
  • Shop
  • First-Time Visitors
  • Start Diagnosis
  • |
  • Room Tour
  • Project
  • Event
  • Column
  • Collect inspiring architectural examples and discover a home that resonates with you. Simpler and more enjoyable.

    Simply tap ♡ on photos you like. Save custom home projects to analyze your lifestyle preferences and connect with architecture firms and builders that match your sensibilities.

    -

    Easy for beginners. Turn what you love into your home search.

    No technical knowledge or jargon needed. Just collect photos you like to reveal housing priorities you might not have realized.

    • -
      STEP 1

      Heart Your Favorite Photos

      Tap the heart icon when you find photos you like. Start by collecting photos that resonate with you.

    • -
      STEP 2

      Diagnose Your Preferences

      Analyze your lifestyle based on saved photos to uncover subtle home design preferences you might not have realized.

    • -
      STEP 3

      Find Experts Who Match Your Sensibility

      Based on your diagnosis, we introduce architecture firms and builders that match your sensibility. Find the right expert through real projects and core philosophies.
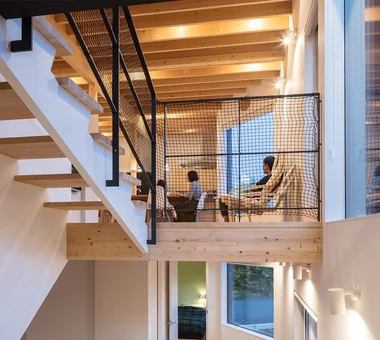
    Find Architectural Projects

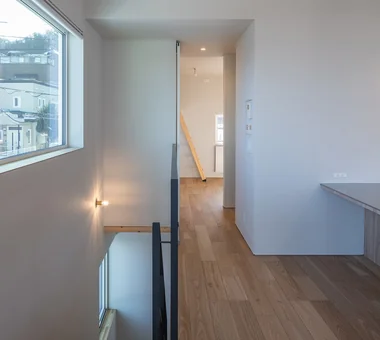
  • Satoyama House|Corridor|Custom-built house

    Satoyama House|Corridor

    Architecture Firm:Yosuke Tomiya Architectural Design Co., Ltd.
    Yosuke Tomiya Architectural Design Co., Ltd.
    4-8, 16-chome, 5-jo, Shinkawa, Kita-ku, Sapporo, Hokkaido
    High Airtightness and High Insulation
    Entrance Doma
    Living with Nature
    Housework Flow
    Sense of Openness
    Void
  • Four Decks|LDK|Custom-built house

    Upon entering, the activity and presence of the family in the open-plan space are immediately perceptible.

    Architecture Firm:Yosuke Tomiya Architectural Design Co., Ltd.
    Yosuke Tomiya Architectural Design Co., Ltd.
    4-8, 16-chome, 5-jo, Shinkawa, Kita-ku, Sapporo, Hokkaido
    Wood Texture
    Skip Floor
    Doma Storage
    Natural Modern
    Built-in Kitchen
    Exposed Beam
    Sloped Site
    Borrowed Scenery
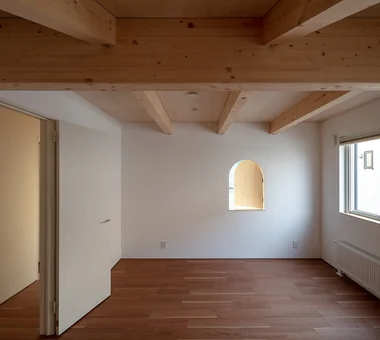
  • Garage House of Slanted Light|Bedroom|Custom-built house

    Garage House of Slanted Light|Bedroom

    Architecture Firm:Yosuke Tomiya Architectural Design Co., Ltd.
    Yosuke Tomiya Architectural Design Co., Ltd.
    4-8, 16-chome, 5-jo, Shinkawa, Kita-ku, Sapporo, Hokkaido
    Solid Wood
    Wood Texture
    Built-in Garage
    Lattice
    Natural Modern
    Exposed Beam
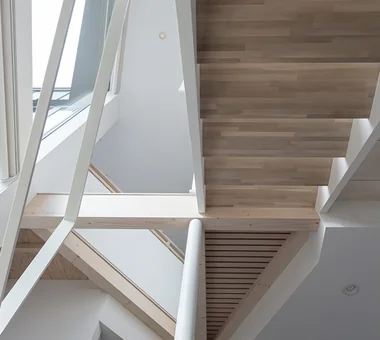
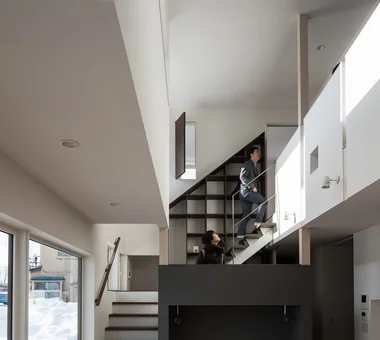
  • Unison|Stairs|Custom-built house

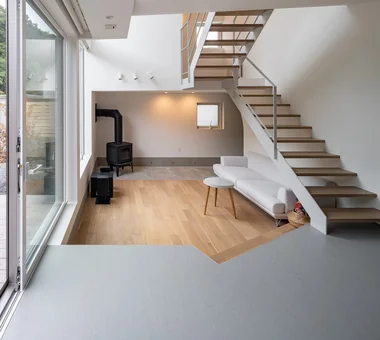
    Upward view of the staircase

    Architecture Firm:Yosuke Tomiya Architectural Design Co., Ltd.
    Yosuke Tomiya Architectural Design Co., Ltd.
    4-8, 16-chome, 5-jo, Shinkawa, Kita-ku, Sapporo, Hokkaido
    Workspace
    Skip Floor
    Simple Modern
    Lattice
    Home Theater
    Steel Staircase
    Music Room
    danceRoom
    audioRoom
    homeTheater
    miniBar
    darts
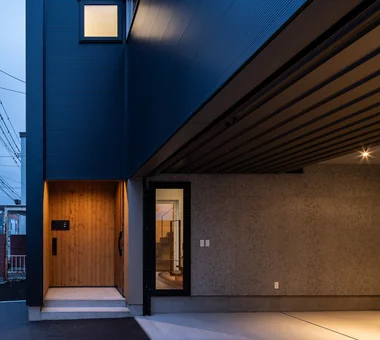
  • Garage House of Slanted Light|Exterior|Custom-built house

    Garage House of Slanted Light|Exterior

    Architecture Firm:Yosuke Tomiya Architectural Design Co., Ltd.
    Yosuke Tomiya Architectural Design Co., Ltd.
    4-8, 16-chome, 5-jo, Shinkawa, Kita-ku, Sapporo, Hokkaido
    Solid Wood
    Wood Texture
    Built-in Garage
    Lattice
    Natural Modern
    Exposed Beam
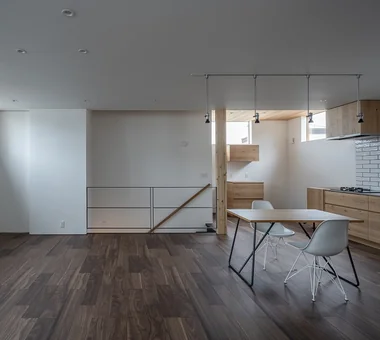
  • Duet House|LDK|Custom-built house

    Duet House|LDK

    Architecture Firm:Yosuke Tomiya Architectural Design Co., Ltd.
    Yosuke Tomiya Architectural Design Co., Ltd.
    4-8, 16-chome, 5-jo, Shinkawa, Kita-ku, Sapporo, Hokkaido
    High Airtightness and High Insulation
    Capturing Light
    Built-in Garage
    DIY
    Built-in Kitchen
    ZEH
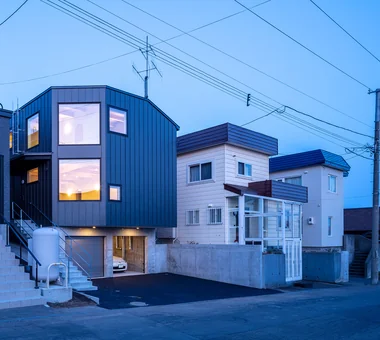
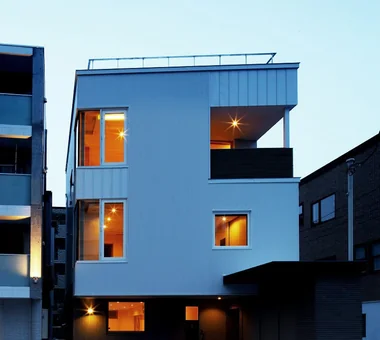
  • House of Twin Voids|Exterior|Custom-built house

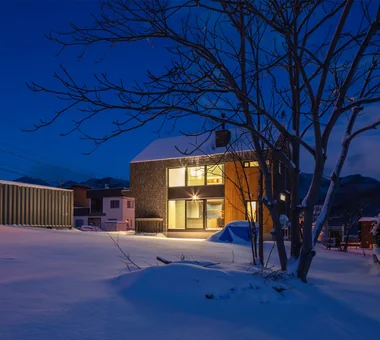
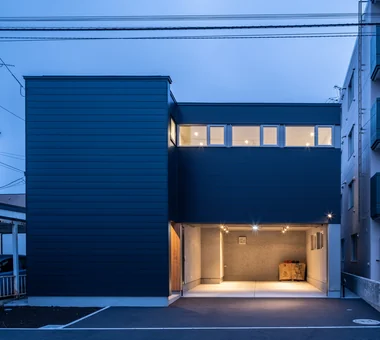
    Exterior at dusk.

    Architecture Firm:Yosuke Tomiya Architectural Design Co., Ltd.
    Yosuke Tomiya Architectural Design Co., Ltd.
    4-8, 16-chome, 5-jo, Shinkawa, Kita-ku, Sapporo, Hokkaido
    Roof terrace
    Urban House
    Lattice
    Barrier-Free
    Steel Staircase
    home-elevator
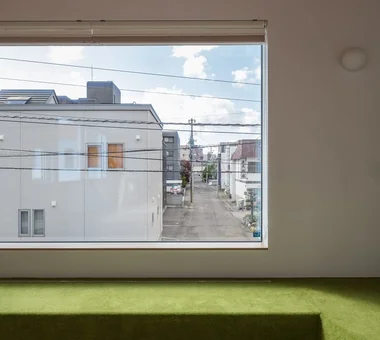
  • House at a T-intersection|Living Room|Custom-built house

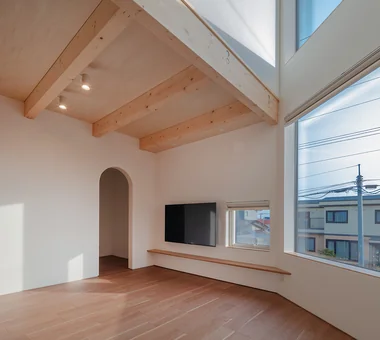
    The bench seat, fitted with a lawn-like carpet, provides a casual place for the family to relax.

    Architecture Firm:Yosuke Tomiya Architectural Design Co., Ltd.
    Yosuke Tomiya Architectural Design Co., Ltd.
    4-8, 16-chome, 5-jo, Shinkawa, Kita-ku, Sapporo, Hokkaido
    Workspace
    Second-Floor Living
    House with Doma
    Exposed Beam
    Two-Family House
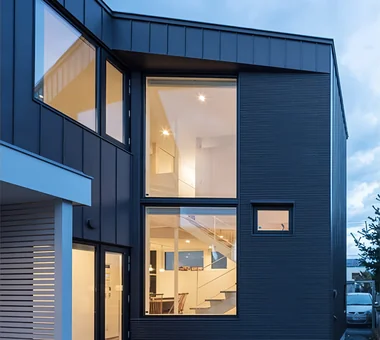
  • Unison|Exterior|Custom-built house

    The stratified interior composition visible through the two-storey continuous windows

    Architecture Firm:Yosuke Tomiya Architectural Design Co., Ltd.
    Yosuke Tomiya Architectural Design Co., Ltd.
    4-8, 16-chome, 5-jo, Shinkawa, Kita-ku, Sapporo, Hokkaido
    Workspace
    Skip Floor
    Simple Modern
    Lattice
    Home Theater
    Steel Staircase
    Music Room
    danceRoom
    audioRoom
    homeTheater
    miniBar
    darts
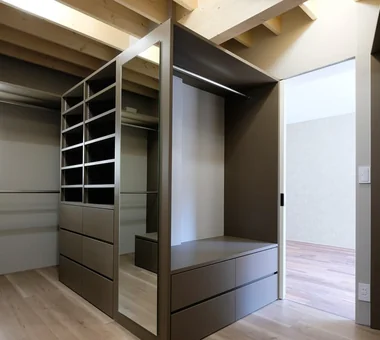
  • Light-Gathering House|Storage|Custom-built house

    Walk-in closet

    Architecture Firm:Yosuke Tomiya Architectural Design Co., Ltd.
    Yosuke Tomiya Architectural Design Co., Ltd.
    4-8, 16-chome, 5-jo, Shinkawa, Kita-ku, Sapporo, Hokkaido
    Curved Wall
    High Airtightness and High Insulation
    Terrace
    Large Opening
    Family closet
    Energy-Saving House
    Built-in Kitchen
    Study corner
    Parallel Kitchen & Dining
    Outdoor Living
  • Unison|Living Room|Custom-built house

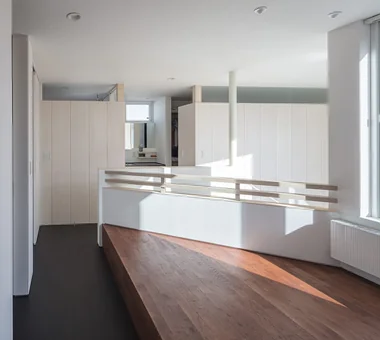
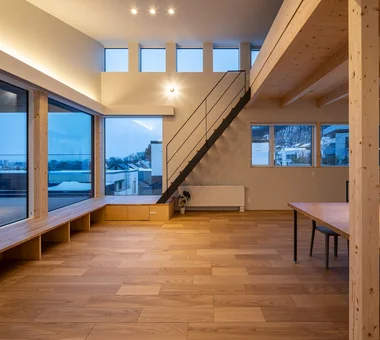
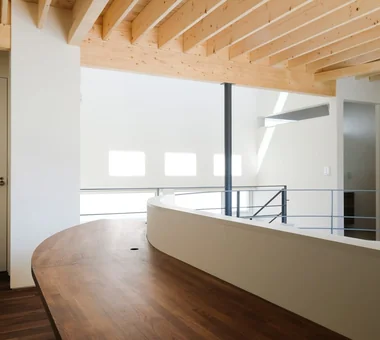
    Second-floor multipurpose hall and raised-platform space

    Architecture Firm:Yosuke Tomiya Architectural Design Co., Ltd.
    Yosuke Tomiya Architectural Design Co., Ltd.
    4-8, 16-chome, 5-jo, Shinkawa, Kita-ku, Sapporo, Hokkaido
    Workspace
    Skip Floor
    Simple Modern
    Lattice
    Home Theater
    Steel Staircase
    Music Room
    danceRoom
    audioRoom
    homeTheater
    miniBar
    darts
  • Light-Gathering House|Living Room|Custom-built house

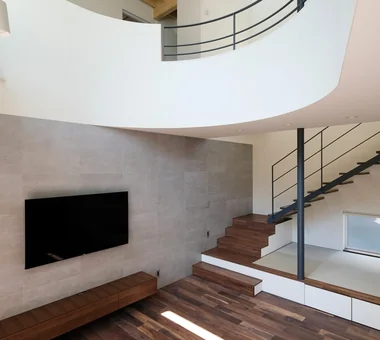
    A soft, large atrium diffuses light and brightens the interior space

    Architecture Firm:Yosuke Tomiya Architectural Design Co., Ltd.
    Yosuke Tomiya Architectural Design Co., Ltd.
    4-8, 16-chome, 5-jo, Shinkawa, Kita-ku, Sapporo, Hokkaido
    Curved Wall
    High Airtightness and High Insulation
    Terrace
    Large Opening
    Family closet
    Energy-Saving House
    Built-in Kitchen
    Study corner
    Parallel Kitchen & Dining
    Outdoor Living
  • Light-Gathering House|Courtyard|Custom-built house

    The plan positions of the V-shaped walls are staggered between the first and second floors and arranged in a plinth-like manner to better receive southern light

    Architecture Firm:Yosuke Tomiya Architectural Design Co., Ltd.
    Yosuke Tomiya Architectural Design Co., Ltd.
    4-8, 16-chome, 5-jo, Shinkawa, Kita-ku, Sapporo, Hokkaido
    Curved Wall
    High Airtightness and High Insulation
    Terrace
    Large Opening
    Family closet
    Energy-Saving House
    Built-in Kitchen
    Study corner
    Parallel Kitchen & Dining
    Outdoor Living
  • House with Forest Windows|LDK|Custom-built house

    House with Forest Windows|LDK

    Architecture Firm:Yosuke Tomiya Architectural Design Co., Ltd.
    Yosuke Tomiya Architectural Design Co., Ltd.
    4-8, 16-chome, 5-jo, Shinkawa, Kita-ku, Sapporo, Hokkaido
    High Airtightness and High Insulation
    Wood Deck
    Reading Room
    Living in the Forest
    Solar Panel
    House with Doma
    ZEH
    Borrowed Scenery
    Outdoor Living
    Music Room
  • Garage House of Slanted Light|Living Room|Custom-built house

    Garage House of Slanted Light|Living Room

    Architecture Firm:Yosuke Tomiya Architectural Design Co., Ltd.
    Yosuke Tomiya Architectural Design Co., Ltd.
    4-8, 16-chome, 5-jo, Shinkawa, Kita-ku, Sapporo, Hokkaido
    Solid Wood
    Wood Texture
    Built-in Garage
    Lattice
    Natural Modern
    Exposed Beam
  • House of the Cityscape|LDK|Custom-built house

    House of the Cityscape|LDK

    Architecture Firm:Yosuke Tomiya Architectural Design Co., Ltd.
    Yosuke Tomiya Architectural Design Co., Ltd.
    4-8, 16-chome, 5-jo, Shinkawa, Kita-ku, Sapporo, Hokkaido
    Terrace
    Picture Window
    Shoes Cloak
    Wood Deck
    High Sidelight
    Natural Modern
    House with Doma
    Sloped Ceiling
    Hilltop House
    Parallel Kitchen & Dining
  • Miyanosawa House|Stairs|Custom-built house

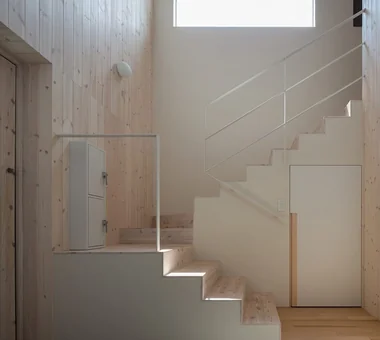
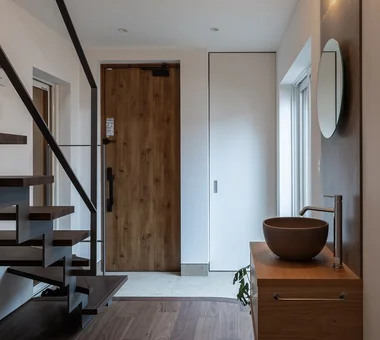
    The stair hall doubles as the entrance hall. The high side admits bright daylight into the void.

    Architecture Firm:Yosuke Tomiya Architectural Design Co., Ltd.
    Yosuke Tomiya Architectural Design Co., Ltd.
    4-8, 16-chome, 5-jo, Shinkawa, Kita-ku, Sapporo, Hokkaido
    High Airtightness and High Insulation
    Wood Texture
    Semi-Basement
    Skip Floor
    Second-Floor Living
    High Sidelight
    Exposed Beam
    Borrowed Scenery
    Two-Family House
    Ground‑source heat pump
    Underfloor central heating
  • Satoyama House|Exterior|Custom-built house

    Satoyama House|Exterior

    Architecture Firm:Yosuke Tomiya Architectural Design Co., Ltd.
    Yosuke Tomiya Architectural Design Co., Ltd.
    4-8, 16-chome, 5-jo, Shinkawa, Kita-ku, Sapporo, Hokkaido
    High Airtightness and High Insulation
    Entrance Doma
    Living with Nature
    Housework Flow
    Sense of Openness
    Void
  • House of Twin Voids|Exterior|Custom-built house

    To maximize allowable floor area, the advantages of the 1st-floor RC structure are leveraged to cantilever the 2nd floor by just under 3 m.

    Architecture Firm:Yosuke Tomiya Architectural Design Co., Ltd.
    Yosuke Tomiya Architectural Design Co., Ltd.
    4-8, 16-chome, 5-jo, Shinkawa, Kita-ku, Sapporo, Hokkaido
    Roof terrace
    Urban House
    Lattice
    Barrier-Free
    Steel Staircase
    home-elevator
  • House at a T-intersection|Exterior|Custom-built house

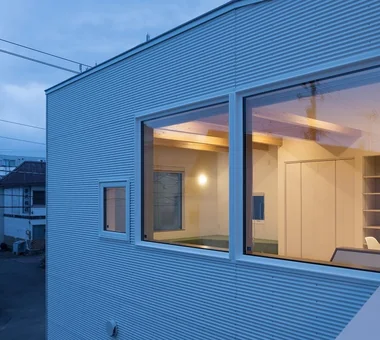
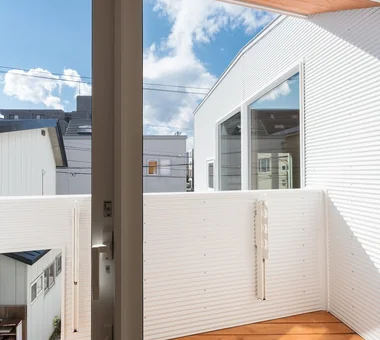
    View of the living room from the balcony. The exterior cladding is small-corrugation Galvalume steel sheets.

    Architecture Firm:Yosuke Tomiya Architectural Design Co., Ltd.
    Yosuke Tomiya Architectural Design Co., Ltd.
    4-8, 16-chome, 5-jo, Shinkawa, Kita-ku, Sapporo, Hokkaido
    Workspace
    Second-Floor Living
    House with Doma
    Exposed Beam
    Two-Family House
  • House at a T-intersection|Kitchen|Custom-built house

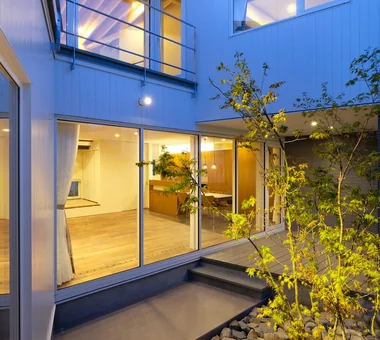
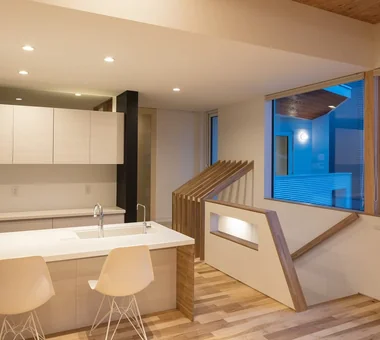
    Evening view of the second-floor kitchen.

    Architecture Firm:Yosuke Tomiya Architectural Design Co., Ltd.
    Yosuke Tomiya Architectural Design Co., Ltd.
    4-8, 16-chome, 5-jo, Shinkawa, Kita-ku, Sapporo, Hokkaido
    Workspace
    Second-Floor Living
    House with Doma
    Exposed Beam
    Two-Family House
  • Satoyama House|Lavatory|Custom-built house

    Satoyama House|Lavatory

    Architecture Firm:Yosuke Tomiya Architectural Design Co., Ltd.
    Yosuke Tomiya Architectural Design Co., Ltd.
    4-8, 16-chome, 5-jo, Shinkawa, Kita-ku, Sapporo, Hokkaido
    High Airtightness and High Insulation
    Entrance Doma
    Living with Nature
    Housework Flow
    Sense of Openness
    Void
  • House of the Cityscape|Corridor|Custom-built house

    House of the Cityscape|Corridor

    Architecture Firm:Yosuke Tomiya Architectural Design Co., Ltd.
    Yosuke Tomiya Architectural Design Co., Ltd.
    4-8, 16-chome, 5-jo, Shinkawa, Kita-ku, Sapporo, Hokkaido
    Terrace
    Picture Window
    Shoes Cloak
    Wood Deck
    High Sidelight
    Natural Modern
    House with Doma
    Sloped Ceiling
    Hilltop House
    Parallel Kitchen & Dining
  • Duet House|Approach|Custom-built house

    Duet House|Approach

    Architecture Firm:Yosuke Tomiya Architectural Design Co., Ltd.
    Yosuke Tomiya Architectural Design Co., Ltd.
    4-8, 16-chome, 5-jo, Shinkawa, Kita-ku, Sapporo, Hokkaido
    High Airtightness and High Insulation
    Capturing Light
    Built-in Garage
    DIY
    Built-in Kitchen
    ZEH
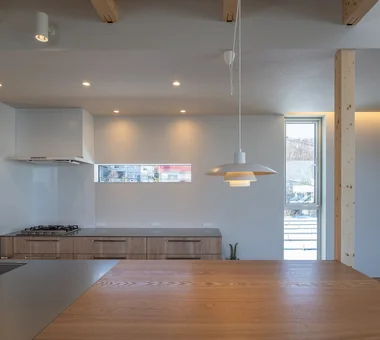
  • House of the Cityscape|Kitchen|Custom-built house

    House of the Cityscape|Kitchen

    Architecture Firm:Yosuke Tomiya Architectural Design Co., Ltd.
    Yosuke Tomiya Architectural Design Co., Ltd.
    4-8, 16-chome, 5-jo, Shinkawa, Kita-ku, Sapporo, Hokkaido
    Terrace
    Picture Window
    Shoes Cloak
    Wood Deck
    High Sidelight
    Natural Modern
    House with Doma
    Sloped Ceiling
    Hilltop House
    Parallel Kitchen & Dining
  • A House Connected by a Mezzanine|Atrium|Custom-built house

    The second-floor parapet wall reduces a sense of enclosure with random slits and small perforations, creating openness and lightness.

    Architecture Firm:Yosuke Tomiya Architectural Design Co., Ltd.
    Yosuke Tomiya Architectural Design Co., Ltd.
    4-8, 16-chome, 5-jo, Shinkawa, Kita-ku, Sapporo, Hokkaido
    Roof Balcony
    Skip Floor
    Soundproof Room
    Reading Room
    Mountain View House
    Music Room
  • Light-Gathering House|Corridor|Custom-built house

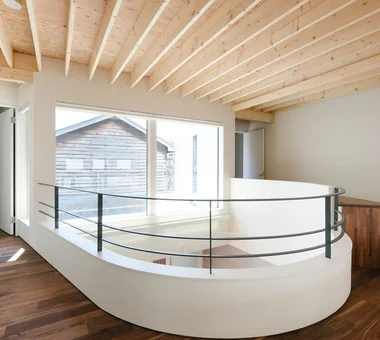
    Curved atrium that gathers light

    Architecture Firm:Yosuke Tomiya Architectural Design Co., Ltd.
    Yosuke Tomiya Architectural Design Co., Ltd.
    4-8, 16-chome, 5-jo, Shinkawa, Kita-ku, Sapporo, Hokkaido
    Curved Wall
    High Airtightness and High Insulation
    Terrace
    Large Opening
    Family closet
    Energy-Saving House
    Built-in Kitchen
    Study corner
    Parallel Kitchen & Dining
    Outdoor Living
  • House at a T-intersection|Hobby room|Custom-built house

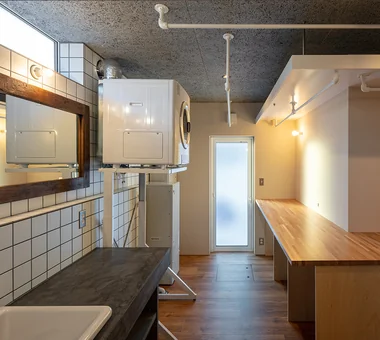
    Utility space with a large doma (ground-level, concrete-floor area).

    Architecture Firm:Yosuke Tomiya Architectural Design Co., Ltd.
    Yosuke Tomiya Architectural Design Co., Ltd.
    4-8, 16-chome, 5-jo, Shinkawa, Kita-ku, Sapporo, Hokkaido
    Workspace
    Second-Floor Living
    House with Doma
    Exposed Beam
    Two-Family House
  • Miyanosawa House|Dining Area|Custom-built house

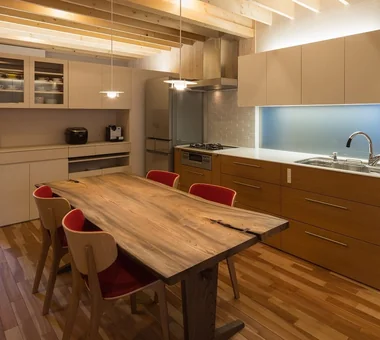
    Second‑floor dining and kitchen. Floors are asada solid hardwood; the kitchen is cherry wood.

    Architecture Firm:Yosuke Tomiya Architectural Design Co., Ltd.
    Yosuke Tomiya Architectural Design Co., Ltd.
    4-8, 16-chome, 5-jo, Shinkawa, Kita-ku, Sapporo, Hokkaido
    High Airtightness and High Insulation
    Wood Texture
    Semi-Basement
    Skip Floor
    Second-Floor Living
    High Sidelight
    Exposed Beam
    Borrowed Scenery
    Two-Family House
    Ground‑source heat pump
    Underfloor central heating
  • Duet House|LDK|Custom-built house

    Duet House|LDK

    Architecture Firm:Yosuke Tomiya Architectural Design Co., Ltd.
    Yosuke Tomiya Architectural Design Co., Ltd.
    4-8, 16-chome, 5-jo, Shinkawa, Kita-ku, Sapporo, Hokkaido
    High Airtightness and High Insulation
    Capturing Light
    Built-in Garage
    DIY
    Built-in Kitchen
    ZEH
  • Satoyama House|Living Room|Custom-built house

    Satoyama House|Living Room

    Architecture Firm:Yosuke Tomiya Architectural Design Co., Ltd.
    Yosuke Tomiya Architectural Design Co., Ltd.
    4-8, 16-chome, 5-jo, Shinkawa, Kita-ku, Sapporo, Hokkaido
    High Airtightness and High Insulation
    Entrance Doma
    Living with Nature
    Housework Flow
    Sense of Openness
    Void
  • House with Forest Windows|Stairs|Custom-built house

    House with Forest Windows|Stairs

    Architecture Firm:Yosuke Tomiya Architectural Design Co., Ltd.
    Yosuke Tomiya Architectural Design Co., Ltd.
    4-8, 16-chome, 5-jo, Shinkawa, Kita-ku, Sapporo, Hokkaido
    High Airtightness and High Insulation
    Wood Deck
    Reading Room
    Living in the Forest
    Solar Panel
    House with Doma
    ZEH
    Borrowed Scenery
    Outdoor Living
    Music Room
  • House with Forest Windows|Exterior|Custom-built house

    House with Forest Windows|Exterior

    Architecture Firm:Yosuke Tomiya Architectural Design Co., Ltd.
    Yosuke Tomiya Architectural Design Co., Ltd.
    4-8, 16-chome, 5-jo, Shinkawa, Kita-ku, Sapporo, Hokkaido
    High Airtightness and High Insulation
    Wood Deck
    Reading Room
    Living in the Forest
    Solar Panel
    House with Doma
    ZEH
    Borrowed Scenery
    Outdoor Living
    Music Room
  • House at a T-intersection|Approach|Custom-built house

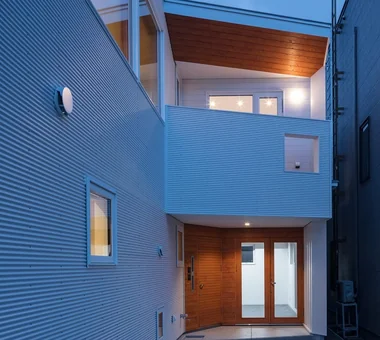
    Evening exterior view looking from the porch toward the entrance.

    Architecture Firm:Yosuke Tomiya Architectural Design Co., Ltd.
    Yosuke Tomiya Architectural Design Co., Ltd.
    4-8, 16-chome, 5-jo, Shinkawa, Kita-ku, Sapporo, Hokkaido
    Workspace
    Second-Floor Living
    House with Doma
    Exposed Beam
    Two-Family House
  • Light-Gathering House|Study|Custom-built house

    Study/workspace overlooking the atrium, facilitating communication with the first floor

    Architecture Firm:Yosuke Tomiya Architectural Design Co., Ltd.
    Yosuke Tomiya Architectural Design Co., Ltd.
    4-8, 16-chome, 5-jo, Shinkawa, Kita-ku, Sapporo, Hokkaido
    Curved Wall
    High Airtightness and High Insulation
    Terrace
    Large Opening
    Family closet
    Energy-Saving House
    Built-in Kitchen
    Study corner
    Parallel Kitchen & Dining
    Outdoor Living
  • Satoyama House|LDK|Custom-built house

    Satoyama House|LDK

    Architecture Firm:Yosuke Tomiya Architectural Design Co., Ltd.
    Yosuke Tomiya Architectural Design Co., Ltd.
    4-8, 16-chome, 5-jo, Shinkawa, Kita-ku, Sapporo, Hokkaido
    High Airtightness and High Insulation
    Entrance Doma
    Living with Nature
    Housework Flow
    Sense of Openness
    Void
  • House Opening to the Forest|Bedroom|Custom-built house

    House Opening to the Forest|Bedroom

    Architecture Firm:Yosuke Tomiya Architectural Design Co., Ltd.
    Yosuke Tomiya Architectural Design Co., Ltd.
    4-8, 16-chome, 5-jo, Shinkawa, Kita-ku, Sapporo, Hokkaido
    Skip Floor
    Living in the Forest
    High Sidelight
    Natural Modern
    ZEH
    Exposed Beam
    Sloped Site
    Borrowed Scenery
  • House of Twin Voids|Stairs|Custom-built house

    Stairwell with indirect lighting. Barrier-free access is provided by a home elevator connecting the 1st through 3rd floors.

    Architecture Firm:Yosuke Tomiya Architectural Design Co., Ltd.
    Yosuke Tomiya Architectural Design Co., Ltd.
    4-8, 16-chome, 5-jo, Shinkawa, Kita-ku, Sapporo, Hokkaido
    Roof terrace
    Urban House
    Lattice
    Barrier-Free
    Steel Staircase
    home-elevator
  • House Opening to the Forest|LDK|Custom-built house

    House Opening to the Forest|LDK

    Architecture Firm:Yosuke Tomiya Architectural Design Co., Ltd.
    Yosuke Tomiya Architectural Design Co., Ltd.
    4-8, 16-chome, 5-jo, Shinkawa, Kita-ku, Sapporo, Hokkaido
    Skip Floor
    Living in the Forest
    High Sidelight
    Natural Modern
    ZEH
    Exposed Beam
    Sloped Site
    Borrowed Scenery
  • Duet House|Entrance hall|Custom-built house

    Duet House|Entrance hall

    Architecture Firm:Yosuke Tomiya Architectural Design Co., Ltd.
    Yosuke Tomiya Architectural Design Co., Ltd.
    4-8, 16-chome, 5-jo, Shinkawa, Kita-ku, Sapporo, Hokkaido
    High Airtightness and High Insulation
    Capturing Light
    Built-in Garage
    DIY
    Built-in Kitchen
    ZEH
  • Duet House|Exterior|Custom-built house

    Duet House|Exterior

    Architecture Firm:Yosuke Tomiya Architectural Design Co., Ltd.
    Yosuke Tomiya Architectural Design Co., Ltd.
    4-8, 16-chome, 5-jo, Shinkawa, Kita-ku, Sapporo, Hokkaido
    High Airtightness and High Insulation
    Capturing Light
    Built-in Garage
    DIY
    Built-in Kitchen
    ZEH
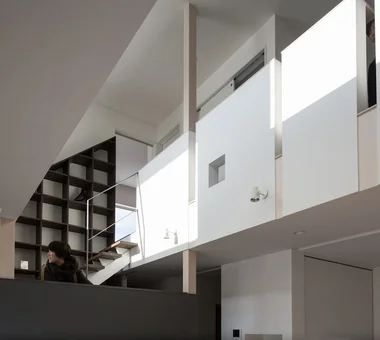
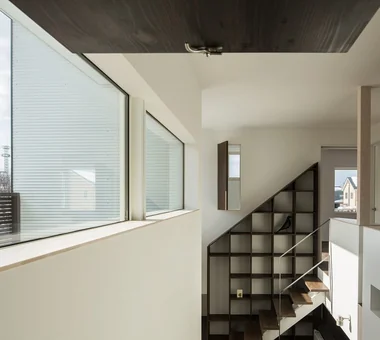
  • A House Connected by a Mezzanine|Stairs|Custom-built house

    With an extensive book collection in this home, the bookshelves also function as interior features.
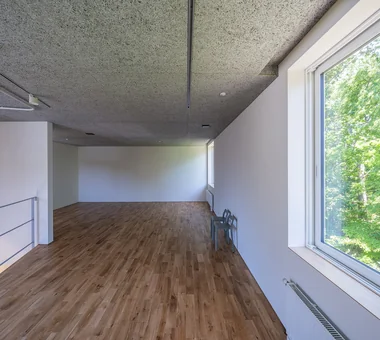
    Architecture Firm:Yosuke Tomiya Architectural Design Co., Ltd.
    Yosuke Tomiya Architectural Design Co., Ltd.
    4-8, 16-chome, 5-jo, Shinkawa, Kita-ku, Sapporo, Hokkaido
    Roof Balcony
    Skip Floor
    Soundproof Room
    Reading Room
    Mountain View House
    Music Room
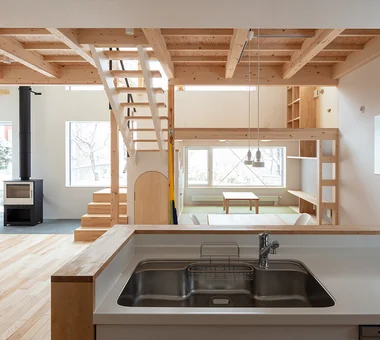
  • House of the North Window|Kitchen|Custom-built house

    View northward from the kitchen

    Architecture Firm:Yosuke Tomiya Architectural Design Co., Ltd.
    Yosuke Tomiya Architectural Design Co., Ltd.
    4-8, 16-chome, 5-jo, Shinkawa, Kita-ku, Sapporo, Hokkaido
    High Airtightness and High Insulation
    Skip Floor
    Lattice
    Bouldering Wall
    Exposed Beam
    Borrowed Scenery
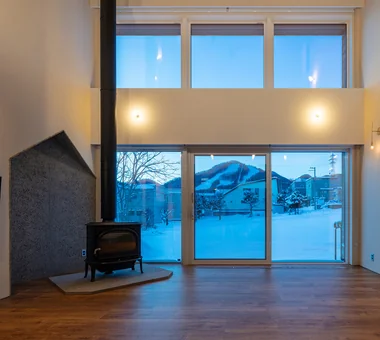
    Wood-Burning Stove
  • A House Connected by a Mezzanine|LDK|Custom-built house

    From the living room you can communicate with children studying on the mezzanine.

    Architecture Firm:Yosuke Tomiya Architectural Design Co., Ltd.
    Yosuke Tomiya Architectural Design Co., Ltd.
    4-8, 16-chome, 5-jo, Shinkawa, Kita-ku, Sapporo, Hokkaido
    Roof Balcony
    Skip Floor
    Soundproof Room
    Reading Room
    Mountain View House
    Music Room
  • A House Connected by a Mezzanine|Atrium|Custom-built house

    Operable windows are installed throughout the second-floor private rooms, allowing flexible adjustment of privacy.

    Architecture Firm:Yosuke Tomiya Architectural Design Co., Ltd.
    Yosuke Tomiya Architectural Design Co., Ltd.
    4-8, 16-chome, 5-jo, Shinkawa, Kita-ku, Sapporo, Hokkaido
    Roof Balcony
    Skip Floor
    Soundproof Room
    Reading Room
    Mountain View House
    Music Room
  • House at a T-intersection|Terrace|Custom-built house

    View of the sky from the balcony.

    Architecture Firm:Yosuke Tomiya Architectural Design Co., Ltd.
    Yosuke Tomiya Architectural Design Co., Ltd.
    4-8, 16-chome, 5-jo, Shinkawa, Kita-ku, Sapporo, Hokkaido
    Workspace
    Second-Floor Living
    House with Doma
    Exposed Beam
    Two-Family House
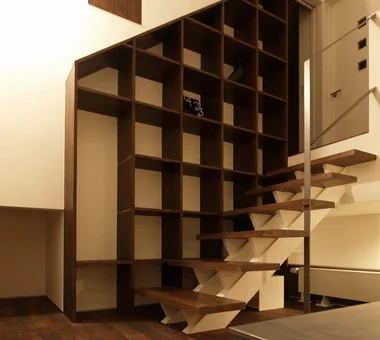
  • Unison|Stairs|Custom-built house

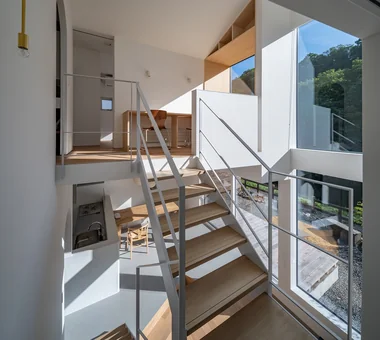
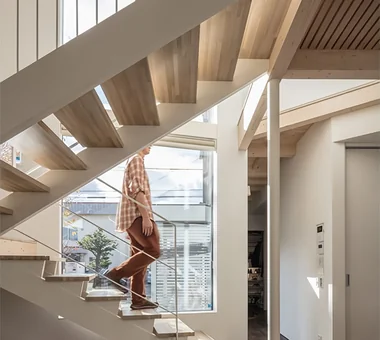
    Layers of the folded, overlapping staircase

    Architecture Firm:Yosuke Tomiya Architectural Design Co., Ltd.
    Yosuke Tomiya Architectural Design Co., Ltd.
    4-8, 16-chome, 5-jo, Shinkawa, Kita-ku, Sapporo, Hokkaido
    Workspace
    Skip Floor
    Simple Modern
    Lattice
    Home Theater
    Steel Staircase
    Music Room
    danceRoom
    audioRoom
    homeTheater
    miniBar
    darts
  • Light-Gathering House|Courtyard|Custom-built house

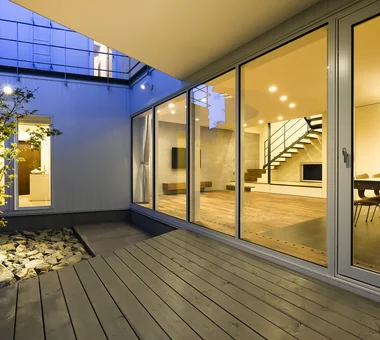
    Interior and exterior spaces, including the courtyard, connect as if a single room

    Architecture Firm:Yosuke Tomiya Architectural Design Co., Ltd.
    Yosuke Tomiya Architectural Design Co., Ltd.
    4-8, 16-chome, 5-jo, Shinkawa, Kita-ku, Sapporo, Hokkaido
    Curved Wall
    High Airtightness and High Insulation
    Terrace
    Large Opening
    Family closet
    Energy-Saving House
    Built-in Kitchen
    Study corner
    Parallel Kitchen & Dining
    Outdoor Living
  • 〉Hokkaido
Tips for connecting what you love with your home
English
Translated automatically
日本語 (ja) 简体中文 (zh-hans) 繁體中文 (zh-hant) English (en)
  • #Mortex
  • #Curved Wall
  • #Independent Kitchen
  • #Closed to Outside, Open to Inside
  • #Open-Air Bath
  • #Breezy House
  • #Fishing
  • #Natural Materials
  • #Balcony
  • #White House
  • #Roof terrace
  • #Camp
  • #Luxury home
  • #Open Kitchen
  • #High Airtightness and High Insulation
  • #Wet-Engawa
  • #Conversion
  • #Scenic View
  • #Inner Garage
  • #Solid Wood
  • #Calm Presence
  • #Custom Kitchen
  • #Apartment Renovation
  • #Sewing Studio
  • #Courtyard
  • #Hidden Storage
  • #Gallery
  • #Living with Cats
  • #Wood Texture
  • #Guitar
  • #Stargazing
  • #Scandinavian Interior
  • #Wall Storage
  • #Workspace
  • #Inner Balcony
  • #Wood Siding
  • Announcements | Architecture Firm | Construction company | Frequently Asked Questions | Column
  • © Qurasuki.All Rights Reserved. | Terms of Service | Privacy | Operations
Please configure your cookie settings.
  • Our website uses cookies to enhance site usability.
  • Some cookies are necessary for the proper functioning of our services.
  • For more details, please refer to Cookie Policy.
  • Accept all cookies
  • Reject non-essential cookies