Qurasuki
Image Room Tour Project Event List Column
Favorites
Image
Room Tour
Project
Event
Professional
Lifestyle Diagnosis
The Slow-Living in Harmony with Nature Type
The Open to Light and Wind Type
The Private Courtyard for Inner Peace Type
The Mobility and Travel-Loving Garage Type
The Simple and Functional Minimalist Type
The Japanese Modern Fusion Type
The Antique and Story-Filled Living Type
The Art and Creation-Loving Creator Type
The DIY Life-Building Practitioner Type
The Music and Culture Immersion Type
The Cooking and Wine-Loving Gourmet Type
The Health-Conscious Fitness Type
The Living with Pets as Partners Type
The Urban Stylish Type
The Work-Life Integration Type
The Sea and Scenery-Loving Resort Type
The Industrial Design-Inspired Type
The Secret Hideout Hobbyist Type
Personal Color Diagnosis
Warm Spring
Cool Summer
Warm Autumn
Cool Winter
Translated automatically
日本語 (ja) 简体中文 (zh-hans) 繁體中文 (zh-hant) English (en)
Login
User Registration
Publish
Use
Advertise with Us
Frequently Asked Questions
Announcements
Operations
  • relaxation
  • Resort
  • reading
  • dog
  • car
  • furniture
  • fitness
  • music-listening
  • pet
  • glass
  • movie
  • simple
  • cleaning
  • art
  • Doma
  • courtyard
  • creative-space
  • outdoor
  • ecology
  • sea
  • pottery
  • minimal
  • modern
  • contemporary
  • bike
  • design
  • antique
  • japanese tea ceremony
  • cooking
  • japanese-style
  • wood-stove
  • natural-light
  • nordic-design
  • wood
  • performance
  • scenery
  • cat
  • gardening
  • nature
  • one-story-house
  • home-garden
  • Compact
  • Workspace
  • Industrial
  • concrete
  • All
  • Exterior
  • Garage
  • Terrace
  • Courtyard
  • LDK
  • Living Room
  • Dining Area
  • Kitchen
  • Atrium
  • Soundproof room
  • Japanese-style room
  • Study
  • Storage
  • Approach
  • Entrance hall
  • Stairs
  • Corridor
  • Lavatory
  • Toilet
  • Bathroom
  • Bedroom
  • Children's Room
  • Loft
  • Garden
  • Hobby room
  • Atelier
  • Shop
  • First-Time Visitors
  • Start Diagnosis
  • |
  • Room Tour
  • Project
  • Event
  • Column
  • Collect inspiring architectural examples and discover a home that resonates with you. Simpler and more enjoyable.

    Simply tap ♡ on photos you like. Save custom home projects to analyze your lifestyle preferences and connect with architecture firms and builders that match your sensibilities.

    -

    Easy for beginners. Turn what you love into your home search.

    No technical knowledge or jargon needed. Just collect photos you like to reveal housing priorities you might not have realized.

    • -
      STEP 1

      Heart Your Favorite Photos

      Tap the heart icon when you find photos you like. Start by collecting photos that resonate with you.

    • -
      STEP 2

      Diagnose Your Preferences

      Analyze your lifestyle based on saved photos to uncover subtle home design preferences you might not have realized.

    • -
      STEP 3

      Find Experts Who Match Your Sensibility

      Based on your diagnosis, we introduce architecture firms and builders that match your sensibility. Find the right expert through real projects and core philosophies.
    Find Architectural Projects

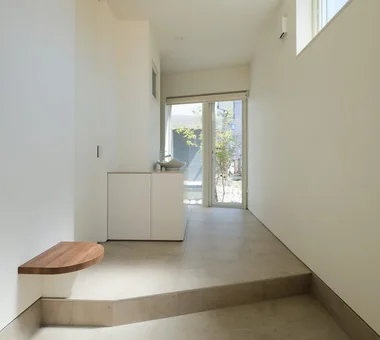
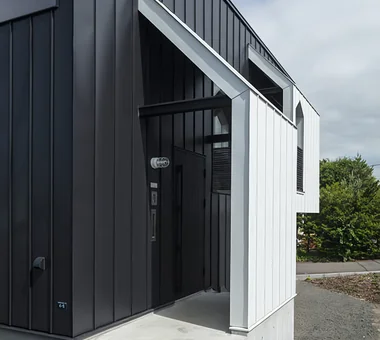
  • Four Decks|Approach|Custom-built house

    Approach to the interior through a roof-shaped porch.

    Architecture Firm:Yosuke Tomiya Architectural Design Co., Ltd.
    Yosuke Tomiya Architectural Design Co., Ltd.
    4-8, 16-chome, 5-jo, Shinkawa, Kita-ku, Sapporo, Hokkaido
    Wood Texture
    Skip Floor
    Doma Storage
    Natural Modern
    Built-in Kitchen
    Exposed Beam
    Sloped Site
    Borrowed Scenery
  • House Opening to the Forest|Study|Custom-built house

    House Opening to the Forest|Study

    Architecture Firm:Yosuke Tomiya Architectural Design Co., Ltd.
    Yosuke Tomiya Architectural Design Co., Ltd.
    4-8, 16-chome, 5-jo, Shinkawa, Kita-ku, Sapporo, Hokkaido
    Skip Floor
    Living in the Forest
    High Sidelight
    Natural Modern
    ZEH
    Exposed Beam
    Sloped Site
    Borrowed Scenery
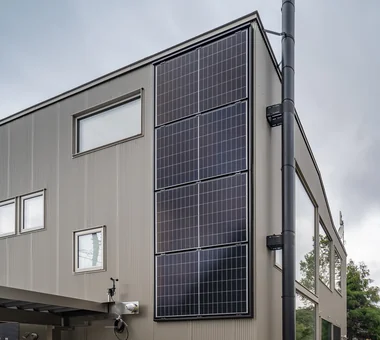
  • House with Forest Windows|Exterior|Custom-built house

    House with Forest Windows|Exterior

    Architecture Firm:Yosuke Tomiya Architectural Design Co., Ltd.
    Yosuke Tomiya Architectural Design Co., Ltd.
    4-8, 16-chome, 5-jo, Shinkawa, Kita-ku, Sapporo, Hokkaido
    High Airtightness and High Insulation
    Wood Deck
    Reading Room
    Living in the Forest
    Solar Panel
    House with Doma
    ZEH
    Borrowed Scenery
    Outdoor Living
    Music Room
  • House Opening to the Forest|Corridor|Custom-built house

    House Opening to the Forest|Corridor

    Architecture Firm:Yosuke Tomiya Architectural Design Co., Ltd.
    Yosuke Tomiya Architectural Design Co., Ltd.
    4-8, 16-chome, 5-jo, Shinkawa, Kita-ku, Sapporo, Hokkaido
    Skip Floor
    Living in the Forest
    High Sidelight
    Natural Modern
    ZEH
    Exposed Beam
    Sloped Site
    Borrowed Scenery
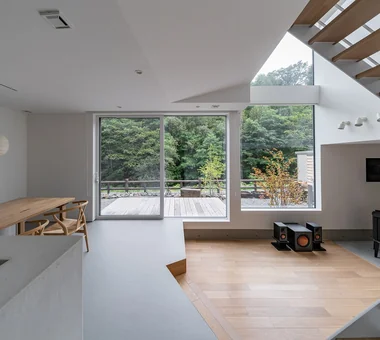
  • House Opening to the Forest|LDK|Custom-built house

    House Opening to the Forest|LDK

    Architecture Firm:Yosuke Tomiya Architectural Design Co., Ltd.
    Yosuke Tomiya Architectural Design Co., Ltd.
    4-8, 16-chome, 5-jo, Shinkawa, Kita-ku, Sapporo, Hokkaido
    Skip Floor
    Living in the Forest
    High Sidelight
    Natural Modern
    ZEH
    Exposed Beam
    Sloped Site
    Borrowed Scenery
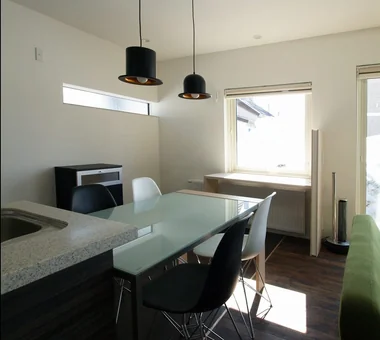
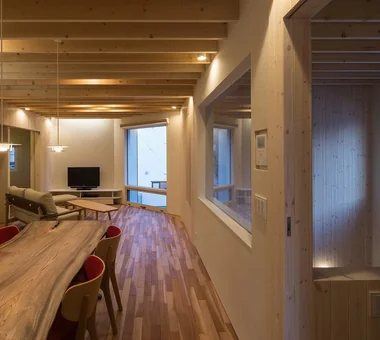
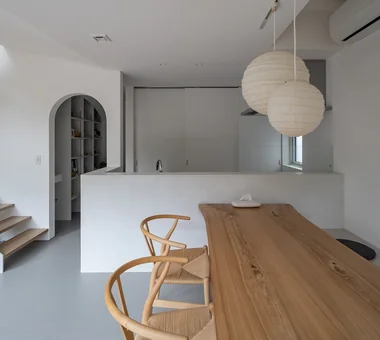
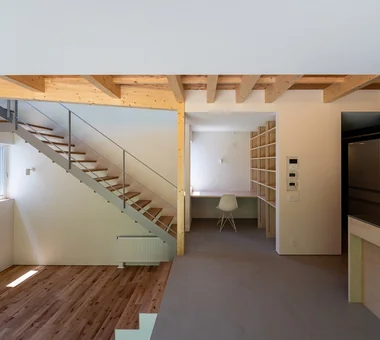
  • A House Connected by a Mezzanine|Dining Area|Custom-built house

    Dining area and household work desk.

    Architecture Firm:Yosuke Tomiya Architectural Design Co., Ltd.
    Yosuke Tomiya Architectural Design Co., Ltd.
    4-8, 16-chome, 5-jo, Shinkawa, Kita-ku, Sapporo, Hokkaido
    Roof Balcony
    Skip Floor
    Soundproof Room
    Reading Room
    Mountain View House
    Music Room
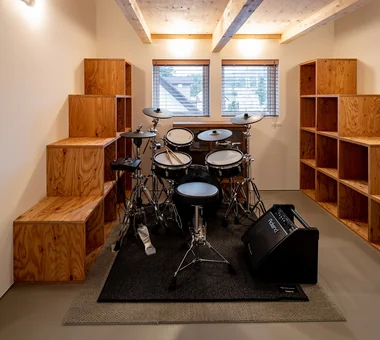
  • House of Twin Voids|Hobby room|Custom-built house

    Multipurpose hobby space.

    Architecture Firm:Yosuke Tomiya Architectural Design Co., Ltd.
    Yosuke Tomiya Architectural Design Co., Ltd.
    4-8, 16-chome, 5-jo, Shinkawa, Kita-ku, Sapporo, Hokkaido
    Roof terrace
    Urban House
    Lattice
    Barrier-Free
    Steel Staircase
    home-elevator
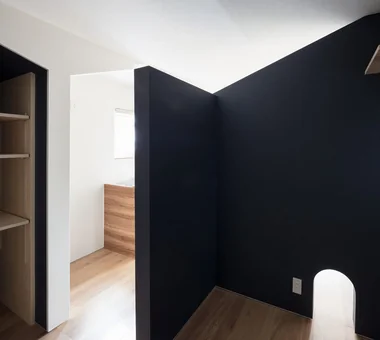
  • PARALLEL|Entrance hall|Custom-built house

    PARALLEL|Entrance hall

    Architecture Firm:Yosuke Tomiya Architectural Design Co., Ltd.
    Yosuke Tomiya Architectural Design Co., Ltd.
    4-8, 16-chome, 5-jo, Shinkawa, Kita-ku, Sapporo, Hokkaido
    High Airtightness and High Insulation
    Living with Cats
    Capturing Light
    Catwalk
    Energy-Saving House
    Pet Door
    Natural Modern
    Exposed Beam
    Cat Steps
    Pet Space
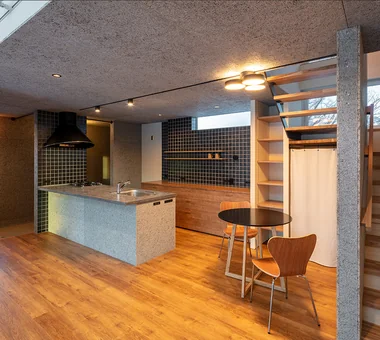
  • Duet House|Kitchen|Custom-built house

    Duet House|Kitchen

    Architecture Firm:Yosuke Tomiya Architectural Design Co., Ltd.
    Yosuke Tomiya Architectural Design Co., Ltd.
    4-8, 16-chome, 5-jo, Shinkawa, Kita-ku, Sapporo, Hokkaido
    High Airtightness and High Insulation
    Capturing Light
    Built-in Garage
    DIY
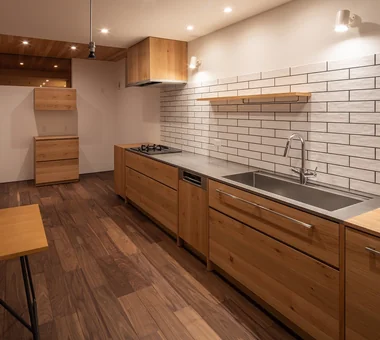
    Built-in Kitchen
    ZEH
  • Garage House of Slanted Light|LDK|Custom-built house

    Garage House of Slanted Light|LDK

    Architecture Firm:Yosuke Tomiya Architectural Design Co., Ltd.
    Yosuke Tomiya Architectural Design Co., Ltd.
    4-8, 16-chome, 5-jo, Shinkawa, Kita-ku, Sapporo, Hokkaido
    Solid Wood
    Wood Texture
    Built-in Garage
    Lattice
    Natural Modern
    Exposed Beam
  • A House Connected by a Mezzanine|Study|Custom-built house

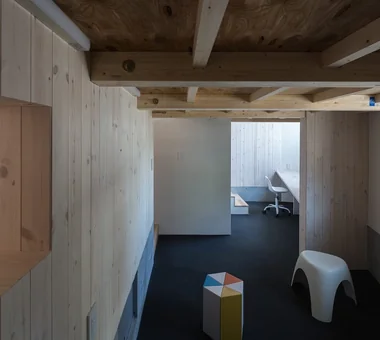
    The mezzanine space serves as a study area for children.

    Architecture Firm:Yosuke Tomiya Architectural Design Co., Ltd.
    Yosuke Tomiya Architectural Design Co., Ltd.
    4-8, 16-chome, 5-jo, Shinkawa, Kita-ku, Sapporo, Hokkaido
    Roof Balcony
    Skip Floor
    Soundproof Room
    Reading Room
    Mountain View House
    Music Room
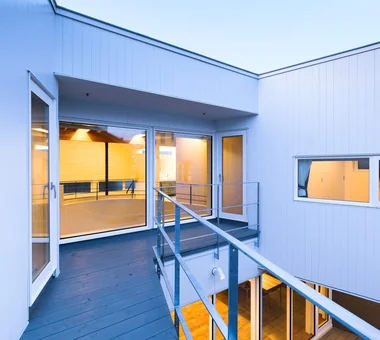
  • Light-Gathering House|Terrace|Custom-built house

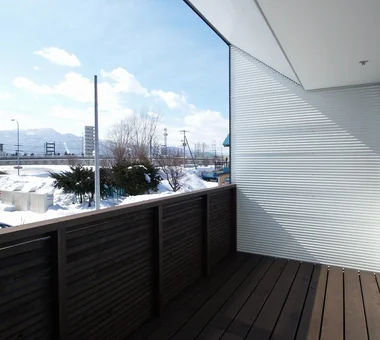
    Second-floor balcony with a V-shaped wall profile that admits light

    Architecture Firm:Yosuke Tomiya Architectural Design Co., Ltd.
    Yosuke Tomiya Architectural Design Co., Ltd.
    4-8, 16-chome, 5-jo, Shinkawa, Kita-ku, Sapporo, Hokkaido
    Curved Wall
    High Airtightness and High Insulation
    Terrace
    Large Opening
    Family closet
    Energy-Saving House
    Built-in Kitchen
    Study corner
    Parallel Kitchen & Dining
    Outdoor Living
  • Miyanosawa House|LDK|Custom-built house

    Miyanosawa House|LDK

    Architecture Firm:Yosuke Tomiya Architectural Design Co., Ltd.
    Yosuke Tomiya Architectural Design Co., Ltd.
    4-8, 16-chome, 5-jo, Shinkawa, Kita-ku, Sapporo, Hokkaido
    High Airtightness and High Insulation
    Wood Texture
    Semi-Basement
    Skip Floor
    Second-Floor Living
    High Sidelight
    Exposed Beam
    Borrowed Scenery
    Two-Family House
    Ground‑source heat pump
    Underfloor central heating
  • Satoyama House|LDK|Custom-built house

    Satoyama House|LDK

    Architecture Firm:Yosuke Tomiya Architectural Design Co., Ltd.
    Yosuke Tomiya Architectural Design Co., Ltd.
    4-8, 16-chome, 5-jo, Shinkawa, Kita-ku, Sapporo, Hokkaido
    High Airtightness and High Insulation
    Entrance Doma
    Living with Nature
    Housework Flow
    Sense of Openness
    Void
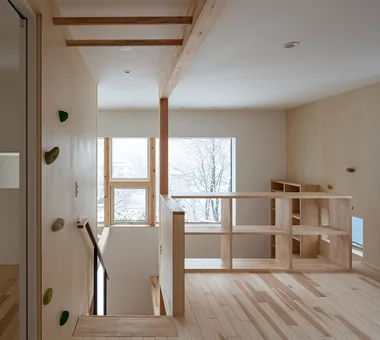
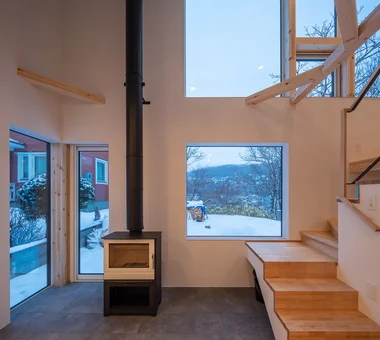
  • House of the North Window|Corridor|Custom-built house

    From the second floor, beyond the nearby trees, the townscape and mountain ranges are visible

    Architecture Firm:Yosuke Tomiya Architectural Design Co., Ltd.
    Yosuke Tomiya Architectural Design Co., Ltd.
    4-8, 16-chome, 5-jo, Shinkawa, Kita-ku, Sapporo, Hokkaido
    High Airtightness and High Insulation
    Skip Floor
    Lattice
    Bouldering Wall
    Exposed Beam
    Borrowed Scenery
    Wood-Burning Stove
  • Garage House of Slanted Light|Bedroom|Custom-built house

    Garage House of Slanted Light|Bedroom

    Architecture Firm:Yosuke Tomiya Architectural Design Co., Ltd.
    Yosuke Tomiya Architectural Design Co., Ltd.
    4-8, 16-chome, 5-jo, Shinkawa, Kita-ku, Sapporo, Hokkaido
    Solid Wood
    Wood Texture
    Built-in Garage
    Lattice
    Natural Modern
    Exposed Beam
  • PARALLEL|Lavatory|Custom-built house

    PARALLEL|Lavatory

    Architecture Firm:Yosuke Tomiya Architectural Design Co., Ltd.
    Yosuke Tomiya Architectural Design Co., Ltd.
    4-8, 16-chome, 5-jo, Shinkawa, Kita-ku, Sapporo, Hokkaido
    High Airtightness and High Insulation
    Living with Cats
    Capturing Light
    Catwalk
    Energy-Saving House
    Pet Door
    Natural Modern
    Exposed Beam
    Cat Steps
    Pet Space
  • Garage House of Slanted Light|Study|Custom-built house

    Garage House of Slanted Light|Study

    Architecture Firm:Yosuke Tomiya Architectural Design Co., Ltd.
    Yosuke Tomiya Architectural Design Co., Ltd.
    4-8, 16-chome, 5-jo, Shinkawa, Kita-ku, Sapporo, Hokkaido
    Solid Wood
    Wood Texture
    Built-in Garage
    Lattice
    Natural Modern
    Exposed Beam
  • House at a T-intersection|Storage|Custom-built house

    Light from the roof-shaped skyline reduces the perceived bulk of the partition walls.

    Architecture Firm:Yosuke Tomiya Architectural Design Co., Ltd.
    Yosuke Tomiya Architectural Design Co., Ltd.
    4-8, 16-chome, 5-jo, Shinkawa, Kita-ku, Sapporo, Hokkaido
    Workspace
    Second-Floor Living
    House with Doma
    Exposed Beam
    Two-Family House
  • A House Connected by a Mezzanine|Living Room|Custom-built house

    The raised platform space can become a simple guest room by lowering the roll-up partition screen.

    Architecture Firm:Yosuke Tomiya Architectural Design Co., Ltd.
    Yosuke Tomiya Architectural Design Co., Ltd.
    4-8, 16-chome, 5-jo, Shinkawa, Kita-ku, Sapporo, Hokkaido
    Roof Balcony
    Skip Floor
    Soundproof Room
    Reading Room
    Mountain View House
    Music Room
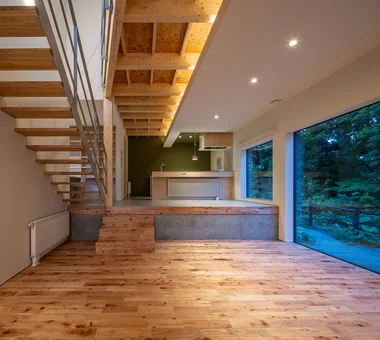
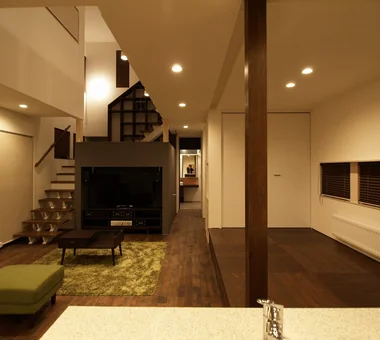
  • Unison|LDK|Custom-built house

    The living room is set lower than the dining area to create a sense of calm

    Architecture Firm:Yosuke Tomiya Architectural Design Co., Ltd.
    Yosuke Tomiya Architectural Design Co., Ltd.
    4-8, 16-chome, 5-jo, Shinkawa, Kita-ku, Sapporo, Hokkaido
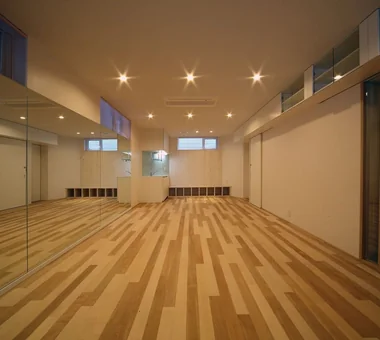
    Workspace
    Skip Floor
    Simple Modern
    Lattice
    Home Theater
    Steel Staircase
    Music Room
    danceRoom
    audioRoom
    homeTheater
    miniBar
    darts
  • House of the North Window|Living Room|Custom-built house

    House of the North Window|Living Room

    Architecture Firm:Yosuke Tomiya Architectural Design Co., Ltd.
    Yosuke Tomiya Architectural Design Co., Ltd.
    4-8, 16-chome, 5-jo, Shinkawa, Kita-ku, Sapporo, Hokkaido
    High Airtightness and High Insulation
    Skip Floor
    Lattice
    Bouldering Wall
    Exposed Beam
    Borrowed Scenery
    Wood-Burning Stove
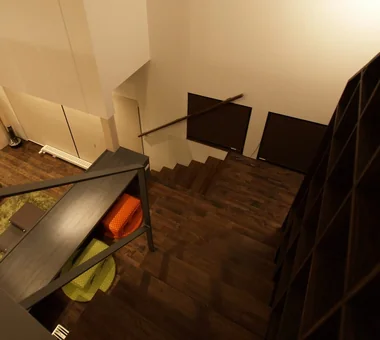
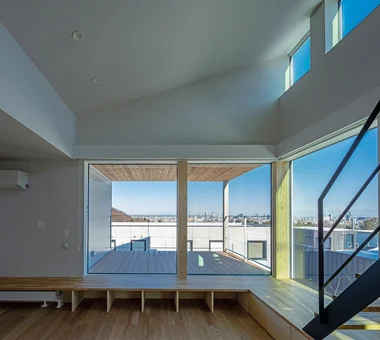
  • House of the Cityscape|Stairs|Custom-built house

    House of the Cityscape|Stairs

    Architecture Firm:Yosuke Tomiya Architectural Design Co., Ltd.
    Yosuke Tomiya Architectural Design Co., Ltd.
    4-8, 16-chome, 5-jo, Shinkawa, Kita-ku, Sapporo, Hokkaido
    Terrace
    Picture Window
    Shoes Cloak
    Wood Deck
    High Sidelight
    Natural Modern
    House with Doma
    Sloped Ceiling
    Hilltop House
    Parallel Kitchen & Dining
  • PARALLEL|Stairs|Custom-built house

    PARALLEL|Stairs

    Architecture Firm:Yosuke Tomiya Architectural Design Co., Ltd.
    Yosuke Tomiya Architectural Design Co., Ltd.
    4-8, 16-chome, 5-jo, Shinkawa, Kita-ku, Sapporo, Hokkaido
    High Airtightness and High Insulation
    Living with Cats
    Capturing Light
    Catwalk
    Energy-Saving House
    Pet Door
    Natural Modern
    Exposed Beam
    Cat Steps
    Pet Space
  • House of the Cityscape|Exterior|Custom-built house

    House of the Cityscape|Exterior

    Architecture Firm:Yosuke Tomiya Architectural Design Co., Ltd.
    Yosuke Tomiya Architectural Design Co., Ltd.
    4-8, 16-chome, 5-jo, Shinkawa, Kita-ku, Sapporo, Hokkaido
    Terrace
    Picture Window
    Shoes Cloak
    Wood Deck
    High Sidelight
    Natural Modern
    House with Doma
    Sloped Ceiling
    Hilltop House
    Parallel Kitchen & Dining
  • House Opening to the Forest|Living Room|Custom-built house

    House Opening to the Forest|Living Room

    Architecture Firm:Yosuke Tomiya Architectural Design Co., Ltd.
    Yosuke Tomiya Architectural Design Co., Ltd.
    4-8, 16-chome, 5-jo, Shinkawa, Kita-ku, Sapporo, Hokkaido
    Skip Floor
    Living in the Forest
    High Sidelight
    Natural Modern
    ZEH
    Exposed Beam
    Sloped Site
    Borrowed Scenery
  • House with Forest Windows|LDK|Custom-built house

    House with Forest Windows|LDK

    Architecture Firm:Yosuke Tomiya Architectural Design Co., Ltd.
    Yosuke Tomiya Architectural Design Co., Ltd.
    4-8, 16-chome, 5-jo, Shinkawa, Kita-ku, Sapporo, Hokkaido
    High Airtightness and High Insulation
    Wood Deck
    Reading Room
    Living in the Forest
    Solar Panel
    House with Doma
    ZEH
    Borrowed Scenery
    Outdoor Living
    Music Room
  • House of the Cityscape|Living Room|Custom-built house

    House of the Cityscape|Living Room

    Architecture Firm:Yosuke Tomiya Architectural Design Co., Ltd.
    Yosuke Tomiya Architectural Design Co., Ltd.
    4-8, 16-chome, 5-jo, Shinkawa, Kita-ku, Sapporo, Hokkaido
    Terrace
    Picture Window
    Shoes Cloak
    Wood Deck
    High Sidelight
    Natural Modern
    House with Doma
    Sloped Ceiling
    Hilltop House
    Parallel Kitchen & Dining
  • House Opening to the Forest|Exterior|Custom-built house

    House Opening to the Forest|Exterior

    Architecture Firm:Yosuke Tomiya Architectural Design Co., Ltd.
    Yosuke Tomiya Architectural Design Co., Ltd.
    4-8, 16-chome, 5-jo, Shinkawa, Kita-ku, Sapporo, Hokkaido
    Skip Floor
    Living in the Forest
    High Sidelight
    Natural Modern
    ZEH
    Exposed Beam
    Sloped Site
    Borrowed Scenery
  • Light-Gathering House|Entrance hall|Custom-built house

    Upon entering, the courtyard’s light and planting form a focal point

    Architecture Firm:Yosuke Tomiya Architectural Design Co., Ltd.
    Yosuke Tomiya Architectural Design Co., Ltd.
    4-8, 16-chome, 5-jo, Shinkawa, Kita-ku, Sapporo, Hokkaido
    Curved Wall
    High Airtightness and High Insulation
    Terrace
    Large Opening
    Family closet
    Energy-Saving House
    Built-in Kitchen
    Study corner
    Parallel Kitchen & Dining
    Outdoor Living
  • House of Twin Voids|Lavatory|Custom-built house

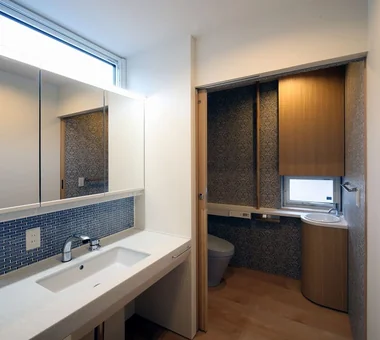
    Washroom and toilet space with open floor clearance and enlarged effective door openings to allow barrier-free access.

    Architecture Firm:Yosuke Tomiya Architectural Design Co., Ltd.
    Yosuke Tomiya Architectural Design Co., Ltd.
    4-8, 16-chome, 5-jo, Shinkawa, Kita-ku, Sapporo, Hokkaido
    Roof terrace
    Urban House
    Lattice
    Barrier-Free
    Steel Staircase
    home-elevator
  • A House Connected by a Mezzanine|Terrace|Custom-built house

    Balcony with views of the mountain range.

    Architecture Firm:Yosuke Tomiya Architectural Design Co., Ltd.
    Yosuke Tomiya Architectural Design Co., Ltd.
    4-8, 16-chome, 5-jo, Shinkawa, Kita-ku, Sapporo, Hokkaido
    Roof Balcony
    Skip Floor
    Soundproof Room
    Reading Room
    Mountain View House
    Music Room
  • Miyanosawa House|Hobby room|Custom-built house

    A few steps down from the first floor leads to a free space — a semi‑basement utilizing the foundation height.

    Architecture Firm:Yosuke Tomiya Architectural Design Co., Ltd.
    Yosuke Tomiya Architectural Design Co., Ltd.
    4-8, 16-chome, 5-jo, Shinkawa, Kita-ku, Sapporo, Hokkaido
    High Airtightness and High Insulation
    Wood Texture
    Semi-Basement
    Skip Floor
    Second-Floor Living
    High Sidelight
    Exposed Beam
    Borrowed Scenery
    Two-Family House
    Ground‑source heat pump
    Underfloor central heating
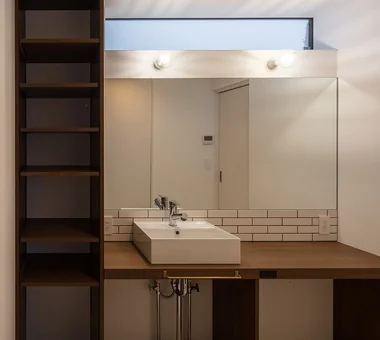
  • Miyanosawa House|Lavatory|Custom-built house

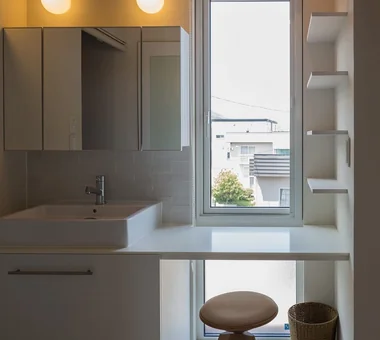
    Washbasin area equipped with a vanity space.

    Architecture Firm:Yosuke Tomiya Architectural Design Co., Ltd.
    Yosuke Tomiya Architectural Design Co., Ltd.
    4-8, 16-chome, 5-jo, Shinkawa, Kita-ku, Sapporo, Hokkaido
    High Airtightness and High Insulation
    Wood Texture
    Semi-Basement
    Skip Floor
    Second-Floor Living
    High Sidelight
    Exposed Beam
    Borrowed Scenery
    Two-Family House
    Ground‑source heat pump
    Underfloor central heating
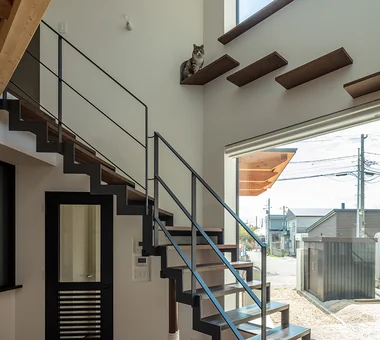
  • PARALLEL|Atrium|Custom-built house

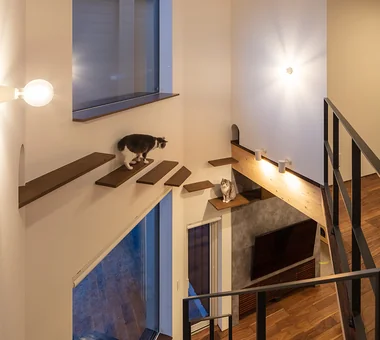
    Catwalk connecting the entire dwelling via the double-height void

    Architecture Firm:Yosuke Tomiya Architectural Design Co., Ltd.
    Yosuke Tomiya Architectural Design Co., Ltd.
    4-8, 16-chome, 5-jo, Shinkawa, Kita-ku, Sapporo, Hokkaido
    High Airtightness and High Insulation
    Living with Cats
    Capturing Light
    Catwalk
    Energy-Saving House
    Pet Door
    Natural Modern
    Exposed Beam
    Cat Steps
    Pet Space
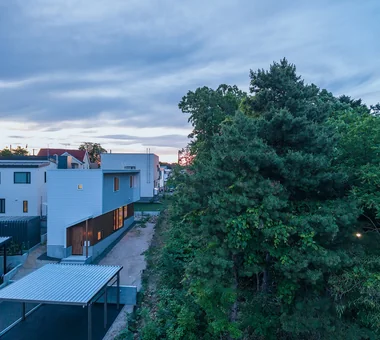
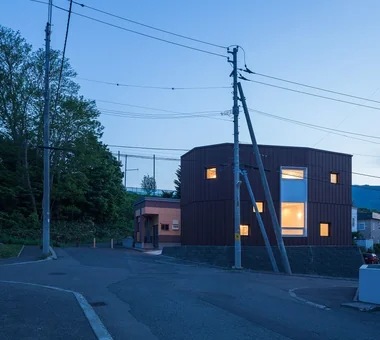
  • House of the North Window|Exterior|Custom-built house

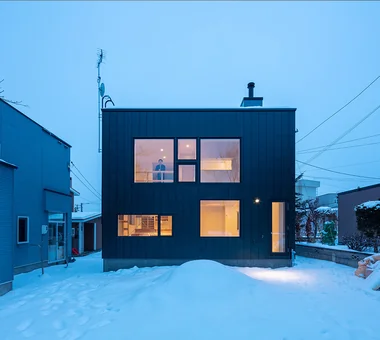
    North elevation at dusk

    Architecture Firm:Yosuke Tomiya Architectural Design Co., Ltd.
    Yosuke Tomiya Architectural Design Co., Ltd.
    4-8, 16-chome, 5-jo, Shinkawa, Kita-ku, Sapporo, Hokkaido
    High Airtightness and High Insulation
    Skip Floor
    Lattice
    Bouldering Wall
    Exposed Beam
    Borrowed Scenery
    Wood-Burning Stove
  • Garage House of Slanted Light|Bedroom|Custom-built house

    Garage House of Slanted Light|Bedroom

    Architecture Firm:Yosuke Tomiya Architectural Design Co., Ltd.
    Yosuke Tomiya Architectural Design Co., Ltd.
    4-8, 16-chome, 5-jo, Shinkawa, Kita-ku, Sapporo, Hokkaido
    Solid Wood
    Wood Texture
    Built-in Garage
    Lattice
    Natural Modern
    Exposed Beam
  • Garage House of Slanted Light|Bedroom|Custom-built house

    Garage House of Slanted Light|Bedroom

    Architecture Firm:Yosuke Tomiya Architectural Design Co., Ltd.
    Yosuke Tomiya Architectural Design Co., Ltd.
    4-8, 16-chome, 5-jo, Shinkawa, Kita-ku, Sapporo, Hokkaido
    Solid Wood
    Wood Texture
    Built-in Garage
    Lattice
    Natural Modern
    Exposed Beam
  • House with Forest Windows|Soundproof room|Custom-built house

    House with Forest Windows|Soundproof room

    Architecture Firm:Yosuke Tomiya Architectural Design Co., Ltd.
    Yosuke Tomiya Architectural Design Co., Ltd.
    4-8, 16-chome, 5-jo, Shinkawa, Kita-ku, Sapporo, Hokkaido
    High Airtightness and High Insulation
    Wood Deck
    Reading Room
    Living in the Forest
    Solar Panel
    House with Doma
    ZEH
    Borrowed Scenery
    Outdoor Living
    Music Room
  • Miyanosawa House|Living Room|Custom-built house

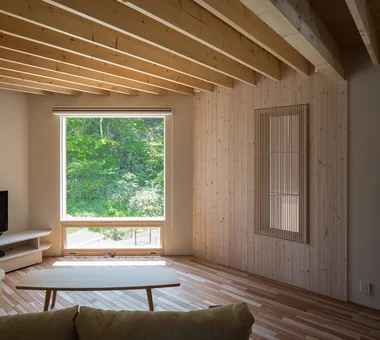
    When seated on the sofa, passersby are just out of view and only the greenery is reflected in the window.

    Architecture Firm:Yosuke Tomiya Architectural Design Co., Ltd.
    Yosuke Tomiya Architectural Design Co., Ltd.
    4-8, 16-chome, 5-jo, Shinkawa, Kita-ku, Sapporo, Hokkaido
    High Airtightness and High Insulation
    Wood Texture
    Semi-Basement
    Skip Floor
    Second-Floor Living
    High Sidelight
    Exposed Beam
    Borrowed Scenery
    Two-Family House
    Ground‑source heat pump
    Underfloor central heating
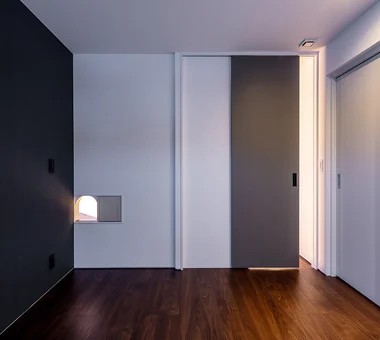
  • PARALLEL|Bedroom|Custom-built house

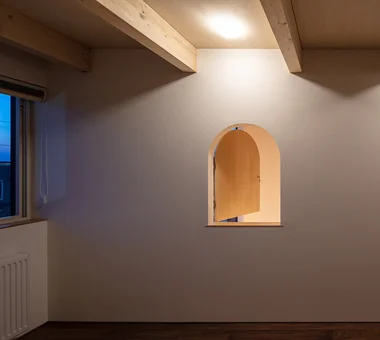
    Cat door allowing free passage between individual rooms

    Architecture Firm:Yosuke Tomiya Architectural Design Co., Ltd.
    Yosuke Tomiya Architectural Design Co., Ltd.
    4-8, 16-chome, 5-jo, Shinkawa, Kita-ku, Sapporo, Hokkaido
    High Airtightness and High Insulation
    Living with Cats
    Capturing Light
    Catwalk
    Energy-Saving House
    Pet Door
    Natural Modern
    Exposed Beam
    Cat Steps
    Pet Space
  • House with Forest Windows|Dining Area|Custom-built house

    House with Forest Windows|Dining Area

    Architecture Firm:Yosuke Tomiya Architectural Design Co., Ltd.
    Yosuke Tomiya Architectural Design Co., Ltd.
    4-8, 16-chome, 5-jo, Shinkawa, Kita-ku, Sapporo, Hokkaido
    High Airtightness and High Insulation
    Wood Deck
    Reading Room
    Living in the Forest
    Solar Panel
    House with Doma
    ZEH
    Borrowed Scenery
    Outdoor Living
    Music Room
  • Garage House of Slanted Light|Study|Custom-built house

    Garage House of Slanted Light|Study

    Architecture Firm:Yosuke Tomiya Architectural Design Co., Ltd.
    Yosuke Tomiya Architectural Design Co., Ltd.
    4-8, 16-chome, 5-jo, Shinkawa, Kita-ku, Sapporo, Hokkaido
    Solid Wood
    Wood Texture
    Built-in Garage
    Lattice
    Natural Modern
    Exposed Beam
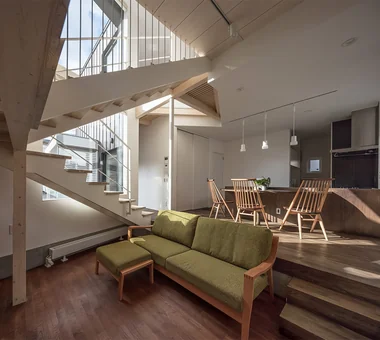
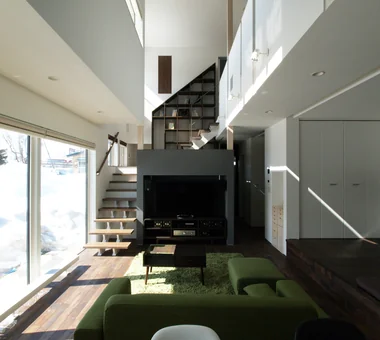
  • A House Connected by a Mezzanine|LDK|Custom-built house

    Bright light filters into the living room through the double-height void.

    Architecture Firm:Yosuke Tomiya Architectural Design Co., Ltd.
    Yosuke Tomiya Architectural Design Co., Ltd.
    4-8, 16-chome, 5-jo, Shinkawa, Kita-ku, Sapporo, Hokkaido
    Roof Balcony
    Skip Floor
    Soundproof Room
    Reading Room
    Mountain View House
    Music Room
  • Miyanosawa House|Exterior|Custom-built house

    The polygonal exterior wall roof draws a soft line against the sky.

    Architecture Firm:Yosuke Tomiya Architectural Design Co., Ltd.
    Yosuke Tomiya Architectural Design Co., Ltd.
    4-8, 16-chome, 5-jo, Shinkawa, Kita-ku, Sapporo, Hokkaido
    High Airtightness and High Insulation
    Wood Texture
    Semi-Basement
    Skip Floor
    Second-Floor Living
    High Sidelight
    Exposed Beam
    Borrowed Scenery
    Two-Family House
    Ground‑source heat pump
    Underfloor central heating
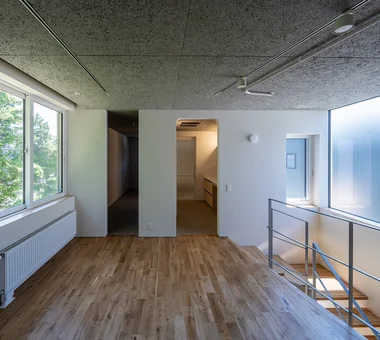
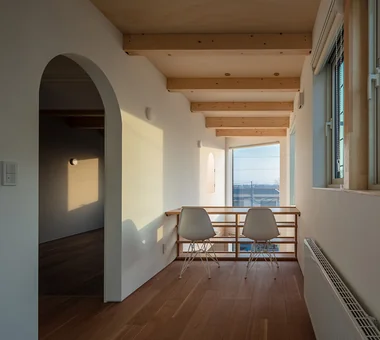
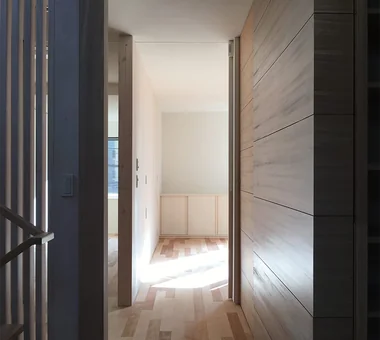
  • House of Twin Voids|Corridor|Custom-built house

    Second-floor corridor finished to make abundant use of the materiality of natural wood.

    Architecture Firm:Yosuke Tomiya Architectural Design Co., Ltd.
    Yosuke Tomiya Architectural Design Co., Ltd.
    4-8, 16-chome, 5-jo, Shinkawa, Kita-ku, Sapporo, Hokkaido
    Roof terrace
    Urban House
    Lattice
    Barrier-Free
    Steel Staircase
    home-elevator
  • PARALLEL|Stairs|Custom-built house

    PARALLEL|Stairs

    Architecture Firm:Yosuke Tomiya Architectural Design Co., Ltd.
    Yosuke Tomiya Architectural Design Co., Ltd.
    4-8, 16-chome, 5-jo, Shinkawa, Kita-ku, Sapporo, Hokkaido
    High Airtightness and High Insulation
    Living with Cats
    Capturing Light
    Catwalk
    Energy-Saving House
    Pet Door
    Natural Modern
    Exposed Beam
    Cat Steps
    Pet Space
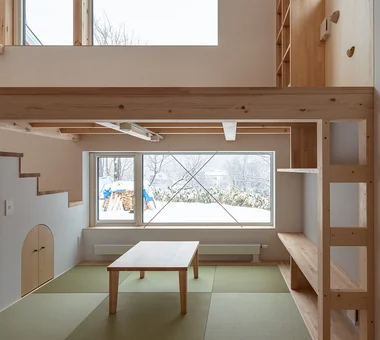
  • House of the North Window|Japanese-style room|Custom-built house

    Raised nook with landscape views; the lattice on the right can be used as a ladder to the mid-level mezzanine for play

    Architecture Firm:Yosuke Tomiya Architectural Design Co., Ltd.
    Yosuke Tomiya Architectural Design Co., Ltd.
    4-8, 16-chome, 5-jo, Shinkawa, Kita-ku, Sapporo, Hokkaido
    High Airtightness and High Insulation
    Skip Floor
    Lattice
    Bouldering Wall
    Exposed Beam
    Borrowed Scenery
    Wood-Burning Stove
  • 〉Hokkaido
Tips for connecting what you love with your home
English
Translated automatically
日本語 (ja) 简体中文 (zh-hans) 繁體中文 (zh-hant) English (en)
  • #Mortex
  • #Curved Wall
  • #Independent Kitchen
  • #Closed to Outside, Open to Inside
  • #Open-Air Bath
  • #Breezy House
  • #Fishing
  • #Natural Materials
  • #Balcony
  • #White House
  • #Roof terrace
  • #Camp
  • #Luxury home
  • #Open Kitchen
  • #High Airtightness and High Insulation
  • #Wet-Engawa
  • #Conversion
  • #Scenic View
  • #Inner Garage
  • #Solid Wood
  • #Calm Presence
  • #Custom Kitchen
  • #Apartment Renovation
  • #Sewing Studio
  • #Courtyard
  • #Hidden Storage
  • #Gallery
  • #Living with Cats
  • #Wood Texture
  • #Guitar
  • #Stargazing
  • #Scandinavian Interior
  • #Wall Storage
  • #Workspace
  • #Inner Balcony
  • #Wood Siding
  • Announcements | Architecture Firm | Construction company | Frequently Asked Questions | Column
  • © Qurasuki.All Rights Reserved. | Terms of Service | Privacy | Operations
Please configure your cookie settings.
  • Our website uses cookies to enhance site usability.
  • Some cookies are necessary for the proper functioning of our services.
  • For more details, please refer to Cookie Policy.
  • Accept all cookies
  • Reject non-essential cookies