Save Photos You Love Just tap '♡'. Whether you know your style or are just starting, begin by freely collecting the seeds of your ideal home.
'Auto-Analysis' to Decode Your Sensibility Analyzes preferences from your saved photos. Uncover your 'true ideal' by visualizing the tastes you couldn't put into words.
Discover Professionals through Diagnosis Find experts who match your sensibilities. Explore their philosophies and projects to find a partner who shares your values.
Experience Your Ideal through Events Join open houses or events hosted by experts you like. Deepen your trust and peace of mind by experiencing actual spaces.
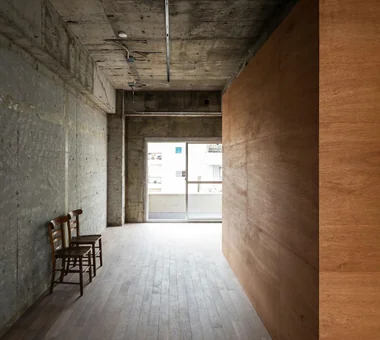
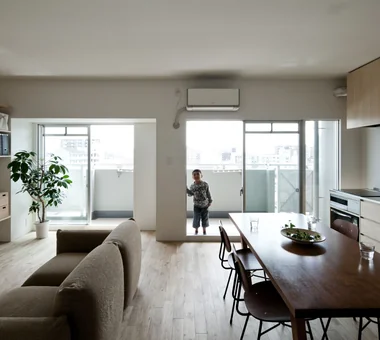
By centralizing the service core, east–west openings are utilized to their fullest extent. Yoshihiro Yamamoto Architects Associates 302, Zeniya Honpo Main Building, 14-6 Ishigatsujichō, Tennōji-ku, Osaka Live-Work Integration Industrial Exposed Beam SOHO Renovation Apartment Renovation Exposed Concrete Income Property Circulation Flow Skeleton Remodeling lauan building renovation rental
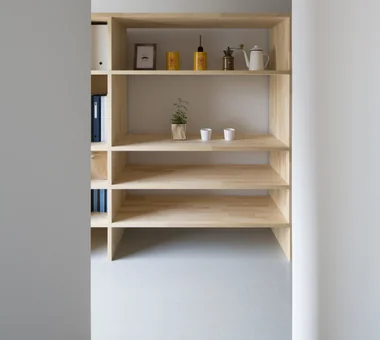
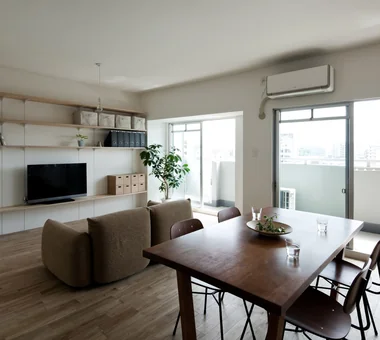
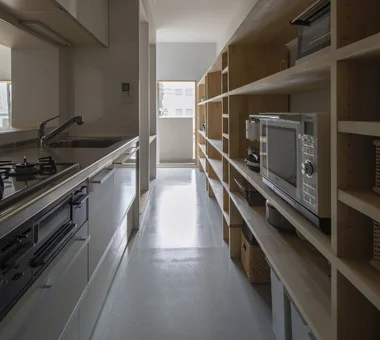
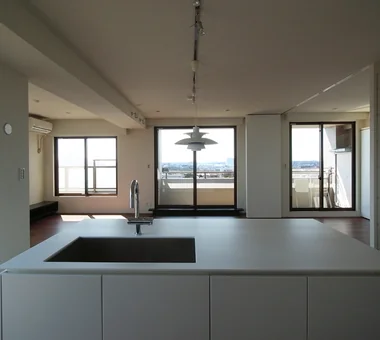
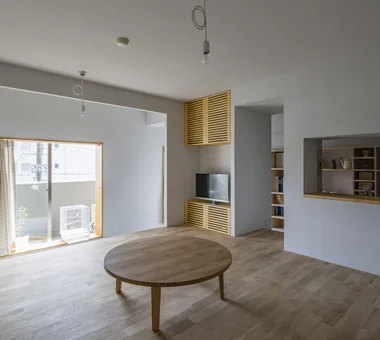
A 4.9 m-long movable furniture unit serving as both the kitchen back set and a bookshelf. Yoshihiro Yamamoto Architects Associates 302, Zeniya Honpo Main Building, 14-6 Ishigatsujichō, Tennōji-ku, Osaka Couple Living Simple Modern Natural Materials Renovation Minimal Life Natural Modern Apartment Renovation Home with Margins Circulation Flow Housework Flow
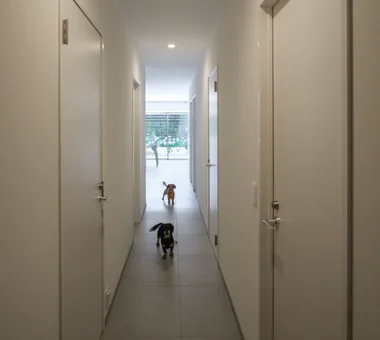
Shimogamo House — Condominium Renovation with Terrace|Corridor Tokuhiro Norimatsu Architect 2nd Floor, Okada Building, 2-25 Tsurumai Higashi-cho, Nara City, Nara Prefecture, Japan Monotone Parallel Kitchen & Dining Pet-Friendly Materials Simple Modern Renovation Terrace Flexible Partition Apartment Renovation Island Kitchen Living with a Dog
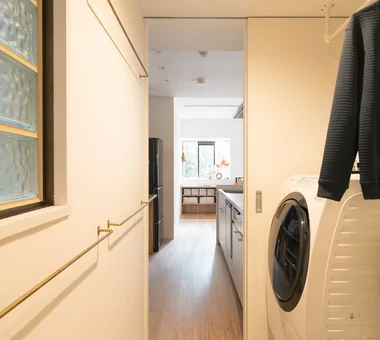
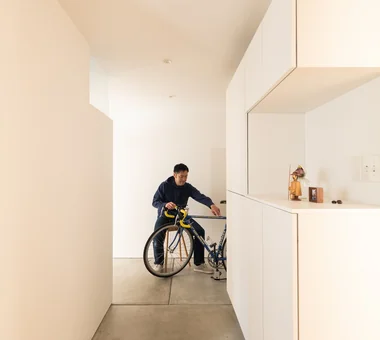
swing: Condominium Renovation in Nishi-Ogikubo|Lavatory e do design architects 3-7-7 Minatocho, Tsuchiura, Ibaraki Prefecture, Japan Live-Work Integration Renovation Doma Storage Natural Modern Capturing Light Apartment Renovation Road bike Bike Tower Home Gym monkeybars
swing: Condominium Renovation in Nishi-Ogikubo|Storage e do design architects 3-7-7 Minatocho, Tsuchiura, Ibaraki Prefecture, Japan Live-Work Integration Renovation Doma Storage Natural Modern Capturing Light Apartment Renovation Road bike Bike Tower Home Gym monkeybars
A condominium renovation that removes the superfluous. Yoshihiro Yamamoto Architects Associates 302, Zeniya Honpo Main Building, 14-6 Ishigatsujichō, Tennōji-ku, Osaka Slow Life Natural Materials Material Texture Renovation Solid Wood Apartment Renovation Remodeling Display Storage Simple Life Natural Light Oak Paint Wall-mounted kitchen Muji
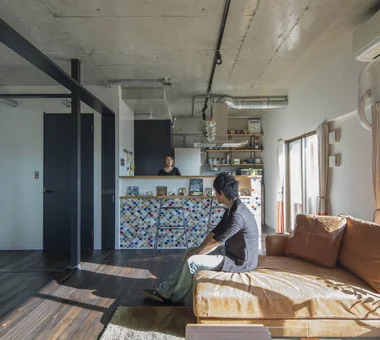
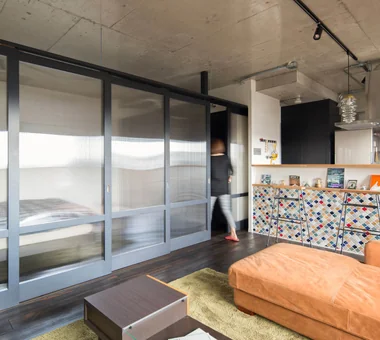
A flexible residence that can be easily reconfigured, like changing outfits to suit the mood of the day. Yoshihiro Yamamoto Architects Associates 302, Zeniya Honpo Main Building, 14-6 Ishigatsujichō, Tennōji-ku, Osaka DIY Industrial Renovation Face-to-Face Kitchen Capturing Light Apartment Renovation Exposed Concrete Cafe Style Circulation Flow Simple Life tile lantern_tile room_divider partition sliding_door
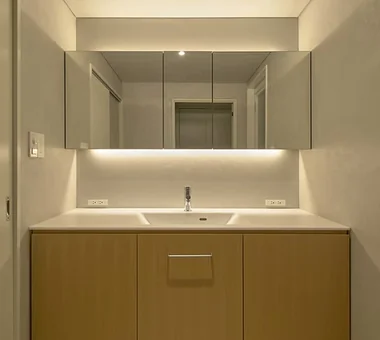
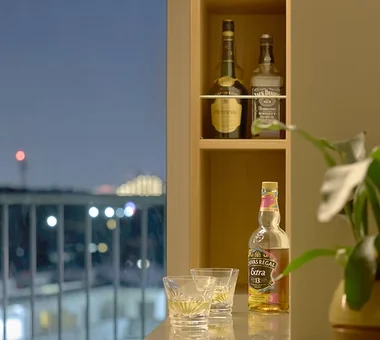
Residence Y/K|Lavatory Yoshihara Tamaki Architectural Design 3-25-11-704 Minamikarasuyama, Setagaya-ku, Tokyo Natural Modern Apartment Renovation Night View Scenic View BarCounter Chill Whiskey ScenicView
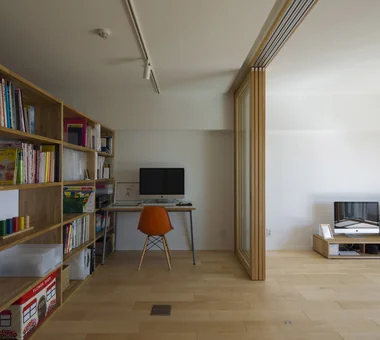
A through-passage with the kitchen and study arranged in series. A 4.9 m-long element functions as both the kitchen back set and bookshelf. Yoshihiro Yamamoto Architects Associates 302, Zeniya Honpo Main Building, 14-6 Ishigatsujichō, Tennōji-ku, Osaka Couple Living Simple Modern Natural Materials Renovation Minimal Life Natural Modern Apartment Renovation Home with Margins Circulation Flow Housework Flow
Converted into a large open-plan studio by removing partitions and the ceiling. Yoshihiro Yamamoto Architects Associates 302, Zeniya Honpo Main Building, 14-6 Ishigatsujichō, Tennōji-ku, Osaka Slow Life Natural Materials Material Texture Renovation Solid Wood Apartment Renovation Remodeling Display Storage Simple Life Natural Light Oak Paint Wall-mounted kitchen Muji
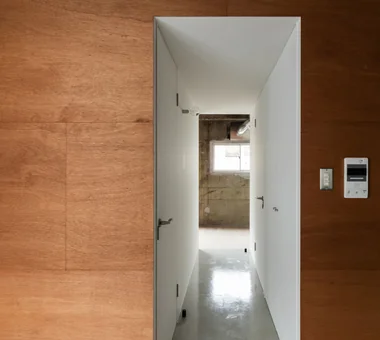
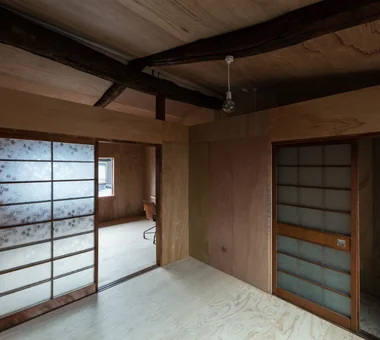
Details that minimize direct junctions between materials. Yoshihiro Yamamoto Architects Associates 302, Zeniya Honpo Main Building, 14-6 Ishigatsujichō, Tennōji-ku, Osaka Live-Work Integration Industrial Exposed Beam SOHO Renovation Apartment Renovation Exposed Concrete Income Property Circulation Flow Skeleton Remodeling lauan building renovation rental
swing: Condominium Renovation in Nishi-Ogikubo|LDK e do design architects 3-7-7 Minatocho, Tsuchiura, Ibaraki Prefecture, Japan Live-Work Integration Renovation Doma Storage Natural Modern Capturing Light Apartment Renovation Road bike Bike Tower Home Gym monkeybars
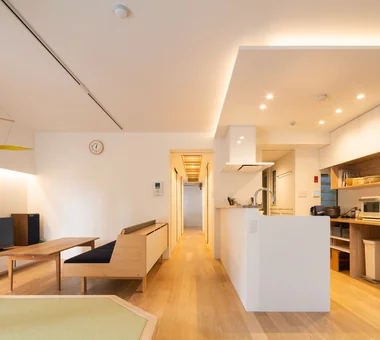
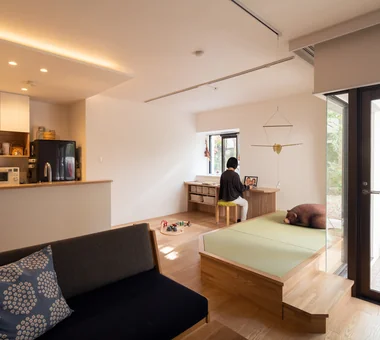
Flat with a raised seating platform and a through-passage Yoshihiro Yamamoto Architects Associates 302, Zeniya Honpo Main Building, 14-6 Ishigatsujichō, Tennōji-ku, Osaka Couple Living Simple Modern Natural Materials Renovation Minimal Life Natural Modern Apartment Renovation Home with Margins Circulation Flow Housework Flow
Apartment Renovation in Nada, Kobe|LDK Kumi Inoue Architects 2-6-15 Kuwazu, Higashisumiyoshi-ku, Osaka City, Osaka Prefecture Built-in Kitchen Renovation Built-in Furniture Apartment Renovation Contemporary Workspace ApartmentRenovation Renovation
Shimogamo House — Condominium Renovation with Terrace|LDK Tokuhiro Norimatsu Architect 2nd Floor, Okada Building, 2-25 Tsurumai Higashi-cho, Nara City, Nara Prefecture, Japan Monotone Parallel Kitchen & Dining Pet-Friendly Materials Simple Modern Renovation Terrace Flexible Partition Apartment Renovation Island Kitchen Living with a Dog
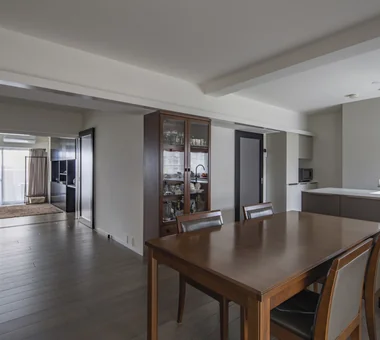
Residence Y/K|LDK Yoshihara Tamaki Architectural Design 3-25-11-704 Minamikarasuyama, Setagaya-ku, Tokyo Natural Modern Apartment Renovation Night View Scenic View BarCounter Chill Whiskey ScenicView
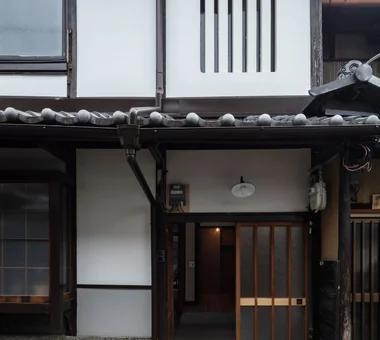
The roof's earthen bedding was removed and re‑roofed with sangawara clay tiles, enhancing seismic performance. Yoshihiro Yamamoto Architects Associates 302, Zeniya Honpo Main Building, 14-6 Ishigatsujichō, Tennōji-ku, Osaka Traditional Japanese House Exposed Beam Kominka Restoration Japanese House Renovation Entrance Doma Apartment Renovation Generational Home House with Doma Japanese Modern rowhouse Kyomachiya seismicAssessment seismicReinforcement ShowaRetro
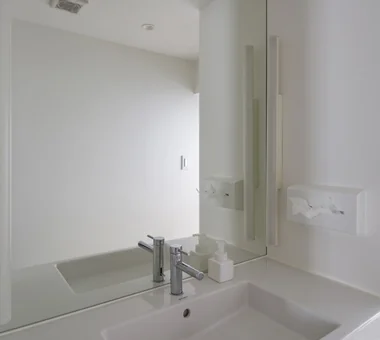
Sanitary areas are unified in white. Yoshihiro Yamamoto Architects Associates 302, Zeniya Honpo Main Building, 14-6 Ishigatsujichō, Tennōji-ku, Osaka Luxury Modern Couple Living Calm Presence Simple Modern Renovation Flexible Partition Apartment Renovation Circulation Flow Skeleton Remodeling Simple Life indirectlighting maisonette EcocaratTiles insulation soundproofing
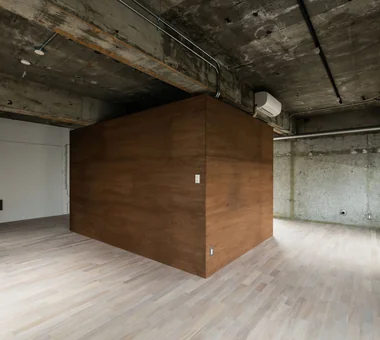
Unit 401. A highly permeable circulation plan organized around the 'square' placed at the center of the room. Yoshihiro Yamamoto Architects Associates 302, Zeniya Honpo Main Building, 14-6 Ishigatsujichō, Tennōji-ku, Osaka Live-Work Integration Industrial Exposed Beam SOHO Renovation Apartment Renovation Exposed Concrete Income Property Circulation Flow Skeleton Remodeling lauan building renovation rental
Door heights are aligned beneath the structural beams, with the upper sections left open to visually expand the limited space. Yoshihiro Yamamoto Architects Associates 302, Zeniya Honpo Main Building, 14-6 Ishigatsujichō, Tennōji-ku, Osaka DIY Industrial Renovation Face-to-Face Kitchen Capturing Light Apartment Renovation Exposed Concrete Cafe Style Circulation Flow Simple Life tile lantern_tile room_divider partition sliding_door
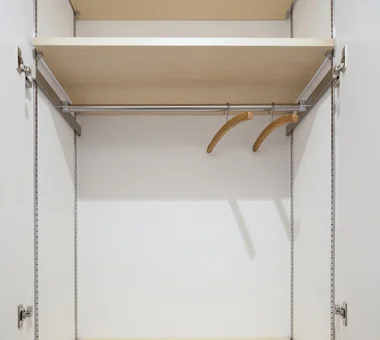
The closet incorporates adjustable shelving and movable hanging rails to enhance flexibility. Yoshihiro Yamamoto Architects Associates 302, Zeniya Honpo Main Building, 14-6 Ishigatsujichō, Tennōji-ku, Osaka Simple Modern Sustainable Renovation Natural Materials Renovation Minimal Life Natural Modern Apartment Renovation Simple Life Minimal Design Rental StudioApartment CommercialProperty KitchenCounter
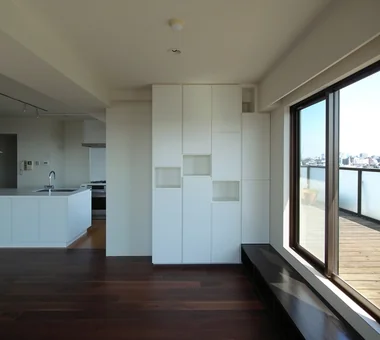
The large bespoke bookshelf (3.3 × 1.8 m) was fabricated in sections for the high-rise delivery and assembled on site. Yoshihiro Yamamoto Architects Associates 302, Zeniya Honpo Main Building, 14-6 Ishigatsujichō, Tennōji-ku, Osaka Natural Materials Renovation Breezy House Flexible Partition Natural Modern Apartment Renovation Remodeling Display Storage Family with Children Housework Flow
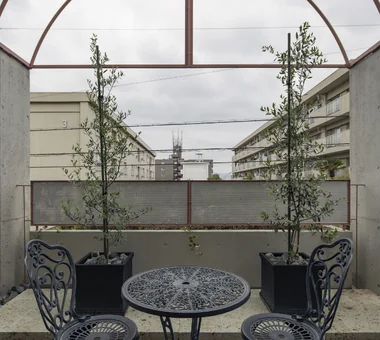
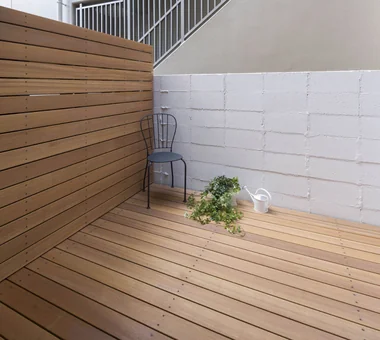
KAN|Terrace JYU ARCHITECT 2-19-19 Nakane, Meguro-ku, Tokyo Custom Kitchen Sense of Openness Flexible Partition Apartment Renovation Outdoor Living
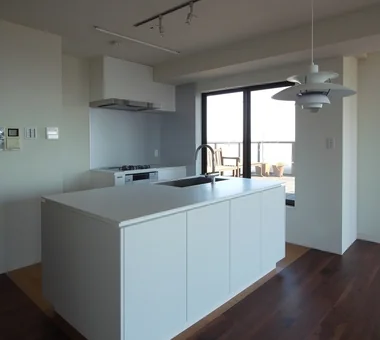
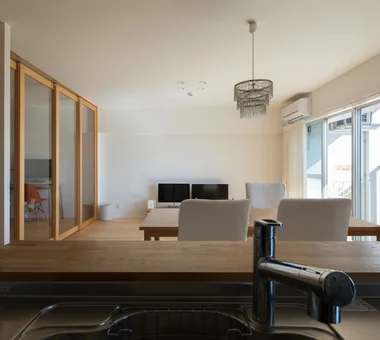
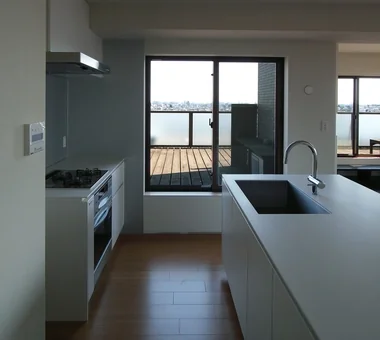
KAN|Kitchen JYU ARCHITECT 2-19-19 Nakane, Meguro-ku, Tokyo Custom Kitchen Sense of Openness Flexible Partition Apartment Renovation Outdoor Living
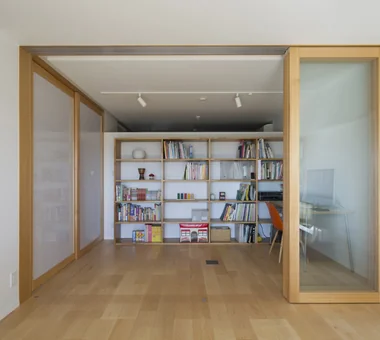
KAN|Kitchen JYU ARCHITECT 2-19-19 Nakane, Meguro-ku, Tokyo Custom Kitchen Sense of Openness Flexible Partition Apartment Renovation Outdoor Living
The terrace is surfaced with Oya stone and an artificial‑wood deck; the assembly is removable for major exterior repairs. Yoshihiro Yamamoto Architects Associates 302, Zeniya Honpo Main Building, 14-6 Ishigatsujichō, Tennōji-ku, Osaka Luxury Modern Couple Living Calm Presence Simple Modern Renovation Flexible Partition Apartment Renovation Circulation Flow Skeleton Remodeling Simple Life indirectlighting maisonette EcocaratTiles insulation soundproofing
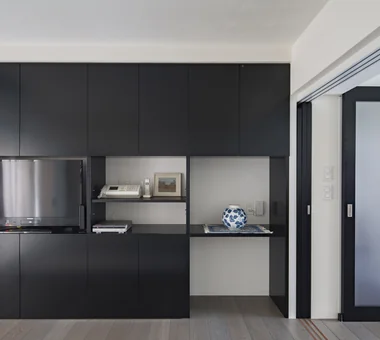
Custom joinery housing documents and AV equipment. Yoshihiro Yamamoto Architects Associates 302, Zeniya Honpo Main Building, 14-6 Ishigatsujichō, Tennōji-ku, Osaka Luxury Modern Couple Living Calm Presence Simple Modern Renovation Flexible Partition Apartment Renovation Circulation Flow Skeleton Remodeling Simple Life indirectlighting maisonette EcocaratTiles insulation soundproofing
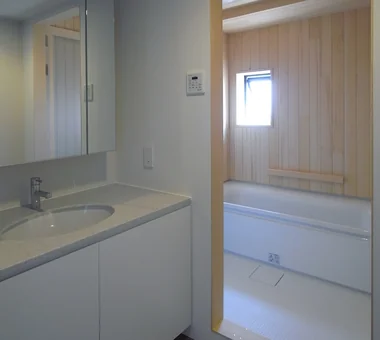
KAN|Lavatory JYU ARCHITECT 2-19-19 Nakane, Meguro-ku, Tokyo Custom Kitchen Sense of Openness Flexible Partition Apartment Renovation Outdoor Living
The bar counter showcases a curated collection of favorite spirits. Yoshihara Tamaki Architectural Design 3-25-11-704 Minamikarasuyama, Setagaya-ku, Tokyo Natural Modern Apartment Renovation Night View Scenic View BarCounter Chill Whiskey ScenicView
swing: Condominium Renovation in Nishi-Ogikubo|LDK e do design architects 3-7-7 Minatocho, Tsuchiura, Ibaraki Prefecture, Japan Live-Work Integration Renovation Doma Storage Natural Modern Capturing Light Apartment Renovation Road bike Bike Tower Home Gym monkeybars
Second floor. Existing ceiling boards were removed and replaced with a boat‑hull (inverted‑boat) ceiling. Yoshihiro Yamamoto Architects Associates 302, Zeniya Honpo Main Building, 14-6 Ishigatsujichō, Tennōji-ku, Osaka Traditional Japanese House Exposed Beam Kominka Restoration Japanese House Renovation Entrance Doma Apartment Renovation Generational Home House with Doma Japanese Modern rowhouse Kyomachiya seismicAssessment seismicReinforcement ShowaRetro
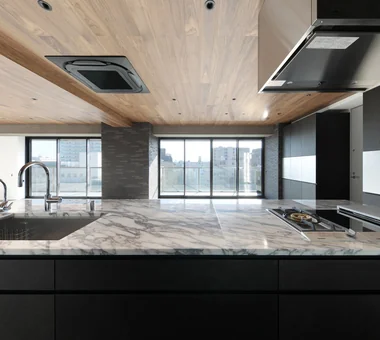
tnkh|Kitchen 「ha」 hosaka hironobu architect associate 3-8-9 Oji, Kita-ku, Tokyo Luxury Modern Material Texture Apartment Renovation Island Kitchen Walk-in Closet Night View Scenic View Renovation IslandKitchen NightView
swing: Condominium Renovation in Nishi-Ogikubo|LDK e do design architects 3-7-7 Minatocho, Tsuchiura, Ibaraki Prefecture, Japan Live-Work Integration Renovation Doma Storage Natural Modern Capturing Light Apartment Renovation Road bike Bike Tower Home Gym monkeybars
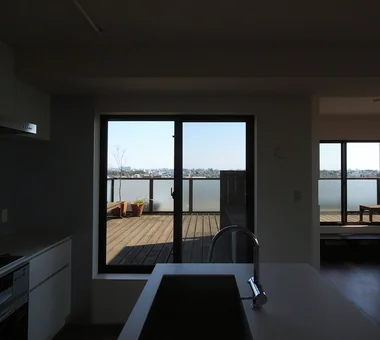
A continuous wood deck was installed in the previously overgrown south garden, extending the interior outward. Yoshihiro Yamamoto Architects Associates 302, Zeniya Honpo Main Building, 14-6 Ishigatsujichō, Tennōji-ku, Osaka Simple Modern Sustainable Renovation Natural Materials Renovation Minimal Life Natural Modern Apartment Renovation Simple Life Minimal Design Rental StudioApartment CommercialProperty KitchenCounter
Joinery produced to full ceiling height, avoiding beam projections. Yoshihiro Yamamoto Architects Associates 302, Zeniya Honpo Main Building, 14-6 Ishigatsujichō, Tennōji-ku, Osaka Natural Materials Renovation Breezy House Flexible Partition Natural Modern Apartment Renovation Remodeling Display Storage Family with Children Housework Flow
The four-panel sliding doors are suspended to accommodate their weight, with floor-embedded stoppers permitting fixation at any position. Yoshihiro Yamamoto Architects Associates 302, Zeniya Honpo Main Building, 14-6 Ishigatsujichō, Tennōji-ku, Osaka Natural Materials Renovation Breezy House Flexible Partition Natural Modern Apartment Renovation Remodeling Display Storage Family with Children Housework Flow
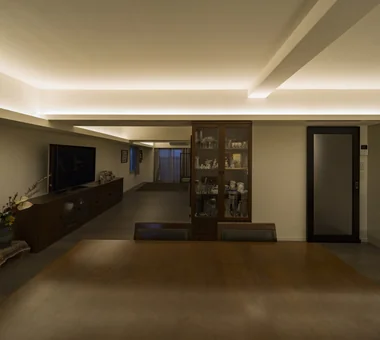
The ceiling is left unlined; illumination is provided exclusively by indirect lighting. Yoshihiro Yamamoto Architects Associates 302, Zeniya Honpo Main Building, 14-6 Ishigatsujichō, Tennōji-ku, Osaka Luxury Modern Couple Living Calm Presence Simple Modern Renovation Flexible Partition Apartment Renovation Circulation Flow Skeleton Remodeling Simple Life indirectlighting maisonette EcocaratTiles insulation soundproofing
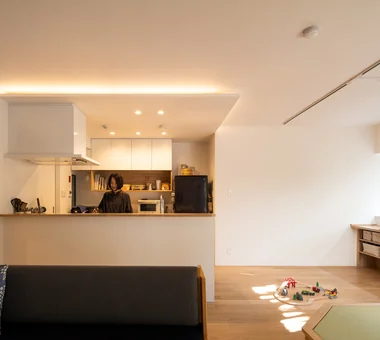
KAN|LDK JYU ARCHITECT 2-19-19 Nakane, Meguro-ku, Tokyo Custom Kitchen Sense of Openness Flexible Partition Apartment Renovation Outdoor Living
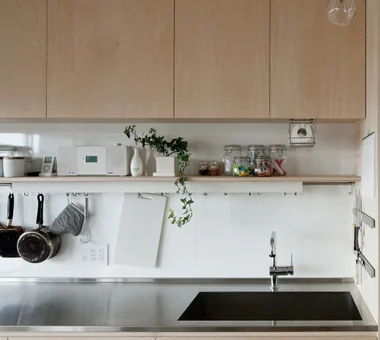
Open storage displaying frying pans and knives directly on the wall. Yoshihiro Yamamoto Architects Associates 302, Zeniya Honpo Main Building, 14-6 Ishigatsujichō, Tennōji-ku, Osaka Slow Life Natural Materials Material Texture Renovation Solid Wood Apartment Renovation Remodeling Display Storage Simple Life Natural Light Oak Paint Wall-mounted kitchen Muji
Residence Y/K|Dining Area Yoshihara Tamaki Architectural Design 3-25-11-704 Minamikarasuyama, Setagaya-ku, Tokyo Natural Modern Apartment Renovation Night View Scenic View BarCounter Chill Whiskey ScenicView
The rear room, formerly a Japanese tatami room, was opened and integrated into the LDK. Yoshihiro Yamamoto Architects Associates 302, Zeniya Honpo Main Building, 14-6 Ishigatsujichō, Tennōji-ku, Osaka Luxury Modern Couple Living Calm Presence Simple Modern Renovation Flexible Partition Apartment Renovation Circulation Flow Skeleton Remodeling Simple Life indirectlighting maisonette EcocaratTiles insulation soundproofing
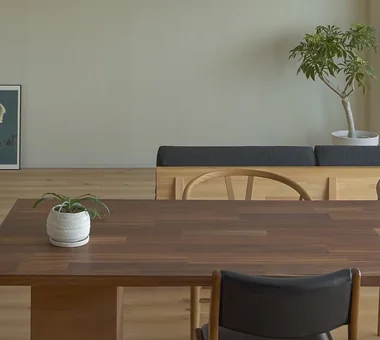
Walls and ceilings are pale gray. The oak (nara) flooring is left unfinished to preserve its tactile quality. Yoshihiro Yamamoto Architects Associates 302, Zeniya Honpo Main Building, 14-6 Ishigatsujichō, Tennōji-ku, Osaka Couple Living Simple Modern Natural Materials Renovation Minimal Life Natural Modern Apartment Renovation Home with Margins Circulation Flow Housework Flow
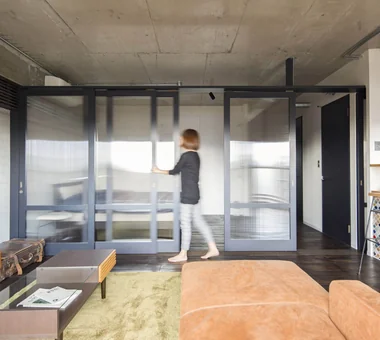
The central room is fitted with sliding doors that can be fully opened. Yoshihiro Yamamoto Architects Associates 302, Zeniya Honpo Main Building, 14-6 Ishigatsujichō, Tennōji-ku, Osaka DIY Industrial Renovation Face-to-Face Kitchen Capturing Light Apartment Renovation Exposed Concrete Cafe Style Circulation Flow Simple Life tile lantern_tile room_divider partition sliding_door
KAN|Kitchen JYU ARCHITECT 2-19-19 Nakane, Meguro-ku, Tokyo Custom Kitchen Sense of Openness Flexible Partition Apartment Renovation Outdoor Living
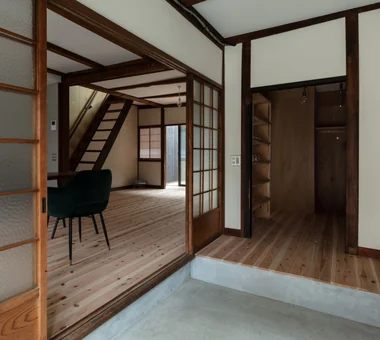
Entrance earthen‑floored area. The storage room at the front is also accessible from the living room, creating a convenient circulation route. Yoshihiro Yamamoto Architects Associates 302, Zeniya Honpo Main Building, 14-6 Ishigatsujichō, Tennōji-ku, Osaka Traditional Japanese House Exposed Beam Kominka Restoration Japanese House Renovation Entrance Doma Apartment Renovation Generational Home House with Doma Japanese Modern rowhouse Kyomachiya seismicAssessment seismicReinforcement ShowaRetro
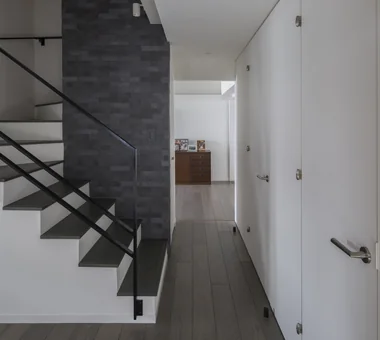
Entrance. The feature wall facing the entrance is finished with Ecocarat tiles. Yoshihiro Yamamoto Architects Associates 302, Zeniya Honpo Main Building, 14-6 Ishigatsujichō, Tennōji-ku, Osaka Luxury Modern Couple Living Calm Presence Simple Modern Renovation Flexible Partition Apartment Renovation Circulation Flow Skeleton Remodeling Simple Life indirectlighting maisonette EcocaratTiles insulation soundproofing
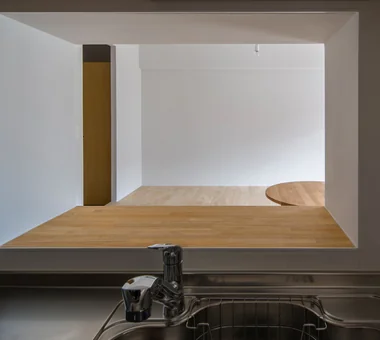
View of the raised seating area through the kitchen's small window. Yoshihiro Yamamoto Architects Associates 302, Zeniya Honpo Main Building, 14-6 Ishigatsujichō, Tennōji-ku, Osaka Couple Living Simple Modern Natural Materials Renovation Minimal Life Natural Modern Apartment Renovation Home with Margins Circulation Flow Housework Flow
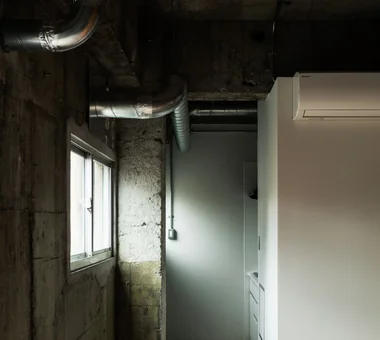
Because piping and wiring are generally left exposed, routing was planned with care. Yoshihiro Yamamoto Architects Associates 302, Zeniya Honpo Main Building, 14-6 Ishigatsujichō, Tennōji-ku, Osaka Live-Work Integration Industrial Exposed Beam SOHO Renovation Apartment Renovation Exposed Concrete Income Property Circulation Flow Skeleton Remodeling lauan building renovation rental