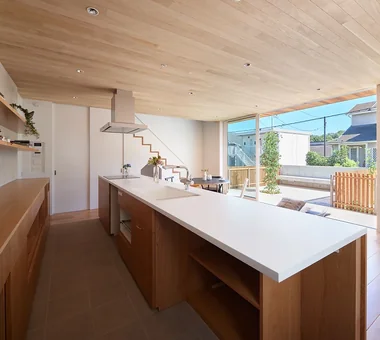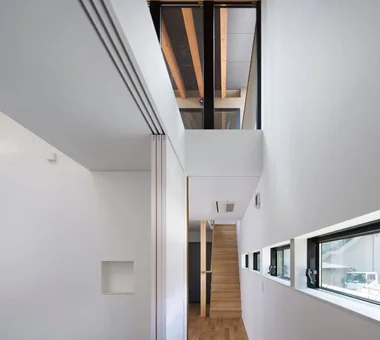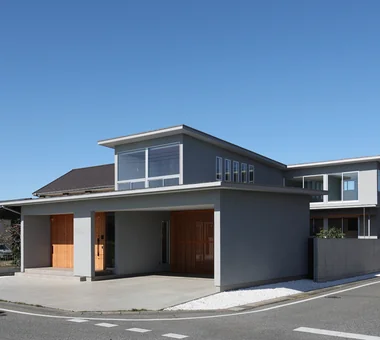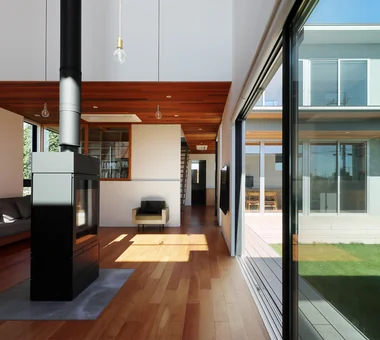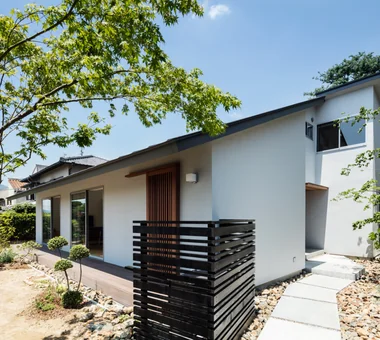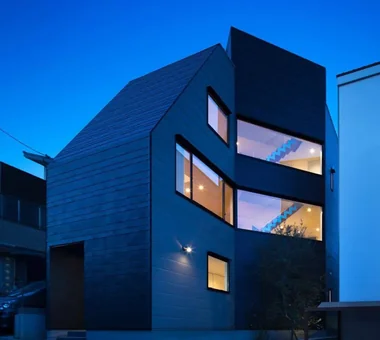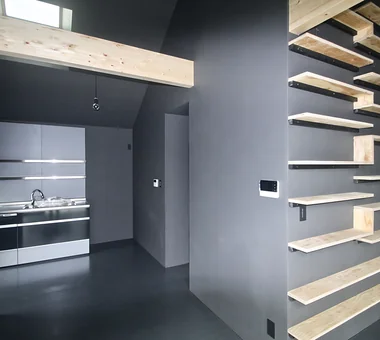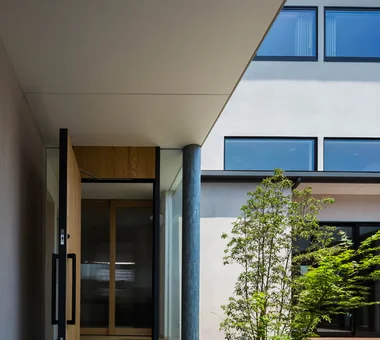

Save Photos You Love Just tap '♡'. Whether you know your style or are just starting, begin by freely collecting the seeds of your ideal home.
'Auto-Analysis' to Decode Your Sensibility Analyzes preferences from your saved photos. Uncover your 'true ideal' by visualizing the tastes you couldn't put into words.
Discover Professionals through Diagnosis Find experts who match your sensibilities. Explore their philosophies and projects to find a partner who shares your values.
Experience Your Ideal through Events Join open houses or events hosted by experts you like. Deepen your trust and peace of mind by experiencing actual spaces.
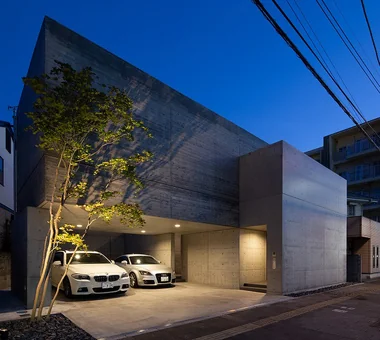
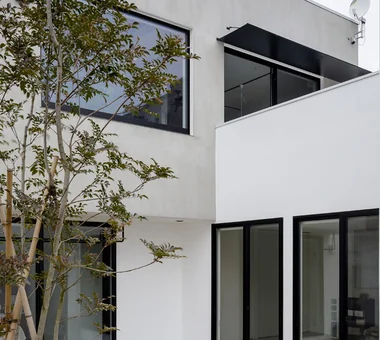
KATANA|Exterior JYU ARCHITECT 2-19-19 Nakane, Meguro-ku, Tokyo Bike Garage Breezy House Capturing Light Simple Modern Built-in Garage Symbolic Tree Exposed Beam Privacy Urban House seismic-damping structure
House in Minamimorimachi|Bathroom Abax Architects 203 Higashi-Shin Building, 1-7-12 Awaza, Nishi-ku, Osaka City, Osaka Prefecture Terrace Picture Window Spiral Staircase Hotel-like Island Kitchen Indoor Plants Penthouse Parallel Kitchen & Dining Luxury Modern Resort Style Penthouse BarbecueTerrace ResortStyle
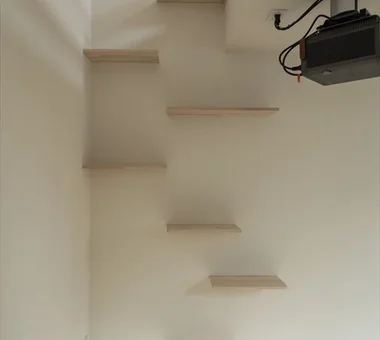
From the children’s room, the presence of the LDK can be sensed through the cat terrace. Archiplace 502 Palm House Hatsudai, 1-20-2 Honmachi, Shibuya-ku, Tokyo Simple Modern Built-in Garage Pet Space Dog Run Large Opening Bath Court Cat Steps Outdoor Living Living with Dogs and Cats Powder Room
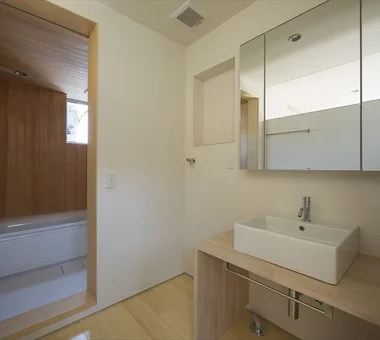
The bathroom and washroom are unified into a single space, enhancing the sense of spaciousness. Tatsumi Negishi Architectural Studio 532-5 Nakazawa, Hidaka City, Saitama Prefecture, Japan Balcony Japanese Modern Calm Presence Symbolic Tree Parallel Kitchen & Dining Courtyard Wooden Sash Courtyard JapaneseModern WoodenSashes
House of Linked Eaves — Built with Japanese Proportions and Materials|Living Room Tokuhiro Norimatsu Architect 2nd Floor, Okada Building, 2-25 Tsurumai Higashi-cho, Nara City, Nara Prefecture, Japan Lattice Japanese Modern Shoji Proportion Aging Gracefully Inner Garage Natural Materials Exposed Beam Tsubo Garden
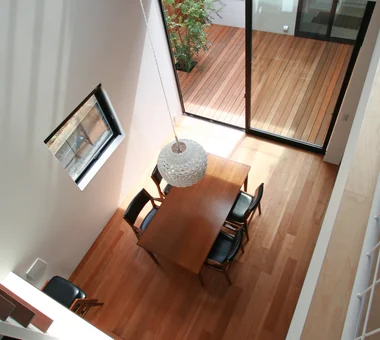
nest: House with a Courtyard in Kashiwa City|LDK e do design architects 3-7-7 Minatocho, Tsuchiura, Ibaraki Prefecture, Japan Capturing Light Steel Staircase Simple Modern Closed to Outside, Open to Inside Forever Home High Thermal Insulation White House Privacy Outdoor Living Perch Parakeet Owl
House of the Sky|Children's Room AS IT IS Co., Ltd. 576 O, Tsukuba City, Ibaraki Prefecture, Japan Wood Plank Ceiling Terrace Shoji Natural Modern Large Opening Wood Deck Outdoor Living Custom-built vanity
Kujo Residence|Exterior Abax Architects 203 Higashi-Shin Building, 1-7-12 Awaza, Nishi-ku, Osaka City, Osaka Prefecture Capturing Light Two-Family House Exposed rafters Tsubo Garden Music Room Sloped Ceiling TwoFamilyHouse MusicStudio ExposedBeams SlopedCeiling
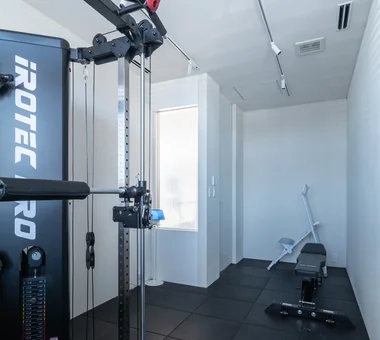
next — RC house with a courtyard in Tsukuba City|Exterior e do design architects 3-7-7 Minatocho, Tsuchiura, Ibaraki Prefecture, Japan Guitar Sauna Hotel-like Home Theater Closed to Outside, Open to Inside Home Gym Second House Symbolic Tree Luxury home Water Basin residential elevator music studio
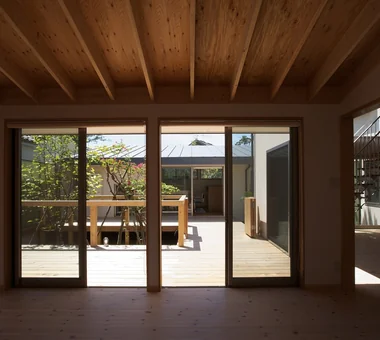
Tea House|Terrace Yoshihiro Ito Architect & Associates 7-8 Honmachi, Yokkaichi, Mie Prefecture Solid Wood Shoji Wood Siding Natural Materials Exposed Beam Borrowed Scenery Wood Deck Outdoor Living Fully Openable Sash Wooden Sash
Residence in Kurashiki|Courtyard In-Ex Design Co., Ltd. 4-59 Takanoizumicho, Sakyo Ward, Kyoto City, Kyoto Prefecture Circulation Flow Closed to Outside, Open to Inside EnclosedOutsideOpenInside CirculationFlow
The external space and residential wing visible along the line of sight. In-Ex Design Co., Ltd. 4-59 Takanoizumicho, Sakyo Ward, Kyoto City, Kyoto Prefecture Void Built-in Garage Outdoor Living Built-inGarage DoubleHeightSpace OutdoorLiving
House in Kirishima|Stairs KASA ARCHITECTS 2-21-2-1S Fuda, Chofu City, Tokyo Capturing Light Simple Modern Closed to Outside, Open to Inside House with Doma Symbolic Tree Privacy Outdoor Living Continuous Window Courtyard EnclosedOutwardOpenInward Privacy
Light from the atrium of the spiral staircase illuminates the north side of the living-dining-kitchen area. In-Ex Design Co., Ltd. 4-59 Takanoizumicho, Sakyo Ward, Kyoto City, Kyoto Prefecture Spiral Staircase Closed to Outside, Open to Inside Built-in Garage Built-inGarage ClosedOutsideOpenInside SpiralStaircase
House in Higashi-Ikoma — Two-Family Residence with Three Gardens|Courtyard Tokuhiro Norimatsu Architect 2nd Floor, Okada Building, 2-25 Tsurumai Higashi-cho, Nara City, Nara Prefecture, Japan Calm Presence Authentic Garden Wet-Engawa Two-Family House Proportion Luxury home Tsubo Garden Fully Openable Sash Wooden Sash Piano
Entrance Masahiko Sawamura Architect and Associates Room 902, Famille Kamichoja-machi, 22-9, 2-chome Shimoru, Kamichoja-machi, Higashihorikawa-dori, Kamigyo-ku, Kyoto, Kyoto Prefecture, Japan Capturing Light Steel Staircase Simple Modern Closed to Outside, Open to Inside White House Tsubo Garden Minimal Life Peninsula Kitchen Audio Room
House in Oimazato|Japanese-style room Kumi Inoue Architects 2-6-15 Kuwazu, Higashisumiyoshi-ku, Osaka City, Osaka Prefecture Lattice Glass block Capturing Light Japanese Modern Terrace Roof terrace Exposed Beam
Fproject|LDK Naoko Matsumoto Architects & Associates 1304 Park Front Nakano Arai Yakushi, 5-5-10 Arai, Nakano-ku, Tokyo, Japan Roof Balcony Island Kitchen Circulation Flow Workspace Two-Family House Natural Garden Natural Materials Outdoor Living Tea Room Owner-occupied residence with rental units
House in Higashi-Ikoma — Two-Family Residence with Three Gardens|Exterior Tokuhiro Norimatsu Architect 2nd Floor, Okada Building, 2-25 Tsurumai Higashi-cho, Nara City, Nara Prefecture, Japan Calm Presence Authentic Garden Wet-Engawa Two-Family House Proportion Luxury home Tsubo Garden Fully Openable Sash Wooden Sash Piano
next — RC house with a courtyard in Tsukuba City|Terrace e do design architects 3-7-7 Minatocho, Tsuchiura, Ibaraki Prefecture, Japan Guitar Sauna Hotel-like Home Theater Closed to Outside, Open to Inside Home Gym Second House Symbolic Tree Luxury home Water Basin residential elevator music studio
Courtyard House|Exterior Far East Design Lab. Cercle Akasaka 1F, 4-2-25 Akasaka, Minato-ku, Tokyo Living with Cats Closed to Outside, Open to Inside Natural Modern Cat Steps Pet Door Privacy Courtyard LivingWithCats CatSteps Courtyard
The entrance is positioned near the center of the elongated north-south site. Archiplace 502 Palm House Hatsudai, 1-20-2 Honmachi, Shibuya-ku, Tokyo Void Living with Cats Terrace Simple Modern Symbolic Tree Cat Steps Wood Deck Outdoor Living Courtyard HouseWithCats Courtyard Catwalk Atrium Terrace
House Overlooking the Garage|Kitchen Mochizuki Architectural Atelier 2-23-1-1248 Yoyogi, Shibuya-ku, Tokyo / 614 Katakura-cho, Hachioji-shi, Tokyo Gardening Glass-Walled Garage Viewing Garage Sloped Ceiling Glass-WalledGarage SlopedCeiling Gardening
House in Koshien|Living Room Abax Architects 203 Higashi-Shin Building, 1-7-12 Awaza, Nishi-ku, Osaka City, Osaka Prefecture Void Lattice Capturing Light Calm Presence Hotel-like Closed to Outside, Open to Inside Built-in Garage Large Opening Tsubo Garden Wooden Sash Built-inGarage ClosedOutsideOpenInside WoodenSash Atrium
Tezukayama Higashi House|Terrace ARCHIXXX Satoru Shinno Architectural Design 2-4-34 Minamimorimachi, Kita-ku, Osaka, Osaka Prefecture Skip Floor Living with Cats Terrace Roof terrace Shop-House Simple Modern Built-in Garage Inner Balcony Cat Steps Outdoor Living Yoga Studio
The kitchen’s waist-height wall incorporates shallow-depth storage, ideal for organizing small items, dishware, and decorative shelving. Archiplace 502 Palm House Hatsudai, 1-20-2 Honmachi, Shibuya-ku, Tokyo Void Living with Cats Terrace Simple Modern Symbolic Tree Cat Steps Wood Deck Outdoor Living Courtyard HouseWithCats Courtyard Catwalk Atrium Terrace
DOG COURTYARD HOUSE|Stairs JYU ARCHITECT 2-19-19 Nakane, Meguro-ku, Tokyo Roof Balcony Capturing Light Solar Panel Pet-Friendly Materials Simple Modern Two-Family House Multiple Pets Dog Run White House Living with a Dog Pet-Friendly Doma HouseLivingWithDogs DogYard Courtyard RoofBalcony SolarPanels
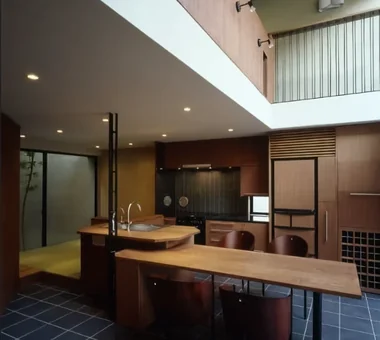
Tea House|Dining Area Yoshihiro Ito Architect & Associates 7-8 Honmachi, Yokkaichi, Mie Prefecture Solid Wood Shoji Wood Siding Natural Materials Exposed Beam Borrowed Scenery Wood Deck Outdoor Living Fully Openable Sash Wooden Sash
FOLD|Entrance hall JYU ARCHITECT 2-19-19 Nakane, Meguro-ku, Tokyo Simple Modern Circulation Flow Two-Family House Inner Garage High Thermal Insulation Exposed Beam Sense of Openness seismic-damping system
sou — RC House in Mito|LDK e do design architects 3-7-7 Minatocho, Tsuchiura, Ibaraki Prefecture, Japan Exposed Concrete Capturing Light Simple Modern Closed to Outside, Open to Inside Symbolic Tree Material Texture
a memorable space|Atrium Naoko Matsumoto Architects & Associates 1304 Park Front Nakano Arai Yakushi, 5-5-10 Arai, Nakano-ku, Tokyo, Japan Void Lattice Japanese Modern Two-Family House Natural Garden Symbolic Tree Natural Materials Living with Plants Skeleton Staircase Wooden Sash
Tranquility|LDK AS IT IS Co., Ltd. 576 O, Tsukuba City, Ibaraki Prefecture, Japan Closed to Outside, Open to Inside Natural Modern Nook Wood Deck
Fproject|LDK Naoko Matsumoto Architects & Associates 1304 Park Front Nakano Arai Yakushi, 5-5-10 Arai, Nakano-ku, Tokyo, Japan Roof Balcony Island Kitchen Circulation Flow Workspace Two-Family House Natural Garden Natural Materials Outdoor Living Tea Room Owner-occupied residence with rental units
FOLD|LDK JYU ARCHITECT 2-19-19 Nakane, Meguro-ku, Tokyo Simple Modern Circulation Flow Two-Family House Inner Garage High Thermal Insulation Exposed Beam Sense of Openness seismic-damping system
The soaring exposed rafters in the double-height space imbue the interior with a dynamic sense of movement. KASA ARCHITECTS 2-21-2-1S Fuda, Chofu City, Tokyo Void Closed to Outside, Open to Inside Exposed rafters Inner Garage Wood Deck Outdoor Living Built-in Kitchen Pellet Stove Wooden Sash Continuous Window InnerGarage Courtyard PelletStove WoodDeck
Residence in Matsugasaki|Living Room Naoko Matsumoto Architects & Associates 1304 Park Front Nakano Arai Yakushi, 5-5-10 Arai, Nakano-ku, Tokyo, Japan Breezy House Japanese Modern Circulation Flow Natural Garden Natural Materials Living with a Dog Living with Plants Borrowed Scenery Wood Deck Outdoor Living
Kujo Residence|Exterior Abax Architects 203 Higashi-Shin Building, 1-7-12 Awaza, Nishi-ku, Osaka City, Osaka Prefecture Capturing Light Two-Family House Exposed rafters Tsubo Garden Music Room Sloped Ceiling TwoFamilyHouse MusicStudio ExposedBeams SlopedCeiling
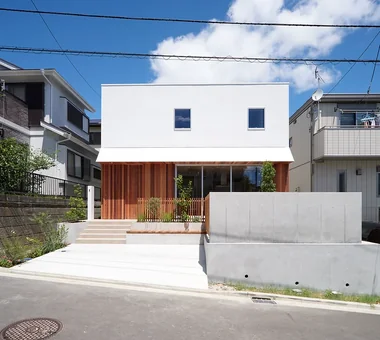
Nishidaikaidō House|Exterior Kota Goto Architectural Studio 1-17-1 Unuma-Haba-chō, Kakamigahara City, Gifu Prefecture, Japan Simple Modern Closed to Outside, Open to Inside Entrance Doma Tsubo Garden
House in Koshien|Stairs Abax Architects 203 Higashi-Shin Building, 1-7-12 Awaza, Nishi-ku, Osaka City, Osaka Prefecture Void Lattice Capturing Light Calm Presence Hotel-like Closed to Outside, Open to Inside Built-in Garage Large Opening Tsubo Garden Wooden Sash Built-inGarage ClosedOutsideOpenInside WoodenSash Atrium
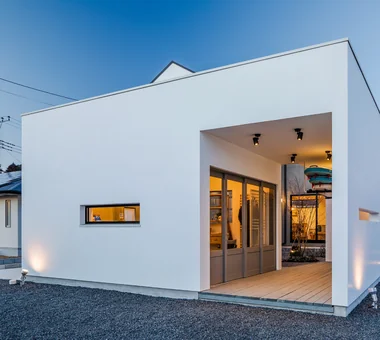
Tokushima Vented House|Exterior ARCHIXXX Satoru Shinno Architectural Design 2-4-34 Minamimorimachi, Kita-ku, Osaka, Osaka Prefecture Void Closed to Outside, Open to Inside Minimal Design White House Exposed Beam Sense of Openness
Living room Masahiko Sawamura Architect and Associates Room 902, Famille Kamichoja-machi, 22-9, 2-chome Shimoru, Kamichoja-machi, Higashihorikawa-dori, Kamigyo-ku, Kyoto, Kyoto Prefecture, Japan Capturing Light Steel Staircase Simple Modern Closed to Outside, Open to Inside White House Tsubo Garden Minimal Life Peninsula Kitchen Audio Room
House in Koshigaya|Kitchen Mochizuki Architectural Atelier 2-23-1-1248 Yoyogi, Shibuya-ku, Tokyo / 614 Katakura-cho, Hachioji-shi, Tokyo Second-Floor Living Home Theater Exposed Beam ExposedBeams HomeTheater 2FLDK
Park Street House|Courtyard KICHI ARCHITECTURAL DESIGN 4-6-3 Kenkyu Gakuen, Tsukuba City, Ibaraki Prefecture, Japan Roof Balcony Simple Modern Workspace Closed to Outside, Open to Inside House with Doma Borrowed Scenery Courtyard Sense of Openness Rental Space
Garage House by the Kizugawa River|Approach In-Ex Design Co., Ltd. 4-59 Takanoizumicho, Sakyo Ward, Kyoto City, Kyoto Prefecture Void Built-in Garage Outdoor Living Built-inGarage DoubleHeightSpace OutdoorLiving
A Courtyard House That Embraces Light|Exterior AtelierMA 2B Yanakada Building, 3-13-2 Tabata, Kita-ku, Tokyo Shoes Cloak Capturing Light Terrace Simple Modern Wood Deck Outdoor Living Custom-built vanity Peninsula Kitchen
House of Mutual Support|Entrance hall Mitsuhiro Kojima Architects 426-1-101 Higashisin-machi, Ota City, Gunma Prefecture Void Capturing Light Terrace Steel Staircase Gardening Two-Family House Courtyard CentralCourtyard Atrium MultigenerationalResidence
Four courtyards and building volumes are alternately arranged along the narrow site. Kumi Inoue Architects 2-6-15 Kuwazu, Higashisumiyoshi-ku, Osaka City, Osaka Prefecture Capturing Light Japanese Modern Calm Presence Closed to Outside, Open to Inside Inner Garage Sloped Ceiling Wooden Sash InnerGarage Courtyard Gardening ClosedToOutsideOpenToInside
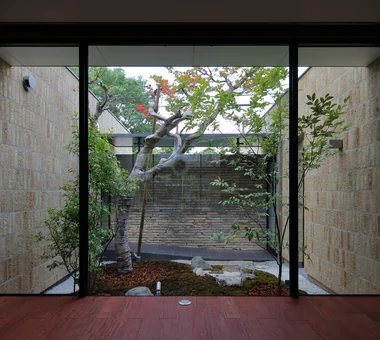
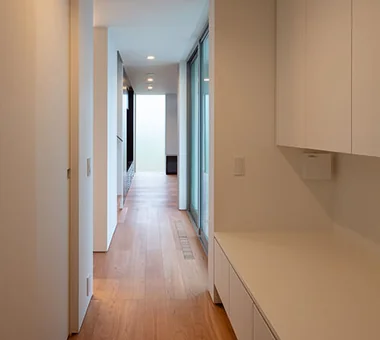
House on Midori Hill|Approach Abax Architects 203 Higashi-Shin Building, 1-7-12 Awaza, Nishi-ku, Osaka City, Osaka Prefecture Void Picture Window Hotel-like Simple Modern Closed to Outside, Open to Inside Natural Garden Built-in Garage Outdoor Living Built-in Garage Closed to Outside, Open to Inside Atrium