
Save Photos You Love Just tap '♡'. Whether you know your style or are just starting, begin by freely collecting the seeds of your ideal home.
'Auto-Analysis' to Decode Your Sensibility Analyzes preferences from your saved photos. Uncover your 'true ideal' by visualizing the tastes you couldn't put into words.
Discover Professionals through Diagnosis Find experts who match your sensibilities. Explore their philosophies and projects to find a partner who shares your values.
Experience Your Ideal through Events Join open houses or events hosted by experts you like. Deepen your trust and peace of mind by experiencing actual spaces.
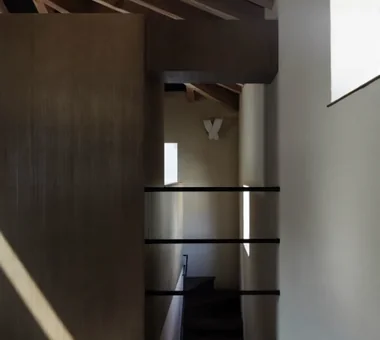
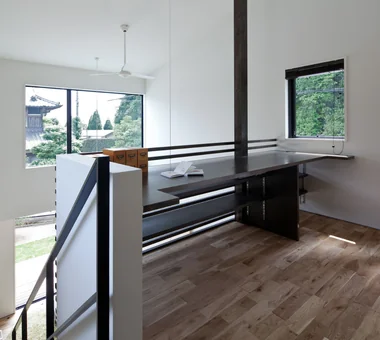
House in North Kamakura|Stairs Tada Architectural Design Office 5-1-3-607 Shonandai, Fujisawa City, Kanagawa Prefecture Music Room Circulation Flow Built-in Garage Proportion Guitar Calm Presence Curved Wall Built-inGarage TeaRoom MusicRoom CirculationFlow
The plan aligns sightlines from the entrance hall through the courtyard to the Japanese-style room, verandah and south garden. Yoshihiro Yamamoto Architects Associates 302, Zeniya Honpo Main Building, 14-6 Ishigatsujichō, Tennōji-ku, Osaka Music Room Circulation Flow Monotone Void Engawa Thermal Storage Courtyard Guitar Island Kitchen Mountain View House loft square-house
Residence in Ryugasaki|LDK Naoko Matsumoto Architects & Associates 1304 Park Front Nakano Arai Yakushi, 5-5-10 Arai, Nakano-ku, Tokyo, Japan Lattice Authentic Garden Terrace Wet-Engawa Built-in Garage Proportion Luxury home Open House Piano Japanese Modern Wooden Sash
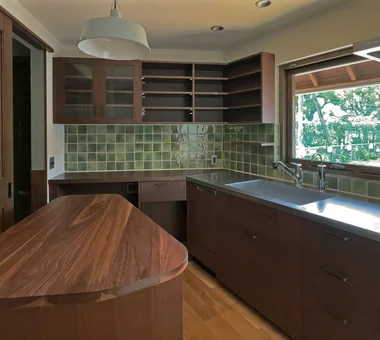
Dwelling of Drummer|Kitchen JYU ARCHITECT 2-19-19 Nakane, Meguro-ku, Tokyo Music Room Semi-Basement Minimal Design Soundproof Room Capturing Light Narrow House Custom Kitchen Borrowed Scenery DrumStudio SoundproofRoom CompactHousing BorrowedScenery
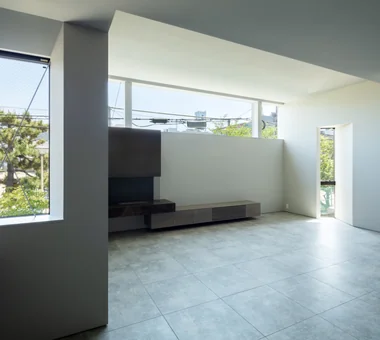
I Know Only Contentment|Bedroom AS IT IS Co., Ltd. 576 O, Tsukuba City, Ibaraki Prefecture, Japan Natural Modern Narrow House Borrowed Scenery Piano
A luminous space flooded with natural light through the atrium and high-side windows Yu Architectural Design Studio 159-20 Tsuboi-cho, Funabashi City, Chiba Prefecture High Sidelight Void Natural Modern Natural Materials Guitar Aging Gracefully Atrium HighSideLights NaturalMaterials AgingGracefully
Utilizing the structural advantages of the SE construction method, large southwest-facing windows create a sense of openness. Archiplace 502 Palm House Hatsudai, 1-20-2 Honmachi, Shibuya-ku, Tokyo Scenic View Corner Window Terrace Soundproof Room Built-in Kitchen Continuous Window Wood Plank Ceiling Inner Garage Two-Family House TwoFamilyHouse Terrace SoundproofRoom IndoorGarage
House in Kumano Town|LDK Abax Architects 203 Higashi-Shin Building, 1-7-12 Awaza, Nishi-ku, Osaka City, Osaka Prefecture Simple Modern Music Room Balcony Soundproof Room Capturing Light Roof terrace Inner Garage Piano piano studio
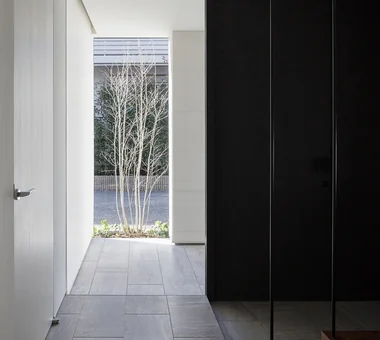
Angled walls create an optical illusion of perspective, imparting spatial expansiveness and depth Yu Architectural Design Studio 159-20 Tsuboi-cho, Funabashi City, Chiba Prefecture High Sidelight Void Natural Modern Natural Materials Guitar Aging Gracefully Atrium HighSideLights NaturalMaterials AgingGracefully
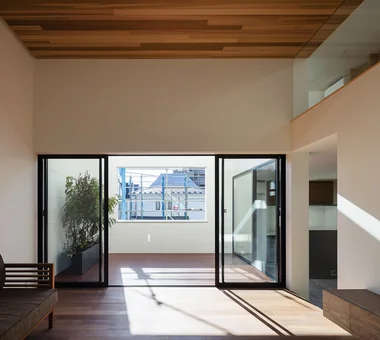
Living room and indoor-integrated terrace positioned two steps above the main level Archiplace 502 Palm House Hatsudai, 1-20-2 Honmachi, Shibuya-ku, Tokyo Simple Modern Music Room Terrace Void Soundproof Room Forever Home Second-Floor Living Borrowed Scenery Skip Floor Terrace SplitLevelFloor HighCeiling SoundproofRoom BorrowedScenery
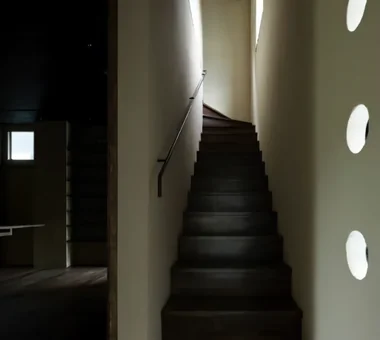
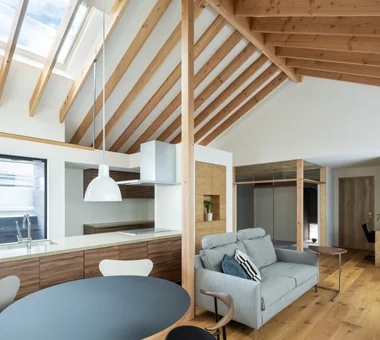
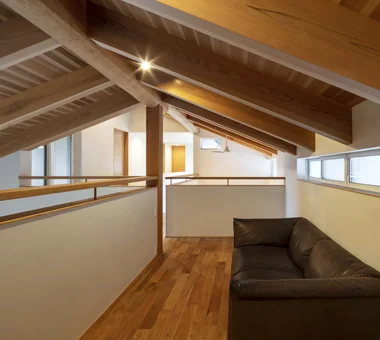
Kujo Residence|Exterior Abax Architects 203 Higashi-Shin Building, 1-7-12 Awaza, Nishi-ku, Osaka City, Osaka Prefecture Music Room Capturing Light Tsubo Garden Exposed rafters Two-Family House Sloped Ceiling TwoFamilyHouse MusicStudio ExposedBeams SlopedCeiling
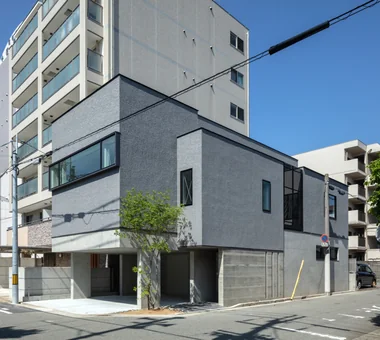
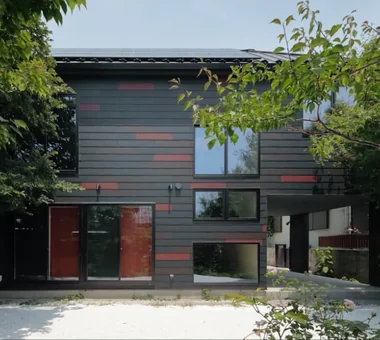
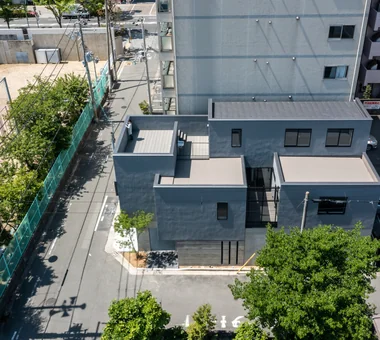
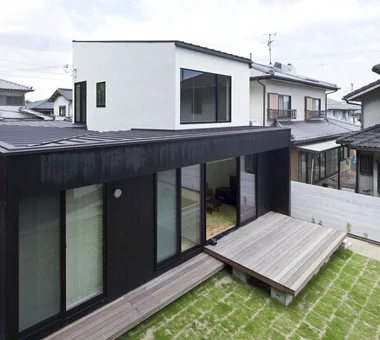
Exterior view combining a two-story white volume with a three-story black volume Archiplace 502 Palm House Hatsudai, 1-20-2 Honmachi, Shibuya-ku, Tokyo Simple Modern Music Room Terrace Void Soundproof Room Forever Home Second-Floor Living Borrowed Scenery Skip Floor Terrace SplitLevelFloor HighCeiling SoundproofRoom BorrowedScenery
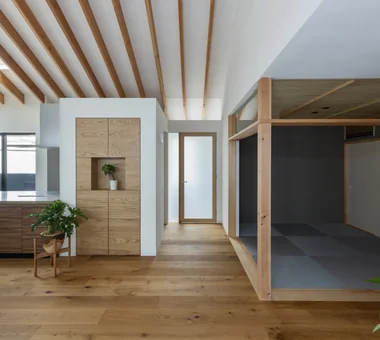
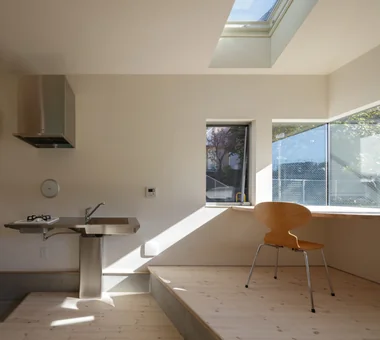
The third-floor dining kitchen for the parents includes a raised tatami area with storage beneath, doubling as seating. Archiplace 502 Palm House Hatsudai, 1-20-2 Honmachi, Shibuya-ku, Tokyo Scenic View Corner Window Terrace Soundproof Room Built-in Kitchen Continuous Window Wood Plank Ceiling Inner Garage Two-Family House TwoFamilyHouse Terrace SoundproofRoom IndoorGarage
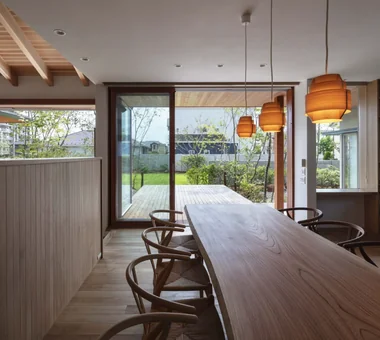
A plan with continuous circulation organized around the central courtyard. Yoshihiro Yamamoto Architects Associates 302, Zeniya Honpo Main Building, 14-6 Ishigatsujichō, Tennōji-ku, Osaka Music Room Circulation Flow Monotone Void Engawa Thermal Storage Courtyard Guitar Island Kitchen Mountain View House loft square-house
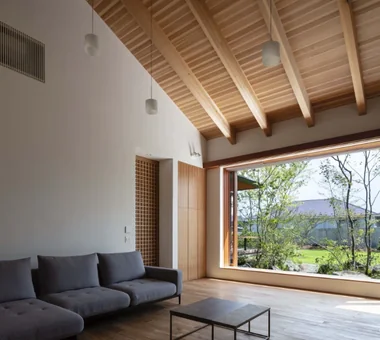
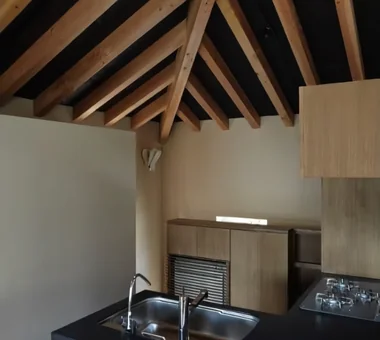
Kujo Residence|LDK Abax Architects 203 Higashi-Shin Building, 1-7-12 Awaza, Nishi-ku, Osaka City, Osaka Prefecture Music Room Capturing Light Tsubo Garden Exposed rafters Two-Family House Sloped Ceiling TwoFamilyHouse MusicStudio ExposedBeams SlopedCeiling
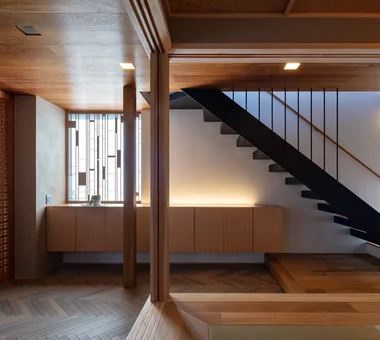
Entrance staircase appears light and suspended via tension rods, with built-in shoe storage directly ahead Archiplace 502 Palm House Hatsudai, 1-20-2 Honmachi, Shibuya-ku, Tokyo Simple Modern Music Room Terrace Void Soundproof Room Forever Home Second-Floor Living Borrowed Scenery Skip Floor Terrace SplitLevelFloor HighCeiling SoundproofRoom BorrowedScenery
A dwelling closed to the street and opened to the greenery. Yoshihiro Yamamoto Architects Associates 302, Zeniya Honpo Main Building, 14-6 Ishigatsujichō, Tennōji-ku, Osaka Music Room Circulation Flow Monotone Void Engawa Thermal Storage Courtyard Guitar Island Kitchen Mountain View House loft square-house
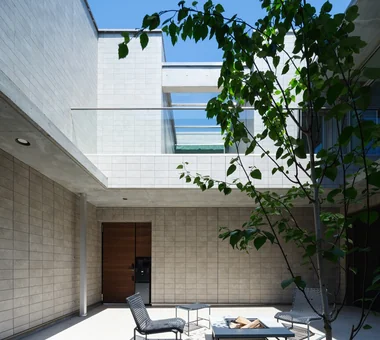
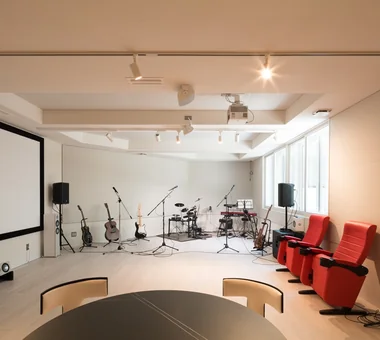
next — RC house with a courtyard in Tsukuba City|Hobby room e do design architects 3-7-7 Minatocho, Tsuchiura, Ibaraki Prefecture, Japan Home Theater Closed to Outside, Open to Inside Home Gym Symbolic Tree Water Basin Hotel-like Luxury home Guitar Sauna Second House residential elevator music studio
next — RC house with a courtyard in Tsukuba City|LDK e do design architects 3-7-7 Minatocho, Tsuchiura, Ibaraki Prefecture, Japan Home Theater Closed to Outside, Open to Inside Home Gym Symbolic Tree Water Basin Hotel-like Luxury home Guitar Sauna Second House residential elevator music studio
Residence in Ryugasaki|Approach Naoko Matsumoto Architects & Associates 1304 Park Front Nakano Arai Yakushi, 5-5-10 Arai, Nakano-ku, Tokyo, Japan Lattice Authentic Garden Terrace Wet-Engawa Built-in Garage Proportion Luxury home Open House Piano Japanese Modern Wooden Sash
A Music Pavilion Nestled in Greenery|Exterior JYU ARCHITECT 2-19-19 Nakane, Meguro-ku, Tokyo Music Room Terrace Void Plaster Wall Soundproof Room Exposed Beam Piano Wood Deck grand piano
Two-Generation Courtyard House on a Narrow Irregular Lot|Exterior Archiplace 502 Palm House Hatsudai, 1-20-2 Honmachi, Shibuya-ku, Tokyo Spiral Staircase Music Room Terrace Soundproof Room Living with Cats Study corner Inner Garage Two-Family House Piano Wood Deck
Residence in Ryugasaki|Stairs Naoko Matsumoto Architects & Associates 1304 Park Front Nakano Arai Yakushi, 5-5-10 Arai, Nakano-ku, Tokyo, Japan Lattice Authentic Garden Terrace Wet-Engawa Built-in Garage Proportion Luxury home Open House Piano Japanese Modern Wooden Sash
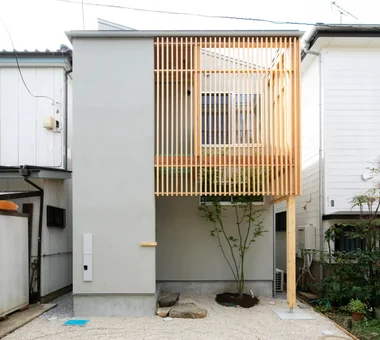
Residence in Ryugasaki|Exterior Naoko Matsumoto Architects & Associates 1304 Park Front Nakano Arai Yakushi, 5-5-10 Arai, Nakano-ku, Tokyo, Japan Lattice Authentic Garden Terrace Wet-Engawa Built-in Garage Proportion Luxury home Open House Piano Japanese Modern Wooden Sash
A Music Pavilion Nestled in Greenery|Terrace JYU ARCHITECT 2-19-19 Nakane, Meguro-ku, Tokyo Music Room Terrace Void Plaster Wall Soundproof Room Exposed Beam Piano Wood Deck grand piano
House in Kumano Town|Terrace Abax Architects 203 Higashi-Shin Building, 1-7-12 Awaza, Nishi-ku, Osaka City, Osaka Prefecture Simple Modern Music Room Balcony Soundproof Room Capturing Light Roof terrace Inner Garage Piano piano studio
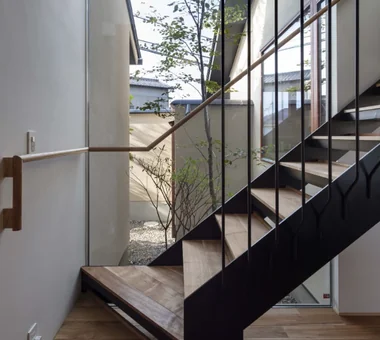
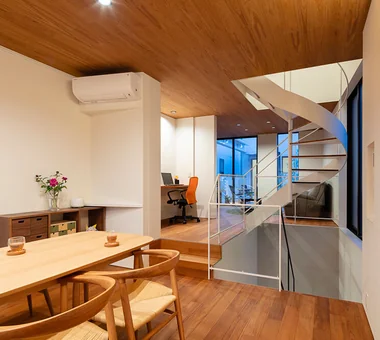
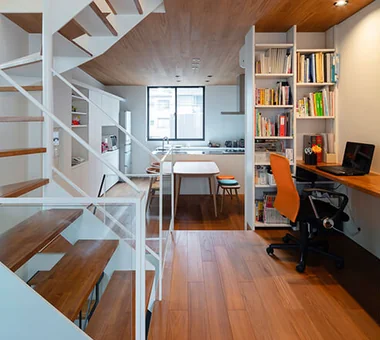
The staircase is constructed of steel, allowing natural light from the upper floors to penetrate through the landing area. Archiplace 502 Palm House Hatsudai, 1-20-2 Honmachi, Shibuya-ku, Tokyo Spiral Staircase Music Room Terrace Soundproof Room Living with Cats Study corner Inner Garage Two-Family House Piano Wood Deck
House in Kumano Town|Exterior Abax Architects 203 Higashi-Shin Building, 1-7-12 Awaza, Nishi-ku, Osaka City, Osaka Prefecture Simple Modern Music Room Balcony Soundproof Room Capturing Light Roof terrace Inner Garage Piano piano studio
A Music Pavilion Nestled in Greenery|Terrace JYU ARCHITECT 2-19-19 Nakane, Meguro-ku, Tokyo Music Room Terrace Void Plaster Wall Soundproof Room Exposed Beam Piano Wood Deck grand piano
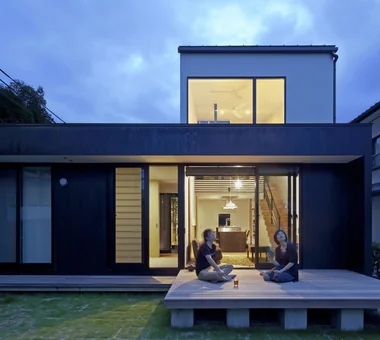
Evening view of the large verandah. Yoshihiro Yamamoto Architects Associates 302, Zeniya Honpo Main Building, 14-6 Ishigatsujichō, Tennōji-ku, Osaka Music Room Circulation Flow Monotone Void Engawa Thermal Storage Courtyard Guitar Island Kitchen Mountain View House loft square-house
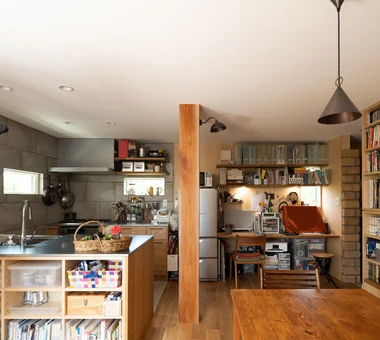
I Know Only Contentment|LDK AS IT IS Co., Ltd. 576 O, Tsukuba City, Ibaraki Prefecture, Japan Natural Modern Narrow House Borrowed Scenery Piano
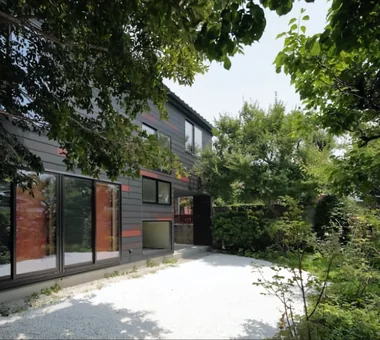
next — RC house with a courtyard in Tsukuba City|Exterior e do design architects 3-7-7 Minatocho, Tsuchiura, Ibaraki Prefecture, Japan Home Theater Closed to Outside, Open to Inside Home Gym Symbolic Tree Water Basin Hotel-like Luxury home Guitar Sauna Second House residential elevator music studio
Residence in Ryugasaki|Exterior Naoko Matsumoto Architects & Associates 1304 Park Front Nakano Arai Yakushi, 5-5-10 Arai, Nakano-ku, Tokyo, Japan Lattice Authentic Garden Terrace Wet-Engawa Built-in Garage Proportion Luxury home Open House Piano Japanese Modern Wooden Sash
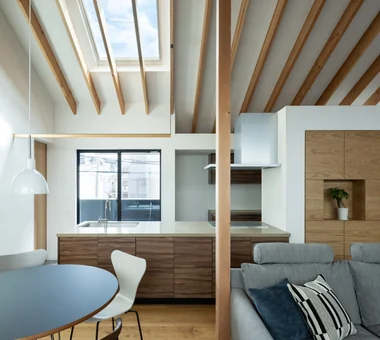
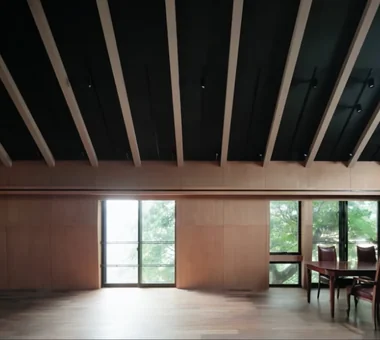
Kujo Residence|LDK Abax Architects 203 Higashi-Shin Building, 1-7-12 Awaza, Nishi-ku, Osaka City, Osaka Prefecture Music Room Capturing Light Tsubo Garden Exposed rafters Two-Family House Sloped Ceiling TwoFamilyHouse MusicStudio ExposedBeams SlopedCeiling
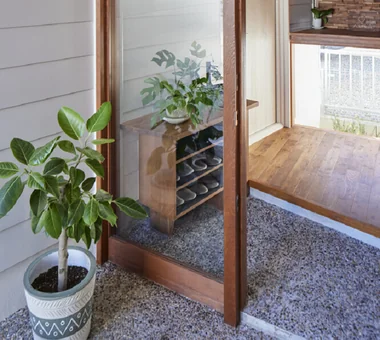
Kujo Residence|Entrance hall Abax Architects 203 Higashi-Shin Building, 1-7-12 Awaza, Nishi-ku, Osaka City, Osaka Prefecture Music Room Capturing Light Tsubo Garden Exposed rafters Two-Family House Sloped Ceiling TwoFamilyHouse MusicStudio ExposedBeams SlopedCeiling
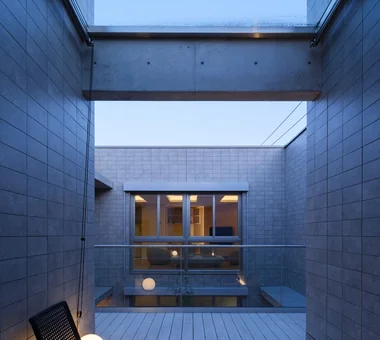
A closed black volume centered on the courtyard and a white volume opened toward the south garden. Yoshihiro Yamamoto Architects Associates 302, Zeniya Honpo Main Building, 14-6 Ishigatsujichō, Tennōji-ku, Osaka Music Room Circulation Flow Monotone Void Engawa Thermal Storage Courtyard Guitar Island Kitchen Mountain View House loft square-house
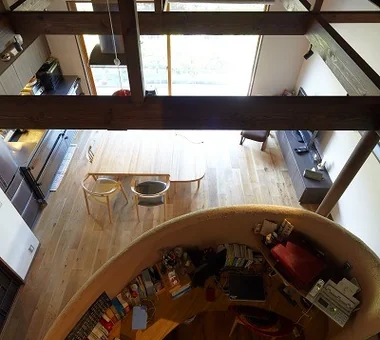
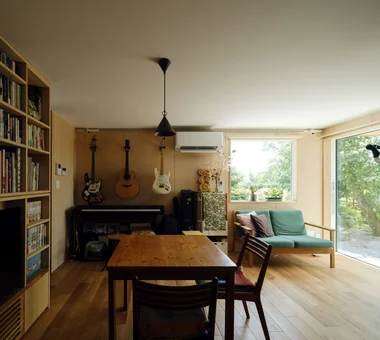
House in North Kamakura|LDK Tada Architectural Design Office 5-1-3-607 Shonandai, Fujisawa City, Kanagawa Prefecture Music Room Circulation Flow Built-in Garage Proportion Guitar Calm Presence Curved Wall Built-inGarage TeaRoom MusicRoom CirculationFlow
A House with Depth|Approach Yu Architectural Design Studio 159-20 Tsuboi-cho, Funabashi City, Chiba Prefecture High Sidelight Void Natural Modern Natural Materials Guitar Aging Gracefully Atrium HighSideLights NaturalMaterials AgingGracefully
House for Music and Astronomical Observation|Exterior Yu Architectural Design Studio 159-20 Tsuboi-cho, Funabashi City, Chiba Prefecture Music Room Trumpet High Sidelight Terrace Soundproof Room Stargazing Retro Modern Piano Wood Deck telescope
From the northwest. Yoshihiro Yamamoto Architects Associates 302, Zeniya Honpo Main Building, 14-6 Ishigatsujichō, Tennōji-ku, Osaka Music Room Circulation Flow Monotone Void Engawa Thermal Storage Courtyard Guitar Island Kitchen Mountain View House loft square-house
The deck terrace features an olive tree carefully nurtured at the previous residence, adding a touch of greenery. Archiplace 502 Palm House Hatsudai, 1-20-2 Honmachi, Shibuya-ku, Tokyo Spiral Staircase Music Room Terrace Soundproof Room Living with Cats Study corner Inner Garage Two-Family House Piano Wood Deck
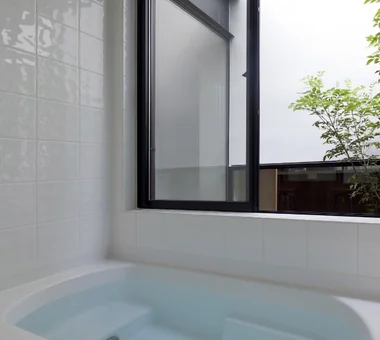
House for Music and Astronomical Observation|Lavatory Yu Architectural Design Studio 159-20 Tsuboi-cho, Funabashi City, Chiba Prefecture Music Room Trumpet High Sidelight Terrace Soundproof Room Stargazing Retro Modern Piano Wood Deck telescope
A Music Pavilion Nestled in Greenery|Kitchen JYU ARCHITECT 2-19-19 Nakane, Meguro-ku, Tokyo Music Room Terrace Void Plaster Wall Soundproof Room Exposed Beam Piano Wood Deck grand piano
I Know Only Contentment|LDK AS IT IS Co., Ltd. 576 O, Tsukuba City, Ibaraki Prefecture, Japan Natural Modern Narrow House Borrowed Scenery Piano
The shoe storage area includes a walk-in shoe closet and shoe cabinet, beyond which lie the home elevator and staircase. Archiplace 502 Palm House Hatsudai, 1-20-2 Honmachi, Shibuya-ku, Tokyo Scenic View Corner Window Terrace Soundproof Room Built-in Kitchen Continuous Window Wood Plank Ceiling Inner Garage Two-Family House TwoFamilyHouse Terrace SoundproofRoom IndoorGarage
The cutout in the second-floor drying balcony fosters a sense of connection between the two households while preserving their individual presence. Archiplace 502 Palm House Hatsudai, 1-20-2 Honmachi, Shibuya-ku, Tokyo Scenic View Corner Window Terrace Soundproof Room Built-in Kitchen Continuous Window Wood Plank Ceiling Inner Garage Two-Family House TwoFamilyHouse Terrace SoundproofRoom IndoorGarage
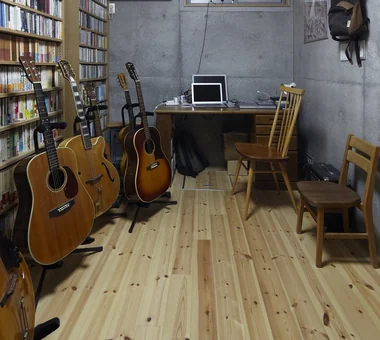
Soundproof studio. Walls and ceilings finished with painted wood-wool cement board for high acoustic performance. Yoshihiro Yamamoto Architects Associates 302, Zeniya Honpo Main Building, 14-6 Ishigatsujichō, Tennōji-ku, Osaka Music Room Circulation Flow Monotone Void Engawa Thermal Storage Courtyard Guitar Island Kitchen Mountain View House loft square-house