Qurasuki
Photos Room Tour Project Event List Column
Favorites
Photos Room Tour Project Event Professional
Lifestyle Diagnosis
The Slow-Living in Harmony with Nature Type The Open to Light and Wind Type The Private Courtyard for Inner Peace Type The Mobility and Travel-Loving Garage Type The Simple and Functional Minimalist Type The Japanese Modern Fusion Type The Antique and Story-Filled Living Type The Art and Creation-Loving Creator Type The DIY Life-Building Practitioner Type The Music and Culture Immersion Type The Cooking and Wine-Loving Gourmet Type The Health-Conscious Fitness Type The Living with Pets as Partners Type The Urban Stylish Type The Work-Life Integration Type The Sea and Scenery-Loving Resort Type The Industrial Design-Inspired Type The Secret Hideout Hobbyist Type
Personal Color Diagnosis
Warm Spring Cool Summer Warm Autumn Cool Winter
Translated automatically
日本語 (ja) 简体中文 (zh-hans) 繁體中文 (zh-hant) English (en)
Login User Registration
Publish Use Advertise with Us Frequently Asked Questions Announcements Operations
Column Homes with Innovative Storage Solutions
Archiplace
Archiplace

Homes with Innovative Storage Solutions|Custom Home Examples by Architectural Offices8Picks Author: Qurasuki Editorial Department

In a home featuring storage ideas, locations for stowing items serve as the backdrop of daily life, emerging as architectural elements that regulate indoor impressions. Wall-mounted storage, custom furniture, and spaces beneath staircases organize daily goods while shaping interior scenery. Impressions of visible versus concealed storage shift depending on door presence, materials, and shelf heights. Proximity between usage zones and storage—such as in living rooms, kitchens, and entryways—allows domestic movements to integrate naturally into space. We introduce custom-built examples by architectural firms to illustrate how the theme of storage-rich homes is expressed architecturally in real residences.

  • House with a Café|Homes with Innovative Storage Solutions
    View from one children’s room toward the other.
    Archiplace
    Archiplace
    502 Palm House Hatsudai, 1-20-2 Honmachi, Shibuya-ku, Tokyo
    Skip Floor
    Cafe Style
    Terrace
    Housework Flow
    Custom Kitchen
    Shoes Cloak
    Optimized Storage
    Confectionery Workshop
    Skeleton Staircase
    Natural Modern
    SEStructuralSystem
    ThreeStoryHouse
  • Drip|Homes with Innovative Storage Solutions
    Drip
    AS IT IS Co., Ltd.
    AS IT IS Co., Ltd.
    576 O, Tsukuba City, Ibaraki Prefecture, Japan
    Hobby Space
    Collection
    Single-Story House
    Camp
    Display Storage
    Doma Storage
    Wood Plank Ceiling
    Scenic View
    Wood Deck
    campinggear
    miniaturecars
  • voice|Homes with Innovative Storage Solutions
    voice
    *studioLOOP Architects
    *studioLOOP Architects
    3-8-4 Asahino, Itakura-machi, Ora-gun, Gunma Prefecture
    Wooden Sash
    Terrace
    Housework Flow
    White House
    Large Opening
    Utility room
    Capturing Light
    Wood Deck
    Open House
  • yet yet: House in Tsukuba Harukazedai|Homes with Innovative Storage Solutions
    yet yet: House in Tsukuba Harukazedai
    e do design architects
    e do design architects
    3-7-7 Minatocho, Tsuchiura, Ibaraki Prefecture, Japan
    Housework Flow
    White House
    Display Storage
    Circulation Flow
    Wood Siding
    Local Timber
    Wall Bookshelf
    Reading Room
    Natural Modern
Homes with Innovative Storage Solutions

yet yet: House in Tsukuba Harukazedai e do design architects

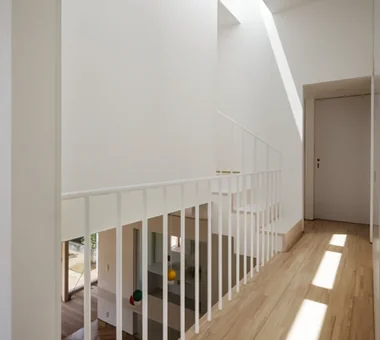
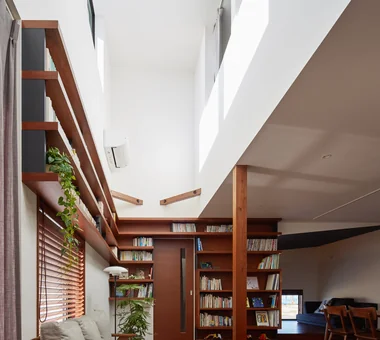
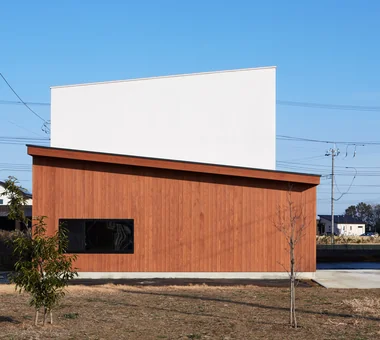
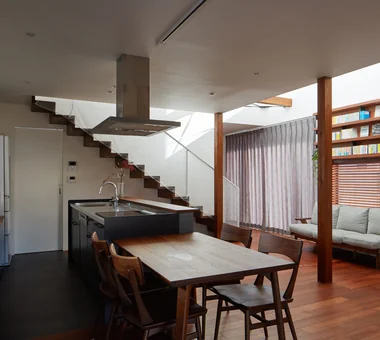
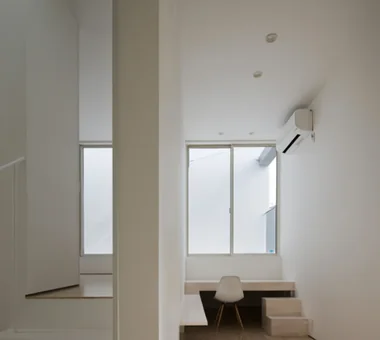
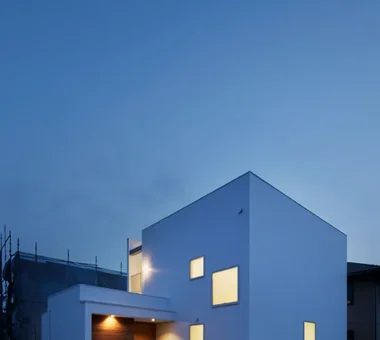
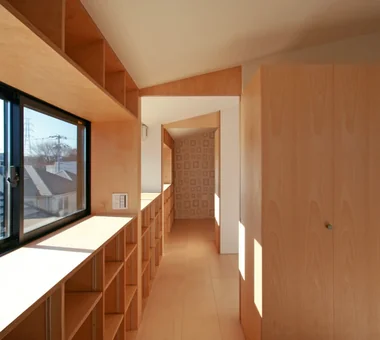
Set within the verdant streetscape of Tsukuba Harukazedai, this residence is designed for a family of three. The façade, composed of layered mono-pitched roofs, gives the exterior an upward, sky-reaching impression. Inside, responding to the couple’s wish to live surrounded by books, a large full-height wall bookshelf was provided so the family can freely enjoy reading. Double-height spaces, a small raised platform (koagari), and flexible, adaptable areas accommodate diverse ways of living, creating a home with breathing room that embraces the family’s growth and change.

  • yet yet: House in Tsukuba Harukazedai
    yet yet: House in Tsukuba Harukazedai
    e do design architects
    e do design architects
    3-7-7 Minatocho, Tsuchiura, Ibaraki Prefecture, Japan
    Housework Flow
    White House
    Display Storage
    Circulation Flow
    Wood Siding
    Local Timber
    Wall Bookshelf
    Reading Room
    Natural Modern
  • yet yet: House in Tsukuba Harukazedai
    yet yet: House in Tsukuba Harukazedai
    e do design architects
    e do design architects
    3-7-7 Minatocho, Tsuchiura, Ibaraki Prefecture, Japan
    Housework Flow
    White House
    Display Storage
    Circulation Flow
    Wood Siding
    Local Timber
    Wall Bookshelf
    Reading Room
    Natural Modern
  • yet yet: House in Tsukuba Harukazedai
    yet yet: House in Tsukuba Harukazedai
    e do design architects
    e do design architects
    3-7-7 Minatocho, Tsuchiura, Ibaraki Prefecture, Japan
    Housework Flow
    White House
    Display Storage
    Circulation Flow
    Wood Siding
    Local Timber
    Wall Bookshelf
    Reading Room
    Natural Modern
  • yet yet: House in Tsukuba Harukazedai
    yet yet: House in Tsukuba Harukazedai
    e do design architects
    e do design architects
    3-7-7 Minatocho, Tsuchiura, Ibaraki Prefecture, Japan
    Housework Flow
    White House
    Display Storage
    Circulation Flow
    Wood Siding
    Local Timber
    Wall Bookshelf
    Reading Room
    Natural Modern
  • yet yet: House in Tsukuba Harukazedai
    yet yet: House in Tsukuba Harukazedai
    e do design architects
    e do design architects
    3-7-7 Minatocho, Tsuchiura, Ibaraki Prefecture, Japan
    Housework Flow
    White House
    Display Storage
    Circulation Flow
    Wood Siding
    Local Timber
    Wall Bookshelf
    Reading Room
    Natural Modern
  • yet yet: House in Tsukuba Harukazedai
    yet yet: House in Tsukuba Harukazedai
    e do design architects
    e do design architects
    3-7-7 Minatocho, Tsuchiura, Ibaraki Prefecture, Japan
    Housework Flow
    White House
    Display Storage
    Circulation Flow
    Wood Siding
    Local Timber
    Wall Bookshelf
    Reading Room
    Natural Modern

SOMMELIER FLAT kurachiffon Miki Takiuchi First-Class Architect’s Office

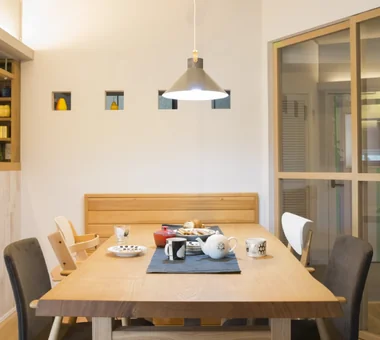
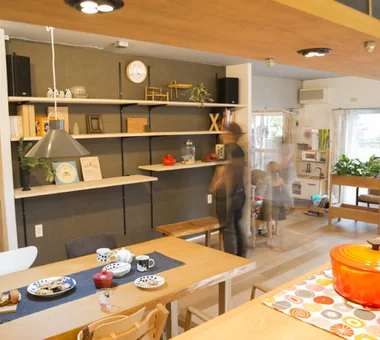
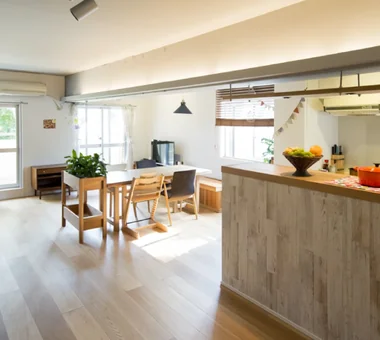
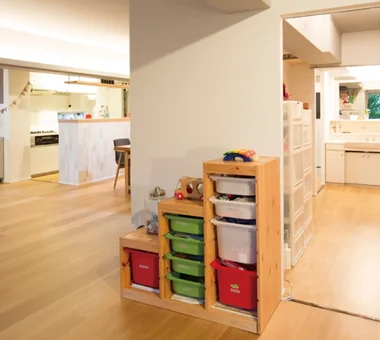
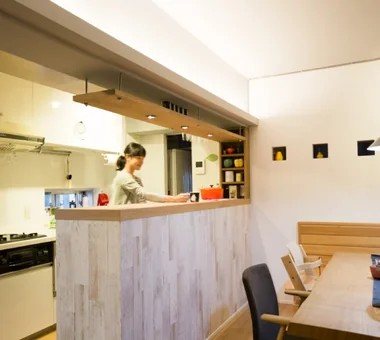
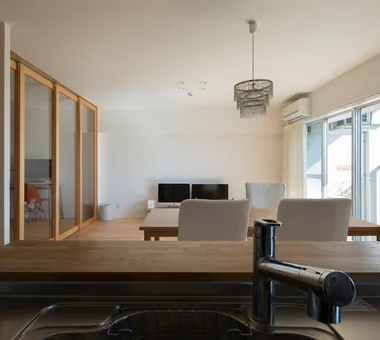
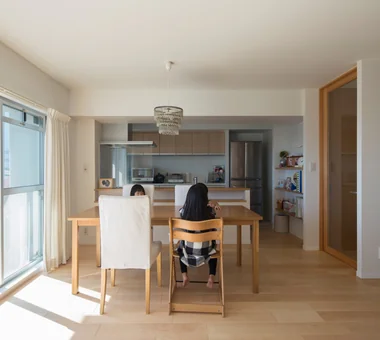
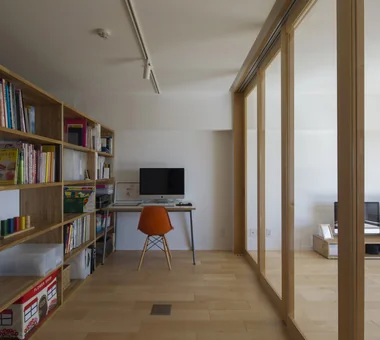
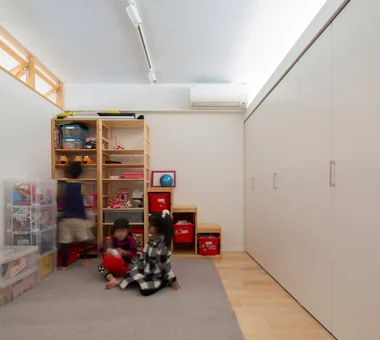
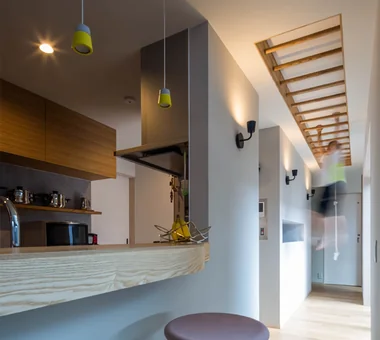
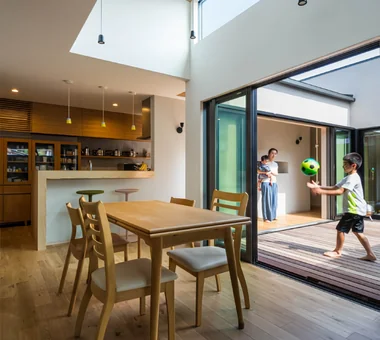
This renovation reinterprets a 33-year-old, 102-square-meter condominium apartment with a garden to suit the family’s lifestyle. The layout was reconfigured as an open, airy plan through which light and breezes can pass, while the diagonally positioned living room door guides the eye toward the greenery of the garden. The kitchen counter, positioned at the center of the home, brings together features that support household tasks, work, and the children’s development. By carefully organizing storage and circulation, the renovation creates a home that comfortably supports the demands of everyday life.

  • SOMMELIER FLAT
    SOMMELIER FLAT
    kurachiffon Miki Takiuchi First-Class Architect’s Office
    kurachiffon Miki Takiuchi First-Class Architect’s Office
    2-6-11 Ikenohata, Taito-ku, Tokyo
    Entrance Doma
    Breezy House
    Walk-in Closet
    Housework Flow
    Visual Control
    Atelier
    Workspace
    Capturing Light
    Hidden Storage
  • SOMMELIER FLAT
    SOMMELIER FLAT
    kurachiffon Miki Takiuchi First-Class Architect’s Office
    kurachiffon Miki Takiuchi First-Class Architect’s Office
    2-6-11 Ikenohata, Taito-ku, Tokyo
    Entrance Doma
    Breezy House
    Walk-in Closet
    Housework Flow
    Visual Control
    Atelier
    Workspace
    Capturing Light
    Hidden Storage
  • SOMMELIER FLAT
    SOMMELIER FLAT
    kurachiffon Miki Takiuchi First-Class Architect’s Office
    kurachiffon Miki Takiuchi First-Class Architect’s Office
    2-6-11 Ikenohata, Taito-ku, Tokyo
    Entrance Doma
    Breezy House
    Walk-in Closet
    Housework Flow
    Visual Control
    Atelier
    Workspace
    Capturing Light
    Hidden Storage
  • SOMMELIER FLAT
    SOMMELIER FLAT
    kurachiffon Miki Takiuchi First-Class Architect’s Office
    kurachiffon Miki Takiuchi First-Class Architect’s Office
    2-6-11 Ikenohata, Taito-ku, Tokyo
    Entrance Doma
    Breezy House
    Walk-in Closet
    Housework Flow
    Visual Control
    Atelier
    Workspace
    Capturing Light
    Hidden Storage
  • SOMMELIER FLAT
    SOMMELIER FLAT
    kurachiffon Miki Takiuchi First-Class Architect’s Office
    kurachiffon Miki Takiuchi First-Class Architect’s Office
    2-6-11 Ikenohata, Taito-ku, Tokyo
    Entrance Doma
    Breezy House
    Walk-in Closet
    Housework Flow
    Visual Control
    Atelier
    Workspace
    Capturing Light
    Hidden Storage
  • SOMMELIER FLAT
    SOMMELIER FLAT
    kurachiffon Miki Takiuchi First-Class Architect’s Office
    kurachiffon Miki Takiuchi First-Class Architect’s Office
    2-6-11 Ikenohata, Taito-ku, Tokyo
    Entrance Doma
    Breezy House
    Walk-in Closet
    Housework Flow
    Visual Control
    Atelier
    Workspace
    Capturing Light
    Hidden Storage

House with a Café Archiplace

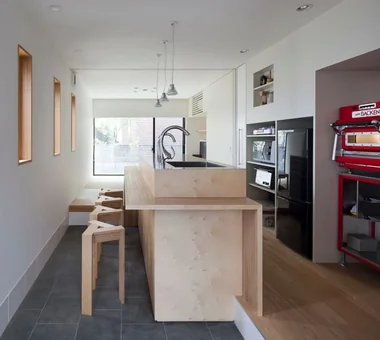
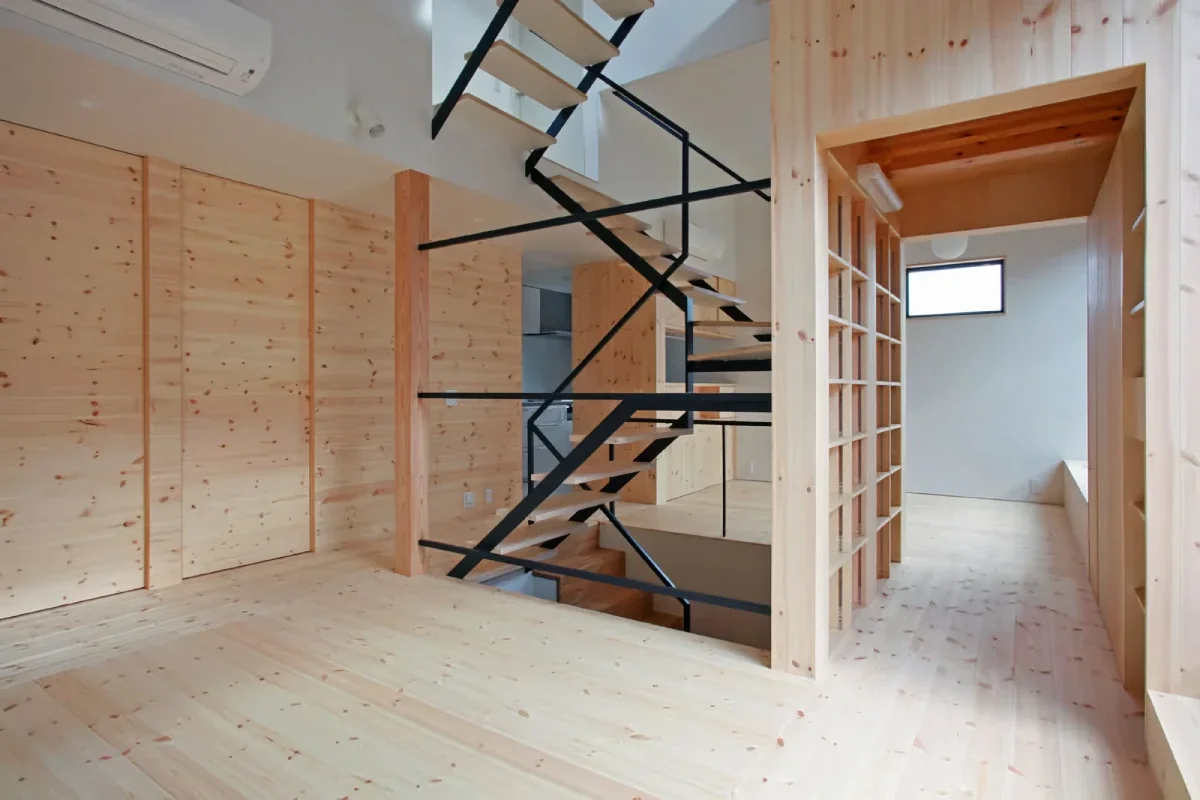
A residence for a family of four on a site of just under 30 tsubo. Based on the requests of a husband who enjoys baking and a wife who is highly organized, the design realizes a space that combines simplicity, functionality, and playfulness. The first floor is organized around a café-like doma space and is configured so the family can live on a single level in the future. The second floor, with varied ceiling heights, becomes an expansive LDK connected to a deck terrace. The skip-floor third level includes a study, a children’s room, and a balcony, and the variety of places to inhabit gives the home a rich, expressive character.

  • House with a Café
    View from one children’s room toward the other.
    Archiplace
    Archiplace
    502 Palm House Hatsudai, 1-20-2 Honmachi, Shibuya-ku, Tokyo
    Skip Floor
    Cafe Style
    Terrace
    Housework Flow
    Custom Kitchen
    Shoes Cloak
    Optimized Storage
    Confectionery Workshop
    Skeleton Staircase
    Natural Modern
    SEStructuralSystem
    ThreeStoryHouse
  • House with a Café
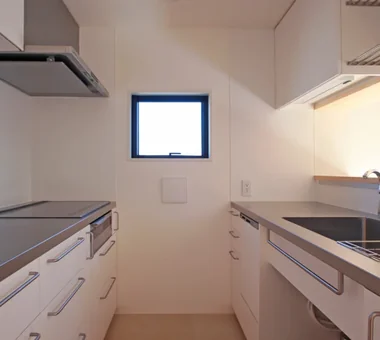
    View of the kitchen. The floor is tiled.
    Archiplace
    Archiplace
    502 Palm House Hatsudai, 1-20-2 Honmachi, Shibuya-ku, Tokyo
    Skip Floor
    Cafe Style
    Terrace
    Housework Flow
    Custom Kitchen
    Shoes Cloak
    Optimized Storage
    Confectionery Workshop
    Skeleton Staircase
    Natural Modern
    SEStructuralSystem
    ThreeStoryHouse
  • House with a Café
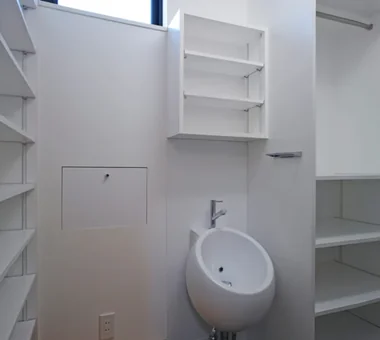
    A hand-washing basin is also provided inside the shoe-in closet. Mail can be collected through the side door.
    Archiplace
    Archiplace
    502 Palm House Hatsudai, 1-20-2 Honmachi, Shibuya-ku, Tokyo
    Skip Floor
    Cafe Style
    Terrace
    Housework Flow
    Custom Kitchen
    Shoes Cloak
    Optimized Storage
    Confectionery Workshop
    Skeleton Staircase
    Natural Modern
    SEStructuralSystem
    ThreeStoryHouse
  • House with a Café
    Upon entering, one finds a spacious earthen-floored area with a built-in kitchen counter for the husband, whose hobby is baking. It was created with his dream of turning the space into a café someday.
    Archiplace
    Archiplace
    502 Palm House Hatsudai, 1-20-2 Honmachi, Shibuya-ku, Tokyo
    Skip Floor
    Cafe Style
    Terrace
    Housework Flow
    Custom Kitchen
    Shoes Cloak
    Optimized Storage
    Confectionery Workshop
    Skeleton Staircase
    Natural Modern
    SEStructuralSystem
    ThreeStoryHouse
  • House with a Café
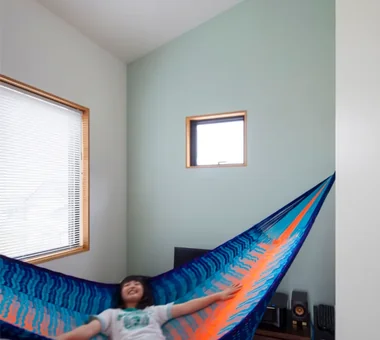
    One level above the second floor, the third floor is the husband’s hobby room. It has a high ceiling with a hammock suspended from it.
    Archiplace
    Archiplace
    502 Palm House Hatsudai, 1-20-2 Honmachi, Shibuya-ku, Tokyo
    Skip Floor
    Cafe Style
    Terrace
    Housework Flow
    Custom Kitchen
    Shoes Cloak
    Optimized Storage
    Confectionery Workshop
    Skeleton Staircase
    Natural Modern
    SEStructuralSystem
    ThreeStoryHouse
  • House with a Café
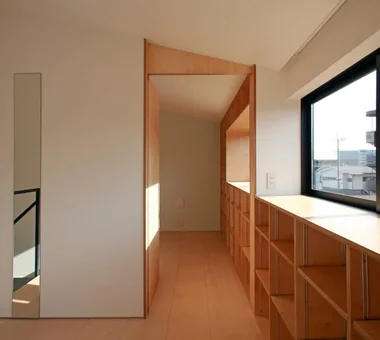
    The hall shared by the sisters includes a bookshelf and a full-length mirror.
    Archiplace
    Archiplace
    502 Palm House Hatsudai, 1-20-2 Honmachi, Shibuya-ku, Tokyo
    Skip Floor
    Cafe Style
    Terrace
    Housework Flow
    Custom Kitchen
    Shoes Cloak
    Optimized Storage
    Confectionery Workshop
    Skeleton Staircase
    Natural Modern
    SEStructuralSystem
    ThreeStoryHouse

Condominium Renovation with Cross-Ventilation | 'Fukinagashi' House Yoshihiro Yamamoto Architects Associates

Renovation of a high-rise condominium in central Osaka featuring large openings on both the north and south elevations. The spacious open-plan living, dining, and kitchen (LDK) is arranged in sequence with a study designed for future conversion to a children’s room, a playroom, and a bedroom configured for side-by-side sleeping (a “kawa-ji” arrangement), thereby ensuring a continuous north-south ventilation pathway. The design incorporates ample storage, highly durable wall coverings and engineered (multi-layer) flooring, together with thermal insulation and acoustic insulation measures.

  • Condominium Renovation with Cross-Ventilation | 'Fukinagashi' House
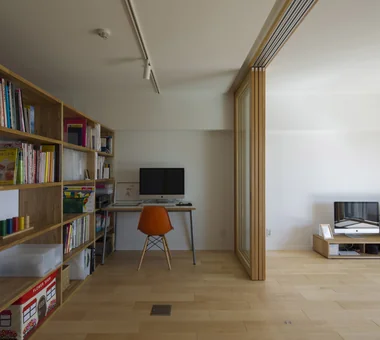
    The large bespoke bookshelf (3.3 × 1.8 m) was fabricated in sections for the high-rise delivery and assembled on site.
    Yoshihiro Yamamoto Architects Associates
    Yoshihiro Yamamoto Architects Associates
    302, Zeniya Honpo Main Building, 14-6 Ishigatsujichō, Tennōji-ku, Osaka
    Breezy House
    Apartment Renovation
    Housework Flow
    Display Storage
    Remodeling
    Natural Materials
    Family with Children
    Flexible Partition
    Renovation
    Natural Modern
  • Condominium Renovation with Cross-Ventilation | 'Fukinagashi' House
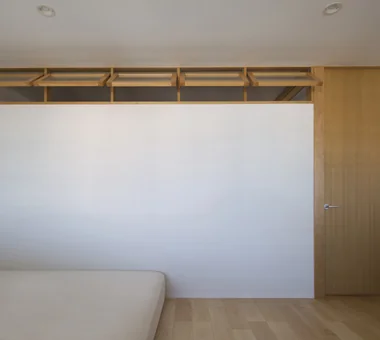
    A large mattress spans the full width of the opening, enabling the family to sleep together freely.
    Yoshihiro Yamamoto Architects Associates
    Yoshihiro Yamamoto Architects Associates
    302, Zeniya Honpo Main Building, 14-6 Ishigatsujichō, Tennōji-ku, Osaka
    Breezy House
    Apartment Renovation
    Housework Flow
    Display Storage
    Remodeling
    Natural Materials
    Family with Children
    Flexible Partition
    Renovation
    Natural Modern
  • Condominium Renovation with Cross-Ventilation | 'Fukinagashi' House
    Joinery produced to full ceiling height, avoiding beam projections.
    Yoshihiro Yamamoto Architects Associates
    Yoshihiro Yamamoto Architects Associates
    302, Zeniya Honpo Main Building, 14-6 Ishigatsujichō, Tennōji-ku, Osaka
    Breezy House
    Apartment Renovation
    Housework Flow
    Display Storage
    Remodeling
    Natural Materials
    Family with Children
    Flexible Partition
    Renovation
    Natural Modern
  • Condominium Renovation with Cross-Ventilation | 'Fukinagashi' House
    Kitchen with generous storage: built-in counter, adjustable shelving, and a cupboard.
    Yoshihiro Yamamoto Architects Associates
    Yoshihiro Yamamoto Architects Associates
    302, Zeniya Honpo Main Building, 14-6 Ishigatsujichō, Tennōji-ku, Osaka
    Breezy House
    Apartment Renovation
    Housework Flow
    Display Storage
    Remodeling
    Natural Materials
    Family with Children
    Flexible Partition
    Renovation
    Natural Modern
  • Condominium Renovation with Cross-Ventilation | 'Fukinagashi' House
    The prominent beam integrates the air-conditioning drain and refrigerant piping within the pipe shaft.
    Yoshihiro Yamamoto Architects Associates
    Yoshihiro Yamamoto Architects Associates
    302, Zeniya Honpo Main Building, 14-6 Ishigatsujichō, Tennōji-ku, Osaka
    Breezy House
    Apartment Renovation
    Housework Flow
    Display Storage
    Remodeling
    Natural Materials
    Family with Children
    Flexible Partition
    Renovation
    Natural Modern
  • Condominium Renovation with Cross-Ventilation | 'Fukinagashi' House
    Large-capacity storage on the right.
    Yoshihiro Yamamoto Architects Associates
    Yoshihiro Yamamoto Architects Associates
    302, Zeniya Honpo Main Building, 14-6 Ishigatsujichō, Tennōji-ku, Osaka
    Breezy House
    Apartment Renovation
    Housework Flow
    Display Storage
    Remodeling
    Natural Materials
    Family with Children
    Flexible Partition
    Renovation
    Natural Modern

A Second Home in Yatsugatake Tatsumi Negishi Architectural Studio

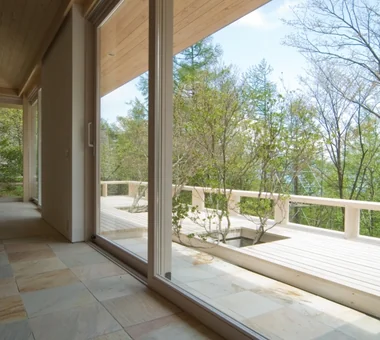
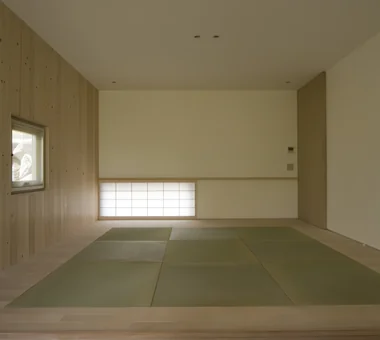
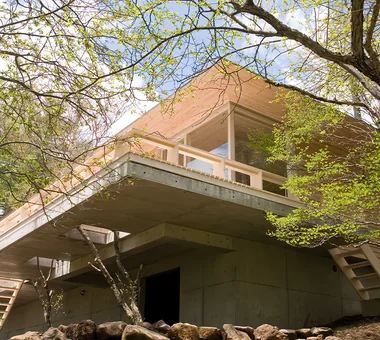
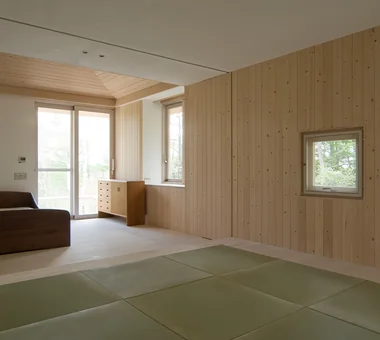
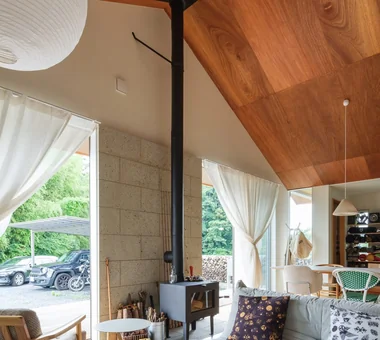
This is a mountain lodge for nature and creative work, built at an elevation of 1,600 m in the Yatsugatake Mountains. To respond to the severe conditions—winters that can reach minus 20°C—a hipped roof with deep eaves was adopted, giving the building a presence that gently blends into the expansive natural landscape. To accommodate mountain living with mud, snow, and water, a circulation layout centered on storage was planned, allowing movement to circulate around storage areas. By opening and closing the joinery, the plan can be flexibly reconfigured into a windbreak/vestibule or a guest circulation route. The space, where functionality and comfort have been carefully refined, serves as a quiet base for engaging in creative work while enjoying the seasonal changes in nature.

  • A Second Home in Yatsugatake
    A Second Home in Yatsugatake
    Tatsumi Negishi Architectural Studio
    Tatsumi Negishi Architectural Studio
    532-5 Nakazawa, Hidaka City, Saitama Prefecture, Japan
    Vacation Home
    Hotel-like
    Tile Deck
    Optimized Storage
    Built-in Kitchen
    Japanese Modern
    Circulation Flow
    Scenic View
    Balcony
    Wood-Burning Stove
    ScenicViews
    CirculationFlow
    WoodBurningStove
    SecondHome
    JapaneseModern
  • A Second Home in Yatsugatake
    A Second Home in Yatsugatake
    Tatsumi Negishi Architectural Studio
    Tatsumi Negishi Architectural Studio
    532-5 Nakazawa, Hidaka City, Saitama Prefecture, Japan
    Vacation Home
    Hotel-like
    Tile Deck
    Optimized Storage
    Built-in Kitchen
    Japanese Modern
    Circulation Flow
    Scenic View
    Balcony
    Wood-Burning Stove
    ScenicViews
    CirculationFlow
    WoodBurningStove
    SecondHome
    JapaneseModern
  • A Second Home in Yatsugatake
    Terrace cantilevered over the sloped terrain with deep eaves
    Tatsumi Negishi Architectural Studio
    Tatsumi Negishi Architectural Studio
    532-5 Nakazawa, Hidaka City, Saitama Prefecture, Japan
    Vacation Home
    Hotel-like
    Tile Deck
    Optimized Storage
    Built-in Kitchen
    Japanese Modern
    Circulation Flow
    Scenic View
    Balcony
    Wood-Burning Stove
    ScenicViews
    CirculationFlow
    WoodBurningStove
    SecondHome
    JapaneseModern
  • A Second Home in Yatsugatake
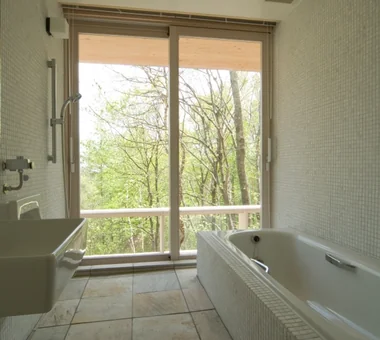
    Bathing while overlooking the scenic landscape
    Tatsumi Negishi Architectural Studio
    Tatsumi Negishi Architectural Studio
    532-5 Nakazawa, Hidaka City, Saitama Prefecture, Japan
    Vacation Home
    Hotel-like
    Tile Deck
    Optimized Storage
    Built-in Kitchen
    Japanese Modern
    Circulation Flow
    Scenic View
    Balcony
    Wood-Burning Stove
    ScenicViews
    CirculationFlow
    WoodBurningStove
    SecondHome
    JapaneseModern
  • A Second Home in Yatsugatake
    Stored partitions allow the space to be divided into two rooms
    Tatsumi Negishi Architectural Studio
    Tatsumi Negishi Architectural Studio
    532-5 Nakazawa, Hidaka City, Saitama Prefecture, Japan
    Vacation Home
    Hotel-like
    Tile Deck
    Optimized Storage
    Built-in Kitchen
    Japanese Modern
    Circulation Flow
    Scenic View
    Balcony
    Wood-Burning Stove
    ScenicViews
    CirculationFlow
    WoodBurningStove
    SecondHome
    JapaneseModern
  • A Second Home in Yatsugatake
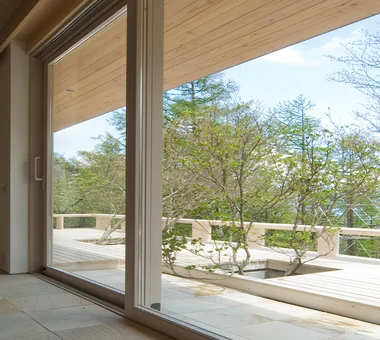
    Beyond the oversized wooden sash windows with superior thermal insulation performance, a terrace emerges amidst the existing mature trees
    Tatsumi Negishi Architectural Studio
    Tatsumi Negishi Architectural Studio
    532-5 Nakazawa, Hidaka City, Saitama Prefecture, Japan
    Vacation Home
    Hotel-like
    Tile Deck
    Optimized Storage
    Built-in Kitchen
    Japanese Modern
    Circulation Flow
    Scenic View
    Balcony
    Wood-Burning Stove
    ScenicViews
    CirculationFlow
    WoodBurningStove
    SecondHome
    JapaneseModern

House in Akiruno Mochizuki Architectural Atelier

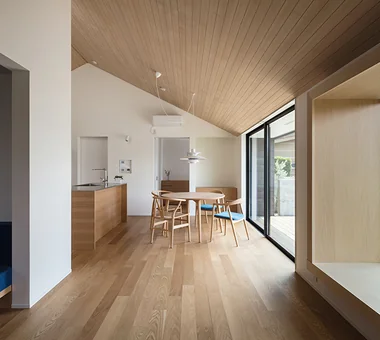
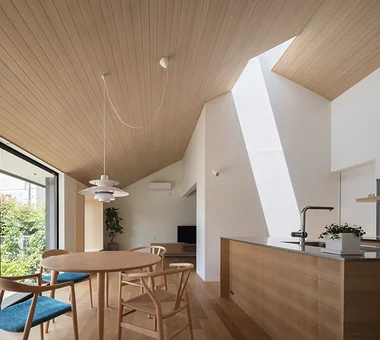
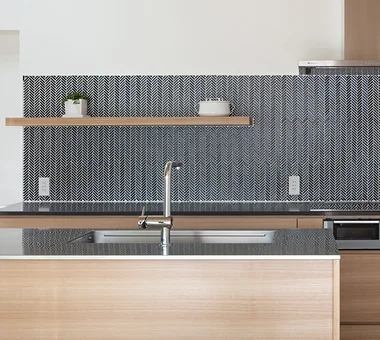
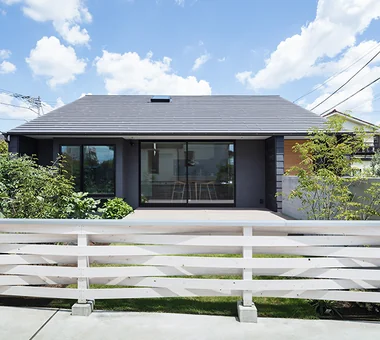
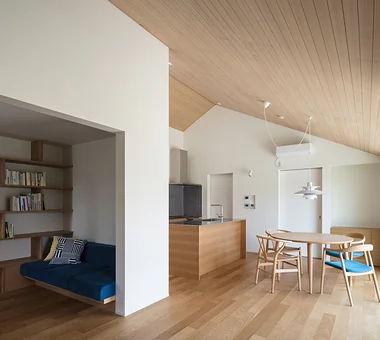
This is a relatively compact single-story home designed for a couple. Taking into account the site’s location near a suburban urban area, the design responds to neighboring properties such as the parking lot, with a gabled roof serving as an accent. The LDK features a high ceiling that follows the roofline to create a sense of openness, along with a quiet corner with a built-in sofa and a bay window that can be used as a bench, providing a variety of places to relax throughout the home. Views extend from the dining area to the deck and garden, while an efficient household circulation route connects the kitchen, pantry, and washroom. A small Japanese-style room and bedroom are linked by a continuous circulation loop, creating a gentle and warm home.

  • House in Akiruno
    House in Akiruno
    Mochizuki Architectural Atelier
    Mochizuki Architectural Atelier
    2-23-1-1248 Yoyogi, Shibuya-ku, Tokyo / 614 Katakura-cho, Hachioji-shi, Tokyo
    Sloped Ceiling
    Housework Flow
    Couple Living
    Eaves Space
    Custom-built vanity
    Built-in Kitchen
    Circulation Flow
    Simple Modern
    Reading Room
    Wood Deck
    CirculationLine
    SlopedCeiling
    WoodDeck
    NordicLighting
  • House in Akiruno
    House in Akiruno
    Mochizuki Architectural Atelier
    Mochizuki Architectural Atelier
    2-23-1-1248 Yoyogi, Shibuya-ku, Tokyo / 614 Katakura-cho, Hachioji-shi, Tokyo
    Sloped Ceiling
    Housework Flow
    Couple Living
    Eaves Space
    Custom-built vanity
    Built-in Kitchen
    Circulation Flow
    Simple Modern
    Reading Room
    Wood Deck
    CirculationLine
    SlopedCeiling
    WoodDeck
    NordicLighting
  • House in Akiruno
    House in Akiruno
    Mochizuki Architectural Atelier
    Mochizuki Architectural Atelier
    2-23-1-1248 Yoyogi, Shibuya-ku, Tokyo / 614 Katakura-cho, Hachioji-shi, Tokyo
    Sloped Ceiling
    Housework Flow
    Couple Living
    Eaves Space
    Custom-built vanity
    Built-in Kitchen
    Circulation Flow
    Simple Modern
    Reading Room
    Wood Deck
    CirculationLine
    SlopedCeiling
    WoodDeck
    NordicLighting
  • House in Akiruno
    House in Akiruno
    Mochizuki Architectural Atelier
    Mochizuki Architectural Atelier
    2-23-1-1248 Yoyogi, Shibuya-ku, Tokyo / 614 Katakura-cho, Hachioji-shi, Tokyo
    Sloped Ceiling
    Housework Flow
    Couple Living
    Eaves Space
    Custom-built vanity
    Built-in Kitchen
    Circulation Flow
    Simple Modern
    Reading Room
    Wood Deck
    CirculationLine
    SlopedCeiling
    WoodDeck
    NordicLighting
  • House in Akiruno
    House in Akiruno
    Mochizuki Architectural Atelier
    Mochizuki Architectural Atelier
    2-23-1-1248 Yoyogi, Shibuya-ku, Tokyo / 614 Katakura-cho, Hachioji-shi, Tokyo
    Sloped Ceiling
    Housework Flow
    Couple Living
    Eaves Space
    Custom-built vanity
    Built-in Kitchen
    Circulation Flow
    Simple Modern
    Reading Room
    Wood Deck
    CirculationLine
    SlopedCeiling
    WoodDeck
    NordicLighting
  • House in Akiruno
    House in Akiruno
    Mochizuki Architectural Atelier
    Mochizuki Architectural Atelier
    2-23-1-1248 Yoyogi, Shibuya-ku, Tokyo / 614 Katakura-cho, Hachioji-shi, Tokyo
    Sloped Ceiling
    Housework Flow
    Couple Living
    Eaves Space
    Custom-built vanity
    Built-in Kitchen
    Circulation Flow
    Simple Modern
    Reading Room
    Wood Deck
    CirculationLine
    SlopedCeiling
    WoodDeck
    NordicLighting

voice *studioLOOP Architects

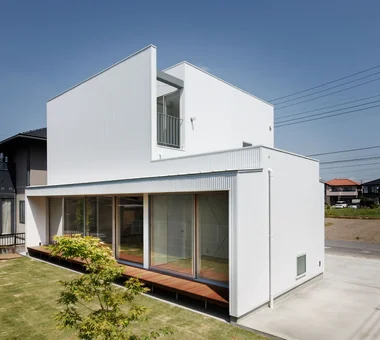
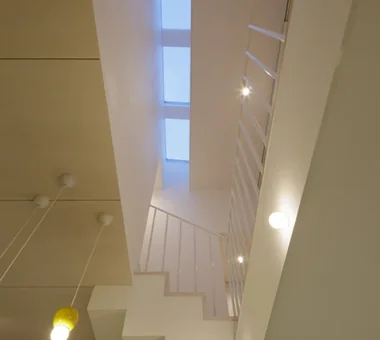
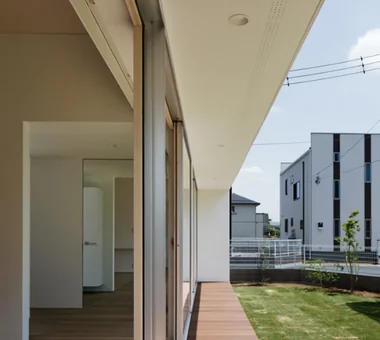
Located at the northern edge of a residential subdivision and surrounded by neighboring houses, this home seeks to balance openness and privacy. Full-height windows are provided along the southern side of each floor, while on the first floor, the interior engawa and exterior deck extend continuously toward the garden. A deep roof and side walls screen sunlight and views, while the second floor brings in light through a terrace protected by walls and openings to the east, west, and above. By connecting the spaces through voids and openings, the presence and voices of family members naturally circulate throughout the house, creating a home where they can feel connected wherever they are.

  • voice
    voice
    *studioLOOP Architects
    *studioLOOP Architects
    3-8-4 Asahino, Itakura-machi, Ora-gun, Gunma Prefecture
    Wooden Sash
    Terrace
    Housework Flow
    White House
    Large Opening
    Utility room
    Capturing Light
    Wood Deck
    Open House
  • voice
    voice
    *studioLOOP Architects
    *studioLOOP Architects
    3-8-4 Asahino, Itakura-machi, Ora-gun, Gunma Prefecture
    Wooden Sash
    Terrace
    Housework Flow
    White House
    Large Opening
    Utility room
    Capturing Light
    Wood Deck
    Open House
  • voice
    voice
    *studioLOOP Architects
    *studioLOOP Architects
    3-8-4 Asahino, Itakura-machi, Ora-gun, Gunma Prefecture
    Wooden Sash
    Terrace
    Housework Flow
    White House
    Large Opening
    Utility room
    Capturing Light
    Wood Deck
    Open House
  • voice
    voice
    *studioLOOP Architects
    *studioLOOP Architects
    3-8-4 Asahino, Itakura-machi, Ora-gun, Gunma Prefecture
    Wooden Sash
    Terrace
    Housework Flow
    White House
    Large Opening
    Utility room
    Capturing Light
    Wood Deck
    Open House
  • voice
    voice
    *studioLOOP Architects
    *studioLOOP Architects
    3-8-4 Asahino, Itakura-machi, Ora-gun, Gunma Prefecture
    Wooden Sash
    Terrace
    Housework Flow
    White House
    Large Opening
    Utility room
    Capturing Light
    Wood Deck
    Open House
  • voice
    voice
    *studioLOOP Architects
    *studioLOOP Architects
    3-8-4 Asahino, Itakura-machi, Ora-gun, Gunma Prefecture
    Wooden Sash
    Terrace
    Housework Flow
    White House
    Large Opening
    Utility room
    Capturing Light
    Wood Deck
    Open House

Residence in Kurashiki In-Ex Design Co., Ltd.

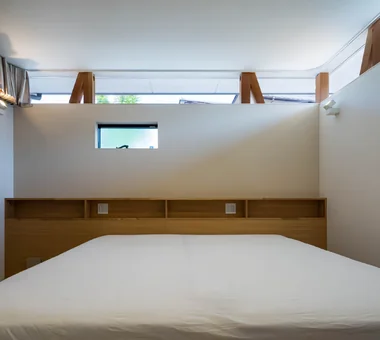
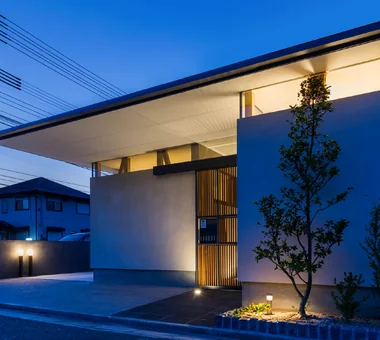
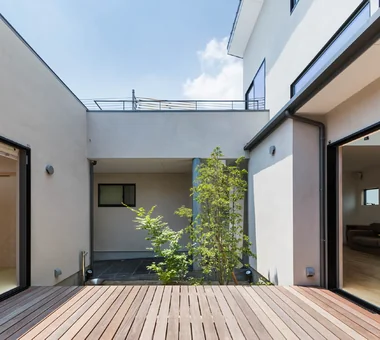
Located along the main arterial road that leads to Kurashiki’s Bikan Historical Quarter, this residence carefully reconciles its relationship with the streetscape and the need for privacy. The predominantly single‑storey volume uses a horizontal slit to visually lift the roof, producing a light expression while presenting a composed, closed presence to the exterior. The approach leads along a courtyard to the entrance, and the living spaces are arranged around it as if to embrace it. Living largely contained on a single level, together with the courtyard that screens views from the outside, creates a quiet and rich place to inhabit within the historic streetscape.

  • Residence in Kurashiki
    Master bedroom illuminated by light from the high-side windows on the road-facing exterior wall.
    In-Ex Design Co., Ltd.
    In-Ex Design Co., Ltd.
    4-59 Takanoizumicho, Sakyo Ward, Kyoto City, Kyoto Prefecture
    Closed to Outside, Open to Inside
    Circulation Flow
    EnclosedOutsideOpenInside
    CirculationFlow
  • Residence in Kurashiki
    The corridor connects continuously and in a loop from the washroom and dressing room, bathroom, utility space, walk-in closet, to the terrace.
    In-Ex Design Co., Ltd.
    In-Ex Design Co., Ltd.
    4-59 Takanoizumicho, Sakyo Ward, Kyoto City, Kyoto Prefecture
    Closed to Outside, Open to Inside
    Circulation Flow
    EnclosedOutsideOpenInside
    CirculationFlow
  • Residence in Kurashiki
    Residence in Kurashiki
    In-Ex Design Co., Ltd.
    In-Ex Design Co., Ltd.
    4-59 Takanoizumicho, Sakyo Ward, Kyoto City, Kyoto Prefecture
    Closed to Outside, Open to Inside
    Circulation Flow
    EnclosedOutsideOpenInside
    CirculationFlow
  • Residence in Kurashiki
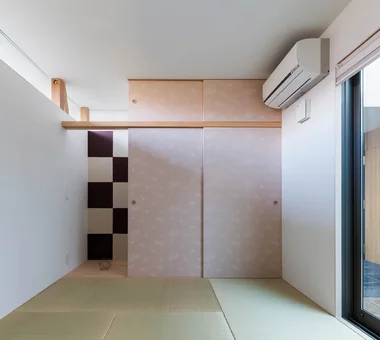
    Guest room facing the courtyard.
    In-Ex Design Co., Ltd.
    In-Ex Design Co., Ltd.
    4-59 Takanoizumicho, Sakyo Ward, Kyoto City, Kyoto Prefecture
    Closed to Outside, Open to Inside
    Circulation Flow
    EnclosedOutsideOpenInside
    CirculationFlow
  • Residence in Kurashiki
    Residence in Kurashiki
    In-Ex Design Co., Ltd.
    In-Ex Design Co., Ltd.
    4-59 Takanoizumicho, Sakyo Ward, Kyoto City, Kyoto Prefecture
    Closed to Outside, Open to Inside
    Circulation Flow
    EnclosedOutsideOpenInside
    CirculationFlow
  • Residence in Kurashiki
    View of the south-facing courtyard from the living, dining, and kitchen area (LDK).
    In-Ex Design Co., Ltd.
    In-Ex Design Co., Ltd.
    4-59 Takanoizumicho, Sakyo Ward, Kyoto City, Kyoto Prefecture
    Closed to Outside, Open to Inside
    Circulation Flow
    EnclosedOutsideOpenInside
    CirculationFlow
  • Key Points for Home Building
    House with a Natural Woodland Garden|Key Points for Home Building
    2026-10-12|Qurasuki Editorial Department
  • Introduction to Examples by Floor Plan & Room Type
    A Home for Living with Antiques|Introduction to Examples by Floor Plan & Room Type
    2026-10-21|Qurasuki Editorial Department
  • Home Building Q&A
    House of Wood|Home Building Q&A
    2026-10-21|Qurasuki Editorial Department
  • Key Points for Home Building
    Stylish Atriums|Key Points for Home Building
    2026-10-09|Qurasuki Editorial Department
  • Home Building Q&A
    Stylish Staircases|Home Building Q&A
    2026-10-09|Qurasuki Editorial Department
  • Home Building Q&A
    House with a Wood Deck|Home Building Q&A
    2026-10-13|Qurasuki Editorial Department
  • TOP
  • 〉Column
  • 〉Homes with Innovative Storage Solutions
  • 〉Custom Home Examples by Architectural Offices
Tips for connecting what you love with your home
English
Translated automatically
日本語 (ja) 简体中文 (zh-hans) 繁體中文 (zh-hant) English (en)
  • #Doma Living
  • #Skip Floor
  • #Generational Home
  • #Closed to Outside, Open to Inside
  • #Storage Access Flow
  • #Road bike
  • #High Airtightness and High Insulation
  • #Custom-Built Bathroom
  • #Catwalk
  • #Pellet Stove
  • #Living with a Dog
  • #Black House
  • #Harmony
  • #High Thermal Insulation
  • #Hilltop House
  • #Retro Modern
  • #Living with Dogs and Cats
  • #Vacation Home
  • #Entrance Doma
  • #Golf
  • #Monotone
  • #Forever Home
  • #Irregular Site
  • #Breezy House
  • #Veranda
  • #Hotel-like
  • #Exposed Concrete
  • #Apartment Renovation
  • #One-Room Space
  • #Wooden Sash
  • #Expanded Metal
  • #Japanese House
  • #Calm Presence
  • #Garage House
  • #Doma Kitchen
  • #Bike Tower
  • Announcements | Architecture Firm | Construction company | Frequently Asked Questions | Advertising Publication
  • © Qurasuki.All Rights Reserved. | Terms of Service | Privacy | Operations
Please configure your cookie settings.
  • Our website uses cookies to enhance site usability.
  • Some cookies are necessary for the proper functioning of our services.
  • For more details, please refer to Cookie Policy.
  • Accept all cookies
  • Reject non-essential cookies