Qurasuki
Photos Room Tour Project Event List Column
Favorites
Photos Room Tour Project Event Professional
Lifestyle Diagnosis
The Slow-Living in Harmony with Nature Type The Open to Light and Wind Type The Private Courtyard for Inner Peace Type The Mobility and Travel-Loving Garage Type The Simple and Functional Minimalist Type The Japanese Modern Fusion Type The Antique and Story-Filled Living Type The Art and Creation-Loving Creator Type The DIY Life-Building Practitioner Type The Music and Culture Immersion Type The Cooking and Wine-Loving Gourmet Type The Health-Conscious Fitness Type The Living with Pets as Partners Type The Urban Stylish Type The Work-Life Integration Type The Sea and Scenery-Loving Resort Type The Industrial Design-Inspired Type The Secret Hideout Hobbyist Type
Personal Color Diagnosis
Warm Spring Cool Summer Warm Autumn Cool Winter
Translated automatically
日本語 (ja) 简体中文 (zh-hans) 繁體中文 (zh-hant) English (en)
Login User Registration
Publish Use Advertise with Us Frequently Asked Questions Announcements Operations
Column A Home for Making Music
Abax Architects
Abax Architects

A Home for Making Music|Introduction to Architecture Firms Author: Qurasuki Editorial Department

To truly enjoy playing an instrument, an environment where one can perform without concern for time or volume is indispensable. Designing a soundproof room requires not only ensuring sound insulation performance but also careful consideration of the interior acoustic characteristics — including reverberation time and the balance of absorption. Required performance varies with the type of instrument and playing style; pianos, wind instruments, and band setups each call for tailored design approaches. This section introduces architectural practices that integrate soundproof rooms into residences to maximize the joy of performance.

  • Two-Generation Courtyard House on a Narrow Irregular Lot|A Home for Making Music
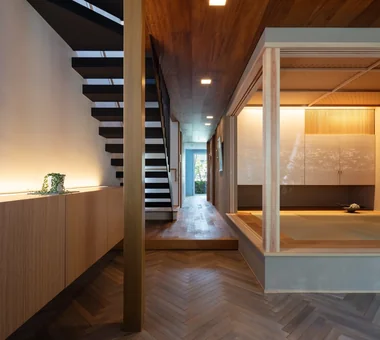
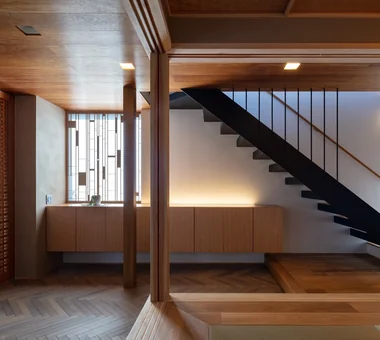
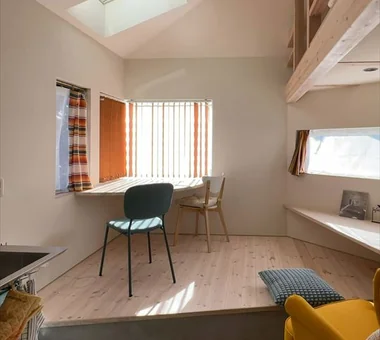
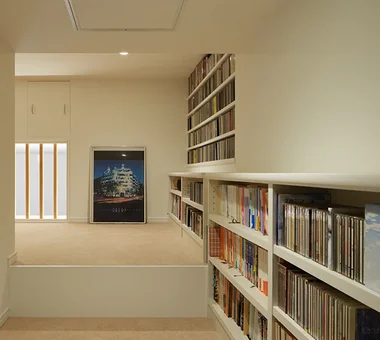
    The study nook in the corridor features a built-in bookshelf and desk.
    Archiplace
    Archiplace
    502 Palm House Hatsudai, 1-20-2 Honmachi, Shibuya-ku, Tokyo
    Natural Modern
    Piano
    Inner Garage
    Two-Family House
    Study corner
    Soundproof Room
    Music Room
    Roof terrace
    Spiral Staircase
    Living with Cats
    SEConstructionMethod
  • Residence Featuring an Indoor-Integrated Terrace|A Home for Making Music
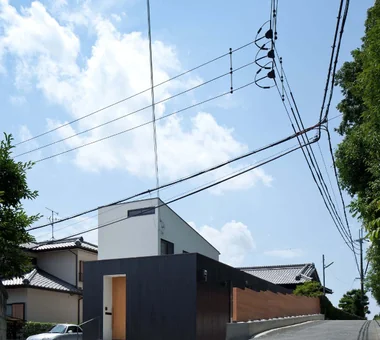
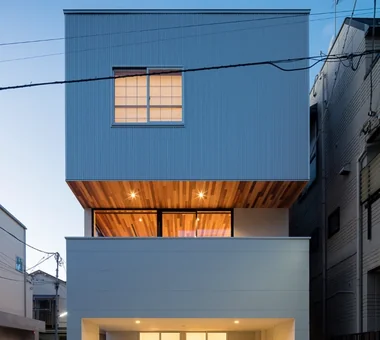
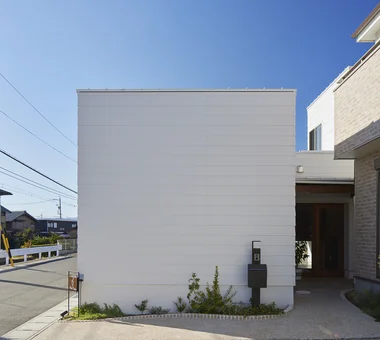
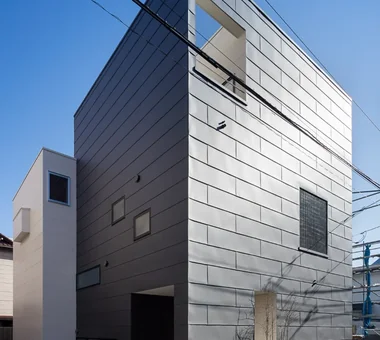
    The exterior combines a two-story white box with a three-story black box.
    Archiplace
    Archiplace
    502 Palm House Hatsudai, 1-20-2 Honmachi, Shibuya-ku, Tokyo
    Void
    Borrowed Scenery
    Simple Modern
    Symbolic Tree
    Terrace
    Soundproof Room
    Music Room
    Second-Floor Living
    Forever Home
    Skip Floor
    SEConstructionMethod
    ThreeStoryHouse
  • A Music Pavilion Nestled in Greenery|A Home for Making Music
    A Music Pavilion Nestled in Greenery
    JYU ARCHITECT
    JYU ARCHITECT
    2-19-19 Nakane, Meguro-ku, Tokyo
    Void
    Piano
    Wood Deck
    Terrace
    Soundproof Room
    Music Room
    Plaster Wall
    Exposed Beam
    grand piano
  • A House with Depth|A Home for Making Music
    A House with Depth
    Yu Architectural Design Studio
    Yu Architectural Design Studio
    159-20 Tsuboi-cho, Funabashi City, Chiba Prefecture
    Natural Modern
    Void
    High Sidelight
    Guitar
    Aging Gracefully
    Natural Materials
    Atrium
    HighSideLights
    NaturalMaterials
    AgingGracefully
  • Two-Generation Courtyard House on a Narrow Irregular Lot|A Home for Making Music
    The wall storage on the left makes use of the irregular site shape, with the depth varying according to the size of the items to be stored.
    Archiplace
    Archiplace
    502 Palm House Hatsudai, 1-20-2 Honmachi, Shibuya-ku, Tokyo
    Natural Modern
    Piano
    Inner Garage
    Two-Family House
    Study corner
    Soundproof Room
    Music Room
    Roof terrace
    Spiral Staircase
    Living with Cats
    SEConstructionMethod
  • Kunitachi Music House|A Home for Making Music
    Kunitachi Music House
    Takeshi Hirobe Architects
    Takeshi Hirobe Architects
    1-13-2 Suwa, Takatsu-ku, Kawasaki, Kanagawa, Japan
    Natural Garden
    Capturing Light
    Guitar
    Soundproof Room
    Music Room
    Second-Floor Living
    Exposed Beam
    Audio room
    AcousticTuningBooth
A Home for Making Music

Yu Architectural Design Studio 159-20 Tsuboi-cho, Funabashi City, Chiba Prefecture

  • A House with Depth|A Home for Making Music
    A House with Depth
    Yu Architectural Design Studio
    Yu Architectural Design Studio
    159-20 Tsuboi-cho, Funabashi City, Chiba Prefecture
    Natural Modern
    Void
    High Sidelight
    Guitar
    Aging Gracefully
    Natural Materials
    Atrium
    HighSideLights
    NaturalMaterials
    AgingGracefully
  • A House with Depth|A Home for Making Music
    A House with Depth
    Yu Architectural Design Studio
    Yu Architectural Design Studio
    159-20 Tsuboi-cho, Funabashi City, Chiba Prefecture
    Natural Modern
    Void
    High Sidelight
    Guitar
    Aging Gracefully
    Natural Materials
    Atrium
    HighSideLights
    NaturalMaterials
    AgingGracefully
  • House for Music and Astronomical Observation|A Home for Making Music
    Spacious balcony designed for astronomical observation
    Yu Architectural Design Studio
    Yu Architectural Design Studio
    159-20 Tsuboi-cho, Funabashi City, Chiba Prefecture
    High Sidelight
    Piano
    Stargazing
    Wood Deck
    Terrace
    Soundproof Room
    Music Room
    Trumpet
    Retro Modern
    telescope
  • A House with Depth|A Home for Making Music
    A House with Depth
    Yu Architectural Design Studio
    Yu Architectural Design Studio
    159-20 Tsuboi-cho, Funabashi City, Chiba Prefecture
    Natural Modern
    Void
    High Sidelight
    Guitar
    Aging Gracefully
    Natural Materials
    Atrium
    HighSideLights
    NaturalMaterials
    AgingGracefully
  • A House with Depth|A Home for Making Music
    A House with Depth
    Yu Architectural Design Studio
    Yu Architectural Design Studio
    159-20 Tsuboi-cho, Funabashi City, Chiba Prefecture
    Natural Modern
    Void
    High Sidelight
    Guitar
    Aging Gracefully
    Natural Materials
    Atrium
    HighSideLights
    NaturalMaterials
    AgingGracefully
  • House for Music and Astronomical Observation|A Home for Making Music
    House for Music and Astronomical Observation
    Yu Architectural Design Studio
    Yu Architectural Design Studio
    159-20 Tsuboi-cho, Funabashi City, Chiba Prefecture
    High Sidelight
    Piano
    Stargazing
    Wood Deck
    Terrace
    Soundproof Room
    Music Room
    Trumpet
    Retro Modern
    telescope

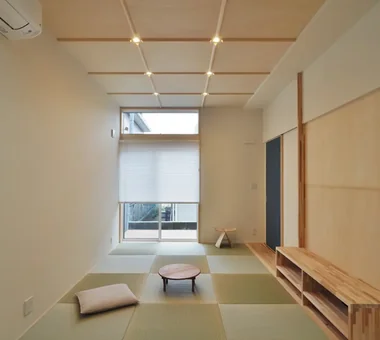
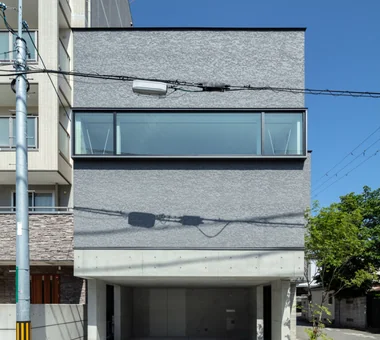
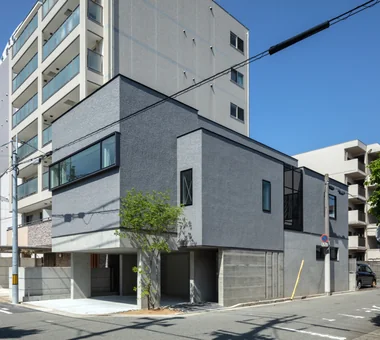
Abax Architects 203 Higashi-Shin Building, 1-7-12 Awaza, Nishi-ku, Osaka City, Osaka Prefecture

  • House in Kumano Town|A Home for Making Music
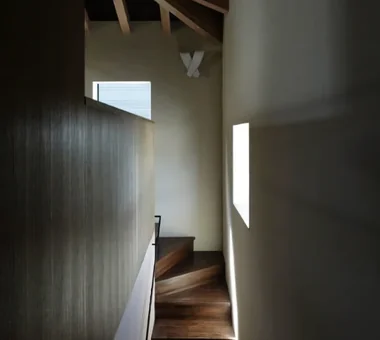
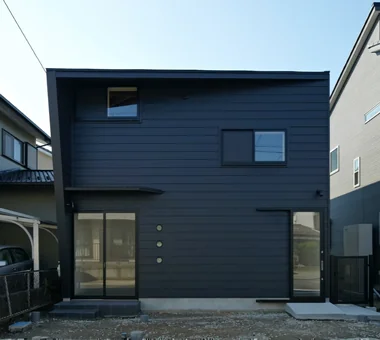
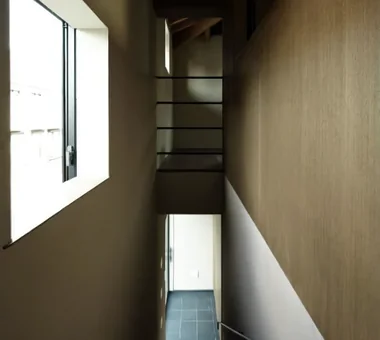
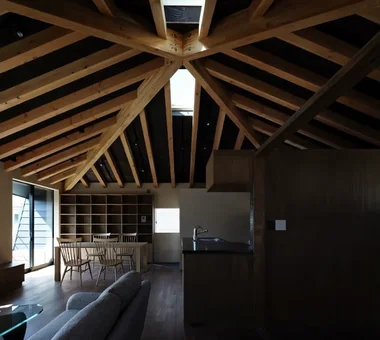
    House in Kumano Town
    Abax Architects
    Abax Architects
    203 Higashi-Shin Building, 1-7-12 Awaza, Nishi-ku, Osaka City, Osaka Prefecture
    Capturing Light
    Piano
    Simple Modern
    Inner Garage
    Soundproof Room
    Balcony
    Music Room
    Roof terrace
    piano studio
  • House in Kumano Town|A Home for Making Music
    House in Kumano Town
    Abax Architects
    Abax Architects
    203 Higashi-Shin Building, 1-7-12 Awaza, Nishi-ku, Osaka City, Osaka Prefecture
    Capturing Light
    Piano
    Simple Modern
    Inner Garage
    Soundproof Room
    Balcony
    Music Room
    Roof terrace
    piano studio
  • House in Kumano Town|A Home for Making Music
    House in Kumano Town
    Abax Architects
    Abax Architects
    203 Higashi-Shin Building, 1-7-12 Awaza, Nishi-ku, Osaka City, Osaka Prefecture
    Capturing Light
    Piano
    Simple Modern
    Inner Garage
    Soundproof Room
    Balcony
    Music Room
    Roof terrace
    piano studio
  • Kujo Residence|A Home for Making Music
    Kujo Residence
    Abax Architects
    Abax Architects
    203 Higashi-Shin Building, 1-7-12 Awaza, Nishi-ku, Osaka City, Osaka Prefecture
    Capturing Light
    Two-Family House
    Music Room
    Exposed rafters
    Sloped Ceiling
    Tsubo Garden
    TwoFamilyHouse
    MusicStudio
    ExposedBeams
    SlopedCeiling
  • Kujo Residence|A Home for Making Music
    Kujo Residence
    Abax Architects
    Abax Architects
    203 Higashi-Shin Building, 1-7-12 Awaza, Nishi-ku, Osaka City, Osaka Prefecture
    Capturing Light
    Two-Family House
    Music Room
    Exposed rafters
    Sloped Ceiling
    Tsubo Garden
    TwoFamilyHouse
    MusicStudio
    ExposedBeams
    SlopedCeiling
  • Kujo Residence|A Home for Making Music
    Kujo Residence
    Abax Architects
    Abax Architects
    203 Higashi-Shin Building, 1-7-12 Awaza, Nishi-ku, Osaka City, Osaka Prefecture
    Capturing Light
    Two-Family House
    Music Room
    Exposed rafters
    Sloped Ceiling
    Tsubo Garden
    TwoFamilyHouse
    MusicStudio
    ExposedBeams
    SlopedCeiling

Naoko Matsumoto Architects & Associates 1304 Park Front Nakano Arai Yakushi, 5-5-10 Arai, Nakano-ku, Tokyo, Japan

  • Residence in Ryugasaki|A Home for Making Music
    Residence in Ryugasaki
    Naoko Matsumoto Architects & Associates
    Naoko Matsumoto Architects & Associates
    1304 Park Front Nakano Arai Yakushi, 5-5-10 Arai, Nakano-ku, Tokyo, Japan
    Luxury home
    Piano
    Proportion
    Terrace
    Authentic Garden
    Open House
    Japanese Modern
    Lattice
    Built-in Garage
    Wet-Engawa
    Wooden Sash
  • Residence in Higashi-Oizumi|A Home for Making Music
    Residence in Higashi-Oizumi
    Naoko Matsumoto Architects & Associates
    Naoko Matsumoto Architects & Associates
    1304 Park Front Nakano Arai Yakushi, 5-5-10 Arai, Nakano-ku, Tokyo, Japan
    Natural Garden
    Island Kitchen
    Piano
    Wood Deck
    Guitar
    Japanese Modern
    Circulation Flow
    Second-Floor Living
    Family with Children
    Natural Materials
    wood-floored doma
    shoji-screen design
    north-south cross-ventilation plan
    traditional built-in bathroom
    privacy
  • Residence in Higashi-Oizumi|A Home for Making Music
    Residence in Higashi-Oizumi
    Naoko Matsumoto Architects & Associates
    Naoko Matsumoto Architects & Associates
    1304 Park Front Nakano Arai Yakushi, 5-5-10 Arai, Nakano-ku, Tokyo, Japan
    Natural Garden
    Island Kitchen
    Piano
    Wood Deck
    Guitar
    Japanese Modern
    Circulation Flow
    Second-Floor Living
    Family with Children
    Natural Materials
    wood-floored doma
    shoji-screen design
    north-south cross-ventilation plan
    traditional built-in bathroom
    privacy
  • Residence in Ryugasaki|A Home for Making Music
    Residence in Ryugasaki
    Naoko Matsumoto Architects & Associates
    Naoko Matsumoto Architects & Associates
    1304 Park Front Nakano Arai Yakushi, 5-5-10 Arai, Nakano-ku, Tokyo, Japan
    Luxury home
    Piano
    Proportion
    Terrace
    Authentic Garden
    Open House
    Japanese Modern
    Lattice
    Built-in Garage
    Wet-Engawa
    Wooden Sash
  • Residence in Ryugasaki|A Home for Making Music
    Residence in Ryugasaki
    Naoko Matsumoto Architects & Associates
    Naoko Matsumoto Architects & Associates
    1304 Park Front Nakano Arai Yakushi, 5-5-10 Arai, Nakano-ku, Tokyo, Japan
    Luxury home
    Piano
    Proportion
    Terrace
    Authentic Garden
    Open House
    Japanese Modern
    Lattice
    Built-in Garage
    Wet-Engawa
    Wooden Sash
  • Residence in Ryugasaki|A Home for Making Music
    Residence in Ryugasaki
    Naoko Matsumoto Architects & Associates
    Naoko Matsumoto Architects & Associates
    1304 Park Front Nakano Arai Yakushi, 5-5-10 Arai, Nakano-ku, Tokyo, Japan
    Luxury home
    Piano
    Proportion
    Terrace
    Authentic Garden
    Open House
    Japanese Modern
    Lattice
    Built-in Garage
    Wet-Engawa
    Wooden Sash

Yoshihiro Yamamoto Architects Associates 302, Zeniya Honpo Main Building, 14-6 Ishigatsujichō, Tennōji-ku, Osaka

  • A Residence Closed to the Street, Open to Greenery: A House with a Small Courtyard and a Generous Veranda|A Home for Making Music
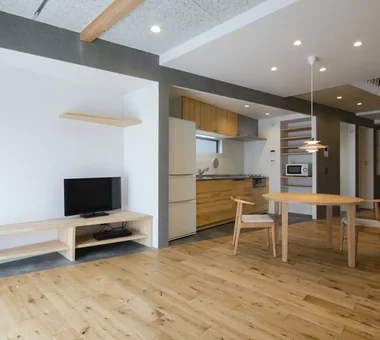
    Flooring: solid oak planks. Walls and ceilings: painted finish.
    Yoshihiro Yamamoto Architects Associates
    Yoshihiro Yamamoto Architects Associates
    302, Zeniya Honpo Main Building, 14-6 Ishigatsujichō, Tennōji-ku, Osaka
    Island Kitchen
    Void
    Thermal Storage
    Mountain View House
    Guitar
    Monotone
    Engawa
    Music Room
    Courtyard
    Circulation Flow
    loft
    square-house
  • A Residence Closed to the Street, Open to Greenery: A House with a Small Courtyard and a Generous Veranda|A Home for Making Music
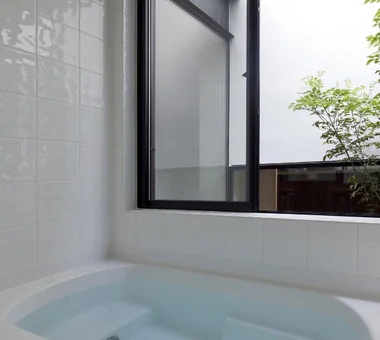
    The small courtyard enables a bright, open-feeling yet private bathroom.
    Yoshihiro Yamamoto Architects Associates
    Yoshihiro Yamamoto Architects Associates
    302, Zeniya Honpo Main Building, 14-6 Ishigatsujichō, Tennōji-ku, Osaka
    Island Kitchen
    Void
    Thermal Storage
    Mountain View House
    Guitar
    Monotone
    Engawa
    Music Room
    Courtyard
    Circulation Flow
    loft
    square-house
  • A Residence Closed to the Street, Open to Greenery: A House with a Small Courtyard and a Generous Veranda|A Home for Making Music
    From the northwest.
    Yoshihiro Yamamoto Architects Associates
    Yoshihiro Yamamoto Architects Associates
    302, Zeniya Honpo Main Building, 14-6 Ishigatsujichō, Tennōji-ku, Osaka
    Island Kitchen
    Void
    Thermal Storage
    Mountain View House
    Guitar
    Monotone
    Engawa
    Music Room
    Courtyard
    Circulation Flow
    loft
    square-house
  • A Residence Closed to the Street, Open to Greenery: A House with a Small Courtyard and a Generous Veranda|A Home for Making Music
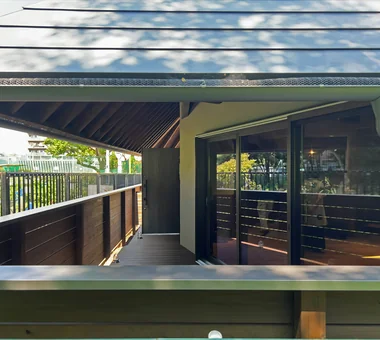
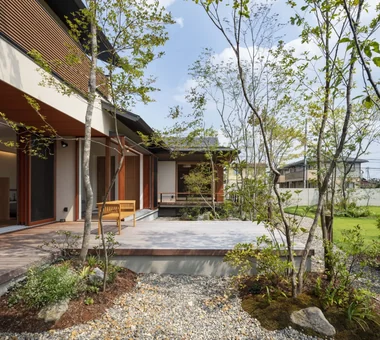
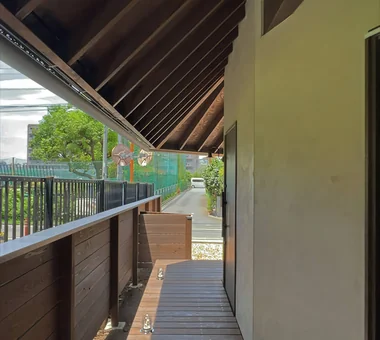
    A large verandah that functions both as a covered corridor (nure-en) linking the rooms and as a wood deck.
    Yoshihiro Yamamoto Architects Associates
    Yoshihiro Yamamoto Architects Associates
    302, Zeniya Honpo Main Building, 14-6 Ishigatsujichō, Tennōji-ku, Osaka
    Island Kitchen
    Void
    Thermal Storage
    Mountain View House
    Guitar
    Monotone
    Engawa
    Music Room
    Courtyard
    Circulation Flow
    loft
    square-house
  • A Residence Closed to the Street, Open to Greenery: A House with a Small Courtyard and a Generous Veranda|A Home for Making Music
    A plan with continuous circulation organized around the central courtyard.
    Yoshihiro Yamamoto Architects Associates
    Yoshihiro Yamamoto Architects Associates
    302, Zeniya Honpo Main Building, 14-6 Ishigatsujichō, Tennōji-ku, Osaka
    Island Kitchen
    Void
    Thermal Storage
    Mountain View House
    Guitar
    Monotone
    Engawa
    Music Room
    Courtyard
    Circulation Flow
    loft
    square-house
  • A Residence Closed to the Street, Open to Greenery: A House with a Small Courtyard and a Generous Veranda|A Home for Making Music
    Evening view of the large verandah.
    Yoshihiro Yamamoto Architects Associates
    Yoshihiro Yamamoto Architects Associates
    302, Zeniya Honpo Main Building, 14-6 Ishigatsujichō, Tennōji-ku, Osaka
    Island Kitchen
    Void
    Thermal Storage
    Mountain View House
    Guitar
    Monotone
    Engawa
    Music Room
    Courtyard
    Circulation Flow
    loft
    square-house

Archiplace 502 Palm House Hatsudai, 1-20-2 Honmachi, Shibuya-ku, Tokyo

  • Two-Generation Courtyard House on a Narrow Irregular Lot|A Home for Making Music
    The wall storage on the left makes use of the irregular site shape, with the depth varying according to the size of the items to be stored.
    Archiplace
    Archiplace
    502 Palm House Hatsudai, 1-20-2 Honmachi, Shibuya-ku, Tokyo
    Natural Modern
    Piano
    Inner Garage
    Two-Family House
    Study corner
    Soundproof Room
    Music Room
    Roof terrace
    Spiral Staircase
    Living with Cats
    SEConstructionMethod
  • Residence Featuring an Indoor-Integrated Terrace|A Home for Making Music
    The exterior combines a two-story white box with a three-story black box.
    Archiplace
    Archiplace
    502 Palm House Hatsudai, 1-20-2 Honmachi, Shibuya-ku, Tokyo
    Void
    Borrowed Scenery
    Simple Modern
    Symbolic Tree
    Terrace
    Soundproof Room
    Music Room
    Second-Floor Living
    Forever Home
    Skip Floor
    SEConstructionMethod
    ThreeStoryHouse
  • Two-Generation Courtyard House on a Narrow Irregular Lot|A Home for Making Music
    The study nook in the corridor features a built-in bookshelf and desk.
    Archiplace
    Archiplace
    502 Palm House Hatsudai, 1-20-2 Honmachi, Shibuya-ku, Tokyo
    Natural Modern
    Piano
    Inner Garage
    Two-Family House
    Study corner
    Soundproof Room
    Music Room
    Roof terrace
    Spiral Staircase
    Living with Cats
    SEConstructionMethod
  • A Residence Uniting Two Independent Households|A Home for Making Music
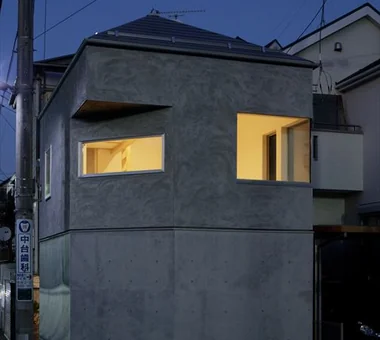
    Night view from the road on the southeast side. The first floor is a piloti-like parking and bicycle parking area.
    Archiplace
    Archiplace
    502 Palm House Hatsudai, 1-20-2 Honmachi, Shibuya-ku, Tokyo
    Wood Plank Ceiling
    Natural Garden
    Natural Modern
    Large Opening
    Two-Family House
    Soundproof Room
    Family closet
    Music Room
    Shoes Cloak
    Built-in Kitchen
    SEConstructionMethod
    ThreeStoryHome
    HomeElevator
  • A Residence Uniting Two Independent Households|A Home for Making Music
    View toward the drying terrace from grandfather’s workshop.
    Archiplace
    Archiplace
    502 Palm House Hatsudai, 1-20-2 Honmachi, Shibuya-ku, Tokyo
    Wood Plank Ceiling
    Natural Garden
    Natural Modern
    Large Opening
    Two-Family House
    Soundproof Room
    Family closet
    Music Room
    Shoes Cloak
    Built-in Kitchen
    SEConstructionMethod
    ThreeStoryHome
    HomeElevator
  • Residence Featuring an Indoor-Integrated Terrace|A Home for Making Music
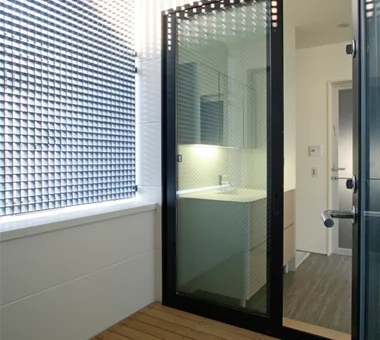
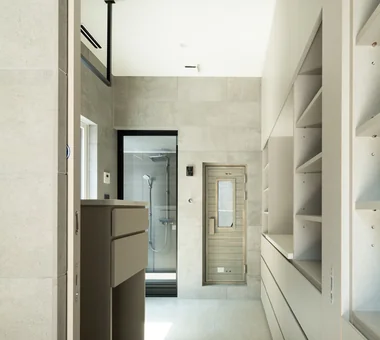
    A circulation route from the utility area through the interior-like drying terrace to the washroom.
    Archiplace
    Archiplace
    502 Palm House Hatsudai, 1-20-2 Honmachi, Shibuya-ku, Tokyo
    Void
    Borrowed Scenery
    Simple Modern
    Symbolic Tree
    Terrace
    Soundproof Room
    Music Room
    Second-Floor Living
    Forever Home
    Skip Floor
    SEConstructionMethod
    ThreeStoryHouse

JYU ARCHITECT 2-19-19 Nakane, Meguro-ku, Tokyo

  • A Music Pavilion Nestled in Greenery|A Home for Making Music
    A Music Pavilion Nestled in Greenery
    JYU ARCHITECT
    JYU ARCHITECT
    2-19-19 Nakane, Meguro-ku, Tokyo
    Void
    Piano
    Wood Deck
    Terrace
    Soundproof Room
    Music Room
    Plaster Wall
    Exposed Beam
    grand piano
  • A Music Pavilion Nestled in Greenery|A Home for Making Music
    A Music Pavilion Nestled in Greenery
    JYU ARCHITECT
    JYU ARCHITECT
    2-19-19 Nakane, Meguro-ku, Tokyo
    Void
    Piano
    Wood Deck
    Terrace
    Soundproof Room
    Music Room
    Plaster Wall
    Exposed Beam
    grand piano
  • Dwelling of Drummer|A Home for Making Music
    Residence with an adjoining drum studio designed on an 8-tsubo site
    JYU ARCHITECT
    JYU ARCHITECT
    2-19-19 Nakane, Meguro-ku, Tokyo
    Capturing Light
    Borrowed Scenery
    Narrow House
    Custom Kitchen
    Soundproof Room
    Music Room
    Minimal Design
    Semi-Basement
    DrumStudio
    SoundproofRoom
    CompactHousing
    BorrowedScenery
  • Dwelling of Drummer|A Home for Making Music
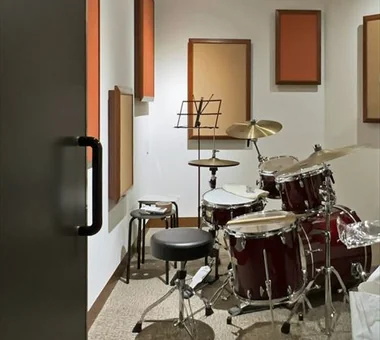
    Acoustically optimized space delivering excellent reverberation and containment of low-frequency sounds
    JYU ARCHITECT
    JYU ARCHITECT
    2-19-19 Nakane, Meguro-ku, Tokyo
    Capturing Light
    Borrowed Scenery
    Narrow House
    Custom Kitchen
    Soundproof Room
    Music Room
    Minimal Design
    Semi-Basement
    DrumStudio
    SoundproofRoom
    CompactHousing
    BorrowedScenery
  • A Music Pavilion Nestled in Greenery|A Home for Making Music
    A Music Pavilion Nestled in Greenery
    JYU ARCHITECT
    JYU ARCHITECT
    2-19-19 Nakane, Meguro-ku, Tokyo
    Void
    Piano
    Wood Deck
    Terrace
    Soundproof Room
    Music Room
    Plaster Wall
    Exposed Beam
    grand piano
  • Dwelling of Drummer|A Home for Making Music
    Dwelling of Drummer
    JYU ARCHITECT
    JYU ARCHITECT
    2-19-19 Nakane, Meguro-ku, Tokyo
    Capturing Light
    Borrowed Scenery
    Narrow House
    Custom Kitchen
    Soundproof Room
    Music Room
    Minimal Design
    Semi-Basement
    DrumStudio
    SoundproofRoom
    CompactHousing
    BorrowedScenery

Tada Architectural Design Office 5-1-3-607 Shonandai, Fujisawa City, Kanagawa Prefecture

  • House in North Kamakura|A Home for Making Music
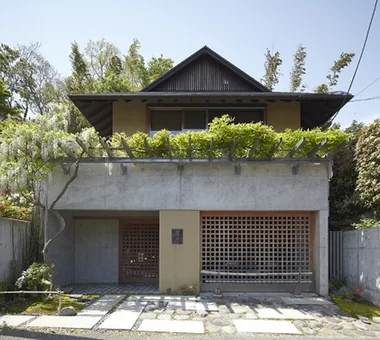
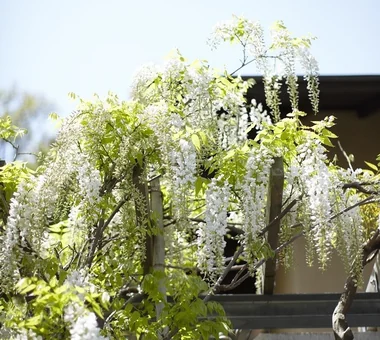
    Japanese architecture with a hip-and-gable roof befitting Kamakura’s landscape, welcomed by a wisteria trellis
    Tada Architectural Design Office
    Tada Architectural Design Office
    5-1-3-607 Shonandai, Fujisawa City, Kanagawa Prefecture
    Guitar
    Proportion
    Music Room
    Curved Wall
    Circulation Flow
    Built-in Garage
    Calm Presence
    Built-inGarage
    TeaRoom
    MusicRoom
    CirculationFlow
  • House in North Kamakura|A Home for Making Music
    House in North Kamakura
    Tada Architectural Design Office
    Tada Architectural Design Office
    5-1-3-607 Shonandai, Fujisawa City, Kanagawa Prefecture
    Guitar
    Proportion
    Music Room
    Curved Wall
    Circulation Flow
    Built-in Garage
    Calm Presence
    Built-inGarage
    TeaRoom
    MusicRoom
    CirculationFlow
  • Allo Musica|A Home for Making Music
    A bespoke small-scale music hall for a professional clarinetist couple
    Tada Architectural Design Office
    Tada Architectural Design Office
    5-1-3-607 Shonandai, Fujisawa City, Kanagawa Prefecture
    Piano
    Simple Modern
    Soundproof Room
    Music Room
    White House
    SoundproofRoom
    MusicHall
    Recital
  • Allo Musica|A Home for Making Music
    Allo Musica
    Tada Architectural Design Office
    Tada Architectural Design Office
    5-1-3-607 Shonandai, Fujisawa City, Kanagawa Prefecture
    Piano
    Simple Modern
    Soundproof Room
    Music Room
    White House
    SoundproofRoom
    MusicHall
    Recital
  • House in North Kamakura|A Home for Making Music
    House in North Kamakura
    Tada Architectural Design Office
    Tada Architectural Design Office
    5-1-3-607 Shonandai, Fujisawa City, Kanagawa Prefecture
    Guitar
    Proportion
    Music Room
    Curved Wall
    Circulation Flow
    Built-in Garage
    Calm Presence
    Built-inGarage
    TeaRoom
    MusicRoom
    CirculationFlow
  • House in North Kamakura|A Home for Making Music
    House in North Kamakura
    Tada Architectural Design Office
    Tada Architectural Design Office
    5-1-3-607 Shonandai, Fujisawa City, Kanagawa Prefecture
    Guitar
    Proportion
    Music Room
    Curved Wall
    Circulation Flow
    Built-in Garage
    Calm Presence
    Built-inGarage
    TeaRoom
    MusicRoom
    CirculationFlow

Takeshi Hirobe Architects 1-13-2 Suwa, Takatsu-ku, Kawasaki, Kanagawa, Japan

  • Kunitachi Music House|A Home for Making Music
    Kunitachi Music House
    Takeshi Hirobe Architects
    Takeshi Hirobe Architects
    1-13-2 Suwa, Takatsu-ku, Kawasaki, Kanagawa, Japan
    Natural Garden
    Capturing Light
    Guitar
    Soundproof Room
    Music Room
    Second-Floor Living
    Exposed Beam
    Audio room
    AcousticTuningBooth
  • Kunitachi Music House|A Home for Making Music
    Kunitachi Music House
    Takeshi Hirobe Architects
    Takeshi Hirobe Architects
    1-13-2 Suwa, Takatsu-ku, Kawasaki, Kanagawa, Japan
    Natural Garden
    Capturing Light
    Guitar
    Soundproof Room
    Music Room
    Second-Floor Living
    Exposed Beam
    Audio room
    AcousticTuningBooth
  • Studio House in Zushi|A Home for Making Music
    Studio House in Zushi
    Takeshi Hirobe Architects
    Takeshi Hirobe Architects
    1-13-2 Suwa, Takatsu-ku, Kawasaki, Kanagawa, Japan
    Capturing Light
    One-Room Space
    Simple Modern
    Sense of Openness
    Guitar
    Toplight
    Music Room
    Exposed Beam
    Audio room
  • Studio House in Zushi|A Home for Making Music
    Studio House in Zushi
    Takeshi Hirobe Architects
    Takeshi Hirobe Architects
    1-13-2 Suwa, Takatsu-ku, Kawasaki, Kanagawa, Japan
    Capturing Light
    One-Room Space
    Simple Modern
    Sense of Openness
    Guitar
    Toplight
    Music Room
    Exposed Beam
    Audio room
  • Studio House in Zushi|A Home for Making Music
    Studio House in Zushi
    Takeshi Hirobe Architects
    Takeshi Hirobe Architects
    1-13-2 Suwa, Takatsu-ku, Kawasaki, Kanagawa, Japan
    Capturing Light
    One-Room Space
    Simple Modern
    Sense of Openness
    Guitar
    Toplight
    Music Room
    Exposed Beam
    Audio room
  • Studio House in Zushi|A Home for Making Music
    Studio House in Zushi
    Takeshi Hirobe Architects
    Takeshi Hirobe Architects
    1-13-2 Suwa, Takatsu-ku, Kawasaki, Kanagawa, Japan
    Capturing Light
    One-Room Space
    Simple Modern
    Sense of Openness
    Guitar
    Toplight
    Music Room
    Exposed Beam
    Audio room

Troom 1-19-10-203 Seijo, Setagaya-ku, Tokyo

  • Kunitachi Renovation|A Home for Making Music
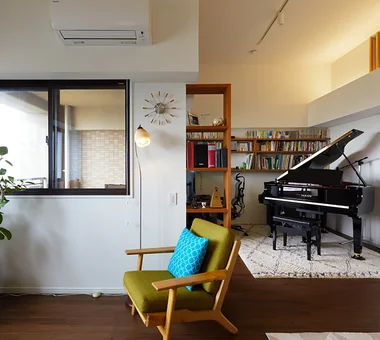
    Although this is a typical condominium layout, with the bedroom and living room arranged to the north and south and the wet areas at the center, the height of the top-floor structure was used to create a loft of the maximum area permitted by the regulations above the central wet areas. The composition allows a sense of one another’s presence to be conveyed through the louvers visible above the piano.
    Troom
    Troom
    1-19-10-203 Seijo, Setagaya-ku, Tokyo
    Renovation
    Piano
    Simple Modern
    Display Storage
    Music Room
    Collection
    Apartment Renovation
    Wall Storage
  • Kunitachi Renovation|A Home for Making Music
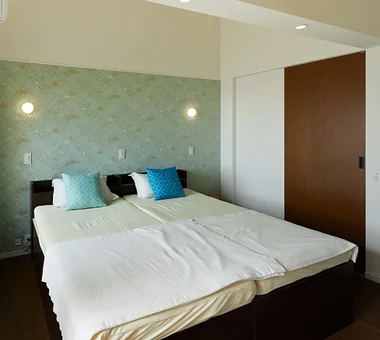
    The clients have many hobbies and prefer a simple, clean aesthetic, so the overall design is restrained and simply modern. For the bedroom’s headboard wall, however, we took the bold step of incorporating an imported accent wallpaper. The wall behind the bed is not a surface one sees throughout the day, but it is the wall one inevitably sees before going to sleep and upon waking. It is a small luxury to see something special at the beginning and end of each day.
    Troom
    Troom
    1-19-10-203 Seijo, Setagaya-ku, Tokyo
    Renovation
    Piano
    Simple Modern
    Display Storage
    Music Room
    Collection
    Apartment Renovation
    Wall Storage
  • Kunitachi Renovation|A Home for Making Music
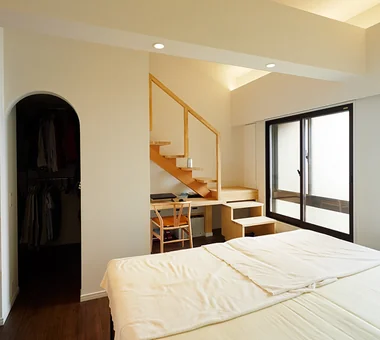
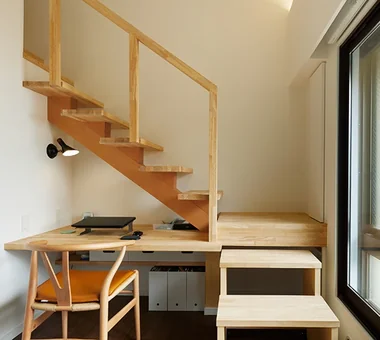
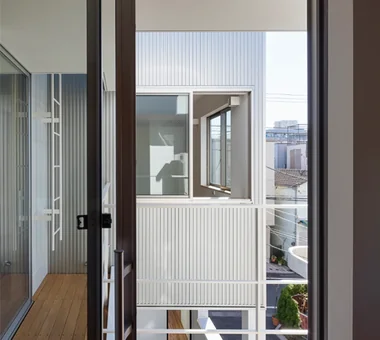
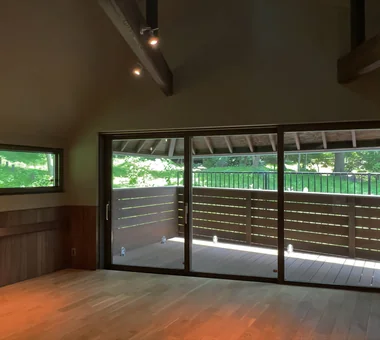
    The loft space reached from the bedroom. The staircase has been given a gentle slope so that it can be used comfortably well into the future. Beneath the stairs is the wife’s study area. Together with the husband’s study beside the piano, it forms a plan that respects each person’s individual place. The arched opening leads to a walk-in closet that is also connected to the washroom.
    Troom
    Troom
    1-19-10-203 Seijo, Setagaya-ku, Tokyo
    Renovation
    Piano
    Simple Modern
    Display Storage
    Music Room
    Collection
    Apartment Renovation
    Wall Storage
  • Kunitachi Renovation|A Home for Making Music
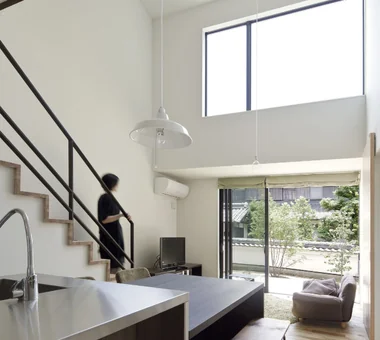
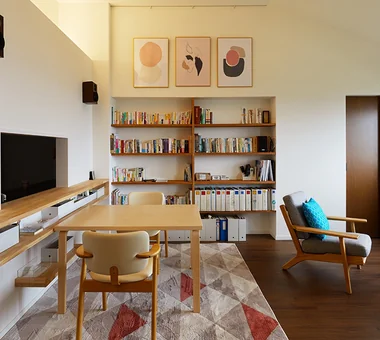
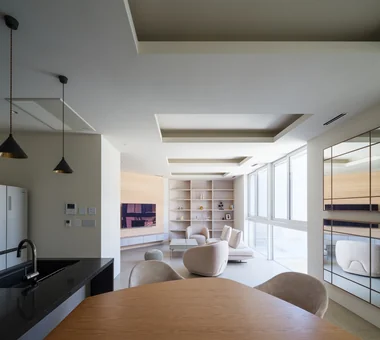
    The dining area with a bookshelf. The high pitched ceiling, which makes use of the original structural ceiling height, is softly illuminated with indirect lighting. Storage has been planned for each location and purpose, including the bookshelf, counter shelving, and a space for AV equipment inside the sliding-door cabinet.
    Troom
    Troom
    1-19-10-203 Seijo, Setagaya-ku, Tokyo
    Renovation
    Piano
    Simple Modern
    Display Storage
    Music Room
    Collection
    Apartment Renovation
    Wall Storage
  • Kunitachi Renovation|A Home for Making Music
    The loft reached from the bedroom is positioned above the wet areas. Emerging from the bedroom via the open staircase, the low-ceilinged, intimate space feels like the secret hideaway in an attic one dreamed of as a child. The louvers visible at the back continue to the piano area in the living room.
    Troom
    Troom
    1-19-10-203 Seijo, Setagaya-ku, Tokyo
    Renovation
    Piano
    Simple Modern
    Display Storage
    Music Room
    Collection
    Apartment Renovation
    Wall Storage
  • Kunitachi Renovation|A Home for Making Music
    The staircase leading to the loft and the wife’s study area. The high ceiling makes it possible to create spaces of a smaller scale, giving the room a greater sense of depth.
    Troom
    Troom
    1-19-10-203 Seijo, Setagaya-ku, Tokyo
    Renovation
    Piano
    Simple Modern
    Display Storage
    Music Room
    Collection
    Apartment Renovation
    Wall Storage

e do design architects 3-7-7 Minatocho, Tsuchiura, Ibaraki Prefecture, Japan

  • next — RC house with a courtyard in Tsukuba City|A Home for Making Music
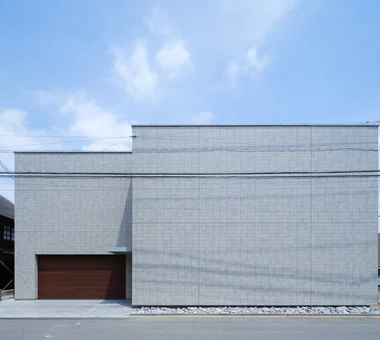
    next — RC house with a courtyard in Tsukuba City
    e do design architects
    e do design architects
    3-7-7 Minatocho, Tsuchiura, Ibaraki Prefecture, Japan
    Luxury home
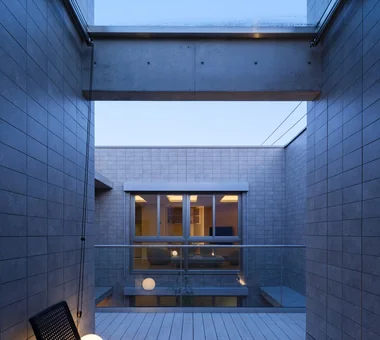
    Closed to Outside, Open to Inside
    Home Theater
    Symbolic Tree
    Guitar
    Second House
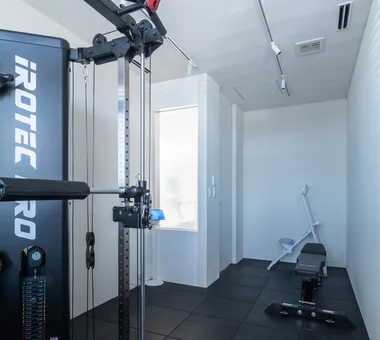
    Home Gym
    Sauna
    Hotel-like
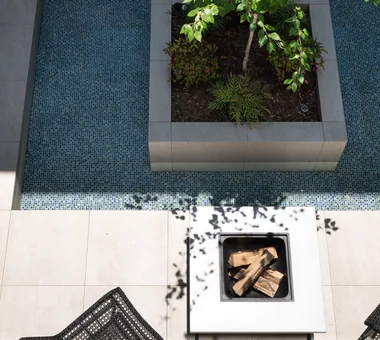
    Water Basin
    residential elevator
    music studio
  • next — RC house with a courtyard in Tsukuba City|A Home for Making Music
    next — RC house with a courtyard in Tsukuba City
    e do design architects
    e do design architects
    3-7-7 Minatocho, Tsuchiura, Ibaraki Prefecture, Japan
    Luxury home
    Closed to Outside, Open to Inside
    Home Theater
    Symbolic Tree
    Guitar
    Second House
    Home Gym
    Sauna
    Hotel-like
    Water Basin
    residential elevator
    music studio
  • next — RC house with a courtyard in Tsukuba City|A Home for Making Music
    next — RC house with a courtyard in Tsukuba City
    e do design architects
    e do design architects
    3-7-7 Minatocho, Tsuchiura, Ibaraki Prefecture, Japan
    Luxury home
    Closed to Outside, Open to Inside
    Home Theater
    Symbolic Tree
    Guitar
    Second House
    Home Gym
    Sauna
    Hotel-like
    Water Basin
    residential elevator
    music studio
  • next — RC house with a courtyard in Tsukuba City|A Home for Making Music
    next — RC house with a courtyard in Tsukuba City
    e do design architects
    e do design architects
    3-7-7 Minatocho, Tsuchiura, Ibaraki Prefecture, Japan
    Luxury home
    Closed to Outside, Open to Inside
    Home Theater
    Symbolic Tree
    Guitar
    Second House
    Home Gym
    Sauna
    Hotel-like
    Water Basin
    residential elevator
    music studio
  • next — RC house with a courtyard in Tsukuba City|A Home for Making Music
    next — RC house with a courtyard in Tsukuba City
    e do design architects
    e do design architects
    3-7-7 Minatocho, Tsuchiura, Ibaraki Prefecture, Japan
    Luxury home
    Closed to Outside, Open to Inside
    Home Theater
    Symbolic Tree
    Guitar
    Second House
    Home Gym
    Sauna
    Hotel-like
    Water Basin
    residential elevator
    music studio
  • next — RC house with a courtyard in Tsukuba City|A Home for Making Music
    next — RC house with a courtyard in Tsukuba City
    e do design architects
    e do design architects
    3-7-7 Minatocho, Tsuchiura, Ibaraki Prefecture, Japan
    Luxury home
    Closed to Outside, Open to Inside
    Home Theater
    Symbolic Tree
    Guitar
    Second House
    Home Gym
    Sauna
    Hotel-like
    Water Basin
    residential elevator
    music studio
  • Introduction to Examples by Floor Plan & Room Type
    Homes with Gardens|Introduction to Examples by Floor Plan & Room Type
    2026-10-21|Qurasuki Editorial Department
  • Home Building Q&A
    House with a Shoes Closet (SIC)|Home Building Q&A
    2026-10-13|Qurasuki Editorial Department
  • Home Building Q&A
    House with a Wood Plank Ceiling|Home Building Q&A
    2026-10-12|Qurasuki Editorial Department
  • Introduction to Examples by Floor Plan & Room Type
    House with Circular Flow Layout|Introduction to Examples by Floor Plan & Room Type
    2026-10-14|Qurasuki Editorial Department
  • Home Building Q&A
    Soundproof Rooms|Home Building Q&A
    2026-10-09|Qurasuki Editorial Department
  • Introduction to Examples by Floor Plan & Room Type
    Minimalist Design Residences|Introduction to Examples by Floor Plan & Room Type
    2026-10-19|Qurasuki Editorial Department
  • TOP
  • 〉Column
  • 〉A Home for Making Music
  • 〉Introduction to Architecture Firms
Tips for connecting what you love with your home
English
Translated automatically
日本語 (ja) 简体中文 (zh-hans) 繁體中文 (zh-hant) English (en)
  • #High Airtightness and High Insulation
  • #House with Doma
  • #Conservatory
  • #Handcrafted Texture
  • #Japanese House
  • #Wood Plank Ceiling
  • #Natural Garden
  • #Reclaimed Beam
  • #Tea Room
  • #Multiple Pets
  • #Living with a Dog
  • #Island Kitchen
  • #Couple Living
  • #Pellet Stove
  • #Natural Modern
  • #Mortex
  • #Wine Cellar
  • #Chalkboard Paint
  • #Void
  • #Skeleton Staircase
  • #High Sidelight
  • #Luxury home
  • #Capturing Light
  • #Hilltop House
  • #Kitchen Garden
  • #Clinic-House
  • #Thermal Storage
  • #One-Room Space
  • #Black House
  • #Mountain View House
  • #Parallel Kitchen & Dining
  • #Built-in Furniture
  • #Shoji
  • #Barrier-Free
  • #Renovation
  • #Continuous Window
  • Announcements | Architecture Firm | Construction company | Frequently Asked Questions | Advertising Publication
  • © Qurasuki.All Rights Reserved. | Terms of Service | Privacy | Operations
Please configure your cookie settings.
  • Our website uses cookies to enhance site usability.
  • Some cookies are necessary for the proper functioning of our services.
  • For more details, please refer to Cookie Policy.
  • Accept all cookies
  • Reject non-essential cookies