Qurasuki
Photos Room Tour Project Event List Column
Favorites
Photos Room Tour Project Event Professional
Lifestyle Diagnosis
The Slow-Living in Harmony with Nature Type The Open to Light and Wind Type The Private Courtyard for Inner Peace Type The Mobility and Travel-Loving Garage Type The Simple and Functional Minimalist Type The Japanese Modern Fusion Type The Antique and Story-Filled Living Type The Art and Creation-Loving Creator Type The DIY Life-Building Practitioner Type The Music and Culture Immersion Type The Cooking and Wine-Loving Gourmet Type The Health-Conscious Fitness Type The Living with Pets as Partners Type The Urban Stylish Type The Work-Life Integration Type The Sea and Scenery-Loving Resort Type The Industrial Design-Inspired Type The Secret Hideout Hobbyist Type
Personal Color Diagnosis
Warm Spring Cool Summer Warm Autumn Cool Winter
Translated automatically
日本語 (ja) 简体中文 (zh-hans) 繁體中文 (zh-hant) English (en)
Login User Registration
Publish Use Advertise with Us Frequently Asked Questions Announcements Operations
Column A Residence for Relaxation
Far East Design Lab.

A Residence for Relaxation|Introduction to Architecture Firms Author: Qurasuki Editorial Department

Returning from a busy day and feeling the tension leave your body the moment you open the door — that is the objective of a residence conceived around relaxation. The warmth of natural materials, the soft interplay of light and shadow, a tranquil acoustic environment, and generous bathing areas and reading nooks: design strategies that engage the five senses create a home that restores everyday fatigue. Comfortable thermal performance and indoor air quality are also essential elements that underpin this sense of well‑being. Here we introduce a design studio that places the mental and physical comfort of occupants at the center of its practice.

  • House with a Courtyard for Living with Cats|A Residence for Relaxation
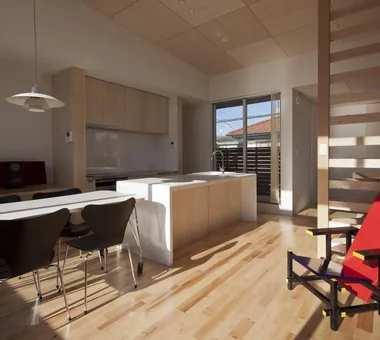
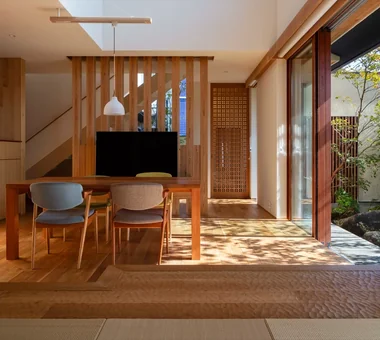
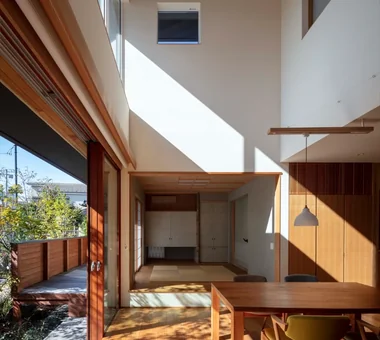
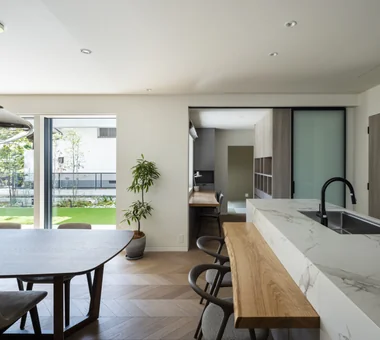
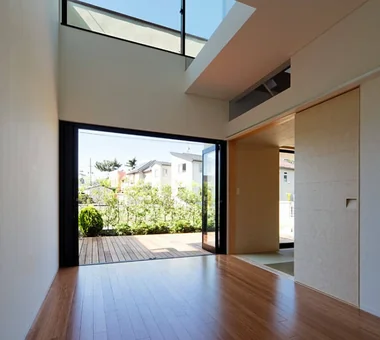
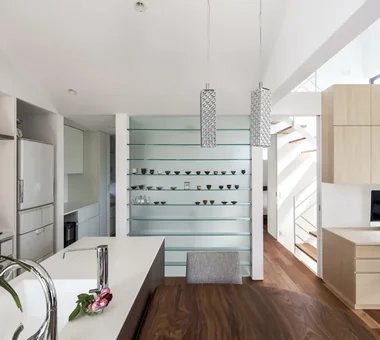
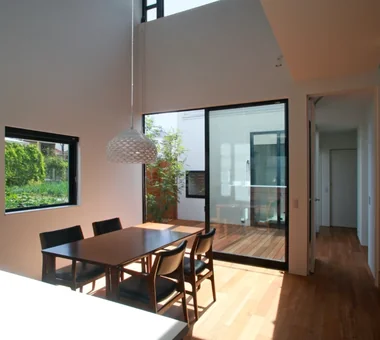
    View from the kitchen toward the dining area with its vaulted ceiling and the courtyard.
    Archiplace
    Archiplace
    502 Palm House Hatsudai, 1-20-2 Honmachi, Shibuya-ku, Tokyo
    Terrace
    Simple Modern
    Void
    Outdoor Living
    Symbolic Tree
    Courtyard
    Wood Deck
    Living with Cats
    Cat Steps
    HouseWithCats
    Courtyard
    Catwalk
    Atrium
    Terrace
  • House with a Courtyard for Living with Cats|A Residence for Relaxation
    A ladder leads from the pantry next to the kitchen to the wife’s hobby room.
    Archiplace
    Archiplace
    502 Palm House Hatsudai, 1-20-2 Honmachi, Shibuya-ku, Tokyo
    Terrace
    Simple Modern
    Void
    Outdoor Living
    Symbolic Tree
    Courtyard
    Wood Deck
    Living with Cats
    Cat Steps
    HouseWithCats
    Courtyard
    Catwalk
    Atrium
    Terrace
  • Radiant Green Residence|A Residence for Relaxation
    Radiant Green Residence
    Naoko Matsumoto Architects & Associates
    Naoko Matsumoto Architects & Associates
    1304 Park Front Nakano Arai Yakushi, 5-5-10 Arai, Nakano-ku, Tokyo, Japan
    Workspace
    Void
    Custom-Built Bathroom
    Natural Garden
    Home Theater
    Built-in Garage
    Lattice
    Tsubo Garden
    Wooden Sash
    Large Opening
  • Kamiooka Nagaya|A Residence for Relaxation
    Kamiooka Nagaya
    Takayoshi Nakamura Architects & Associates
    Takayoshi Nakamura Architects & Associates
    4-26-27 Utsukushigaoka, Aoba-ku, Yokohama, Kanagawa
    Simple Modern
    Spiral Staircase
    Bath Court
    Hilltop House
    Outdoor Living
    Natural Garden
    Two-Family House
    Wood Deck
    Inner Balcony
    Large Opening
  • N FLAT|A Residence for Relaxation
    N FLAT
    kurachiffon Miki Takiuchi First-Class Architect’s Office
    kurachiffon Miki Takiuchi First-Class Architect’s Office
    2-6-11 Ikenohata, Taito-ku, Tokyo
    Apartment Renovation
    Simple Modern
    Material Texture
    Scenic View
    High Ceiling
    Renovation
    Display Storage
  • House with a Private Terrace|A Residence for Relaxation
    House with a Private Terrace
    Archiplace
    Archiplace
    502 Palm House Hatsudai, 1-20-2 Honmachi, Shibuya-ku, Tokyo
    Housework Flow
    Terrace
    Simple Modern
    Outdoor Living
    Family with Children
    Family closet
    Shoes Cloak
    Independent Kitchen
    Doma Storage
    Entrance Doma
A Residence for Relaxation

Atelier Cotocoto 4 Sekimachiminami, Nerima-ku, Tokyo

  • House in Okura|A Residence for Relaxation
    House in Okura
    Atelier Cotocoto
    Atelier Cotocoto
    4 Sekimachiminami, Nerima-ku, Tokyo
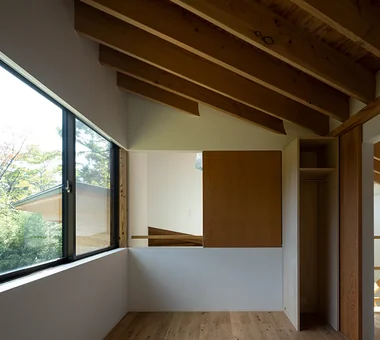
    Exposed Beam
    Diatomaceous Earth
    Wood Plank Ceiling
    Wood Siding
    Aging Gracefully
    Natural Materials
    Natural Modern
  • House in Okura|A Residence for Relaxation
    House in Okura
    Atelier Cotocoto
    Atelier Cotocoto
    4 Sekimachiminami, Nerima-ku, Tokyo
    Exposed Beam
    Diatomaceous Earth
    Wood Plank Ceiling
    Wood Siding
    Aging Gracefully
    Natural Materials
    Natural Modern
  • House in Okura|A Residence for Relaxation
    House in Okura
    Atelier Cotocoto
    Atelier Cotocoto
    4 Sekimachiminami, Nerima-ku, Tokyo
    Exposed Beam
    Diatomaceous Earth
    Wood Plank Ceiling
    Wood Siding
    Aging Gracefully
    Natural Materials
    Natural Modern
  • House in Okura|A Residence for Relaxation
    House in Okura
    Atelier Cotocoto
    Atelier Cotocoto
    4 Sekimachiminami, Nerima-ku, Tokyo
    Exposed Beam
    Diatomaceous Earth
    Wood Plank Ceiling
    Wood Siding
    Aging Gracefully
    Natural Materials
    Natural Modern
  • House in Okura|A Residence for Relaxation
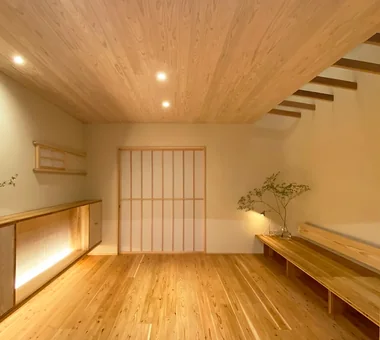
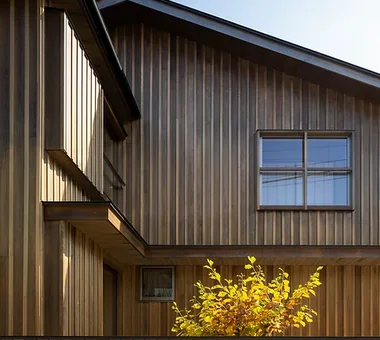
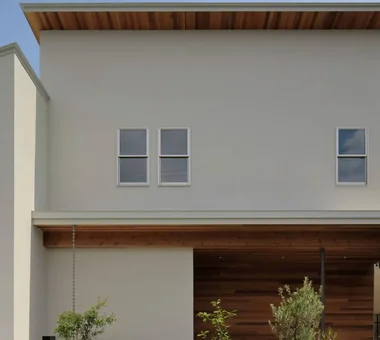
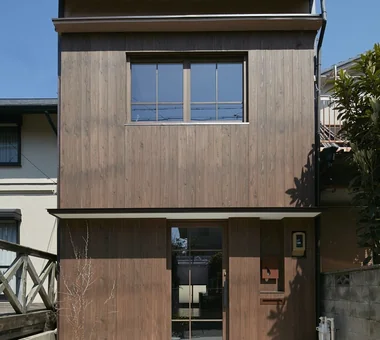
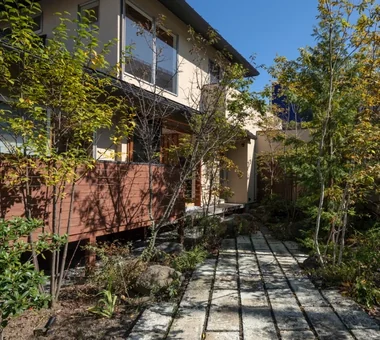
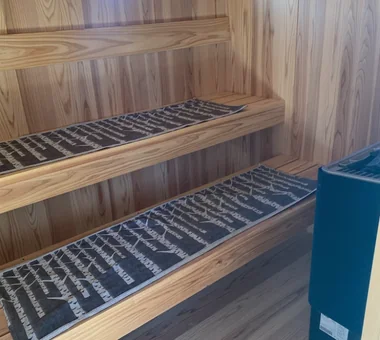
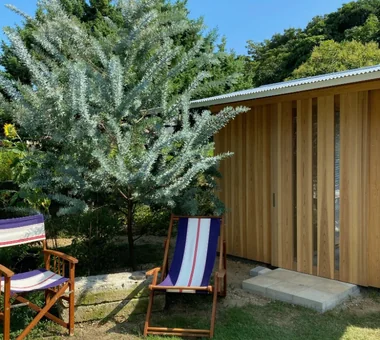
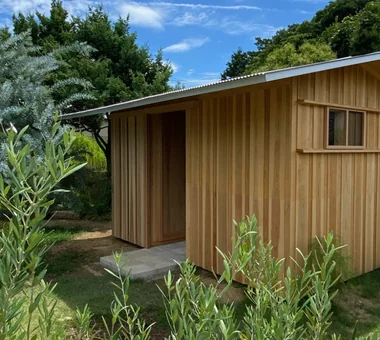
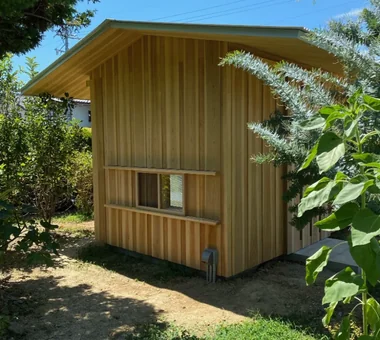
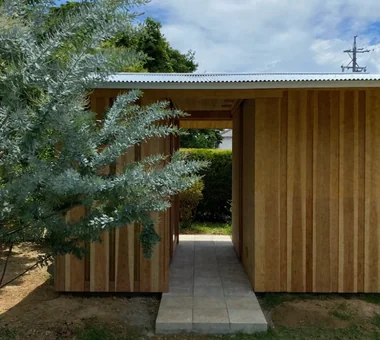
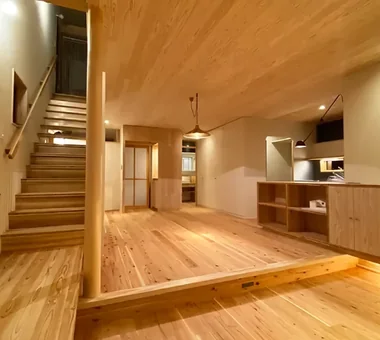
    Solid cedar cladding on the exterior walls and eaves ceiling, celebrating the natural aging process
    Atelier Cotocoto
    Atelier Cotocoto
    4 Sekimachiminami, Nerima-ku, Tokyo
    Exposed Beam
    Diatomaceous Earth
    Wood Plank Ceiling
    Wood Siding
    Aging Gracefully
    Natural Materials
    Natural Modern
  • House in Okura|A Residence for Relaxation
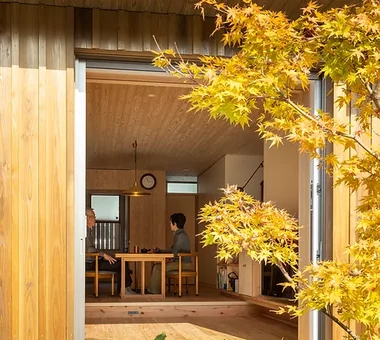
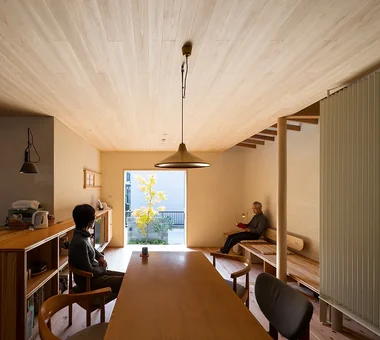
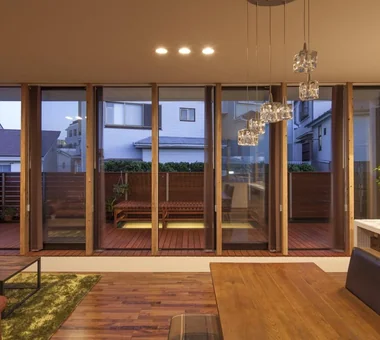
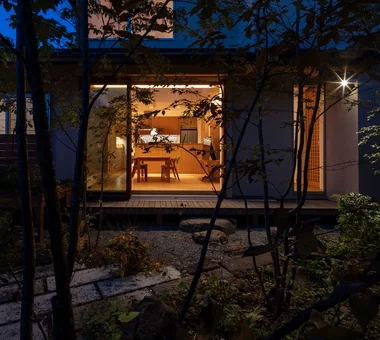
    Openings oriented to capture the flow of time and the transition of seasons, connecting interior and exterior
    Atelier Cotocoto
    Atelier Cotocoto
    4 Sekimachiminami, Nerima-ku, Tokyo
    Exposed Beam
    Diatomaceous Earth
    Wood Plank Ceiling
    Wood Siding
    Aging Gracefully
    Natural Materials
    Natural Modern

e do design architects 3-7-7 Minatocho, Tsuchiura, Ibaraki Prefecture, Japan

  • hideaway: Building Renovation in Mito|A Residence for Relaxation
    hideaway: Building Renovation in Mito
    e do design architects
    e do design architects
    3-7-7 Minatocho, Tsuchiura, Ibaraki Prefecture, Japan
    Workspace
    Exposed pipework
    Couple Living
    Renovation
    Built-in Kitchen
    Conversion
    Monotone
  • hideaway: Building Renovation in Mito|A Residence for Relaxation
    hideaway: Building Renovation in Mito
    e do design architects
    e do design architects
    3-7-7 Minatocho, Tsuchiura, Ibaraki Prefecture, Japan
    Workspace
    Exposed pipework
    Couple Living
    Renovation
    Built-in Kitchen
    Conversion
    Monotone
  • hideaway: Building Renovation in Mito|A Residence for Relaxation
    hideaway: Building Renovation in Mito
    e do design architects
    e do design architects
    3-7-7 Minatocho, Tsuchiura, Ibaraki Prefecture, Japan
    Workspace
    Exposed pipework
    Couple Living
    Renovation
    Built-in Kitchen
    Conversion
    Monotone
  • hideaway: Building Renovation in Mito|A Residence for Relaxation
    hideaway: Building Renovation in Mito
    e do design architects
    e do design architects
    3-7-7 Minatocho, Tsuchiura, Ibaraki Prefecture, Japan
    Workspace
    Exposed pipework
    Couple Living
    Renovation
    Built-in Kitchen
    Conversion
    Monotone
  • hideaway: Building Renovation in Mito|A Residence for Relaxation
    hideaway: Building Renovation in Mito
    e do design architects
    e do design architects
    3-7-7 Minatocho, Tsuchiura, Ibaraki Prefecture, Japan
    Workspace
    Exposed pipework
    Couple Living
    Renovation
    Built-in Kitchen
    Conversion
    Monotone
  • hideaway: Building Renovation in Mito|A Residence for Relaxation
    hideaway: Building Renovation in Mito
    e do design architects
    e do design architects
    3-7-7 Minatocho, Tsuchiura, Ibaraki Prefecture, Japan
    Workspace
    Exposed pipework
    Couple Living
    Renovation
    Built-in Kitchen
    Conversion
    Monotone

Troom 1-19-10-203 Seijo, Setagaya-ku, Tokyo

  • Kuno House|A Residence for Relaxation
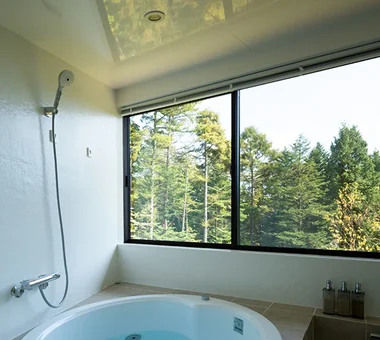
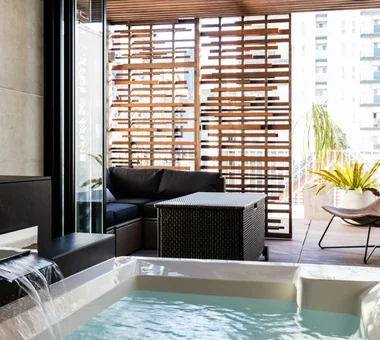
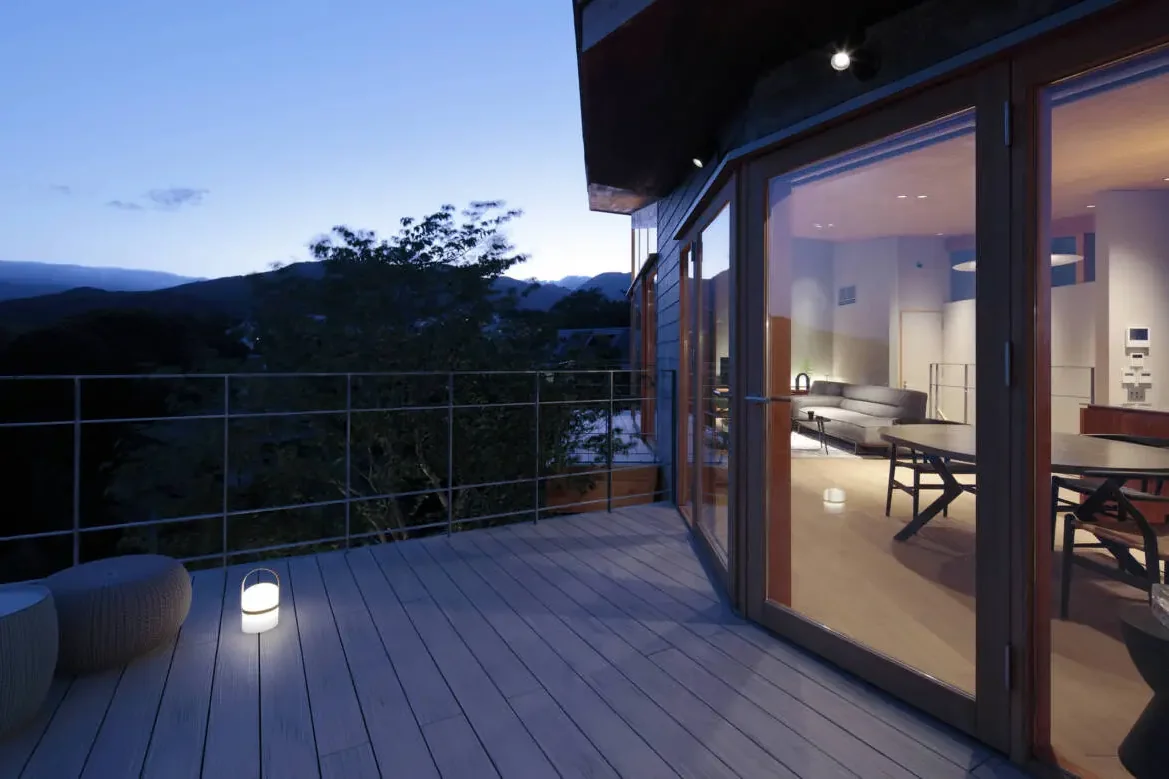
    A jacuzzi bath on the second floor, opening toward the woodland. The design was intended to create an extraordinary experience unavailable in Tokyo—one that might make you think, “Shall we go to the vacation home because I want to take a bath there?” The glossy bathroom ceiling panels follow the slope of the roof, reflecting the greenery outside and the surface of the water in wavering patterns to create a mysterious landscape.
    Troom
    Troom
    1-19-10-203 Seijo, Setagaya-ku, Tokyo
    Exposed Beam
    Outdoor Living
    Wood Siding
    Custom-Built Bathroom
    Vacation Home
    Wood Deck
    Borrowed Scenery
    Natural Modern
    Large Opening
    Stained Glass
  • Kuno House|A Residence for Relaxation
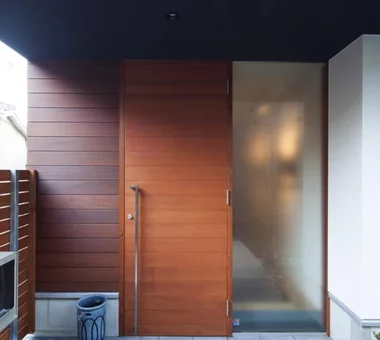
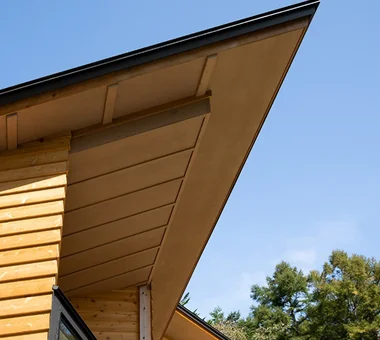
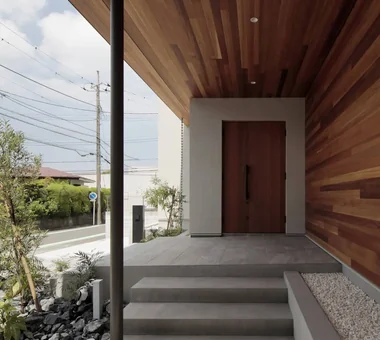
    The entrance eaves. Because the ku-shaped plan is covered by shed roofs running in the same direction, the corners of the eaves form acute angles. The approach passes beneath this sharply angled canopy to the entrance porch and the adjoining terrace.

    Troom
    Troom
    1-19-10-203 Seijo, Setagaya-ku, Tokyo
    Exposed Beam
    Outdoor Living
    Wood Siding
    Custom-Built Bathroom
    Vacation Home
    Wood Deck
    Borrowed Scenery
    Natural Modern
    Large Opening
    Stained Glass
  • Kuno House|A Residence for Relaxation
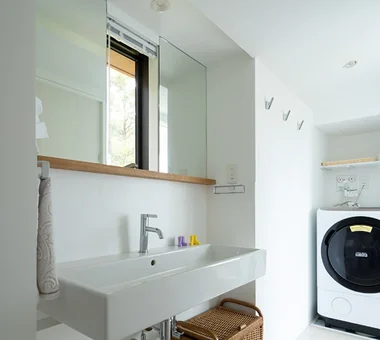
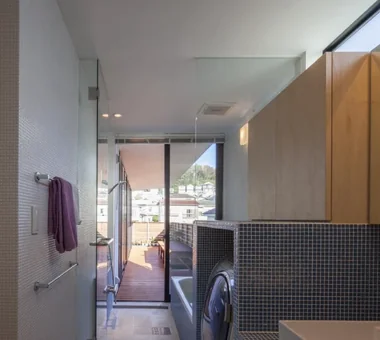
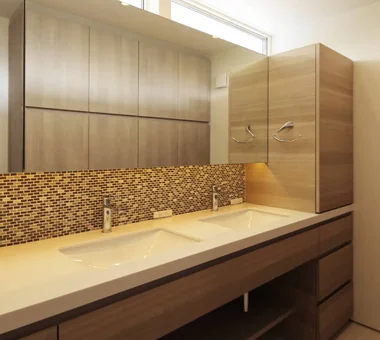
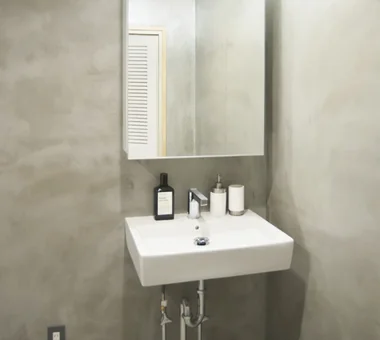
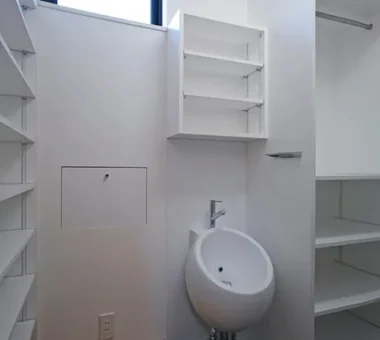
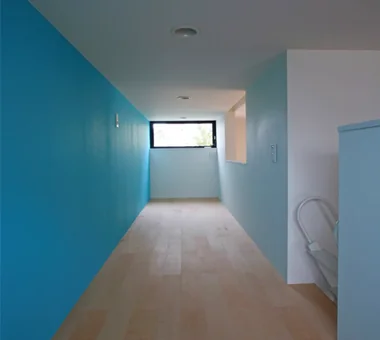
    Although this is a compact, corridor-like washroom prioritized around the jacuzzi bath with its expansive view, it incorporates various features for comfortable use, including a large basin where two people can brush their teeth side by side, two mirrored cabinets, and a small window reflecting the greenery of the woodland behind the house.
    Troom
    Troom
    1-19-10-203 Seijo, Setagaya-ku, Tokyo
    Exposed Beam
    Outdoor Living
    Wood Siding
    Custom-Built Bathroom
    Vacation Home
    Wood Deck
    Borrowed Scenery
    Natural Modern
    Large Opening
    Stained Glass
  • Kuno House|A Residence for Relaxation
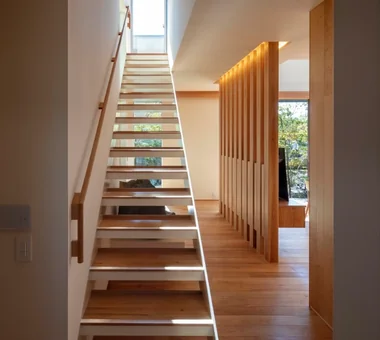
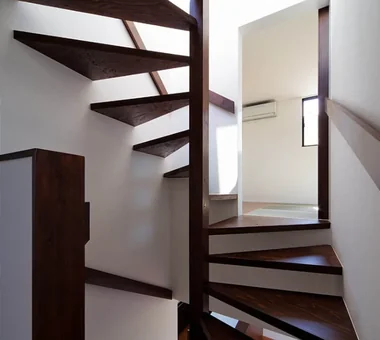
    The staircase, including the stringers, treads, and handrail, is made of solid Southern Yellow Pine. By setting the first step on a brick plinth, the connection between the staircase and its base is presented in a simple manner.
    Troom
    Troom
    1-19-10-203 Seijo, Setagaya-ku, Tokyo
    Exposed Beam
    Outdoor Living
    Wood Siding
    Custom-Built Bathroom
    Vacation Home
    Wood Deck
    Borrowed Scenery
    Natural Modern
    Large Opening
    Stained Glass
  • Kuno House|A Residence for Relaxation
    A private room on the second floor. Serving both as a guest bedroom and a playroom for the grandchildren, this is a multifunctional space. Windows are therefore provided toward both the garden and the living room so that the room can accommodate daytime use while offering a variety of views and a sense of connection.
    Troom
    Troom
    1-19-10-203 Seijo, Setagaya-ku, Tokyo
    Exposed Beam
    Outdoor Living
    Wood Siding
    Custom-Built Bathroom
    Vacation Home
    Wood Deck
    Borrowed Scenery
    Natural Modern
    Large Opening
    Stained Glass
  • Kuno House|A Residence for Relaxation
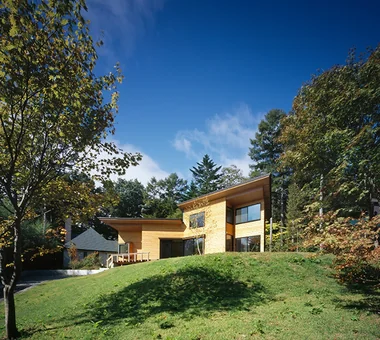
    To screen the neighboring houses close to the two rear sides while opening toward the woodland across the road, the plan was shaped in a ku configuration and covered with a series of shed roofs. Unlike an L-shaped plan, the form is gently bent into a ku shape. This maintains a sense of unity while changing the direction of the view beyond the windows depending on one’s position, allowing a variety of views to be enjoyed with even the slightest movement. The exterior walls are clad in red cedar shiplap siding. Deliberately left unpainted, they are designed to develop a character that can be appreciated as they weather over time.
    Troom
    Troom
    1-19-10-203 Seijo, Setagaya-ku, Tokyo
    Exposed Beam
    Outdoor Living
    Wood Siding
    Custom-Built Bathroom
    Vacation Home
    Wood Deck
    Borrowed Scenery
    Natural Modern
    Large Opening
    Stained Glass

Takayoshi Nakamura Architects & Associates 4-26-27 Utsukushigaoka, Aoba-ku, Yokohama, Kanagawa

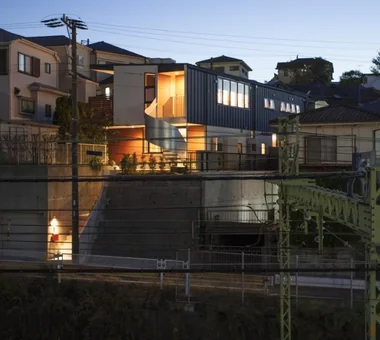
  • Kamiooka Nagaya|A Residence for Relaxation
    Kamiooka Nagaya
    Takayoshi Nakamura Architects & Associates
    Takayoshi Nakamura Architects & Associates
    4-26-27 Utsukushigaoka, Aoba-ku, Yokohama, Kanagawa
    Simple Modern
    Spiral Staircase
    Bath Court
    Hilltop House
    Outdoor Living
    Natural Garden
    Two-Family House
    Wood Deck
    Inner Balcony
    Large Opening
  • Kamiooka Nagaya|A Residence for Relaxation
    Kamiooka Nagaya
    Takayoshi Nakamura Architects & Associates
    Takayoshi Nakamura Architects & Associates
    4-26-27 Utsukushigaoka, Aoba-ku, Yokohama, Kanagawa
    Simple Modern
    Spiral Staircase
    Bath Court
    Hilltop House
    Outdoor Living
    Natural Garden
    Two-Family House
    Wood Deck
    Inner Balcony
    Large Opening
  • Kamiooka Nagaya|A Residence for Relaxation
    Kamiooka Nagaya
    Takayoshi Nakamura Architects & Associates
    Takayoshi Nakamura Architects & Associates
    4-26-27 Utsukushigaoka, Aoba-ku, Yokohama, Kanagawa
    Simple Modern
    Spiral Staircase
    Bath Court
    Hilltop House
    Outdoor Living
    Natural Garden
    Two-Family House
    Wood Deck
    Inner Balcony
    Large Opening
  • Kamiooka Nagaya|A Residence for Relaxation
    Kamiooka Nagaya
    Takayoshi Nakamura Architects & Associates
    Takayoshi Nakamura Architects & Associates
    4-26-27 Utsukushigaoka, Aoba-ku, Yokohama, Kanagawa
    Simple Modern
    Spiral Staircase
    Bath Court
    Hilltop House
    Outdoor Living
    Natural Garden
    Two-Family House
    Wood Deck
    Inner Balcony
    Large Opening
  • House M in Komae|A Residence for Relaxation
    House M in Komae
    Takayoshi Nakamura Architects & Associates
    Takayoshi Nakamura Architects & Associates
    4-26-27 Utsukushigaoka, Aoba-ku, Yokohama, Kanagawa
    Simple Modern
    Outdoor Living
    Custom-built vanity
    Balcony
    Wood Texture
    Sloped Ceiling
    Second-Floor Living
    Built-in Kitchen
    Sense of Openness
    Large Opening
  • Kamiooka Nagaya|A Residence for Relaxation
    Kamiooka Nagaya
    Takayoshi Nakamura Architects & Associates
    Takayoshi Nakamura Architects & Associates
    4-26-27 Utsukushigaoka, Aoba-ku, Yokohama, Kanagawa
    Simple Modern
    Spiral Staircase
    Bath Court
    Hilltop House
    Outdoor Living
    Natural Garden
    Two-Family House
    Wood Deck
    Inner Balcony
    Large Opening

Far East Design Lab. Cercle Akasaka 1F, 4-2-25 Akasaka, Minato-ku, Tokyo

  • House OTF|A Residence for Relaxation
    House OTF
    Far East Design Lab.
    Far East Design Lab.
    Cercle Akasaka 1F, 4-2-25 Akasaka, Minato-ku, Tokyo
    Void
    Outdoor Living
    Hotel-like
    Custom-built vanity
    Capturing Light
    Natural Garden
    Resort Style
    Pool
    Luxury Modern
    Wooden Sash
    OutdoorLiving
    Pool
    ResortStyle
    WoodenSashes
    Atrium
  • House OTF|A Residence for Relaxation
    House OTF
    Far East Design Lab.
    Far East Design Lab.
    Cercle Akasaka 1F, 4-2-25 Akasaka, Minato-ku, Tokyo
    Void
    Outdoor Living
    Hotel-like
    Custom-built vanity
    Capturing Light
    Natural Garden
    Resort Style
    Pool
    Luxury Modern
    Wooden Sash
    OutdoorLiving
    Pool
    ResortStyle
    WoodenSashes
    Atrium
  • House OTF|A Residence for Relaxation
    House OTF
    Far East Design Lab.
    Far East Design Lab.
    Cercle Akasaka 1F, 4-2-25 Akasaka, Minato-ku, Tokyo
    Void
    Outdoor Living
    Hotel-like
    Custom-built vanity
    Capturing Light
    Natural Garden
    Resort Style
    Pool
    Luxury Modern
    Wooden Sash
    OutdoorLiving
    Pool
    ResortStyle
    WoodenSashes
    Atrium
  • House OTF|A Residence for Relaxation
    House OTF
    Far East Design Lab.
    Far East Design Lab.
    Cercle Akasaka 1F, 4-2-25 Akasaka, Minato-ku, Tokyo
    Void
    Outdoor Living
    Hotel-like
    Custom-built vanity
    Capturing Light
    Natural Garden
    Resort Style
    Pool
    Luxury Modern
    Wooden Sash
    OutdoorLiving
    Pool
    ResortStyle
    WoodenSashes
    Atrium
  • House OTF|A Residence for Relaxation
    House OTF
    Far East Design Lab.
    Far East Design Lab.
    Cercle Akasaka 1F, 4-2-25 Akasaka, Minato-ku, Tokyo
    Void
    Outdoor Living
    Hotel-like
    Custom-built vanity
    Capturing Light
    Natural Garden
    Resort Style
    Pool
    Luxury Modern
    Wooden Sash
    OutdoorLiving
    Pool
    ResortStyle
    WoodenSashes
    Atrium
  • House OTF|A Residence for Relaxation
    House OTF
    Far East Design Lab.
    Far East Design Lab.
    Cercle Akasaka 1F, 4-2-25 Akasaka, Minato-ku, Tokyo
    Void
    Outdoor Living
    Hotel-like
    Custom-built vanity
    Capturing Light
    Natural Garden
    Resort Style
    Pool
    Luxury Modern
    Wooden Sash
    OutdoorLiving
    Pool
    ResortStyle
    WoodenSashes
    Atrium

Archiplace 502 Palm House Hatsudai, 1-20-2 Honmachi, Shibuya-ku, Tokyo

  • House with a Courtyard for Living with Cats|A Residence for Relaxation
    A ladder leads from the pantry next to the kitchen to the wife’s hobby room.
    Archiplace
    Archiplace
    502 Palm House Hatsudai, 1-20-2 Honmachi, Shibuya-ku, Tokyo
    Terrace
    Simple Modern
    Void
    Outdoor Living
    Symbolic Tree
    Courtyard
    Wood Deck
    Living with Cats
    Cat Steps
    HouseWithCats
    Courtyard
    Catwalk
    Atrium
    Terrace
  • House with a Private Terrace|A Residence for Relaxation
    House with a Private Terrace
    Archiplace
    Archiplace
    502 Palm House Hatsudai, 1-20-2 Honmachi, Shibuya-ku, Tokyo
    Housework Flow
    Terrace
    Simple Modern
    Outdoor Living
    Family with Children
    Family closet
    Shoes Cloak
    Independent Kitchen
    Doma Storage
    Entrance Doma
  • House with a Courtyard for Living with Cats|A Residence for Relaxation
    View from the kitchen toward the dining area with its vaulted ceiling and the courtyard.
    Archiplace
    Archiplace
    502 Palm House Hatsudai, 1-20-2 Honmachi, Shibuya-ku, Tokyo
    Terrace
    Simple Modern
    Void
    Outdoor Living
    Symbolic Tree
    Courtyard
    Wood Deck
    Living with Cats
    Cat Steps
    HouseWithCats
    Courtyard
    Catwalk
    Atrium
    Terrace
  • House with a Courtyard for Living with Cats|A Residence for Relaxation
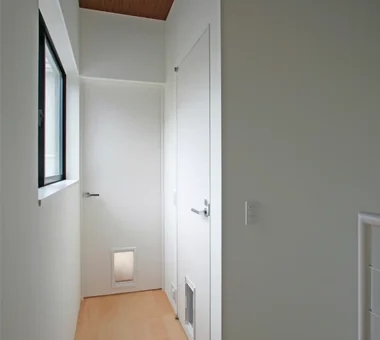
    The doors to the toilet and the primary bedroom are fitted with cat doors.
    Archiplace
    Archiplace
    502 Palm House Hatsudai, 1-20-2 Honmachi, Shibuya-ku, Tokyo
    Terrace
    Simple Modern
    Void
    Outdoor Living
    Symbolic Tree
    Courtyard
    Wood Deck
    Living with Cats
    Cat Steps
    HouseWithCats
    Courtyard
    Catwalk
    Atrium
    Terrace
  • House with a Private Terrace|A Residence for Relaxation
    House with a Private Terrace
    Archiplace
    Archiplace
    502 Palm House Hatsudai, 1-20-2 Honmachi, Shibuya-ku, Tokyo
    Housework Flow
    Terrace
    Simple Modern
    Outdoor Living
    Family with Children
    Family closet
    Shoes Cloak
    Independent Kitchen
    Doma Storage
    Entrance Doma
  • House with a Private Terrace|A Residence for Relaxation
    House with a Private Terrace
    Archiplace
    Archiplace
    502 Palm House Hatsudai, 1-20-2 Honmachi, Shibuya-ku, Tokyo
    Housework Flow
    Terrace
    Simple Modern
    Outdoor Living
    Family with Children
    Family closet
    Shoes Cloak
    Independent Kitchen
    Doma Storage
    Entrance Doma

Tada Architectural Design Office 5-1-3-607 Shonandai, Fujisawa City, Kanagawa Prefecture

  • House of Hope|A Residence for Relaxation
    A private residence designed to savor leisure time freely
    Tada Architectural Design Office
    Tada Architectural Design Office
    5-1-3-607 Shonandai, Fujisawa City, Kanagawa Prefecture
    Simple Modern
    Capturing Light
    Wood Siding
    Toplight
    Passage Doma
    Renovation
    Tile
    Training Space
  • House of Hope|A Residence for Relaxation
    House of Hope
    Tada Architectural Design Office
    Tada Architectural Design Office
    5-1-3-607 Shonandai, Fujisawa City, Kanagawa Prefecture
    Simple Modern
    Capturing Light
    Wood Siding
    Toplight
    Passage Doma
    Renovation
    Tile
    Training Space
  • House of Hope|A Residence for Relaxation
    House of Hope
    Tada Architectural Design Office
    Tada Architectural Design Office
    5-1-3-607 Shonandai, Fujisawa City, Kanagawa Prefecture
    Simple Modern
    Capturing Light
    Wood Siding
    Toplight
    Passage Doma
    Renovation
    Tile
    Training Space
  • House of Hope|A Residence for Relaxation
    House of Hope
    Tada Architectural Design Office
    Tada Architectural Design Office
    5-1-3-607 Shonandai, Fujisawa City, Kanagawa Prefecture
    Simple Modern
    Capturing Light
    Wood Siding
    Toplight
    Passage Doma
    Renovation
    Tile
    Training Space
  • House of Hope|A Residence for Relaxation
    House of Hope
    Tada Architectural Design Office
    Tada Architectural Design Office
    5-1-3-607 Shonandai, Fujisawa City, Kanagawa Prefecture
    Simple Modern
    Capturing Light
    Wood Siding
    Toplight
    Passage Doma
    Renovation
    Tile
    Training Space
  • House of Hope|A Residence for Relaxation
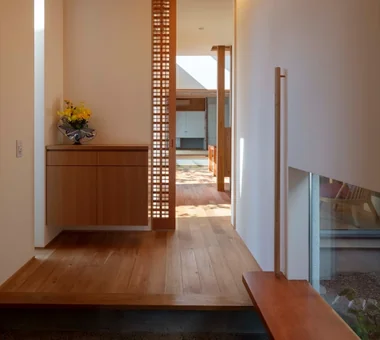
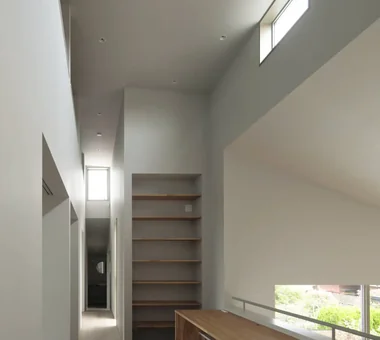
    An unobstructed, deep spatial sequence extending from the entrance to the backyard
    Tada Architectural Design Office
    Tada Architectural Design Office
    5-1-3-607 Shonandai, Fujisawa City, Kanagawa Prefecture
    Simple Modern
    Capturing Light
    Wood Siding
    Toplight
    Passage Doma
    Renovation
    Tile
    Training Space

Naoko Matsumoto Architects & Associates 1304 Park Front Nakano Arai Yakushi, 5-5-10 Arai, Nakano-ku, Tokyo, Japan

  • Radiant Green Residence|A Residence for Relaxation
    Radiant Green Residence
    Naoko Matsumoto Architects & Associates
    Naoko Matsumoto Architects & Associates
    1304 Park Front Nakano Arai Yakushi, 5-5-10 Arai, Nakano-ku, Tokyo, Japan
    Workspace
    Void
    Custom-Built Bathroom
    Natural Garden
    Home Theater
    Built-in Garage
    Lattice
    Tsubo Garden
    Wooden Sash
    Large Opening
  • Radiant Green Residence|A Residence for Relaxation
    Radiant Green Residence
    Naoko Matsumoto Architects & Associates
    Naoko Matsumoto Architects & Associates
    1304 Park Front Nakano Arai Yakushi, 5-5-10 Arai, Nakano-ku, Tokyo, Japan
    Workspace
    Void
    Custom-Built Bathroom
    Natural Garden
    Home Theater
    Built-in Garage
    Lattice
    Tsubo Garden
    Wooden Sash
    Large Opening
  • Radiant Green Residence|A Residence for Relaxation
    Radiant Green Residence
    Naoko Matsumoto Architects & Associates
    Naoko Matsumoto Architects & Associates
    1304 Park Front Nakano Arai Yakushi, 5-5-10 Arai, Nakano-ku, Tokyo, Japan
    Workspace
    Void
    Custom-Built Bathroom
    Natural Garden
    Home Theater
    Built-in Garage
    Lattice
    Tsubo Garden
    Wooden Sash
    Large Opening
  • Radiant Green Residence|A Residence for Relaxation
    Radiant Green Residence
    Naoko Matsumoto Architects & Associates
    Naoko Matsumoto Architects & Associates
    1304 Park Front Nakano Arai Yakushi, 5-5-10 Arai, Nakano-ku, Tokyo, Japan
    Workspace
    Void
    Custom-Built Bathroom
    Natural Garden
    Home Theater
    Built-in Garage
    Lattice
    Tsubo Garden
    Wooden Sash
    Large Opening
  • Radiant Green Residence|A Residence for Relaxation
    Radiant Green Residence
    Naoko Matsumoto Architects & Associates
    Naoko Matsumoto Architects & Associates
    1304 Park Front Nakano Arai Yakushi, 5-5-10 Arai, Nakano-ku, Tokyo, Japan
    Workspace
    Void
    Custom-Built Bathroom
    Natural Garden
    Home Theater
    Built-in Garage
    Lattice
    Tsubo Garden
    Wooden Sash
    Large Opening
  • Radiant Green Residence|A Residence for Relaxation
    Radiant Green Residence
    Naoko Matsumoto Architects & Associates
    Naoko Matsumoto Architects & Associates
    1304 Park Front Nakano Arai Yakushi, 5-5-10 Arai, Nakano-ku, Tokyo, Japan
    Workspace
    Void
    Custom-Built Bathroom
    Natural Garden
    Home Theater
    Built-in Garage
    Lattice
    Tsubo Garden
    Wooden Sash
    Large Opening

Abax Architects 203 Higashi-Shin Building, 1-7-12 Awaza, Nishi-ku, Osaka City, Osaka Prefecture

  • House in Higashikori|A Residence for Relaxation
    House in Higashikori
    Abax Architects
    Abax Architects
    203 Higashi-Shin Building, 1-7-12 Awaza, Nishi-ku, Osaka City, Osaka Prefecture
    Luxury home
    Hotel-like
    Custom-built vanity
    Natural Garden
    Built-in Garage
    Resort Style
    Calm Presence
    Closed to Outside, Open to Inside
    Built-in Kitchen
    Built-inGarage
    ClosedOutsideOpenInside
    ResortStyle
  • House in Higashikori|A Residence for Relaxation
    House in Higashikori
    Abax Architects
    Abax Architects
    203 Higashi-Shin Building, 1-7-12 Awaza, Nishi-ku, Osaka City, Osaka Prefecture
    Luxury home
    Hotel-like
    Custom-built vanity
    Natural Garden
    Built-in Garage
    Resort Style
    Calm Presence
    Closed to Outside, Open to Inside
    Built-in Kitchen
    Built-inGarage
    ClosedOutsideOpenInside
    ResortStyle
  • House in the Northern District|A Residence for Relaxation
    House in the Northern District
    Abax Architects
    Abax Architects
    203 Higashi-Shin Building, 1-7-12 Awaza, Nishi-ku, Osaka City, Osaka Prefecture
    Conservatory
    Spiral Staircase
    Hotel-like
    Resort Style
    Luxury Modern
    Conversion
    Borrowed Scenery
    Conversion
    BorrowedScenery
    Conservatory
    ResortStyle
  • House in Higashikori|A Residence for Relaxation
    House in Higashikori
    Abax Architects
    Abax Architects
    203 Higashi-Shin Building, 1-7-12 Awaza, Nishi-ku, Osaka City, Osaka Prefecture
    Luxury home
    Hotel-like
    Custom-built vanity
    Natural Garden
    Built-in Garage
    Resort Style
    Calm Presence
    Closed to Outside, Open to Inside
    Built-in Kitchen
    Built-inGarage
    ClosedOutsideOpenInside
    ResortStyle
  • House in Higashikori|A Residence for Relaxation
    House in Higashikori
    Abax Architects
    Abax Architects
    203 Higashi-Shin Building, 1-7-12 Awaza, Nishi-ku, Osaka City, Osaka Prefecture
    Luxury home
    Hotel-like
    Custom-built vanity
    Natural Garden
    Built-in Garage
    Resort Style
    Calm Presence
    Closed to Outside, Open to Inside
    Built-in Kitchen
    Built-inGarage
    ClosedOutsideOpenInside
    ResortStyle
  • House in Higashikori|A Residence for Relaxation
    House in Higashikori
    Abax Architects
    Abax Architects
    203 Higashi-Shin Building, 1-7-12 Awaza, Nishi-ku, Osaka City, Osaka Prefecture
    Luxury home
    Hotel-like
    Custom-built vanity
    Natural Garden
    Built-in Garage
    Resort Style
    Calm Presence
    Closed to Outside, Open to Inside
    Built-in Kitchen
    Built-inGarage
    ClosedOutsideOpenInside
    ResortStyle

Yoshihiro Ito Architect & Associates 7-8 Honmachi, Yokkaichi, Mie Prefecture

  • F mökki|A Residence for Relaxation
    F mökki
    Yoshihiro Ito Architect & Associates
    Yoshihiro Ito Architect & Associates
    7-8 Honmachi, Yokkaichi, Mie Prefecture
    Solid Wood
    Extension
    Wood Siding
    Aging Gracefully
    Sauna
    Natural Materials
  • F mökki|A Residence for Relaxation
    F mökki
    Yoshihiro Ito Architect & Associates
    Yoshihiro Ito Architect & Associates
    7-8 Honmachi, Yokkaichi, Mie Prefecture
    Solid Wood
    Extension
    Wood Siding
    Aging Gracefully
    Sauna
    Natural Materials
  • F mökki|A Residence for Relaxation
    F mökki
    Yoshihiro Ito Architect & Associates
    Yoshihiro Ito Architect & Associates
    7-8 Honmachi, Yokkaichi, Mie Prefecture
    Solid Wood
    Extension
    Wood Siding
    Aging Gracefully
    Sauna
    Natural Materials
  • F mökki|A Residence for Relaxation
    F mökki
    Yoshihiro Ito Architect & Associates
    Yoshihiro Ito Architect & Associates
    7-8 Honmachi, Yokkaichi, Mie Prefecture
    Solid Wood
    Extension
    Wood Siding
    Aging Gracefully
    Sauna
    Natural Materials
  • F mökki|A Residence for Relaxation
    F mökki
    Yoshihiro Ito Architect & Associates
    Yoshihiro Ito Architect & Associates
    7-8 Honmachi, Yokkaichi, Mie Prefecture
    Solid Wood
    Extension
    Wood Siding
    Aging Gracefully
    Sauna
    Natural Materials
  • F mökki|A Residence for Relaxation
    F mökki
    Yoshihiro Ito Architect & Associates
    Yoshihiro Ito Architect & Associates
    7-8 Honmachi, Yokkaichi, Mie Prefecture
    Solid Wood
    Extension
    Wood Siding
    Aging Gracefully
    Sauna
    Natural Materials

Atelier Mana Room 307, Mejiro Musashino Mansion, 3-3-25 Zoshigaya, Toshima-ku, Tokyo

  • Villa|A Residence for Relaxation
    Villa
    Atelier Mana
    Atelier Mana
    Room 307, Mejiro Musashino Mansion, 3-3-25 Zoshigaya, Toshima-ku, Tokyo
    Luxury home
    Outdoor Living
    Hotel-like
    Picture Window
    Water Basin
    Vacation Home
    Pool
    Luxury Modern
    Ocean View House
    Roof terrace
    Jacuzzi
    Louvers
  • Villa|A Residence for Relaxation
    Villa
    Atelier Mana
    Atelier Mana
    Room 307, Mejiro Musashino Mansion, 3-3-25 Zoshigaya, Toshima-ku, Tokyo
    Luxury home
    Outdoor Living
    Hotel-like
    Picture Window
    Water Basin
    Vacation Home
    Pool
    Luxury Modern
    Ocean View House
    Roof terrace
    Jacuzzi
    Louvers
  • Villa|A Residence for Relaxation
    Villa
    Atelier Mana
    Atelier Mana
    Room 307, Mejiro Musashino Mansion, 3-3-25 Zoshigaya, Toshima-ku, Tokyo
    Luxury home
    Outdoor Living
    Hotel-like
    Picture Window
    Water Basin
    Vacation Home
    Pool
    Luxury Modern
    Ocean View House
    Roof terrace
    Jacuzzi
    Louvers
  • Villa|A Residence for Relaxation
    Villa
    Atelier Mana
    Atelier Mana
    Room 307, Mejiro Musashino Mansion, 3-3-25 Zoshigaya, Toshima-ku, Tokyo
    Luxury home
    Outdoor Living
    Hotel-like
    Picture Window
    Water Basin
    Vacation Home
    Pool
    Luxury Modern
    Ocean View House
    Roof terrace
    Jacuzzi
    Louvers
  • Villa|A Residence for Relaxation
    Villa
    Atelier Mana
    Atelier Mana
    Room 307, Mejiro Musashino Mansion, 3-3-25 Zoshigaya, Toshima-ku, Tokyo
    Luxury home
    Outdoor Living
    Hotel-like
    Picture Window
    Water Basin
    Vacation Home
    Pool
    Luxury Modern
    Ocean View House
    Roof terrace
    Jacuzzi
    Louvers
  • Villa|A Residence for Relaxation
    Villa
    Atelier Mana
    Atelier Mana
    Room 307, Mejiro Musashino Mansion, 3-3-25 Zoshigaya, Toshima-ku, Tokyo
    Luxury home
    Outdoor Living
    Hotel-like
    Picture Window
    Water Basin
    Vacation Home
    Pool
    Luxury Modern
    Ocean View House
    Roof terrace
    Jacuzzi
    Louvers

kurachiffon Miki Takiuchi First-Class Architect’s Office 2-6-11 Ikenohata, Taito-ku, Tokyo

  • N FLAT|A Residence for Relaxation
    N FLAT
    kurachiffon Miki Takiuchi First-Class Architect’s Office
    kurachiffon Miki Takiuchi First-Class Architect’s Office
    2-6-11 Ikenohata, Taito-ku, Tokyo
    Apartment Renovation
    Simple Modern
    Material Texture
    Scenic View
    High Ceiling
    Renovation
    Display Storage
  • N FLAT|A Residence for Relaxation
    N FLAT
    kurachiffon Miki Takiuchi First-Class Architect’s Office
    kurachiffon Miki Takiuchi First-Class Architect’s Office
    2-6-11 Ikenohata, Taito-ku, Tokyo
    Apartment Renovation
    Simple Modern
    Material Texture
    Scenic View
    High Ceiling
    Renovation
    Display Storage
  • N FLAT|A Residence for Relaxation
    N FLAT
    kurachiffon Miki Takiuchi First-Class Architect’s Office
    kurachiffon Miki Takiuchi First-Class Architect’s Office
    2-6-11 Ikenohata, Taito-ku, Tokyo
    Apartment Renovation
    Simple Modern
    Material Texture
    Scenic View
    High Ceiling
    Renovation
    Display Storage
  • N FLAT|A Residence for Relaxation
    N FLAT
    kurachiffon Miki Takiuchi First-Class Architect’s Office
    kurachiffon Miki Takiuchi First-Class Architect’s Office
    2-6-11 Ikenohata, Taito-ku, Tokyo
    Apartment Renovation
    Simple Modern
    Material Texture
    Scenic View
    High Ceiling
    Renovation
    Display Storage
  • N FLAT|A Residence for Relaxation
    N FLAT
    kurachiffon Miki Takiuchi First-Class Architect’s Office
    kurachiffon Miki Takiuchi First-Class Architect’s Office
    2-6-11 Ikenohata, Taito-ku, Tokyo
    Apartment Renovation
    Simple Modern
    Material Texture
    Scenic View
    High Ceiling
    Renovation
    Display Storage
  • N FLAT|A Residence for Relaxation
    N FLAT
    kurachiffon Miki Takiuchi First-Class Architect’s Office
    kurachiffon Miki Takiuchi First-Class Architect’s Office
    2-6-11 Ikenohata, Taito-ku, Tokyo
    Apartment Renovation
    Simple Modern
    Material Texture
    Scenic View
    High Ceiling
    Renovation
    Display Storage

Hirotaka Sato Architects 3F, 32 Shibakoen Building, 3-4-30 Shibakoen, Minato-ku, Tokyo

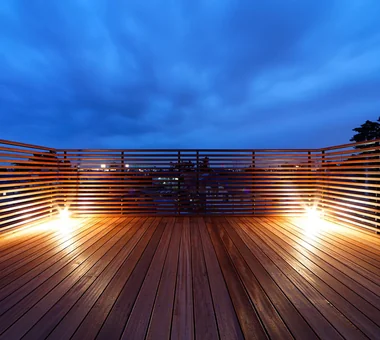
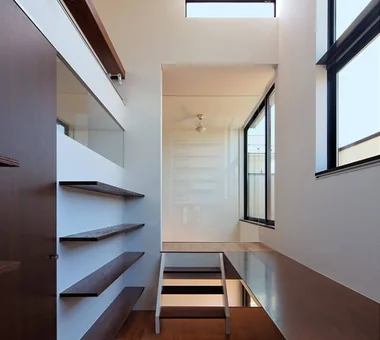
  • Circulation|A Residence for Relaxation
    Circulation
    Hirotaka Sato Architects
    Hirotaka Sato Architects
    3F, 32 Shibakoen Building, 3-4-30 Shibakoen, Minato-ku, Tokyo
    Skip Floor
    Simple Modern
    Void
    Sky-Framing Window
    Glazed Wall
    Circulation Flow
    Sense of Openness
    Roof terrace
    Large Opening
  • Circulation|A Residence for Relaxation
    Circulation
    Hirotaka Sato Architects
    Hirotaka Sato Architects
    3F, 32 Shibakoen Building, 3-4-30 Shibakoen, Minato-ku, Tokyo
    Skip Floor
    Simple Modern
    Void
    Sky-Framing Window
    Glazed Wall
    Circulation Flow
    Sense of Openness
    Roof terrace
    Large Opening
  • Circulation|A Residence for Relaxation
    Circulation
    Hirotaka Sato Architects
    Hirotaka Sato Architects
    3F, 32 Shibakoen Building, 3-4-30 Shibakoen, Minato-ku, Tokyo
    Skip Floor
    Simple Modern
    Void
    Sky-Framing Window
    Glazed Wall
    Circulation Flow
    Sense of Openness
    Roof terrace
    Large Opening
  • Circulation|A Residence for Relaxation
    Circulation
    Hirotaka Sato Architects
    Hirotaka Sato Architects
    3F, 32 Shibakoen Building, 3-4-30 Shibakoen, Minato-ku, Tokyo
    Skip Floor
    Simple Modern
    Void
    Sky-Framing Window
    Glazed Wall
    Circulation Flow
    Sense of Openness
    Roof terrace
    Large Opening
  • Circulation|A Residence for Relaxation
    Circulation
    Hirotaka Sato Architects
    Hirotaka Sato Architects
    3F, 32 Shibakoen Building, 3-4-30 Shibakoen, Minato-ku, Tokyo
    Skip Floor
    Simple Modern
    Void
    Sky-Framing Window
    Glazed Wall
    Circulation Flow
    Sense of Openness
    Roof terrace
    Large Opening
  • Circulation|A Residence for Relaxation
    Circulation
    Hirotaka Sato Architects
    Hirotaka Sato Architects
    3F, 32 Shibakoen Building, 3-4-30 Shibakoen, Minato-ku, Tokyo
    Skip Floor
    Simple Modern
    Void
    Sky-Framing Window
    Glazed Wall
    Circulation Flow
    Sense of Openness
    Roof terrace
    Large Opening
  • Introduction to Examples by Floor Plan & Room Type
    Homes with Gardens|Introduction to Examples by Floor Plan & Room Type
    2026-10-21|Qurasuki Editorial Department
  • Home Building Q&A
    House with a Shoes Closet (SIC)|Home Building Q&A
    2026-10-13|Qurasuki Editorial Department
  • Home Building Q&A
    House with a Wood Plank Ceiling|Home Building Q&A
    2026-10-12|Qurasuki Editorial Department
  • Introduction to Examples by Floor Plan & Room Type
    House with Circular Flow Layout|Introduction to Examples by Floor Plan & Room Type
    2026-10-14|Qurasuki Editorial Department
  • Home Building Q&A
    Soundproof Rooms|Home Building Q&A
    2026-10-09|Qurasuki Editorial Department
  • Introduction to Examples by Floor Plan & Room Type
    Minimalist Design Residences|Introduction to Examples by Floor Plan & Room Type
    2026-10-19|Qurasuki Editorial Department
  • TOP
  • 〉Column
  • 〉A Residence for Relaxation
  • 〉Introduction to Architecture Firms
Tips for connecting what you love with your home
English
Translated automatically
日本語 (ja) 简体中文 (zh-hans) 繁體中文 (zh-hant) English (en)
  • #Kominka Restoration
  • #One-Room Space
  • #Living with a Dog
  • #Low Cost
  • #Storage Access Flow
  • #Architect's Own House
  • #Visual Control
  • #Rooftop Garden
  • #Exposed Beam
  • #Solid Wood
  • #Local Timber
  • #Home Gym
  • #Gallery Wall
  • #Work Flow
  • #Mountain View House
  • #Sewing Studio
  • #Dog Run
  • #Housework Flow
  • #Wet-Engawa
  • #Professional Equipment
  • #Bike Garage
  • #Bike Tower
  • #Inner Garage
  • #Corner Lot
  • #Basement
  • #Skip Floor
  • #Study corner
  • #Conservatory
  • #Terrace
  • #Workspace
  • #Apartment Renovation
  • #Diatomaceous Earth
  • #Simple Modern
  • #Spiral Staircase
  • #DIY
  • #Japanese House
  • Announcements | Architecture Firm | Construction company | Frequently Asked Questions | Advertising Publication
  • © Qurasuki.All Rights Reserved. | Terms of Service | Privacy | Operations
Please configure your cookie settings.
  • Our website uses cookies to enhance site usability.
  • Some cookies are necessary for the proper functioning of our services.
  • For more details, please refer to Cookie Policy.
  • Accept all cookies
  • Reject non-essential cookies