Qurasuki
Photos Room Tour Project Event List Column
Favorites
Photos Room Tour Project Event Professional
Lifestyle Diagnosis
The Slow-Living in Harmony with Nature Type The Open to Light and Wind Type The Private Courtyard for Inner Peace Type The Mobility and Travel-Loving Garage Type The Simple and Functional Minimalist Type The Japanese Modern Fusion Type The Antique and Story-Filled Living Type The Art and Creation-Loving Creator Type The DIY Life-Building Practitioner Type The Music and Culture Immersion Type The Cooking and Wine-Loving Gourmet Type The Health-Conscious Fitness Type The Living with Pets as Partners Type The Urban Stylish Type The Work-Life Integration Type The Sea and Scenery-Loving Resort Type The Industrial Design-Inspired Type The Secret Hideout Hobbyist Type
Personal Color Diagnosis
Warm Spring Cool Summer Warm Autumn Cool Winter
Translated automatically
日本語 (ja) 简体中文 (zh-hans) 繁體中文 (zh-hant) English (en)
Login User Registration
Publish Use Advertise with Us Frequently Asked Questions Announcements Operations
Column A House Living with the Sea
Takeshi Hirobe Architects

A House Living with the Sea|Custom Home Examples by Architectural Offices6Picks Author: Qurasuki Editorial Department

In a home that lives with the sea, architecture captures not only sea views but also light, breezes, and expansive horizontal vistas within the living space. Spaces framing the ocean through large openings or configurations linking terraces with interiors allow the presence of the sea to enter daily life naturally. The color of water surfaces shifting with time and weather, sky brightness, and the feel of the wind are all elements that alter the expression of the home. Softening the boundary between interior and exterior can produce spaces infused with an openness unique to seaside living. We introduce custom-built examples by architectural firms to explore how the theme of living with the sea is expressed architecturally in real residences.

  • Villa|A House Living with the Sea
    Villa
    Atelier Mana
    Atelier Mana
    Room 307, Mejiro Musashino Mansion, 3-3-25 Zoshigaya, Toshima-ku, Tokyo
    Vacation Home
    Hotel-like
    Ocean View House
    Picture Window
    Outdoor Living
    Luxury Modern
    Luxury home
    Water Basin
    Roof terrace
    Pool
    Jacuzzi
    Louvers
  • Villa Escargot|A House Living with the Sea
    Villa Escargot
    Takeshi Hirobe Architects
    Takeshi Hirobe Architects
    1-13-2 Suwa, Takatsu-ku, Kawasaki, Kanagawa, Japan
    Vacation Home
    Hotel-like
    One-Room Space
    Ocean View House
    Contemporary
    Large Opening
    Picture Window
    Built-in Kitchen
    Open House
  • Irita Beach House|A House Living with the Sea
    Irita Beach House
    Far East Design Lab.
    Far East Design Lab.
    Cercle Akasaka 1F, 4-2-25 Akasaka, Minato-ku, Tokyo
    Doma Living
    Custom-Built Bathroom
    Hotel-like
    Wooden Sash
    Tile Deck
    Custom-built vanity
    Built-in Kitchen
    Resort Style
    Open House
    DIY
    ResortStyle
    Terrace
    EarthenFloorLivingRoom
    WoodenSashWindows
    DIY
  • Sunset Wellmina|A House Living with the Sea
    Sunset Wellmina
    Abax Architects
    Abax Architects
    203 Higashi-Shin Building, 1-7-12 Awaza, Nishi-ku, Osaka City, Osaka Prefecture
    Beach House
    Spiral Staircase
    Inner Balcony
    Second House
    Exposed rafters
    Built-in Kitchen
    House with Doma
    Simple Modern
    SecondHouse
    ExposedBeams
    SpiralStaircase
  • Sunset Wellmina|A House Living with the Sea
    Sunset Wellmina
    Abax Architects
    Abax Architects
    203 Higashi-Shin Building, 1-7-12 Awaza, Nishi-ku, Osaka City, Osaka Prefecture
    Beach House
    Spiral Staircase
    Inner Balcony
    Second House
    Exposed rafters
    Built-in Kitchen
    House with Doma
    Simple Modern
    SecondHouse
    ExposedBeams
    SpiralStaircase
  • Villa|A House Living with the Sea
    Villa
    Atelier Mana
    Atelier Mana
    Room 307, Mejiro Musashino Mansion, 3-3-25 Zoshigaya, Toshima-ku, Tokyo
    Vacation Home
    Hotel-like
    Ocean View House
    Picture Window
    Outdoor Living
    Luxury Modern
    Luxury home
    Water Basin
    Roof terrace
    Pool
    Jacuzzi
    Louvers
A House Living with the Sea

Villa Escargot Takeshi Hirobe Architects

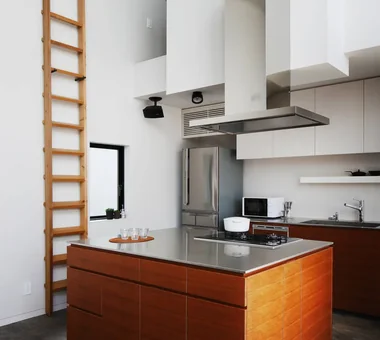
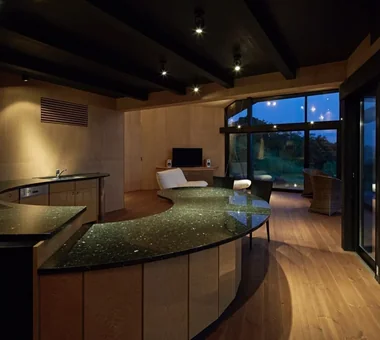
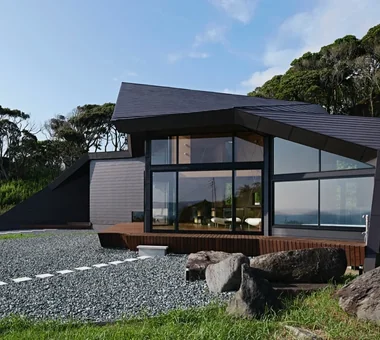
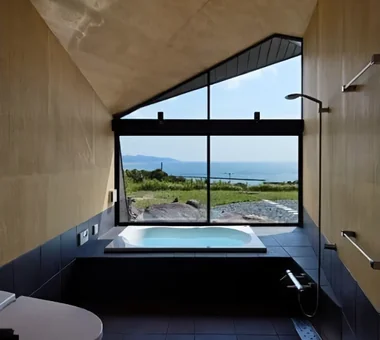
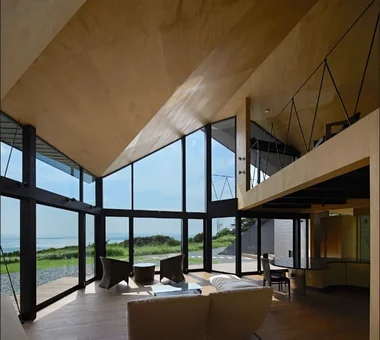
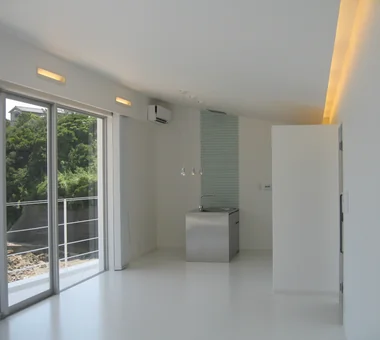
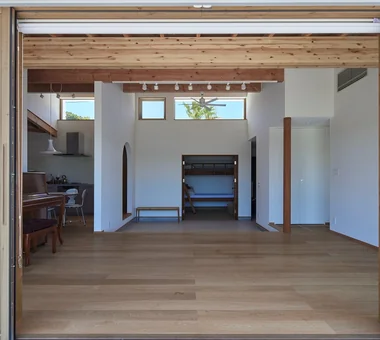
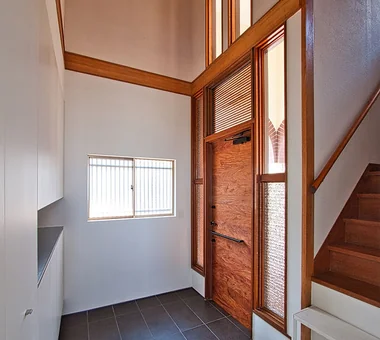
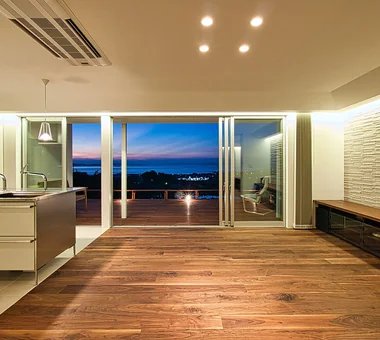
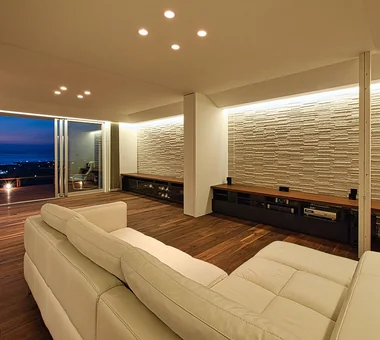
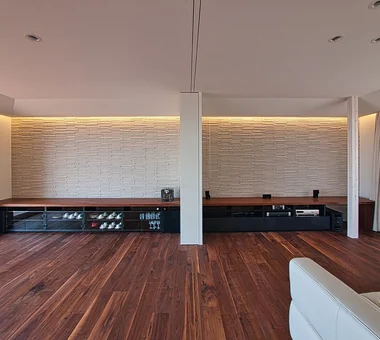
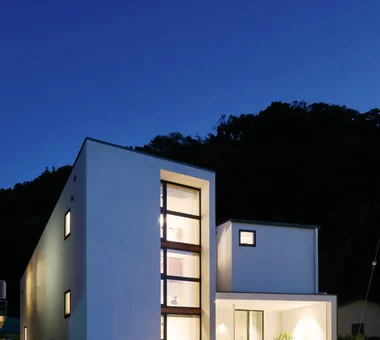
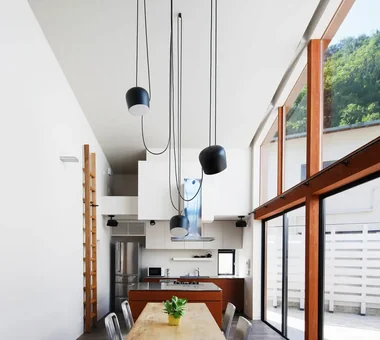
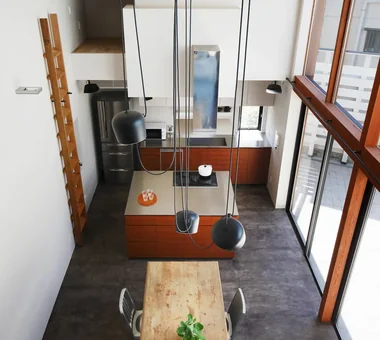
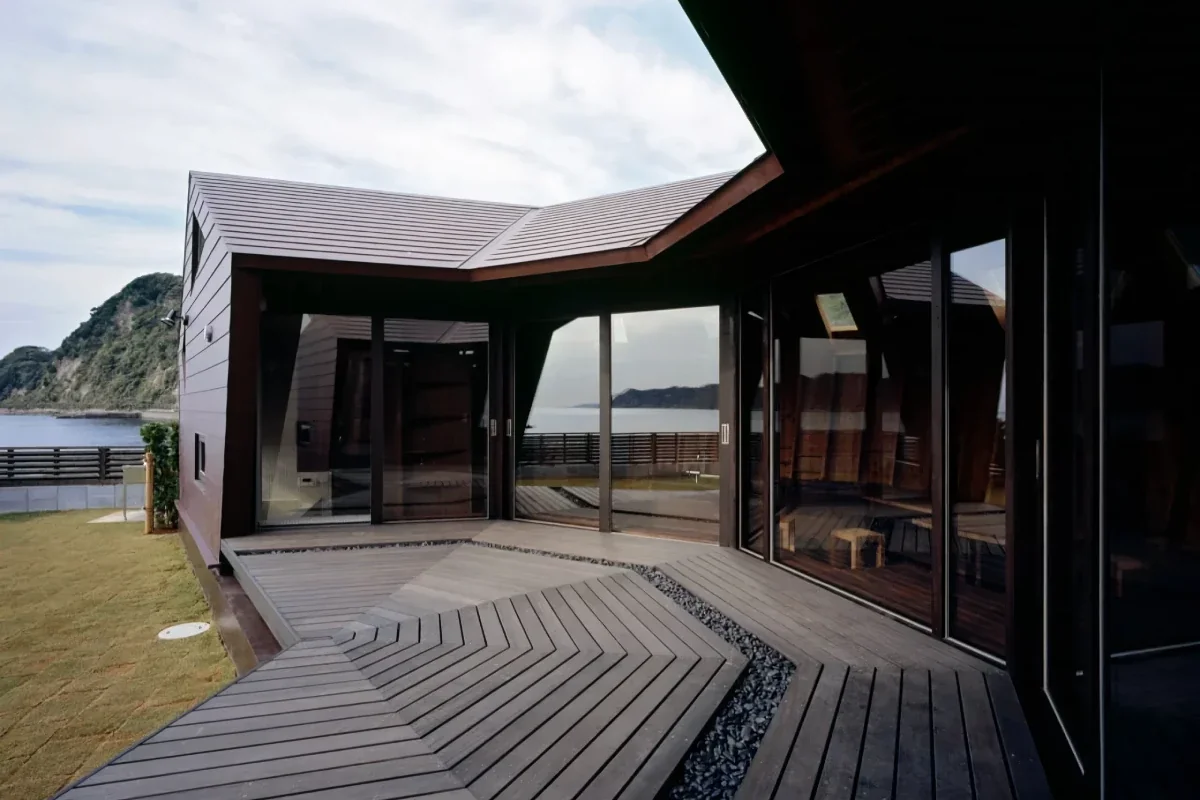
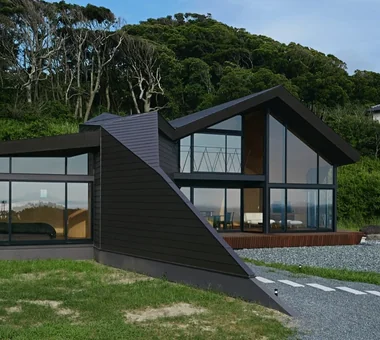
This weekend house stands on elevated ground approximately 200 metres from the shoreline. On a site backed by a cliff and trees and overlooking Tokyo Bay, an independent volume was constructed from a succession of triangular side walls. Passing through a gradation of light from the entrance and moving through the folded-plate space, the view opens dramatically toward the sea and sky. The interior, including the semicircular wet areas and bathroom, is connected by a sequence resembling a melody. Continuous plywood surfaces with concealed joints accentuate the flowing planes and create an appearance reminiscent of a coiled shell.

  • Villa Escargot
    Villa Escargot
    Takeshi Hirobe Architects
    Takeshi Hirobe Architects
    1-13-2 Suwa, Takatsu-ku, Kawasaki, Kanagawa, Japan
    Vacation Home
    Hotel-like
    One-Room Space
    Ocean View House
    Contemporary
    Large Opening
    Picture Window
    Built-in Kitchen
    Open House
  • Villa Escargot
    Villa Escargot
    Takeshi Hirobe Architects
    Takeshi Hirobe Architects
    1-13-2 Suwa, Takatsu-ku, Kawasaki, Kanagawa, Japan
    Vacation Home
    Hotel-like
    One-Room Space
    Ocean View House
    Contemporary
    Large Opening
    Picture Window
    Built-in Kitchen
    Open House
  • Villa Escargot
    Villa Escargot
    Takeshi Hirobe Architects
    Takeshi Hirobe Architects
    1-13-2 Suwa, Takatsu-ku, Kawasaki, Kanagawa, Japan
    Vacation Home
    Hotel-like
    One-Room Space
    Ocean View House
    Contemporary
    Large Opening
    Picture Window
    Built-in Kitchen
    Open House
  • Villa Escargot
    Villa Escargot
    Takeshi Hirobe Architects
    Takeshi Hirobe Architects
    1-13-2 Suwa, Takatsu-ku, Kawasaki, Kanagawa, Japan
    Vacation Home
    Hotel-like
    One-Room Space
    Ocean View House
    Contemporary
    Large Opening
    Picture Window
    Built-in Kitchen
    Open House
  • Villa Escargot
    Villa Escargot
    Takeshi Hirobe Architects
    Takeshi Hirobe Architects
    1-13-2 Suwa, Takatsu-ku, Kawasaki, Kanagawa, Japan
    Vacation Home
    Hotel-like
    One-Room Space
    Ocean View House
    Contemporary
    Large Opening
    Picture Window
    Built-in Kitchen
    Open House
  • Villa Escargot
    Villa Escargot
    Takeshi Hirobe Architects
    Takeshi Hirobe Architects
    1-13-2 Suwa, Takatsu-ku, Kawasaki, Kanagawa, Japan
    Vacation Home
    Hotel-like
    One-Room Space
    Ocean View House
    Contemporary
    Large Opening
    Picture Window
    Built-in Kitchen
    Open House

Susami House Abax Architects

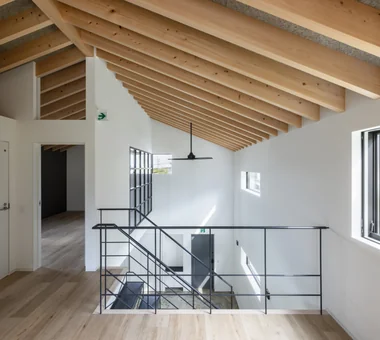
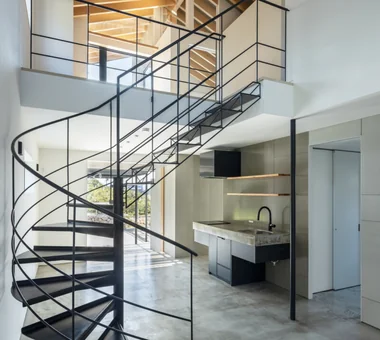
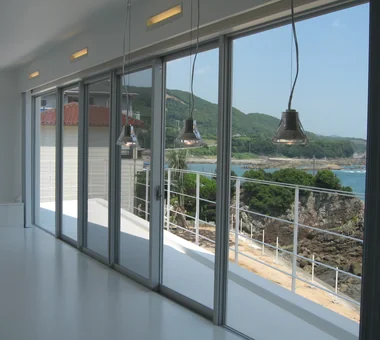
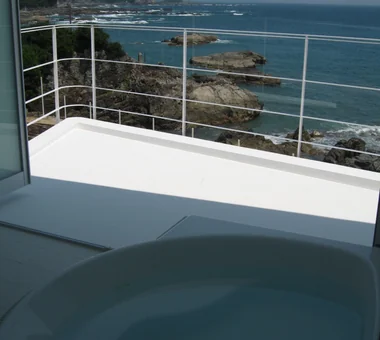
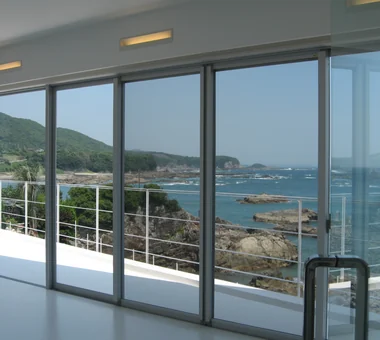
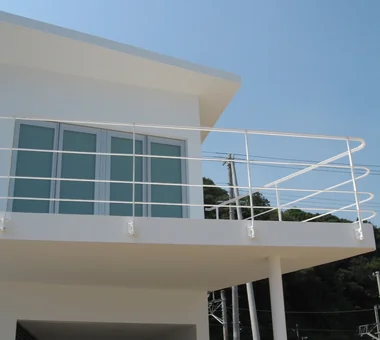
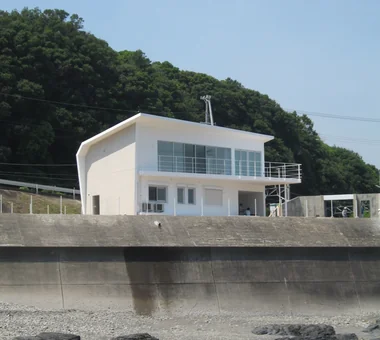
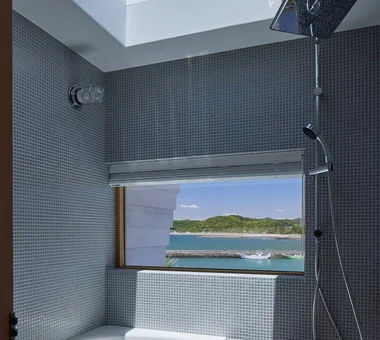
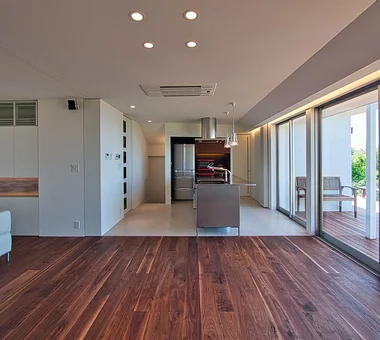
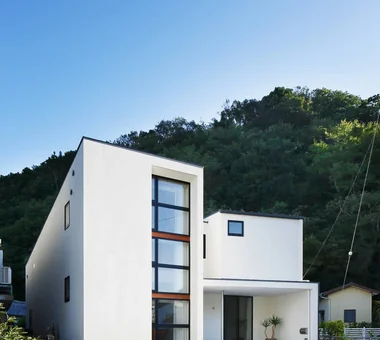
A two-story reinforced-concrete secondary residence located in Susami Town, Wakayama Prefecture. The living room and bathroom are arranged on the second floor to fully embrace the expansive panorama of sea and sky. The house presents a quiet yet striking presence, as if a white volume has been gently placed within the blue expanse of sky and sea.

  • Susami House
    Susami House
    Abax Architects
    Abax Architects
    203 Higashi-Shin Building, 1-7-12 Awaza, Nishi-ku, Osaka City, Osaka Prefecture
    Continuous Window
    Beach House
    Ocean View House
    White House
    Second-Floor Living
    Large Opening
    Second House
    Resort Style
    Balcony
    SecondHouse
    ResortStyle
    2FLDK
  • Susami House
    Susami House
    Abax Architects
    Abax Architects
    203 Higashi-Shin Building, 1-7-12 Awaza, Nishi-ku, Osaka City, Osaka Prefecture
    Continuous Window
    Beach House
    Ocean View House
    White House
    Second-Floor Living
    Large Opening
    Second House
    Resort Style
    Balcony
    SecondHouse
    ResortStyle
    2FLDK
  • Susami House
    Susami House
    Abax Architects
    Abax Architects
    203 Higashi-Shin Building, 1-7-12 Awaza, Nishi-ku, Osaka City, Osaka Prefecture
    Continuous Window
    Beach House
    Ocean View House
    White House
    Second-Floor Living
    Large Opening
    Second House
    Resort Style
    Balcony
    SecondHouse
    ResortStyle
    2FLDK
  • Susami House
    Susami House
    Abax Architects
    Abax Architects
    203 Higashi-Shin Building, 1-7-12 Awaza, Nishi-ku, Osaka City, Osaka Prefecture
    Continuous Window
    Beach House
    Ocean View House
    White House
    Second-Floor Living
    Large Opening
    Second House
    Resort Style
    Balcony
    SecondHouse
    ResortStyle
    2FLDK
  • Susami House
    Susami House
    Abax Architects
    Abax Architects
    203 Higashi-Shin Building, 1-7-12 Awaza, Nishi-ku, Osaka City, Osaka Prefecture
    Continuous Window
    Beach House
    Ocean View House
    White House
    Second-Floor Living
    Large Opening
    Second House
    Resort Style
    Balcony
    SecondHouse
    ResortStyle
    2FLDK
  • Susami House
    Susami House
    Abax Architects
    Abax Architects
    203 Higashi-Shin Building, 1-7-12 Awaza, Nishi-ku, Osaka City, Osaka Prefecture
    Continuous Window
    Beach House
    Ocean View House
    White House
    Second-Floor Living
    Large Opening
    Second House
    Resort Style
    Balcony
    SecondHouse
    ResortStyle
    2FLDK

Iwai Beach House Tada Architectural Design Office

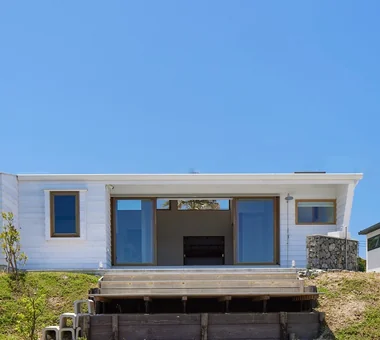
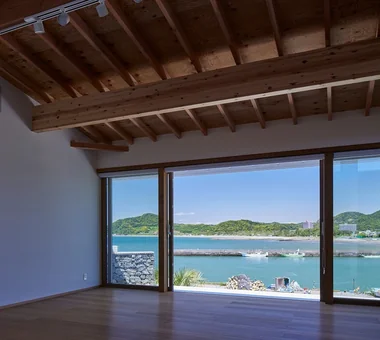
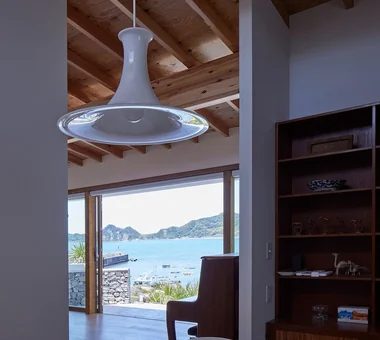
This beach house is located in a tranquil setting overlooking the shallow-sloping Iwai Beach and its fishing harbor. It was planned as a place to spend relaxed time with family and friends, removed from the bustle of the city. White-painted solid timber exterior cladding complements the coastal landscape, and large glazed openings frame views of the sea and the mountains. A central patio links the earthen-floored doma that extends from the entrance with the sea-facing terrace in a gentle sequence. Spaces bathed in the warmth of timber window frames and natural light richly enhance life by the sea.

  • Iwai Beach House
    Iwai Beach House
    Tada Architectural Design Office
    Tada Architectural Design Office
    5-1-3-607 Shonandai, Fujisawa City, Kanagawa Prefecture
    Entrance Doma
    Beach House
    Exposed Beam
    Slow Life
    Ocean View House
    Terrace
    White House
    Resort Style
    Wood Deck
    BeachHouse
    SlowLife
    Coastline
    Terrace
    EntranceDoma
  • Iwai Beach House
    The entrance dirt floor and central patio of the building extend continuously into the terrace overlooking the sea.
    Tada Architectural Design Office
    Tada Architectural Design Office
    5-1-3-607 Shonandai, Fujisawa City, Kanagawa Prefecture
    Entrance Doma
    Beach House
    Exposed Beam
    Slow Life
    Ocean View House
    Terrace
    White House
    Resort Style
    Wood Deck
    BeachHouse
    SlowLife
    Coastline
    Terrace
    EntranceDoma
  • Iwai Beach House
    Large windows frame the magnificent sea and mountain views.
    Tada Architectural Design Office
    Tada Architectural Design Office
    5-1-3-607 Shonandai, Fujisawa City, Kanagawa Prefecture
    Entrance Doma
    Beach House
    Exposed Beam
    Slow Life
    Ocean View House
    Terrace
    White House
    Resort Style
    Wood Deck
    BeachHouse
    SlowLife
    Coastline
    Terrace
    EntranceDoma
  • Iwai Beach House
    Iwai Beach House
    Tada Architectural Design Office
    Tada Architectural Design Office
    5-1-3-607 Shonandai, Fujisawa City, Kanagawa Prefecture
    Entrance Doma
    Beach House
    Exposed Beam
    Slow Life
    Ocean View House
    Terrace
    White House
    Resort Style
    Wood Deck
    BeachHouse
    SlowLife
    Coastline
    Terrace
    EntranceDoma
  • Iwai Beach House
    Iwai Beach House
    Tada Architectural Design Office
    Tada Architectural Design Office
    5-1-3-607 Shonandai, Fujisawa City, Kanagawa Prefecture
    Entrance Doma
    Beach House
    Exposed Beam
    Slow Life
    Ocean View House
    Terrace
    White House
    Resort Style
    Wood Deck
    BeachHouse
    SlowLife
    Coastline
    Terrace
    EntranceDoma
  • Iwai Beach House
    Iwai Beach House
    Tada Architectural Design Office
    Tada Architectural Design Office
    5-1-3-607 Shonandai, Fujisawa City, Kanagawa Prefecture
    Entrance Doma
    Beach House
    Exposed Beam
    Slow Life
    Ocean View House
    Terrace
    White House
    Resort Style
    Wood Deck
    BeachHouse
    SlowLife
    Coastline
    Terrace
    EntranceDoma

+UMI — Renovation Design Contest Jury Special Prize / TDY Remodel Smile Works Contest (TOTO) Excellence Award YIA Ishiue Yoshihiro Architectural Design Office

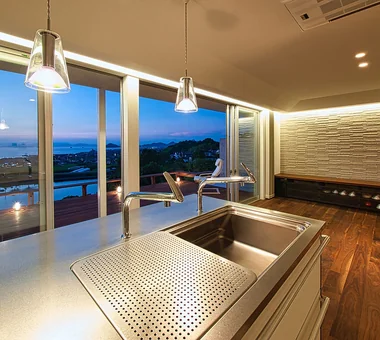
This renovation transformed a residence overlooking the Seto Inland Sea into a space where the landscape and daily life resonate together. A deck that opens broadly toward the sea was created as an outdoor living area, and the layout was arranged so the presence of the sea can be perceived from the interior at all times. An open kitchen is positioned at the heart of the home, enabling cooking while enjoying the view and conversation. The residence also includes a home theater for film viewing, which can be used as a single expansive space when hosting guests. It is a dwelling that carefully shapes a rich lifestyle lived in harmony with the sea.

  • +UMI — Renovation Design Contest Jury Special Prize / TDY Remodel Smile Works Contest (TOTO) Excellence Award
    +UMI — Renovation Design Contest Jury Special Prize / TDY Remodel Smile Works Contest (TOTO) Excellence Award
    YIA Ishiue Yoshihiro Architectural Design Office
    YIA Ishiue Yoshihiro Architectural Design Office
    1572 Amagawataki-cho, Kishiwada, Osaka Prefecture, Japan
    Hotel-like
    Ocean View House
    Island Kitchen
    Home Theater
    Large Opening
    Outdoor Living
    Luxury Modern
    Wood Deck
    Renovation
    Open House
  • +UMI — Renovation Design Contest Jury Special Prize / TDY Remodel Smile Works Contest (TOTO) Excellence Award
    +UMI — Renovation Design Contest Jury Special Prize / TDY Remodel Smile Works Contest (TOTO) Excellence Award
    YIA Ishiue Yoshihiro Architectural Design Office
    YIA Ishiue Yoshihiro Architectural Design Office
    1572 Amagawataki-cho, Kishiwada, Osaka Prefecture, Japan
    Hotel-like
    Ocean View House
    Island Kitchen
    Home Theater
    Large Opening
    Outdoor Living
    Luxury Modern
    Wood Deck
    Renovation
    Open House
  • +UMI — Renovation Design Contest Jury Special Prize / TDY Remodel Smile Works Contest (TOTO) Excellence Award
    +UMI — Renovation Design Contest Jury Special Prize / TDY Remodel Smile Works Contest (TOTO) Excellence Award
    YIA Ishiue Yoshihiro Architectural Design Office
    YIA Ishiue Yoshihiro Architectural Design Office
    1572 Amagawataki-cho, Kishiwada, Osaka Prefecture, Japan
    Hotel-like
    Ocean View House
    Island Kitchen
    Home Theater
    Large Opening
    Outdoor Living
    Luxury Modern
    Wood Deck
    Renovation
    Open House
  • +UMI — Renovation Design Contest Jury Special Prize / TDY Remodel Smile Works Contest (TOTO) Excellence Award
    +UMI — Renovation Design Contest Jury Special Prize / TDY Remodel Smile Works Contest (TOTO) Excellence Award
    YIA Ishiue Yoshihiro Architectural Design Office
    YIA Ishiue Yoshihiro Architectural Design Office
    1572 Amagawataki-cho, Kishiwada, Osaka Prefecture, Japan
    Hotel-like
    Ocean View House
    Island Kitchen
    Home Theater
    Large Opening
    Outdoor Living
    Luxury Modern
    Wood Deck
    Renovation
    Open House
  • +UMI — Renovation Design Contest Jury Special Prize / TDY Remodel Smile Works Contest (TOTO) Excellence Award
    +UMI — Renovation Design Contest Jury Special Prize / TDY Remodel Smile Works Contest (TOTO) Excellence Award
    YIA Ishiue Yoshihiro Architectural Design Office
    YIA Ishiue Yoshihiro Architectural Design Office
    1572 Amagawataki-cho, Kishiwada, Osaka Prefecture, Japan
    Hotel-like
    Ocean View House
    Island Kitchen
    Home Theater
    Large Opening
    Outdoor Living
    Luxury Modern
    Wood Deck
    Renovation
    Open House
  • +UMI — Renovation Design Contest Jury Special Prize / TDY Remodel Smile Works Contest (TOTO) Excellence Award
    +UMI — Renovation Design Contest Jury Special Prize / TDY Remodel Smile Works Contest (TOTO) Excellence Award
    YIA Ishiue Yoshihiro Architectural Design Office
    YIA Ishiue Yoshihiro Architectural Design Office
    1572 Amagawataki-cho, Kishiwada, Osaka Prefecture, Japan
    Hotel-like
    Ocean View House
    Island Kitchen
    Home Theater
    Large Opening
    Outdoor Living
    Luxury Modern
    Wood Deck
    Renovation
    Open House

Irita Beach House Far East Design Lab.

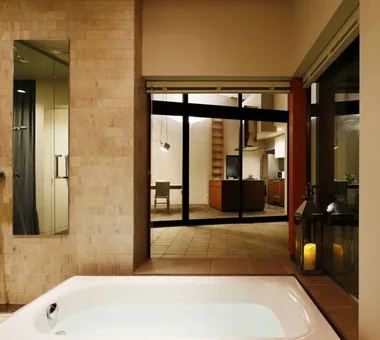
Taking advantage of a location a five‑minute walk from the sea, this residence was designed to enjoy a resort‑like everyday life. Returning from the beach and heading straight to the bathroom, or enjoying barbecues and parties on the terrace, enables a lifestyle in which interior and exterior spaces connect naturally. On the first floor, centered on a courtyard terrace, the living, dining and kitchen (LDK) and the bathroom are arranged in a U‑shaped plan to create an airy, open interior. In addition, the floors, walls and parts of the terrace were finished by the owners themselves through DIY, deepening their attachment to the home. The house embodies a seaside lifestyle that continues to mature over time.

  • Irita Beach House
    Irita Beach House
    Far East Design Lab.
    Far East Design Lab.
    Cercle Akasaka 1F, 4-2-25 Akasaka, Minato-ku, Tokyo
    Doma Living
    Custom-Built Bathroom
    Hotel-like
    Wooden Sash
    Tile Deck
    Custom-built vanity
    Built-in Kitchen
    Resort Style
    Open House
    DIY
    ResortStyle
    Terrace
    EarthenFloorLivingRoom
    WoodenSashWindows
    DIY
  • Irita Beach House
    Irita Beach House
    Far East Design Lab.
    Far East Design Lab.
    Cercle Akasaka 1F, 4-2-25 Akasaka, Minato-ku, Tokyo
    Doma Living
    Custom-Built Bathroom
    Hotel-like
    Wooden Sash
    Tile Deck
    Custom-built vanity
    Built-in Kitchen
    Resort Style
    Open House
    DIY
    ResortStyle
    Terrace
    EarthenFloorLivingRoom
    WoodenSashWindows
    DIY
  • Irita Beach House
    Irita Beach House
    Far East Design Lab.
    Far East Design Lab.
    Cercle Akasaka 1F, 4-2-25 Akasaka, Minato-ku, Tokyo
    Doma Living
    Custom-Built Bathroom
    Hotel-like
    Wooden Sash
    Tile Deck
    Custom-built vanity
    Built-in Kitchen
    Resort Style
    Open House
    DIY
    ResortStyle
    Terrace
    EarthenFloorLivingRoom
    WoodenSashWindows
    DIY
  • Irita Beach House
    Irita Beach House
    Far East Design Lab.
    Far East Design Lab.
    Cercle Akasaka 1F, 4-2-25 Akasaka, Minato-ku, Tokyo
    Doma Living
    Custom-Built Bathroom
    Hotel-like
    Wooden Sash
    Tile Deck
    Custom-built vanity
    Built-in Kitchen
    Resort Style
    Open House
    DIY
    ResortStyle
    Terrace
    EarthenFloorLivingRoom
    WoodenSashWindows
    DIY
  • Irita Beach House
    Irita Beach House
    Far East Design Lab.
    Far East Design Lab.
    Cercle Akasaka 1F, 4-2-25 Akasaka, Minato-ku, Tokyo
    Doma Living
    Custom-Built Bathroom
    Hotel-like
    Wooden Sash
    Tile Deck
    Custom-built vanity
    Built-in Kitchen
    Resort Style
    Open House
    DIY
    ResortStyle
    Terrace
    EarthenFloorLivingRoom
    WoodenSashWindows
    DIY
  • Irita Beach House
    Irita Beach House
    Far East Design Lab.
    Far East Design Lab.
    Cercle Akasaka 1F, 4-2-25 Akasaka, Minato-ku, Tokyo
    Doma Living
    Custom-Built Bathroom
    Hotel-like
    Wooden Sash
    Tile Deck
    Custom-built vanity
    Built-in Kitchen
    Resort Style
    Open House
    DIY
    ResortStyle
    Terrace
    EarthenFloorLivingRoom
    WoodenSashWindows
    DIY

Villa Atelier Mana

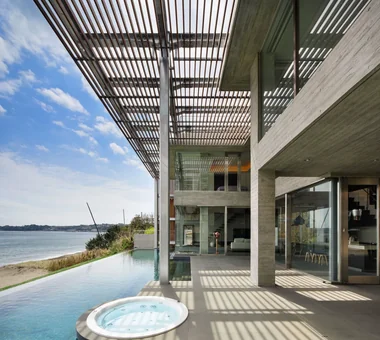
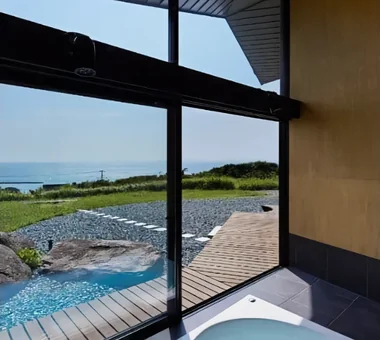
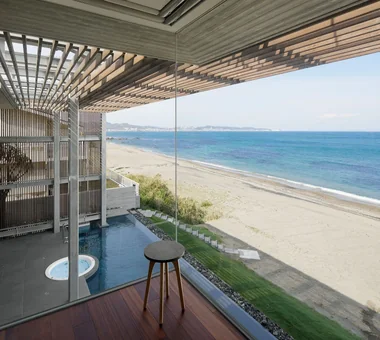
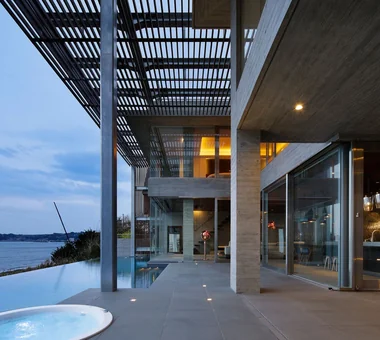
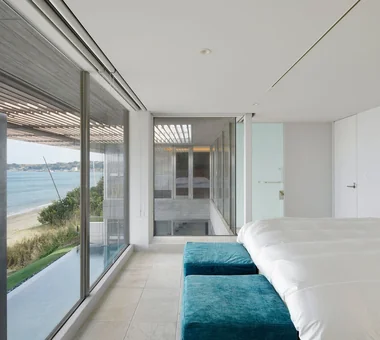
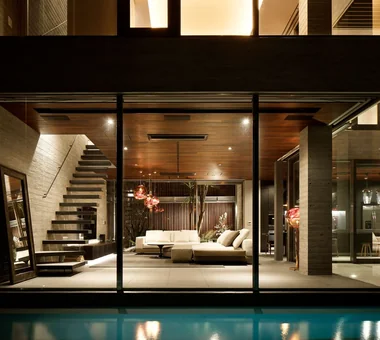
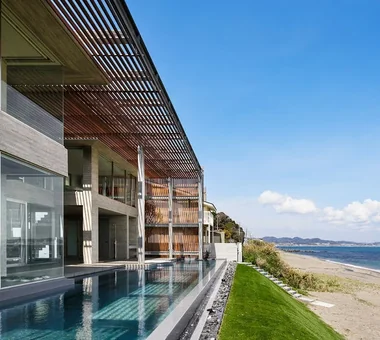
This villa, approximately one hour by car from central Tokyo, overlooks a private beach with white sandy shores. In response to the strict building coverage restrictions imposed by the scenic district and the site's location facing a national highway along the coast, the entire building is enveloped in wooden louvers, ensuring openness toward the landscape while screening views from the surrounding area. The density of the louvers is adjusted to control sightlines, while the interior incorporates an outdoor living area, a jacuzzi, and a pool. The view toward the sea is connected across the reflecting pools, creating an extraordinary stay.

  • Villa
    Villa
    Atelier Mana
    Atelier Mana
    Room 307, Mejiro Musashino Mansion, 3-3-25 Zoshigaya, Toshima-ku, Tokyo
    Vacation Home
    Hotel-like
    Ocean View House
    Picture Window
    Outdoor Living
    Luxury Modern
    Luxury home
    Water Basin
    Roof terrace
    Pool
    Jacuzzi
    Louvers
  • Villa
    Villa
    Atelier Mana
    Atelier Mana
    Room 307, Mejiro Musashino Mansion, 3-3-25 Zoshigaya, Toshima-ku, Tokyo
    Vacation Home
    Hotel-like
    Ocean View House
    Picture Window
    Outdoor Living
    Luxury Modern
    Luxury home
    Water Basin
    Roof terrace
    Pool
    Jacuzzi
    Louvers
  • Villa
    Villa
    Atelier Mana
    Atelier Mana
    Room 307, Mejiro Musashino Mansion, 3-3-25 Zoshigaya, Toshima-ku, Tokyo
    Vacation Home
    Hotel-like
    Ocean View House
    Picture Window
    Outdoor Living
    Luxury Modern
    Luxury home
    Water Basin
    Roof terrace
    Pool
    Jacuzzi
    Louvers
  • Villa
    Villa
    Atelier Mana
    Atelier Mana
    Room 307, Mejiro Musashino Mansion, 3-3-25 Zoshigaya, Toshima-ku, Tokyo
    Vacation Home
    Hotel-like
    Ocean View House
    Picture Window
    Outdoor Living
    Luxury Modern
    Luxury home
    Water Basin
    Roof terrace
    Pool
    Jacuzzi
    Louvers
  • Villa
    Villa
    Atelier Mana
    Atelier Mana
    Room 307, Mejiro Musashino Mansion, 3-3-25 Zoshigaya, Toshima-ku, Tokyo
    Vacation Home
    Hotel-like
    Ocean View House
    Picture Window
    Outdoor Living
    Luxury Modern
    Luxury home
    Water Basin
    Roof terrace
    Pool
    Jacuzzi
    Louvers
  • Villa
    Villa
    Atelier Mana
    Atelier Mana
    Room 307, Mejiro Musashino Mansion, 3-3-25 Zoshigaya, Toshima-ku, Tokyo
    Vacation Home
    Hotel-like
    Ocean View House
    Picture Window
    Outdoor Living
    Luxury Modern
    Luxury home
    Water Basin
    Roof terrace
    Pool
    Jacuzzi
    Louvers
  • Key Points for Home Building
    House with a Natural Woodland Garden|Key Points for Home Building
    2026-10-12|Qurasuki Editorial Department
  • Introduction to Examples by Floor Plan & Room Type
    A Home for Living with Antiques|Introduction to Examples by Floor Plan & Room Type
    2026-10-21|Qurasuki Editorial Department
  • Home Building Q&A
    House of Wood|Home Building Q&A
    2026-10-21|Qurasuki Editorial Department
  • Key Points for Home Building
    Stylish Atriums|Key Points for Home Building
    2026-10-09|Qurasuki Editorial Department
  • Home Building Q&A
    Stylish Staircases|Home Building Q&A
    2026-10-09|Qurasuki Editorial Department
  • Home Building Q&A
    House with a Wood Deck|Home Building Q&A
    2026-10-13|Qurasuki Editorial Department
  • TOP
  • 〉Column
  • 〉A House Living with the Sea
  • 〉Custom Home Examples by Architectural Offices
Tips for connecting what you love with your home
English
Translated automatically
日本語 (ja) 简体中文 (zh-hans) 繁體中文 (zh-hant) English (en)
  • #Doma Living
  • #Skip Floor
  • #Generational Home
  • #Closed to Outside, Open to Inside
  • #Storage Access Flow
  • #Road bike
  • #High Airtightness and High Insulation
  • #Custom-Built Bathroom
  • #Catwalk
  • #Pellet Stove
  • #Living with a Dog
  • #Black House
  • #Harmony
  • #High Thermal Insulation
  • #Hilltop House
  • #Retro Modern
  • #Living with Dogs and Cats
  • #Vacation Home
  • #Entrance Doma
  • #Golf
  • #Monotone
  • #Forever Home
  • #Irregular Site
  • #Breezy House
  • #Veranda
  • #Hotel-like
  • #Exposed Concrete
  • #Apartment Renovation
  • #One-Room Space
  • #Wooden Sash
  • #Expanded Metal
  • #Japanese House
  • #Calm Presence
  • #Garage House
  • #Doma Kitchen
  • #Bike Tower
  • Announcements | Architecture Firm | Construction company | Frequently Asked Questions | Advertising Publication
  • © Qurasuki.All Rights Reserved. | Terms of Service | Privacy | Operations
Please configure your cookie settings.
  • Our website uses cookies to enhance site usability.
  • Some cookies are necessary for the proper functioning of our services.
  • For more details, please refer to Cookie Policy.
  • Accept all cookies
  • Reject non-essential cookies