Qurasuki
Image Room Tour Project Event List Column
Favorites
Image
Room Tour
Project
Event
Professional
Lifestyle Diagnosis
The Slow-Living in Harmony with Nature Type
The Open to Light and Wind Type
The Private Courtyard for Inner Peace Type
The Mobility and Travel-Loving Garage Type
The Simple and Functional Minimalist Type
The Japanese Modern Fusion Type
The Antique and Story-Filled Living Type
The Art and Creation-Loving Creator Type
The DIY Life-Building Practitioner Type
The Music and Culture Immersion Type
The Cooking and Wine-Loving Gourmet Type
The Health-Conscious Fitness Type
The Living with Pets as Partners Type
The Urban Stylish Type
The Work-Life Integration Type
The Sea and Scenery-Loving Resort Type
The Industrial Design-Inspired Type
The Secret Hideout Hobbyist Type
Personal Color Diagnosis
Warm Spring
Cool Summer
Warm Autumn
Cool Winter
Translated automatically
日本語 (ja) 简体中文 (zh-hans) 繁體中文 (zh-hant) English (en)
Login
User Registration
Publish
Use
Advertise with Us
Frequently Asked Questions
Announcements
Operations
Column
House with a Doma Living Room
12mm Architects
12mm Architects

House with a Doma Living Room|Custom Home Examples by Architectural Offices9Picks|A Generous Doma at the Center of Daily Life

Author: Qurasuki Editorial Department
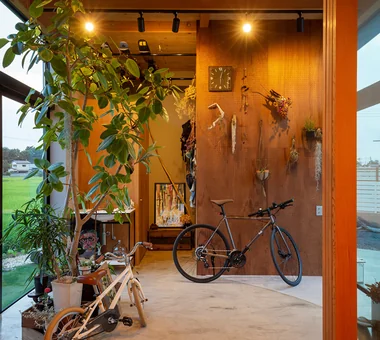
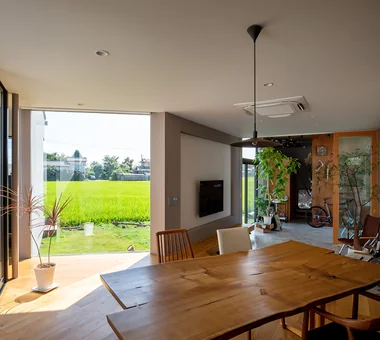
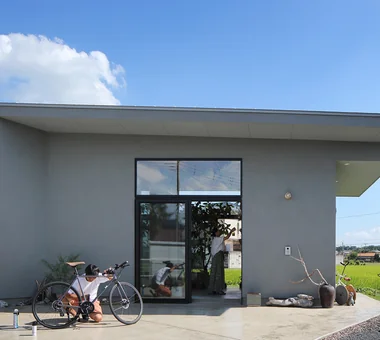
“Doma living,” which integrates the doma with the living room, is one approach to creating a rich spatial composition that reinterprets the wisdom of traditional Japanese dwellings for contemporary life. A generous doma directly connected to the outdoors accommodates a variety of everyday scenes: a work area where one can spread out belongings without removing shoes, storage for outdoor equipment and bicycles, and a third‑place–like zone for casually receiving guests. The selection of finish materials such as mortar or stone, the detailing of level changes and boundaries with the living area, and the strategies for daylighting and ventilation all strongly affect the usability and comfort of the doma. Design firms consider the doma’s size and location in relation to the client’s lifestyle, proposing homes that create a generous open margin at the heart of daily living.

  • Gray ravine|House with a Doma Living Room
    Gray ravine
    Takeshi Hirobe Architects
    Takeshi Hirobe Architects
    1-13-2 Suwa, Takatsu-ku, Kawasaki, Kanagawa, Japan
    Tsubo Garden
    Curved Wall
    Doma Living
    Collection
    Reading Room
    Built-in Furniture
    Custom-built vanity
    Capturing Light
    Picture Window
    Wall Bookshelf
  • House of the Elephant|House with a Doma Living Room
    House of the Elephant
    Mitsuhiro Kojima Architects
    Mitsuhiro Kojima Architects
    426-1-101 Higashisin-machi, Ota City, Gunma Prefecture
    Entrance Doma
    Single-Story House
    Calm Presence
    Doma Living
    Courtyard
    Contemporary
    Wood Deck
    courtyard
    single-story
    earthen-floor living room
    entryway with earthen floor
  • House in Oku-Musashi|House with a Doma Living Room
    House in Oku-Musashi
    Mochizuki Architectural Atelier
    Mochizuki Architectural Atelier
    2-23-1-1248 Yoyogi, Shibuya-ku, Tokyo / 614 Katakura-cho, Hachioji-shi, Tokyo
    Doma Living
    Built-in Garage
    Two-Family House
    Built-inGarage
    EarthenFloorLivingRoom
    Two-GenerationHouse

House with a Doma Living Room

House of the Elephant

Mitsuhiro Kojima Architects
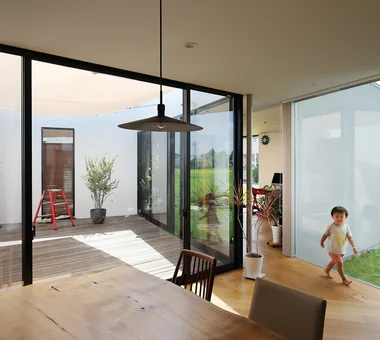
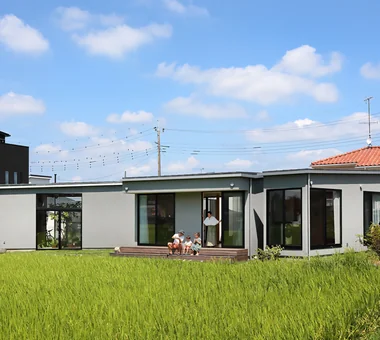
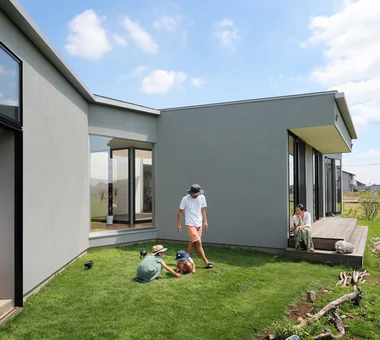
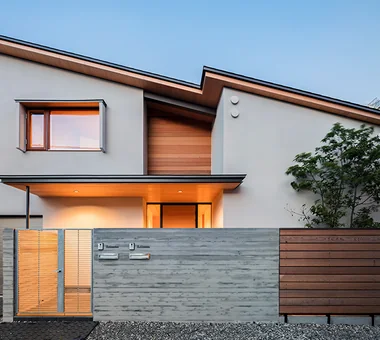
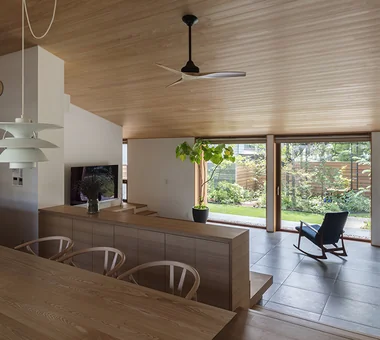
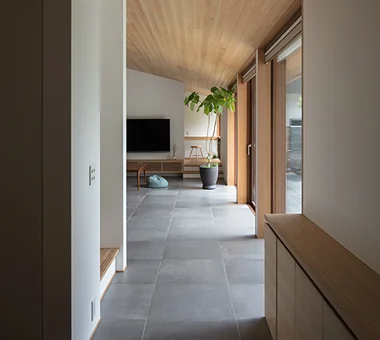
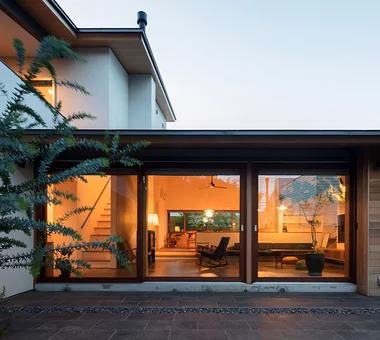
A residence punctuated with a variety of interior and exterior nooks and gardens of different scales. While occupants can choose comfortable spots according to season or mood, the spatial arrangement is designed to allow a gentle awareness of family presence. Connection to nature through sightlines, sound, and scent, together with a calibrated sense of proximity that permits drawing near or stepping back, creates the richness of this house. Precisely because contemporary mobility has made the locations of daily life more flexible, the project pursues an environment in which one can live authentically while remaining aware of family and the surrounding landscape. The generous spaces make the home fitting of the affectionate nickname “Zou no Ie” ("Elephant House") given by the daughter.
  • House of the Elephant
    House of the Elephant
    Mitsuhiro Kojima Architects
    Mitsuhiro Kojima Architects
    426-1-101 Higashisin-machi, Ota City, Gunma Prefecture
    Entrance Doma
    Single-Story House
    Calm Presence
    Doma Living
    Courtyard
    Contemporary
    Wood Deck
    courtyard
    single-story
    earthen-floor living room
    entryway with earthen floor
  • House of the Elephant
    House of the Elephant
    Mitsuhiro Kojima Architects
    Mitsuhiro Kojima Architects
    426-1-101 Higashisin-machi, Ota City, Gunma Prefecture
    Entrance Doma
    Single-Story House
    Calm Presence
    Doma Living
    Courtyard
    Contemporary
    Wood Deck
    courtyard
    single-story
    earthen-floor living room
    entryway with earthen floor
  • House of the Elephant
    House of the Elephant
    Mitsuhiro Kojima Architects
    Mitsuhiro Kojima Architects
    426-1-101 Higashisin-machi, Ota City, Gunma Prefecture
    Entrance Doma
    Single-Story House
    Calm Presence
    Doma Living
    Courtyard
    Contemporary
    Wood Deck
    courtyard
    single-story
    earthen-floor living room
    entryway with earthen floor
  • House of the Elephant
    House of the Elephant
    Mitsuhiro Kojima Architects
    Mitsuhiro Kojima Architects
    426-1-101 Higashisin-machi, Ota City, Gunma Prefecture
    Entrance Doma
    Single-Story House
    Calm Presence
    Doma Living
    Courtyard
    Contemporary
    Wood Deck
    courtyard
    single-story
    earthen-floor living room
    entryway with earthen floor
  • House of the Elephant
    House of the Elephant
    Mitsuhiro Kojima Architects
    Mitsuhiro Kojima Architects
    426-1-101 Higashisin-machi, Ota City, Gunma Prefecture
    Entrance Doma
    Single-Story House
    Calm Presence
    Doma Living
    Courtyard
    Contemporary
    Wood Deck
    courtyard
    single-story
    earthen-floor living room
    entryway with earthen floor
  • House of the Elephant
    House of the Elephant
    Mitsuhiro Kojima Architects
    Mitsuhiro Kojima Architects
    426-1-101 Higashisin-machi, Ota City, Gunma Prefecture
    Entrance Doma
    Single-Story House
    Calm Presence
    Doma Living
    Courtyard
    Contemporary
    Wood Deck
    courtyard
    single-story
    earthen-floor living room
    entryway with earthen floor

House of a Potter

Tatsumi Negishi Architectural Studio
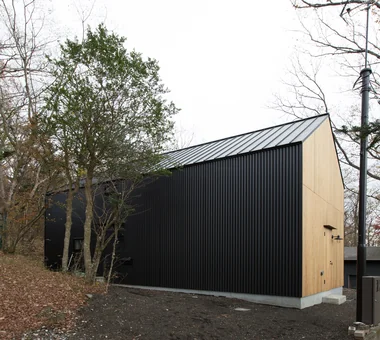
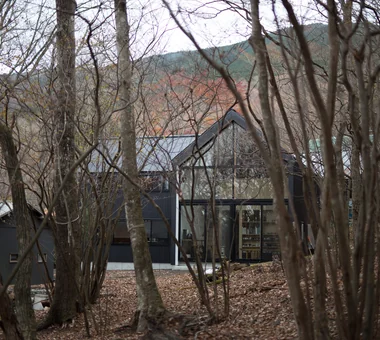
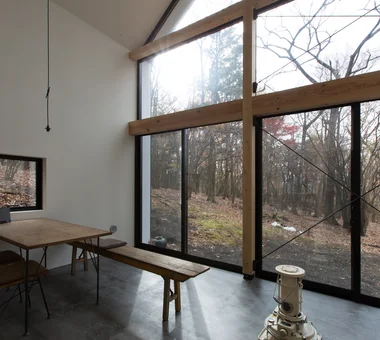
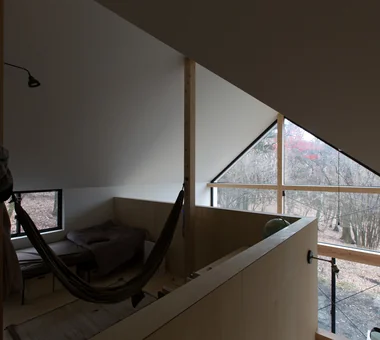
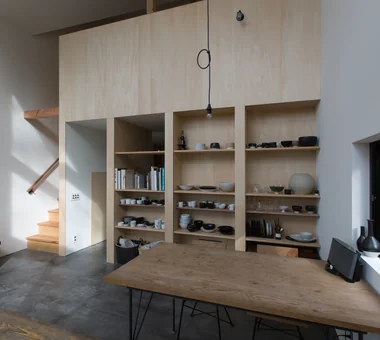
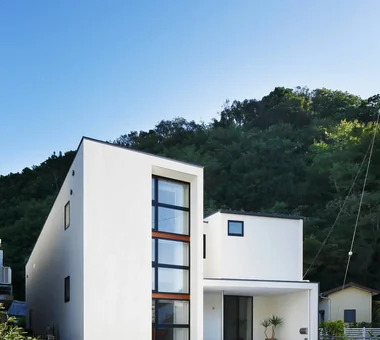
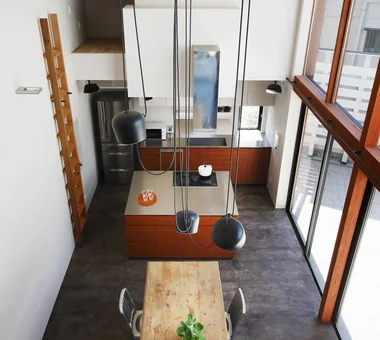
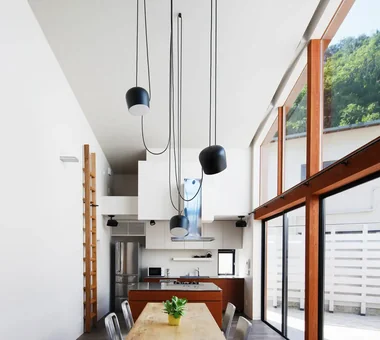
This is a residence for a family of four planned on a site adjacent to a forest at the foot of Mount Fuji. It also serves as a creative base for the husband, a ceramist, and the wife, an illustrator, and the theme is to incorporate the forest scenery into daily life. The living area is a double-height space that opens widely toward the forest, and a black earthen floor (doma) echoes the exterior scoria, blurring the boundary between inside and outside. The building keeps its height low, sitting quietly as if to nestle against the forest.
  • House of a Potter
    House of a Potter
    Tatsumi Negishi Architectural Studio
    Tatsumi Negishi Architectural Studio
    532-5 Nakazawa, Hidaka City, Saitama Prefecture, Japan
    Void
    Living in the Forest
    Doma Living
    Large Opening
    Atelier-House
    Picture Window
    House with Doma
    LivingWithTheForest
    Atelier
    Atrium
    EarthenFloorLivingRoom
  • House of a Potter
    House of a Potter
    Tatsumi Negishi Architectural Studio
    Tatsumi Negishi Architectural Studio
    532-5 Nakazawa, Hidaka City, Saitama Prefecture, Japan
    Void
    Living in the Forest
    Doma Living
    Large Opening
    Atelier-House
    Picture Window
    House with Doma
    LivingWithTheForest
    Atelier
    Atrium
    EarthenFloorLivingRoom
  • House of a Potter
    A residence for a potter and illustrator that dissolves into the forest at the foothills of Mount Fuji
    Tatsumi Negishi Architectural Studio
    Tatsumi Negishi Architectural Studio
    532-5 Nakazawa, Hidaka City, Saitama Prefecture, Japan
    Void
    Living in the Forest
    Doma Living
    Large Opening
    Atelier-House
    Picture Window
    House with Doma
    LivingWithTheForest
    Atelier
    Atrium
    EarthenFloorLivingRoom
  • House of a Potter
    Double-height living room with openings oriented toward the forest to create a sense of unity with nature
    Tatsumi Negishi Architectural Studio
    Tatsumi Negishi Architectural Studio
    532-5 Nakazawa, Hidaka City, Saitama Prefecture, Japan
    Void
    Living in the Forest
    Doma Living
    Large Opening
    Atelier-House
    Picture Window
    House with Doma
    LivingWithTheForest
    Atelier
    Atrium
    EarthenFloorLivingRoom
  • House of a Potter
    Children's room designed as a scenic lookout
    Tatsumi Negishi Architectural Studio
    Tatsumi Negishi Architectural Studio
    532-5 Nakazawa, Hidaka City, Saitama Prefecture, Japan
    Void
    Living in the Forest
    Doma Living
    Large Opening
    Atelier-House
    Picture Window
    House with Doma
    LivingWithTheForest
    Atelier
    Atrium
    EarthenFloorLivingRoom
  • House of a Potter
    House of a Potter
    Tatsumi Negishi Architectural Studio
    Tatsumi Negishi Architectural Studio
    532-5 Nakazawa, Hidaka City, Saitama Prefecture, Japan
    Void
    Living in the Forest
    Doma Living
    Large Opening
    Atelier-House
    Picture Window
    House with Doma
    LivingWithTheForest
    Atelier
    Atrium
    EarthenFloorLivingRoom

House of Earthen Floor and Cloister

12mm Architects
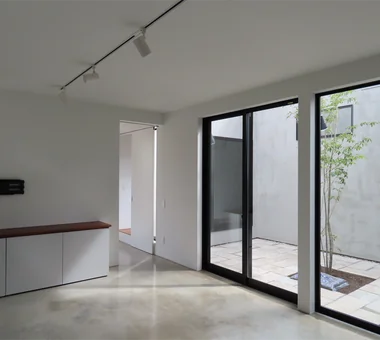
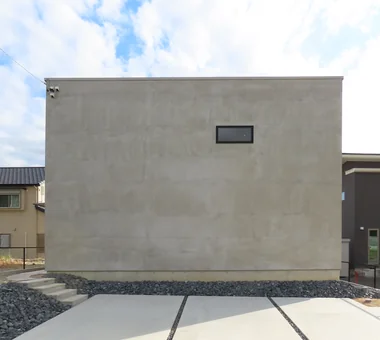
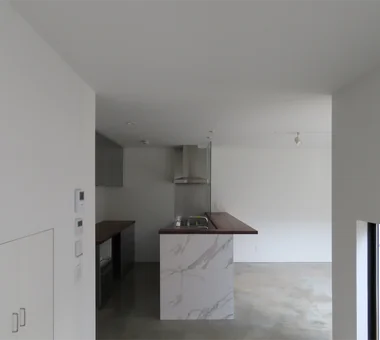
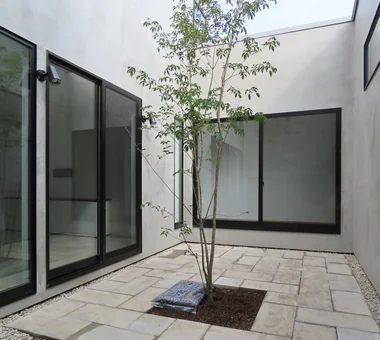
A stoic residence housing a gallery, located in Nagakute City, Aichi Prefecture. The plan uses a courtyard placed at the center of the building as a focal point, allowing daily life to unfold beautifully. The entire ground‑floor slab is finished in steel‑trowelled concrete, and the exterior walls are unified with a mortar steel‑trowel render treated with a water‑repellent coating — simple wet‑applied materials that retain the traces of craftsmen’s handwork. The pared‑back, simple and tranquil spaces, stripped of superfluous ornament, present the occupant’s daily life and art in a modern manner.
  • House of Earthen Floor and Cloister
    The concrete earthen floor enhances both the verdant courtyard and the displayed artworks.
    12mm Architects
    12mm Architects
    1-1564 Shikenya, Moriyama-ku, Nagoya City, Aichi Prefecture
    Material Texture
    Gallery Wall
    Circulation Flow
    Doma Living
    Symbolic Tree
    Simple Modern
    Courtyard
    Capturing Light
    House with Doma
    mortar steel-trowel finish
  • House of Earthen Floor and Cloister
    House of Earthen Floor and Cloister
    12mm Architects
    12mm Architects
    1-1564 Shikenya, Moriyama-ku, Nagoya City, Aichi Prefecture
    Material Texture
    Gallery Wall
    Circulation Flow
    Doma Living
    Symbolic Tree
    Simple Modern
    Courtyard
    Capturing Light
    House with Doma
    mortar steel-trowel finish
  • House of Earthen Floor and Cloister
    House of Earthen Floor and Cloister
    12mm Architects
    12mm Architects
    1-1564 Shikenya, Moriyama-ku, Nagoya City, Aichi Prefecture
    Material Texture
    Gallery Wall
    Circulation Flow
    Doma Living
    Symbolic Tree
    Simple Modern
    Courtyard
    Capturing Light
    House with Doma
    mortar steel-trowel finish
  • House of Earthen Floor and Cloister
    The courtyard introduces soft, diffused light into the circulation spaces, enriching spatial fluidity.
    12mm Architects
    12mm Architects
    1-1564 Shikenya, Moriyama-ku, Nagoya City, Aichi Prefecture
    Material Texture
    Gallery Wall
    Circulation Flow
    Doma Living
    Symbolic Tree
    Simple Modern
    Courtyard
    Capturing Light
    House with Doma
    mortar steel-trowel finish
  • House of Earthen Floor and Cloister
    House of Earthen Floor and Cloister
    12mm Architects
    12mm Architects
    1-1564 Shikenya, Moriyama-ku, Nagoya City, Aichi Prefecture
    Material Texture
    Gallery Wall
    Circulation Flow
    Doma Living
    Symbolic Tree
    Simple Modern
    Courtyard
    Capturing Light
    House with Doma
    mortar steel-trowel finish
  • House of Earthen Floor and Cloister
    House of Earthen Floor and Cloister
    12mm Architects
    12mm Architects
    1-1564 Shikenya, Moriyama-ku, Nagoya City, Aichi Prefecture
    Material Texture
    Gallery Wall
    Circulation Flow
    Doma Living
    Symbolic Tree
    Simple Modern
    Courtyard
    Capturing Light
    House with Doma
    mortar steel-trowel finish

House in Oku-Musashi

Mochizuki Architectural Atelier
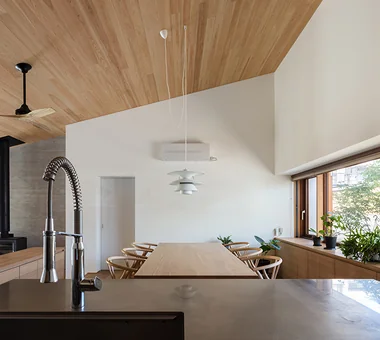
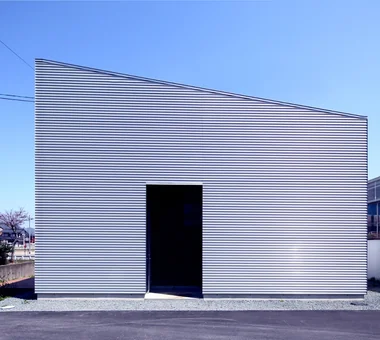
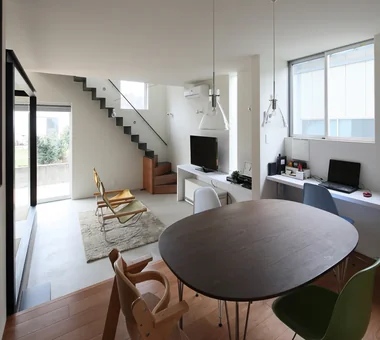
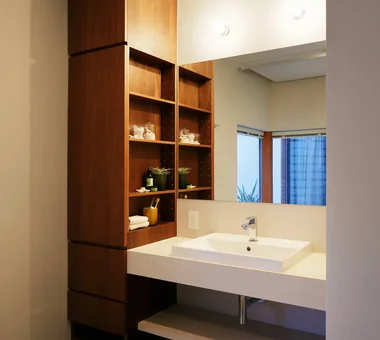
Located in an urban area of western Saitama Prefecture, this project replaces a long-held family property with a two-family (two-generation) dwelling. The existing garden, with its mature trees, constitutes a valuable remnant of greenery within the block; the design carefully addresses both the preservation of this garden and the spatial relationship between households. Retaining the wisteria pergola, the scheme provides a single shared entrance while otherwise fully separating the two households, and includes two built-in garages. The entrance and garages are located on the west-facing street, and a central hall distributes access to each unit. Each household is organized around a living room that opens onto the garden and takes advantage of the roof slope to define the interior volume. The exterior is expressed as a large mono-pitched roof, with eaves and ceilings finished in solid Nishikawa-sourced hinoki (Japanese cypress) boards.
  • House in Oku-Musashi
    House in Oku-Musashi
    Mochizuki Architectural Atelier
    Mochizuki Architectural Atelier
    2-23-1-1248 Yoyogi, Shibuya-ku, Tokyo / 614 Katakura-cho, Hachioji-shi, Tokyo
    Doma Living
    Built-in Garage
    Two-Family House
    Built-inGarage
    EarthenFloorLivingRoom
    Two-GenerationHouse
  • House in Oku-Musashi
    House in Oku-Musashi
    Mochizuki Architectural Atelier
    Mochizuki Architectural Atelier
    2-23-1-1248 Yoyogi, Shibuya-ku, Tokyo / 614 Katakura-cho, Hachioji-shi, Tokyo
    Doma Living
    Built-in Garage
    Two-Family House
    Built-inGarage
    EarthenFloorLivingRoom
    Two-GenerationHouse
  • House in Oku-Musashi
    House in Oku-Musashi
    Mochizuki Architectural Atelier
    Mochizuki Architectural Atelier
    2-23-1-1248 Yoyogi, Shibuya-ku, Tokyo / 614 Katakura-cho, Hachioji-shi, Tokyo
    Doma Living
    Built-in Garage
    Two-Family House
    Built-inGarage
    EarthenFloorLivingRoom
    Two-GenerationHouse
  • House in Oku-Musashi
    House in Oku-Musashi
    Mochizuki Architectural Atelier
    Mochizuki Architectural Atelier
    2-23-1-1248 Yoyogi, Shibuya-ku, Tokyo / 614 Katakura-cho, Hachioji-shi, Tokyo
    Doma Living
    Built-in Garage
    Two-Family House
    Built-inGarage
    EarthenFloorLivingRoom
    Two-GenerationHouse
  • House in Oku-Musashi
    House in Oku-Musashi
    Mochizuki Architectural Atelier
    Mochizuki Architectural Atelier
    2-23-1-1248 Yoyogi, Shibuya-ku, Tokyo / 614 Katakura-cho, Hachioji-shi, Tokyo
    Doma Living
    Built-in Garage
    Two-Family House
    Built-inGarage
    EarthenFloorLivingRoom
    Two-GenerationHouse
  • House in Oku-Musashi
    House in Oku-Musashi
    Mochizuki Architectural Atelier
    Mochizuki Architectural Atelier
    2-23-1-1248 Yoyogi, Shibuya-ku, Tokyo / 614 Katakura-cho, Hachioji-shi, Tokyo
    Doma Living
    Built-in Garage
    Two-Family House
    Built-inGarage
    EarthenFloorLivingRoom
    Two-GenerationHouse

Irita Beach House

Far East Design Lab.
Taking advantage of a location a five‑minute walk from the sea, this residence was designed to enjoy a resort‑like everyday life. Returning from the beach and heading straight to the bathroom, or enjoying barbecues and parties on the terrace, enables a lifestyle in which interior and exterior spaces connect naturally. On the first floor, centered on a courtyard terrace, the living, dining and kitchen (LDK) and the bathroom are arranged in a U‑shaped plan to create an airy, open interior. In addition, the floors, walls and parts of the terrace were finished by the owners themselves through DIY, deepening their attachment to the home. The house embodies a seaside lifestyle that continues to mature over time.
  • Irita Beach House
    Irita Beach House
    Far East Design Lab.
    Far East Design Lab.
    Cercle Akasaka 1F, 4-2-25 Akasaka, Minato-ku, Tokyo
    Hotel-like
    DIY
    Terrace
    Wooden Sash
    Open House
    Sense of Openness
    Doma Living
    Custom-built vanity
    Built-in Kitchen
    Resort Style
    ResortStyle
    Terrace
    EarthenFloorLivingRoom
    WoodenSashWindows
    DIY
  • Irita Beach House
    Irita Beach House
    Far East Design Lab.
    Far East Design Lab.
    Cercle Akasaka 1F, 4-2-25 Akasaka, Minato-ku, Tokyo
    Hotel-like
    DIY
    Terrace
    Wooden Sash
    Open House
    Sense of Openness
    Doma Living
    Custom-built vanity
    Built-in Kitchen
    Resort Style
    ResortStyle
    Terrace
    EarthenFloorLivingRoom
    WoodenSashWindows
    DIY
  • Irita Beach House
    Irita Beach House
    Far East Design Lab.
    Far East Design Lab.
    Cercle Akasaka 1F, 4-2-25 Akasaka, Minato-ku, Tokyo
    Hotel-like
    DIY
    Terrace
    Wooden Sash
    Open House
    Sense of Openness
    Doma Living
    Custom-built vanity
    Built-in Kitchen
    Resort Style
    ResortStyle
    Terrace
    EarthenFloorLivingRoom
    WoodenSashWindows
    DIY
  • Irita Beach House
    Irita Beach House
    Far East Design Lab.
    Far East Design Lab.
    Cercle Akasaka 1F, 4-2-25 Akasaka, Minato-ku, Tokyo
    Hotel-like
    DIY
    Terrace
    Wooden Sash
    Open House
    Sense of Openness
    Doma Living
    Custom-built vanity
    Built-in Kitchen
    Resort Style
    ResortStyle
    Terrace
    EarthenFloorLivingRoom
    WoodenSashWindows
    DIY
  • Irita Beach House
    Irita Beach House
    Far East Design Lab.
    Far East Design Lab.
    Cercle Akasaka 1F, 4-2-25 Akasaka, Minato-ku, Tokyo
    Hotel-like
    DIY
    Terrace
    Wooden Sash
    Open House
    Sense of Openness
    Doma Living
    Custom-built vanity
    Built-in Kitchen
    Resort Style
    ResortStyle
    Terrace
    EarthenFloorLivingRoom
    WoodenSashWindows
    DIY
  • Irita Beach House
    Irita Beach House
    Far East Design Lab.
    Far East Design Lab.
    Cercle Akasaka 1F, 4-2-25 Akasaka, Minato-ku, Tokyo
    Hotel-like
    DIY
    Terrace
    Wooden Sash
    Open House
    Sense of Openness
    Doma Living
    Custom-built vanity
    Built-in Kitchen
    Resort Style
    ResortStyle
    Terrace
    EarthenFloorLivingRoom
    WoodenSashWindows
    DIY

Gray ravine

Takeshi Hirobe Architects
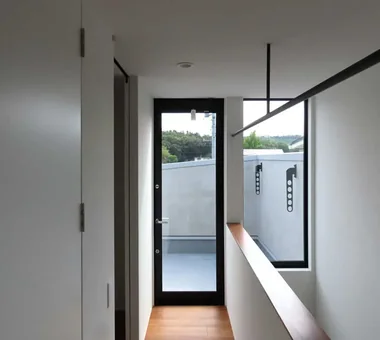
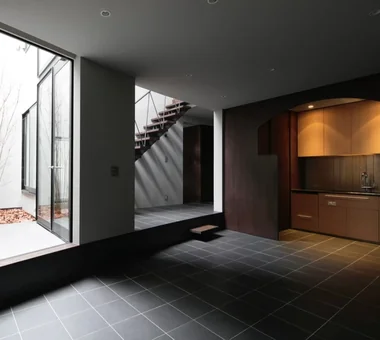
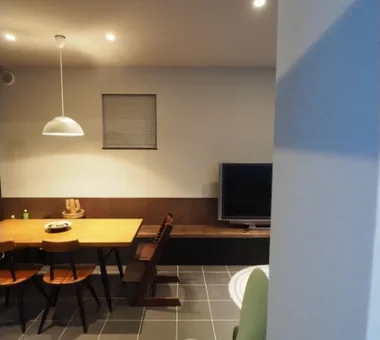
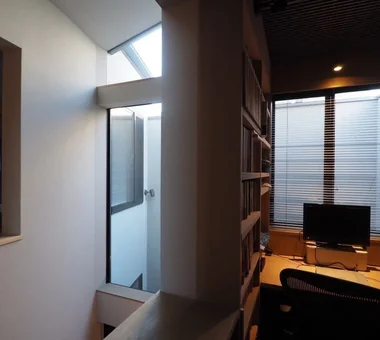
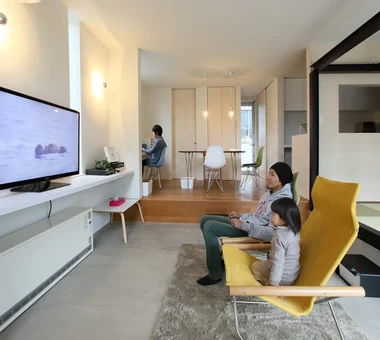
This home for a family of four was planned on a 26-tsubo site densely surrounded by houses. By placing a small courtyard and stairwell at the center of the home and guiding the soft light reflected by curved walls into the interior, it creates a connection with nature. The configuration was inspired by the ancient settlement of Mesa Verde, protected by a canyon yet open to the earth. Changes in floor levels and built-in benches create a variety of places to stay, bringing a rich sense of depth to the small spaces. It is a delicate home where light and daily life quietly overlap.
  • Gray ravine
    Gray ravine
    Takeshi Hirobe Architects
    Takeshi Hirobe Architects
    1-13-2 Suwa, Takatsu-ku, Kawasaki, Kanagawa, Japan
    Tsubo Garden
    Curved Wall
    Doma Living
    Collection
    Reading Room
    Built-in Furniture
    Custom-built vanity
    Capturing Light
    Picture Window
    Wall Bookshelf
  • Gray ravine
    Gray ravine
    Takeshi Hirobe Architects
    Takeshi Hirobe Architects
    1-13-2 Suwa, Takatsu-ku, Kawasaki, Kanagawa, Japan
    Tsubo Garden
    Curved Wall
    Doma Living
    Collection
    Reading Room
    Built-in Furniture
    Custom-built vanity
    Capturing Light
    Picture Window
    Wall Bookshelf
  • Gray ravine
    Gray ravine
    Takeshi Hirobe Architects
    Takeshi Hirobe Architects
    1-13-2 Suwa, Takatsu-ku, Kawasaki, Kanagawa, Japan
    Tsubo Garden
    Curved Wall
    Doma Living
    Collection
    Reading Room
    Built-in Furniture
    Custom-built vanity
    Capturing Light
    Picture Window
    Wall Bookshelf
  • Gray ravine
    Gray ravine
    Takeshi Hirobe Architects
    Takeshi Hirobe Architects
    1-13-2 Suwa, Takatsu-ku, Kawasaki, Kanagawa, Japan
    Tsubo Garden
    Curved Wall
    Doma Living
    Collection
    Reading Room
    Built-in Furniture
    Custom-built vanity
    Capturing Light
    Picture Window
    Wall Bookshelf
  • Gray ravine
    Gray ravine
    Takeshi Hirobe Architects
    Takeshi Hirobe Architects
    1-13-2 Suwa, Takatsu-ku, Kawasaki, Kanagawa, Japan
    Tsubo Garden
    Curved Wall
    Doma Living
    Collection
    Reading Room
    Built-in Furniture
    Custom-built vanity
    Capturing Light
    Picture Window
    Wall Bookshelf
  • Gray ravine
    Gray ravine
    Takeshi Hirobe Architects
    Takeshi Hirobe Architects
    1-13-2 Suwa, Takatsu-ku, Kawasaki, Kanagawa, Japan
    Tsubo Garden
    Curved Wall
    Doma Living
    Collection
    Reading Room
    Built-in Furniture
    Custom-built vanity
    Capturing Light
    Picture Window
    Wall Bookshelf

House in Obama

ARCHIXXX Satoru Shinno Architectural Design
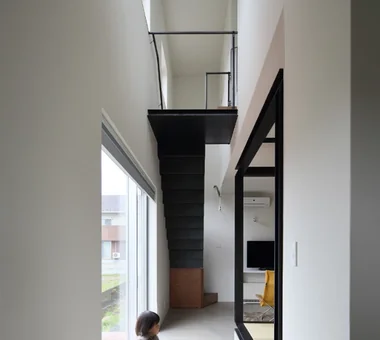
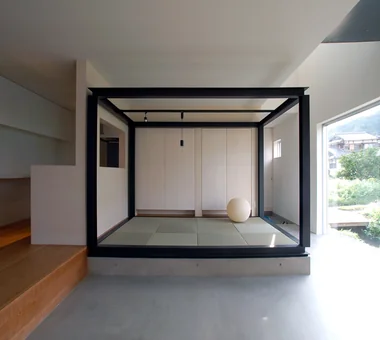
A residence in Obama City, Fukui Prefecture, for a family that runs a steel fabrication plant. The layout and materials were selected by carefully considering the sense of distance from the adjacent factory. Inside, a circulation route was planned around a handmade Japanese-style room constructed with steel frames, allowing the family to move freely throughout the house. Steel furniture and staircases made by the family themselves are placed throughout, creating a dialogue between the presence of steel as a material and the warmth of craftsmanship. By bringing the activities of the factory into the life of the home, this is a richly lived-in residence where the character of the family comes alive in every detail.
  • House in Obama
    House in Obama
    ARCHIXXX Satoru Shinno Architectural Design
    ARCHIXXX Satoru Shinno Architectural Design
    2-4-34 Minamimorimachi, Kita-ku, Osaka, Osaka Prefecture
    Doma Living
    Steel Staircase
    Iron Details
    Capturing Light
    Passage Doma
  • House in Obama
    House in Obama
    ARCHIXXX Satoru Shinno Architectural Design
    ARCHIXXX Satoru Shinno Architectural Design
    2-4-34 Minamimorimachi, Kita-ku, Osaka, Osaka Prefecture
    Doma Living
    Steel Staircase
    Iron Details
    Capturing Light
    Passage Doma
  • House in Obama
    House in Obama
    ARCHIXXX Satoru Shinno Architectural Design
    ARCHIXXX Satoru Shinno Architectural Design
    2-4-34 Minamimorimachi, Kita-ku, Osaka, Osaka Prefecture
    Doma Living
    Steel Staircase
    Iron Details
    Capturing Light
    Passage Doma
  • House in Obama
    House in Obama
    ARCHIXXX Satoru Shinno Architectural Design
    ARCHIXXX Satoru Shinno Architectural Design
    2-4-34 Minamimorimachi, Kita-ku, Osaka, Osaka Prefecture
    Doma Living
    Steel Staircase
    Iron Details
    Capturing Light
    Passage Doma
  • House in Obama
    House in Obama
    ARCHIXXX Satoru Shinno Architectural Design
    ARCHIXXX Satoru Shinno Architectural Design
    2-4-34 Minamimorimachi, Kita-ku, Osaka, Osaka Prefecture
    Doma Living
    Steel Staircase
    Iron Details
    Capturing Light
    Passage Doma
  • House in Obama
    House in Obama
    ARCHIXXX Satoru Shinno Architectural Design
    ARCHIXXX Satoru Shinno Architectural Design
    2-4-34 Minamimorimachi, Kita-ku, Osaka, Osaka Prefecture
    Doma Living
    Steel Staircase
    Iron Details
    Capturing Light
    Passage Doma

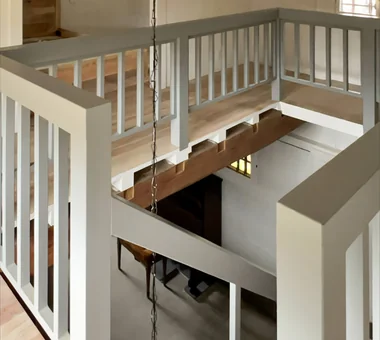
Renovation of a 128-Year-Old Kominka

JYU ARCHITECT
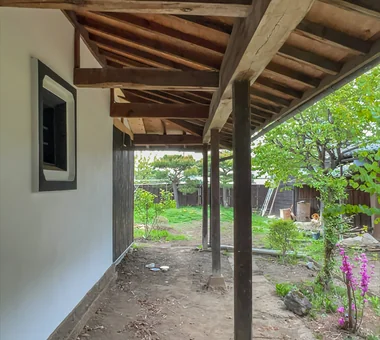
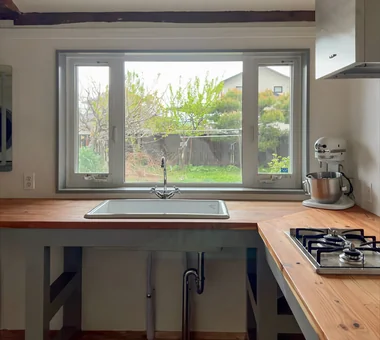
A 128-year-old kura attached to a kominka built in 1897 (Meiji 30) was renovated into a comfortable residence. Damaged beams and a leaning foundation were reinforced, and the heavy, difficult-to-operate entrance joinery was repaired and reused. By improving insulation and airtightness, the interior remains cool in summer and warm in winter. Existing floorboards were repurposed for kitchen surfaces, stairs, and counters, while some wall and ceiling finishes were executed by the residents themselves, retaining the building's memory and character.
  • Renovation of a 128-Year-Old Kominka
    Renovation of a 128-Year-Old Kominka
    JYU ARCHITECT
    JYU ARCHITECT
    2-19-19 Nakane, Meguro-ku, Tokyo
    DIY
    Kominka Restoration
    Doma Living
    Plaster Wall
    Exposed Beam
    Handcrafted Texture
    Japandi
    Built-in Kitchen
    Scandinavian Interior
    House with Doma
  • Renovation of a 128-Year-Old Kominka
    Renovation of a 128-Year-Old Kominka
    JYU ARCHITECT
    JYU ARCHITECT
    2-19-19 Nakane, Meguro-ku, Tokyo
    DIY
    Kominka Restoration
    Doma Living
    Plaster Wall
    Exposed Beam
    Handcrafted Texture
    Japandi
    Built-in Kitchen
    Scandinavian Interior
    House with Doma
  • Renovation of a 128-Year-Old Kominka
    Renovation of a 128-Year-Old Kominka
    JYU ARCHITECT
    JYU ARCHITECT
    2-19-19 Nakane, Meguro-ku, Tokyo
    DIY
    Kominka Restoration
    Doma Living
    Plaster Wall
    Exposed Beam
    Handcrafted Texture
    Japandi
    Built-in Kitchen
    Scandinavian Interior
    House with Doma
  • Renovation of a 128-Year-Old Kominka
    Renovation of a 128-Year-Old Kominka
    JYU ARCHITECT
    JYU ARCHITECT
    2-19-19 Nakane, Meguro-ku, Tokyo
    DIY
    Kominka Restoration
    Doma Living
    Plaster Wall
    Exposed Beam
    Handcrafted Texture
    Japandi
    Built-in Kitchen
    Scandinavian Interior
    House with Doma
  • Renovation of a 128-Year-Old Kominka
    Renovation of a 128-Year-Old Kominka
    JYU ARCHITECT
    JYU ARCHITECT
    2-19-19 Nakane, Meguro-ku, Tokyo
    DIY
    Kominka Restoration
    Doma Living
    Plaster Wall
    Exposed Beam
    Handcrafted Texture
    Japandi
    Built-in Kitchen
    Scandinavian Interior
    House with Doma
  • Renovation of a 128-Year-Old Kominka
    Renovation of a 128-Year-Old Kominka
    JYU ARCHITECT
    JYU ARCHITECT
    2-19-19 Nakane, Meguro-ku, Tokyo
    DIY
    Kominka Restoration
    Doma Living
    Plaster Wall
    Exposed Beam
    Handcrafted Texture
    Japandi
    Built-in Kitchen
    Scandinavian Interior
    House with Doma

A Small House Making the Most of a Chamfered-Corner Lot | House at the Street Corner

Yoshihiro Yamamoto Architects Associates
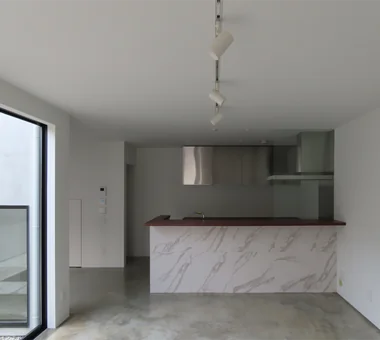
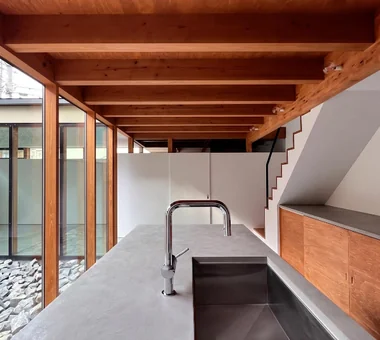
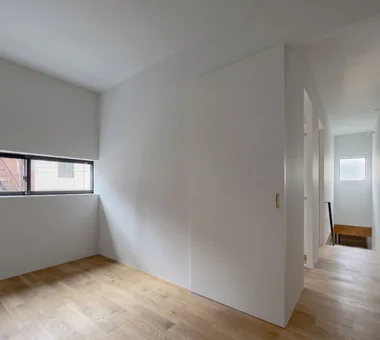
A small detached house located on a street corner in an urban area. In response to the site’s frontage on two roads, the building is arranged in a T-shape to create a triangular garden while securing privacy with slit windows. By arranging the living room and wet areas around the garden, the compact home achieves a sense of spaciousness and openness. Mortar is used for the floors and built-in kitchen, while the wood tones are carefully coordinated, creating a space where the richness of the materials coexists with minimalist beauty.
  • A Small House Making the Most of a Chamfered-Corner Lot | House at the Street Corner
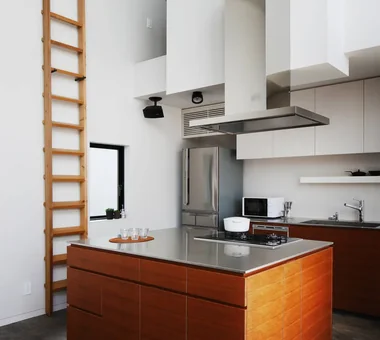
    Custom-built kitchen finished in resin mortar. The space beneath the stairs is utilized to reduce the kitchen's footprint.
    Yoshihiro Yamamoto Architects Associates
    Yoshihiro Yamamoto Architects Associates
    302, Zeniya Honpo Main Building, 14-6 Ishigatsujichō, Tennōji-ku, Osaka
    Minimal Life
    Mortex
    Exposed Concrete
    Doma Living
    Doma Kitchen
    Exposed Beam
    Closed to Outside, Open to Inside
    Island Kitchen
    Custom Kitchen
    House with Doma
    SmallHouse
    CompactHouse
    UrbanLiving
    Mortar
    IrregularlyShapedLot
  • A Small House Making the Most of a Chamfered-Corner Lot | House at the Street Corner
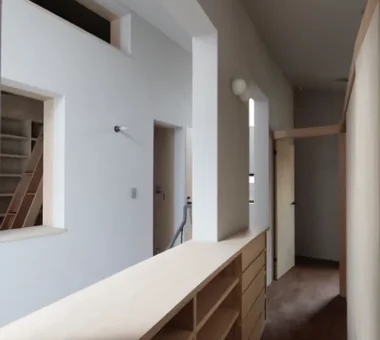
    The bedrooms receive natural light through slit windows on the south side. The floors are finished with oak flooring.
    Yoshihiro Yamamoto Architects Associates
    Yoshihiro Yamamoto Architects Associates
    302, Zeniya Honpo Main Building, 14-6 Ishigatsujichō, Tennōji-ku, Osaka
    Minimal Life
    Mortex
    Exposed Concrete
    Doma Living
    Doma Kitchen
    Exposed Beam
    Closed to Outside, Open to Inside
    Island Kitchen
    Custom Kitchen
    House with Doma
    SmallHouse
    CompactHouse
    UrbanLiving
    Mortar
    IrregularlyShapedLot
  • A Small House Making the Most of a Chamfered-Corner Lot | House at the Street Corner
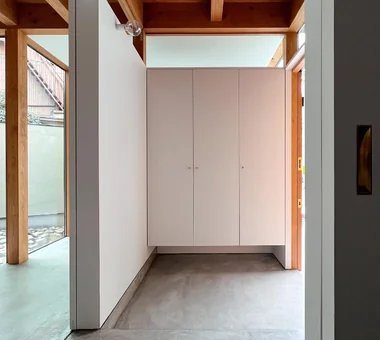
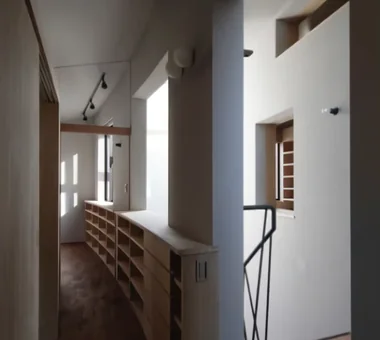
    Entrance. Shoes, mail, umbrellas, and other items are stored inside the built-in cabinetry.
    Yoshihiro Yamamoto Architects Associates
    Yoshihiro Yamamoto Architects Associates
    302, Zeniya Honpo Main Building, 14-6 Ishigatsujichō, Tennōji-ku, Osaka
    Minimal Life
    Mortex
    Exposed Concrete
    Doma Living
    Doma Kitchen
    Exposed Beam
    Closed to Outside, Open to Inside
    Island Kitchen
    Custom Kitchen
    House with Doma
    SmallHouse
    CompactHouse
    UrbanLiving
    Mortar
    IrregularlyShapedLot
  • A Small House Making the Most of a Chamfered-Corner Lot | House at the Street Corner
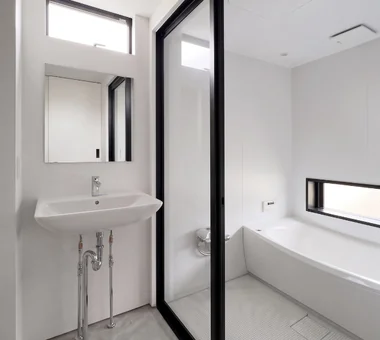
    The bathroom is enclosed with glass to create a sense of spaciousness in the wet areas.
    Yoshihiro Yamamoto Architects Associates
    Yoshihiro Yamamoto Architects Associates
    302, Zeniya Honpo Main Building, 14-6 Ishigatsujichō, Tennōji-ku, Osaka
    Minimal Life
    Mortex
    Exposed Concrete
    Doma Living
    Doma Kitchen
    Exposed Beam
    Closed to Outside, Open to Inside
    Island Kitchen
    Custom Kitchen
    House with Doma
    SmallHouse
    CompactHouse
    UrbanLiving
    Mortar
    IrregularlyShapedLot
  • A Small House Making the Most of a Chamfered-Corner Lot | House at the Street Corner
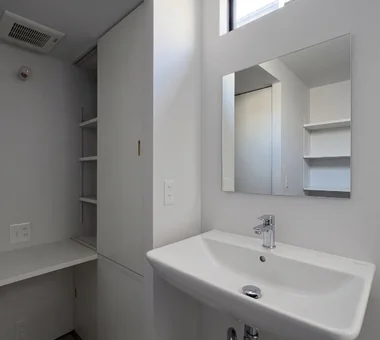
    Washroom with storage and a powder area.
    Yoshihiro Yamamoto Architects Associates
    Yoshihiro Yamamoto Architects Associates
    302, Zeniya Honpo Main Building, 14-6 Ishigatsujichō, Tennōji-ku, Osaka
    Minimal Life
    Mortex
    Exposed Concrete
    Doma Living
    Doma Kitchen
    Exposed Beam
    Closed to Outside, Open to Inside
    Island Kitchen
    Custom Kitchen
    House with Doma
    SmallHouse
    CompactHouse
    UrbanLiving
    Mortar
    IrregularlyShapedLot
  • A Small House Making the Most of a Chamfered-Corner Lot | House at the Street Corner
    A triangular garden taking advantage of the shape of the site, and an open living room with privacy secured.
    Yoshihiro Yamamoto Architects Associates
    Yoshihiro Yamamoto Architects Associates
    302, Zeniya Honpo Main Building, 14-6 Ishigatsujichō, Tennōji-ku, Osaka
    Minimal Life
    Mortex
    Exposed Concrete
    Doma Living
    Doma Kitchen
    Exposed Beam
    Closed to Outside, Open to Inside
    Island Kitchen
    Custom Kitchen
    House with Doma
    SmallHouse
    CompactHouse
    UrbanLiving
    Mortar
    IrregularlyShapedLot
  • Layouts Enhancing a Sense of Openness
    House with Second-Floor Living Room|Pros and Cons|Layouts Enhancing a Sense of Openness
    2026-01-27|Qurasuki Editorial Department
  • An Additional Living Room Where Interior and Exterior Merge
    House with Outdoor Living Space|Custom Home Examples by Architectural Offices|An Additional Living Room Where Interior and Exterior Merge
    2026-05-13|Qurasuki Editorial Department
  • A Home Designed to Support a Cat's Free‑Spirited Life
    Homes Designed for Living with Cats|Introduction to Architecture Firms|A Home Designed to Support a Cat's Free‑Spirited Life
    2026-05-11|Qurasuki Editorial Department
  • Designing for Appropriate Interpersonal Distances
    Two-Generation Home|Pros and Cons|Designing for Appropriate Interpersonal Distances
    2026-01-27|Qurasuki Editorial Department
  • A Home Where Two Families Coexist Harmoniously
    Two-Generation Home|Custom Home Examples by Architectural Offices|A Home Where Two Families Coexist Harmoniously
    2026-05-11|Qurasuki Editorial Department
  • Living Abundantly in Small Spaces
    Compact House|Introduction to Architecture Firms|Living Abundantly in Small Spaces
    2026-05-11|Qurasuki Editorial Department
  • TOP
  • 〉Column
  • 〉House with a Doma Living Room
  • 〉Custom Home Examples by Architectural Offices
Tips for connecting what you love with your home
English
Translated automatically
日本語 (ja) 简体中文 (zh-hans) 繁體中文 (zh-hant) English (en)
  • #Night View
  • #Mindful Living
  • #Peninsula Kitchen
  • #Wood Plank Ceiling
  • #Tea Garden
  • #Charred Cedar
  • #Hotel-like
  • #Parallel Kitchen & Dining
  • #Tea Room
  • #Catwalk
  • #Piano
  • #Pergola
  • #Entrance Doma
  • #Living with Cats
  • #Glass block
  • #Material Texture
  • #Wet-Engawa
  • #Couple Living
  • #Thermal Storage
  • #Mountain View House
  • #Minimal Life
  • #Lattice
  • #Green Wall
  • #Brick
  • #Wine Cellar
  • #Nook
  • #DIY
  • #Privacy
  • #Sustainable Renovation
  • #Penthouse
  • #Renovation
  • #Bike Garage
  • #Mortex
  • #Tsubo Garden
  • #Glazed Wall
  • #Terrace
  • Announcements | Architecture Firm | Construction company | Frequently Asked Questions | Column
  • © Qurasuki.All Rights Reserved. | Terms of Service | Privacy | Operations
Please configure your cookie settings.
  • Our website uses cookies to enhance site usability.
  • Some cookies are necessary for the proper functioning of our services.
  • For more details, please refer to Cookie Policy.
  • Accept all cookies
  • Reject non-essential cookies