House with Shoji Screens|Custom Home Examples by Architectural Offices7Picks Author: Qurasuki Editorial Department
While shoji screens evoke Japanese-room fixtures, contemporary residences incorporate them as spatial elements for softly capturing light. Paper-filtered light creates serene expressions distinct from direct brightness, bringing peaceful atmospheres indoors. Closing shoji softly blocks sightlines while opening them connects adjacent spaces, altering inter-room relationships. Fine lines of wooden lattices add delicate expressions distinct from walls and windows. Incorporating traditional designs into contemporary residences creates spaces keeping Japanese taste while fitting modern living. Through real examples of custom homes by architectural firms, we introduce how shoji alter light, sightlines, and spatial connections.

-
-
-
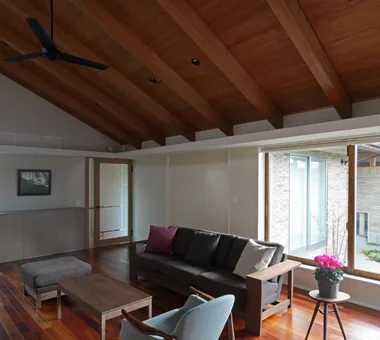
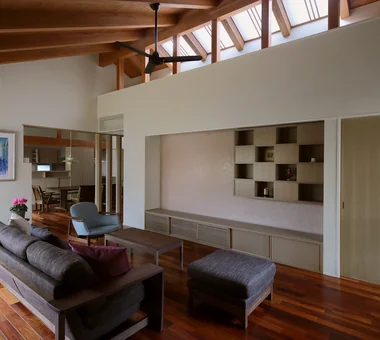
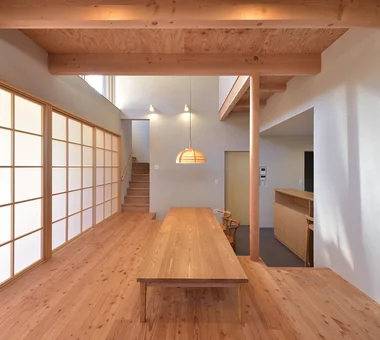
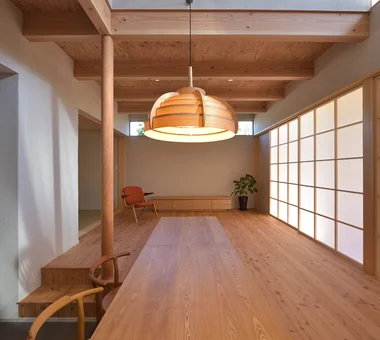
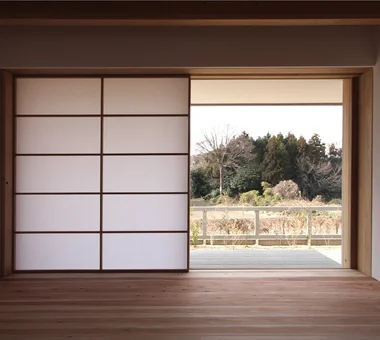
The open-air approach is a generous space with the rising beams left exposed.
Tetsuya Kimura Architects5-5-5-505 Nishikōji, Minoh, Osaka, Japan -
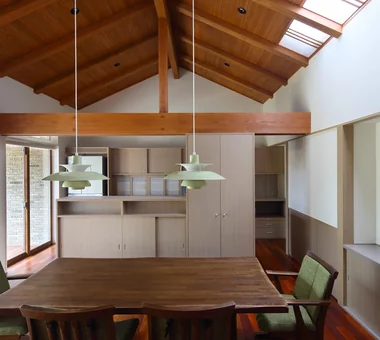
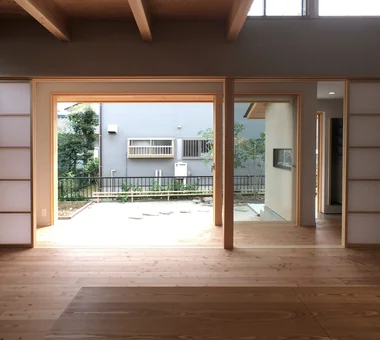
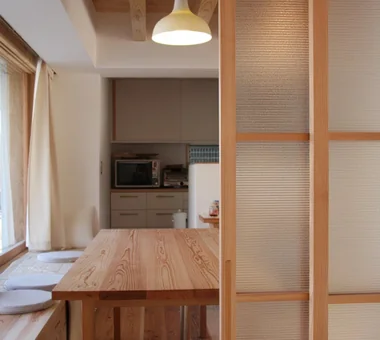
The dining room and kitchen are arranged along the main garden.
Tetsuya Kimura Architects5-5-5-505 Nishikōji, Minoh, Osaka, Japan -
House of Linked Eaves — Built with Japanese Proportions and Materials
Tokuhiro Norimatsu Architect2nd Floor, Okada Building, 2-25 Tsurumai Higashi-cho, Nara City, Nara Prefecture, Japan -
House of Linked Eaves — Built with Japanese Proportions and Materials Tokuhiro Norimatsu Architect
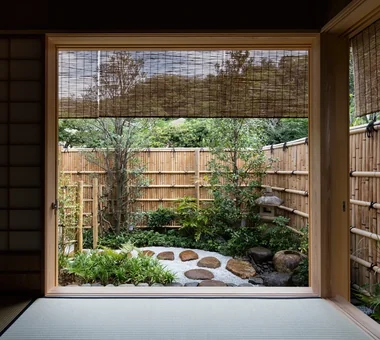
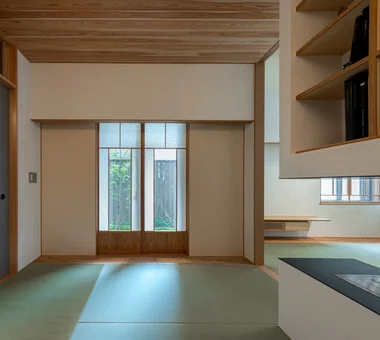
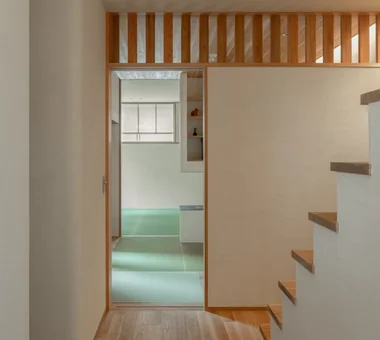
On rebuilding a house that had been lived in for many years, we began the design by carefully inheriting the time and memories the family had accumulated. Valuing the materials and artisans’ craftsmanship that have sustained Japanese residential culture—roof tiles, tatami, plasterwork, shōji and fusuma—we have created a living environment that responds to contemporary lifestyles. The comfortable sense of scale provided by traditional Japanese proportions and the warmth of natural materials produce spaces that are gently accommodating to the body. This is a home oriented toward future living, where nostalgia and newness coexist calmly.
-

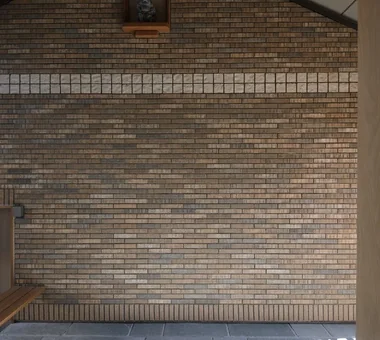
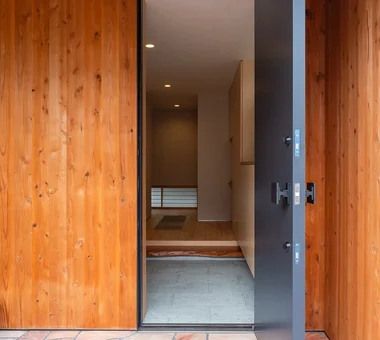
Entrance with tiles showing firing variation and with deliberately large, roughly finished grout joints.
Tokuhiro Norimatsu Architect2nd Floor, Okada Building, 2-25 Tsurumai Higashi-cho, Nara City, Nara Prefecture, Japan -
House of Linked Eaves — Built with Japanese Proportions and Materials
Tokuhiro Norimatsu Architect2nd Floor, Okada Building, 2-25 Tsurumai Higashi-cho, Nara City, Nara Prefecture, Japan -
House of Linked Eaves — Built with Japanese Proportions and Materials
Tokuhiro Norimatsu Architect2nd Floor, Okada Building, 2-25 Tsurumai Higashi-cho, Nara City, Nara Prefecture, Japan -
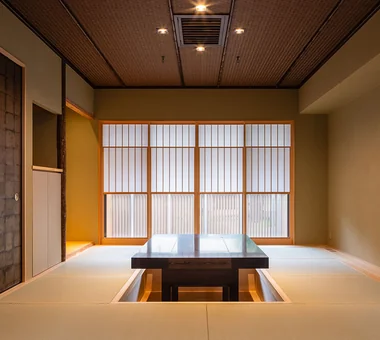
The transom contains a musō-mado (paired window); the sliding lattice also contributes to thermal regulation.
Tokuhiro Norimatsu Architect2nd Floor, Okada Building, 2-25 Tsurumai Higashi-cho, Nara City, Nara Prefecture, Japan -
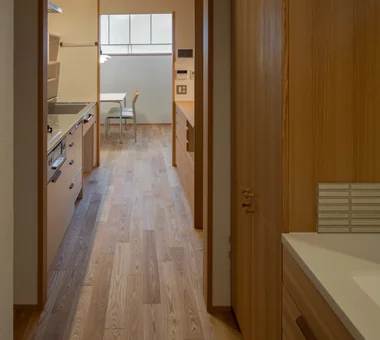
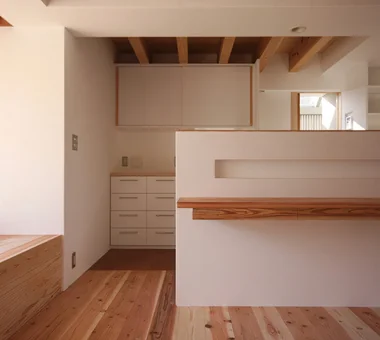
Household flow and storage contribute to the richness of daily life. Both the washroom and the kitchen feature custom-built furniture.
Tokuhiro Norimatsu Architect2nd Floor, Okada Building, 2-25 Tsurumai Higashi-cho, Nara City, Nara Prefecture, Japan -
House of Linked Eaves — Built with Japanese Proportions and Materials
Tokuhiro Norimatsu Architect2nd Floor, Okada Building, 2-25 Tsurumai Higashi-cho, Nara City, Nara Prefecture, Japan
A Home in San’in Tetsuya Kimura Architects
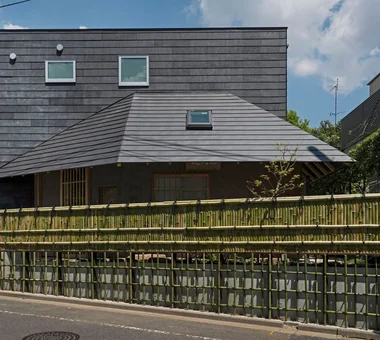
This dignified single-story home stands on a site bordered by roads on two sides. Gardens are placed throughout the plan to provide ventilation and natural light, while arranging the rooms in a staggered configuration along the main garden creates expansive views and a rich, looping circulation route. The broad roof with its deep eaves generously envelops the interior, and light from the skylights is softly diffused through the shoji screens and walls. The careful layering of material textures and shadows creates a home whose character deepens with time.
-
The dining room and kitchen are arranged along the main garden.
Tetsuya Kimura Architects5-5-5-505 Nishikōji, Minoh, Osaka, Japan -
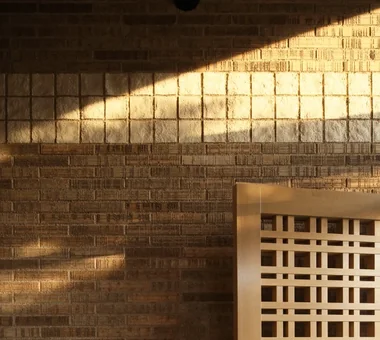
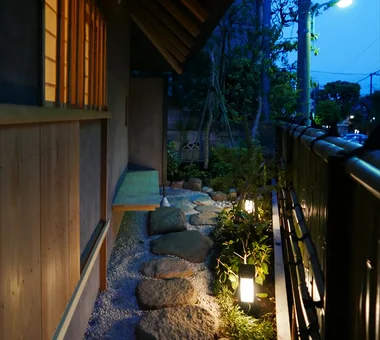
Sunlight falls diagonally across the tiled wall along the approach.
Tetsuya Kimura Architects5-5-5-505 Nishikōji, Minoh, Osaka, Japan -
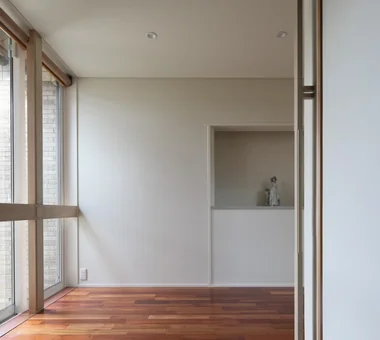
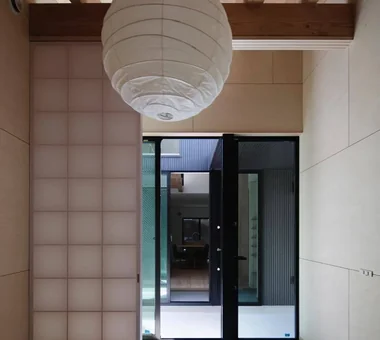
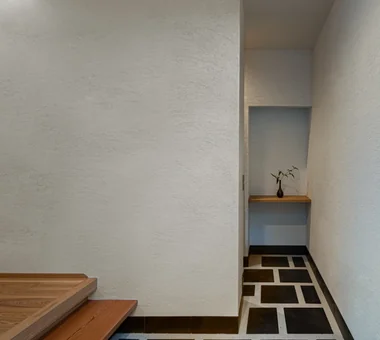
At the entrance, the display shelf draws people past the front and toward the back right.
Tetsuya Kimura Architects5-5-5-505 Nishikōji, Minoh, Osaka, Japan -
-
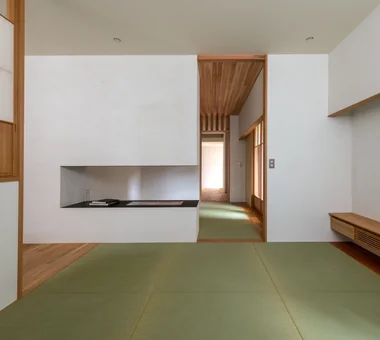
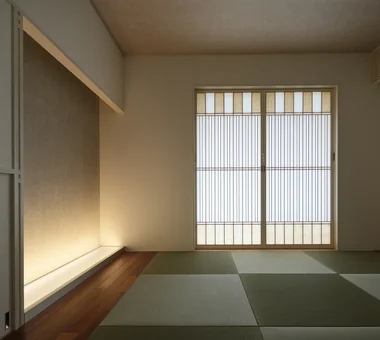
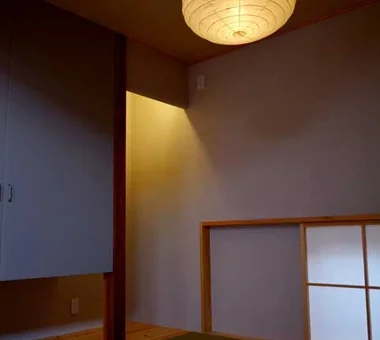
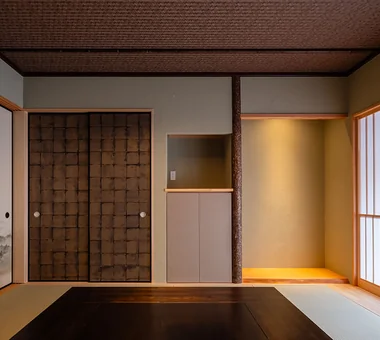
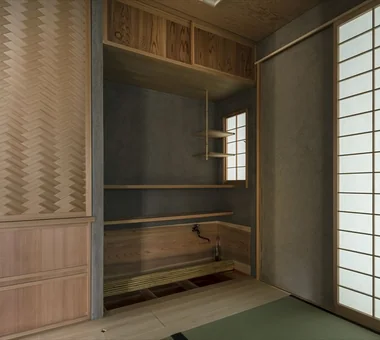
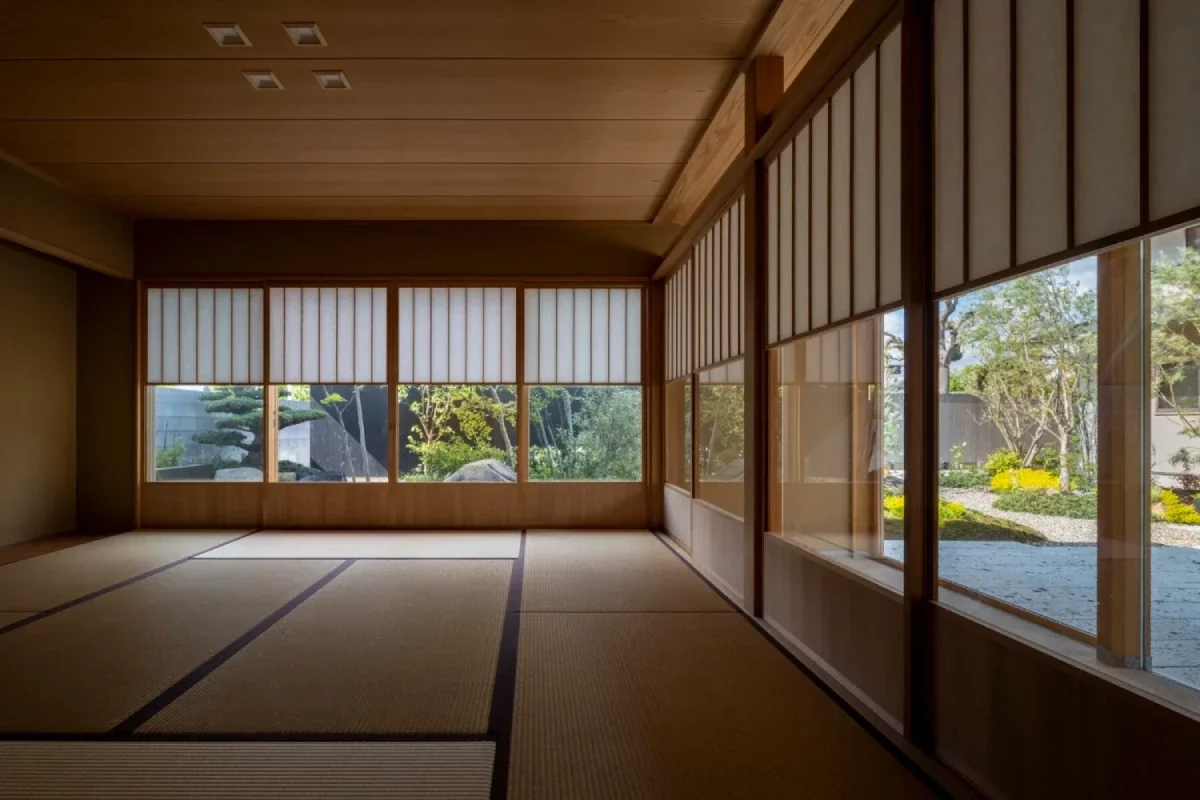
A Japanese-style room finished entirely in washi paper on the walls and ceiling.
Tetsuya Kimura Architects5-5-5-505 Nishikōji, Minoh, Osaka, Japan -
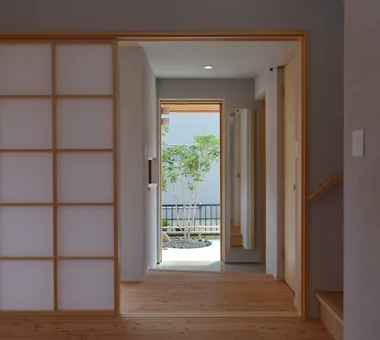
When the living room door is opened, the view expands diagonally into the distance and upward.
Tetsuya Kimura Architects5-5-5-505 Nishikōji, Minoh, Osaka, Japan
Komagawa House Kumi Inoue Architects
This residence, sited on an 18-tsubo (approximately 59.5 m²) lot in a residential area of Higashisumiyoshi Ward, Osaka, is designed to withdraw from the bustle of the adjacent shopping street. To achieve this, the entrance is located on the second floor, accessed via an exterior staircase and mediated by a terrace that leads into the interior. The terrace functions as an intermediary zone between inside and outside, providing an expanded sense of living. The second floor is divided into two volumes, with a Japanese-style room arranged like a detached annex, creating small moments of richness and tranquility in everyday life.
-
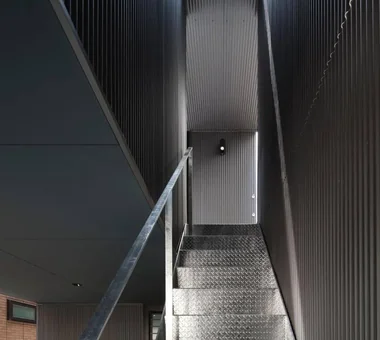
The sky is visible beyond the outdoor staircase
Kumi Inoue Architects2-6-15 Kuwazu, Higashisumiyoshi-ku, Osaka City, Osaka Prefecture -
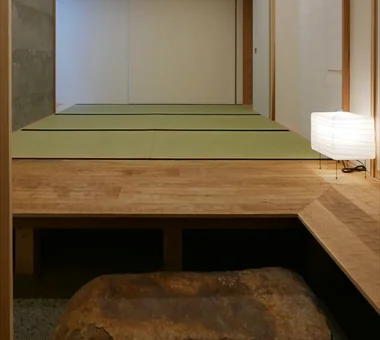
Second-floor detached annex Japanese-style room
Kumi Inoue Architects2-6-15 Kuwazu, Higashisumiyoshi-ku, Osaka City, Osaka Prefecture -
-
-
-
House on a Flagpole Lot 12mm Architects
The site is one of five lots subdivided into residential land 40–50 years ago when a designated roadway was established, and is a flag lot surrounded on all sides by neighboring properties. With the theme of a 'truly luxurious space' where openness and privacy coexist, a bright, sheltered residence was required. The dining room is placed at the center of the first floor, with the kitchen, a tatami room, the living room, and an engawa (veranda) arranged around it, and a double-height void secures daylight from the upper level. The design incorporates Japanese spatial relationships into daily life, creating a home that allows residents to enjoy the subtle changes of everyday life.
-
-
-
The continuity of living room, dining area, engawa veranda, and exterior wooden deck guides the gaze outward.
12mm Architects1-1564 Shikenya, Moriyama-ku, Nagoya City, Aichi Prefecture -
-
-
smoke hut Yoshihiro Ito Architect & Associates
This home stands amid a tranquil rural landscape. To embrace the rice fields stretching out to the south and the distant mountain ranges, a generous roof was set over the house, allowing it to blend gently into its surroundings. In response to the desire to operate a small shop, a through earthen-floored passage was incorporated into the home, creating a configuration in which the shop and daily life are naturally connected. It is a space that feels both like a home and a shop, and both like a shop and a home, with a sense of calm and softness.
A Hobby-Filled Residence Featuring a Traditional Irori Hearth Archiplace
This is the couple’s final residence, tailored to their hobbies, sited on an irregular parcel with pronounced north–south level changes. Three volumes are arranged in response to the building height plane, forming an elevation distinguished by a refined pitched roof. Internally, centered on a Japanese-style room equipped with an irori that functions as a sunken kotatsu, voids and split-level floors gently connect the various rooms and balconies. The house combines seismic grade 3 with high thermal insulation and airtightness at HEAT20 G2 level, achieving both a sense of openness and comfort. It is a home that will richly nurture the life ahead while the couple enjoys their hobbies.
-
Custom-selected hinoki cypress rustic pillar, red cedar transom lintel (otoshigake), solid hinoki flooring, and a rod-framed ceiling featuring black bamboo were carefully chosen with the owners.
Archiplace502 Palm House Hatsudai, 1-20-2 Honmachi, Shibuya-ku, Tokyo -
The homeowners enjoy grilling freshly caught fish and vegetables from their garden around the irori hearth with close friends.
Archiplace502 Palm House Hatsudai, 1-20-2 Honmachi, Shibuya-ku, Tokyo -
There is no significant step from the road to the entrance, allowing for a smooth and accessible approach.
Archiplace502 Palm House Hatsudai, 1-20-2 Honmachi, Shibuya-ku, Tokyo -
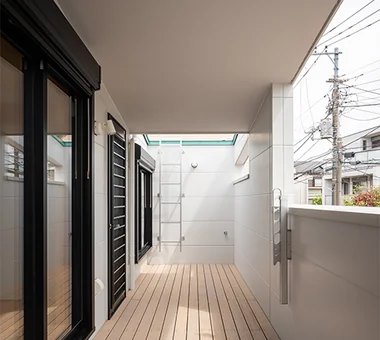
The balcony doubles as a laundry drying area, with a waist-high wall shielding the bathroom from external views.
Archiplace502 Palm House Hatsudai, 1-20-2 Honmachi, Shibuya-ku, Tokyo -
A skylight in the ceiling floods the interior with natural light throughout the day.
Archiplace502 Palm House Hatsudai, 1-20-2 Honmachi, Shibuya-ku, Tokyo -
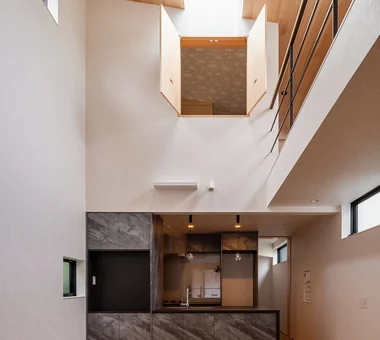
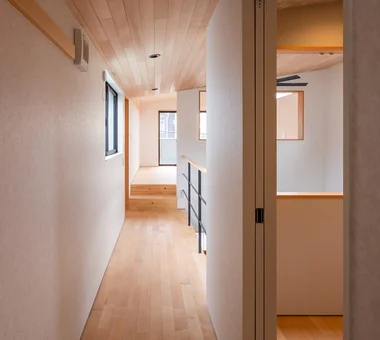
The corridor on the second floor overlooks the dining area’s lofty atrium.
Archiplace502 Palm House Hatsudai, 1-20-2 Honmachi, Shibuya-ku, Tokyo
Yukyuro + Row-Type Rental Housing JYU ARCHITECT
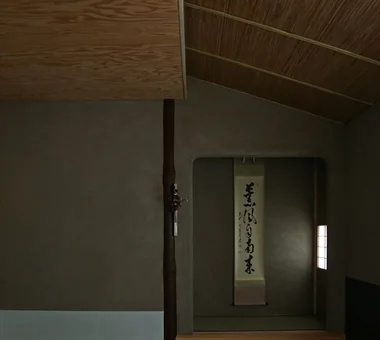
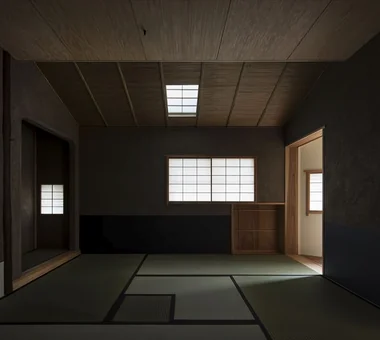
This mixed-use building on a site of approximately 40 tsubo integrates a full-scale Omotesenke tea room and rental housing for two households. The tea room links a four-and-a-half-mat tea space and the mizuya (tea preparation area) with movable partitions, creating a flexible configuration that adapts to the number of participants for lessons or gatherings. The rental units prioritize materiality and residential comfort while keeping costs down, and are standardly equipped with comfortable amenities such as underfloor heating and bathroom drying/heating units. The project reconciles a space that carries on traditional culture with the functional requirements of urban living. In addition, a seismic-damping structural system has been adopted to provide reassurance against repeated major earthquakes.
-
White House|Key Points for Home Building2026-10-12|Qurasuki Editorial Department -
Resort-Style Home|Introduction to Examples by Floor Plan & Room Type2026-05-17|Qurasuki Editorial Department -
Stylish Studios|Key Points for Home Building2026-10-09|Qurasuki Editorial Department -
Glass-Enclosed Residences|Introduction to Architecture Firms2026-06-24|Qurasuki Editorial Department -
Homes Featuring Courtyards|Key Points for Home Building2026-10-03|Qurasuki Editorial Department -
Homes Featuring Traditional Tea Rooms|Key Points for Home Building2026-10-03|Qurasuki Editorial Department