Qurasuki
Image Room Tour Project Event List Column
Favorites
Image Room Tour Project Event Professional
Lifestyle Diagnosis
The Slow-Living in Harmony with Nature Type The Open to Light and Wind Type The Private Courtyard for Inner Peace Type The Mobility and Travel-Loving Garage Type The Simple and Functional Minimalist Type The Japanese Modern Fusion Type The Antique and Story-Filled Living Type The Art and Creation-Loving Creator Type The DIY Life-Building Practitioner Type The Music and Culture Immersion Type The Cooking and Wine-Loving Gourmet Type The Health-Conscious Fitness Type The Living with Pets as Partners Type The Urban Stylish Type The Work-Life Integration Type The Sea and Scenery-Loving Resort Type The Industrial Design-Inspired Type The Secret Hideout Hobbyist Type
Personal Color Diagnosis
Warm Spring Cool Summer Warm Autumn Cool Winter
Translated automatically
日本語 (ja) 简体中文 (zh-hans) 繁體中文 (zh-hant) English (en)
Login User Registration
Publish Use Advertise with Us Frequently Asked Questions Announcements Operations
Column House with Full Wall Bookshelves
e do design architects

House with Full Wall Bookshelves|Custom Home Examples by Architectural Offices9Picks Author: Qurasuki Editorial Department

Bookshelves are furniture for storing books, yet bookshelves spanning entire walls characterize the spatial fabric of residences. In a home with wall-to-wall bookshelves, book-lined scenery serves as backgrounds for living rooms or studies, melting naturally into daily life. Ranging from floor-to-ceiling bookshelves to shelves utilizing stairway walls, spatial impressions vary by shape and placement. Aligned book spines generate color and height variations, functioning as interior components despite being storage. Additionally, creating reading spots before bookshelves sometimes crafts spaces centered on books. Experiencing life with beloved books expressed directly in residential design constitutes a major charm. Through real examples of custom homes by architectural firms, we introduce how wall bookshelves shape spaces within residences.

  • House with a Library Corridor|House with Full Wall Bookshelves
    House with a Library Corridor
    Takeshi Hirobe Architects
    Takeshi Hirobe Architects
    1-13-2 Suwa, Takatsu-ku, Kawasaki, Kanagawa, Japan
    Terrace
    Wall Bookshelf
    Fully Openable Sash
    Display Storage
    Steel Staircase
    Collection
    Built-in Kitchen
    Tile Deck
    Tea Room
  • Seiseki-Sakuragaoka House|House with Full Wall Bookshelves
    Seiseki-Sakuragaoka House
    Takayoshi Nakamura Architects & Associates
    Takayoshi Nakamura Architects & Associates
    4-26-27 Utsukushigaoka, Aoba-ku, Yokohama, Kanagawa
    Outdoor Living
    Wall Bookshelf
    Second-Floor Living
    Workspace
    Passage Doma
    Natural Garden
    Wood Deck
    Borrowed Scenery
    Glass-Walled Garage
    Built-in Garage
  • House with a Library Corridor|House with Full Wall Bookshelves
    House with a Library Corridor
    Takeshi Hirobe Architects
    Takeshi Hirobe Architects
    1-13-2 Suwa, Takatsu-ku, Kawasaki, Kanagawa, Japan
    Terrace
    Wall Bookshelf
    Fully Openable Sash
    Display Storage
    Steel Staircase
    Collection
    Built-in Kitchen
    Tile Deck
    Tea Room
  • A Small House Composed of Three Connected Boxes (Large, Medium, Small) | Tsuzura House|House with Full Wall Bookshelves
    A very compact house designed for a single adult on a generous suburban plot.
    Yoshihiro Yamamoto Architects Associates
    Yoshihiro Yamamoto Architects Associates
    302, Zeniya Honpo Main Building, 14-6 Ishigatsujichō, Tennōji-ku, Osaka
    Circulation Flow
    Wall Bookshelf
    Workspace
    Display Storage
    Simple Modern
    Single-Story House
    ZEH
    Galvalume Steel Sheet
    Live-Work Integration
    Wood Texture
    LivingAlone
    RedCedarCladding
    HickoryFlooring
    Curtains
    SeismicGrade3
  • yet yet: House in Tsukuba Harukazedai|House with Full Wall Bookshelves
    yet yet: House in Tsukuba Harukazedai
    e do design architects
    e do design architects
    3-7-7 Minatocho, Tsuchiura, Ibaraki Prefecture, Japan
    Circulation Flow
    Wall Bookshelf
    Housework Flow
    Wood Siding
    White House
    Display Storage
    Reading Room
    Natural Modern
    Local Timber
  • House in Haruhino|House with Full Wall Bookshelves
    House in Haruhino
    Takayoshi Nakamura Architects & Associates
    Takayoshi Nakamura Architects & Associates
    4-26-27 Utsukushigaoka, Aoba-ku, Yokohama, Kanagawa
    Outdoor Living
    Terrace
    Wall Bookshelf
    Bath Court
    Natural Garden
    Inner Balcony
    Wood Deck
    Capturing Light
House with Full Wall Bookshelves

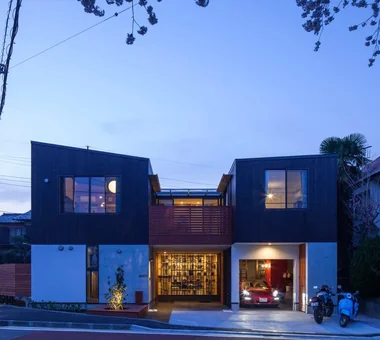
yet yet: House in Tsukuba Harukazedai e do design architects

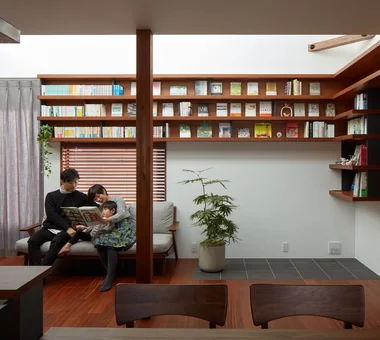
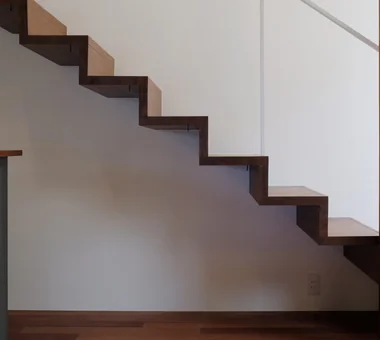
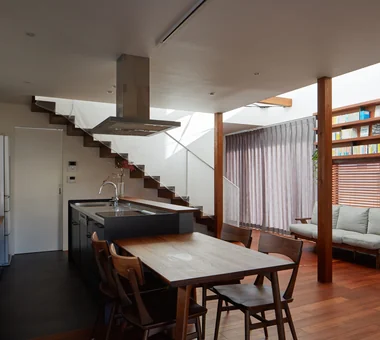
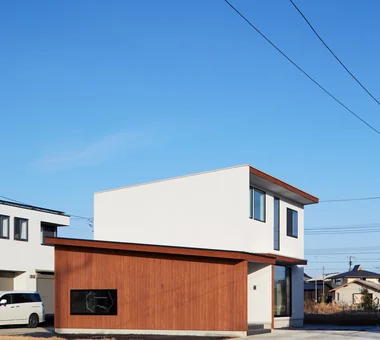
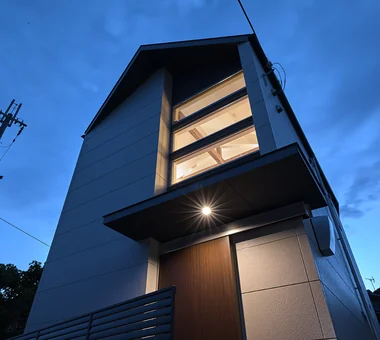
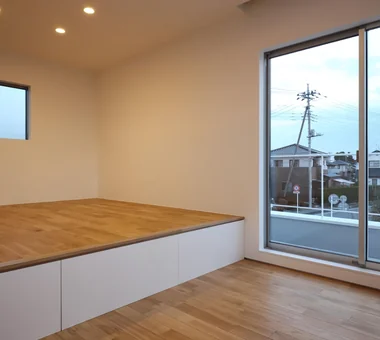
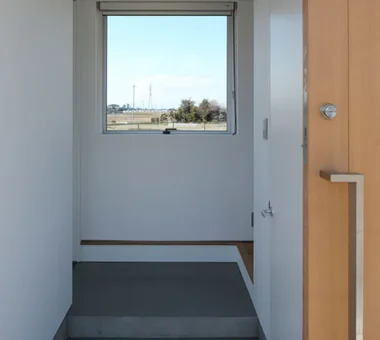
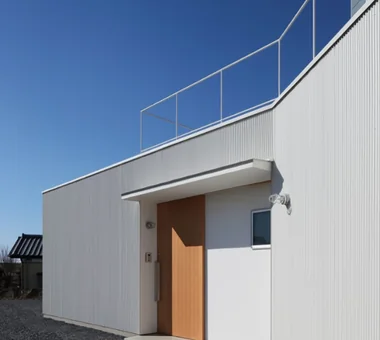
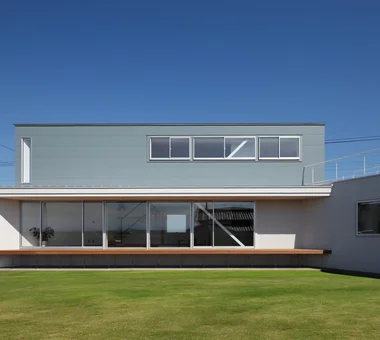
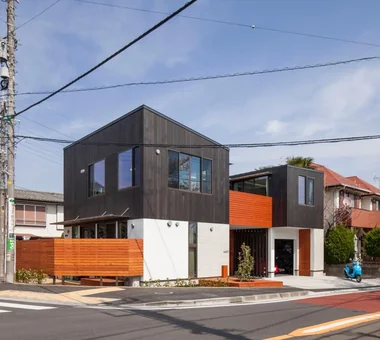
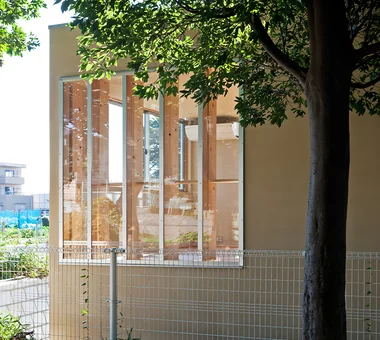
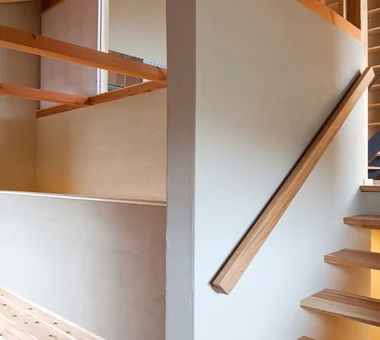
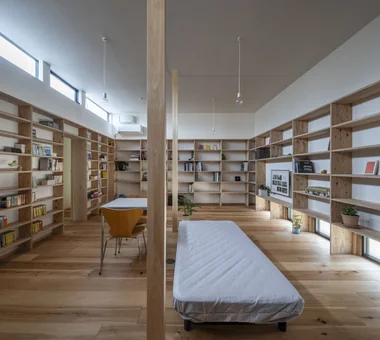
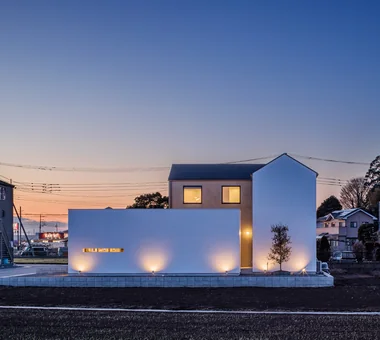
Set within the verdant streetscape of Tsukuba Harukazedai, this residence is designed for a family of three. The façade, composed of layered mono-pitched roofs, gives the exterior an upward, sky-reaching impression. Inside, responding to the couple’s wish to live surrounded by books, a large full-height wall bookshelf was provided so the family can freely enjoy reading. Double-height spaces, a small raised platform (koagari), and flexible, adaptable areas accommodate diverse ways of living, creating a home with breathing room that embraces the family’s growth and change.

  • yet yet: House in Tsukuba Harukazedai
    yet yet: House in Tsukuba Harukazedai
    e do design architects
    e do design architects
    3-7-7 Minatocho, Tsuchiura, Ibaraki Prefecture, Japan
    Circulation Flow
    Wall Bookshelf
    Housework Flow
    Wood Siding
    White House
    Display Storage
    Reading Room
    Natural Modern
    Local Timber
  • yet yet: House in Tsukuba Harukazedai
    yet yet: House in Tsukuba Harukazedai
    e do design architects
    e do design architects
    3-7-7 Minatocho, Tsuchiura, Ibaraki Prefecture, Japan
    Circulation Flow
    Wall Bookshelf
    Housework Flow
    Wood Siding
    White House
    Display Storage
    Reading Room
    Natural Modern
    Local Timber
  • yet yet: House in Tsukuba Harukazedai
    yet yet: House in Tsukuba Harukazedai
    e do design architects
    e do design architects
    3-7-7 Minatocho, Tsuchiura, Ibaraki Prefecture, Japan
    Circulation Flow
    Wall Bookshelf
    Housework Flow
    Wood Siding
    White House
    Display Storage
    Reading Room
    Natural Modern
    Local Timber
  • yet yet: House in Tsukuba Harukazedai
    yet yet: House in Tsukuba Harukazedai
    e do design architects
    e do design architects
    3-7-7 Minatocho, Tsuchiura, Ibaraki Prefecture, Japan
    Circulation Flow
    Wall Bookshelf
    Housework Flow
    Wood Siding
    White House
    Display Storage
    Reading Room
    Natural Modern
    Local Timber
  • yet yet: House in Tsukuba Harukazedai
    yet yet: House in Tsukuba Harukazedai
    e do design architects
    e do design architects
    3-7-7 Minatocho, Tsuchiura, Ibaraki Prefecture, Japan
    Circulation Flow
    Wall Bookshelf
    Housework Flow
    Wood Siding
    White House
    Display Storage
    Reading Room
    Natural Modern
    Local Timber
  • yet yet: House in Tsukuba Harukazedai
    yet yet: House in Tsukuba Harukazedai
    e do design architects
    e do design architects
    3-7-7 Minatocho, Tsuchiura, Ibaraki Prefecture, Japan
    Circulation Flow
    Wall Bookshelf
    Housework Flow
    Wood Siding
    White House
    Display Storage
    Reading Room
    Natural Modern
    Local Timber

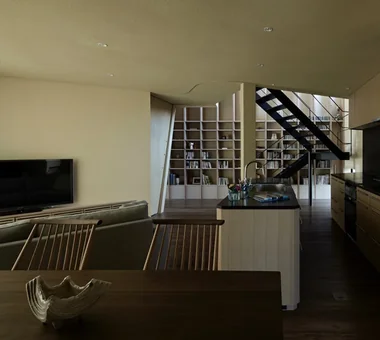
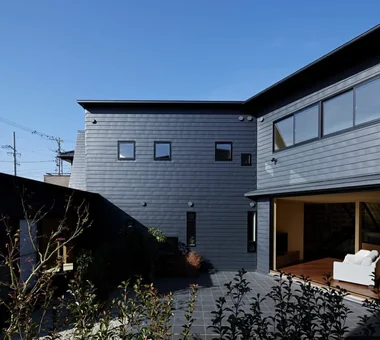
House in Hamadera Coo Planning

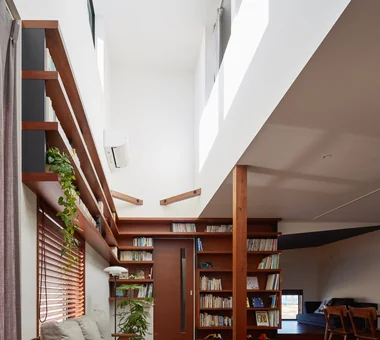
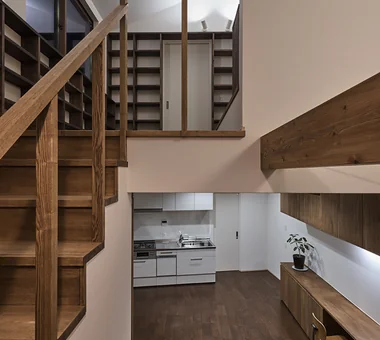
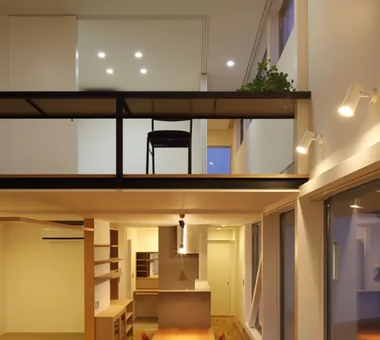
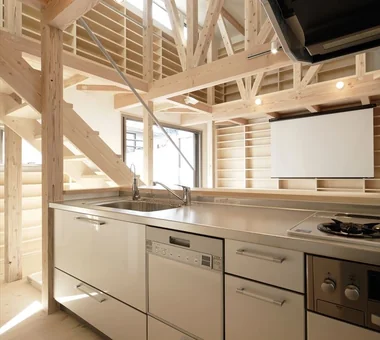
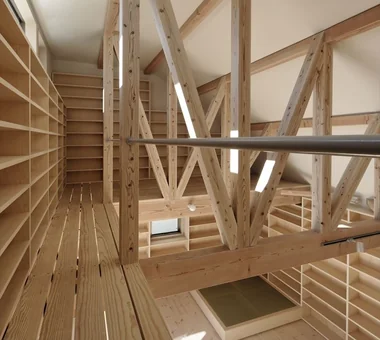
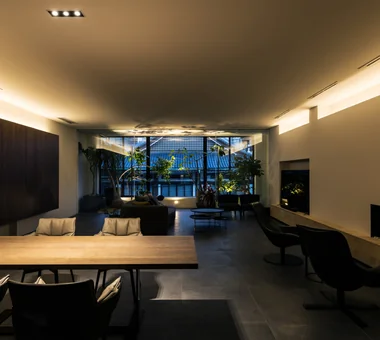
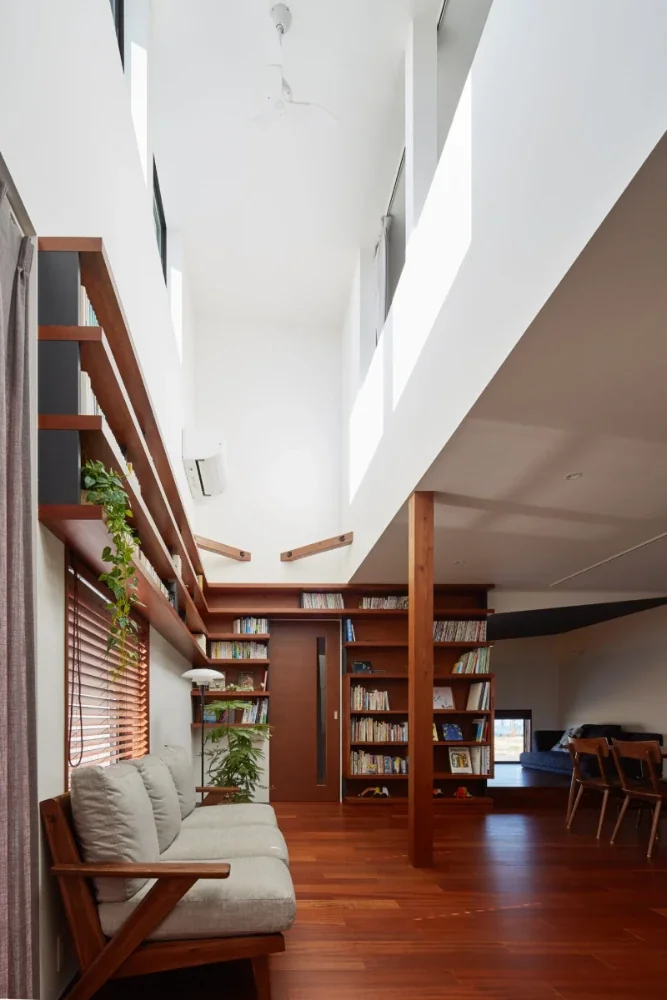
This residence is located in a quiet residential neighborhood in Sakai City, Osaka Prefecture. While maximizing the greenery of the shrine to the south, the design aims for an expansive spatial quality reminiscent of a Parisian apartment. A three-dimensional composition of split-levels and high ceilings imparts a generous sense of openness to the home. Bookshelves fitted across the full extent of the east and west walls become the focal point of daily life, and light, breeze, and greenery entering through cross-mullioned windows and skylights enliven the spaces. Together with the textures of the materials, the house deepens in character as the family’s time accumulates.
  • House in Hamadera
    House in Hamadera
    Coo Planning
    Coo Planning
    201, M'S Kyomachibori Building, 1-7-17 Kyomachibori, Nishi-ku, Osaka City, Osaka Prefecture
    Toplight
    Wall Bookshelf
    Scenic View
    Sense of Openness
    Skip Floor
    Visual Control
    Retro Modern
    Exposed Beam
    Wood Texture
    Void
    SkipFloor
    BuiltInBookshelves
    TimberHouse
    ScenicViews
  • House in Hamadera
    House in Hamadera
    Coo Planning
    Coo Planning
    201, M'S Kyomachibori Building, 1-7-17 Kyomachibori, Nishi-ku, Osaka City, Osaka Prefecture
    Toplight
    Wall Bookshelf
    Scenic View
    Sense of Openness
    Skip Floor
    Visual Control
    Retro Modern
    Exposed Beam
    Wood Texture
    Void
    SkipFloor
    BuiltInBookshelves
    TimberHouse
    ScenicViews
  • House in Hamadera
    Expansive built-in bookshelves along the east and west walls accentuate intellect and individuality
    Coo Planning
    Coo Planning
    201, M'S Kyomachibori Building, 1-7-17 Kyomachibori, Nishi-ku, Osaka City, Osaka Prefecture
    Toplight
    Wall Bookshelf
    Scenic View
    Sense of Openness
    Skip Floor
    Visual Control
    Retro Modern
    Exposed Beam
    Wood Texture
    Void
    SkipFloor
    BuiltInBookshelves
    TimberHouse
    ScenicViews
  • House in Hamadera
    House in Hamadera
    Coo Planning
    Coo Planning
    201, M'S Kyomachibori Building, 1-7-17 Kyomachibori, Nishi-ku, Osaka City, Osaka Prefecture
    Toplight
    Wall Bookshelf
    Scenic View
    Sense of Openness
    Skip Floor
    Visual Control
    Retro Modern
    Exposed Beam
    Wood Texture
    Void
    SkipFloor
    BuiltInBookshelves
    TimberHouse
    ScenicViews
  • House in Hamadera
    House in Hamadera
    Coo Planning
    Coo Planning
    201, M'S Kyomachibori Building, 1-7-17 Kyomachibori, Nishi-ku, Osaka City, Osaka Prefecture
    Toplight
    Wall Bookshelf
    Scenic View
    Sense of Openness
    Skip Floor
    Visual Control
    Retro Modern
    Exposed Beam
    Wood Texture
    Void
    SkipFloor
    BuiltInBookshelves
    TimberHouse
    ScenicViews
  • House in Hamadera
    House in Hamadera
    Coo Planning
    Coo Planning
    201, M'S Kyomachibori Building, 1-7-17 Kyomachibori, Nishi-ku, Osaka City, Osaka Prefecture
    Toplight
    Wall Bookshelf
    Scenic View
    Sense of Openness
    Skip Floor
    Visual Control
    Retro Modern
    Exposed Beam
    Wood Texture
    Void
    SkipFloor
    BuiltInBookshelves
    TimberHouse
    ScenicViews

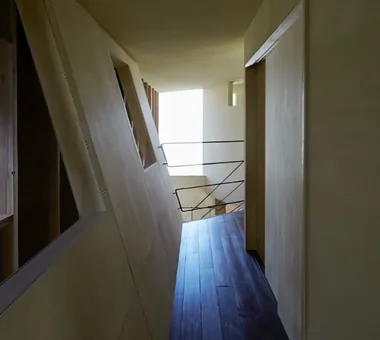
Residence in Shimogamo In-Ex Design Co., Ltd.

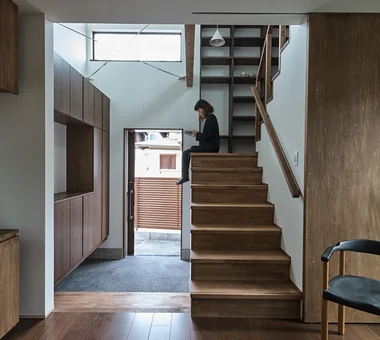
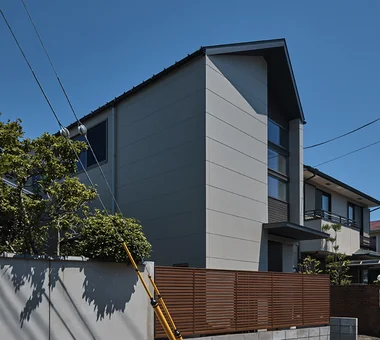
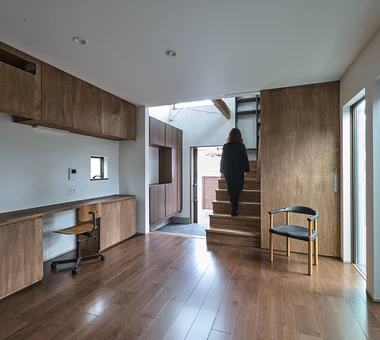
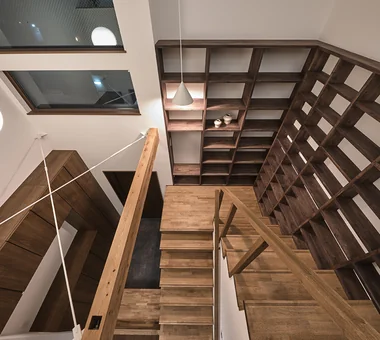
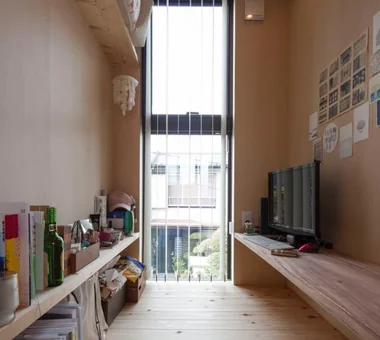
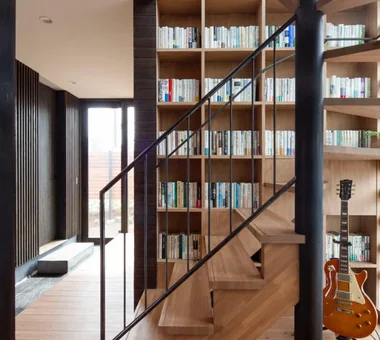
This residence, built on a compact site of approximately 18.7 tsubo, is designed for living with words. Taking advantage of the dogleg site geometry, the stair and book shelving that extend from the entrance form the spatial core. The shelving continues uninterrupted up to the second floor, arranged to envelop the study. From the first-floor living room, the bookcases enter the view alongside the garden scenery, creating a design in which the presence of books and language is felt naturally in everyday life. Within the constrained footprint, the house carefully weaves intellectual richness and a quiet sense of comfort.
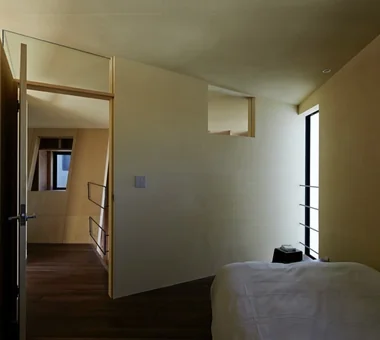
  • Residence in Shimogamo
    Residence in Shimogamo
    In-Ex Design Co., Ltd.
    In-Ex Design Co., Ltd.
    4-59 Takanoizumicho, Sakyo Ward, Kyoto City, Kyoto Prefecture
    Wall Bookshelf
    High Sidelight
    Narrow House
    CompactHouse
    WallBookshelf
    HighSideLight
  • Residence in Shimogamo
    Residence in Shimogamo
    In-Ex Design Co., Ltd.
    In-Ex Design Co., Ltd.
    4-59 Takanoizumicho, Sakyo Ward, Kyoto City, Kyoto Prefecture
    Wall Bookshelf
    High Sidelight
    Narrow House
    CompactHouse
    WallBookshelf
    HighSideLight
  • Residence in Shimogamo
    The opening on the right side provides daylight to the entrance, while the closed section on the left conceals the bookshelves.
    In-Ex Design Co., Ltd.
    In-Ex Design Co., Ltd.
    4-59 Takanoizumicho, Sakyo Ward, Kyoto City, Kyoto Prefecture
    Wall Bookshelf
    High Sidelight
    Narrow House
    CompactHouse
    WallBookshelf
    HighSideLight
  • Residence in Shimogamo
    View looking back from the LDK. Natural light pours down from the high-side windows above the stairwell.
    In-Ex Design Co., Ltd.
    In-Ex Design Co., Ltd.
    4-59 Takanoizumicho, Sakyo Ward, Kyoto City, Kyoto Prefecture
    Wall Bookshelf
    High Sidelight
    Narrow House
    CompactHouse
    WallBookshelf
    HighSideLight
  • Residence in Shimogamo
    Residence in Shimogamo
    In-Ex Design Co., Ltd.
    In-Ex Design Co., Ltd.
    4-59 Takanoizumicho, Sakyo Ward, Kyoto City, Kyoto Prefecture
    Wall Bookshelf
    High Sidelight
    Narrow House
    CompactHouse
    WallBookshelf
    HighSideLight
  • Residence in Shimogamo
    Residence in Shimogamo
    In-Ex Design Co., Ltd.
    In-Ex Design Co., Ltd.
    4-59 Takanoizumicho, Sakyo Ward, Kyoto City, Kyoto Prefecture
    Wall Bookshelf
    High Sidelight
    Narrow House
    CompactHouse
    WallBookshelf
    HighSideLight

there *studioLOOP Architects

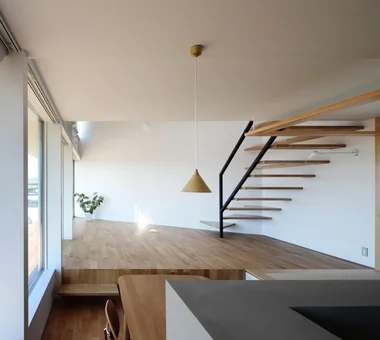
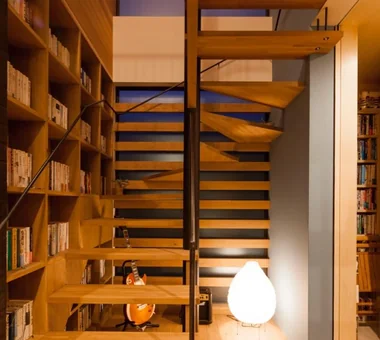
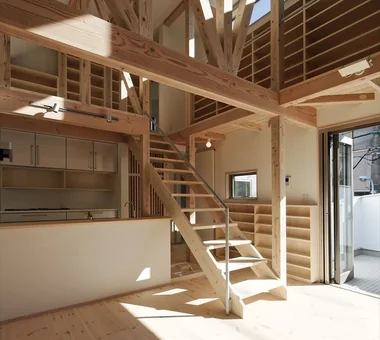
This home for a couple and their three children richly embraces the family’s hobbies and individual places to be. Taking advantage of the view toward the Tone River embankment extending to the southwest, the LDK is positioned in the best location on the site. The wet areas, walk-in closet, entrance, and atelier are connected in an L-shaped configuration, creating a garden protected from the outside. A workspace, tatami area, and mortar-enclosed kitchen provide places for each family member to enjoy their own time, while a bookshelf that also serves as a staircase gently connects the LDK and workspace.

  • there
    there
    *studioLOOP Architects
    *studioLOOP Architects
    3-8-4 Asahino, Itakura-machi, Ora-gun, Gunma Prefecture
    Outdoor Living
    Terrace
    Wall Bookshelf
    Scenic View
    Steel Staircase
    Simple Modern
    House with Doma
    Large Opening
    Built-in Kitchen
    Atelier-House
  • there
    there
    *studioLOOP Architects
    *studioLOOP Architects
    3-8-4 Asahino, Itakura-machi, Ora-gun, Gunma Prefecture
    Outdoor Living
    Terrace
    Wall Bookshelf
    Scenic View
    Steel Staircase
    Simple Modern
    House with Doma
    Large Opening
    Built-in Kitchen
    Atelier-House
  • there
    there
    *studioLOOP Architects
    *studioLOOP Architects
    3-8-4 Asahino, Itakura-machi, Ora-gun, Gunma Prefecture
    Outdoor Living
    Terrace
    Wall Bookshelf
    Scenic View
    Steel Staircase
    Simple Modern
    House with Doma
    Large Opening
    Built-in Kitchen
    Atelier-House
  • there
    there
    *studioLOOP Architects
    *studioLOOP Architects
    3-8-4 Asahino, Itakura-machi, Ora-gun, Gunma Prefecture
    Outdoor Living
    Terrace
    Wall Bookshelf
    Scenic View
    Steel Staircase
    Simple Modern
    House with Doma
    Large Opening
    Built-in Kitchen
    Atelier-House
  • there
    there
    *studioLOOP Architects
    *studioLOOP Architects
    3-8-4 Asahino, Itakura-machi, Ora-gun, Gunma Prefecture
    Outdoor Living
    Terrace
    Wall Bookshelf
    Scenic View
    Steel Staircase
    Simple Modern
    House with Doma
    Large Opening
    Built-in Kitchen
    Atelier-House
  • there
    there
    *studioLOOP Architects
    *studioLOOP Architects
    3-8-4 Asahino, Itakura-machi, Ora-gun, Gunma Prefecture
    Outdoor Living
    Terrace
    Wall Bookshelf
    Scenic View
    Steel Staircase
    Simple Modern
    House with Doma
    Large Opening
    Built-in Kitchen
    Atelier-House

House with a Library Corridor Takeshi Hirobe Architects

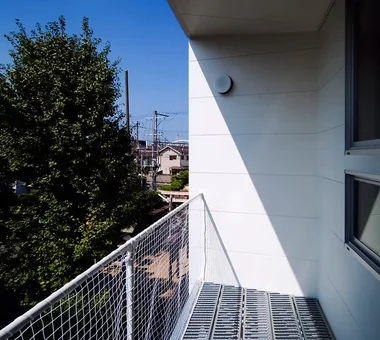
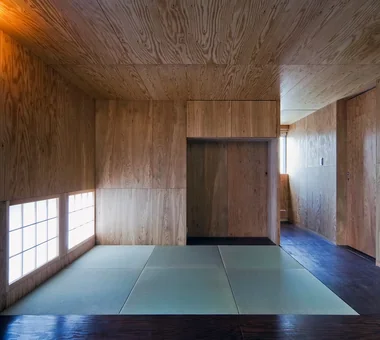
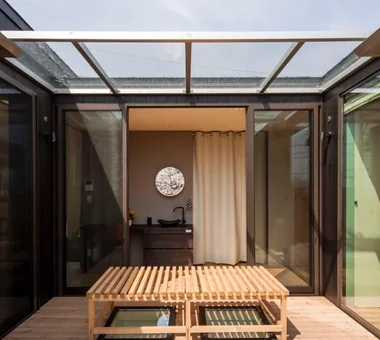
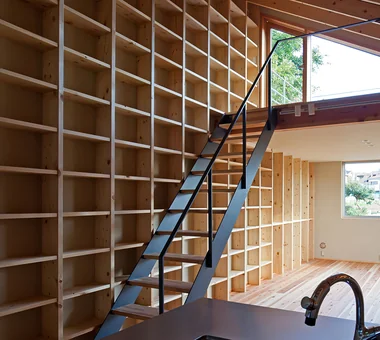
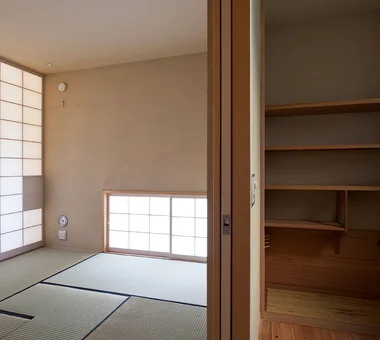
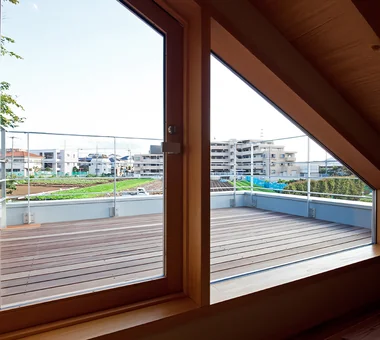
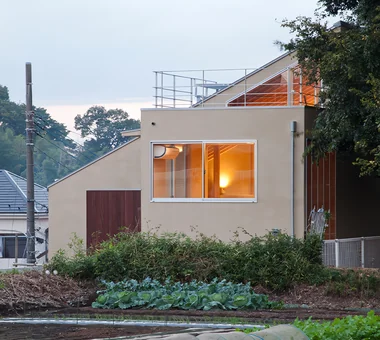
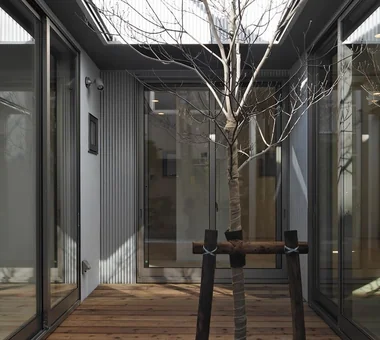
This home carries forward the family’s vast collection of books and CDs as a record of their journey. Rather than creating a dedicated library, the 13-meter passage extending from the entrance has been designed as a “Library Corridor,” incorporating the collection into the landscape of everyday life. The two-story bookshelves form a triangular section through the use of diagonally inclined interior walls, gently connecting the individual rooms. A tea room is placed along the road, with an LDK, terrace, and courtyard arranged behind it. Full-opening sashes connect the interior and exterior, creating a place where the family’s knowledge and daily life can be shared.

  • House with a Library Corridor
    House with a Library Corridor
    Takeshi Hirobe Architects
    Takeshi Hirobe Architects
    1-13-2 Suwa, Takatsu-ku, Kawasaki, Kanagawa, Japan
    Terrace
    Wall Bookshelf
    Fully Openable Sash
    Display Storage
    Steel Staircase
    Collection
    Built-in Kitchen
    Tile Deck
    Tea Room
  • House with a Library Corridor
    House with a Library Corridor
    Takeshi Hirobe Architects
    Takeshi Hirobe Architects
    1-13-2 Suwa, Takatsu-ku, Kawasaki, Kanagawa, Japan
    Terrace
    Wall Bookshelf
    Fully Openable Sash
    Display Storage
    Steel Staircase
    Collection
    Built-in Kitchen
    Tile Deck
    Tea Room
  • House with a Library Corridor
    House with a Library Corridor
    Takeshi Hirobe Architects
    Takeshi Hirobe Architects
    1-13-2 Suwa, Takatsu-ku, Kawasaki, Kanagawa, Japan
    Terrace
    Wall Bookshelf
    Fully Openable Sash
    Display Storage
    Steel Staircase
    Collection
    Built-in Kitchen
    Tile Deck
    Tea Room
  • House with a Library Corridor
    House with a Library Corridor
    Takeshi Hirobe Architects
    Takeshi Hirobe Architects
    1-13-2 Suwa, Takatsu-ku, Kawasaki, Kanagawa, Japan
    Terrace
    Wall Bookshelf
    Fully Openable Sash
    Display Storage
    Steel Staircase
    Collection
    Built-in Kitchen
    Tile Deck
    Tea Room
  • House with a Library Corridor
    House with a Library Corridor
    Takeshi Hirobe Architects
    Takeshi Hirobe Architects
    1-13-2 Suwa, Takatsu-ku, Kawasaki, Kanagawa, Japan
    Terrace
    Wall Bookshelf
    Fully Openable Sash
    Display Storage
    Steel Staircase
    Collection
    Built-in Kitchen
    Tile Deck
    Tea Room
  • House with a Library Corridor
    House with a Library Corridor
    Takeshi Hirobe Architects
    Takeshi Hirobe Architects
    1-13-2 Suwa, Takatsu-ku, Kawasaki, Kanagawa, Japan
    Terrace
    Wall Bookshelf
    Fully Openable Sash
    Display Storage
    Steel Staircase
    Collection
    Built-in Kitchen
    Tile Deck
    Tea Room

Seiseki-Sakuragaoka House Takayoshi Nakamura Architects & Associates

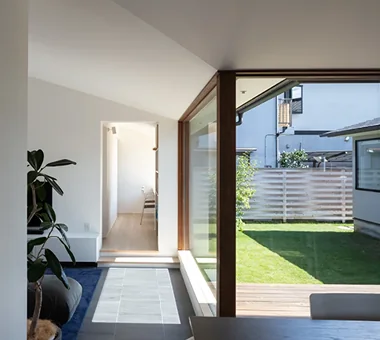
A garage house for two generations of an extended family, set on a hilltop in Seiseki-Sakuragaoka, Tama City, and designed to make the most of its expansive views. The second-floor living room features a courtyard-style deck, combining privacy with a sense of openness while incorporating the large cherry tree directly in front of the house as part of the borrowed scenery. In addition to a shared family library, the house provides each spouse with a workspace and hobby room, accommodating their work in publishing. Provision has also been made for the future installation of a home elevator, creating a residence where family members of different generations can live together with a comfortable sense of distance.

  • Seiseki-Sakuragaoka House
    Seiseki-Sakuragaoka House
    Takayoshi Nakamura Architects & Associates
    Takayoshi Nakamura Architects & Associates
    4-26-27 Utsukushigaoka, Aoba-ku, Yokohama, Kanagawa
    Outdoor Living
    Wall Bookshelf
    Second-Floor Living
    Workspace
    Passage Doma
    Natural Garden
    Wood Deck
    Borrowed Scenery
    Glass-Walled Garage
    Built-in Garage
  • Seiseki-Sakuragaoka House
    Seiseki-Sakuragaoka House
    Takayoshi Nakamura Architects & Associates
    Takayoshi Nakamura Architects & Associates
    4-26-27 Utsukushigaoka, Aoba-ku, Yokohama, Kanagawa
    Outdoor Living
    Wall Bookshelf
    Second-Floor Living
    Workspace
    Passage Doma
    Natural Garden
    Wood Deck
    Borrowed Scenery
    Glass-Walled Garage
    Built-in Garage
  • Seiseki-Sakuragaoka House
    Seiseki-Sakuragaoka House
    Takayoshi Nakamura Architects & Associates
    Takayoshi Nakamura Architects & Associates
    4-26-27 Utsukushigaoka, Aoba-ku, Yokohama, Kanagawa
    Outdoor Living
    Wall Bookshelf
    Second-Floor Living
    Workspace
    Passage Doma
    Natural Garden
    Wood Deck
    Borrowed Scenery
    Glass-Walled Garage
    Built-in Garage
  • Seiseki-Sakuragaoka House
    Seiseki-Sakuragaoka House
    Takayoshi Nakamura Architects & Associates
    Takayoshi Nakamura Architects & Associates
    4-26-27 Utsukushigaoka, Aoba-ku, Yokohama, Kanagawa
    Outdoor Living
    Wall Bookshelf
    Second-Floor Living
    Workspace
    Passage Doma
    Natural Garden
    Wood Deck
    Borrowed Scenery
    Glass-Walled Garage
    Built-in Garage
  • Seiseki-Sakuragaoka House
    Seiseki-Sakuragaoka House
    Takayoshi Nakamura Architects & Associates
    Takayoshi Nakamura Architects & Associates
    4-26-27 Utsukushigaoka, Aoba-ku, Yokohama, Kanagawa
    Outdoor Living
    Wall Bookshelf
    Second-Floor Living
    Workspace
    Passage Doma
    Natural Garden
    Wood Deck
    Borrowed Scenery
    Glass-Walled Garage
    Built-in Garage
  • Seiseki-Sakuragaoka House
    Seiseki-Sakuragaoka House
    Takayoshi Nakamura Architects & Associates
    Takayoshi Nakamura Architects & Associates
    4-26-27 Utsukushigaoka, Aoba-ku, Yokohama, Kanagawa
    Outdoor Living
    Wall Bookshelf
    Second-Floor Living
    Workspace
    Passage Doma
    Natural Garden
    Wood Deck
    Borrowed Scenery
    Glass-Walled Garage
    Built-in Garage

House with Skip Floors Tatsumi Negishi Architectural Studio

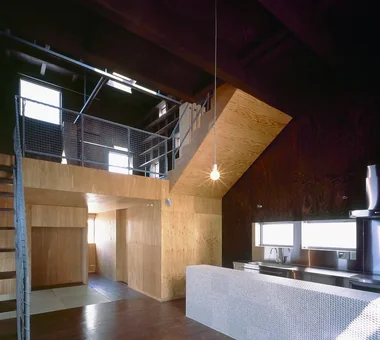
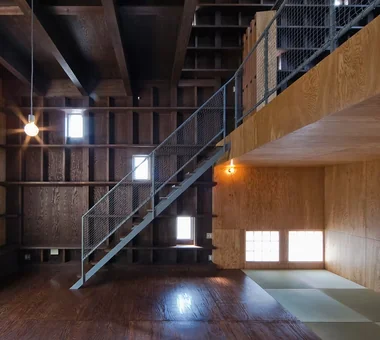
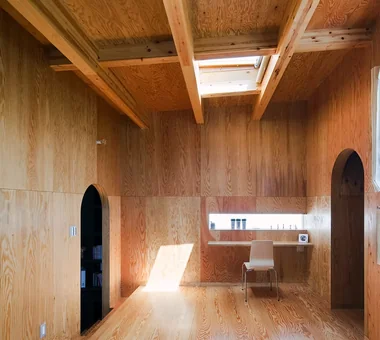
A split-level residence that takes advantage of the site’s changes in elevation. Half-level-offset spaces extend vertically and horizontally, and family members’ presence remains gently connected through an atrium. The open, Japanese‑modern interior fosters natural interaction centered on the kitchen. Thoughtful provisions for enjoying hobbies are woven throughout—such as a tea room integrated with the entry and a high‑capacity bookshelf spanning an entire wall. Additionally, the rooftop provides a dedicated spot for reading and enjoying a beer. A playful home that layers small luxuries into everyday life.

  • House with Skip Floors
    A bookshelf spanning the entire wall surface
    Tatsumi Negishi Architectural Studio
    Tatsumi Negishi Architectural Studio
    532-5 Nakazawa, Hidaka City, Saitama Prefecture, Japan
    Exposed rafters
    Wall Bookshelf
    Scenic View
    Japanese Modern
    Roof Balcony
    Skip Floor
    Exposed Beam
    Tea Room
    Void
    SplitLevel
    WallStorage
    TeaRoom
    RoofBalcony
  • House with Skip Floors
    House with Skip Floors
    Tatsumi Negishi Architectural Studio
    Tatsumi Negishi Architectural Studio
    532-5 Nakazawa, Hidaka City, Saitama Prefecture, Japan
    Exposed rafters
    Wall Bookshelf
    Scenic View
    Japanese Modern
    Roof Balcony
    Skip Floor
    Exposed Beam
    Tea Room
    Void
    SplitLevel
    WallStorage
    TeaRoom
    RoofBalcony
  • House with Skip Floors
    A rooftop for enjoying beer—a slightly indulgent space
    Tatsumi Negishi Architectural Studio
    Tatsumi Negishi Architectural Studio
    532-5 Nakazawa, Hidaka City, Saitama Prefecture, Japan
    Exposed rafters
    Wall Bookshelf
    Scenic View
    Japanese Modern
    Roof Balcony
    Skip Floor
    Exposed Beam
    Tea Room
    Void
    SplitLevel
    WallStorage
    TeaRoom
    RoofBalcony
  • House with Skip Floors
    House with Skip Floors
    Tatsumi Negishi Architectural Studio
    Tatsumi Negishi Architectural Studio
    532-5 Nakazawa, Hidaka City, Saitama Prefecture, Japan
    Exposed rafters
    Wall Bookshelf
    Scenic View
    Japanese Modern
    Roof Balcony
    Skip Floor
    Exposed Beam
    Tea Room
    Void
    SplitLevel
    WallStorage
    TeaRoom
    RoofBalcony
  • House with Skip Floors
    House with Skip Floors
    Tatsumi Negishi Architectural Studio
    Tatsumi Negishi Architectural Studio
    532-5 Nakazawa, Hidaka City, Saitama Prefecture, Japan
    Exposed rafters
    Wall Bookshelf
    Scenic View
    Japanese Modern
    Roof Balcony
    Skip Floor
    Exposed Beam
    Tea Room
    Void
    SplitLevel
    WallStorage
    TeaRoom
    RoofBalcony
  • House with Skip Floors
    Family spaces connected vertically, horizontally, and diagonally
    Tatsumi Negishi Architectural Studio
    Tatsumi Negishi Architectural Studio
    532-5 Nakazawa, Hidaka City, Saitama Prefecture, Japan
    Exposed rafters
    Wall Bookshelf
    Scenic View
    Japanese Modern
    Roof Balcony
    Skip Floor
    Exposed Beam
    Tea Room
    Void
    SplitLevel
    WallStorage
    TeaRoom
    RoofBalcony

A Small House Composed of Three Connected Boxes (Large, Medium, Small) | Tsuzura House Yoshihiro Yamamoto Architects Associates

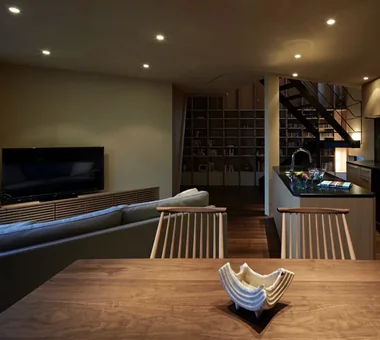
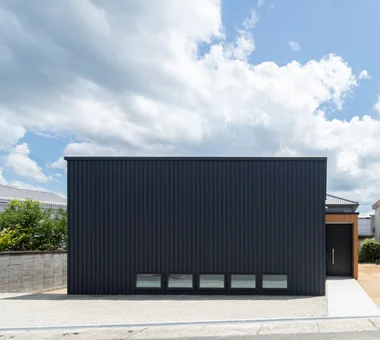
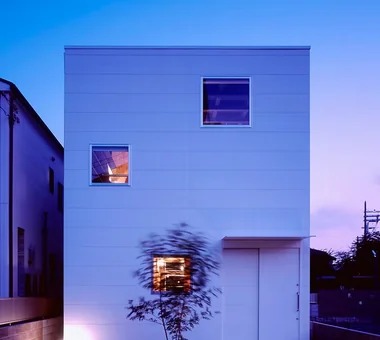
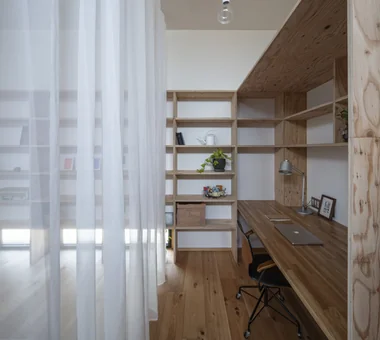
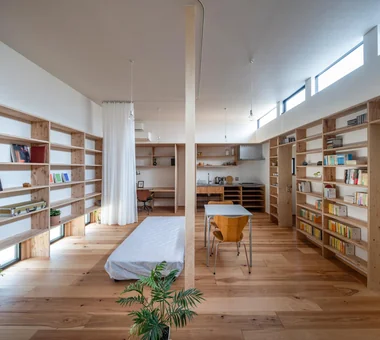
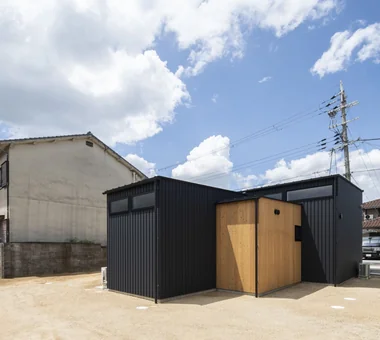
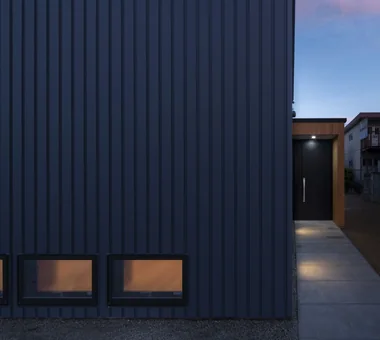
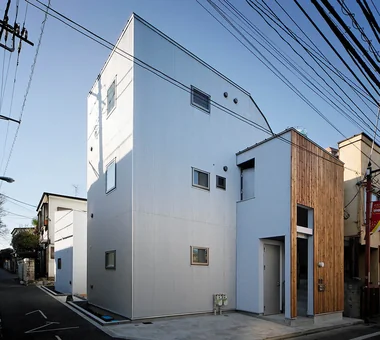
A compact residence for a single occupant sited on a generous suburban plot. Primary functions—sleeping, dining, and working—are consolidated within a large open-plan space that is subtly subdivided by curtains to create flexible separations and efficient domestic circulation. Support functions—wet areas, storage, and a guest room—are articulated as a series of interlocking volumes of varying scale. The building is positioned centrally on the site to maintain a buffer from the surrounding context. Designed with high levels of airtightness and thermal insulation, the project proposes a new approach to suburban living.

  • A Small House Composed of Three Connected Boxes (Large, Medium, Small) | Tsuzura House
    A very compact house designed for a single adult on a generous suburban plot.
    Yoshihiro Yamamoto Architects Associates
    Yoshihiro Yamamoto Architects Associates
    302, Zeniya Honpo Main Building, 14-6 Ishigatsujichō, Tennōji-ku, Osaka
    Circulation Flow
    Wall Bookshelf
    Workspace
    Display Storage
    Simple Modern
    Single-Story House
    ZEH
    Galvalume Steel Sheet
    Live-Work Integration
    Wood Texture
    LivingAlone
    RedCedarCladding
    HickoryFlooring
    Curtains
    SeismicGrade3
  • A Small House Composed of Three Connected Boxes (Large, Medium, Small) | Tsuzura House
    A generously sized workspace designed to accommodate a large display.
    Yoshihiro Yamamoto Architects Associates
    Yoshihiro Yamamoto Architects Associates
    302, Zeniya Honpo Main Building, 14-6 Ishigatsujichō, Tennōji-ku, Osaka
    Circulation Flow
    Wall Bookshelf
    Workspace
    Display Storage
    Simple Modern
    Single-Story House
    ZEH
    Galvalume Steel Sheet
    Live-Work Integration
    Wood Texture
    LivingAlone
    RedCedarCladding
    HickoryFlooring
    Curtains
    SeismicGrade3
  • A Small House Composed of Three Connected Boxes (Large, Medium, Small) | Tsuzura House
    Air passes from a low north-facing ground window to a high south-facing clerestory, promoting cross-ventilation.
    Yoshihiro Yamamoto Architects Associates
    Yoshihiro Yamamoto Architects Associates
    302, Zeniya Honpo Main Building, 14-6 Ishigatsujichō, Tennōji-ku, Osaka
    Circulation Flow
    Wall Bookshelf
    Workspace
    Display Storage
    Simple Modern
    Single-Story House
    ZEH
    Galvalume Steel Sheet
    Live-Work Integration
    Wood Texture
    LivingAlone
    RedCedarCladding
    HickoryFlooring
    Curtains
    SeismicGrade3
  • A Small House Composed of Three Connected Boxes (Large, Medium, Small) | Tsuzura House
    A large living space consolidating eating, sleeping, working, and leisure for a single occupant.
    Yoshihiro Yamamoto Architects Associates
    Yoshihiro Yamamoto Architects Associates
    302, Zeniya Honpo Main Building, 14-6 Ishigatsujichō, Tennōji-ku, Osaka
    Circulation Flow
    Wall Bookshelf
    Workspace
    Display Storage
    Simple Modern
    Single-Story House
    ZEH
    Galvalume Steel Sheet
    Live-Work Integration
    Wood Texture
    LivingAlone
    RedCedarCladding
    HickoryFlooring
    Curtains
    SeismicGrade3
  • A Small House Composed of Three Connected Boxes (Large, Medium, Small) | Tsuzura House
    View from the southeast.
    Yoshihiro Yamamoto Architects Associates
    Yoshihiro Yamamoto Architects Associates
    302, Zeniya Honpo Main Building, 14-6 Ishigatsujichō, Tennōji-ku, Osaka
    Circulation Flow
    Wall Bookshelf
    Workspace
    Display Storage
    Simple Modern
    Single-Story House
    ZEH
    Galvalume Steel Sheet
    Live-Work Integration
    Wood Texture
    LivingAlone
    RedCedarCladding
    HickoryFlooring
    Curtains
    SeismicGrade3
  • A Small House Composed of Three Connected Boxes (Large, Medium, Small) | Tsuzura House
    A long approach increases the psychological separation between the street and the living room.
    Yoshihiro Yamamoto Architects Associates
    Yoshihiro Yamamoto Architects Associates
    302, Zeniya Honpo Main Building, 14-6 Ishigatsujichō, Tennōji-ku, Osaka
    Circulation Flow
    Wall Bookshelf
    Workspace
    Display Storage
    Simple Modern
    Single-Story House
    ZEH
    Galvalume Steel Sheet
    Live-Work Integration
    Wood Texture
    LivingAlone
    RedCedarCladding
    HickoryFlooring
    Curtains
    SeismicGrade3

The Dwelling of Books JYU ARCHITECT

This is a timber residence planned within a high-density commercial district. While maintaining privacy, ventilation and daylighting are carefully optimized, and by allocating cost and performance to the building’s concealed elements we aim to deliver a reasonably priced dwelling. The atrium walls are clad with tens of thousands of volumes, so that the residence itself becomes a forest of books. Set against the backdrop of urban bustle, the interior is nonetheless suffused with a rich sense of knowledge.

  • The Dwelling of Books
    The Dwelling of Books
    JYU ARCHITECT
    JYU ARCHITECT
    2-19-19 Nakane, Meguro-ku, Tokyo
    Wall Bookshelf
    Courtyard
    Display Storage
    Reading Room
    Natural Modern
    Void
    Wall-mountedBookshelves
    Atrium
    Courtyard
    RoofTerrace
  • The Dwelling of Books
    The Dwelling of Books
    JYU ARCHITECT
    JYU ARCHITECT
    2-19-19 Nakane, Meguro-ku, Tokyo
    Wall Bookshelf
    Courtyard
    Display Storage
    Reading Room
    Natural Modern
    Void
    Wall-mountedBookshelves
    Atrium
    Courtyard
    RoofTerrace
  • The Dwelling of Books
    The Dwelling of Books
    JYU ARCHITECT
    JYU ARCHITECT
    2-19-19 Nakane, Meguro-ku, Tokyo
    Wall Bookshelf
    Courtyard
    Display Storage
    Reading Room
    Natural Modern
    Void
    Wall-mountedBookshelves
    Atrium
    Courtyard
    RoofTerrace
  • The Dwelling of Books
    The Dwelling of Books
    JYU ARCHITECT
    JYU ARCHITECT
    2-19-19 Nakane, Meguro-ku, Tokyo
    Wall Bookshelf
    Courtyard
    Display Storage
    Reading Room
    Natural Modern
    Void
    Wall-mountedBookshelves
    Atrium
    Courtyard
    RoofTerrace
  • The Dwelling of Books
    The Dwelling of Books
    JYU ARCHITECT
    JYU ARCHITECT
    2-19-19 Nakane, Meguro-ku, Tokyo
    Wall Bookshelf
    Courtyard
    Display Storage
    Reading Room
    Natural Modern
    Void
    Wall-mountedBookshelves
    Atrium
    Courtyard
    RoofTerrace
  • The Dwelling of Books
    The Dwelling of Books
    JYU ARCHITECT
    JYU ARCHITECT
    2-19-19 Nakane, Meguro-ku, Tokyo
    Wall Bookshelf
    Courtyard
    Display Storage
    Reading Room
    Natural Modern
    Void
    Wall-mountedBookshelves
    Atrium
    Courtyard
    RoofTerrace
  • Introduction to Architecture Firms
    The Simple House|Introduction to Architecture Firms
    2026-05-11|Qurasuki Editorial Department
  • Key Points for Home Building
    A Home to Live with Design|Key Points for Home Building
    2026-10-03|Qurasuki Editorial Department
  • Custom Home Examples by Architectural Offices
    House with a Private Dog Run|Custom Home Examples by Architectural Offices
    2026-10-12|Qurasuki Editorial Department
  • Introduction to Architecture Firms
    A Home for Living with Antiques|Introduction to Architecture Firms
    2026-05-11|Qurasuki Editorial Department
  • Key Points for Home Building
    Stylish Gardens|Key Points for Home Building
    2026-10-09|Qurasuki Editorial Department
  • Key Points for Home Building
    House of Wood|Key Points for Home Building
    2026-10-03|Qurasuki Editorial Department
  • TOP
  • 〉Column
  • 〉House with Full Wall Bookshelves
  • 〉Custom Home Examples by Architectural Offices
Tips for connecting what you love with your home
English
Translated automatically
日本語 (ja) 简体中文 (zh-hans) 繁體中文 (zh-hant) English (en)
  • #Diatomaceous Earth
  • #Japanese House
  • #Eaves Space
  • #Tile
  • #Soundproof Room
  • #Face-to-Face Kitchen
  • #Architect's Own House
  • #Wooden House
  • #Multiple Pets
  • #Slope
  • #Traditional Japanese House
  • #Proportion
  • #Authentic Garden
  • #Sky-Framing Window
  • #Peninsula Kitchen
  • #Scandinavian Interior
  • #Hotel-like
  • #Monotone
  • #Fishing
  • #Wine Cellar
  • #Rooftop Garden
  • #Circulation Flow
  • #Wood Plank Ceiling
  • #High Thermal Insulation
  • #Ocean View House
  • #Roof terrace
  • #Simple Life
  • #Shop-House
  • #Bouldering Wall
  • #Plasterer's Finish
  • #Downsizing
  • #Island Kitchen
  • #Pellet Stove
  • #Built-in Furniture
  • #Luxury home
  • #Semi-Basement
  • Announcements | Architecture Firm | Construction company | Frequently Asked Questions | Advertising Publication
  • © Qurasuki.All Rights Reserved. | Terms of Service | Privacy | Operations
Please configure your cookie settings.
  • Our website uses cookies to enhance site usability.
  • Some cookies are necessary for the proper functioning of our services.
  • For more details, please refer to Cookie Policy.
  • Accept all cookies
  • Reject non-essential cookies