Archiplace
House with Wood Siding|Custom Home Examples by Architectural Offices12Picks
Author: Qurasuki Editorial Department
Wood-siding homes incorporate timber textures into exteriors, creating expressions harmonizing with surrounding scenery. Plank widths, arrangements, and timber hues alter impressions, while horizontal versus vertical installation sways building visibility. Weathering wood color changes characterize wood siding. Applying wood to partial exteriors for accents versus full-building wood siding leverages material presence. Combinations with windows, roofs, and entryways shape exterior impressions. How familiar wood materials impart expression to building outlines is introduced through real examples of custom homes by architectural firms, exploring wood siding and architectural relationships.
moment
*studioLOOP Architects
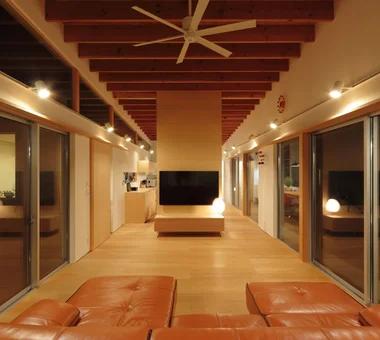
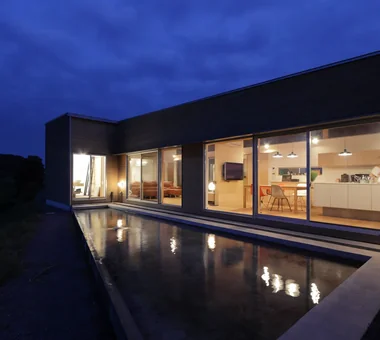
A single-story home for a family of five, set on a spacious 500-square-meter site. Taking advantage of the rural landscape to the north, abstract images reminiscent of a museum by the water or one set within a forest have been translated into the architecture and landscape design. The east–west volume temporarily blocks the view, creating an extraordinary experience as the reflecting pool and landscape unfold the moment the entrance door is opened. With the LDK at its center, the rooms are arranged around it, while deep eaves and exposed structural beams guide light and air, shaping a calm lifestyle in harmony with nature.
House in Tondabayashi
Kumi Inoue Architects
This residence weaves a new living environment while inheriting the existing house’s furniture and lighting, garden stones, and plantings. With the theme of providing appropriate places for both the occupants and their belongings, we carefully designed a comfortable spatial relationship for a mother and daughter. The living–dining–kitchen (LDK) is placed at the center of the home, with private rooms arranged around it. Alcove spaces that connect the private rooms act as places to accommodate old and new furniture and fittings, generating a rich sense of depth in the space. The inherited garden stones and hedgerow resonate with the new architecture, forming a warm home that gently links memory and the future.
Steps V
Hirotaka Sato Architects
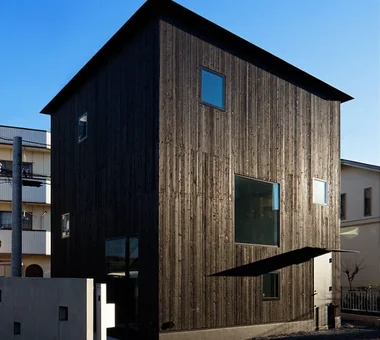
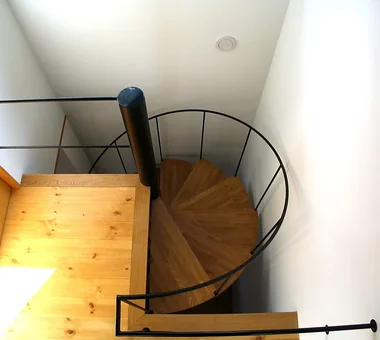
Although it is a two-story wooden house, its five floor levels gently connect the spaces throughout the home. A void, loft, underfloor storage, and terrace are integrated into the changes in level, creating a rich sense of spaciousness and functionality within a limited volume. By connecting the first floor continuously to the rooftop, the house achieves a cohesive way of living in which the presence and voices of family members naturally reach one another. The exterior walls are clad in yakisugi, while thermal-storage radiant floor heating provides both comfort and energy efficiency.
House in Karuizawa
Kurashi no Jōzōsho
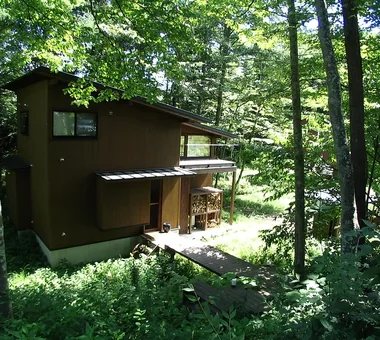
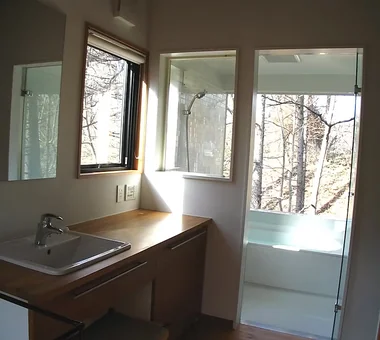
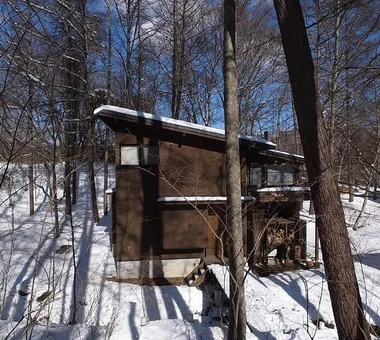
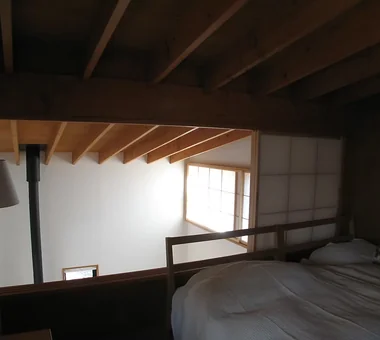
Set within a quiet villa enclave in Karuizawa, this residence was conceived for a retired couple and their cherished cat. Sited to embrace a richly natural environment—where the murmur of a stream and the whisper of trees are integral—the architecture is deliberately restrained in scale and expression so as not to dominate the landscape. The approach, which crosses a bridge en route to the entrance, functions as an intentional sequence of evolving views. Seasonal vistas framed by the windows and the subtle interplay of light and shadow impart a calm, poignant quality to daily life.
East South House
Yoshihiro Ito Architect & Associates
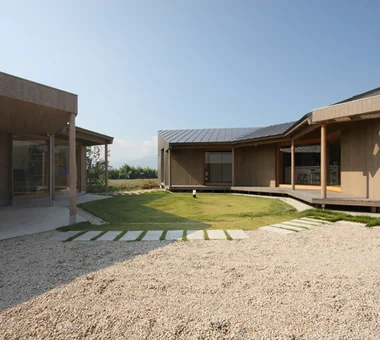
Set within a rural landscape with distant mountain views, this is a farmhouse-style courtyard house. The dwelling, atelier, and workshop spaces are arranged around a courtyard, reinterpreting the lifestyle of a farmhouse in a contemporary way. The octagonal courtyard functions as a “roofless living room,” creating a circulatory space where the sky and wind can be experienced at close hand. Family spaces are gently connected around the kitchen, and opening the sliding partitions unifies the engawa veranda with the courtyard. It is a home that opens to the landscape while allowing the presence of family members to be felt.
Mountain Villa with a Large Tree
In-Ex Design Co., Ltd.
This compact yet generous dwelling sits at the foothills of Kitashirakawa. The starting point of the design was the family’s wish to live together with a large existing tree rooted on the site. In addition to a site layout planned to protect the tree, the exterior walls are carefully clad in narrow-width cedar boards, and the building itself is designed to age in concert with nature. Quietly blending into the surrounding landscape, it will deepen in character over time. It is a home that inherits the memories inscribed in the land and cultivates a new passage of time.
House in Okura
Atelier Cotocoto
This is a dwelling designed for a couple engaged in organic farming, harmonizing with nature. It aligns with their lifestyle principles and approach to craftsmanship, aiming to create spaces that gently soothe the fatigue of fieldwork. Natural materials such as solid cedar and diatomaceous-earth plaster are employed, and a fenestration strategy has been adopted to allow occupants to sense seasonal transitions and variations in light. The exterior also emphasizes the texture of wood, permitting enjoyment of the deepening patina over time. Additionally, a high-performance thermal insulation specification and a radiant heating-and-cooling system provide a comfortable indoor environment year-round. It is a serene and abundant residence that reflects the philosophy of natural circulation in the home.
yet yet: House in Tsukuba Harukazedai
e do design architects
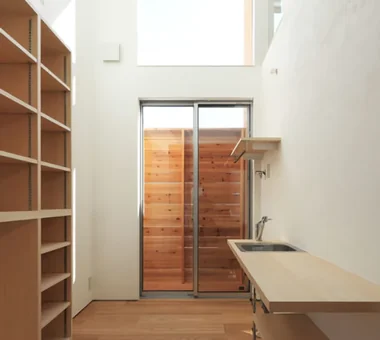
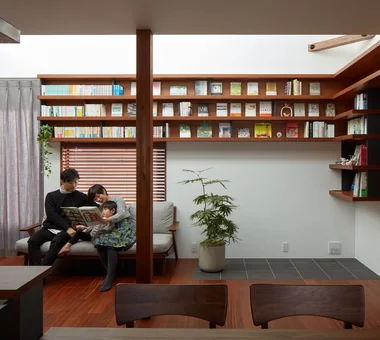
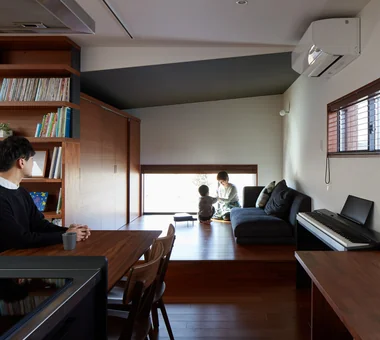
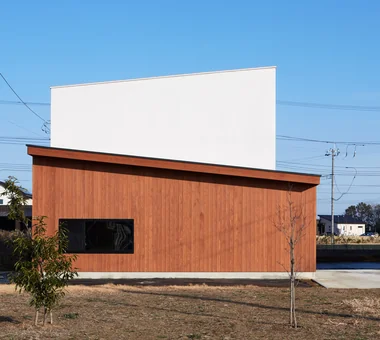
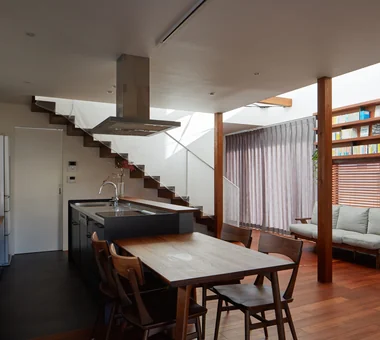
Set within the verdant streetscape of Tsukuba Harukazedai, this residence is designed for a family of three. The façade, composed of layered mono-pitched roofs, gives the exterior an upward, sky-reaching impression. Inside, responding to the couple’s wish to live surrounded by books, a large full-height wall bookshelf was provided so the family can freely enjoy reading. Double-height spaces, a small raised platform (koagari), and flexible, adaptable areas accommodate diverse ways of living, creating a home with breathing room that embraces the family’s growth and change.
House on a Sloping Street
Tenkosha First-Class Architects Office
This is a new residence planned in a quiet residential neighborhood of Shiroyama, Odawara City, Kanagawa Prefecture. Although the site is approximately 93 tsubo in area, road access is narrow and on a steep incline, so work began with widening the entrance. To ensure safety against the cliff on the west side, a high foundation and a setback were provided, and the building was located at the center of the site. Existing trees were thinned while retaining a persimmon tree as a symbol of the garden and daily life. Apitong timber was used for the exterior cladding and deck to harmonize with the surrounding trees. A double‑height void and large openings gently connect interior and exterior, creating a soft residence enveloped by the tactile quality of wood.
House Nestled Among the Trees
Archiplace
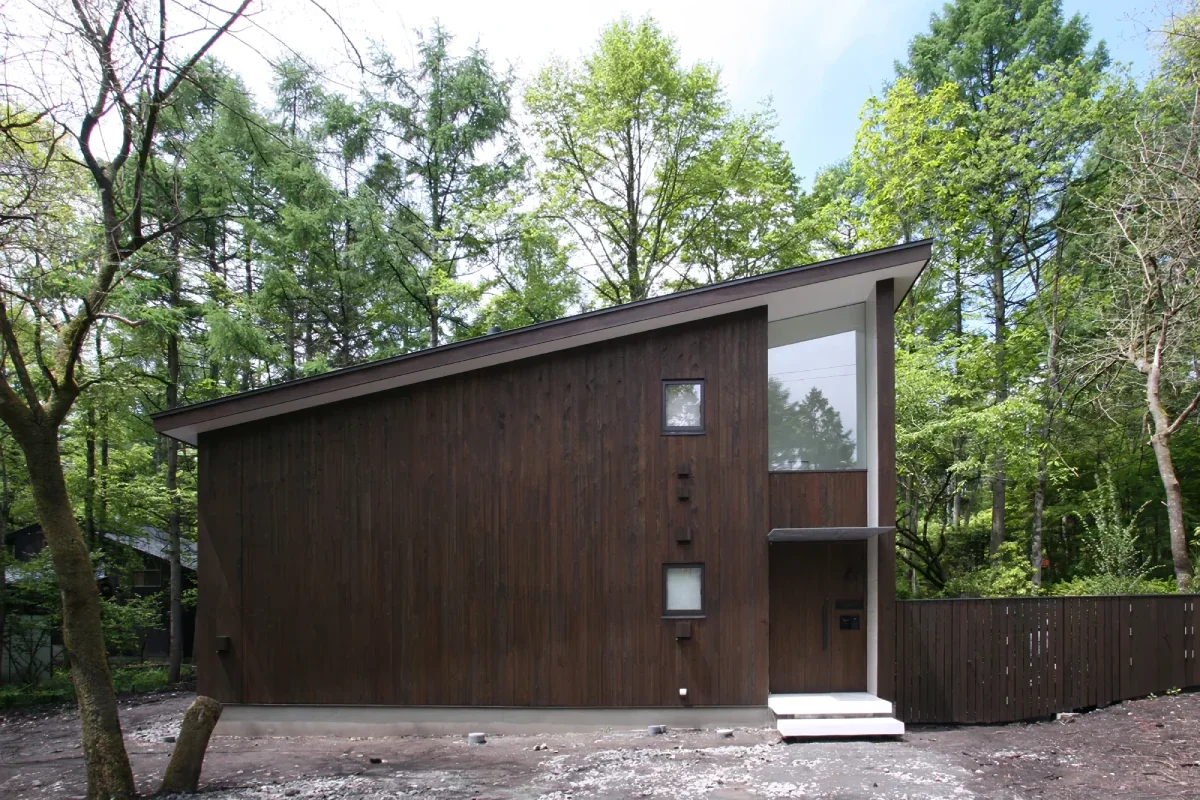
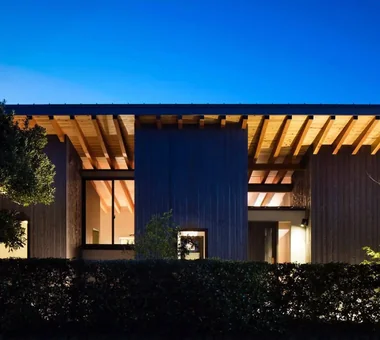
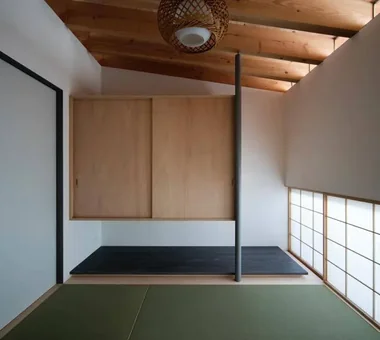
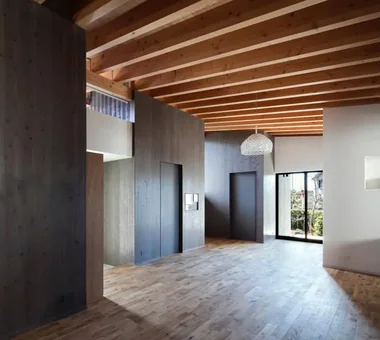
A residence for a family of three—a couple in their thirties and their son. The design capitalizes on a wooded site with views of Mount Asama to the north, employing a spatial organization that integrates interior and exterior. Service areas (wet rooms) are arranged to face the south and a small inner courtyard to ensure a bright, well-ventilated environment. The Japanese-style room, intended to accommodate tea gatherings and overnight guests, is separated from the living/dining/kitchen area and located adjacent to the service zones. A second-floor study is conceived as a family space for enjoying the views, realizing a home that embraces life in close relationship with nature.
-
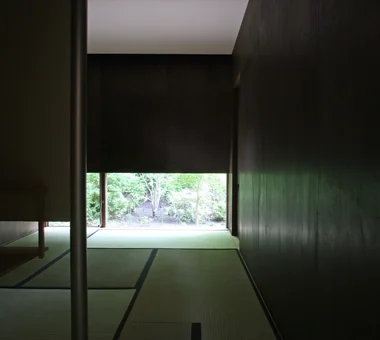
View of the tea garden through the low ground-level window, which also serves as a nijiriguchi (crawl door); light reflected off the tatami illuminates the ceiling adorned with karakami paper
Archiplace
502 Palm House Hatsudai, 1-20-2 Honmachi, Shibuya-ku, Tokyo
-
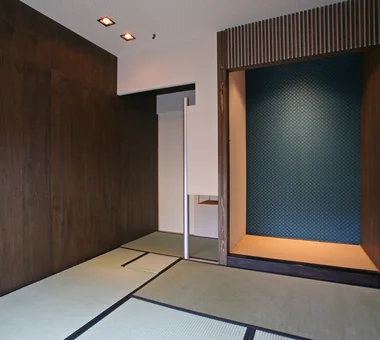
Tea ceremony entrance leading to the mizuya (tea preparation area); above the hearth hangs the kama-hirukugi(kettle hook); the alcove (tokonoma) is tatami-floored with karakami paper on the back wall
Archiplace
502 Palm House Hatsudai, 1-20-2 Honmachi, Shibuya-ku, Tokyo
-
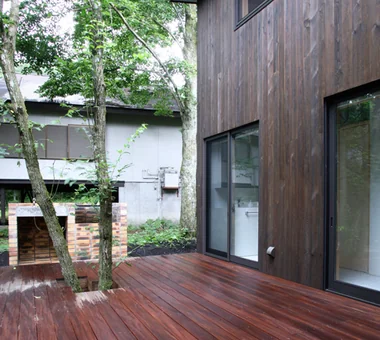
Deck terrace preserving existing trees, ideal for enjoying barbecues with friends
Archiplace
502 Palm House Hatsudai, 1-20-2 Honmachi, Shibuya-ku, Tokyo
-
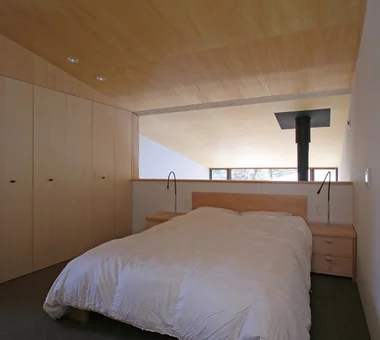
Master bedroom connected to the living room void; six sliding doors allow the space to be closed off when desired
Archiplace
502 Palm House Hatsudai, 1-20-2 Honmachi, Shibuya-ku, Tokyo
-
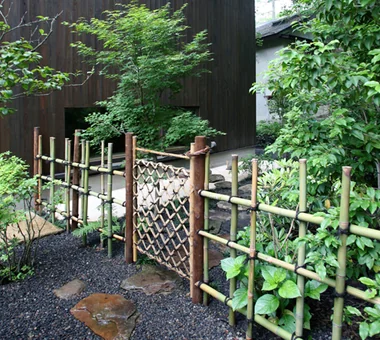
Yotsume-gaki bamboo fence and shiorido gate partitioning the outer and inner alleys
Archiplace
502 Palm House Hatsudai, 1-20-2 Honmachi, Shibuya-ku, Tokyo
-
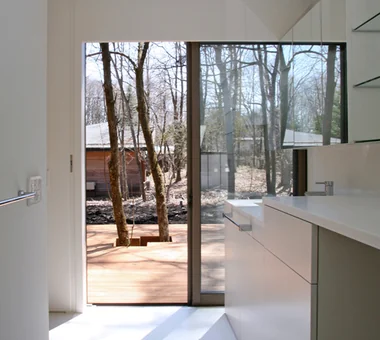
House of Hope
Tada Architectural Design Office
This residence is a renovated 50-year-old house reborn as a private house for richly enjoying time alone. Making use of light pouring in from a skylight, the first floor is laid out as a one-room space centered on a doma (earth-floored zone). The living room, work space, kitchen, and bathroom are loosely connected, creating a deep, open spatial composition. On the second floor a training space reminiscent of a dance studio has been provided, with design features throughout to enable daily physical activity. It is a quiet retreat for restoring body and mind while enjoying time that is true to oneself.
House in Chiyozaki
Coo Planning
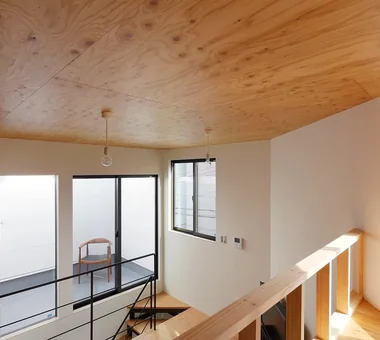
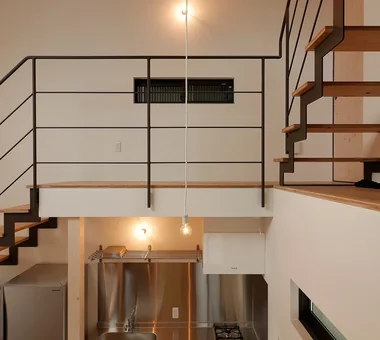
A compact corner residence in Nishi-ku, Osaka City, with a total floor area of approximately 13 tsubo. The narrow, irregular 8-tsubo site is developed as a timber-framed, two-story building with a skip-floor arrangement to realize a three-layered spatial composition. The first floor features a 4 m high ceiling; wet areas are placed on a mezzanine level, with the master bedroom and a roof terrace located on the upper level. The gently connecting staircase creates a sense of spaciousness and diverse living places within a limited footprint.












 A Home for the Joy of Cooking|Key Points for Home Building
 House with Skip Floors|Custom Home Examples by Architectural Offices
 Homes with Gardens|Custom Home Examples by Architectural Offices
 Homes with Scenic Views|Custom Home Examples by Architectural Offices
 Modern Residences|Key Points for Home Building
 Stylish Exteriors|Key Points for Home Building