
Save Photos You Love Just tap '♡'. Whether you know your style or are just starting, begin by freely collecting the seeds of your ideal home.
'Auto-Analysis' to Decode Your Sensibility Analyzes preferences from your saved photos. Uncover your 'true ideal' by visualizing the tastes you couldn't put into words.
Discover Professionals through Diagnosis Find experts who match your sensibilities. Explore their philosophies and projects to find a partner who shares your values.
Experience Your Ideal through Events Join open houses or events hosted by experts you like. Deepen your trust and peace of mind by experiencing actual spaces.
House in Koshien|Corridor Abax Architects 203 Higashi-Shin Building, 1-7-12 Awaza, Nishi-ku, Osaka City, Osaka Prefecture Tsubo Garden Lattice Hotel-like Calm Presence Capturing Light Wooden Sash Closed to Outside, Open to Inside Void Large Opening Built-in Garage Built-inGarage ClosedOutsideOpenInside WoodenSash Atrium
Entrance courtyard Masahiko Sawamura Architect and Associates Room 902, Famille Kamichoja-machi, 22-9, 2-chome Shimoru, Kamichoja-machi, Higashihorikawa-dori, Kamigyo-ku, Kyoto, Kyoto Prefecture, Japan Courtyard Calm Presence Soundproof Room Luxury Modern Capturing Light Authentic Garden Resort Style Island Kitchen Built-in Garage Luxury home AudioRoom
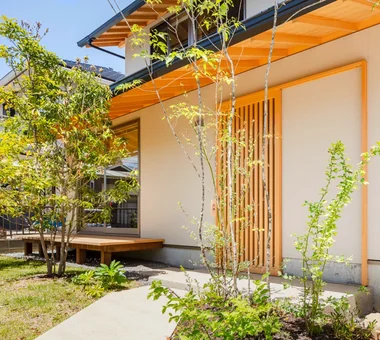
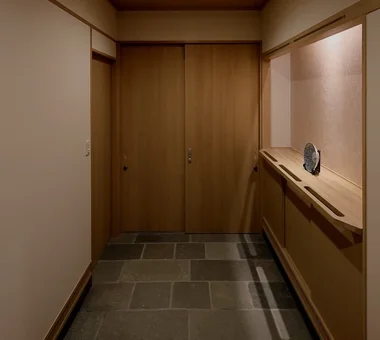
House of Hikari — A Compactly Expanding Home for the Child‑Rearing Generation|Entrance hall Tokuhiro Norimatsu Architect 2nd Floor, Okada Building, 2-25 Tsurumai Higashi-cho, Nara City, Nara Prefecture, Japan Passage Doma Tsubo Garden Lattice Calm Presence Doma Storage Japanese Modern Authentic Garden Shoes Cloak
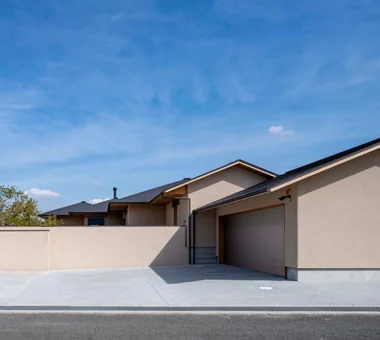
When viewed from the front and the gate on the right, the angled fence effectively obstructs direct lines of sight. Archiplace 502 Palm House Hatsudai, 1-20-2 Honmachi, Shibuya-ku, Tokyo High Airtightness and High Insulation Lattice Calm Presence Shoji Fishing Toplight Inner Garage Forever Home Skip Floor Wood Plank Ceiling IndoorGarage SkipFloor IroriHearth JapaneseModern
View of the living room from the courtyard Masahiko Sawamura Architect and Associates Room 902, Famille Kamichoja-machi, 22-9, 2-chome Shimoru, Kamichoja-machi, Higashihorikawa-dori, Kamigyo-ku, Kyoto, Kyoto Prefecture, Japan Circulation Flow Calm Presence Luxury Modern Closed to Outside, Open to Inside Island Kitchen Void Large Opening Built-in Garage Wood Texture Luxury home ResortStyle
House in Higashikori|LDK Abax Architects 203 Higashi-Shin Building, 1-7-12 Awaza, Nishi-ku, Osaka City, Osaka Prefecture Hotel-like Calm Presence Natural Garden Resort Style Closed to Outside, Open to Inside Built-in Garage Built-in Kitchen Luxury home Custom-built vanity Built-inGarage ClosedOutsideOpenInside ResortStyle
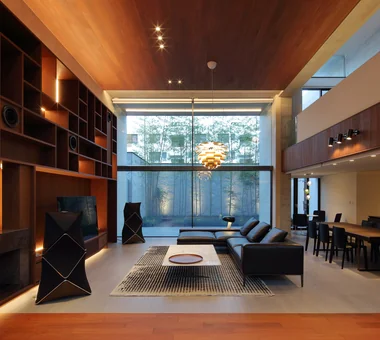
Living room double-height space Masahiko Sawamura Architect and Associates Room 902, Famille Kamichoja-machi, 22-9, 2-chome Shimoru, Kamichoja-machi, Higashihorikawa-dori, Kamigyo-ku, Kyoto, Kyoto Prefecture, Japan Calm Presence Luxury Modern Breezy House Workspace Resort Style Closed to Outside, Open to Inside Island Kitchen Built-in Garage Wood Texture Luxury home Audio Room
Hamadayama Residence|Exterior Naoko Matsumoto Architects & Associates 1304 Park Front Nakano Arai Yakushi, 5-5-10 Arai, Nakano-ku, Tokyo, Japan Calm Presence Natural Garden Wooden Sash Plaster Wall Workspace Exposed Beam Void Borrowed Scenery Terrace Natural Materials EthanolFireplace
House in North Kamakura|Corridor Tada Architectural Design Office 5-1-3-607 Shonandai, Fujisawa City, Kanagawa Prefecture Circulation Flow Calm Presence Music Room Curved Wall Guitar Built-in Garage Proportion Built-inGarage TeaRoom MusicRoom CirculationFlow
House in Minamiashigara|Bedroom Tenkosha First-Class Architects Office 302, Showa Building Minami, 314 Ogikubo, Odawara City, Kanagawa Prefecture Calm Presence Monotone Capturing Light Simple Modern Closed to Outside, Open to Inside Living with Cats HouseLivingWithCats Courtyard Balcony ExternallyEnclosedInternallyOpen
House in Higashi-Ikoma II — Final Residence Overlooking a Rammed-Earth Wall|Exterior Tokuhiro Norimatsu Architect 2nd Floor, Okada Building, 2-25 Tsurumai Higashi-cho, Nara City, Nara Prefecture, Japan Calm Presence Built-in Garage Forever Home Japanese House Wet-Engawa Aging Gracefully Wood Plank Ceiling
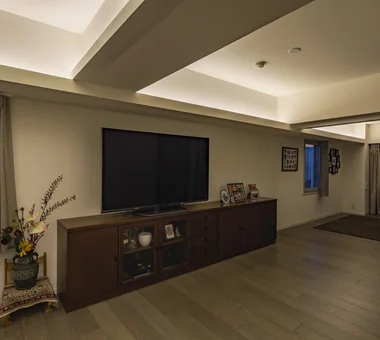
Interior finishes were selected to complement the clients’ existing furniture, using solid wood flooring and diatomaceous‑earth plaster to create a calm tonal palette. Yoshihiro Yamamoto Architects Associates 302, Zeniya Honpo Main Building, 14-6 Ishigatsujichō, Tennōji-ku, Osaka Circulation Flow Simple Life Calm Presence Luxury Modern Simple Modern Flexible Partition Skeleton Remodeling Apartment Renovation Couple Living Renovation indirectlighting maisonette EcocaratTiles insulation soundproofing
Yorii Residence|Exterior KASA ARCHITECTS 2-21-2-1S Fuda, Chofu City, Tokyo Calm Presence Wooden Sash Workspace Fully Openable Sash Exposed Beam Void Display Storage Outdoor Living Proportion
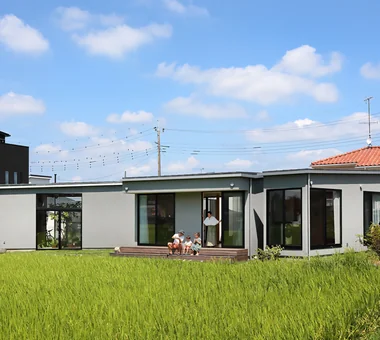
House in Higashiura|Exterior Kumi Inoue Architects 2-6-15 Kuwazu, Higashisumiyoshi-ku, Osaka City, Osaka Prefecture Calm Presence Capturing Light High Ceiling Breezy House Exposed Beam Wood Siding Single-Story House Large Opening Scenic View ScenicViews HighCeilings SingleStory
From the interior window of the hobby room, expansive views extend to the horizon, complemented by light from the overhead skylight. Archiplace 502 Palm House Hatsudai, 1-20-2 Honmachi, Shibuya-ku, Tokyo High Airtightness and High Insulation Lattice Calm Presence Shoji Fishing Toplight Inner Garage Forever Home Skip Floor Wood Plank Ceiling IndoorGarage SkipFloor IroriHearth JapaneseModern
A terrace is provided between the private rooms, connecting to the outdoors. Kumi Inoue Architects 2-6-15 Kuwazu, Higashisumiyoshi-ku, Osaka City, Osaka Prefecture Calm Presence Capturing Light High Ceiling Breezy House Exposed Beam Wood Siding Single-Story House Large Opening Scenic View ScenicViews HighCeilings SingleStory
House in Minamiashigara|Exterior Tenkosha First-Class Architects Office 302, Showa Building Minami, 314 Ogikubo, Odawara City, Kanagawa Prefecture Calm Presence Monotone Capturing Light Simple Modern Closed to Outside, Open to Inside Living with Cats HouseLivingWithCats Courtyard Balcony ExternallyEnclosedInternallyOpen
Nishi-Imagawa House|Japanese-style room Kumi Inoue Architects 2-6-15 Kuwazu, Higashisumiyoshi-ku, Osaka City, Osaka Prefecture Calm Presence Capturing Light Authentic Garden Simple Modern Exposed Beam Wood Texture
House in Katsuragi — Linked Square Roofs and Mount Nijō|LDK Tokuhiro Norimatsu Architect 2nd Floor, Okada Building, 2-25 Tsurumai Higashi-cho, Nara City, Nara Prefecture, Japan Calm Presence Japanese Modern Authentic Garden Wood-Burning Stove Borrowed Scenery Luxury home Terrace Proportion Scenic View
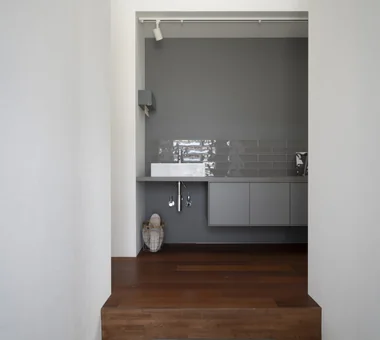
House in Higashikori|Lavatory Abax Architects 203 Higashi-Shin Building, 1-7-12 Awaza, Nishi-ku, Osaka City, Osaka Prefecture Hotel-like Calm Presence Natural Garden Resort Style Closed to Outside, Open to Inside Built-in Garage Built-in Kitchen Luxury home Custom-built vanity Built-inGarage ClosedOutsideOpenInside ResortStyle
Nishi-Imagawa House|LDK Kumi Inoue Architects 2-6-15 Kuwazu, Higashisumiyoshi-ku, Osaka City, Osaka Prefecture Calm Presence Capturing Light Authentic Garden Simple Modern Exposed Beam Wood Texture
Snow-view shoji screens at eye level and vertical latticework along the roadside safeguard interior privacy. Archiplace 502 Palm House Hatsudai, 1-20-2 Honmachi, Shibuya-ku, Tokyo High Airtightness and High Insulation Lattice Calm Presence Shoji Fishing Toplight Inner Garage Forever Home Skip Floor Wood Plank Ceiling IndoorGarage SkipFloor IroriHearth JapaneseModern
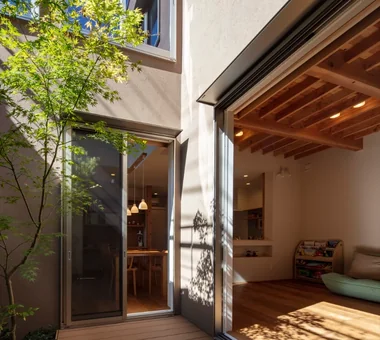
Residence in Takashimadaira|Courtyard Naoko Matsumoto Architects & Associates 1304 Park Front Nakano Arai Yakushi, 5-5-10 Arai, Nakano-ku, Tokyo, Japan Calm Presence Capturing Light Closed to Outside, Open to Inside Exposed Beam Symbolic Tree Outdoor Living Terrace Wood Deck Proportion
Entrance Masahiko Sawamura Architect and Associates Room 902, Famille Kamichoja-machi, 22-9, 2-chome Shimoru, Kamichoja-machi, Higashihorikawa-dori, Kamigyo-ku, Kyoto, Kyoto Prefecture, Japan Calm Presence Exposed Concrete Luxury Modern Island Kitchen Audio room Large Opening Built-in Garage Luxury home Proportion
House in Tokushima — Parent Household: A Two-Generation Residence Connected by a Through Doma|Approach Tokuhiro Norimatsu Architect 2nd Floor, Okada Building, 2-25 Tsurumai Higashi-cho, Nara City, Nara Prefecture, Japan Passage Doma Calm Presence Shoji Wooden Sash Authentic Garden Engawa Luxury home Proportion
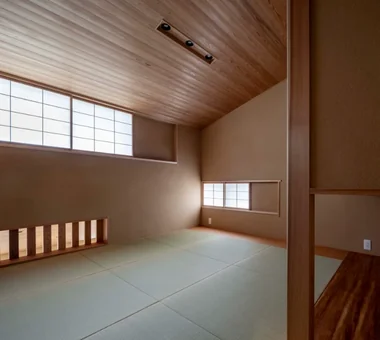
Makizukadai House, Sakai|Corridor Kumi Inoue Architects 2-6-15 Kuwazu, Higashisumiyoshi-ku, Osaka City, Osaka Prefecture Lattice Hotel-like Calm Presence Japanese Modern Continuous Window Large Opening Built-in Garage Luxury home White House Skip Floor
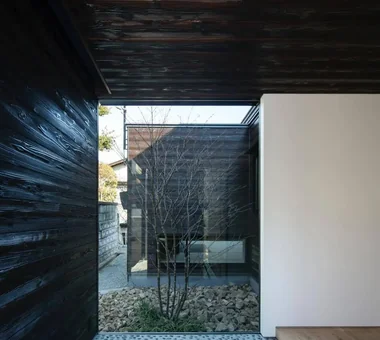
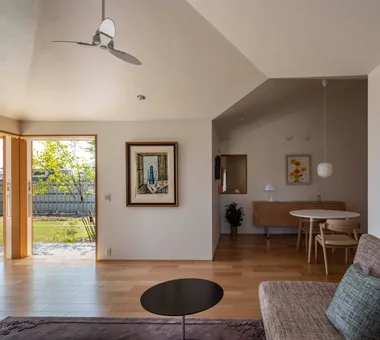
House in Higashikori|LDK Abax Architects 203 Higashi-Shin Building, 1-7-12 Awaza, Nishi-ku, Osaka City, Osaka Prefecture Hotel-like Calm Presence Natural Garden Resort Style Closed to Outside, Open to Inside Built-in Garage Built-in Kitchen Luxury home Custom-built vanity Built-inGarage ClosedOutsideOpenInside ResortStyle
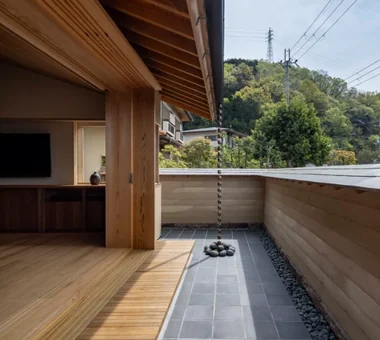
House in Higashi-Ikoma II — Final Residence Overlooking a Rammed-Earth Wall|LDK Tokuhiro Norimatsu Architect 2nd Floor, Okada Building, 2-25 Tsurumai Higashi-cho, Nara City, Nara Prefecture, Japan Calm Presence Built-in Garage Forever Home Japanese House Wet-Engawa Aging Gracefully Wood Plank Ceiling
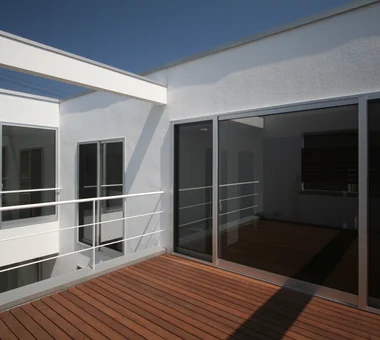
Exterior view from the south-side street Masahiko Sawamura Architect and Associates Room 902, Famille Kamichoja-machi, 22-9, 2-chome Shimoru, Kamichoja-machi, Higashihorikawa-dori, Kamigyo-ku, Kyoto, Kyoto Prefecture, Japan Circulation Flow Calm Presence Luxury Modern Closed to Outside, Open to Inside Island Kitchen Void Large Opening Built-in Garage Wood Texture Luxury home ResortStyle

A handwashing corner at the entrance includes a wooden towel rack handcrafted by the homeowners. Archiplace 502 Palm House Hatsudai, 1-20-2 Honmachi, Shibuya-ku, Tokyo High Airtightness and High Insulation Lattice Calm Presence Shoji Fishing Toplight Inner Garage Forever Home Skip Floor Wood Plank Ceiling IndoorGarage SkipFloor IroriHearth JapaneseModern
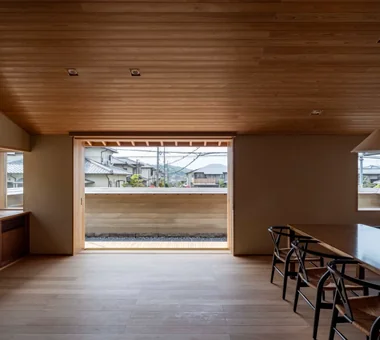
House in Higashi-Ikoma II — Final Residence Overlooking a Rammed-Earth Wall|Approach Tokuhiro Norimatsu Architect 2nd Floor, Okada Building, 2-25 Tsurumai Higashi-cho, Nara City, Nara Prefecture, Japan Calm Presence Built-in Garage Forever Home Japanese House Wet-Engawa Aging Gracefully Wood Plank Ceiling
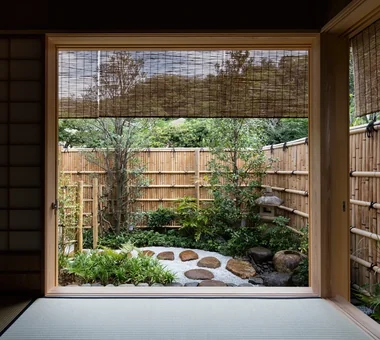
House in Katsuragi — Linked Square Roofs and Mount Nijō|Garden Tokuhiro Norimatsu Architect 2nd Floor, Okada Building, 2-25 Tsurumai Higashi-cho, Nara City, Nara Prefecture, Japan Calm Presence Japanese Modern Authentic Garden Wood-Burning Stove Borrowed Scenery Luxury home Terrace Proportion Scenic View
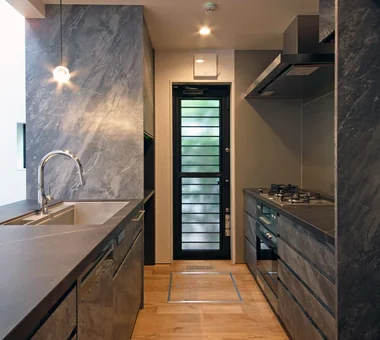
Hamadayama Residence|Approach Naoko Matsumoto Architects & Associates 1304 Park Front Nakano Arai Yakushi, 5-5-10 Arai, Nakano-ku, Tokyo, Japan Calm Presence Natural Garden Wooden Sash Plaster Wall Workspace Exposed Beam Void Borrowed Scenery Terrace Natural Materials EthanolFireplace

Toilet Masahiko Sawamura Architect and Associates Room 902, Famille Kamichoja-machi, 22-9, 2-chome Shimoru, Kamichoja-machi, Higashihorikawa-dori, Kamigyo-ku, Kyoto, Kyoto Prefecture, Japan Circulation Flow Calm Presence Luxury Modern Closed to Outside, Open to Inside Island Kitchen Void Large Opening Built-in Garage Wood Texture Luxury home ResortStyle
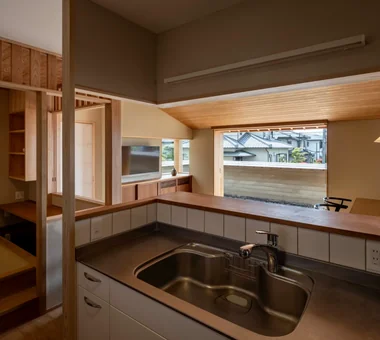
House in Tokushima — Younger Household: A roof that envelops two-family living and provides light|Garden Tokuhiro Norimatsu Architect 2nd Floor, Okada Building, 2-25 Tsurumai Higashi-cho, Nara City, Nara Prefecture, Japan Calm Presence Picture Window Japanese Modern Wooden Sash Authentic Garden Fully Openable Sash Luxury home Terrace Two-Family House Proportion
Exterior Masahiko Sawamura Architect and Associates Room 902, Famille Kamichoja-machi, 22-9, 2-chome Shimoru, Kamichoja-machi, Higashihorikawa-dori, Kamigyo-ku, Kyoto, Kyoto Prefecture, Japan Calm Presence Luxury Modern Breezy House Workspace Resort Style Closed to Outside, Open to Inside Island Kitchen Built-in Garage Wood Texture Luxury home Audio Room
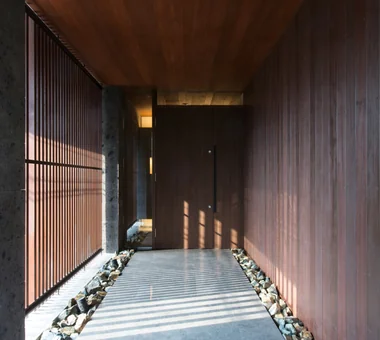
Entrance approach Masahiko Sawamura Architect and Associates Room 902, Famille Kamichoja-machi, 22-9, 2-chome Shimoru, Kamichoja-machi, Higashihorikawa-dori, Kamigyo-ku, Kyoto, Kyoto Prefecture, Japan Courtyard Calm Presence Soundproof Room Luxury Modern Capturing Light Authentic Garden Resort Style Island Kitchen Built-in Garage Luxury home AudioRoom

English garden Masahiko Sawamura Architect and Associates Room 902, Famille Kamichoja-machi, 22-9, 2-chome Shimoru, Kamichoja-machi, Higashihorikawa-dori, Kamigyo-ku, Kyoto, Kyoto Prefecture, Japan Calm Presence Japanese Modern Gardening Resort Style Living with Nature Single-Story House Large Opening Natural Materials Wood Plank Ceiling Scenic View EnglishGarden
Sakura House on Awaji Island|Bathroom Kumi Inoue Architects 2-6-15 Kuwazu, Higashisumiyoshi-ku, Osaka City, Osaka Prefecture Calm Presence Japanese Modern Wooden Sash Engawa Exposed Beam Wood Siding Continuous Window Borrowed Scenery Clinic-House Ocean View House Wood Deck LivingWithNature WoodDeck Engawa ScenicViews ClinicAndResidence
Exterior Masahiko Sawamura Architect and Associates Room 902, Famille Kamichoja-machi, 22-9, 2-chome Shimoru, Kamichoja-machi, Higashihorikawa-dori, Kamigyo-ku, Kyoto, Kyoto Prefecture, Japan Calm Presence Exposed Concrete Luxury Modern Island Kitchen Audio room Large Opening Built-in Garage Luxury home Proportion
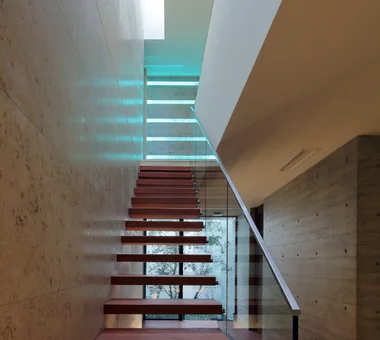
Stair hall Masahiko Sawamura Architect and Associates Room 902, Famille Kamichoja-machi, 22-9, 2-chome Shimoru, Kamichoja-machi, Higashihorikawa-dori, Kamigyo-ku, Kyoto, Kyoto Prefecture, Japan Calm Presence Visual Control Exposed Concrete Music Room Luxury Modern Capturing Light Hidden Storage Closed to Outside, Open to Inside Built-in Garage Proportion audio room
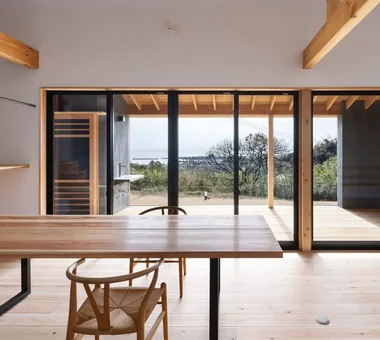
House in Tokushima — Younger Household: A roof that envelops two-family living and provides light|Dining Area Tokuhiro Norimatsu Architect 2nd Floor, Okada Building, 2-25 Tsurumai Higashi-cho, Nara City, Nara Prefecture, Japan Calm Presence Picture Window Japanese Modern Wooden Sash Authentic Garden Fully Openable Sash Luxury home Terrace Two-Family House Proportion
Music room situated in the basement Tada Architectural Design Office 5-1-3-607 Shonandai, Fujisawa City, Kanagawa Prefecture Circulation Flow Calm Presence Music Room Curved Wall Guitar Built-in Garage Proportion Built-inGarage TeaRoom MusicRoom CirculationFlow
House in Tondabayashi|Exterior Kumi Inoue Architects 2-6-15 Kuwazu, Higashisumiyoshi-ku, Osaka City, Osaka Prefecture Calm Presence Capturing Light Japanese Modern Privacy Authentic Garden Exposed rafters Exposed Beam Wood Siding
Japanese architecture with a hip-and-gable roof befitting Kamakura’s landscape, welcomed by a wisteria trellis Tada Architectural Design Office 5-1-3-607 Shonandai, Fujisawa City, Kanagawa Prefecture Circulation Flow Calm Presence Music Room Curved Wall Guitar Built-in Garage Proportion Built-inGarage TeaRoom MusicRoom CirculationFlow
Staircase Masahiko Sawamura Architect and Associates Room 902, Famille Kamichoja-machi, 22-9, 2-chome Shimoru, Kamichoja-machi, Higashihorikawa-dori, Kamigyo-ku, Kyoto, Kyoto Prefecture, Japan Circulation Flow Calm Presence Luxury Modern Closed to Outside, Open to Inside Island Kitchen Void Large Opening Built-in Garage Wood Texture Luxury home ResortStyle
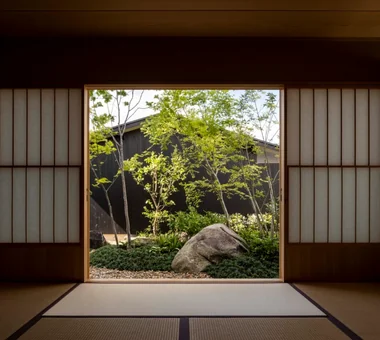
House in Koshien|Japanese-style room Abax Architects 203 Higashi-Shin Building, 1-7-12 Awaza, Nishi-ku, Osaka City, Osaka Prefecture Tsubo Garden Lattice Hotel-like Calm Presence Capturing Light Wooden Sash Closed to Outside, Open to Inside Void Large Opening Built-in Garage Built-inGarage ClosedOutsideOpenInside WoodenSash Atrium
House in Tokushima — Parent Household: A Two-Generation Residence Connected by a Through Doma|Dining Area Tokuhiro Norimatsu Architect 2nd Floor, Okada Building, 2-25 Tsurumai Higashi-cho, Nara City, Nara Prefecture, Japan Passage Doma Calm Presence Shoji Wooden Sash Authentic Garden Engawa Luxury home Proportion