Save Photos You Love Just tap '♡'. Whether you know your style or are just starting, begin by freely collecting the seeds of your ideal home.
'Auto-Analysis' to Decode Your Sensibility Analyzes preferences from your saved photos. Uncover your 'true ideal' by visualizing the tastes you couldn't put into words.
Discover Professionals through Diagnosis Find experts who match your sensibilities. Explore their philosophies and projects to find a partner who shares your values.
Experience Your Ideal through Events Join open houses or events hosted by experts you like. Deepen your trust and peace of mind by experiencing actual spaces.
House in Oimazato|Exterior Kumi Inoue Architects 2-6-15 Kuwazu, Higashisumiyoshi-ku, Osaka City, Osaka Prefecture Roof terrace Glass block Terrace Exposed Beam Lattice Capturing Light Japanese Modern
Existing ceiling removed to restore the hibukuro (smoke chamber). The resulting void connects the second-floor rooms via a double-height space. Yoshihiro Yamamoto Architects Associates 302, Zeniya Honpo Main Building, 14-6 Ishigatsujichō, Tennōji-ku, Osaka Renovation Tsubo Garden Professional Equipment Exposed Beam Reclaimed Beam Japanese Modern Narrow House Kominka Restoration Japanese House Income Property Kyomachiya SeismicReinforcement SeismicAssessment Nagaya
Tsugu (Inheritance)|LDK AS IT IS Co., Ltd. 576 O, Tsukuba City, Ibaraki Prefecture, Japan Independent Kitchen Reclaimed Wood Renovation Exposed Beam Generational Home Kominka Restoration Retro Modern
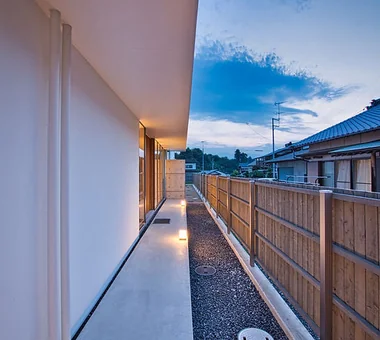
House in Minami Awaji|Approach Kumi Inoue Architects 2-6-15 Kuwazu, Higashisumiyoshi-ku, Osaka City, Osaka Prefecture Shoji Single-Story House Picture Window Exposed Beam Japanese Modern Wood Texture
ELL — A Single-Storey House Adorned by White Spaces, Like a Museum|Approach YIA Ishiue Yoshihiro Architectural Design Office 1572 Amagawataki-cho, Kishiwada, Osaka Prefecture, Japan Doma Storage High Ceiling Exposed Beam Courtyard Simple Modern Bath Court Bike Tower White House Road bike Wood Deck
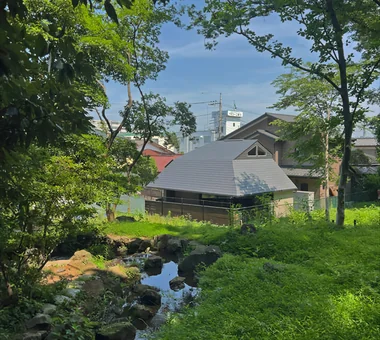
Careful preservation of existing vegetation to protect the traditional landscape character Kurashi no Jōzōsho 4-14-12 Honkugenuma, Fujisawa City, Kanagawa Prefecture Gardening Wet-Engawa Exposed Beam Second-Floor Living Living with Cats Borrowed Scenery Natural Modern Gardening SecondFloorLivingRoom BorrowedScenery
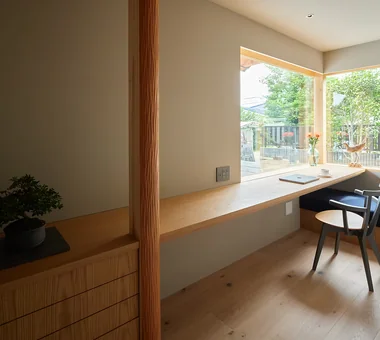
Yorii Residence|Study KASA ARCHITECTS 2-21-2-1S Fuda, Chofu City, Tokyo Proportion Outdoor Living Calm Presence Void Display Storage Exposed Beam Wooden Sash Fully Openable Sash Workspace
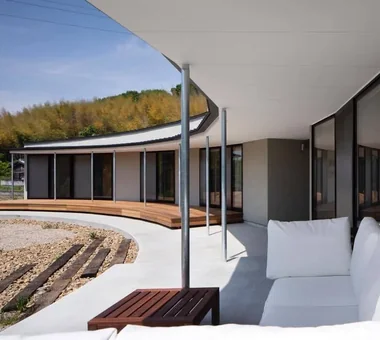
House in Sakai|Terrace Kumi Inoue Architects 2-6-15 Kuwazu, Higashisumiyoshi-ku, Osaka City, Osaka Prefecture Closed to Outside, Open to Inside Terrace Exposed Beam Living with Plants Brick Privacy Wood Deck Terrace Garden Brick EnclosedOutsideOpenInside Privacy
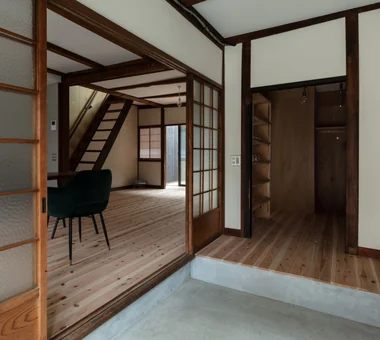
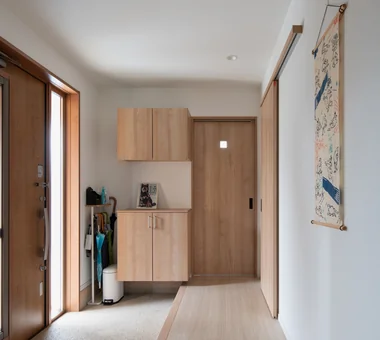
Entrance earthen‑floored area. The storage room at the front is also accessible from the living room, creating a convenient circulation route. Yoshihiro Yamamoto Architects Associates 302, Zeniya Honpo Main Building, 14-6 Ishigatsujichō, Tennōji-ku, Osaka House with Doma Traditional Japanese House Renovation Exposed Beam Generational Home Japanese Modern Apartment Renovation Kominka Restoration Entrance Doma Japanese House rowhouse Kyomachiya seismicAssessment seismicReinforcement ShowaRetro
Shibasaki Residence|Corridor KASA ARCHITECTS 2-21-2-1S Fuda, Chofu City, Tokyo Custom-built vanity Open House Exposed Beam Built-in Kitchen Narrow House Entrance Doma Simple Modern Workspace CompactHousing OpenHouseConcept EntranceDoma
A group of niche spaces with roof forms continuous from low-ceilinged dog spaces and the like. Yosuke Tomiya Architectural Design Co., Ltd. 4-8, 16-chome, 5-jo, Shinkawa, Kita-ku, Sapporo, Hokkaido House with Doma Two-Family House Exposed Beam Second-Floor Living Workspace
A kitchen crafted collaboratively by the family, blending expertise in machinery manufacturing and furniture craftsmanship. Tatsumi Negishi Architectural Studio 532-5 Nakazawa, Hidaka City, Saitama Prefecture, Japan High Sidelight Toplight Exposed rafters Exposed Beam Lattice Capturing Light Built-in Kitchen Wood-Burning Stove WoodBurningStove Courtyard CustomKitchen
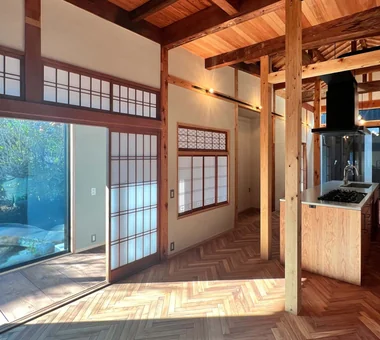
To allow the tatami room fittings and the robust, generous character of the old structural frame to coexist with contemporary living and performance. Yoshihiro Yamamoto Architects Associates 302, Zeniya Honpo Main Building, 14-6 Ishigatsujichō, Tennōji-ku, Osaka Reclaimed Wood Island Kitchen Traditional Japanese House Renovation Exposed Beam Natural Materials Reclaimed Beam Japanese Modern Kominka Restoration Japanese House SeismicRetrofit SeismicAssessment ThermalUpgrade Kura Herringbone
Yorii Residence|Atrium KASA ARCHITECTS 2-21-2-1S Fuda, Chofu City, Tokyo Proportion Outdoor Living Calm Presence Void Display Storage Exposed Beam Wooden Sash Fully Openable Sash Workspace
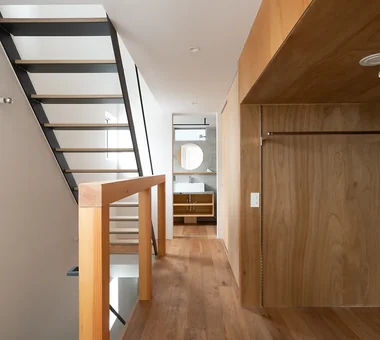
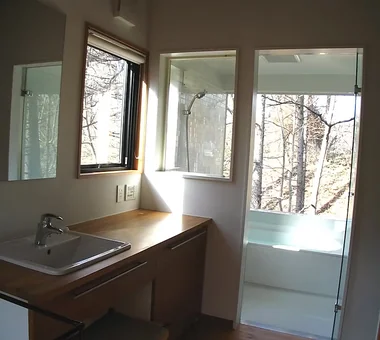
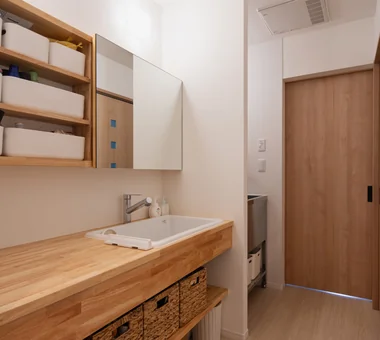
By integrating the corridor with the washroom, temperature differences are eliminated Kurashi no Jōzōsho 4-14-12 Honkugenuma, Fujisawa City, Kanagawa Prefecture Proportion Living with Nature Void Wood Siding Exposed Beam Spiral Staircase Living with Cats Wood-Burning Stove LivingWithNature WoodBurningStove DoubleHeightSpace
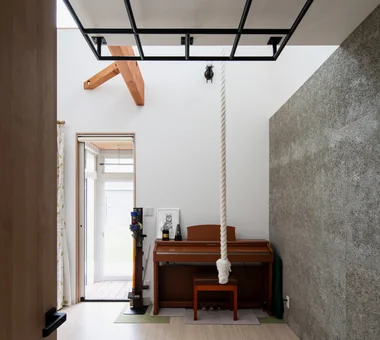
A Music Pavilion Nestled in Greenery|Exterior JYU ARCHITECT 2-19-19 Nakane, Meguro-ku, Tokyo Music Room Void Terrace Exposed Beam Piano Plaster Wall Soundproof Room Wood Deck grand piano
A Music Pavilion Nestled in Greenery|Kitchen JYU ARCHITECT 2-19-19 Nakane, Meguro-ku, Tokyo Music Room Void Terrace Exposed Beam Piano Plaster Wall Soundproof Room Wood Deck grand piano
Sakura House on Awaji Island|Lavatory Kumi Inoue Architects 2-6-15 Kuwazu, Higashisumiyoshi-ku, Osaka City, Osaka Prefecture Calm Presence Continuous Window Wood Siding Exposed Beam Wooden Sash Japanese Modern Borrowed Scenery Engawa Clinic-House Ocean View House Wood Deck LivingWithNature WoodDeck Engawa ScenicViews ClinicAndResidence
A Music Pavilion Nestled in Greenery|Soundproof room JYU ARCHITECT 2-19-19 Nakane, Meguro-ku, Tokyo Music Room Void Terrace Exposed Beam Piano Plaster Wall Soundproof Room Wood Deck grand piano
Engawa (veranda) extending over 20 metres YIA Ishiue Yoshihiro Architectural Design Office 1572 Amagawataki-cho, Kishiwada, Osaka Prefecture, Japan Doma Storage High Ceiling Exposed Beam Courtyard Simple Modern Bath Court Bike Tower White House Road bike Wood Deck
House in Takao|Exterior Mochizuki Architectural Atelier 2-23-1-1248 Yoyogi, Shibuya-ku, Tokyo / 614 Katakura-cho, Hachioji-shi, Tokyo Exposed Beam Architect's Own House Japanese Modern Scenic View Doma Living Wood Deck ArchitectsOwnResidence EarthenFloorLivingRoom WoodDeck ExposedBeams
House in Akasakadai|Entrance hall Kumi Inoue Architects 2-6-15 Kuwazu, Higashisumiyoshi-ku, Osaka City, Osaka Prefecture Steel Staircase Void High Ceiling Terrace Sense of Openness Exposed Beam Natural Modern HighCeilings Atrium SenseOfOpenness
FOLD|Japanese-style room JYU ARCHITECT 2-19-19 Nakane, Meguro-ku, Tokyo High Thermal Insulation Two-Family House Sense of Openness Exposed Beam Circulation Flow Inner Garage Simple Modern seismic-damping system
Garage House of Slanted Light|Living Room Yosuke Tomiya Architectural Design Co., Ltd. 4-8, 16-chome, 5-jo, Shinkawa, Kita-ku, Sapporo, Hokkaido Solid Wood Exposed Beam Built-in Garage Lattice Natural Modern Wood Texture
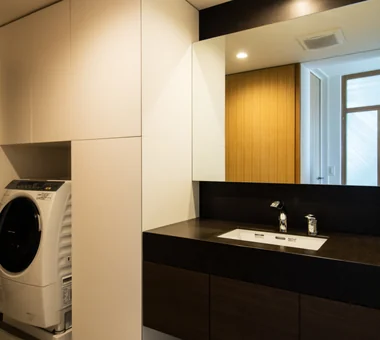
A Warm, Welcoming Space|Lavatory AS IT IS Co., Ltd. 576 O, Tsukuba City, Ibaraki Prefecture, Japan Two-Family House Void Sense of Openness Pet Washing Area Wheelchair Accessible Exposed Beam Capturing Light Dog Run Natural Modern Barrier-Free DogBath
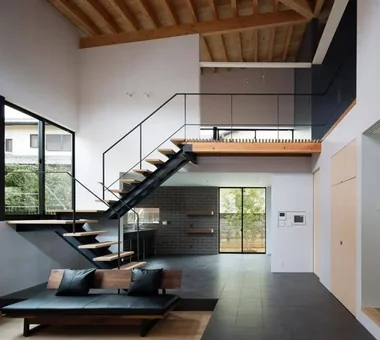
House in Akasakadai|LDK Kumi Inoue Architects 2-6-15 Kuwazu, Higashisumiyoshi-ku, Osaka City, Osaka Prefecture Steel Staircase Void High Ceiling Terrace Sense of Openness Exposed Beam Natural Modern HighCeilings Atrium SenseOfOpenness
A Warm, Welcoming Space|Entrance hall AS IT IS Co., Ltd. 576 O, Tsukuba City, Ibaraki Prefecture, Japan Two-Family House Void Sense of Openness Pet Washing Area Wheelchair Accessible Exposed Beam Capturing Light Dog Run Natural Modern Barrier-Free DogBath
House in Okura|Stairs Atelier Cotocoto 4 Sekimachiminami, Nerima-ku, Tokyo Aging Gracefully Wood Siding Exposed Beam Wood Plank Ceiling Natural Materials Diatomaceous Earth Natural Modern Dehumidifying Radiant Cooling and Heating System
KATANA|Living Room JYU ARCHITECT 2-19-19 Nakane, Meguro-ku, Tokyo Symbolic Tree Bike Garage Exposed Beam Breezy House Privacy Built-in Garage Capturing Light Simple Modern Urban House seismic-damping structure
House in Tezukayama, Nara|Exterior Kumi Inoue Architects 2-6-15 Kuwazu, Higashisumiyoshi-ku, Osaka City, Osaka Prefecture High Sidelight Calm Presence Exposed Beam Large Opening Capturing Light Japanese Modern
House in Tomio|Japanese-style room Kumi Inoue Architects 2-6-15 Kuwazu, Higashisumiyoshi-ku, Osaka City, Osaka Prefecture Atelier-House Harmony Void Continuous Window Open House Exposed Beam Large Opening Authentic Garden Capturing Light Entrance Doma Natural Modern Wood Deck DoubleHeightSpace WoodDeck Atelier OpenHouse
House in Minoh 3|Atrium Kumi Inoue Architects 2-6-15 Kuwazu, Higashisumiyoshi-ku, Osaka City, Osaka Prefecture Void Sense of Openness Exposed Beam Large Opening Simple Modern Flag-Shaped Lot Green Wall
A Warm, Welcoming Space|Exterior AS IT IS Co., Ltd. 576 O, Tsukuba City, Ibaraki Prefecture, Japan Two-Family House Void Sense of Openness Pet Washing Area Wheelchair Accessible Exposed Beam Capturing Light Dog Run Natural Modern Barrier-Free DogBath
Shibasaki Residence|LDK KASA ARCHITECTS 2-21-2-1S Fuda, Chofu City, Tokyo Custom-built vanity Open House Exposed Beam Built-in Kitchen Narrow House Entrance Doma Simple Modern Workspace CompactHousing OpenHouseConcept EntranceDoma
House in Saku|Study KASA ARCHITECTS 2-21-2-1S Fuda, Chofu City, Tokyo Outdoor Living Void Custom-built vanity Exposed Beam Japanese Modern Built-in Kitchen Solar Panel Workspace Doma Living
Walls and ceilings are luan. Floors are structural plywood that also serves as reinforcement. All surfaces are left unfinished in their natural state. Yoshihiro Yamamoto Architects Associates 302, Zeniya Honpo Main Building, 14-6 Ishigatsujichō, Tennōji-ku, Osaka House with Doma Traditional Japanese House Renovation Exposed Beam Generational Home Japanese Modern Apartment Renovation Kominka Restoration Entrance Doma Japanese House rowhouse Kyomachiya seismicAssessment seismicReinforcement ShowaRetro
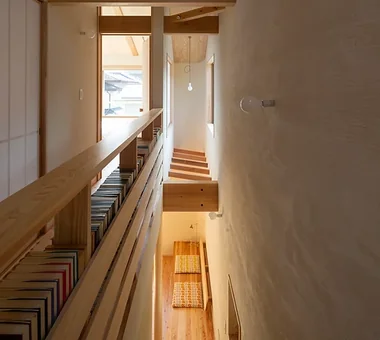
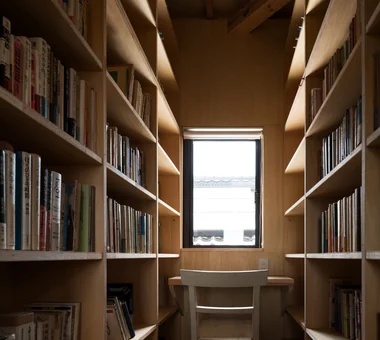
Ippen (A Single Composition)|Study AS IT IS Co., Ltd. 576 O, Tsukuba City, Ibaraki Prefecture, Japan Timber Frame Exposed Beam Compact House Wall Bookshelf BookRepository
A Warm, Welcoming Space|LDK AS IT IS Co., Ltd. 576 O, Tsukuba City, Ibaraki Prefecture, Japan Two-Family House Void Sense of Openness Pet Washing Area Wheelchair Accessible Exposed Beam Capturing Light Dog Run Natural Modern Barrier-Free DogBath
House in Senriyamanishi|Lavatory Abax Architects 203 Higashi-Shin Building, 1-7-12 Awaza, Nishi-ku, Osaka City, Osaka Prefecture Exposed Beam Semi-Basement Curved Wall Second-Floor Living Natural Garden Sloped Site Natural Modern Wood Texture tennis court
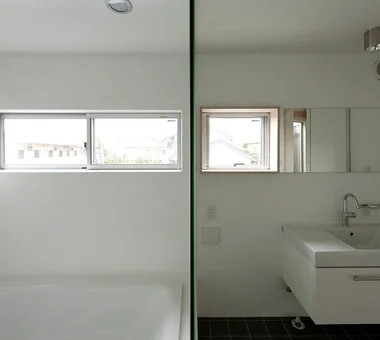
FOLD|Bathroom JYU ARCHITECT 2-19-19 Nakane, Meguro-ku, Tokyo High Thermal Insulation Two-Family House Sense of Openness Exposed Beam Circulation Flow Inner Garage Simple Modern seismic-damping system
The approach frames a striking facade YIA Ishiue Yoshihiro Architectural Design Office 1572 Amagawataki-cho, Kishiwada, Osaka Prefecture, Japan Outdoor Living Inner Balcony Night View High Ceiling Continuous Window Exposed Beam Large Opening Visual Control Second-Floor Living Hotel-like
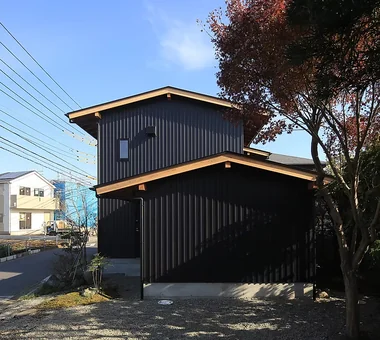
House in Tondabayashi|Exterior Kumi Inoue Architects 2-6-15 Kuwazu, Higashisumiyoshi-ku, Osaka City, Osaka Prefecture Calm Presence Exposed rafters Wood Siding Exposed Beam Authentic Garden Privacy Capturing Light Japanese Modern
House in Higashiura|Exterior Kumi Inoue Architects 2-6-15 Kuwazu, Higashisumiyoshi-ku, Osaka City, Osaka Prefecture Single-Story House Calm Presence High Ceiling Wood Siding Exposed Beam Large Opening Breezy House Capturing Light Scenic View ScenicViews HighCeilings SingleStory
Hamadayama Residence|Entrance hall Naoko Matsumoto Architects & Associates 1304 Park Front Nakano Arai Yakushi, 5-5-10 Arai, Nakano-ku, Tokyo, Japan Calm Presence Void Terrace Exposed Beam Wooden Sash Plaster Wall Natural Materials Natural Garden Borrowed Scenery Workspace EthanolFireplace
Household flow and storage contribute to the richness of daily life. Both the washroom and the kitchen feature custom-built furniture. Tokuhiro Norimatsu Architect 2nd Floor, Okada Building, 2-25 Tsurumai Higashi-cho, Nara City, Nara Prefecture, Japan Proportion Shoji Aging Gracefully Tsubo Garden Exposed Beam Lattice Natural Materials Japanese Modern Inner Garage
House in Hirakata|Kitchen Kumi Inoue Architects 2-6-15 Kuwazu, Higashisumiyoshi-ku, Osaka City, Osaka Prefecture Harmony Open House Exposed Beam Parallel Kitchen & Dining Natural Garden Built-in Kitchen Scenic View Natural Modern Gardening ScenicViews OpenHouse Harmony
DROP ON LEAF|Garden JYU ARCHITECT 2-19-19 Nakane, Meguro-ku, Tokyo Reading Room Whole-House Air Conditioning Exposed Beam Privacy Inner Garage Solar Panel Scenic View acoustic_room
From the exterior, the lively composition of the skip-floor levels is apparent. Yosuke Tomiya Architectural Design Co., Ltd. 4-8, 16-chome, 5-jo, Shinkawa, Kita-ku, Sapporo, Hokkaido Doma Storage Skip Floor Exposed Beam Borrowed Scenery Built-in Kitchen Sloped Site Natural Modern Wood Texture