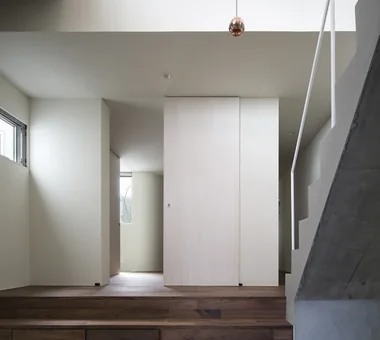

Save Photos You Love Just tap '♡'. Whether you know your style or are just starting, begin by freely collecting the seeds of your ideal home.
'Auto-Analysis' to Decode Your Sensibility Analyzes preferences from your saved photos. Uncover your 'true ideal' by visualizing the tastes you couldn't put into words.
Discover Professionals through Diagnosis Find experts who match your sensibilities. Explore their philosophies and projects to find a partner who shares your values.
Experience Your Ideal through Events Join open houses or events hosted by experts you like. Deepen your trust and peace of mind by experiencing actual spaces.
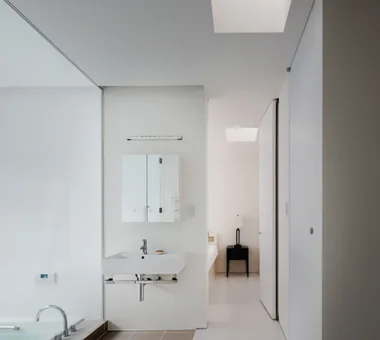
House in Kumano Town|Lavatory Abax Architects 203 Higashi-Shin Building, 1-7-12 Awaza, Nishi-ku, Osaka City, Osaka Prefecture Soundproof Room Piano Music Room Capturing Light Simple Modern Balcony Roof terrace Inner Garage piano studio
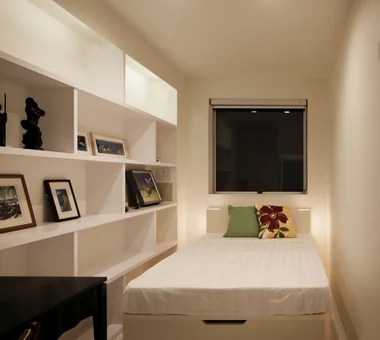
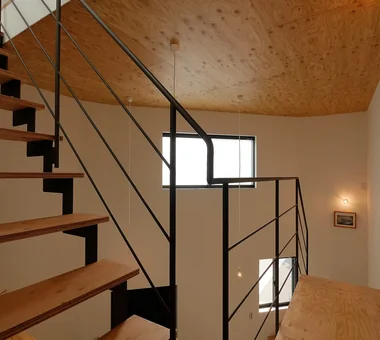
House in Chiyozaki|Bedroom Coo Planning 201, M'S Kyomachibori Building, 1-7-17 Kyomachibori, Nishi-ku, Osaka City, Osaka Prefecture Simple Life Urban House Irregular Site Skeleton Staircase Narrow House Wood Siding Void Roof terrace Inner Garage Skip Floor
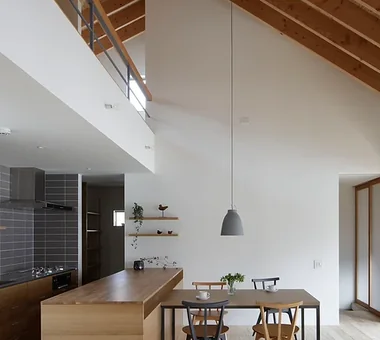
The dining kitchen as the gravitational center of this space. In-Ex Design Co., Ltd. 4-59 Takanoizumicho, Sakyo Ward, Kyoto City, Kyoto Prefecture Exposed Beam Void Inner Garage High Sidelight InnerGarage Atrium HighSideLight ExposedBeams
LDK connected to the entrance dirt floor Kumi Inoue Architects 2-6-15 Kuwazu, Higashisumiyoshi-ku, Osaka City, Osaka Prefecture Shoji Steel Staircase Exposed Beam Narrow House Inner Garage Natural Modern Terrace CompactHousing Terrace InnerGarage
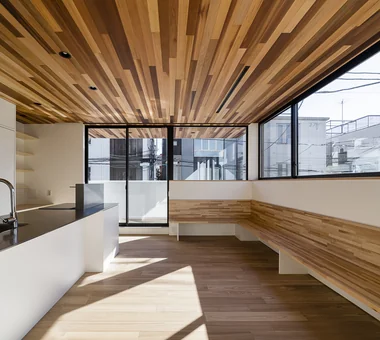
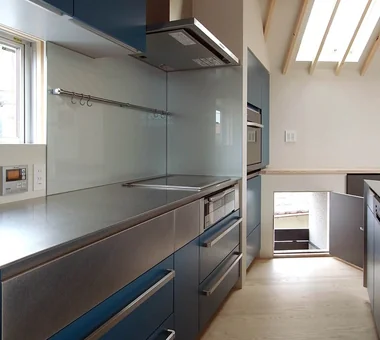
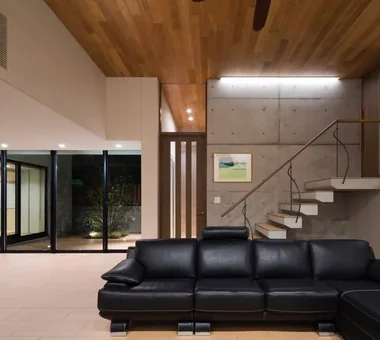
House in Kumano Town|LDK Abax Architects 203 Higashi-Shin Building, 1-7-12 Awaza, Nishi-ku, Osaka City, Osaka Prefecture Soundproof Room Piano Music Room Capturing Light Simple Modern Balcony Roof terrace Inner Garage piano studio
FOLD|LDK JYU ARCHITECT 2-19-19 Nakane, Meguro-ku, Tokyo Circulation Flow Simple Modern Exposed Beam Sense of Openness Inner Garage High Thermal Insulation Two-Family House seismic-damping system
The entrance floor is paved with Towada stone, while the upper step area features hinoki cypress flooring with a section of tatami mats. Archiplace 502 Palm House Hatsudai, 1-20-2 Honmachi, Shibuya-ku, Tokyo High Airtightness and High Insulation Lattice Calm Presence Shoji Fishing Toplight Inner Garage Forever Home Skip Floor Wood Plank Ceiling IndoorGarage SkipFloor IroriHearth JapaneseModern
First-floor doma (ground-level utility space). Yoshihiro Yamamoto Architects Associates 302, Zeniya Honpo Main Building, 14-6 Ishigatsujichō, Tennōji-ku, Osaka House with Doma Bike Garage Entrance Doma Galvalume Steel Sheet Compact House Narrow House Inner Garage Built-in Garage Forever Home Garage House lowcost shed smallhouse softwoodplywood
House of Linked Eaves — Built with Japanese Proportions and Materials|Stairs Tokuhiro Norimatsu Architect 2nd Floor, Okada Building, 2-25 Tsurumai Higashi-cho, Nara City, Nara Prefecture, Japan Tsubo Garden Lattice Shoji Japanese Modern Exposed Beam Inner Garage Natural Materials Aging Gracefully Proportion
House in Takaishi|Exterior Kumi Inoue Architects 2-6-15 Kuwazu, Higashisumiyoshi-ku, Osaka City, Osaka Prefecture Courtyard Corner Window Capturing Light Closed to Outside, Open to Inside Material Texture Inner Garage High Sidelight Wood Plank Ceiling
DROP ON LEAF|Hobby room JYU ARCHITECT 2-19-19 Nakane, Meguro-ku, Tokyo Reading Room Privacy Exposed Beam Solar Panel Inner Garage Whole-House Air Conditioning Scenic View acoustic_room
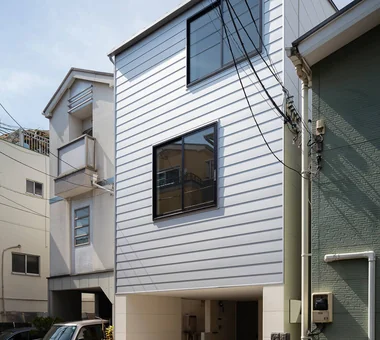
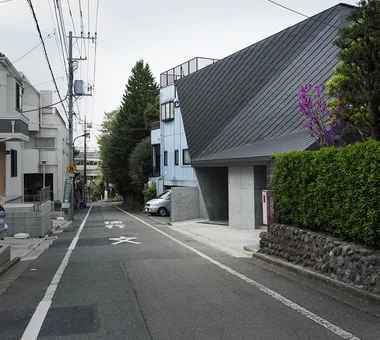
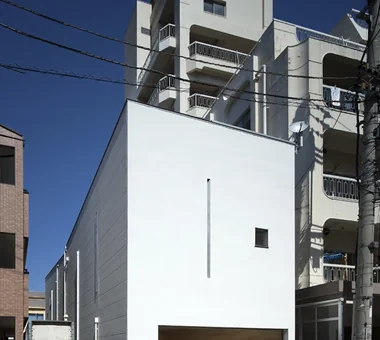
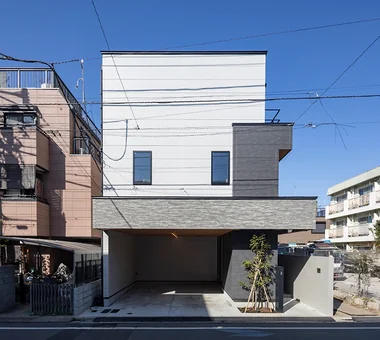
House in Kumano Town|Exterior Abax Architects 203 Higashi-Shin Building, 1-7-12 Awaza, Nishi-ku, Osaka City, Osaka Prefecture Soundproof Room Piano Music Room Capturing Light Simple Modern Balcony Roof terrace Inner Garage piano studio
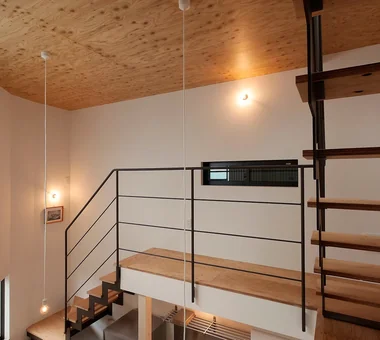
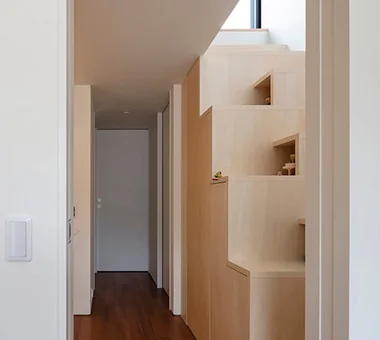
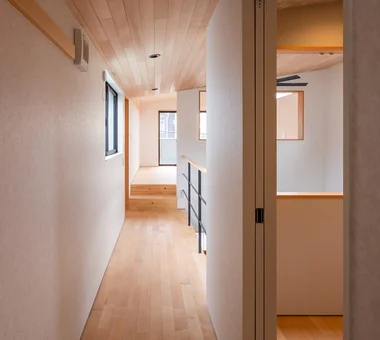
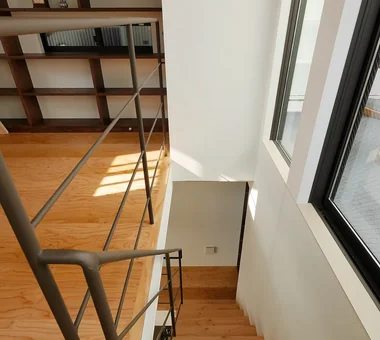
House in Kumano Town|Stairs Abax Architects 203 Higashi-Shin Building, 1-7-12 Awaza, Nishi-ku, Osaka City, Osaka Prefecture Soundproof Room Piano Music Room Capturing Light Simple Modern Balcony Roof terrace Inner Garage piano studio
The fireplace's fire links the tatami-floored living room, the library, and the dining area. Tokuhiro Norimatsu Architect 2nd Floor, Okada Building, 2-25 Tsurumai Higashi-cho, Nara City, Nara Prefecture, Japan Tsubo Garden Lattice Shoji Japanese Modern Exposed Beam Inner Garage Natural Materials Aging Gracefully Proportion
DROP ON LEAF|Garden JYU ARCHITECT 2-19-19 Nakane, Meguro-ku, Tokyo Reading Room Privacy Exposed Beam Solar Panel Inner Garage Whole-House Air Conditioning Scenic View acoustic_room
A Residence with Workspace for Living with Cats|Courtyard JYU ARCHITECT 2-19-19 Nakane, Meguro-ku, Tokyo Cat Steps Courtyard Semi-Basement Living with Cats Inner Garage Natural Modern Whole-House Air Conditioning High Thermal Insulation Natural Materials Skip Floor HouseLivingWithCats InnerGarage CatSteps Courtyard SkipFloor
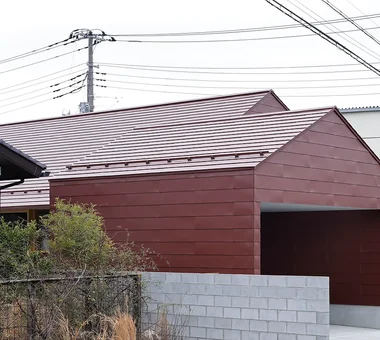
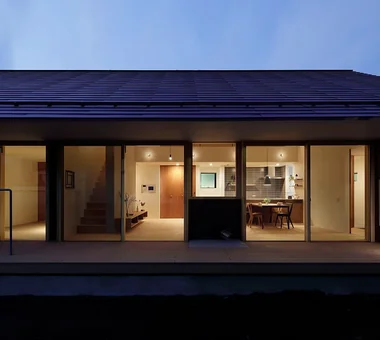
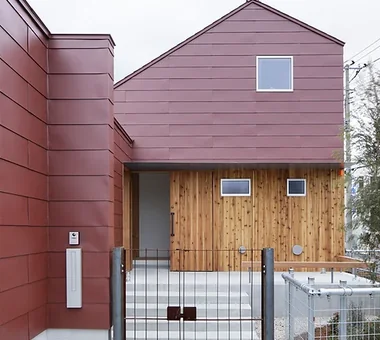
House in Toda|Exterior KASA ARCHITECTS 2-21-2-1S Fuda, Chofu City, Tokyo Wooden Sash Exposed rafters Closed to Outside, Open to Inside Continuous Window Void Pellet Stove Inner Garage Built-in Kitchen Outdoor Living Wood Deck InnerGarage Courtyard PelletStove WoodDeck
House in Toda|Study KASA ARCHITECTS 2-21-2-1S Fuda, Chofu City, Tokyo Wooden Sash Exposed rafters Closed to Outside, Open to Inside Continuous Window Void Pellet Stove Inner Garage Built-in Kitchen Outdoor Living Wood Deck InnerGarage Courtyard PelletStove WoodDeck
House in Toda|Terrace KASA ARCHITECTS 2-21-2-1S Fuda, Chofu City, Tokyo Wooden Sash Exposed rafters Closed to Outside, Open to Inside Continuous Window Void Pellet Stove Inner Garage Built-in Kitchen Outdoor Living Wood Deck InnerGarage Courtyard PelletStove WoodDeck
Semi-basement workroom overlooking the courtyard, providing a focused environment for work JYU ARCHITECT 2-19-19 Nakane, Meguro-ku, Tokyo Cat Steps Courtyard Semi-Basement Living with Cats Inner Garage Natural Modern Whole-House Air Conditioning High Thermal Insulation Natural Materials Skip Floor HouseLivingWithCats InnerGarage CatSteps Courtyard SkipFloor
The presence of the ridge beam symmetrically composing the large pitched roof becomes prominent. In-Ex Design Co., Ltd. 4-59 Takanoizumicho, Sakyo Ward, Kyoto City, Kyoto Prefecture Exposed Beam Void Inner Garage High Sidelight InnerGarage Atrium HighSideLight ExposedBeams
The bamboo sloped ceilings evoke the continuous series of mono-pitched roofs from within the interior. Kumi Inoue Architects 2-6-15 Kuwazu, Higashisumiyoshi-ku, Osaka City, Osaka Prefecture Calm Presence Capturing Light Japanese Modern Wooden Sash Closed to Outside, Open to Inside Sloped Ceiling Inner Garage InnerGarage Courtyard Gardening ClosedToOutsideOpenToInside
The building is closed off toward the heavily trafficked street side, incorporating a courtyard to create separation. KASA ARCHITECTS 2-21-2-1S Fuda, Chofu City, Tokyo Wooden Sash Exposed rafters Closed to Outside, Open to Inside Continuous Window Void Pellet Stove Inner Garage Built-in Kitchen Outdoor Living Wood Deck InnerGarage Courtyard PelletStove WoodDeck
emsh|Living Room 「ha」 hosaka hironobu architect associate 3-8-9 Oji, Kita-ku, Tokyo Light Court Monotone Breezy House Island Kitchen Black House Void Inner Garage InnerGarage IslandKitchen Atrium
House of Linked Eaves — Built with Japanese Proportions and Materials|Stairs Tokuhiro Norimatsu Architect 2nd Floor, Okada Building, 2-25 Tsurumai Higashi-cho, Nara City, Nara Prefecture, Japan Tsubo Garden Lattice Shoji Japanese Modern Exposed Beam Inner Garage Natural Materials Aging Gracefully Proportion
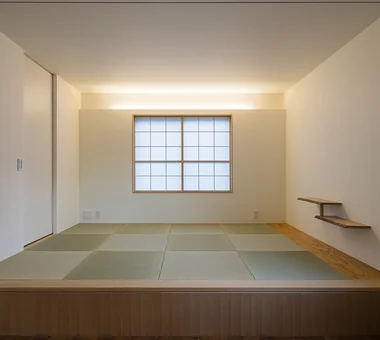
Second-floor detached annex Japanese-style room Kumi Inoue Architects 2-6-15 Kuwazu, Higashisumiyoshi-ku, Osaka City, Osaka Prefecture Shoji Steel Staircase Exposed Beam Narrow House Inner Garage Natural Modern Terrace CompactHousing Terrace InnerGarage
House in Toda|Atrium KASA ARCHITECTS 2-21-2-1S Fuda, Chofu City, Tokyo Wooden Sash Exposed rafters Closed to Outside, Open to Inside Continuous Window Void Pellet Stove Inner Garage Built-in Kitchen Outdoor Living Wood Deck InnerGarage Courtyard PelletStove WoodDeck
A niche bathed in morning light. Tokuhiro Norimatsu Architect 2nd Floor, Okada Building, 2-25 Tsurumai Higashi-cho, Nara City, Nara Prefecture, Japan Tsubo Garden Lattice Shoji Japanese Modern Exposed Beam Inner Garage Natural Materials Aging Gracefully Proportion
A tranquil space created by planting trees and ground cover that cast shade against a wooden paneled wall, complemented by a built-in wooden bench. Archiplace 502 Palm House Hatsudai, 1-20-2 Honmachi, Shibuya-ku, Tokyo Corner Window Soundproof Room Continuous Window Inner Garage Built-in Kitchen Terrace Two-Family House Wood Plank Ceiling Scenic View TwoFamilyHouse Terrace SoundproofRoom IndoorGarage
FOLD|Entrance hall JYU ARCHITECT 2-19-19 Nakane, Meguro-ku, Tokyo Circulation Flow Simple Modern Exposed Beam Sense of Openness Inner Garage High Thermal Insulation Two-Family House seismic-damping system
Household flow and storage contribute to the richness of daily life. Both the washroom and the kitchen feature custom-built furniture. Tokuhiro Norimatsu Architect 2nd Floor, Okada Building, 2-25 Tsurumai Higashi-cho, Nara City, Nara Prefecture, Japan Tsubo Garden Lattice Shoji Japanese Modern Exposed Beam Inner Garage Natural Materials Aging Gracefully Proportion
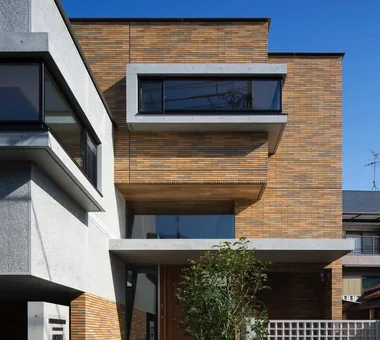
House in Kumano Town|Exterior Abax Architects 203 Higashi-Shin Building, 1-7-12 Awaza, Nishi-ku, Osaka City, Osaka Prefecture Soundproof Room Piano Music Room Capturing Light Simple Modern Balcony Roof terrace Inner Garage piano studio
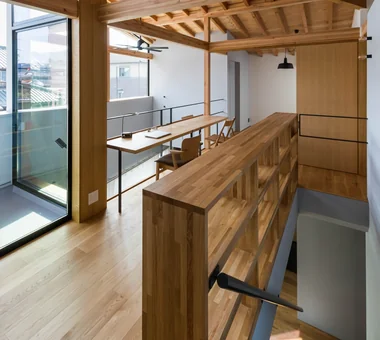
Reading corner Kumi Inoue Architects 2-6-15 Kuwazu, Higashisumiyoshi-ku, Osaka City, Osaka Prefecture Shoji Steel Staircase Exposed Beam Narrow House Inner Garage Natural Modern Terrace CompactHousing Terrace InnerGarage
Minimal residence placing a danchi layout above a garage Yoshihiro Yamamoto Architects Associates 302, Zeniya Honpo Main Building, 14-6 Ishigatsujichō, Tennōji-ku, Osaka House with Doma Bike Garage Entrance Doma Galvalume Steel Sheet Compact House Narrow House Inner Garage Built-in Garage Forever Home Garage House lowcost shed smallhouse softwoodplywood
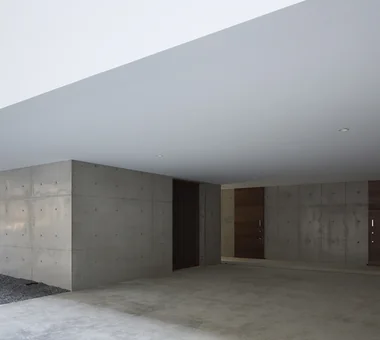
House in Toda|Garage KASA ARCHITECTS 2-21-2-1S Fuda, Chofu City, Tokyo Wooden Sash Exposed rafters Closed to Outside, Open to Inside Continuous Window Void Pellet Stove Inner Garage Built-in Kitchen Outdoor Living Wood Deck InnerGarage Courtyard PelletStove WoodDeck
Bamboo quarter-sawn strips are used in the transom of the Japanese-style room, softly integrating the courtyard’s trees into the interior. Kumi Inoue Architects 2-6-15 Kuwazu, Higashisumiyoshi-ku, Osaka City, Osaka Prefecture Calm Presence Capturing Light Japanese Modern Wooden Sash Closed to Outside, Open to Inside Sloped Ceiling Inner Garage InnerGarage Courtyard Gardening ClosedToOutsideOpenToInside
Utilizing the structural advantages of the SE construction method, large southwest-facing windows create a sense of openness. Archiplace 502 Palm House Hatsudai, 1-20-2 Honmachi, Shibuya-ku, Tokyo Corner Window Soundproof Room Continuous Window Inner Garage Built-in Kitchen Terrace Two-Family House Wood Plank Ceiling Scenic View TwoFamilyHouse Terrace SoundproofRoom IndoorGarage
Kitabatake House 2|Entrance hall Kumi Inoue Architects 2-6-15 Kuwazu, Higashisumiyoshi-ku, Osaka City, Osaka Prefecture Courtyard Urban House Capturing Light Simple Modern Inner Garage SimpleModern BringingInLight
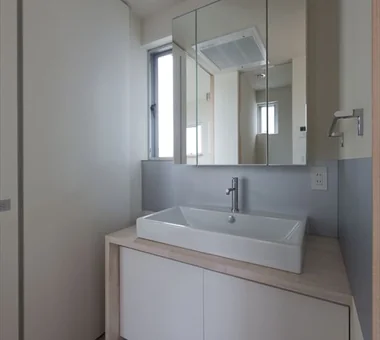
FOLD|Kitchen JYU ARCHITECT 2-19-19 Nakane, Meguro-ku, Tokyo Circulation Flow Simple Modern Exposed Beam Sense of Openness Inner Garage High Thermal Insulation Two-Family House seismic-damping system
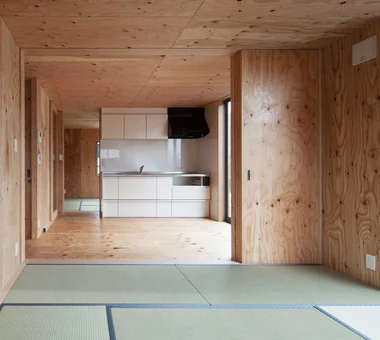
The bespoke kitchen, crafted by YAJIMA, reflects the homeowners’ meticulous attention to detail. Archiplace 502 Palm House Hatsudai, 1-20-2 Honmachi, Shibuya-ku, Tokyo High Airtightness and High Insulation Lattice Calm Presence Shoji Fishing Toplight Inner Garage Forever Home Skip Floor Wood Plank Ceiling IndoorGarage SkipFloor IroriHearth JapaneseModern

The sky is visible beyond the outdoor staircase Kumi Inoue Architects 2-6-15 Kuwazu, Higashisumiyoshi-ku, Osaka City, Osaka Prefecture Shoji Steel Staircase Exposed Beam Narrow House Inner Garage Natural Modern Terrace CompactHousing Terrace InnerGarage
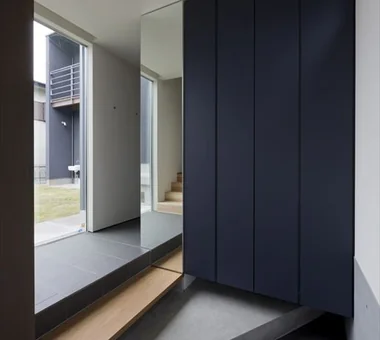
Beyond the TV counter lies a traditional Japanese-style room (washitsu), where a sloping ceiling extends deep into the space, enhancing the sense of openness. Archiplace 502 Palm House Hatsudai, 1-20-2 Honmachi, Shibuya-ku, Tokyo Picture Window Inner Balcony Second-Floor Living Simple Modern One-Room Space Borrowed Scenery Inner Garage Built-in Kitchen Terrace Wood Deck BorrowedScenery Terrace WoodDeck IndoorGarage
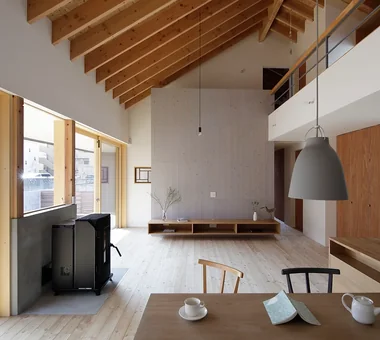
A sophisticated environment born from White, Black, and Silver 「ha」 hosaka hironobu architect associate 3-8-9 Oji, Kita-ku, Tokyo Light Court Monotone Breezy House Island Kitchen Black House Void Inner Garage InnerGarage IslandKitchen Atrium
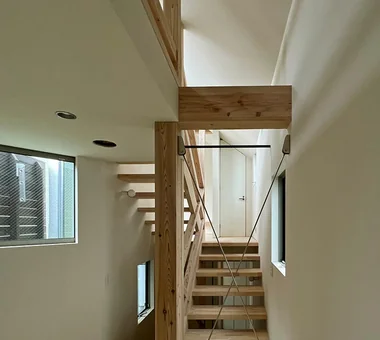
A Residence with Workspace for Living with Cats|Stairs JYU ARCHITECT 2-19-19 Nakane, Meguro-ku, Tokyo Cat Steps Courtyard Semi-Basement Living with Cats Inner Garage Natural Modern Whole-House Air Conditioning High Thermal Insulation Natural Materials Skip Floor HouseLivingWithCats InnerGarage CatSteps Courtyard SkipFloor
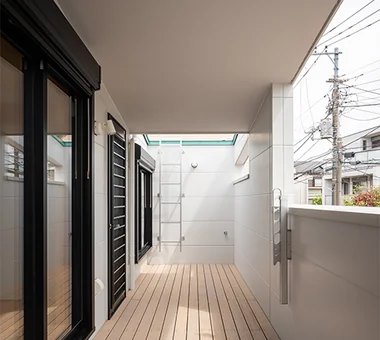
The shoe storage area includes a walk-in shoe closet and shoe cabinet, beyond which lie the home elevator and staircase. Archiplace 502 Palm House Hatsudai, 1-20-2 Honmachi, Shibuya-ku, Tokyo Corner Window Soundproof Room Continuous Window Inner Garage Built-in Kitchen Terrace Two-Family House Wood Plank Ceiling Scenic View TwoFamilyHouse Terrace SoundproofRoom IndoorGarage
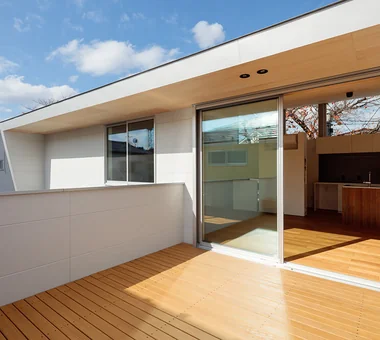
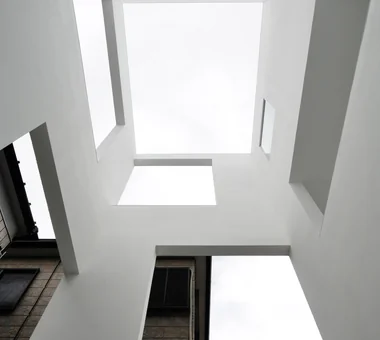
DROP ON LEAF|Terrace JYU ARCHITECT 2-19-19 Nakane, Meguro-ku, Tokyo Reading Room Privacy Exposed Beam Solar Panel Inner Garage Whole-House Air Conditioning Scenic View acoustic_room
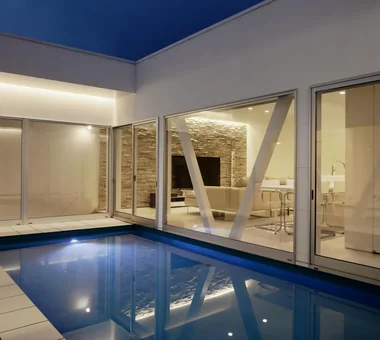
House in Toda|Approach KASA ARCHITECTS 2-21-2-1S Fuda, Chofu City, Tokyo Wooden Sash Exposed rafters Closed to Outside, Open to Inside Continuous Window Void Pellet Stove Inner Garage Built-in Kitchen Outdoor Living Wood Deck InnerGarage Courtyard PelletStove WoodDeck
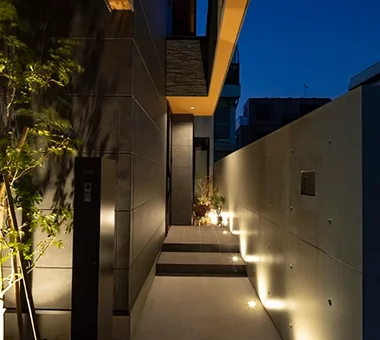
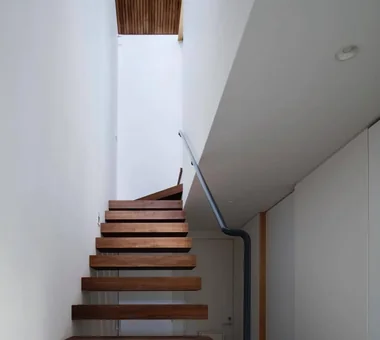
House in Chiyozaki|Living Room Coo Planning 201, M'S Kyomachibori Building, 1-7-17 Kyomachibori, Nishi-ku, Osaka City, Osaka Prefecture Simple Life Urban House Irregular Site Skeleton Staircase Narrow House Wood Siding Void Roof terrace Inner Garage Skip Floor