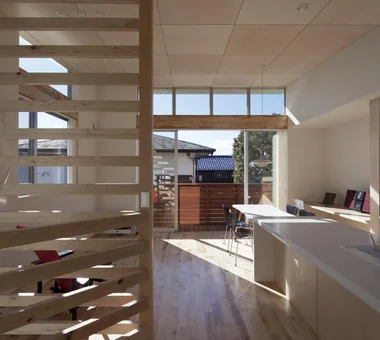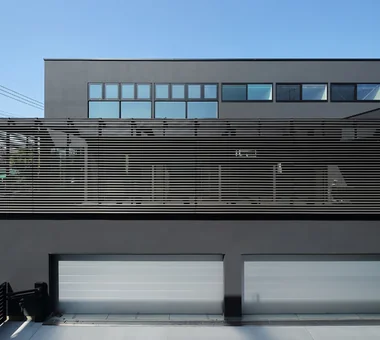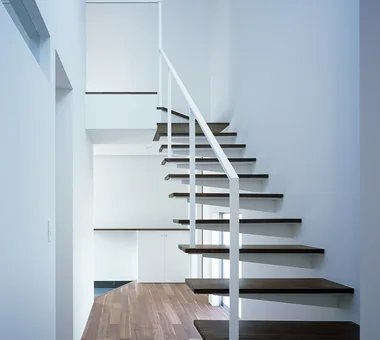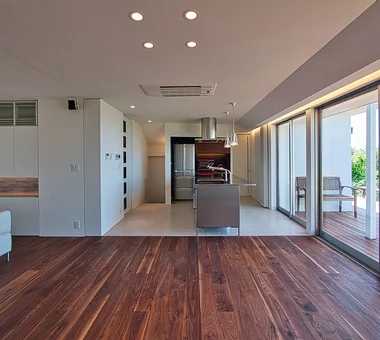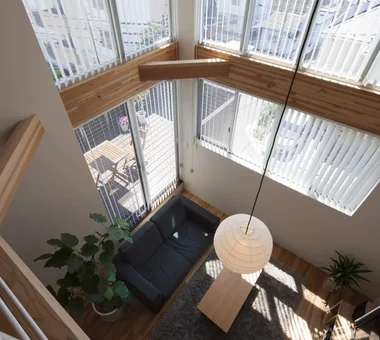

Save Photos You Love Just tap '♡'. Whether you know your style or are just starting, begin by freely collecting the seeds of your ideal home.
'Auto-Analysis' to Decode Your Sensibility Analyzes preferences from your saved photos. Uncover your 'true ideal' by visualizing the tastes you couldn't put into words.
Discover Professionals through Diagnosis Find experts who match your sensibilities. Explore their philosophies and projects to find a partner who shares your values.
Experience Your Ideal through Events Join open houses or events hosted by experts you like. Deepen your trust and peace of mind by experiencing actual spaces.
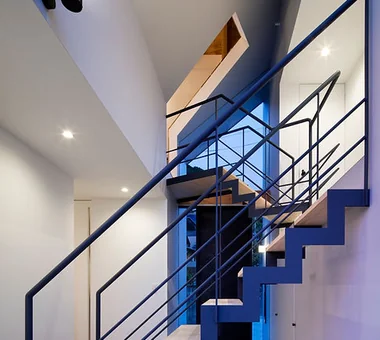
Chiyogaoka House — A spacious, nearby home for the child-rearing generation —|Stairs Tokuhiro Norimatsu Architect 2nd Floor, Okada Building, 2-25 Tsurumai Higashi-cho, Nara City, Nara Prefecture, Japan Workspace Courtyard Wood Deck Built-in Garage Japanese Modern Closed to Outside, Open to Inside Large Opening Outdoor Living
A relaxed lifestyle for a dual-income family raising children|Hobby room AITOHUS Co., Ltd. 6-6-1 Otsukanishi, Asaminami Ward, Hiroshima City, Hiroshima Prefecture, Japan Wooden Sash Living with Plants Scandinavian Interior Large Opening Terrace Outdoor Living Charred Cedar Natural Garden Natural Modern Sauna
House in Izumisano|LDK Kumi Inoue Architects 2-6-15 Kuwazu, Higashisumiyoshi-ku, Osaka City, Osaka Prefecture Inner Balcony Luxury home Second-Floor Living High Ceiling Borrowed Scenery Calm Presence Open-Air Bath Large Opening Exposed rafters Steel Staircase
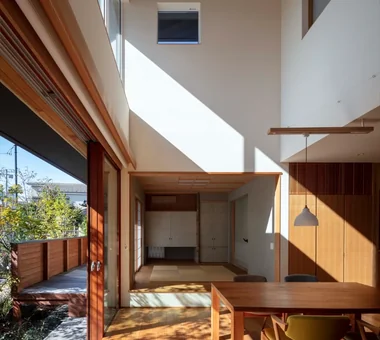
House in Tomio|Exterior Kumi Inoue Architects 2-6-15 Kuwazu, Higashisumiyoshi-ku, Osaka City, Osaka Prefecture Authentic Garden Atelier-House Wood Deck Open House Continuous Window Harmony Entrance Doma Large Opening Void Exposed Beam Capturing Light Natural Modern DoubleHeightSpace WoodDeck Atelier OpenHouse
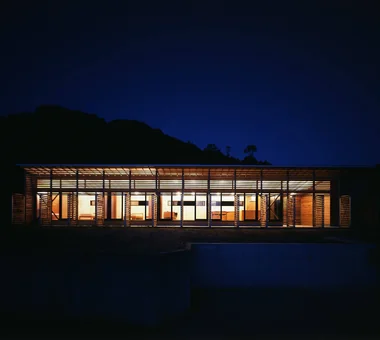
House in Higashiura|Exterior Kumi Inoue Architects 2-6-15 Kuwazu, Higashisumiyoshi-ku, Osaka City, Osaka Prefecture Scenic View Single-Story House High Ceiling Wood Siding Calm Presence Large Opening Exposed Beam Capturing Light Breezy House ScenicViews HighCeilings SingleStory
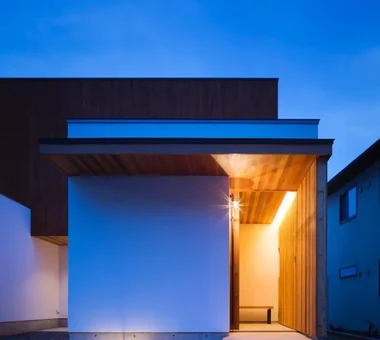
House in Takamatsu|Stairs Kumi Inoue Architects 2-6-15 Kuwazu, Higashisumiyoshi-ku, Osaka City, Osaka Prefecture Roof terrace Simple Modern Open House Continuous Window Second-Floor Living White House Built-in Garage Borrowed Scenery Calm Presence Large Opening Capturing Light
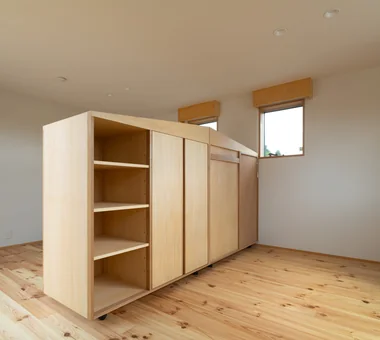
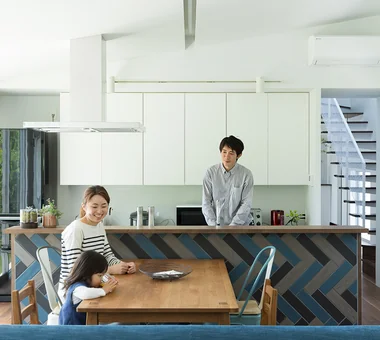
spread Moriya House|LDK e do design architects 3-7-7 Minatocho, Tsuchiura, Ibaraki Prefecture, Japan Sense of Openness Second-Floor Living Family closet White House Large Opening Roof Balcony Optimized Storage Capturing Light
Circle House|Terrace KICHI ARCHITECTURAL DESIGN 4-6-3 Kenkyu Gakuen, Tsukuba City, Ibaraki Prefecture, Japan Courtyard Continuous Window White House Closed to Outside, Open to Inside Large Opening Parallel Kitchen & Dining Terrace Hotel-like Built-in Kitchen Steel Staircase CentralCourtyard IslandKitchen ClosedToOutsideOpenToInside
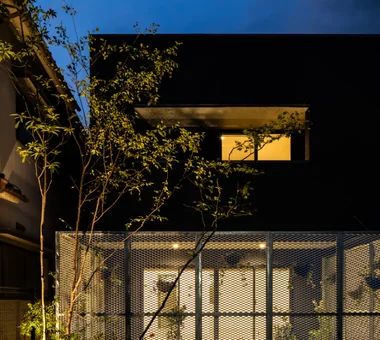
House in Akenocho, Takatsuki|Entrance hall Abax Architects 203 Higashi-Shin Building, 1-7-12 Awaza, Nishi-ku, Osaka City, Osaka Prefecture Simple Modern Expanded Metal Living with Plants Large Opening Terrace Outdoor Living Green Wall Terrace GreenWall ExpandedMetal
House in Akenocho, Takatsuki|Stairs Abax Architects 203 Higashi-Shin Building, 1-7-12 Awaza, Nishi-ku, Osaka City, Osaka Prefecture Simple Modern Expanded Metal Living with Plants Large Opening Terrace Outdoor Living Green Wall Terrace GreenWall ExpandedMetal
Circle House|Japanese-style room KICHI ARCHITECTURAL DESIGN 4-6-3 Kenkyu Gakuen, Tsukuba City, Ibaraki Prefecture, Japan Courtyard Continuous Window White House Closed to Outside, Open to Inside Large Opening Parallel Kitchen & Dining Terrace Hotel-like Built-in Kitchen Steel Staircase CentralCourtyard IslandKitchen ClosedToOutsideOpenToInside
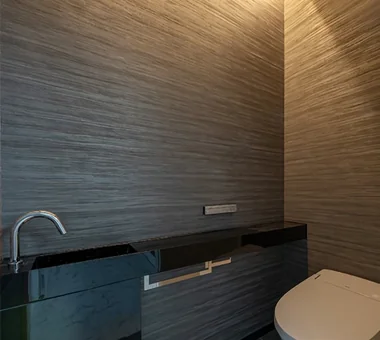
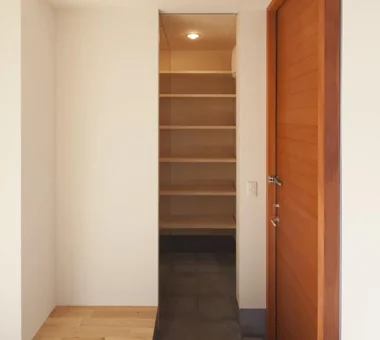
spread Moriya House|Toilet e do design architects 3-7-7 Minatocho, Tsuchiura, Ibaraki Prefecture, Japan Sense of Openness Second-Floor Living Family closet White House Large Opening Roof Balcony Optimized Storage Capturing Light
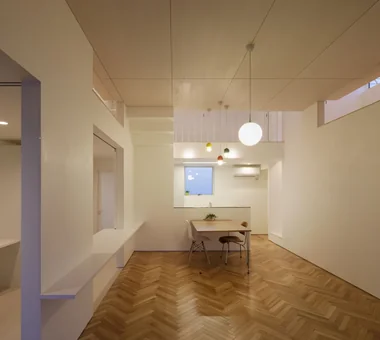
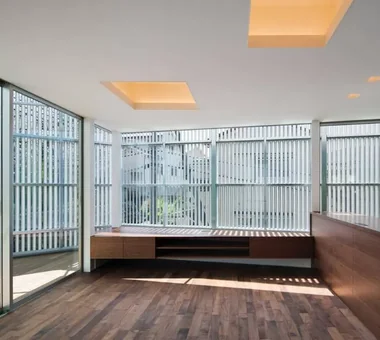
House in Takamatsu|LDK Kumi Inoue Architects 2-6-15 Kuwazu, Higashisumiyoshi-ku, Osaka City, Osaka Prefecture Roof terrace Simple Modern Open House Continuous Window Second-Floor Living White House Built-in Garage Borrowed Scenery Calm Presence Large Opening Capturing Light
A compact winding staircase. The handrail is a slender steel flat bar. Yoshihiro Yamamoto Architects Associates 302, Zeniya Honpo Main Building, 14-6 Ishigatsujichō, Tennōji-ku, Osaka Engawa Toplight Wood Deck Simple Life Iron Details Industrial Large Opening Exposed Beam Wood Texture Bike Garage Urban housing Interior-exterior integration Galvalume steel cladding Tatami mats Softwood plywood
Stair rising from the living room to the fireplace and dining PODA Architects 1-2-1-403 Sendagaya, Shibuya-ku, Tokyo, Japan Resort Style Roof terrace Vacation Home Luxury home Contemporary Living in the Forest Large Opening Built-in Kitchen Wood-Burning Stove Picture Window
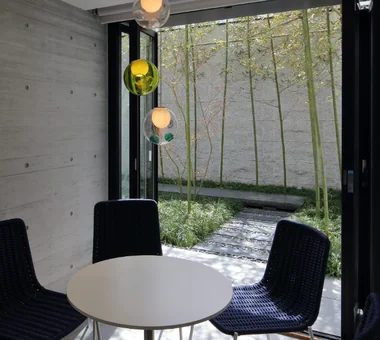
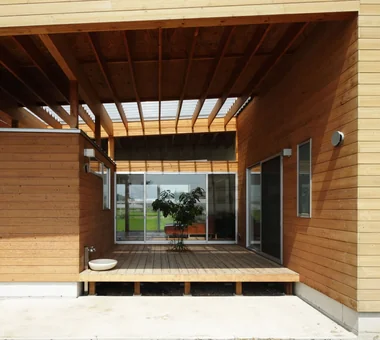
Chiyogaoka House — A spacious, nearby home for the child-rearing generation —|Courtyard Tokuhiro Norimatsu Architect 2nd Floor, Okada Building, 2-25 Tsurumai Higashi-cho, Nara City, Nara Prefecture, Japan Workspace Courtyard Wood Deck Built-in Garage Japanese Modern Closed to Outside, Open to Inside Large Opening Outdoor Living
House in Takarazuka|Exterior Kumi Inoue Architects 2-6-15 Kuwazu, Higashisumiyoshi-ku, Osaka City, Osaka Prefecture Scenic View Sense of Openness Continuous Window High Ceiling Monotone Large Opening Roof Balcony Capturing Light HighCeilings SenseOfOpenness

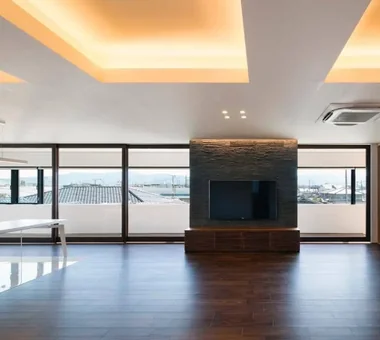
Higashi Osaka Reform|Corridor Kumi Inoue Architects 2-6-15 Kuwazu, Higashisumiyoshi-ku, Osaka City, Osaka Prefecture Material Texture Workspace Renovation Simple Modern Continuous Window Large Opening Live-Work Integration Reform
Study/workspace overlooking the atrium, facilitating communication with the first floor Yosuke Tomiya Architectural Design Co., Ltd. 4-8, 16-chome, 5-jo, Shinkawa, Kita-ku, Sapporo, Hokkaido High Airtightness and High Insulation Curved Wall Family closet Large Opening Energy-Saving House Parallel Kitchen & Dining Terrace Outdoor Living Built-in Kitchen Study corner
The spatial sequence connecting the mother's bedroom, Engawa 1, the living room, and Engawa 2. Yoshihiro Yamamoto Architects Associates 302, Zeniya Honpo Main Building, 14-6 Ishigatsujichō, Tennōji-ku, Osaka Engawa Toplight Wood Deck Simple Life Iron Details Industrial Large Opening Exposed Beam Wood Texture Bike Garage Urban housing Interior-exterior integration Galvalume steel cladding Tatami mats Softwood plywood
Circle House|Entrance hall KICHI ARCHITECTURAL DESIGN 4-6-3 Kenkyu Gakuen, Tsukuba City, Ibaraki Prefecture, Japan Courtyard Continuous Window White House Closed to Outside, Open to Inside Large Opening Parallel Kitchen & Dining Terrace Hotel-like Built-in Kitchen Steel Staircase CentralCourtyard IslandKitchen ClosedToOutsideOpenToInside
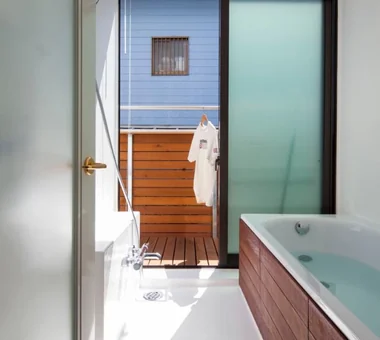
+UMI — Renovation Design Contest Jury Special Prize / TDY Remodel Smile Works Contest (TOTO) Excellence Award|Bathroom YIA Ishiue Yoshihiro Architectural Design Office 1572 Amagawataki-cho, Kishiwada, Osaka Prefecture, Japan Luxury Modern Island Kitchen Renovation Wood Deck Open House Home Theater Large Opening Ocean View House Hotel-like Outdoor Living
Chiyogaoka House — A spacious, nearby home for the child-rearing generation —|Japanese-style room Tokuhiro Norimatsu Architect 2nd Floor, Okada Building, 2-25 Tsurumai Higashi-cho, Nara City, Nara Prefecture, Japan Workspace Courtyard Wood Deck Built-in Garage Japanese Modern Closed to Outside, Open to Inside Large Opening Outdoor Living
Residence in Hiyoshi|Stairs Naoko Matsumoto Architects & Associates 1304 Park Front Nakano Arai Yakushi, 5-5-10 Arai, Nakano-ku, Tokyo, Japan Wooden Sash Wood Deck Open House Second-Floor Living Wall Bookshelf Borrowed Scenery Large Opening Terrace Roof Balcony Void
House in Izumisano|Terrace Kumi Inoue Architects 2-6-15 Kuwazu, Higashisumiyoshi-ku, Osaka City, Osaka Prefecture Inner Balcony Luxury home Second-Floor Living High Ceiling Borrowed Scenery Calm Presence Open-Air Bath Large Opening Exposed rafters Steel Staircase
Ateliers are positioned facing the street on the first and second floors, featuring square windows of varying sizes. Kumi Inoue Architects 2-6-15 Kuwazu, Higashisumiyoshi-ku, Osaka City, Osaka Prefecture Authentic Garden Atelier-House Wood Deck Open House Continuous Window Harmony Entrance Doma Large Opening Void Exposed Beam Capturing Light Natural Modern DoubleHeightSpace WoodDeck Atelier OpenHouse
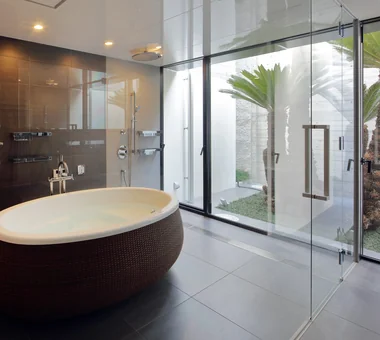
View of the bath courtyard from the bathroom Masahiko Sawamura Architect and Associates Room 902, Famille Kamichoja-machi, 22-9, 2-chome Shimoru, Kamichoja-machi, Higashihorikawa-dori, Kamigyo-ku, Kyoto, Kyoto Prefecture, Japan Luxury Modern Island Kitchen Luxury home Built-in Garage Closed to Outside, Open to Inside Calm Presence Large Opening Void Wood Texture Circulation Flow ResortStyle
View toward the approach PODA Architects 1-2-1-403 Sendagaya, Shibuya-ku, Tokyo, Japan Resort Style Roof terrace Vacation Home Luxury home Contemporary Living in the Forest Large Opening Built-in Kitchen Wood-Burning Stove Picture Window
Suspended doors fully opened. Yoshihiro Yamamoto Architects Associates 302, Zeniya Honpo Main Building, 14-6 Ishigatsujichō, Tennōji-ku, Osaka Engawa Toplight Wood Deck Simple Life Iron Details Industrial Large Opening Exposed Beam Wood Texture Bike Garage Urban housing Interior-exterior integration Galvalume steel cladding Tatami mats Softwood plywood
House in Himeshima|Stairs Abax Architects 203 Higashi-Shin Building, 1-7-12 Awaza, Nishi-ku, Osaka City, Osaka Prefecture Resort Style Luxury Modern Luxury home Closed to Outside, Open to Inside Large Opening Hotel-like Symbolic Tree Void Picture Window glass staircase
LOLO — Grand Prize, Kitchen Space Idea Design Contest|Kitchen YIA Ishiue Yoshihiro Architectural Design Office 1572 Amagawataki-cho, Kishiwada, Osaka Prefecture, Japan Wooden Sash Island Kitchen Courtyard Continuous Window Living with Plants Contemporary Closed to Outside, Open to Inside Large Opening Hotel-like Bath Court
Radiant Green Residence|LDK Naoko Matsumoto Architects & Associates 1304 Park Front Nakano Arai Yakushi, 5-5-10 Arai, Nakano-ku, Tokyo, Japan Workspace Wooden Sash Tsubo Garden Home Theater Living with Plants Built-in Garage Lattice Large Opening Void Natural Garden
+UMI — Renovation Design Contest Jury Special Prize / TDY Remodel Smile Works Contest (TOTO) Excellence Award|LDK YIA Ishiue Yoshihiro Architectural Design Office 1572 Amagawataki-cho, Kishiwada, Osaka Prefecture, Japan Luxury Modern Island Kitchen Renovation Wood Deck Open House Home Theater Large Opening Ocean View House Hotel-like Outdoor Living
House in Komoro|LDK KASA ARCHITECTS 2-21-2-1S Fuda, Chofu City, Tokyo Sense of Openness Wood Deck Open House Continuous Window White House Proportion Large Opening Exposed rafters Solar Panel Natural Modern SingleStory WoodDeck OpenHouse
SAKURA House|Exterior Kumi Inoue Architects 2-6-15 Kuwazu, Higashisumiyoshi-ku, Osaka City, Osaka Prefecture Spiral Staircase Continuous Window Second-Floor Living Borrowed Scenery Large Opening Terrace Capturing Light Natural Modern
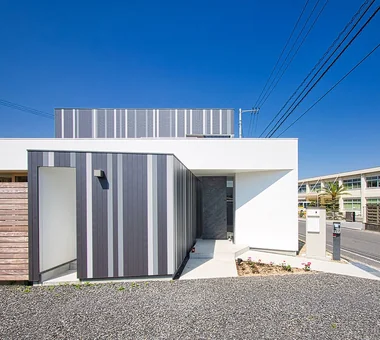
Makizukadai House, Sakai|Exterior Kumi Inoue Architects 2-6-15 Kuwazu, Higashisumiyoshi-ku, Osaka City, Osaka Prefecture Luxury home Continuous Window White House Built-in Garage Japanese Modern Calm Presence Lattice Large Opening Hotel-like Skip Floor
Makizukadai House, Sakai|LDK Kumi Inoue Architects 2-6-15 Kuwazu, Higashisumiyoshi-ku, Osaka City, Osaka Prefecture Luxury home Continuous Window White House Built-in Garage Japanese Modern Calm Presence Lattice Large Opening Hotel-like Skip Floor
Japanese‑style room (washitsu) Masahiko Sawamura Architect and Associates Room 902, Famille Kamichoja-machi, 22-9, 2-chome Shimoru, Kamichoja-machi, Higashihorikawa-dori, Kamigyo-ku, Kyoto, Kyoto Prefecture, Japan Luxury Modern Island Kitchen Luxury home Proportion Built-in Garage Calm Presence Audio room Large Opening Exposed Concrete
Residence in Hiyoshi|Terrace Naoko Matsumoto Architects & Associates 1304 Park Front Nakano Arai Yakushi, 5-5-10 Arai, Nakano-ku, Tokyo, Japan Wooden Sash Wood Deck Open House Second-Floor Living Wall Bookshelf Borrowed Scenery Large Opening Terrace Roof Balcony Void
House in Koshien|Japanese-style room Abax Architects 203 Higashi-Shin Building, 1-7-12 Awaza, Nishi-ku, Osaka City, Osaka Prefecture Wooden Sash Tsubo Garden Built-in Garage Closed to Outside, Open to Inside Calm Presence Lattice Large Opening Hotel-like Void Capturing Light Built-inGarage ClosedOutsideOpenInside WoodenSash Atrium
Toilet Masahiko Sawamura Architect and Associates Room 902, Famille Kamichoja-machi, 22-9, 2-chome Shimoru, Kamichoja-machi, Higashihorikawa-dori, Kamigyo-ku, Kyoto, Kyoto Prefecture, Japan Luxury Modern Island Kitchen Luxury home Proportion Built-in Garage Calm Presence Audio room Large Opening Exposed Concrete
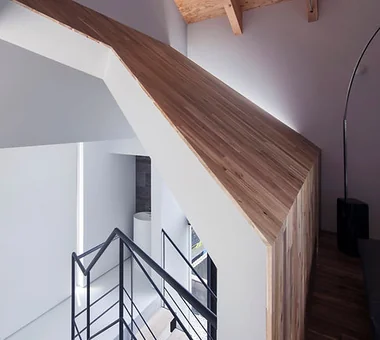
spread Moriya House|Stairs e do design architects 3-7-7 Minatocho, Tsuchiura, Ibaraki Prefecture, Japan Sense of Openness Second-Floor Living Family closet White House Large Opening Roof Balcony Optimized Storage Capturing Light
LOLO — Grand Prize, Kitchen Space Idea Design Contest|Japanese-style room YIA Ishiue Yoshihiro Architectural Design Office 1572 Amagawataki-cho, Kishiwada, Osaka Prefecture, Japan Wooden Sash Island Kitchen Courtyard Continuous Window Living with Plants Contemporary Closed to Outside, Open to Inside Large Opening Hotel-like Bath Court
Susami House|LDK Abax Architects 203 Higashi-Shin Building, 1-7-12 Awaza, Nishi-ku, Osaka City, Osaka Prefecture Resort Style Second House Beach House Continuous Window Second-Floor Living White House Large Opening Ocean View House Balcony SecondHouse ResortStyle 2FLDK
A kitchen counter that commands exclusive views over Osaka city YIA Ishiue Yoshihiro Architectural Design Office 1572 Amagawataki-cho, Kishiwada, Osaka Prefecture, Japan Inner Balcony Visual Control Continuous Window Second-Floor Living High Ceiling Large Opening Hotel-like Outdoor Living Exposed Beam Night View
Residence at Myokoji-dai|Exterior Naoko Matsumoto Architects & Associates 1304 Park Front Nakano Arai Yakushi, 5-5-10 Arai, Nakano-ku, Tokyo, Japan Natural Materials Couple Living Island Kitchen Open House Japanese Modern Large Opening Custom-built vanity Skip Floor Void Natural Garden tapestry library shower booth
LOLO — Grand Prize, Kitchen Space Idea Design Contest|Stairs YIA Ishiue Yoshihiro Architectural Design Office 1572 Amagawataki-cho, Kishiwada, Osaka Prefecture, Japan Wooden Sash Island Kitchen Courtyard Continuous Window Living with Plants Contemporary Closed to Outside, Open to Inside Large Opening Hotel-like Bath Court
House in Himeshima|Bedroom Abax Architects 203 Higashi-Shin Building, 1-7-12 Awaza, Nishi-ku, Osaka City, Osaka Prefecture Resort Style Luxury Modern Luxury home Closed to Outside, Open to Inside Large Opening Hotel-like Symbolic Tree Void Picture Window glass staircase