
Qurasuki
Image Room Tour Project Event List Column
Favorites
Image
Room Tour
Project
Event
Professional
Lifestyle Diagnosis
The Slow-Living in Harmony with Nature Type
The Open to Light and Wind Type
The Private Courtyard for Inner Peace Type
The Mobility and Travel-Loving Garage Type
The Simple and Functional Minimalist Type
The Japanese Modern Fusion Type
The Antique and Story-Filled Living Type
The Art and Creation-Loving Creator Type
The DIY Life-Building Practitioner Type
The Music and Culture Immersion Type
The Cooking and Wine-Loving Gourmet Type
The Health-Conscious Fitness Type
The Living with Pets as Partners Type
The Urban Stylish Type
The Work-Life Integration Type
The Sea and Scenery-Loving Resort Type
The Industrial Design-Inspired Type
The Secret Hideout Hobbyist Type
Personal Color Diagnosis
Warm Spring
Cool Summer
Warm Autumn
Cool Winter
Translated automatically
日本語 (ja) 简体中文 (zh-hans) 繁體中文 (zh-hant) English (en)
Login
User Registration
Publish
Use
Advertise with Us
Frequently Asked Questions
Announcements
Operations
  • courtyard
  • reading
  • furniture
  • cat
  • ecology
  • movie
  • Industrial
  • scenery
  • concrete
  • Workspace
  • pottery
  • dog
  • car
  • japanese tea ceremony
  • Doma
  • Compact
  • antique
  • relaxation
  • music-listening
  • design
  • performance
  • fitness
  • pet
  • home-garden
  • modern
  • Resort
  • art
  • japanese-style
  • simple
  • wood
  • minimal
  • nordic-design
  • nature
  • wood-stove
  • bike
  • glass
  • natural-light
  • cooking
  • contemporary
  • creative-space
  • one-story-house
  • gardening
  • outdoor
  • sea
  • cleaning
  • All
  • Exterior
  • Garage
  • Terrace
  • Courtyard
  • LDK
  • Living Room
  • Dining Area
  • Kitchen
  • Atrium
  • Soundproof room
  • Japanese-style room
  • Study
  • Storage
  • Approach
  • Entrance hall
  • Stairs
  • Corridor
  • Lavatory
  • Toilet
  • Bathroom
  • Bedroom
  • Children's Room
  • Loft
  • Garden
  • Hobby room
  • Atelier
  • Shop
  • Home Combining Work and Living
  • Start Diagnosis
  • |
  • Room Tour
  • Project
  • Event
  • Column
  • -

    Home Combining Work and Living

    Now that working from home is standard, how the boundary between work and life is designed dictates living quality. Home offices directly accessible from the entrance and workspaces separated from daily traffic flows. Introducing residential examples fulfilling live-work balance.

    View project photos for Home Combining Work and Living.

    Follow your intuition to save photos that catch your eye. Explore spatial designs to uncover implicit preferences you haven't yet put into words.

    Find Architectural Projects for Home Combining Work and Living

  • House Along the Jōsui Canal|Home Combining Work and Living|Atelier|Custom-built house

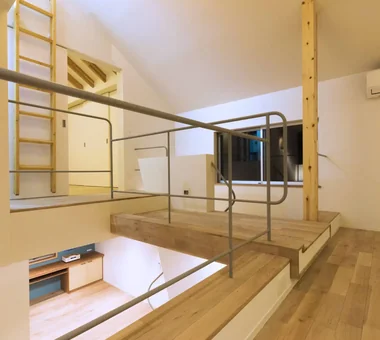
    The skip-floor configuration naturally separates workspaces and private areas.

    Architecture Firm:Atelier Cotocoto
    Atelier Cotocoto
    4 Sekimachiminami, Nerima-ku, Tokyo
    Borrowed Scenery
    Workspace
    Gardening
    Visual Control
    Continuous Window
    House with Doma
    Natural Modern
    Live-Work Integration
    Skip Floor
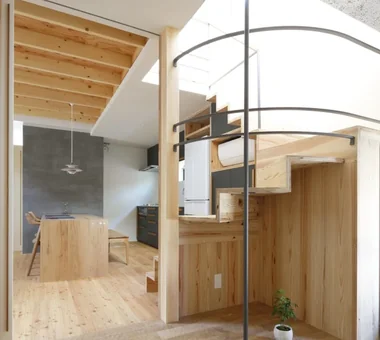
  • House Beside the Park|Home Combining Work and Living|Entrance hall|Custom-built house

    Spacious earthen-floored entrance and custom-built staircase

    Architecture Firm:Yu Architectural Design Studio
    Yu Architectural Design Studio
    159-20 Tsuboi-cho, Funabashi City, Chiba Prefecture
    Material Texture
    Borrowed Scenery
    Architect's Own House
    Compact House
    Live-Work Integration
    Void
    Atelier-House
    cabin
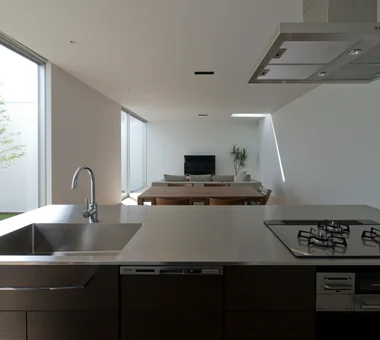
  • 3×10 Court house — House with a Courtyard in Tsuchiura|Home Combining Work and Living|Kitchen|Custom-built house

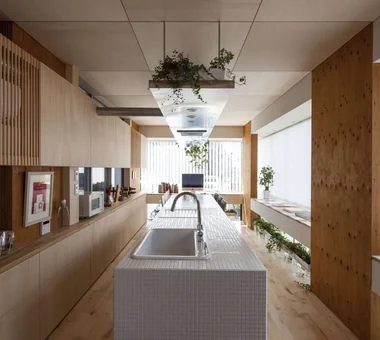
    3×10 Court house — House with a Courtyard in Tsuchiura|Kitchen

    Architecture Firm:e do design architects
    e do design architects
    3-7-7 Minatocho, Tsuchiura, Ibaraki Prefecture, Japan
    Office-House
    Roof Balcony
    White House
    Capturing Light
    Live-Work Integration
    Symbolic Tree
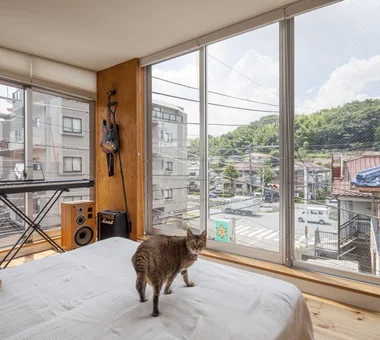
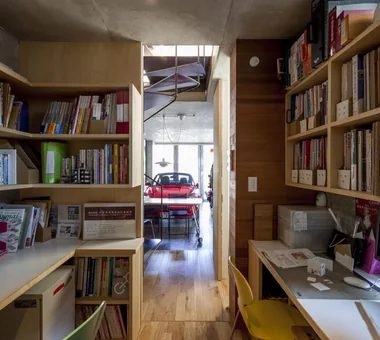
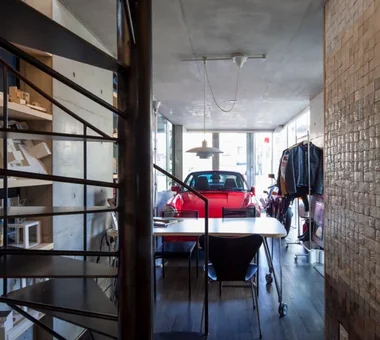
  • Two Ateliers|Home Combining Work and Living|Bedroom|Custom-built house

    Two Ateliers|Bedroom

    Architecture Firm:Takayoshi Nakamura Architects & Associates
    Takayoshi Nakamura Architects & Associates
    4-26-27 Utsukushigaoka, Aoba-ku, Yokohama, Kanagawa
    Picture Window
    Glass-Walled Garage
    Narrow House
    Living with Cats
    Architect's Own House
    Spiral Staircase
    Live-Work Integration
    Corner Window
    Built-in Garage
    Atelier-House
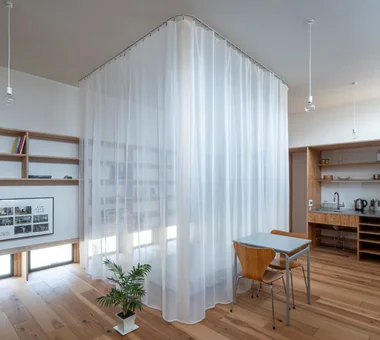
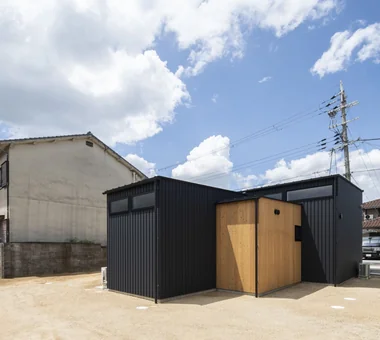
  • A Small House Composed of Three Connected Boxes (Large, Medium, Small) | Tsuzura House|Home Combining Work and Living|LDK|Custom-built house

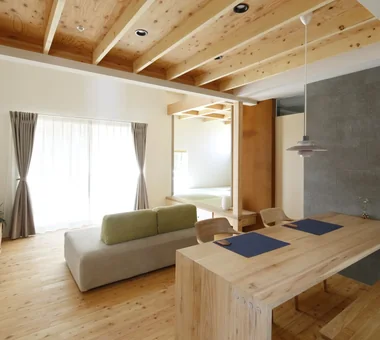
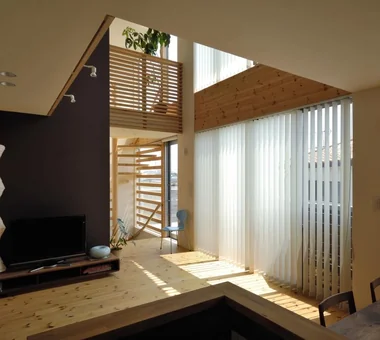
    Curtains fully closed.

    Architecture Firm:Yoshihiro Yamamoto Architects Associates
    Yoshihiro Yamamoto Architects Associates
    302, Zeniya Honpo Main Building, 14-6 Ishigatsujichō, Tennōji-ku, Osaka
    ZEH
    Workspace
    Wood Texture
    Galvalume Steel Sheet
    Simple Modern
    Display Storage
    Live-Work Integration
    Single-Story House
    Wall Bookshelf
    Circulation Flow
    LivingAlone
    RedCedarCladding
    HickoryFlooring
    Curtains
    SeismicGrade3
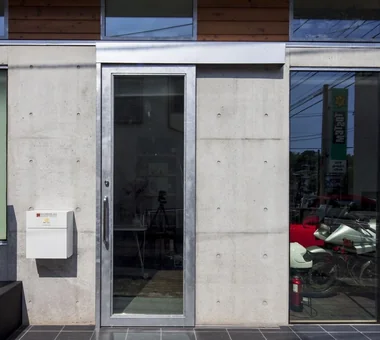
  • Two Ateliers|Home Combining Work and Living|Exterior|Custom-built house

    Two Ateliers|Exterior

    Architecture Firm:Takayoshi Nakamura Architects & Associates
    Takayoshi Nakamura Architects & Associates
    4-26-27 Utsukushigaoka, Aoba-ku, Yokohama, Kanagawa
    Picture Window
    Glass-Walled Garage
    Narrow House
    Living with Cats
    Architect's Own House
    Spiral Staircase
    Live-Work Integration
    Corner Window
    Built-in Garage
    Atelier-House
  • Two Ateliers|Home Combining Work and Living|Exterior|Custom-built house

    Two Ateliers|Exterior

    Architecture Firm:Takayoshi Nakamura Architects & Associates
    Takayoshi Nakamura Architects & Associates
    4-26-27 Utsukushigaoka, Aoba-ku, Yokohama, Kanagawa
    Picture Window
    Glass-Walled Garage
    Narrow House
    Living with Cats
    Architect's Own House
    Spiral Staircase
    Live-Work Integration
    Corner Window
    Built-in Garage
    Atelier-House
  • Green House|Home Combining Work and Living|Study|Custom-built house

    Green House|Study

    Architecture Firm:Far East Design Lab.
    Far East Design Lab.
    Cercle Akasaka 1F, 4-2-25 Akasaka, Minato-ku, Tokyo
    Workspace
    Craft Room
    Natural Modern
    Live-Work Integration
    Green Wall
    Skip Floor
    Natural Garden
    DIY
    Atelier-House
    LivingWall
    Workspace
    DIY
  • 3×10 Court house — House with a Courtyard in Tsuchiura|Home Combining Work and Living|Corridor|Custom-built house

    3×10 Court house — House with a Courtyard in Tsuchiura|Corridor

    Architecture Firm:e do design architects
    e do design architects
    3-7-7 Minatocho, Tsuchiura, Ibaraki Prefecture, Japan
    Office-House
    Roof Balcony
    White House
    Capturing Light
    Live-Work Integration
    Symbolic Tree
  • Layering a Studio Apartment and a Traditional Kyoto Townhouse — Row House III on Showa Lane|Home Combining Work and Living|LDK|Custom-built house

    By retaining the frame of the existing plan, the spatial sensibilities of a contemporary studio and an old machiya coexist.

    Architecture Firm:Yoshihiro Yamamoto Architects Associates
    Yoshihiro Yamamoto Architects Associates
    302, Zeniya Honpo Main Building, 14-6 Ishigatsujichō, Tennōji-ku, Osaka
    Income Property
    One-Room Space
    Exposed Beam
    House with Doma
    Plaster Wall
    Live-Work Integration
    Japanese Modern
    Kominka Restoration
    Renovation
    KyotoTownhouse
    RowHouse
    Rental
    TraditionalHouseRenovation
    SeismicRetrofit
  • Green House|Home Combining Work and Living|Corridor|Custom-built house

    Green House|Corridor

    Architecture Firm:Far East Design Lab.
    Far East Design Lab.
    Cercle Akasaka 1F, 4-2-25 Akasaka, Minato-ku, Tokyo
    Workspace
    Craft Room
    Natural Modern
    Live-Work Integration
    Green Wall
    Skip Floor
    Natural Garden
    DIY
    Atelier-House
    LivingWall
    Workspace
    DIY
  • Two Ateliers|Home Combining Work and Living|Exterior|Custom-built house

    Two Ateliers|Exterior

    Architecture Firm:Takayoshi Nakamura Architects & Associates
    Takayoshi Nakamura Architects & Associates
    4-26-27 Utsukushigaoka, Aoba-ku, Yokohama, Kanagawa
    Picture Window
    Glass-Walled Garage
    Narrow House
    Living with Cats
    Architect's Own House
    Spiral Staircase
    Live-Work Integration
    Corner Window
    Built-in Garage
    Atelier-House
  • A Small House Composed of Three Connected Boxes (Large, Medium, Small) | Tsuzura House|Home Combining Work and Living|Living Room|Custom-built house

    A space for relaxation and exercise.

    Architecture Firm:Yoshihiro Yamamoto Architects Associates
    Yoshihiro Yamamoto Architects Associates
    302, Zeniya Honpo Main Building, 14-6 Ishigatsujichō, Tennōji-ku, Osaka
    ZEH
    Workspace
    Wood Texture
    Galvalume Steel Sheet
    Simple Modern
    Display Storage
    Live-Work Integration
    Single-Story House
    Wall Bookshelf
    Circulation Flow
    LivingAlone
    RedCedarCladding
    HickoryFlooring
    Curtains
    SeismicGrade3
  • House Along the Jōsui Canal|Home Combining Work and Living|Kitchen|Custom-built house

    House Along the Jōsui Canal|Kitchen

    Architecture Firm:Atelier Cotocoto
    Atelier Cotocoto
    4 Sekimachiminami, Nerima-ku, Tokyo
    Borrowed Scenery
    Workspace
    Gardening
    Visual Control
    Continuous Window
    House with Doma
    Natural Modern
    Live-Work Integration
    Skip Floor
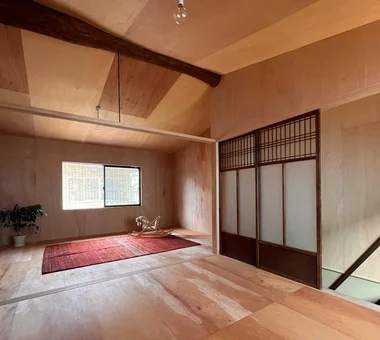
  • Layering a Studio Apartment and a Traditional Kyoto Townhouse — Row House III on Showa Lane|Home Combining Work and Living|Hobby room|Custom-built house

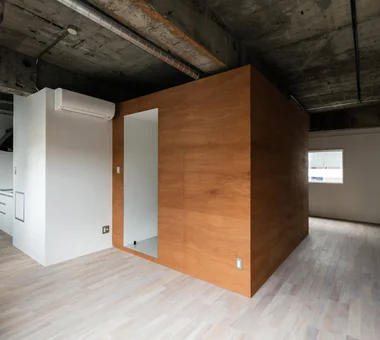
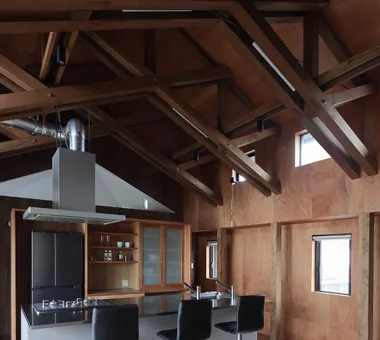
    While the first floor emphasizes wet finishes such as paint and plaster, the second floor is finished with plywood and dry-system treatments.

    Architecture Firm:Yoshihiro Yamamoto Architects Associates
    Yoshihiro Yamamoto Architects Associates
    302, Zeniya Honpo Main Building, 14-6 Ishigatsujichō, Tennōji-ku, Osaka
    Income Property
    One-Room Space
    Exposed Beam
    House with Doma
    Plaster Wall
    Live-Work Integration
    Japanese Modern
    Kominka Restoration
    Renovation
    KyotoTownhouse
    RowHouse
    Rental
    TraditionalHouseRenovation
    SeismicRetrofit
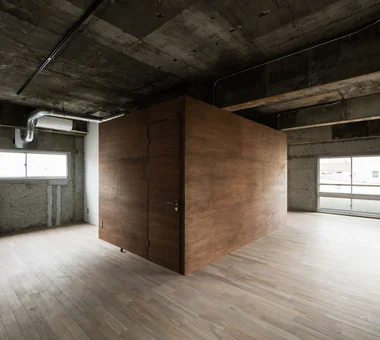
  • Living Around a Square | Square Room|Home Combining Work and Living|Bedroom|Custom-built house

    Two units located on the top floor of a whole-building renovation.

    Architecture Firm:Yoshihiro Yamamoto Architects Associates
    Yoshihiro Yamamoto Architects Associates
    302, Zeniya Honpo Main Building, 14-6 Ishigatsujichō, Tennōji-ku, Osaka
    Income Property
    Apartment Renovation
    Exposed Beam
    Industrial
    Skeleton Remodeling
    Live-Work Integration
    Exposed Concrete
    Renovation
    SOHO
    Circulation Flow
    lauan
    building renovation
    rental
  • Green House|Home Combining Work and Living|Exterior|Custom-built house

    Green House|Exterior

    Architecture Firm:Far East Design Lab.
    Far East Design Lab.
    Cercle Akasaka 1F, 4-2-25 Akasaka, Minato-ku, Tokyo
    Workspace
    Craft Room
    Natural Modern
    Live-Work Integration
    Green Wall
    Skip Floor
    Natural Garden
    DIY
    Atelier-House
    LivingWall
    Workspace
    DIY
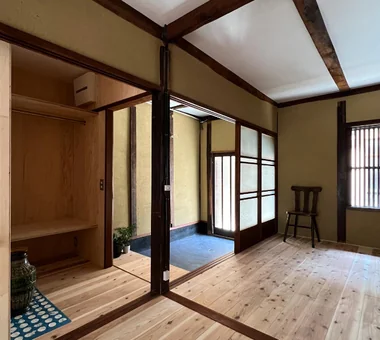
  • Layering a Studio Apartment and a Traditional Kyoto Townhouse — Row House III on Showa Lane|Home Combining Work and Living|Entrance hall|Custom-built house

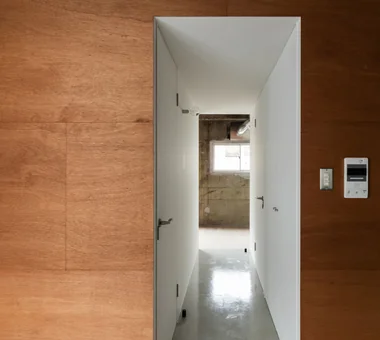
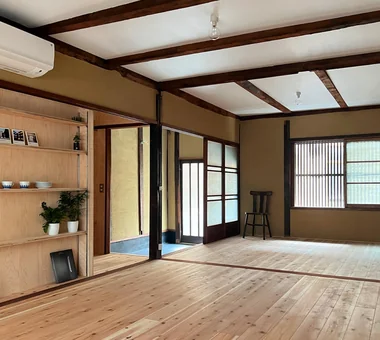
    Entrance area revisited. Different combinations of fittings increase circulation options, creating modest internal permeability.

    Architecture Firm:Yoshihiro Yamamoto Architects Associates
    Yoshihiro Yamamoto Architects Associates
    302, Zeniya Honpo Main Building, 14-6 Ishigatsujichō, Tennōji-ku, Osaka
    Income Property
    One-Room Space
    Exposed Beam
    House with Doma
    Plaster Wall
    Live-Work Integration
    Japanese Modern
    Kominka Restoration
    Renovation
    KyotoTownhouse
    RowHouse
    Rental
    TraditionalHouseRenovation
    SeismicRetrofit
  • Living Around a Square | Square Room|Home Combining Work and Living|Corridor|Custom-built house

    Details that minimize direct junctions between materials.

    Architecture Firm:Yoshihiro Yamamoto Architects Associates
    Yoshihiro Yamamoto Architects Associates
    302, Zeniya Honpo Main Building, 14-6 Ishigatsujichō, Tennōji-ku, Osaka
    Income Property
    Apartment Renovation
    Exposed Beam
    Industrial
    Skeleton Remodeling
    Live-Work Integration
    Exposed Concrete
    Renovation
    SOHO
    Circulation Flow
    lauan
    building renovation
    rental
  • House Along the Jōsui Canal|Home Combining Work and Living|Stairs|Custom-built house

    House Along the Jōsui Canal|Stairs

    Architecture Firm:Atelier Cotocoto
    Atelier Cotocoto
    4 Sekimachiminami, Nerima-ku, Tokyo
    Borrowed Scenery
    Workspace
    Gardening
    Visual Control
    Continuous Window
    House with Doma
    Natural Modern
    Live-Work Integration
    Skip Floor
  • A Small House Composed of Three Connected Boxes (Large, Medium, Small) | Tsuzura House|Home Combining Work and Living|LDK|Custom-built house

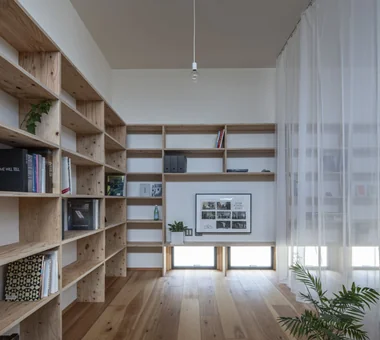
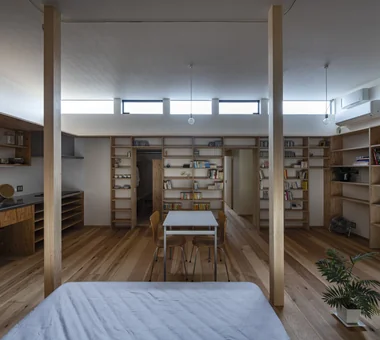
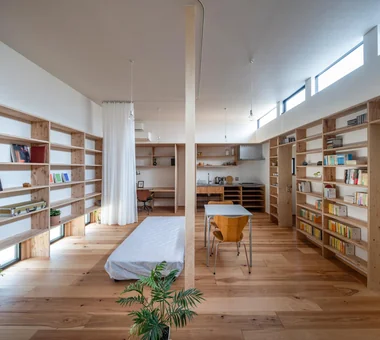
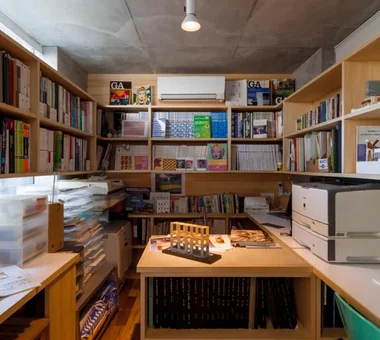
    South elevation. Shelving for shallow-format books such as paperbacks.

    Architecture Firm:Yoshihiro Yamamoto Architects Associates
    Yoshihiro Yamamoto Architects Associates
    302, Zeniya Honpo Main Building, 14-6 Ishigatsujichō, Tennōji-ku, Osaka
    ZEH
    Workspace
    Wood Texture
    Galvalume Steel Sheet
    Simple Modern
    Display Storage
    Live-Work Integration
    Single-Story House
    Wall Bookshelf
    Circulation Flow
    LivingAlone
    RedCedarCladding
    HickoryFlooring
    Curtains
    SeismicGrade3
  • Forest Atelier|Home Combining Work and Living|Exterior|Custom-built house

    Forest Atelier|Exterior

    Architecture Firm:KASA ARCHITECTS
    KASA ARCHITECTS
    2-21-2-1S Fuda, Chofu City, Tokyo
    Second-Floor Living
    Picture Window
    Workspace
    Confectionery Workshop
    Proportion
    Shop-House
    Living in the Forest
    Natural Modern
    Live-Work Integration
    Harmony
    LivingWithNature
    ConfectioneryWorkshop
    LiveWorkIntegration
    EntranceDoma
  • House Along the Jōsui Canal|Home Combining Work and Living|Exterior|Custom-built house

    House Along the Jōsui Canal|Exterior

    Architecture Firm:Atelier Cotocoto
    Atelier Cotocoto
    4 Sekimachiminami, Nerima-ku, Tokyo
    Borrowed Scenery
    Workspace
    Gardening
    Visual Control
    Continuous Window
    House with Doma
    Natural Modern
    Live-Work Integration
    Skip Floor
  • Two Ateliers|Home Combining Work and Living|LDK|Custom-built house

    Two Ateliers|LDK

    Architecture Firm:Takayoshi Nakamura Architects & Associates
    Takayoshi Nakamura Architects & Associates
    4-26-27 Utsukushigaoka, Aoba-ku, Yokohama, Kanagawa
    Picture Window
    Glass-Walled Garage
    Narrow House
    Living with Cats
    Architect's Own House
    Spiral Staircase
    Live-Work Integration
    Corner Window
    Built-in Garage
    Atelier-House
  • A Small House Composed of Three Connected Boxes (Large, Medium, Small) | Tsuzura House|Home Combining Work and Living|LDK|Custom-built house

    Air passes from a low north-facing ground window to a high south-facing clerestory, promoting cross-ventilation.

    Architecture Firm:Yoshihiro Yamamoto Architects Associates
    Yoshihiro Yamamoto Architects Associates
    302, Zeniya Honpo Main Building, 14-6 Ishigatsujichō, Tennōji-ku, Osaka
    ZEH
    Workspace
    Wood Texture
    Galvalume Steel Sheet
    Simple Modern
    Display Storage
    Live-Work Integration
    Single-Story House
    Wall Bookshelf
    Circulation Flow
    LivingAlone
    RedCedarCladding
    HickoryFlooring
    Curtains
    SeismicGrade3
  • Living Around a Square | Square Room|Home Combining Work and Living|LDK|Custom-built house

    In a whole-building renovation, service piping routes can be re-laid to accommodate changes in the floor plan.

    Architecture Firm:Yoshihiro Yamamoto Architects Associates
    Yoshihiro Yamamoto Architects Associates
    302, Zeniya Honpo Main Building, 14-6 Ishigatsujichō, Tennōji-ku, Osaka
    Income Property
    Apartment Renovation
    Exposed Beam
    Industrial
    Skeleton Remodeling
    Live-Work Integration
    Exposed Concrete
    Renovation
    SOHO
    Circulation Flow
    lauan
    building renovation
    rental
  • A Small House Composed of Three Connected Boxes (Large, Medium, Small) | Tsuzura House|Home Combining Work and Living|Exterior|Custom-built house

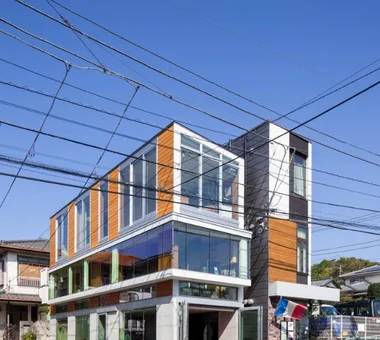
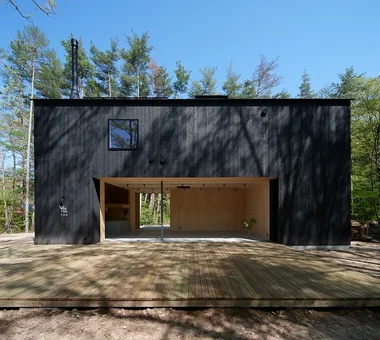
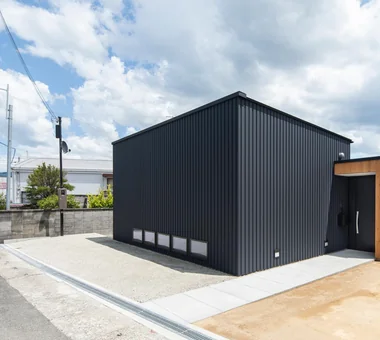
    View from the northwest. By constraining openings, the design inherently meets Seismic Grade 3 and Insulation Grade 6 (ZEH+).

    Architecture Firm:Yoshihiro Yamamoto Architects Associates
    Yoshihiro Yamamoto Architects Associates
    302, Zeniya Honpo Main Building, 14-6 Ishigatsujichō, Tennōji-ku, Osaka
    ZEH
    Workspace
    Wood Texture
    Galvalume Steel Sheet
    Simple Modern
    Display Storage
    Live-Work Integration
    Single-Story House
    Wall Bookshelf
    Circulation Flow
    LivingAlone
    RedCedarCladding
    HickoryFlooring
    Curtains
    SeismicGrade3
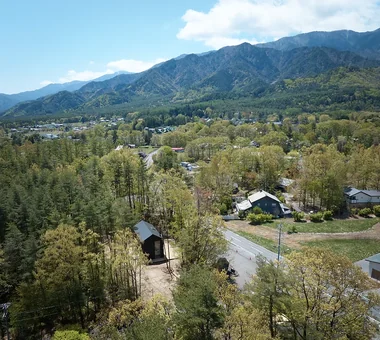
  • House in Hotaka-Ariake|Home Combining Work and Living|Exterior|Custom-built house

    House in Hotaka-Ariake|Exterior

    Architecture Firm:KASA ARCHITECTS
    KASA ARCHITECTS
    2-21-2-1S Fuda, Chofu City, Tokyo
    Open House
    Fully Openable Sash
    Continuous Window
    Shop-House
    Wood-Burning Stove
    Living in the Forest
    House with Doma
    Wood Deck
    Live-Work Integration
    Harmony
    WoodBurningStove
    LivingWithNature
    OpenHouse
  • Two Ateliers|Home Combining Work and Living|Atelier|Custom-built house

    Two Ateliers|Atelier

    Architecture Firm:Takayoshi Nakamura Architects & Associates
    Takayoshi Nakamura Architects & Associates
    4-26-27 Utsukushigaoka, Aoba-ku, Yokohama, Kanagawa
    Picture Window
    Glass-Walled Garage
    Narrow House
    Living with Cats
    Architect's Own House
    Spiral Staircase
    Live-Work Integration
    Corner Window
    Built-in Garage
    Atelier-House
  • Forest Atelier|Home Combining Work and Living|LDK|Custom-built house

    Forest Atelier|LDK

    Architecture Firm:KASA ARCHITECTS
    KASA ARCHITECTS
    2-21-2-1S Fuda, Chofu City, Tokyo
    Second-Floor Living
    Picture Window
    Workspace
    Confectionery Workshop
    Proportion
    Shop-House
    Living in the Forest
    Natural Modern
    Live-Work Integration
    Harmony
    LivingWithNature
    ConfectioneryWorkshop
    LiveWorkIntegration
    EntranceDoma
  • Two Ateliers|Home Combining Work and Living|Atelier|Custom-built house

    Two Ateliers|Atelier

    Architecture Firm:Takayoshi Nakamura Architects & Associates
    Takayoshi Nakamura Architects & Associates
    4-26-27 Utsukushigaoka, Aoba-ku, Yokohama, Kanagawa
    Picture Window
    Glass-Walled Garage
    Narrow House
    Living with Cats
    Architect's Own House
    Spiral Staircase
    Live-Work Integration
    Corner Window
    Built-in Garage
    Atelier-House
  • Layering a Studio Apartment and a Traditional Kyoto Townhouse — Row House III on Showa Lane|Home Combining Work and Living|LDK|Custom-built house

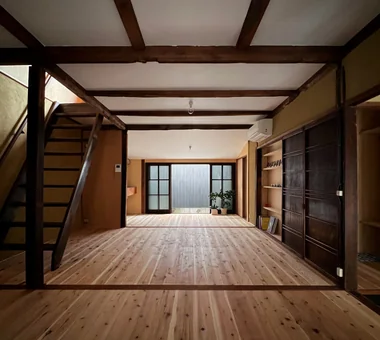
    An old prefabricated unit bath was removed to reinstate a tsuboniwa (small courtyard garden), introducing daylight into the previously dim interior.

    Architecture Firm:Yoshihiro Yamamoto Architects Associates
    Yoshihiro Yamamoto Architects Associates
    302, Zeniya Honpo Main Building, 14-6 Ishigatsujichō, Tennōji-ku, Osaka
    Income Property
    One-Room Space
    Exposed Beam
    House with Doma
    Plaster Wall
    Live-Work Integration
    Japanese Modern
    Kominka Restoration
    Renovation
    KyotoTownhouse
    RowHouse
    Rental
    TraditionalHouseRenovation
    SeismicRetrofit
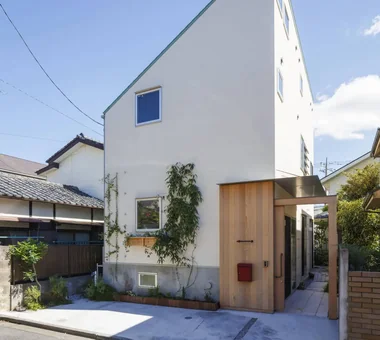
  • Layering a Studio Apartment and a Traditional Kyoto Townhouse — Row House III on Showa Lane|Home Combining Work and Living|Exterior|Custom-built house

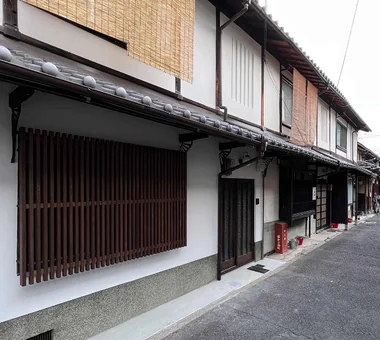
    Exterior. Incremental renovations to individual units have produced a restrained sense of cohesion across the walls and roofs.

    Architecture Firm:Yoshihiro Yamamoto Architects Associates
    Yoshihiro Yamamoto Architects Associates
    302, Zeniya Honpo Main Building, 14-6 Ishigatsujichō, Tennōji-ku, Osaka
    Income Property
    One-Room Space
    Exposed Beam
    House with Doma
    Plaster Wall
    Live-Work Integration
    Japanese Modern
    Kominka Restoration
    Renovation
    KyotoTownhouse
    RowHouse
    Rental
    TraditionalHouseRenovation
    SeismicRetrofit
  • Two Ateliers|Home Combining Work and Living|Entrance hall|Custom-built house

    Two Ateliers|Entrance hall

    Architecture Firm:Takayoshi Nakamura Architects & Associates
    Takayoshi Nakamura Architects & Associates
    4-26-27 Utsukushigaoka, Aoba-ku, Yokohama, Kanagawa
    Picture Window
    Glass-Walled Garage
    Narrow House
    Living with Cats
    Architect's Own House
    Spiral Staircase
    Live-Work Integration
    Corner Window
    Built-in Garage
    Atelier-House
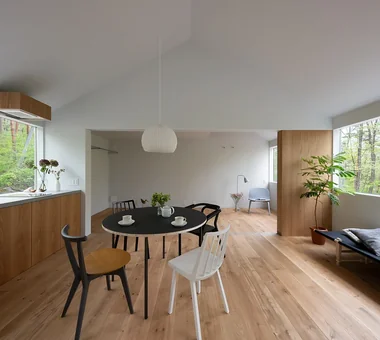
  • House Beside the Park|Home Combining Work and Living|LDK|Custom-built house

    House Beside the Park|LDK

    Architecture Firm:Yu Architectural Design Studio
    Yu Architectural Design Studio
    159-20 Tsuboi-cho, Funabashi City, Chiba Prefecture
    Material Texture
    Borrowed Scenery
    Architect's Own House
    Compact House
    Live-Work Integration
    Void
    Atelier-House
    cabin
  • 3×10 Court house — House with a Courtyard in Tsuchiura|Home Combining Work and Living|Bedroom|Custom-built house

    3×10 Court house — House with a Courtyard in Tsuchiura|Bedroom

    Architecture Firm:e do design architects
    e do design architects
    3-7-7 Minatocho, Tsuchiura, Ibaraki Prefecture, Japan
    Office-House
    Roof Balcony
    White House
    Capturing Light
    Live-Work Integration
    Symbolic Tree
  • A House in Fushimi, Kyoto|Home Combining Work and Living|LDK|Custom-built house

    On the road side, the entire floor is projected slightly outward, allowing shelves to be arranged freely.

    Architecture Firm:Tetsuya Kimura Architects
    Tetsuya Kimura Architects
    5-5-5-505 Nishikōji, Minoh, Osaka, Japan
    Material Texture
    Charred Cedar
    Borrowed Scenery
    Exposed Beam
    Exposed pipework
    Live-Work Integration
    Steel Staircase
  • House in Hotaka-Ariake|Home Combining Work and Living|Exterior|Custom-built house

    House in Hotaka-Ariake|Exterior

    Architecture Firm:KASA ARCHITECTS
    KASA ARCHITECTS
    2-21-2-1S Fuda, Chofu City, Tokyo
    Open House
    Fully Openable Sash
    Continuous Window
    Shop-House
    Wood-Burning Stove
    Living in the Forest
    House with Doma
    Wood Deck
    Live-Work Integration
    Harmony
    WoodBurningStove
    LivingWithNature
    OpenHouse
  • Living Around a Square | Square Room|Home Combining Work and Living|Entrance hall|Custom-built house

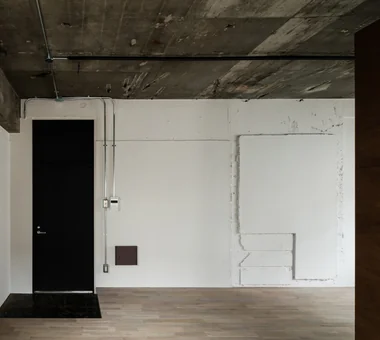
    Walls painted in situ, preserving the existing structural relief; floors are oak planks stained a smoke tone.

    Architecture Firm:Yoshihiro Yamamoto Architects Associates
    Yoshihiro Yamamoto Architects Associates
    302, Zeniya Honpo Main Building, 14-6 Ishigatsujichō, Tennōji-ku, Osaka
    Income Property
    Apartment Renovation
    Exposed Beam
    Industrial
    Skeleton Remodeling
    Live-Work Integration
    Exposed Concrete
    Renovation
    SOHO
    Circulation Flow
    lauan
    building renovation
    rental
  • House in Chigasaki + Max Clean Studio|Home Combining Work and Living|Living Room|Custom-built house

    House in Chigasaki + Max Clean Studio|Living Room

    Architecture Firm:Takayoshi Nakamura Architects & Associates
    Takayoshi Nakamura Architects & Associates
    4-26-27 Utsukushigaoka, Aoba-ku, Yokohama, Kanagawa
    Second-Floor Living
    Picture Window
    One-Room Space
    Sense of Openness
    Built-in Kitchen
    Natural Modern
    Scenic View
    Live-Work Integration
    Void
  • House Along the Jōsui Canal|Home Combining Work and Living|Living Room|Custom-built house

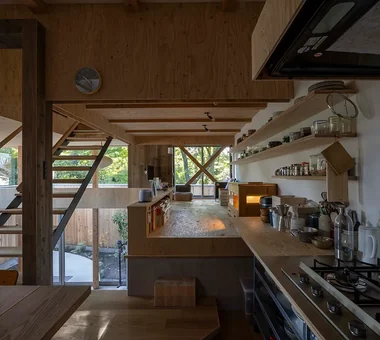
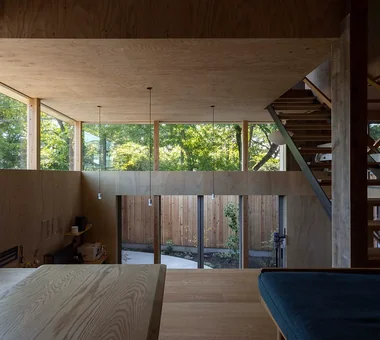
    The LDK, elevated half a floor above the earthen level, directs views toward the inner courtyard and the natural scenery along the Jōsui Canal.

    Architecture Firm:Atelier Cotocoto
    Atelier Cotocoto
    4 Sekimachiminami, Nerima-ku, Tokyo
    Borrowed Scenery
    Workspace
    Gardening
    Visual Control
    Continuous Window
    House with Doma
    Natural Modern
    Live-Work Integration
    Skip Floor
  • Layering a Studio Apartment and a Traditional Kyoto Townhouse — Row House III on Showa Lane|Home Combining Work and Living|LDK|Custom-built house

    Configured for a live/work lifestyle with small-scale retail in mind: partitions were removed to maximize use as an open studio.

    Architecture Firm:Yoshihiro Yamamoto Architects Associates
    Yoshihiro Yamamoto Architects Associates
    302, Zeniya Honpo Main Building, 14-6 Ishigatsujichō, Tennōji-ku, Osaka
    Income Property
    One-Room Space
    Exposed Beam
    House with Doma
    Plaster Wall
    Live-Work Integration
    Japanese Modern
    Kominka Restoration
    Renovation
    KyotoTownhouse
    RowHouse
    Rental
    TraditionalHouseRenovation
    SeismicRetrofit
  • A Small House Composed of Three Connected Boxes (Large, Medium, Small) | Tsuzura House|Home Combining Work and Living|Exterior|Custom-built house

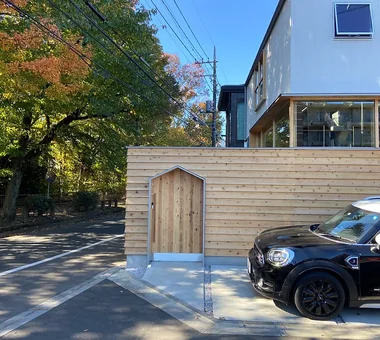
    View from the southeast.

    Architecture Firm:Yoshihiro Yamamoto Architects Associates
    Yoshihiro Yamamoto Architects Associates
    302, Zeniya Honpo Main Building, 14-6 Ishigatsujichō, Tennōji-ku, Osaka
    ZEH
    Workspace
    Wood Texture
    Galvalume Steel Sheet
    Simple Modern
    Display Storage
    Live-Work Integration
    Single-Story House
    Wall Bookshelf
    Circulation Flow
    LivingAlone
    RedCedarCladding
    HickoryFlooring
    Curtains
    SeismicGrade3
  • 3×10 Court house — House with a Courtyard in Tsuchiura|Home Combining Work and Living|Exterior|Custom-built house

    3×10 Court house — House with a Courtyard in Tsuchiura|Exterior

    Architecture Firm:e do design architects
    e do design architects
    3-7-7 Minatocho, Tsuchiura, Ibaraki Prefecture, Japan
    Office-House
    Roof Balcony
    White House
    Capturing Light
    Live-Work Integration
    Symbolic Tree
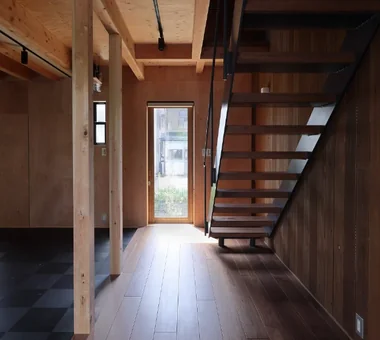
  • A House in Fushimi, Kyoto|Home Combining Work and Living|Entrance hall|Custom-built house

    The staircase is designed to emphasize openness and lightness; the opening at the front faces the river.

    Architecture Firm:Tetsuya Kimura Architects
    Tetsuya Kimura Architects
    5-5-5-505 Nishikōji, Minoh, Osaka, Japan
    Material Texture
    Charred Cedar
    Borrowed Scenery
    Exposed Beam
    Exposed pipework
    Live-Work Integration
    Steel Staircase
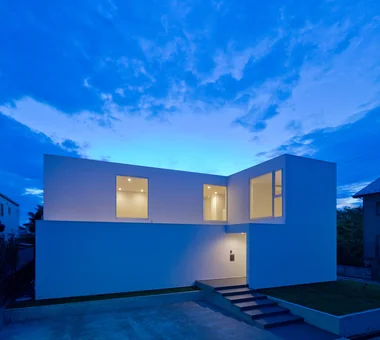
  • House Beside the Park|Home Combining Work and Living|Exterior|Custom-built house

    Sculptural, three-dimensional exterior form

    Architecture Firm:Yu Architectural Design Studio
    Yu Architectural Design Studio
    159-20 Tsuboi-cho, Funabashi City, Chiba Prefecture
    Material Texture
    Borrowed Scenery
    Architect's Own House
    Compact House
    Live-Work Integration
    Void
    Atelier-House
    cabin
  • Two Ateliers|Home Combining Work and Living|Garage|Custom-built house

    Two Ateliers|Garage

    Architecture Firm:Takayoshi Nakamura Architects & Associates
    Takayoshi Nakamura Architects & Associates
    4-26-27 Utsukushigaoka, Aoba-ku, Yokohama, Kanagawa
    Picture Window
    Glass-Walled Garage
    Narrow House
    Living with Cats
    Architect's Own House
    Spiral Staircase
    Live-Work Integration
    Corner Window
    Built-in Garage
    Atelier-House
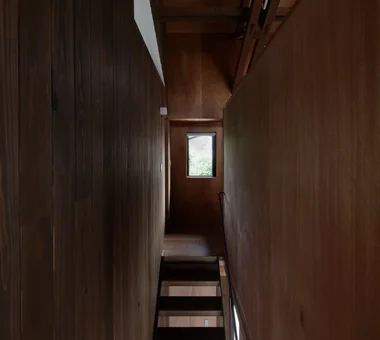
  • A House in Fushimi, Kyoto|Home Combining Work and Living|Stairs|Custom-built house

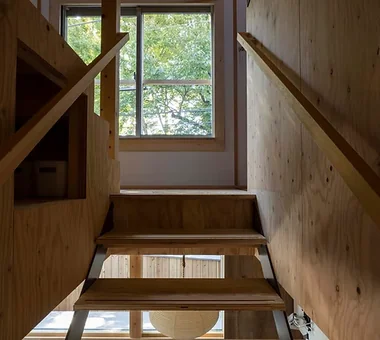
    It ascends to the second floor as if passing through a narrow gap.

    Architecture Firm:Tetsuya Kimura Architects
    Tetsuya Kimura Architects
    5-5-5-505 Nishikōji, Minoh, Osaka, Japan
    Material Texture
    Charred Cedar
    Borrowed Scenery
    Exposed Beam
    Exposed pipework
    Live-Work Integration
    Steel Staircase
  • TOP
  • 〉Home Combining Work and Living
Tips for connecting what you love with your home
English
Translated automatically
日本語 (ja) 简体中文 (zh-hans) 繁體中文 (zh-hant) English (en)
  • #Tsubo Garden
  • #ZEH
  • #Tea Room
  • #Sky-Framing Window
  • #Pellet Stove
  • #Japandi
  • #Road bike
  • #Pet Washing Area
  • #Material Texture
  • #Parallel Kitchen & Dining
  • #Second-Floor Living
  • #Golf
  • #Semi-Basement
  • #Open House
  • #Garage House
  • #Dog Run
  • #Local Timber
  • #Eaves Space
  • #Curved Wall
  • #Charred Cedar
  • #Open-Air Bath
  • #Glazed Wall
  • #Wood Plank Ceiling
  • #Reading Room
  • #Barrier-Free
  • #Engawa
  • #Borrowed Scenery
  • #Glass block
  • #Picture Window
  • #Stargazing
  • #Reclaimed Wood
  • #Solar Panel
  • #Corner Lot
  • #Glass-Walled Garage
  • #Curved Ceiling
  • #Workspace
  • Announcements | Architecture Firm | Construction company | Frequently Asked Questions | Column
  • © Qurasuki.All Rights Reserved. | Terms of Service | Privacy | Operations
Please configure your cookie settings.
  • Our website uses cookies to enhance site usability.
  • Some cookies are necessary for the proper functioning of our services.
  • For more details, please refer to Cookie Policy.
  • Accept all cookies
  • Reject non-essential cookies