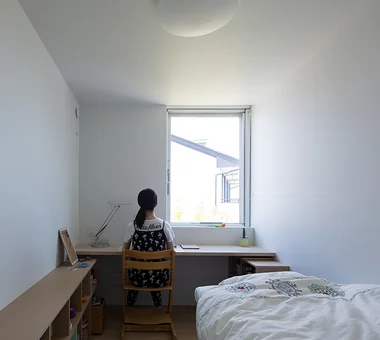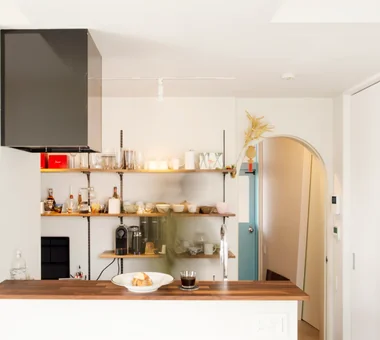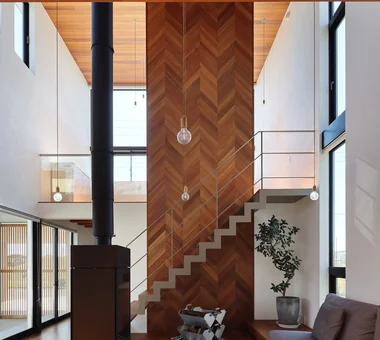

Save Photos You Love Just tap '♡'. Whether you know your style or are just starting, begin by freely collecting the seeds of your ideal home.
'Auto-Analysis' to Decode Your Sensibility Analyzes preferences from your saved photos. Uncover your 'true ideal' by visualizing the tastes you couldn't put into words.
Discover Professionals through Diagnosis Find experts who match your sensibilities. Explore their philosophies and projects to find a partner who shares your values.
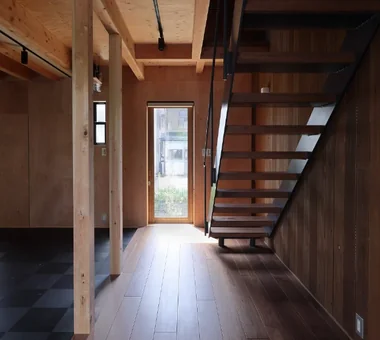
Experience Your Ideal through Events Join open houses or events hosted by experts you like. Deepen your trust and peace of mind by experiencing actual spaces.
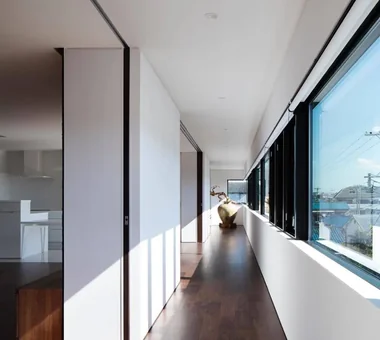
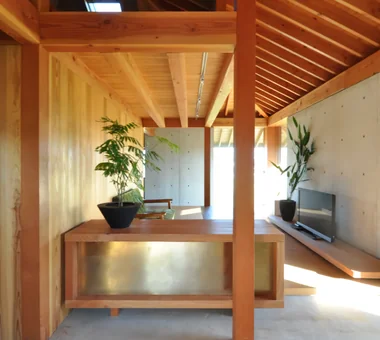
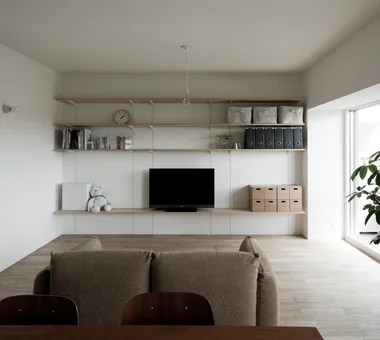
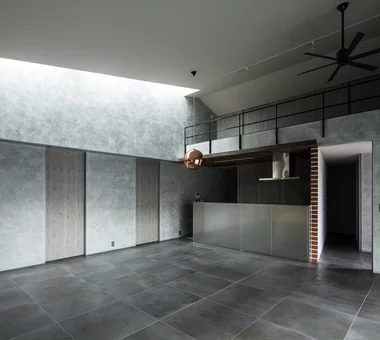
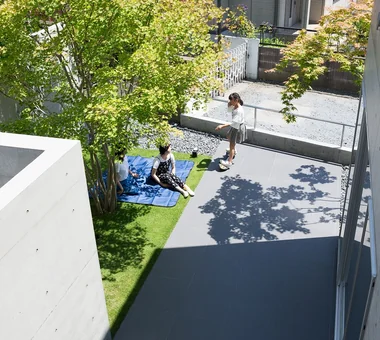
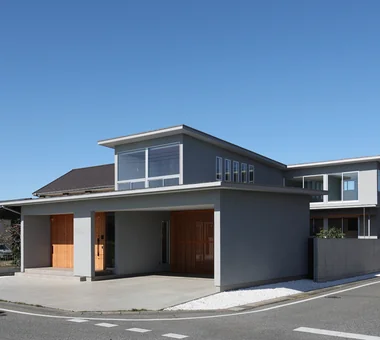
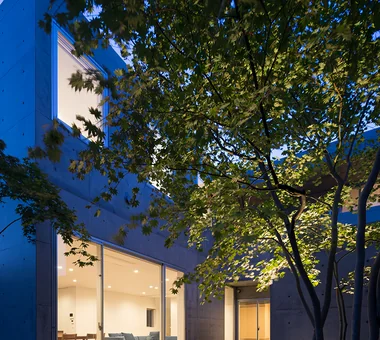
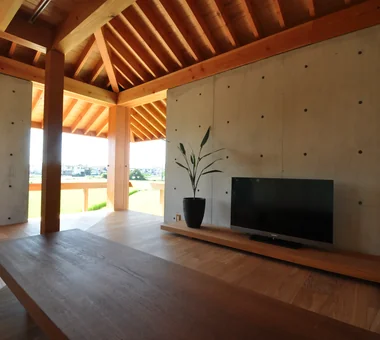
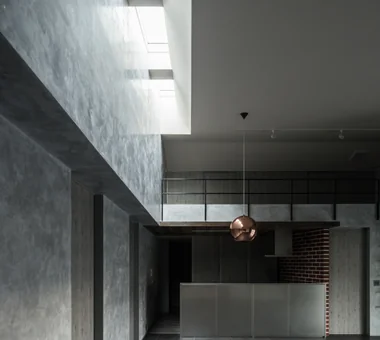
sou — RC House in Mito|Living Room e do design architects 3-7-7 Minatocho, Tsuchiura, Ibaraki Prefecture, Japan Simple Modern Exposed Concrete Material Texture Closed to Outside, Open to Inside Symbolic Tree Capturing Light
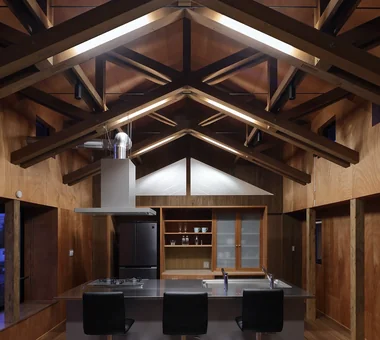
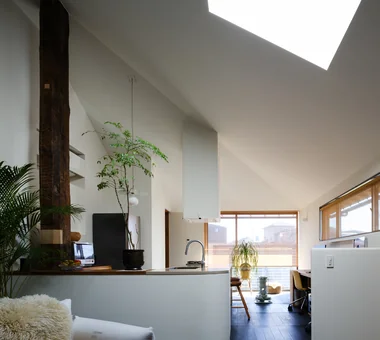
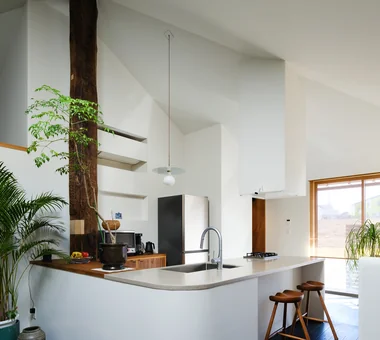
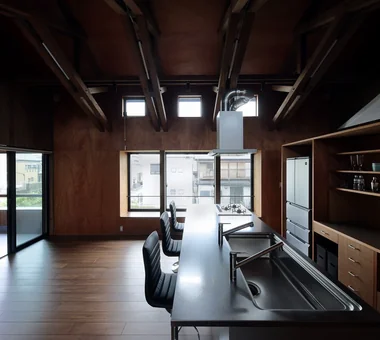
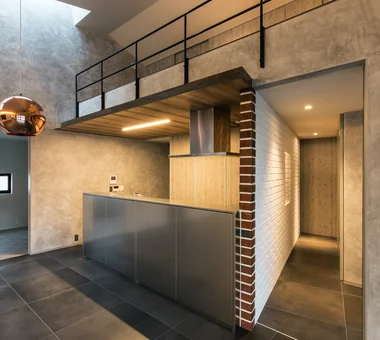
Kitchen seamlessly integrated with the staircase Yu Architectural Design Studio 159-20 Tsuboi-cho, Funabashi City, Chiba Prefecture Atelier-House Void Material Texture Live-Work Integration Architect's Own House Borrowed Scenery Compact House cabin
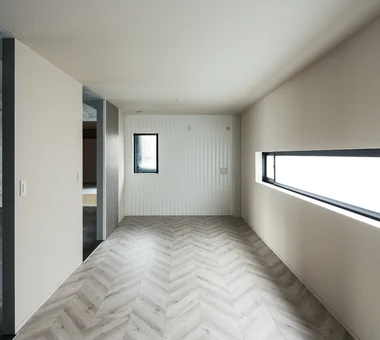
HOU (包) — Cork House|Bedroom AS IT IS Co., Ltd. 576 O, Tsukuba City, Ibaraki Prefecture, Japan Toplight Retro Modern Material Texture Living with a Dog Reclaimed Wood
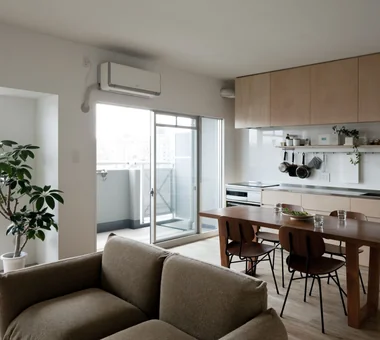
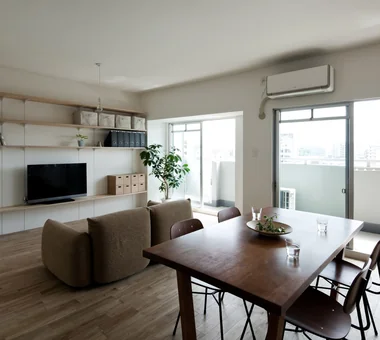
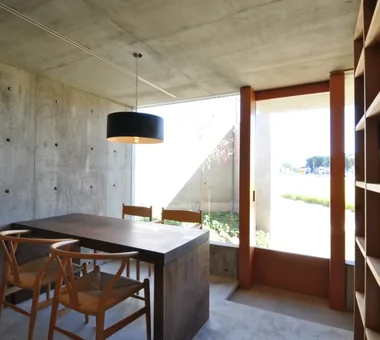
Dining table crafted from solid wood slabs Yu Architectural Design Studio 159-20 Tsuboi-cho, Funabashi City, Chiba Prefecture Atelier-House Void Material Texture Live-Work Integration Architect's Own House Borrowed Scenery Compact House cabin
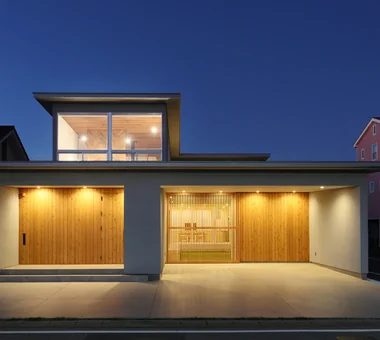
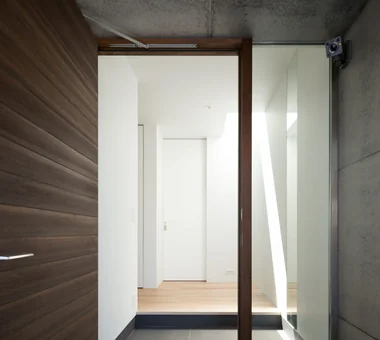
sou — RC House in Mito|Entrance hall e do design architects 3-7-7 Minatocho, Tsuchiura, Ibaraki Prefecture, Japan Simple Modern Exposed Concrete Material Texture Closed to Outside, Open to Inside Symbolic Tree Capturing Light
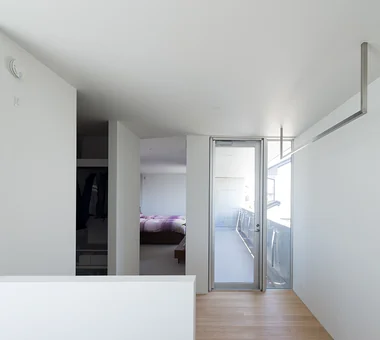
sou — RC House in Mito|Corridor e do design architects 3-7-7 Minatocho, Tsuchiura, Ibaraki Prefecture, Japan Simple Modern Exposed Concrete Material Texture Closed to Outside, Open to Inside Symbolic Tree Capturing Light
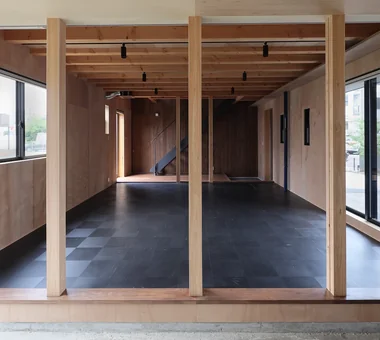
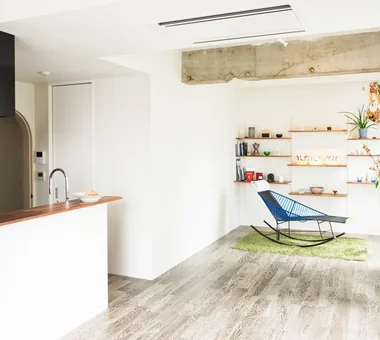
Higashi Osaka Reform|Entrance hall Kumi Inoue Architects 2-6-15 Kuwazu, Higashisumiyoshi-ku, Osaka City, Osaka Prefecture Simple Modern Workspace Material Texture Renovation Live-Work Integration Large Opening Continuous Window Reform
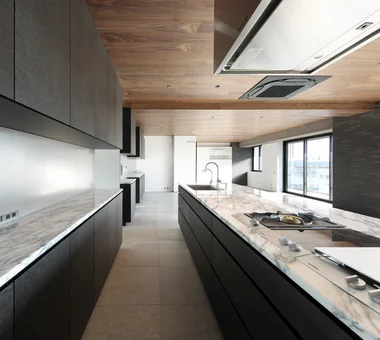
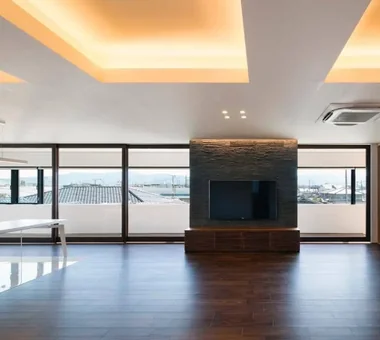
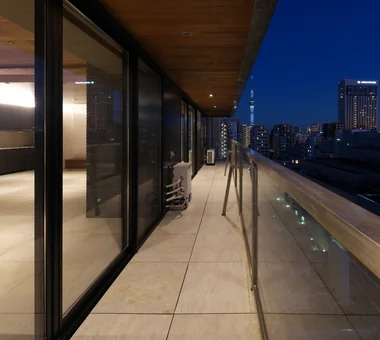
Sliding sashes that seamlessly connect interior and exterior open to reveal views of the Tokyo Skytree 「ha」 hosaka hironobu architect associate 3-8-9 Oji, Kita-ku, Tokyo Walk-in Closet Apartment Renovation Material Texture Scenic View Night View Island Kitchen Luxury Modern Renovation IslandKitchen NightView
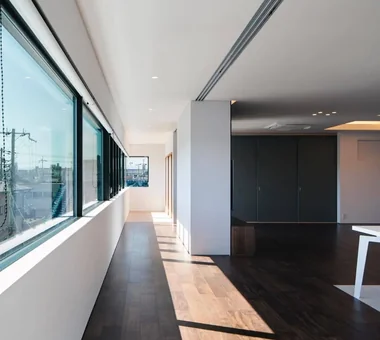
Higashi Osaka Reform|Corridor Kumi Inoue Architects 2-6-15 Kuwazu, Higashisumiyoshi-ku, Osaka City, Osaka Prefecture Simple Modern Workspace Material Texture Renovation Live-Work Integration Large Opening Continuous Window Reform