
Save Photos You Love Just tap '♡'. Whether you know your style or are just starting, begin by freely collecting the seeds of your ideal home.
'Auto-Analysis' to Decode Your Sensibility Analyzes preferences from your saved photos. Uncover your 'true ideal' by visualizing the tastes you couldn't put into words.
Discover Professionals through Diagnosis Find experts who match your sensibilities. Explore their philosophies and projects to find a partner who shares your values.
Experience Your Ideal through Events Join open houses or events hosted by experts you like. Deepen your trust and peace of mind by experiencing actual spaces.
+UMI — Renovation Design Contest Jury Special Prize / TDY Remodel Smile Works Contest (TOTO) Excellence Award|Hobby room YIA Ishiue Yoshihiro Architectural Design Office 1572 Amagawataki-cho, Kishiwada, Osaka Prefecture, Japan Home Theater Capturing Light Island Kitchen Renovation Open Kitchen Outdoor Living Large Opening Scenic View Open House Wood Deck Luxury Modern Ocean View House Continuous Window
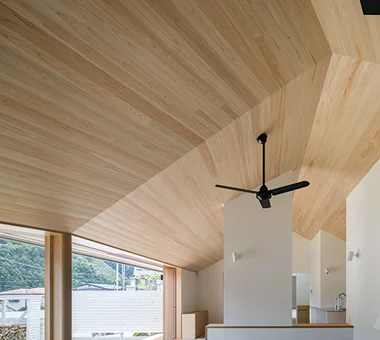
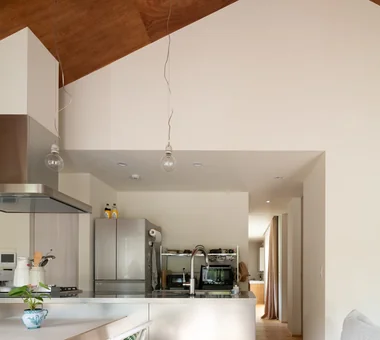
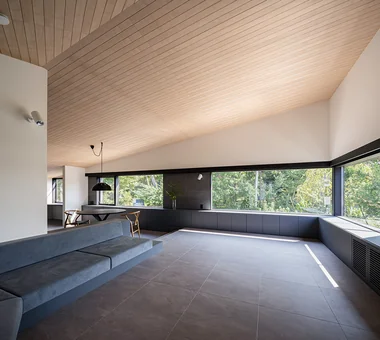
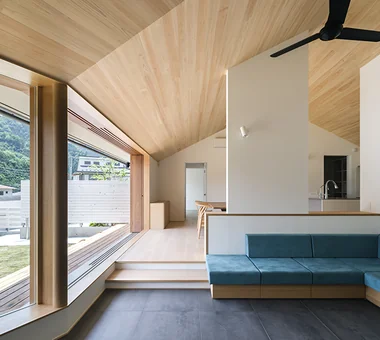
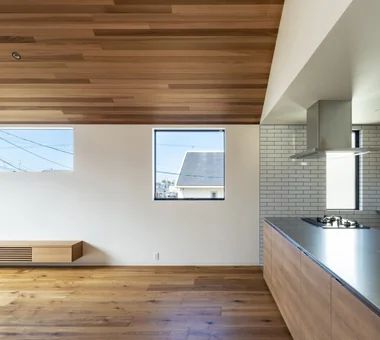
House in Ōhora|Living Room Kota Goto Architectural Studio 1-17-1 Unuma-Haba-chō, Kakamigahara City, Gifu Prefecture, Japan Proportion Capturing Light Void Scenic View Minimal Design Mountain View House
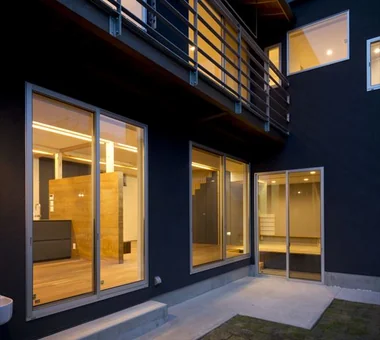
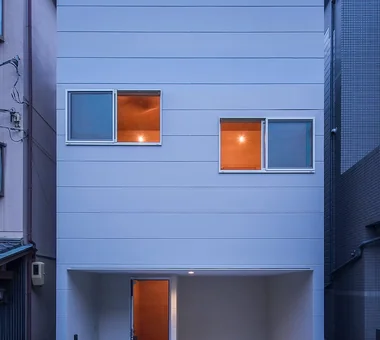
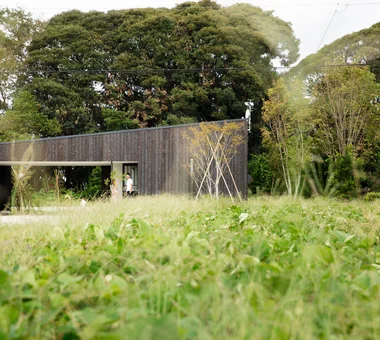
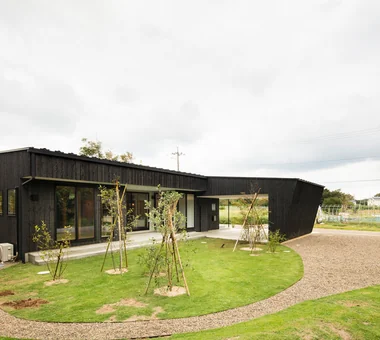
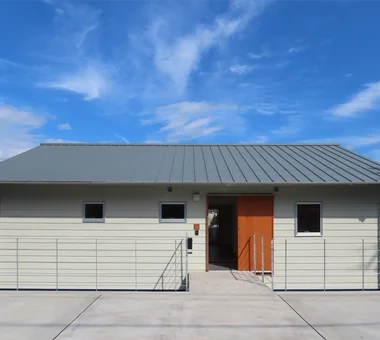
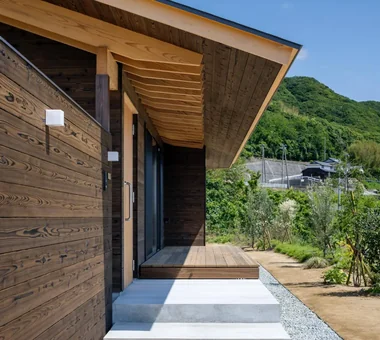
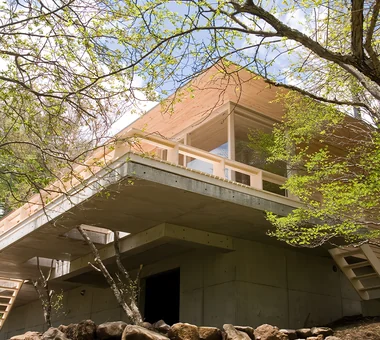
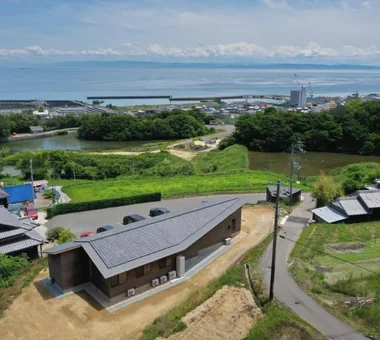
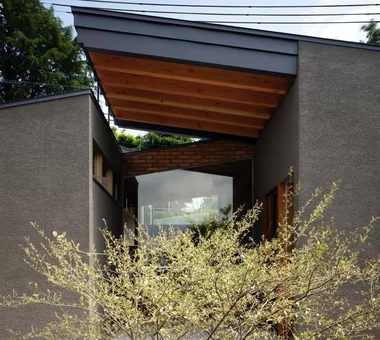
House in Ōhora|Exterior Kota Goto Architectural Studio 1-17-1 Unuma-Haba-chō, Kakamigahara City, Gifu Prefecture, Japan Proportion Capturing Light Void Scenic View Minimal Design Mountain View House
House in Ashiya|LDK Abax Architects 203 Higashi-Shin Building, 1-7-12 Awaza, Nishi-ku, Osaka City, Osaka Prefecture Exposed rafters Balcony Fully Openable Sash Wooden Sash Semi-Basement Resort Style Natural Garden Water Basin Second-Floor Living Scenic View ScenicView 2FLDK ResortStyle ReflectingPool ExposedBeams
House in Katsuragi — Linked Square Roofs and Mount Nijō|Exterior Tokuhiro Norimatsu Architect 2nd Floor, Okada Building, 2-25 Tsurumai Higashi-cho, Nara City, Nara Prefecture, Japan Japanese Modern Proportion Luxury home Authentic Garden Wood-Burning Stove Scenic View Borrowed Scenery Terrace Calm Presence
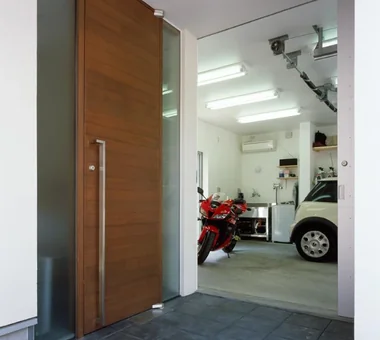
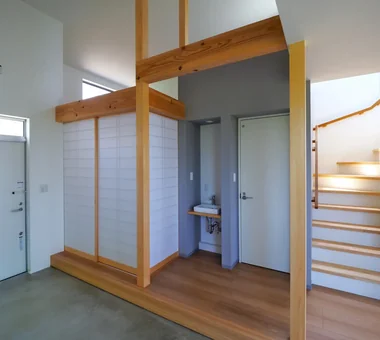
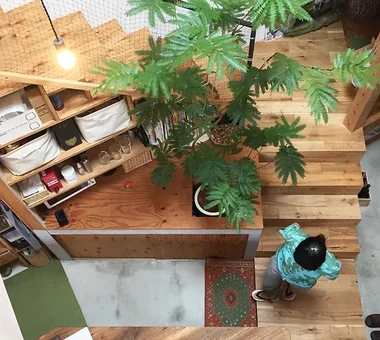
DROP ON LEAF|Entrance hall JYU ARCHITECT 2-19-19 Nakane, Meguro-ku, Tokyo Solar Panel Whole-House Air Conditioning Reading Room Scenic View Privacy Exposed Beam Inner Garage acoustic_room
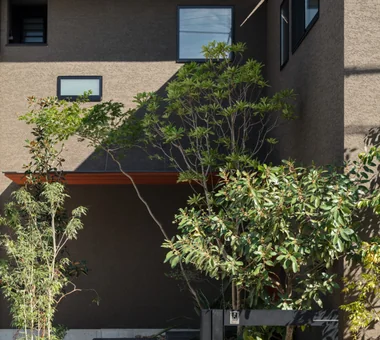
A natural modern small garden welcomes visitors with wooden paneled walls, trees, ground cover, and concrete pavers. Archiplace 502 Palm House Hatsudai, 1-20-2 Honmachi, Shibuya-ku, Tokyo Built-in Kitchen Corner Window Wood Plank Ceiling Scenic View Terrace Soundproof Room Two-Family House Continuous Window Inner Garage TwoFamilyHouse Terrace SoundproofRoom IndoorGarage
House in Takarazuka|LDK Kumi Inoue Architects 2-6-15 Kuwazu, Higashisumiyoshi-ku, Osaka City, Osaka Prefecture High Ceiling Roof Balcony Capturing Light Large Opening Scenic View Monotone Continuous Window Sense of Openness HighCeilings SenseOfOpenness
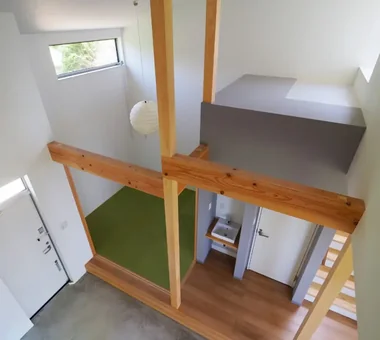
The tatami area serves as a reading corner. Kumi Inoue Architects 2-6-15 Kuwazu, Higashisumiyoshi-ku, Osaka City, Osaka Prefecture High Ceiling Capturing Light Large Opening Scenic View Breezy House Single-Story House Exposed Beam Calm Presence Wood Siding ScenicViews HighCeilings SingleStory
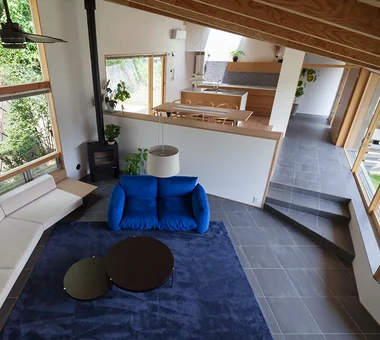
Kotonoha|Exterior Mitsuhiro Kojima Architects 426-1-101 Higashisin-machi, Ota City, Gunma Prefecture Living with Nature Wooden Sash High Ceiling Resort Style Natural Modern Scenic View Vacation Home Continuous Window LivingWithNature HighCeilings WoodenWindowFrames
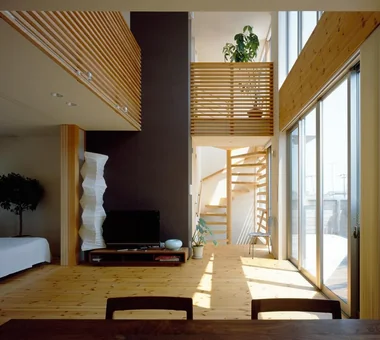
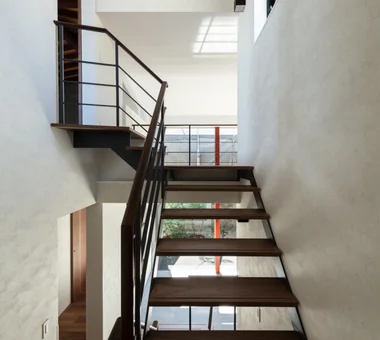
Stairs rise to the second floor from the living room’s double-height space. Yoshihiro Yamamoto Architects Associates 302, Zeniya Honpo Main Building, 14-6 Ishigatsujichō, Tennōji-ku, Osaka Wall Bookshelf Natural Light Void Natural Modern Scenic View Circulation Flow Breezy House Mountain View House Two-Family House Sense of Openness rural landscape gable roof double-height space landing looped circulation
The tatami area serves as a reading corner. Kumi Inoue Architects 2-6-15 Kuwazu, Higashisumiyoshi-ku, Osaka City, Osaka Prefecture High Ceiling Capturing Light Large Opening Scenic View Breezy House Single-Story House Exposed Beam Calm Presence Wood Siding ScenicViews HighCeilings SingleStory
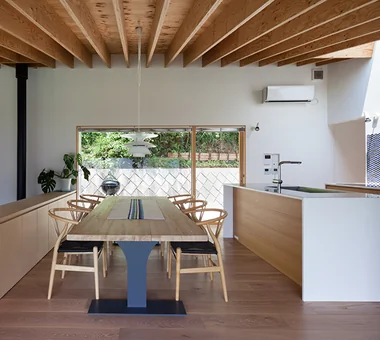
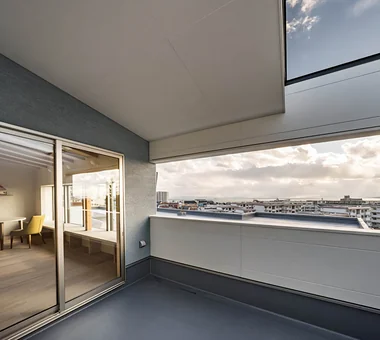
DROP ON LEAF|Terrace JYU ARCHITECT 2-19-19 Nakane, Meguro-ku, Tokyo Solar Panel Whole-House Air Conditioning Reading Room Scenic View Privacy Exposed Beam Inner Garage acoustic_room
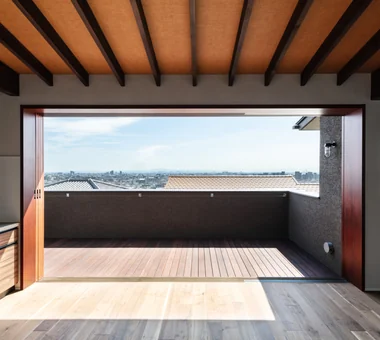
+UMI — Renovation Design Contest Jury Special Prize / TDY Remodel Smile Works Contest (TOTO) Excellence Award|Living Room YIA Ishiue Yoshihiro Architectural Design Office 1572 Amagawataki-cho, Kishiwada, Osaka Prefecture, Japan Home Theater Capturing Light Island Kitchen Renovation Open Kitchen Outdoor Living Large Opening Scenic View Open House Wood Deck Luxury Modern Ocean View House Continuous Window
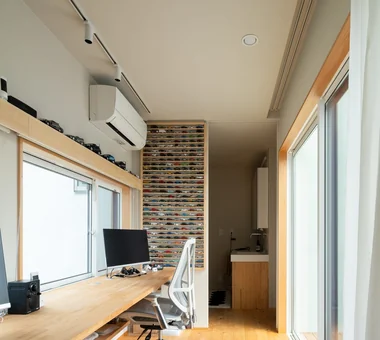
Drip|LDK AS IT IS Co., Ltd. 576 O, Tsukuba City, Ibaraki Prefecture, Japan Collection Hobby Space Camp Wood Plank Ceiling Display Storage Scenic View Wood Deck Doma Storage Single-Story House campinggear miniaturecars
tnkh|Bedroom 「ha」 hosaka hironobu architect associate 3-8-9 Oji, Kita-ku, Tokyo Island Kitchen Night View Scenic View Walk-in Closet Material Texture Luxury Modern Apartment Renovation Renovation IslandKitchen NightView
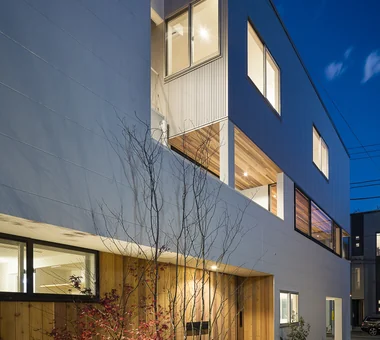
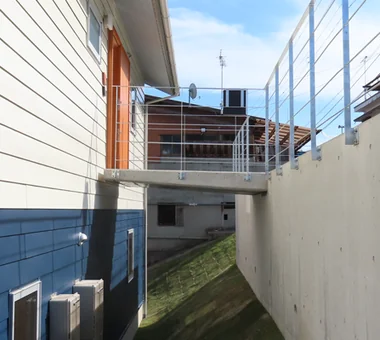
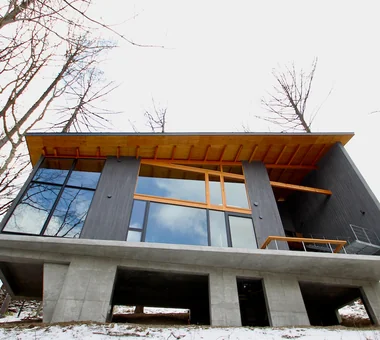
House on a Sloping Street|Exterior Tenkosha First-Class Architects Office 302, Showa Building Minami, 314 Ogikubo, Odawara City, Kanagawa Prefecture Void Natural Modern Scenic View Wood Deck Wood Texture Sense of Openness Wood Siding Atrium WoodDeck ScenicView
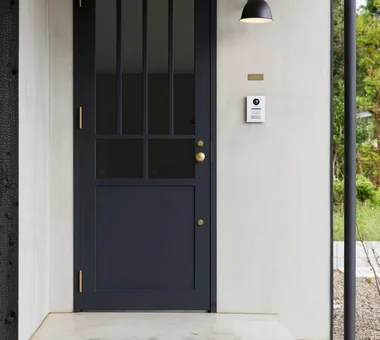
Sun and Wind|Entrance hall Mitsuhiro Kojima Architects 426-1-101 Higashisin-machi, Ota City, Gunma Prefecture Capturing Light Large Opening Scenic View Terrace Two-Family House Living with a Dog Dog Run ScenicViews TwoFamilyResidence LivingWithDogs
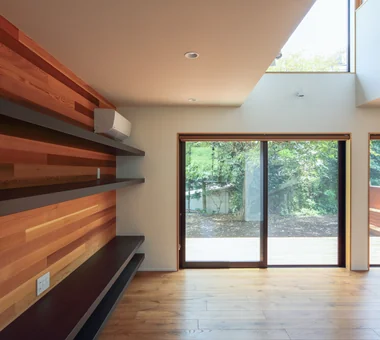
Kamakura Plus|Atrium Far East Design Lab. Cercle Akasaka 1F, 4-2-25 Akasaka, Minato-ku, Tokyo Wooden Sash Void Natural Modern Scenic View Privacy Lattice Doma Living Mountain View House ScenicViews EarthenFloorLiving WoodenSashes Atrium

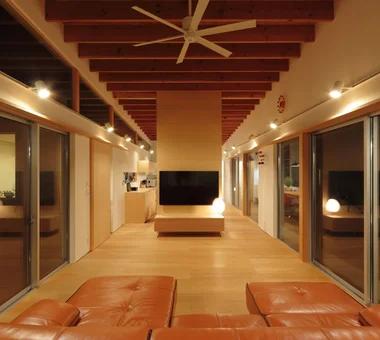
House in Katsuragi — Linked Square Roofs and Mount Nijō|Living Room Tokuhiro Norimatsu Architect 2nd Floor, Okada Building, 2-25 Tsurumai Higashi-cho, Nara City, Nara Prefecture, Japan Japanese Modern Proportion Luxury home Authentic Garden Wood-Burning Stove Scenic View Borrowed Scenery Terrace Calm Presence
House in Akigawa|Exterior Atelier Cotocoto 4 Sekimachiminami, Nerima-ku, Tokyo Living with Nature DIY Courtyard Outdoor Living Natural Modern Scenic View Circulation Flow LivingWithNature Courtyard WoodBurningStove CirculationFlow
Family spaces connected vertically, horizontally, and diagonally Tatsumi Negishi Architectural Studio 532-5 Nakazawa, Hidaka City, Saitama Prefecture, Japan Exposed rafters Tea Room Japanese Modern Roof Balcony Wall Bookshelf Void Skip Floor Scenic View Exposed Beam SplitLevel WallStorage TeaRoom RoofBalcony
Residence Y/K|Dining Area Yoshihara Tamaki Architectural Design 3-25-11-704 Minamikarasuyama, Setagaya-ku, Tokyo Night View Natural Modern Scenic View Apartment Renovation BarCounter Chill Whiskey ScenicView
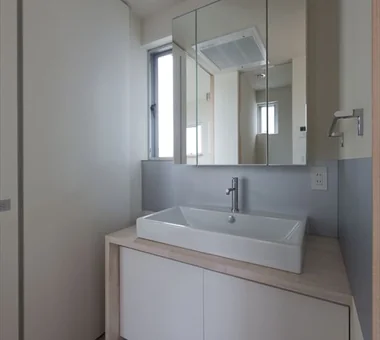
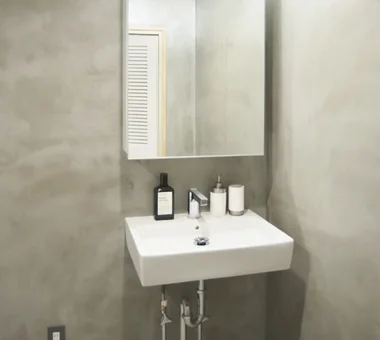
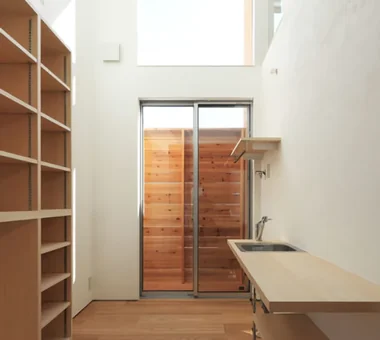
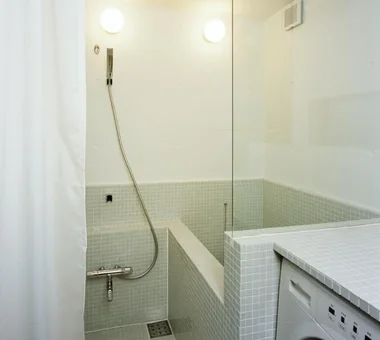
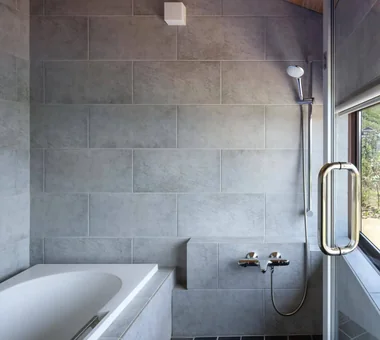
House in Ōhora|Bathroom Kota Goto Architectural Studio 1-17-1 Unuma-Haba-chō, Kakamigahara City, Gifu Prefecture, Japan Proportion Capturing Light Void Scenic View Minimal Design Mountain View House
Waterside House|LDK Mochizuki Architectural Atelier 2-23-1-1248 Yoyogi, Shibuya-ku, Tokyo / 614 Katakura-cho, Hachioji-shi, Tokyo Living with Nature Wood Plank Ceiling Scenic View ScenicView Library WoodenPlankCeiling
House in Ashiya|Approach Abax Architects 203 Higashi-Shin Building, 1-7-12 Awaza, Nishi-ku, Osaka City, Osaka Prefecture Exposed rafters Balcony Fully Openable Sash Wooden Sash Semi-Basement Resort Style Natural Garden Water Basin Second-Floor Living Scenic View ScenicView 2FLDK ResortStyle ReflectingPool ExposedBeams
House in Nishiokamoto II|Terrace Abax Architects 203 Higashi-Shin Building, 1-7-12 Awaza, Nishi-ku, Osaka City, Osaka Prefecture Balcony Resort Style Skip Floor Corner Window Hotel-like Second-Floor Living Scenic View Mountain View House Sloped Site Continuous Window ScenicViews ResortStyle SkipFloor 2FLDK
House in Ashiya|LDK Abax Architects 203 Higashi-Shin Building, 1-7-12 Awaza, Nishi-ku, Osaka City, Osaka Prefecture Exposed rafters Balcony Fully Openable Sash Wooden Sash Semi-Basement Resort Style Natural Garden Water Basin Second-Floor Living Scenic View ScenicView 2FLDK ResortStyle ReflectingPool ExposedBeams
A Small Single-Story House on a Sloped Site|Dining Area 12mm Architects 1-1564 Shikenya, Moriyama-ku, Nagoya City, Aichi Prefecture Natural Garden Natural Modern One-Room Space Scenic View Compact House Single-Story House Sloped Site CompactHouse ScenicViews SingleStory SlopedSite
House in Sayama|Exterior Coo Planning 201, M'S Kyomachibori Building, 1-7-17 Kyomachibori, Nishi-ku, Osaka City, Osaka Prefecture Wall Storage High Ceiling Roof Balcony Narrow House Natural Modern Second-Floor Living Scenic View Wood Texture CompactHousing WallStorage HighCeiling SecondFloorLivingRoom ScenicView
Structural walls serving as display panels are clad in wood boards, allowing flexible positioning according to artwork size and mood Mitsuhiro Kojima Architects 426-1-101 Higashisin-machi, Ota City, Gunma Prefecture Living with Nature Proportion Gallery Wall Scenic View Open House Vacation Home Terrace Mountain View House Sense of Openness LivingWithNature ScenicViews Terrace GalleryWall
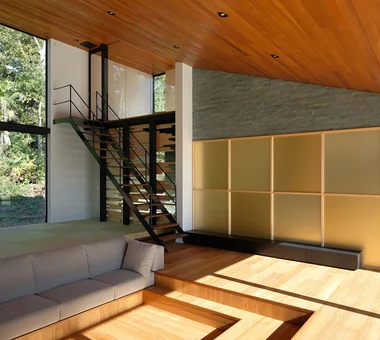
House in Hamura|Living Room Mochizuki Architectural Atelier 2-23-1-1248 Yoyogi, Shibuya-ku, Tokyo / 614 Katakura-cho, Hachioji-shi, Tokyo Simple Modern Wood Plank Ceiling Second-Floor Living Scenic View Borrowed Scenery Sloped Ceiling 2FLDK BorrowedScenery SlopedCeiling
Kamakura Plus|Exterior Far East Design Lab. Cercle Akasaka 1F, 4-2-25 Akasaka, Minato-ku, Tokyo Wooden Sash Void Natural Modern Scenic View Privacy Lattice Doma Living Mountain View House ScenicViews EarthenFloorLiving WoodenSashes Atrium
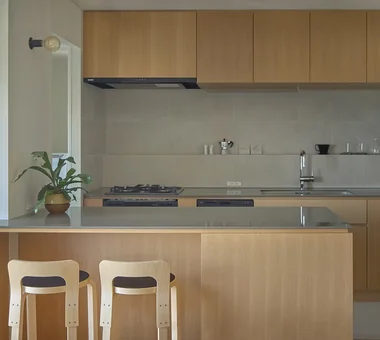
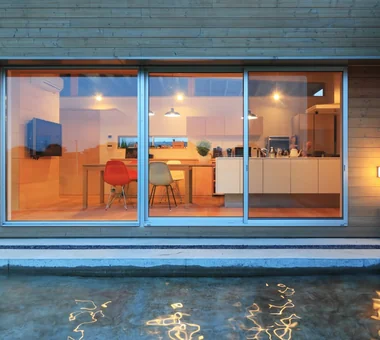
+UMI — Renovation Design Contest Jury Special Prize / TDY Remodel Smile Works Contest (TOTO) Excellence Award|LDK YIA Ishiue Yoshihiro Architectural Design Office 1572 Amagawataki-cho, Kishiwada, Osaka Prefecture, Japan Home Theater Capturing Light Island Kitchen Renovation Open Kitchen Outdoor Living Large Opening Scenic View Open House Wood Deck Luxury Modern Ocean View House Continuous Window
The 1m by 3.4m island kitchen redefines the spatial scale of the interior 「ha」 hosaka hironobu architect associate 3-8-9 Oji, Kita-ku, Tokyo Island Kitchen Night View Scenic View Walk-in Closet Material Texture Luxury Modern Apartment Renovation Renovation IslandKitchen NightView
House in Higashiura|Exterior Kumi Inoue Architects 2-6-15 Kuwazu, Higashisumiyoshi-ku, Osaka City, Osaka Prefecture High Ceiling Capturing Light Large Opening Scenic View Breezy House Single-Story House Exposed Beam Calm Presence Wood Siding ScenicViews HighCeilings SingleStory
Uenoshiba Residence|LDK Abax Architects 203 Higashi-Shin Building, 1-7-12 Awaza, Nishi-ku, Osaka City, Osaka Prefecture Inner Balcony Built-in Kitchen Natural Modern Wood Plank Ceiling Second-Floor Living Scenic View Built-in Furniture 2FLDK Wooden Plank Ceiling Custom-Made Furniture Bespoke Kitchen
tnkh|Kitchen 「ha」 hosaka hironobu architect associate 3-8-9 Oji, Kita-ku, Tokyo Island Kitchen Night View Scenic View Walk-in Closet Material Texture Luxury Modern Apartment Renovation Renovation IslandKitchen NightView
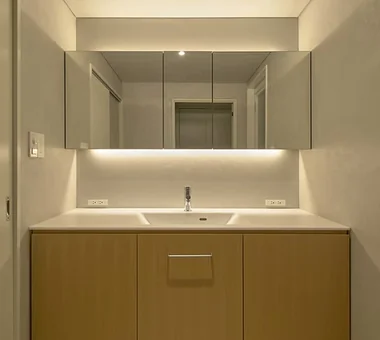
Residence at Myokoji-dai|Lavatory Naoko Matsumoto Architects & Associates 1304 Park Front Nakano Arai Yakushi, 5-5-10 Arai, Nakano-ku, Tokyo, Japan Natural Materials Japanese Modern Island Kitchen Void Natural Garden Skip Floor Large Opening Scenic View Open House Couple Living Exposed Beam tapestry library shower booth
Forest Living|Living Room KICHI ARCHITECTURAL DESIGN 4-6-3 Kenkyu Gakuen, Tsukuba City, Ibaraki Prefecture, Japan Living in the Forest Charred Cedar Solid Wood Harmony Study corner Built-in Kitchen Natural Garden Scenic View Workspace
Residence at Myokoji-dai|Exterior Naoko Matsumoto Architects & Associates 1304 Park Front Nakano Arai Yakushi, 5-5-10 Arai, Nakano-ku, Tokyo, Japan Natural Materials Japanese Modern Island Kitchen Void Natural Garden Skip Floor Large Opening Scenic View Open House Couple Living Exposed Beam tapestry library shower booth
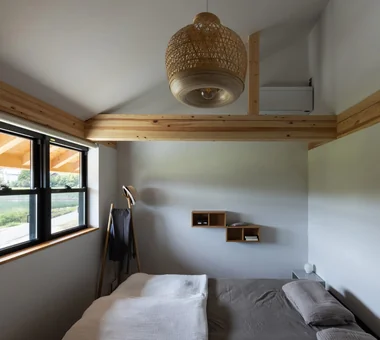
House in Higashiura|Bedroom Kumi Inoue Architects 2-6-15 Kuwazu, Higashisumiyoshi-ku, Osaka City, Osaka Prefecture High Ceiling Capturing Light Large Opening Scenic View Breezy House Single-Story House Exposed Beam Calm Presence Wood Siding ScenicViews HighCeilings SingleStory
Utilizing the structural advantages of the SE construction method, large southwest-facing windows create a sense of openness. Archiplace 502 Palm House Hatsudai, 1-20-2 Honmachi, Shibuya-ku, Tokyo Built-in Kitchen Corner Window Wood Plank Ceiling Scenic View Terrace Soundproof Room Two-Family House Continuous Window Inner Garage TwoFamilyHouse Terrace SoundproofRoom IndoorGarage
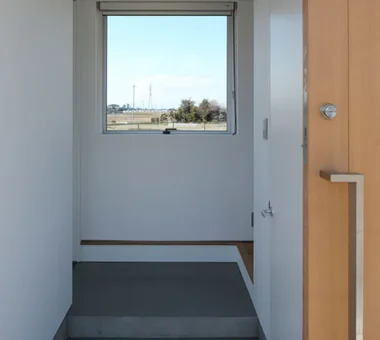
View from the entrance toward the street. The floor tiles were designed with reference to the daughter and son-in-law’s former home in London. Yoshihiro Yamamoto Architects Associates 302, Zeniya Honpo Main Building, 14-6 Ishigatsujichō, Tennōji-ku, Osaka Wall Bookshelf Natural Light Void Natural Modern Scenic View Circulation Flow Breezy House Mountain View House Two-Family House Sense of Openness rural landscape gable roof double-height space landing looped circulation
House in Hamura|Exterior Mochizuki Architectural Atelier 2-23-1-1248 Yoyogi, Shibuya-ku, Tokyo / 614 Katakura-cho, Hachioji-shi, Tokyo Simple Modern Wood Plank Ceiling Second-Floor Living Scenic View Borrowed Scenery Sloped Ceiling 2FLDK BorrowedScenery SlopedCeiling
House in Takao|Living Room Mochizuki Architectural Atelier 2-23-1-1248 Yoyogi, Shibuya-ku, Tokyo / 614 Katakura-cho, Hachioji-shi, Tokyo Japanese Modern Architect's Own House Scenic View Wood Deck Doma Living Exposed Beam ArchitectsOwnResidence EarthenFloorLivingRoom WoodDeck ExposedBeams
Kotonoha|LDK Mitsuhiro Kojima Architects 426-1-101 Higashisin-machi, Ota City, Gunma Prefecture Living with Nature Wooden Sash High Ceiling Resort Style Natural Modern Scenic View Vacation Home Continuous Window LivingWithNature HighCeilings WoodenWindowFrames
House in Takarazuka|LDK Kumi Inoue Architects 2-6-15 Kuwazu, Higashisumiyoshi-ku, Osaka City, Osaka Prefecture High Ceiling Roof Balcony Capturing Light Large Opening Scenic View Monotone Continuous Window Sense of Openness HighCeilings SenseOfOpenness