
Qurasuki
Image Room Tour Project Event List Column
Favorites
Image
Room Tour
Project
Event
Professional
Lifestyle Diagnosis
The Slow-Living in Harmony with Nature Type
The Open to Light and Wind Type
The Private Courtyard for Inner Peace Type
The Mobility and Travel-Loving Garage Type
The Simple and Functional Minimalist Type
The Japanese Modern Fusion Type
The Antique and Story-Filled Living Type
The Art and Creation-Loving Creator Type
The DIY Life-Building Practitioner Type
The Music and Culture Immersion Type
The Cooking and Wine-Loving Gourmet Type
The Health-Conscious Fitness Type
The Living with Pets as Partners Type
The Urban Stylish Type
The Work-Life Integration Type
The Sea and Scenery-Loving Resort Type
The Industrial Design-Inspired Type
The Secret Hideout Hobbyist Type
Personal Color Diagnosis
Warm Spring
Cool Summer
Warm Autumn
Cool Winter
Translated automatically
日本語 (ja) 简体中文 (zh-hans) 繁體中文 (zh-hant) English (en)
Login
User Registration
Publish
Use
Advertise with Us
Frequently Asked Questions
Announcements
Operations
  • relaxation
  • Workspace
  • glass
  • reading
  • performance
  • scenery
  • Industrial
  • art
  • wood-stove
  • movie
  • outdoor
  • fitness
  • concrete
  • nordic-design
  • simple
  • wood
  • antique
  • japanese-style
  • courtyard
  • Compact
  • home-garden
  • nature
  • cooking
  • dog
  • gardening
  • car
  • Resort
  • contemporary
  • furniture
  • cat
  • pet
  • pottery
  • one-story-house
  • Doma
  • design
  • cleaning
  • music-listening
  • natural-light
  • creative-space
  • sea
  • minimal
  • modern
  • ecology
  • bike
  • japanese tea ceremony
  • All
  • Exterior
  • Garage
  • Terrace
  • Courtyard
  • LDK
  • Living Room
  • Dining Area
  • Kitchen
  • Atrium
  • Soundproof room
  • Japanese-style room
  • Study
  • Storage
  • Approach
  • Entrance hall
  • Stairs
  • Corridor
  • Lavatory
  • Toilet
  • Bathroom
  • Bedroom
  • Children's Room
  • Loft
  • Garden
  • Hobby room
  • Atelier
  • Shop
  • Simple Modern House
  • Start Diagnosis
  • |
  • Room Tour
  • Project
  • Event
  • Column
  • -

    Simple Modern House

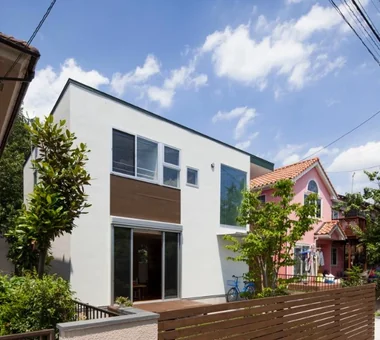
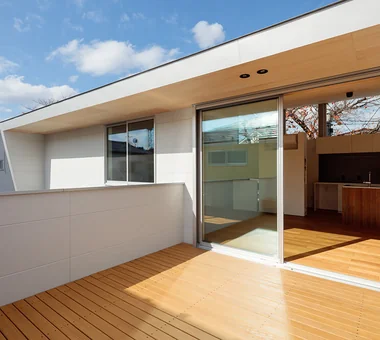
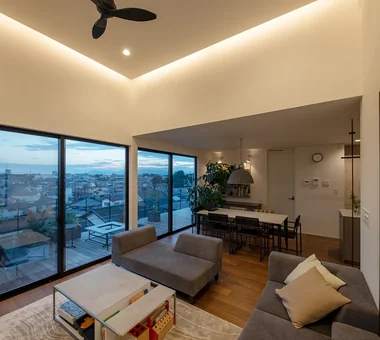
    A simple-modern home offers a neat design with restrained decoration, perfectly balanced with everyday livability. Combining linear forms and clean layouts with materials such as glass, concrete, wood, and metal creates a refined yet warm expression. By limiting the color palette and maintaining unity in furniture and lighting, the inherent beauty of the space shines through. Bringing in natural light through large windows and connecting the view to the garden or sky gives even a simple structure a rich sense of depth. Introducing simple-modern homes that strip away the unnecessary to highlight materials, light, and the beauty of daily life.

    View project photos for Simple Modern House.

    Follow your intuition to save photos that catch your eye. Explore spatial designs to uncover implicit preferences you haven't yet put into words.

    Find Architectural Projects for Simple Modern House

  • Nishi-Imagawa House|Simple Modern House|Corridor|Custom-built house

    Nishi-Imagawa House|Corridor

    Architecture Firm:Kumi Inoue Architects
    Kumi Inoue Architects
    2-6-15 Kuwazu, Higashisumiyoshi-ku, Osaka City, Osaka Prefecture
    Exposed Beam
    Authentic Garden
    Calm Presence
    Simple Modern
    Capturing Light
    Wood Texture
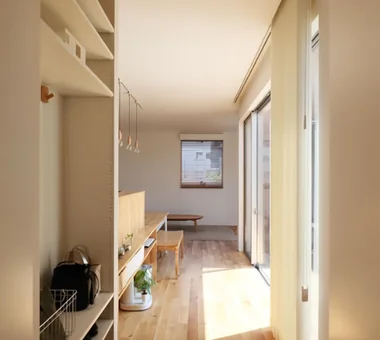
  • life|Simple Modern House|Corridor|Custom-built house

    life|Corridor

    Architecture Firm:*studioLOOP Architects
    *studioLOOP Architects
    3-8-4 Asahino, Itakura-machi, Ora-gun, Gunma Prefecture
    White House
    Picture Window
    Large Opening
    Roof Balcony
    Wood Deck
    Terrace
    Outdoor Living
    Simple Modern
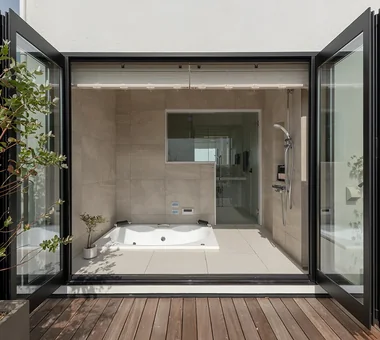
  • A House with a Deck Opening onto the View|Simple Modern House|Bathroom|Custom-built house

    A House with a Deck Opening onto the View|Bathroom

    Architecture Firm:AtelierMA
    AtelierMA
    2B Yanakada Building, 3-13-2 Tabata, Kita-ku, Tokyo
    Hotel-like
    Hilltop House
    Large Opening
    Wood Deck
    Balcony
    Night View
    Bath Court
    Outdoor Living
    Simple Modern
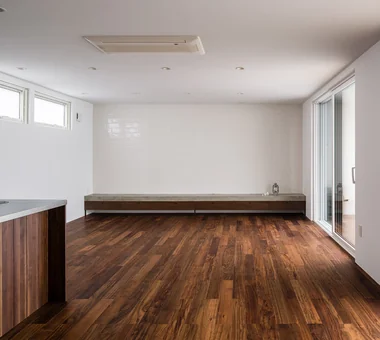
  • Space House|Simple Modern House|LDK|Custom-built house

    Space House|LDK

    Architecture Firm:KICHI ARCHITECTURAL DESIGN
    KICHI ARCHITECTURAL DESIGN
    4-6-3 Kenkyu Gakuen, Tsukuba City, Ibaraki Prefecture, Japan
    Closed to Outside, Open to Inside
    Inner Balcony
    Built-in Kitchen
    Built-in Furniture
    Courtyard
    Built-in Garage
    Custom-built vanity
    Simple Modern
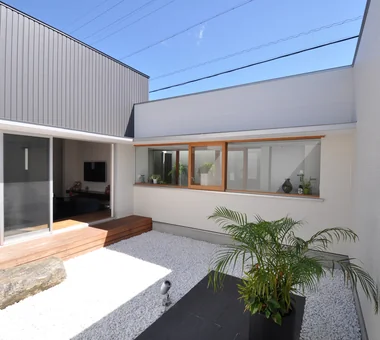
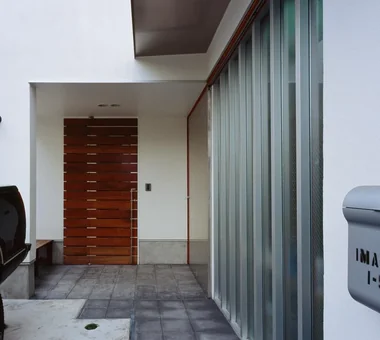
  • Nishidaikaidō House|Simple Modern House|Courtyard|Custom-built house

    Nishidaikaidō House|Courtyard

    Architecture Firm:Kota Goto Architectural Studio
    Kota Goto Architectural Studio
    1-17-1 Unuma-Haba-chō, Kakamigahara City, Gifu Prefecture, Japan
    Closed to Outside, Open to Inside
    Tsubo Garden
    Entrance Doma
    Simple Modern
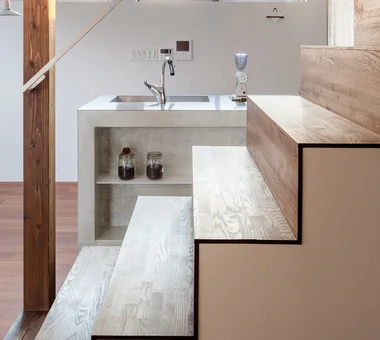
  • House of Block|Simple Modern House|Kitchen|Custom-built house

    House of Block|Kitchen

    Architecture Firm:KICHI ARCHITECTURAL DESIGN
    KICHI ARCHITECTURAL DESIGN
    4-6-3 Kenkyu Gakuen, Tsukuba City, Ibaraki Prefecture, Japan
    Natural Light
    Inner Balcony
    Built-in Kitchen
    Craft Room
    Hobby Space
    Custom-built vanity
    Simple Modern
  • House in Higashitezukayama|Simple Modern House|Dining Area|Custom-built house

    House in Higashitezukayama|Dining Area

    Architecture Firm:Abax Architects
    Abax Architects
    203 Higashi-Shin Building, 1-7-12 Awaza, Nishi-ku, Osaka City, Osaka Prefecture
    Water Basin
    Hotel-like
    Borrowed Scenery
    Urban House
    Steel Staircase
    Built-in Garage
    Simple Modern
    Capturing Light
    UrbanResidence
    BorrowedScenery
    ReflectingPool
    BuiltInGarage
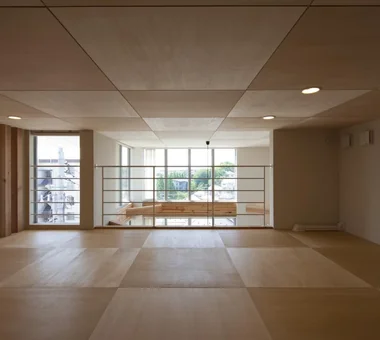
  • Flat with Raised Seating Area and Through-Passage | Tranquil House|Simple Modern House|Corridor|Custom-built house

    Into the raised living room.

    Architecture Firm:Yoshihiro Yamamoto Architects Associates
    Yoshihiro Yamamoto Architects Associates
    302, Zeniya Honpo Main Building, 14-6 Ishigatsujichō, Tennōji-ku, Osaka
    Apartment Renovation
    Natural Materials
    Housework Flow
    Home with Margins
    Renovation
    Natural Modern
    Minimal Life
    Couple Living
    Circulation Flow
    Simple Modern
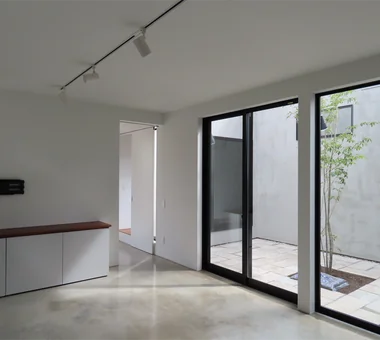
  • Kaleidoscope Ⅵ|Simple Modern House|Entrance hall|Custom-built house

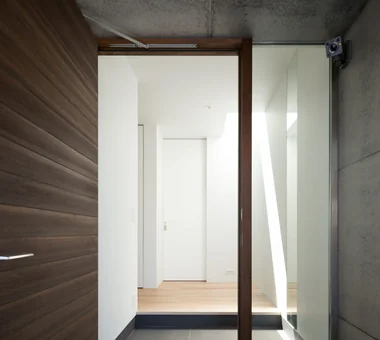
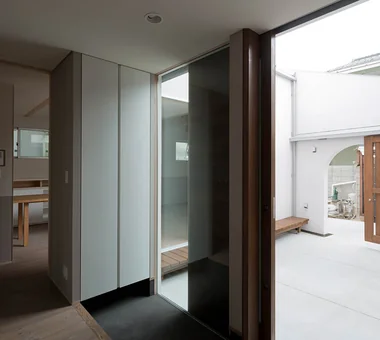
    View of the courtyard from the entrance

    Architecture Firm:Masahiko Sawamura Architect and Associates
    Masahiko Sawamura Architect and Associates
    Room 902, Famille Kamichoja-machi, 22-9, 2-chome Shimoru, Kamichoja-machi, Higashihorikawa-dori, Kamigyo-ku, Kyoto, Kyoto Prefecture, Japan
    Closed to Outside, Open to Inside
    Natural Materials
    Proportion
    Courtyard
    Simple Life
    Steel Staircase
    Island Kitchen
    Built-in Garage
    Simple Modern
    Capturing Light
    AudioRoom
  • A Courtyard House Cherishing Individual Time with Dogs and Cats|Simple Modern House|LDK|Custom-built house

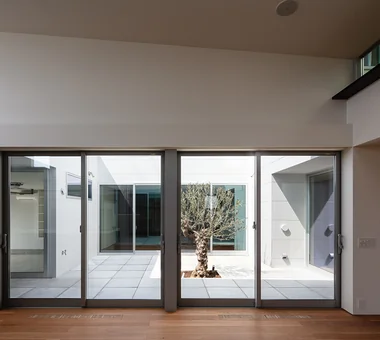
    An ancient olive tree serves as a symbolic centerpiece in the courtyard, which connects the LDK and the garage through the courtyard space.

    Architecture Firm:Archiplace
    Archiplace
    502 Palm House Hatsudai, 1-20-2 Honmachi, Shibuya-ku, Tokyo
    Large Opening
    Dog Run
    Cat Steps
    Built-in Garage
    Pet Space
    Bath Court
    Outdoor Living
    Simple Modern
    Living with Dogs and Cats
    Powder Room
  • sou — RC House in Mito|Simple Modern House|Entrance hall|Custom-built house

    sou — RC House in Mito|Entrance hall

    Architecture Firm:e do design architects
    e do design architects
    3-7-7 Minatocho, Tsuchiura, Ibaraki Prefecture, Japan
    Closed to Outside, Open to Inside
    Exposed Concrete
    Symbolic Tree
    Material Texture
    Simple Modern
    Capturing Light
  • Sunset Wellmina|Simple Modern House|Atrium|Custom-built house

    Sunset Wellmina|Atrium

    Architecture Firm:Abax Architects
    Abax Architects
    203 Higashi-Shin Building, 1-7-12 Awaza, Nishi-ku, Osaka City, Osaka Prefecture
    Second House
    Inner Balcony
    Built-in Kitchen
    House with Doma
    Exposed rafters
    Spiral Staircase
    Beach House
    Simple Modern
    SecondHouse
    ExposedBeams
    SpiralStaircase
  • House on Kataokayama | Living beneath a large roof spanning the terrace.|Simple Modern House|Living Room|Custom-built house

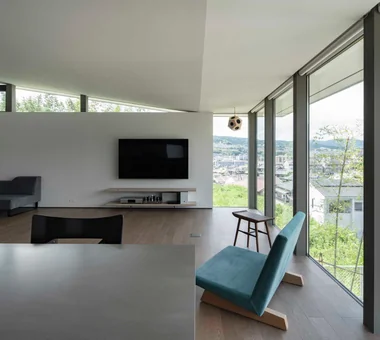
    The wall edge is set back from the corner to secure views toward the Yamato River while imparting a sense of buoyancy to the roof.

    Architecture Firm:Yoshihiro Yamamoto Architects Associates
    Yoshihiro Yamamoto Architects Associates
    302, Zeniya Honpo Main Building, 14-6 Ishigatsujichō, Tennōji-ku, Osaka
    Sense of Openness
    Built-in Kitchen
    Monotone
    Black House
    Simple Life
    Island Kitchen
    Minimal Life
    Circulation Flow
    Simple Modern
    hillside
    sloped_site
    custom_kitchen
    home_with_cat
    irregular_lot
  • A Courtyard House Cherishing Individual Time with Dogs and Cats|Simple Modern House|Bathroom|Custom-built house

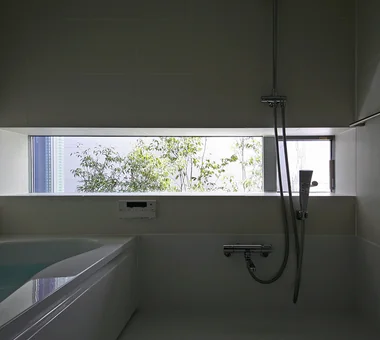
    A slit-shaped bay window frames the greenery of the bath court, allowing for a relaxing bath experience.

    Architecture Firm:Archiplace
    Archiplace
    502 Palm House Hatsudai, 1-20-2 Honmachi, Shibuya-ku, Tokyo
    Large Opening
    Dog Run
    Cat Steps
    Built-in Garage
    Pet Space
    Bath Court
    Outdoor Living
    Simple Modern
    Living with Dogs and Cats
    Powder Room
  • Kamiooka Nagaya|Simple Modern House|Entrance hall|Custom-built house

    Kamiooka Nagaya|Entrance hall

    Architecture Firm:Takayoshi Nakamura Architects & Associates
    Takayoshi Nakamura Architects & Associates
    4-26-27 Utsukushigaoka, Aoba-ku, Yokohama, Kanagawa
    Inner Balcony
    Two-Family House
    Natural Garden
    Hilltop House
    Large Opening
    Wood Deck
    Spiral Staircase
    Bath Court
    Outdoor Living
    Simple Modern
  • House in Matsuyama–Dōgo|Simple Modern House|Terrace|Custom-built house

    View of the living room from the terrace

    Architecture Firm:Masahiko Sawamura Architect and Associates
    Masahiko Sawamura Architect and Associates
    Room 902, Famille Kamichoja-machi, 22-9, 2-chome Shimoru, Kamichoja-machi, Higashihorikawa-dori, Kamigyo-ku, Kyoto, Kyoto Prefecture, Japan
    Natural Materials
    Slow Life
    Proportion
    Courtyard
    Scenic View
    Second-Floor Living
    Island Kitchen
    Breezy House
    Circulation Flow
    Simple Modern
    Audio Room
  • Uchi no Uchi|Simple Modern House|Living Room|Custom-built house

    Uchi no Uchi|Living Room

    Architecture Firm:Mitsuhiro Kojima Architects
    Mitsuhiro Kojima Architects
    426-1-101 Higashisin-machi, Ota City, Gunma Prefecture
    Sense of Openness
    Picture Window
    Large Opening
    Wood-Burning Stove
    Contemporary
    Doma Living
    Steel Staircase
    High Ceiling
    Simple Modern
    WoodBurningStove
    EarthenFloorLivingRoom
    EntranceEarthenFloor
    HighCeiling
  • Garage House in Yashio|Simple Modern House|Garage|Custom-built house

    Garage House in Yashio|Garage

    Architecture Firm:Atelier Cotocoto
    Atelier Cotocoto
    4 Sekimachiminami, Nerima-ku, Tokyo
    Natural Light
    Viewing Garage
    Bike Garage
    Galvalume Steel Sheet
    Privacy
    Spiral Staircase
    Entrance Doma
    Exposed Concrete
    Display Storage
    Simple Modern
    MotorcycleGarage
    EntranceDoma
    Balcony
    NaturalLight
    Privacy
  • House F in Hodogaya|Simple Modern House|Loft|Custom-built house

    House F in Hodogaya|Loft

    Architecture Firm:Takayoshi Nakamura Architects & Associates
    Takayoshi Nakamura Architects & Associates
    4-26-27 Utsukushigaoka, Aoba-ku, Yokohama, Kanagawa
    Void
    Sense of Openness
    Large Opening
    Wood Deck
    Balcony
    Exposed Beam
    Second-Floor Living
    Bath Court
    Outdoor Living
    Simple Modern
  • House of Earthen Floor and Cloister|Simple Modern House|LDK|Custom-built house

    The concrete earthen floor enhances both the verdant courtyard and the displayed artworks.

    Architecture Firm:12mm Architects
    12mm Architects
    1-1564 Shikenya, Moriyama-ku, Nagoya City, Aichi Prefecture
    Gallery Wall
    House with Doma
    Courtyard
    Symbolic Tree
    Material Texture
    Doma Living
    Circulation Flow
    Simple Modern
    Capturing Light
    mortar steel-trowel finish
  • House M in Komae|Simple Modern House|Bathroom|Custom-built house

    House M in Komae|Bathroom

    Architecture Firm:Takayoshi Nakamura Architects & Associates
    Takayoshi Nakamura Architects & Associates
    4-26-27 Utsukushigaoka, Aoba-ku, Yokohama, Kanagawa
    Sense of Openness
    Built-in Kitchen
    Sloped Ceiling
    Large Opening
    Balcony
    Second-Floor Living
    Custom-built vanity
    Outdoor Living
    Simple Modern
    Wood Texture
  • House in Hadano|Simple Modern House|Approach|Custom-built house

    House in Hadano|Approach

    Architecture Firm:Takayoshi Nakamura Architects & Associates
    Takayoshi Nakamura Architects & Associates
    4-26-27 Utsukushigaoka, Aoba-ku, Yokohama, Kanagawa
    Bike Garage
    Road bike
    Spiral Staircase
    Second-Floor Living
    One-Room Space
    Built-in Garage
    High Ceiling
    Terrace
    Simple Modern
    DIY
  • there|Simple Modern House|Corridor|Custom-built house

    there|Corridor

    Architecture Firm:*studioLOOP Architects
    *studioLOOP Architects
    3-8-4 Asahino, Itakura-machi, Ora-gun, Gunma Prefecture
    Built-in Kitchen
    Large Opening
    House with Doma
    Wall Bookshelf
    Atelier-House
    Scenic View
    Steel Staircase
    Terrace
    Outdoor Living
    Simple Modern
  • House of Block|Simple Modern House|Stairs|Custom-built house

    House of Block|Stairs

    Architecture Firm:KICHI ARCHITECTURAL DESIGN
    KICHI ARCHITECTURAL DESIGN
    4-6-3 Kenkyu Gakuen, Tsukuba City, Ibaraki Prefecture, Japan
    Natural Light
    Inner Balcony
    Built-in Kitchen
    Craft Room
    Hobby Space
    Custom-built vanity
    Simple Modern
  • House F in Hodogaya|Simple Modern House|Corridor|Custom-built house

    House F in Hodogaya|Corridor

    Architecture Firm:Takayoshi Nakamura Architects & Associates
    Takayoshi Nakamura Architects & Associates
    4-26-27 Utsukushigaoka, Aoba-ku, Yokohama, Kanagawa
    Void
    Sense of Openness
    Large Opening
    Wood Deck
    Balcony
    Exposed Beam
    Second-Floor Living
    Bath Court
    Outdoor Living
    Simple Modern
  • FOLD|Simple Modern House|LDK|Custom-built house

    FOLD|LDK

    Architecture Firm:JYU ARCHITECT
    JYU ARCHITECT
    2-19-19 Nakane, Meguro-ku, Tokyo
    Sense of Openness
    Two-Family House
    Inner Garage
    Exposed Beam
    High Thermal Insulation
    Circulation Flow
    Simple Modern
    seismic-damping system
  • A House Opening Inward to Light and a Terrace|Simple Modern House|Dining Area|Custom-built house

    A House Opening Inward to Light and a Terrace|Dining Area

    Architecture Firm:AtelierMA
    AtelierMA
    2B Yanakada Building, 3-13-2 Tabata, Kita-ku, Tokyo
    Void
    Closed to Outside, Open to Inside
    Sense of Openness
    Large Opening
    Urban House
    Inner Garage
    Terrace
    Simple Modern
    Capturing Light
  • Studio House in Zushi|Simple Modern House|LDK|Custom-built house

    Studio House in Zushi|LDK

    Architecture Firm:Takeshi Hirobe Architects
    Takeshi Hirobe Architects
    1-13-2 Suwa, Takatsu-ku, Kawasaki, Kanagawa, Japan
    Sense of Openness
    Toplight
    Guitar
    Exposed Beam
    One-Room Space
    Simple Modern
    Capturing Light
    Music Room
    Audio room
  • Higashi Osaka Reform|Simple Modern House|Kitchen|Custom-built house

    Higashi Osaka Reform|Kitchen

    Architecture Firm:Kumi Inoue Architects
    Kumi Inoue Architects
    2-6-15 Kuwazu, Higashisumiyoshi-ku, Osaka City, Osaka Prefecture
    Continuous Window
    Large Opening
    Workspace
    Renovation
    Material Texture
    Live-Work Integration
    Simple Modern
    Reform
  • friends|Simple Modern House|Exterior|Custom-built house

    friends|Exterior

    Architecture Firm:*studioLOOP Architects
    *studioLOOP Architects
    3-8-4 Asahino, Itakura-machi, Ora-gun, Gunma Prefecture
    White House
    Sense of Openness
    Two-Family House
    Sloped Ceiling
    Large Opening
    Road bike
    Doma Storage
    Terrace
    Simple Modern
  • harmony|Simple Modern House|Terrace|Custom-built house

    harmony|Terrace

    Architecture Firm:*studioLOOP Architects
    *studioLOOP Architects
    3-8-4 Asahino, Itakura-machi, Ora-gun, Gunma Prefecture
    Void
    Gallery
    Large Opening
    Black House
    Luxury home
    Balcony
    Built-in Garage
    Outdoor Living
    Simple Modern
  • House S in Komae|Simple Modern House|Exterior|Custom-built house

    House S in Komae|Exterior

    Architecture Firm:Takayoshi Nakamura Architects & Associates
    Takayoshi Nakamura Architects & Associates
    4-26-27 Utsukushigaoka, Aoba-ku, Yokohama, Kanagawa
    Gallery
    Picture Window
    Built-in Kitchen
    Borrowed Scenery
    Skeleton Staircase
    Large Opening
    Wood Deck
    Entrance Doma
    Simple Modern
  • A Residence Embracing the Cherry Blossom Avenue|Simple Modern House|Terrace|Custom-built house

    The south-facing sloped roof functions as an eave, shielding the terrace from rain and harsh summer sunlight; the soffit is clad with natural linden plywood.

    Architecture Firm:Archiplace
    Archiplace
    502 Palm House Hatsudai, 1-20-2 Honmachi, Shibuya-ku, Tokyo
    Picture Window
    Inner Balcony
    Built-in Kitchen
    Borrowed Scenery
    Inner Garage
    Wood Deck
    Second-Floor Living
    One-Room Space
    Terrace
    Simple Modern
    BorrowedScenery
    Terrace
    WoodDeck
    IndoorGarage
  • DOG COURTYARD HOUSE|Simple Modern House|Entrance hall|Custom-built house

    DOG COURTYARD HOUSE|Entrance hall

    Architecture Firm:JYU ARCHITECT
    JYU ARCHITECT
    2-19-19 Nakane, Meguro-ku, Tokyo
    Pet-Friendly Doma
    White House
    Two-Family House
    Roof Balcony
    Dog Run
    Pet-Friendly Materials
    Multiple Pets
    Solar Panel
    Simple Modern
    Capturing Light
    Living with a Dog
    HouseLivingWithDogs
    DogYard
    Courtyard
    RoofBalcony
    SolarPanels
  • A House with a Deck Opening onto the View|Simple Modern House|LDK|Custom-built house

    A House with a Deck Opening onto the View|LDK

    Architecture Firm:AtelierMA
    AtelierMA
    2B Yanakada Building, 3-13-2 Tabata, Kita-ku, Tokyo
    Hotel-like
    Hilltop House
    Large Opening
    Wood Deck
    Balcony
    Night View
    Bath Court
    Outdoor Living
    Simple Modern
  • Shift Block|Simple Modern House|Terrace|Custom-built house

    Shift Block|Terrace

    Architecture Firm:KICHI ARCHITECTURAL DESIGN
    KICHI ARCHITECTURAL DESIGN
    4-6-3 Kenkyu Gakuen, Tsukuba City, Ibaraki Prefecture, Japan
    Closed to Outside, Open to Inside
    Roof Balcony
    Courtyard
    Steel Staircase
    Simple Modern
    Capturing Light
    Courtyard
    ClosedToOutsideOpenToInside
  • House in Minoh 3|Simple Modern House|Atrium|Custom-built house

    House in Minoh 3|Atrium

    Architecture Firm:Kumi Inoue Architects
    Kumi Inoue Architects
    2-6-15 Kuwazu, Higashisumiyoshi-ku, Osaka City, Osaka Prefecture
    Void
    Sense of Openness
    Green Wall
    Large Opening
    Exposed Beam
    Flag-Shaped Lot
    Simple Modern
  • A Residence Embracing the Cherry Blossom Avenue|Simple Modern House|Japanese-style room|Custom-built house

    The multipurpose Japanese-style room, suitable for overnight guests and cherry blossom viewing, features a low window framing a persimmon tree.

    Architecture Firm:Archiplace
    Archiplace
    502 Palm House Hatsudai, 1-20-2 Honmachi, Shibuya-ku, Tokyo
    Picture Window
    Inner Balcony
    Built-in Kitchen
    Borrowed Scenery
    Inner Garage
    Wood Deck
    Second-Floor Living
    One-Room Space
    Terrace
    Simple Modern
    BorrowedScenery
    Terrace
    WoodDeck
    IndoorGarage
  • FOLD|Simple Modern House|Approach|Custom-built house

    FOLD|Approach

    Architecture Firm:JYU ARCHITECT
    JYU ARCHITECT
    2-19-19 Nakane, Meguro-ku, Tokyo
    Sense of Openness
    Two-Family House
    Inner Garage
    Exposed Beam
    High Thermal Insulation
    Circulation Flow
    Simple Modern
    seismic-damping system
  • House on Midori Hill|Simple Modern House|Lavatory|Custom-built house

    House on Midori Hill|Lavatory

    Architecture Firm:Abax Architects
    Abax Architects
    203 Higashi-Shin Building, 1-7-12 Awaza, Nishi-ku, Osaka City, Osaka Prefecture
    Void
    Closed to Outside, Open to Inside
    Picture Window
    Hotel-like
    Natural Garden
    Built-in Garage
    Outdoor Living
    Simple Modern
    Built-in Garage
    Closed to Outside, Open to Inside
    Atrium
  • Flat with Raised Seating Area and Through-Passage | Tranquil House|Simple Modern House|Entrance hall|Custom-built house

    The gap between the entrance and the bedroom is home to the medaka (Japanese rice fish).

    Architecture Firm:Yoshihiro Yamamoto Architects Associates
    Yoshihiro Yamamoto Architects Associates
    302, Zeniya Honpo Main Building, 14-6 Ishigatsujichō, Tennōji-ku, Osaka
    Apartment Renovation
    Natural Materials
    Housework Flow
    Home with Margins
    Renovation
    Natural Modern
    Minimal Life
    Couple Living
    Circulation Flow
    Simple Modern
  • House F in Hodogaya|Simple Modern House|Loft|Custom-built house

    House F in Hodogaya|Loft

    Architecture Firm:Takayoshi Nakamura Architects & Associates
    Takayoshi Nakamura Architects & Associates
    4-26-27 Utsukushigaoka, Aoba-ku, Yokohama, Kanagawa
    Void
    Sense of Openness
    Large Opening
    Wood Deck
    Balcony
    Exposed Beam
    Second-Floor Living
    Bath Court
    Outdoor Living
    Simple Modern
  • House in Kirishima|Simple Modern House|Lavatory|Custom-built house

    House in Kirishima|Lavatory

    Architecture Firm:KASA ARCHITECTS
    KASA ARCHITECTS
    2-21-2-1S Fuda, Chofu City, Tokyo
    Continuous Window
    Closed to Outside, Open to Inside
    House with Doma
    Privacy
    Symbolic Tree
    Outdoor Living
    Simple Modern
    Capturing Light
    Courtyard
    EnclosedOutwardOpenInward
    Privacy
  • Kitabatake House 2|Simple Modern House|Japanese-style room|Custom-built house

    Kitabatake House 2|Japanese-style room

    Architecture Firm:Kumi Inoue Architects
    Kumi Inoue Architects
    2-6-15 Kuwazu, Higashisumiyoshi-ku, Osaka City, Osaka Prefecture
    Urban House
    Inner Garage
    Courtyard
    Simple Modern
    Capturing Light
    SimpleModern
    BringingInLight
  • House in Izumi|Simple Modern House|LDK|Custom-built house

    House in Izumi|LDK

    Architecture Firm:Kumi Inoue Architects
    Kumi Inoue Architects
    2-6-15 Kuwazu, Higashisumiyoshi-ku, Osaka City, Osaka Prefecture
    Closed to Outside, Open to Inside
    Sense of Openness
    Wood Plank Ceiling
    Large Opening
    Courtyard
    Wood Siding
    Simple Modern
    Capturing Light
    Red cedar
  • A House with “Ma” Connecting Two Households|Simple Modern House|Lavatory|Custom-built house

    A House with “Ma” Connecting Two Households|Lavatory

    Architecture Firm:AtelierMA
    AtelierMA
    2B Yanakada Building, 3-13-2 Tabata, Kita-ku, Tokyo
    Two-Family House
    Inner Garage
    Symbolic Tree
    Parallel Kitchen & Dining
    Balcony
    Open Kitchen
    Custom-built vanity
    Simple Modern
  • Horizontal and Vertical|Simple Modern House|Corridor|Custom-built house

    Horizontal and Vertical|Corridor

    Architecture Firm:Mitsuhiro Kojima Architects
    Mitsuhiro Kojima Architects
    426-1-101 Higashisin-machi, Ota City, Gunma Prefecture
    Dog Run
    Catwalk
    Cat Steps
    Courtyard
    Doma Living
    Pet Space
    Simple Modern
    Living with Dogs and Cats
    LivingWithDogsAndCats
    DogRun
    CatSteps
    Courtyard
  • Nishidaikaidō House|Simple Modern House|Entrance hall|Custom-built house

    Nishidaikaidō House|Entrance hall

    Architecture Firm:Kota Goto Architectural Studio
    Kota Goto Architectural Studio
    1-17-1 Unuma-Haba-chō, Kakamigahara City, Gifu Prefecture, Japan
    Closed to Outside, Open to Inside
    Tsubo Garden
    Entrance Doma
    Simple Modern
  • TOP
  • 〉Simple Modern House
Tips for connecting what you love with your home
English
Translated automatically
日本語 (ja) 简体中文 (zh-hans) 繁體中文 (zh-hant) English (en)
  • #Independent Kitchen
  • #Shoes Cloak
  • #Curved Wall
  • #Continuous Window
  • #Skip Floor
  • #Void
  • #Golf
  • #Corner Window
  • #Water Basin
  • #Pet-Friendly Doma
  • #Closed to Outside, Open to Inside
  • #Stone
  • #Single-Story House
  • #White House
  • #Iron Details
  • #Wooden Sash
  • #Wheelchair Accessible
  • #Sloped Site
  • #Low Cost
  • #Solid Wood
  • #Timber Frame
  • #Sense of Openness
  • #ZEH
  • #Second House
  • #Exposed pipework
  • #Corner Lot
  • #Gallery
  • #Natural Light
  • #Picture Window
  • #Viewing Garage
  • #Nook
  • #Green Wall
  • #Sky-Framing Window
  • #Home Gym
  • #Inner Balcony
  • #Hotel-like
  • Announcements | Architecture Firm | Construction company | Frequently Asked Questions | Column
  • © Qurasuki.All Rights Reserved. | Terms of Service | Privacy | Operations
Please configure your cookie settings.
  • Our website uses cookies to enhance site usability.
  • Some cookies are necessary for the proper functioning of our services.
  • For more details, please refer to Cookie Policy.
  • Accept all cookies
  • Reject non-essential cookies