
Qurasuki
Photos Room Tour Project Event List Column
Favorites
Photos Room Tour Project Event Professional
Lifestyle Diagnosis
The Slow-Living in Harmony with Nature Type The Open to Light and Wind Type The Private Courtyard for Inner Peace Type The Mobility and Travel-Loving Garage Type The Simple and Functional Minimalist Type The Japanese Modern Fusion Type The Antique and Story-Filled Living Type The Art and Creation-Loving Creator Type The DIY Life-Building Practitioner Type The Music and Culture Immersion Type The Cooking and Wine-Loving Gourmet Type The Health-Conscious Fitness Type The Living with Pets as Partners Type The Urban Stylish Type The Work-Life Integration Type The Sea and Scenery-Loving Resort Type The Industrial Design-Inspired Type The Secret Hideout Hobbyist Type
Personal Color Diagnosis
Warm Spring Cool Summer Warm Autumn Cool Winter
Translated automatically
日本語 (ja) 简体中文 (zh-hans) 繁體中文 (zh-hant) English (en)
Login User Registration
Publish Use Advertise with Us Frequently Asked Questions Announcements Operations
  • car
  • fitness
  • simple
  • creative-space
  • home-garden
  • Workspace
  • antique
  • outdoor
  • performance
  • Industrial
  • cooking
  • wood
  • scenery
  • furniture
  • courtyard
  • japanese-style
  • sea
  • Doma
  • movie
  • cleaning
  • bike
  • design
  • music-listening
  • nature
  • Resort
  • Compact
  • minimal
  • glass
  • wood-stove
  • reading
  • cat
  • concrete
  • nordic-design
  • japanese tea ceremony
  • contemporary
  • one-story-house
  • pottery
  • natural-light
  • pet
  • gardening
  • relaxation
  • ecology
  • art
  • modern
  • dog
  • All
  • Exterior
  • Garage
  • Terrace
  • Courtyard
  • LDK
  • Living Room
  • Dining Area
  • Kitchen
  • Atrium
  • Soundproof room
  • Japanese-style room
  • Study
  • Storage
  • Approach
  • Entrance hall
  • Stairs
  • Corridor
  • Lavatory
  • Toilet
  • Bathroom
  • Bedroom
  • Children's Room
  • Loft
  • Garden
  • Hobby room
  • Atelier
  • Shop
  • Stylish Entrances
  • Start Diagnosis
  • Stylish EntrancesのQ&A
  • Stylish EntrancesのHow-To
  • |
  • Room Tour
  • Project
  • Event
  • Stylish EntrancesのColumn
  • Publish
  • -

    Stylish Entrances

    Follow your intuition to save photos that catch your eye. Explore spatial designs to uncover implicit preferences you haven't yet put into words.

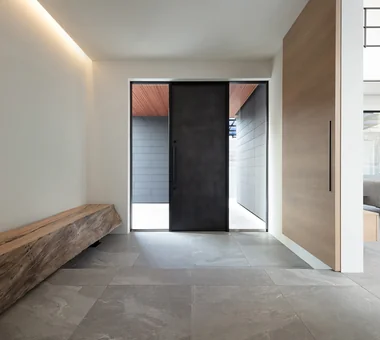
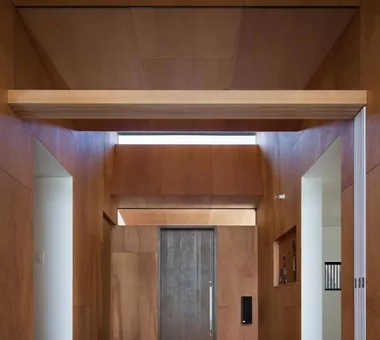
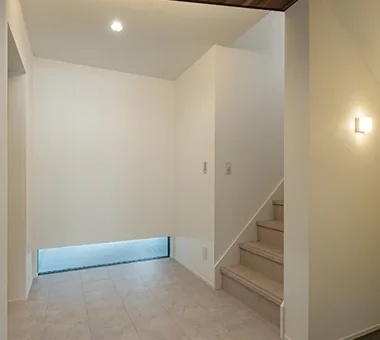
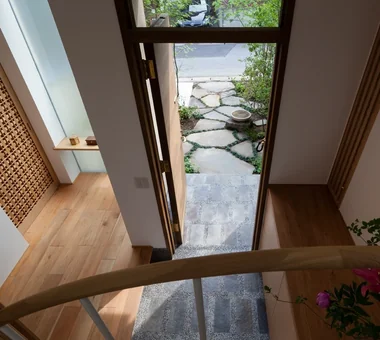
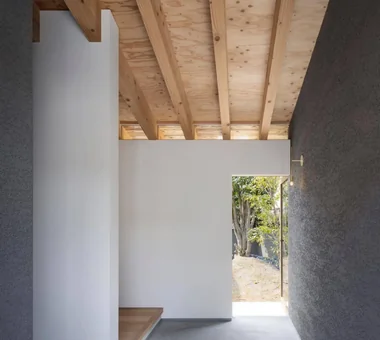
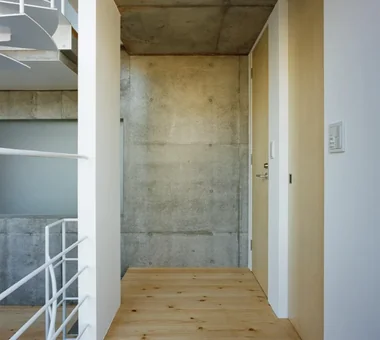
    A stylish entrance hall makes an immediate impression upon entering while ensuring comfortable daily transitions. Generous earth-floor areas (doma) and light brought in from low windows or large openings create a bright, airy welcome. Integrated shoe closets and wall storage neatly accommodate footwear, coats, and outdoor gear. Selecting quality materials like wood, stone, tile, and plaster alongside cohesive lighting turns the foyer into a distinct expression of the house. Thoughtful visual links to gardens, courtyards, or staircases add further dimension to the space. Introducing homes with stylish entrance halls that offer a warm welcome to guests and residents alike.

    Find Architectural Projects for Stylish Entrances

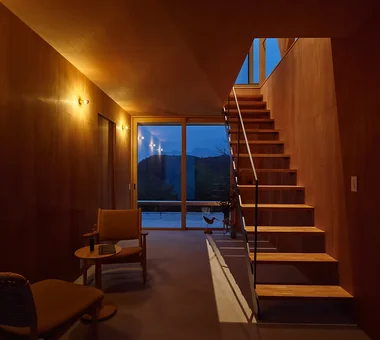
  • House in Higashiyukigaya|Entrance hall|Custom-built house

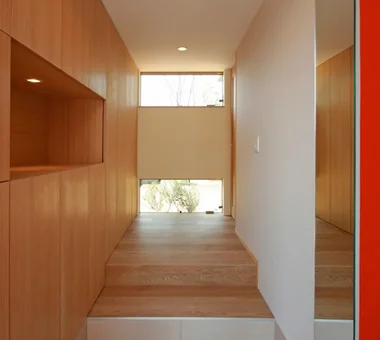
    House in Higashiyukigaya|Entrance hall

    Architecture Firm:Takayoshi Nakamura Architects & Associates

    Takayoshi Nakamura Architects & Associates

    4-26-27 Utsukushigaoka, Aoba-ku, Yokohama, Kanagawa

    Spiral Staircase
    Narrow House
    Skip Floor
    Borrowed Scenery
    Sense of Openness
    Picture Window
    Scenic View
    Void
    Minimal Design
    Proportion
  • Light-Gathering House|Entrance hall|Custom-built house

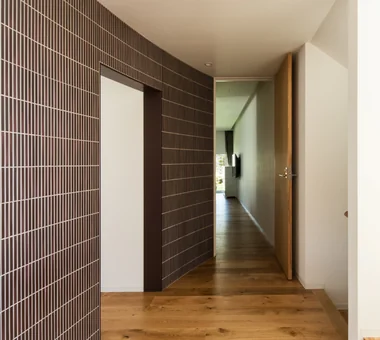
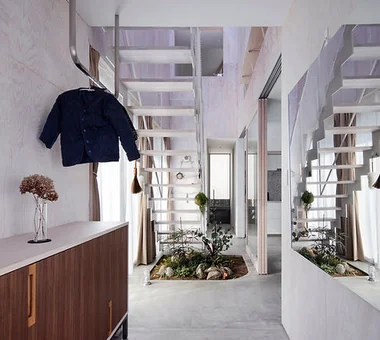
    Upon entering, the courtyard’s light and planting form a focal point

    Architecture Firm:Yosuke Tomiya Architectural Design Co., Ltd.

    Yosuke Tomiya Architectural Design Co., Ltd.

    4-8, 16-chome, 5-jo, Shinkawa, Kita-ku, Sapporo, Hokkaido

    Energy-Saving House
    Built-in Kitchen
    High Airtightness and High Insulation
    Outdoor Living
    Parallel Kitchen & Dining
    Curved Wall
    Family closet
    Study corner
    Terrace
    Large Opening
  • Improving a Familiar Home for Greater Comfort | House to Cherish|Entrance hall|Custom-built house

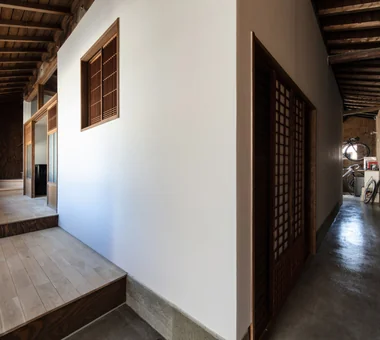
    New handrails were installed at the entrance and on the staircase.

    Architecture Firm:Yoshihiro Yamamoto Architects Associates

    Yoshihiro Yamamoto Architects Associates

    302, Zeniya Honpo Main Building, 14-6 Ishigatsujichō, Tennōji-ku, Osaka

    Gallery
    Renovation
    Natural Materials
    Capturing Light
    Japanese House
    Tea Room
    Forever Home
    Plaster Wall
    Display Storage
    Japanese Modern
    Mingei (Japanese folk craft movement)
    Japanese Modern
    Parquet flooring
    Seismic reinforcement (structural retrofit)
    Tea preparation area (mizuya)
  • Prismlayer|Entrance hall|Custom-built house

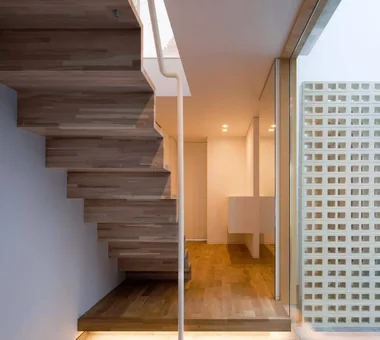
    Prismlayer|Entrance hall

    Architecture Firm:Atelier Mana

    Atelier Mana

    Room 307, Mejiro Musashino Mansion, 3-3-25 Zoshigaya, Toshima-ku, Tokyo

    Closed to Outside, Open to Inside
    Skip Floor
    Natural Garden
    Picture Window
    Capturing Light
    White House
    Terrace
    Large Opening
    Island Kitchen
  • Scandinavian-Inspired Living|Entrance hall|Custom-built house

    Scandinavian-Inspired Living|Entrance hall

    Construction company:AITOHUS Co., Ltd.

    AITOHUS Co., Ltd.

    6-6-1 Otsukanishi, Asaminami Ward, Hiroshima City, Hiroshima Prefecture, Japan

    High Airtightness and High Insulation
    Wooden Sash
    Natural Garden
    Wooden House
    Scandinavian Interior
    Natural Materials
    Charred Cedar
    Living with Plants
    Terrace
    Custom Kitchen
    Sauna
    Laundry
  • Ta house|Entrance hall|Custom-built house

    Ta house|Entrance hall

    Architecture Firm:Yosuke Ichii Architects

    Yosuke Ichii Architects

    Room 405, Nippo Uchiawaji Building, 1-3-7 Uchiahajimachi, Chuo-ku, Osaka, Osaka Prefecture

    Gallery Wall
    Outdoor Living
    Closed to Outside, Open to Inside
    Void
    Tile Deck
    Doma Living
    Housework Flow
    Large Opening
    Luxury Modern
    Hotel-like
  • House in Minami Awaji|Entrance hall|Custom-built house

    House in Minami Awaji|Entrance hall

    Architecture Firm:Kumi Inoue Architects

    Kumi Inoue Architects

    2-6-15 Kuwazu, Higashisumiyoshi-ku, Osaka City, Osaka Prefecture

    Wood Texture
    Single-Story House
    Picture Window
    Shoji
    Exposed Beam
    Japanese Modern
  • A House Opening Inward to Light and a Terrace|Entrance hall|Custom-built house

    A House Opening Inward to Light and a Terrace|Entrance hall

    Architecture Firm:AtelierMA

    AtelierMA

    2B Yanakada Building, 3-13-2 Tabata, Kita-ku, Tokyo

    Closed to Outside, Open to Inside
    Urban House
    Sense of Openness
    Capturing Light
    Simple Modern
    Void
    Inner Garage
    Terrace
    Large Opening
  • Residence in Matsugasaki|Entrance hall|Custom-built house

    Residence in Matsugasaki|Entrance hall

    Architecture Firm:Naoko Matsumoto Architects & Associates

    Naoko Matsumoto Architects & Associates

    1304 Park Front Nakano Arai Yakushi, 5-5-10 Arai, Nakano-ku, Tokyo, Japan

    Circulation Flow
    Outdoor Living
    Natural Garden
    Wood Deck
    Borrowed Scenery
    Natural Materials
    Breezy House
    Living with Plants
    Living with a Dog
    Japanese Modern
  • Courtyard House in Warabi City|Entrance hall|Custom-built house

    Upon entering through the front door, the greenery of the courtyard can be seen through the window straight ahead.

    Architecture Firm:Archiplace

    Archiplace

    502 Palm House Hatsudai, 1-20-2 Honmachi, Shibuya-ku, Tokyo

    Roof terrace
    Outdoor Living
    Closed to Outside, Open to Inside
    Natural Garden
    Wood Deck
    Simple Modern
    Couple Living
    Skeleton Staircase
    Forever Home
    SEConstructionMethod
  • House in Higashitezukayama|Entrance hall|Custom-built house

    House in Higashitezukayama|Entrance hall

    Architecture Firm:Kumi Inoue Architects

    Kumi Inoue Architects

    2-6-15 Kuwazu, Higashisumiyoshi-ku, Osaka City, Osaka Prefecture

    Built-in Garage
    Calm Presence
    Capturing Light
    Simple Modern
    Courtyard
    Viewing Garage
  • Nested-Structure Renovation of a Traditional Kominka: House of Interstices|Entrance hall|Custom-built house

    The inner core was given a new cast concrete foundation and tied to the sills to ensure seismic performance.

    Architecture Firm:Yoshihiro Yamamoto Architects Associates

    Yoshihiro Yamamoto Architects Associates

    302, Zeniya Honpo Main Building, 14-6 Ishigatsujichō, Tennōji-ku, Osaka

    Entrance Doma
    Traditional Japanese House
    Circulation Flow
    Family with Children
    Engawa
    Renovation
    Kominka Restoration
    Exposed Beam
    Sustainable Renovation
    Skeleton Remodeling
    traditional-Japanese-townhouse
    antique-joinery
    loft
    inverted-boat-hull-ceiling
    antique
  • House in Senriyamanishi|Entrance hall|Custom-built house

    House in Senriyamanishi|Entrance hall

    Architecture Firm:Abax Architects

    Abax Architects

    203 Higashi-Shin Building, 1-7-12 Awaza, Nishi-ku, Osaka City, Osaka Prefecture

    Wood Texture
    Natural Garden
    Second-Floor Living
    Sloped Site
    Curved Wall
    Semi-Basement
    Exposed Beam
    Natural Modern
    tennis court
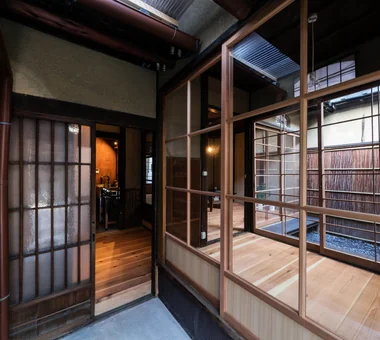
  • Revitalization of Prewar Rental Kyoto Townhouses | Row Houses on Showa Alley|Entrance hall|Custom-built house

    Layout suitable for mixed uses such as ateliers or small shops, enabling live-work arrangements.

    Architecture Firm:Yoshihiro Yamamoto Architects Associates

    Yoshihiro Yamamoto Architects Associates

    302, Zeniya Honpo Main Building, 14-6 Ishigatsujichō, Tennōji-ku, Osaka

    Income Property
    Tsubo Garden
    Narrow House
    Renovation
    Professional Equipment
    Kominka Restoration
    Japanese House
    Reclaimed Beam
    Exposed Beam
    Japanese Modern
    Kyomachiya
    SeismicReinforcement
    SeismicAssessment
    Nagaya
  • Imari Residence|Entrance hall|Custom-built house

    Imari Residence|Entrance hall

    Architecture Firm:KASA ARCHITECTS

    KASA ARCHITECTS

    2-21-2-1S Fuda, Chofu City, Tokyo

    Entrance Doma
    Wood Plank Ceiling
    Mountain View House
    Living with Nature
    Second-Floor Living
    Sense of Openness
    Picture Window
    Natural Modern
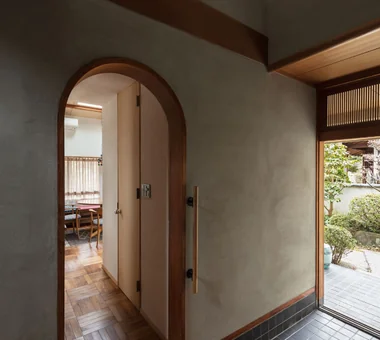
  • Improving a Familiar Home for Greater Comfort | House to Cherish|Entrance hall|Custom-built house

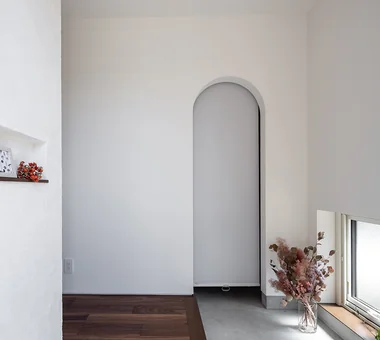
    View of the living room beyond the arch.

    Architecture Firm:Yoshihiro Yamamoto Architects Associates

    Yoshihiro Yamamoto Architects Associates

    302, Zeniya Honpo Main Building, 14-6 Ishigatsujichō, Tennōji-ku, Osaka

    Gallery
    Renovation
    Natural Materials
    Capturing Light
    Japanese House
    Tea Room
    Forever Home
    Plaster Wall
    Display Storage
    Japanese Modern
    Mingei (Japanese folk craft movement)
    Japanese Modern
    Parquet flooring
    Seismic reinforcement (structural retrofit)
    Tea preparation area (mizuya)
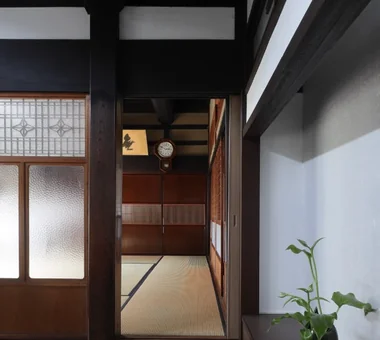
  • A Traditional House in Kyotango|Entrance hall|Custom-built house

    Because of the substantial difference in level between the entrance and the Japanese-style room, a step was introduced.

    Architecture Firm:Tetsuya Kimura Architects

    Tetsuya Kimura Architects

    5-5-5-505 Nishikōji, Minoh, Osaka, Japan

    Traditional Japanese House
    Generational Home
    Solid Wood
    Renovation
    Reclaimed Wood
    Kominka Restoration
    Void
    Authentic Garden
    Timber Frame
    Exposed Beam
  • House in Saku|Entrance hall|Custom-built house

    House in Saku|Entrance hall

    Architecture Firm:KASA ARCHITECTS

    KASA ARCHITECTS

    2-21-2-1S Fuda, Chofu City, Tokyo

    Built-in Kitchen
    Solar Panel
    Outdoor Living
    Custom-built vanity
    Workspace
    Void
    Doma Living
    Exposed Beam
    Japanese Modern
  • PARALLEL|Entrance hall|Custom-built house

    PARALLEL|Entrance hall

    Architecture Firm:Yosuke Tomiya Architectural Design Co., Ltd.

    Yosuke Tomiya Architectural Design Co., Ltd.

    4-8, 16-chome, 5-jo, Shinkawa, Kita-ku, Sapporo, Hokkaido

    Cat Steps
    Energy-Saving House
    Pet Space
    Living with Cats
    Pet Door
    High Airtightness and High Insulation
    Capturing Light
    Catwalk
    Exposed Beam
    Natural Modern
  • House M/M|Entrance hall|Custom-built house

    House M/M|Entrance hall

    Architecture Firm:Yoshihara Tamaki Architectural Design

    Yoshihara Tamaki Architectural Design

    3-25-11-704 Minamikarasuyama, Setagaya-ku, Tokyo

    Home Theater
    Simple Modern
    Corner Lot
    Steel Staircase
    Lattice
    Courtyard
    HomeTheater
    ProjectorProjection
  • POCCO — Excellence Award, Residential Interior Coordination Contest|Entrance hall|Custom-built house

    POCCO — Excellence Award, Residential Interior Coordination Contest|Entrance hall

    Architecture Firm:YIA Ishiue Yoshihiro Architectural Design Office

    YIA Ishiue Yoshihiro Architectural Design Office

    1572 Amagawataki-cho, Kishiwada, Osaka Prefecture, Japan

    Roof terrace
    Toplight
    Capturing Light
    Skeleton Staircase
    Void
    Living with Plants
    Doma Kitchen
    Exposed Beam
    Terrace
  • House in Takatsuki|Entrance hall|Custom-built house

    House in Takatsuki|Entrance hall

    Architecture Firm:Kumi Inoue Architects

    Kumi Inoue Architects

    2-6-15 Kuwazu, Higashisumiyoshi-ku, Osaka City, Osaka Prefecture

    Wood Texture
    Wood Deck
    Sense of Openness
    Natural Light
    Exposed Beam
    Terrace
    Continuous Window
    Natural Modern
  • TOP
  • 〉Stylish Entrances

Tips for connecting what you love with your home
English
Translated automatically
日本語 (ja) 简体中文 (zh-hans) 繁體中文 (zh-hant) English (en)
  • #Cat Steps
  • #Built-in Garage
  • #Tile
  • #Energy-Saving House
  • #Income Property
  • #Open-Air Bath
  • #Entrance Doma
  • #Traditional Japanese House
  • #Roof terrace
  • #House with Doma
  • #Tsubo Garden
  • #Adaptable use
  • #Green Wall
  • #Pet Space
  • #Low Cost
  • #Whole-House Air Conditioning
  • #Living with Cats
  • #Walk-in Closet
  • #Collection
  • #Home Theater
  • #Fishing
  • #Minimal Life
  • #Scandinavian Lighting
  • #Spiral Staircase
  • #Passage Doma
  • #Roof Balcony
  • #Guitar
  • #Gallery
  • #Clinic-House
  • #Beach House
  • #Wood Texture
  • #Industrial
  • #Visual Control
  • #Circulation Flow
  • #Nook
  • #Pet Door
  • Announcements | Architecture Firm | Construction company | Frequently Asked Questions | Advertising Publication
  • © Qurasuki.All Rights Reserved. | Terms of Service | Privacy | Operations
Please configure your cookie settings.
  • Our website uses cookies to enhance site usability.
  • Some cookies are necessary for the proper functioning of our services.
  • For more details, please refer to Cookie Policy.
  • Accept all cookies
  • Reject non-essential cookies