
Qurasuki
Photos Room Tour Project Event List Column
Favorites
Photos Room Tour Project Event Professional
Lifestyle Diagnosis
The Slow-Living in Harmony with Nature Type The Open to Light and Wind Type The Private Courtyard for Inner Peace Type The Mobility and Travel-Loving Garage Type The Simple and Functional Minimalist Type The Japanese Modern Fusion Type The Antique and Story-Filled Living Type The Art and Creation-Loving Creator Type The DIY Life-Building Practitioner Type The Music and Culture Immersion Type The Cooking and Wine-Loving Gourmet Type The Health-Conscious Fitness Type The Living with Pets as Partners Type The Urban Stylish Type The Work-Life Integration Type The Sea and Scenery-Loving Resort Type The Industrial Design-Inspired Type The Secret Hideout Hobbyist Type
Personal Color Diagnosis
Warm Spring Cool Summer Warm Autumn Cool Winter
Translated automatically
日本語 (ja) 简体中文 (zh-hans) 繁體中文 (zh-hant) English (en)
Login User Registration
Publish Use Advertise with Us Frequently Asked Questions Announcements Operations
  • cleaning
  • natural-light
  • courtyard
  • gardening
  • Doma
  • cooking
  • japanese-style
  • fitness
  • dog
  • modern
  • movie
  • Industrial
  • Resort
  • home-garden
  • nature
  • contemporary
  • performance
  • concrete
  • Compact
  • wood
  • pottery
  • creative-space
  • car
  • Workspace
  • relaxation
  • nordic-design
  • ecology
  • pet
  • design
  • outdoor
  • antique
  • wood-stove
  • japanese tea ceremony
  • minimal
  • reading
  • art
  • glass
  • simple
  • bike
  • cat
  • one-story-house
  • scenery
  • sea
  • music-listening
  • furniture
  • All
  • Exterior
  • Garage
  • Terrace
  • Courtyard
  • LDK
  • Living Room
  • Dining Area
  • Kitchen
  • Atrium
  • Soundproof room
  • Japanese-style room
  • Study
  • Storage
  • Approach
  • Entrance hall
  • Stairs
  • Corridor
  • Lavatory
  • Toilet
  • Bathroom
  • Bedroom
  • Children's Room
  • Loft
  • Garden
  • Hobby room
  • Atelier
  • Shop
  • House with a Courtyard
  • Start Diagnosis
  • |
  • House with a CourtyardのRoom Tour
  • Project
  • Event
  • House with a CourtyardのColumn
  • Publish
  • -

    House with a Courtyard

    Follow your intuition to save photos that catch your eye. Explore spatial designs to uncover implicit preferences you haven't yet put into words.

    A home with a courtyard places a garden within the building structure, drawing sunlight, air, and greenery into the center of daily life. Arranging living rooms, dining areas, and hallways around the courtyard offers openness while screening out street-level views. Large windows turn seasonal plants and sky views into daily scenes, bringing nature close even in urban areas. Combining circulation paths, decks, and terraces around the courtyard makes moving around the house enjoyable. Introducing courtyard homes that open inward to transform light and greenery into living scenery.

    Find Architectural Projects for House with a Courtyard

  • Circular Courtyard|House with a Courtyard|Bathroom|Custom-built house

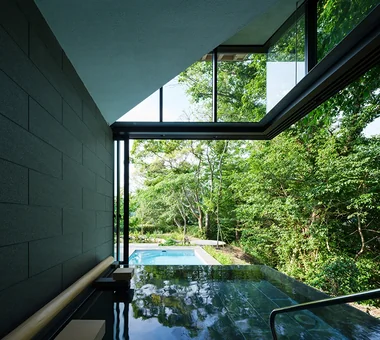
    A bathroom with views and a direct connection to the swimming pool. The densely wooded cliffside can be seen to the right of the photograph. From the infinity-edged large bathtub, the swimming pool and flowing pond were arranged as though forming a continuous sequence in which the water surface gradually steps down. The large bathhouse maintains visual separation from the living room enclosing the courtyard, while opening in an L-shape toward the untouched woodland and pool, offering the openness of a semi-outdoor bath. This opening can also be closed.

    Architecture Firm:Troom

    Troom

    1-19-10-203 Seijo, Setagaya-ku, Tokyo

    Luxury home
    Pool
    Courtyard
    One-Room Space
    Open-Air Bath
    Outdoor Living
    Picture Window
    Vacation Home
    Authentic Garden
    Hotel-like
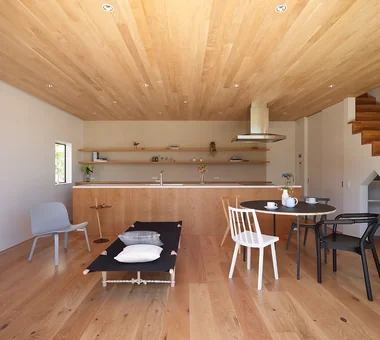
  • House in Ryokuentoshi|House with a Courtyard|LDK|Custom-built house

    House in Ryokuentoshi|LDK

    Architecture Firm:KASA ARCHITECTS

    KASA ARCHITECTS

    2-21-2-1S Fuda, Chofu City, Tokyo

    Island Kitchen
    Symbolic Tree
    Open House
    Courtyard
    Terrace
    Outdoor Living
    Wood Plank Ceiling
    Lattice
    Natural Modern
    White House
    Courtyard
    IslandKitchen
    Terrace
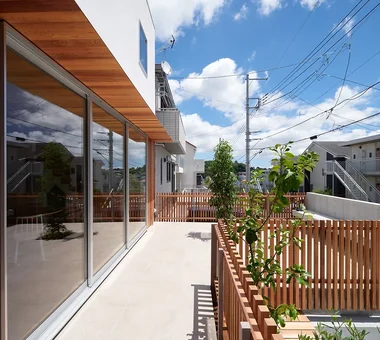
  • House in Ryokuentoshi|House with a Courtyard|Terrace|Custom-built house

    House in Ryokuentoshi|Terrace

    Architecture Firm:KASA ARCHITECTS

    KASA ARCHITECTS

    2-21-2-1S Fuda, Chofu City, Tokyo

    Island Kitchen
    Symbolic Tree
    Open House
    Courtyard
    Terrace
    Outdoor Living
    Wood Plank Ceiling
    Lattice
    Natural Modern
    White House
    Courtyard
    IslandKitchen
    Terrace
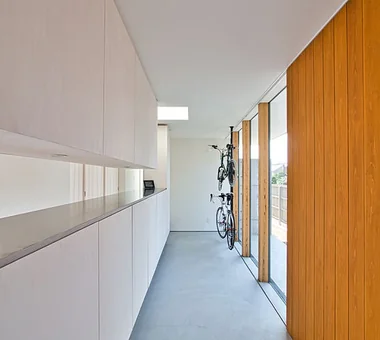
  • ELL — A Single-Storey House Adorned by White Spaces, Like a Museum|House with a Courtyard|Entrance hall|Custom-built house

    ELL — A Single-Storey House Adorned by White Spaces, Like a Museum|Entrance hall

    Architecture Firm:YIA Ishiue Yoshihiro Architectural Design Office

    YIA Ishiue Yoshihiro Architectural Design Office

    1572 Amagawataki-cho, Kishiwada, Osaka Prefecture, Japan

    Bike Tower
    Road bike
    Courtyard
    Simple Modern
    Doma Storage
    Exposed Beam
    Wood Deck
    High Ceiling
    Bath Court
    White House
  • Circular Courtyard|House with a Courtyard|LDK|Custom-built house

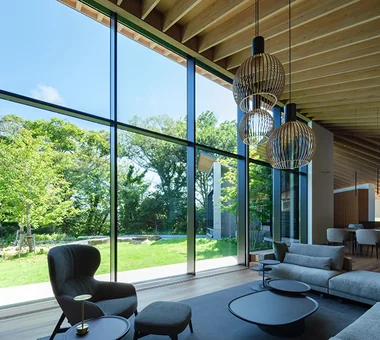
    A living-dining room that gently encloses the courtyard. The living room is a single, high-ceilinged space, with subtle zoning created by floor-level changes and furniture that gently emphasizes the courtyard’s topography. The large opening to the north blocks the intense sunlight while allowing the beautiful greenery, illuminated by the light, to be enjoyed. A swimming pool and flowing pond were placed along the edge of the woodland at the rear, which forms the other side enclosing the courtyard, gently surrounding a lawn where the children can run and play.

    Architecture Firm:Troom

    Troom

    1-19-10-203 Seijo, Setagaya-ku, Tokyo

    Luxury home
    Pool
    Courtyard
    One-Room Space
    Open-Air Bath
    Outdoor Living
    Picture Window
    Vacation Home
    Authentic Garden
    Hotel-like
  • Chiyogaoka House — A spacious, nearby home for the child-rearing generation —|House with a Courtyard|Atrium|Custom-built house

    Chiyogaoka House — A spacious, nearby home for the child-rearing generation —|Atrium

    Architecture Firm:Tokuhiro Norimatsu Architect

    Tokuhiro Norimatsu Architect

    2nd Floor, Okada Building, 2-25 Tsurumai Higashi-cho, Nara City, Nara Prefecture, Japan

    Closed to Outside, Open to Inside
    Courtyard
    Workspace
    Built-in Garage
    Outdoor Living
    Japanese Modern
    Wood Deck
    Large Opening
  • House in Matsuyama–Dōgo|House with a Courtyard|Exterior|Custom-built house

    Exterior night view

    Architecture Firm:Masahiko Sawamura Architect and Associates

    Masahiko Sawamura Architect and Associates

    Room 902, Famille Kamichoja-machi, 22-9, 2-chome Shimoru, Kamichoja-machi, Higashihorikawa-dori, Kamigyo-ku, Kyoto, Kyoto Prefecture, Japan

    Island Kitchen
    Courtyard
    Second-Floor Living
    Simple Modern
    Natural Materials
    Scenic View
    Circulation Flow
    Proportion
    Breezy House
    Slow Life
    Audio Room
  • House of Mutual Support|House with a Courtyard|Approach|Custom-built house

    House of Mutual Support|Approach

    Architecture Firm:Mitsuhiro Kojima Architects

    Mitsuhiro Kojima Architects

    426-1-101 Higashisin-machi, Ota City, Gunma Prefecture

    Capturing Light
    Steel Staircase
    Courtyard
    Terrace
    Void
    Two-Family House
    Gardening
    CentralCourtyard
    Atrium
    MultigenerationalResidence
  • House of Mutual Support|House with a Courtyard|Japanese-style room|Custom-built house

    House of Mutual Support|Japanese-style room

    Architecture Firm:Mitsuhiro Kojima Architects

    Mitsuhiro Kojima Architects

    426-1-101 Higashisin-machi, Ota City, Gunma Prefecture

    Capturing Light
    Steel Staircase
    Courtyard
    Terrace
    Void
    Two-Family House
    Gardening
    CentralCourtyard
    Atrium
    MultigenerationalResidence
  • House in Ryokuentoshi|House with a Courtyard|Stairs|Custom-built house

    House in Ryokuentoshi|Stairs

    Architecture Firm:KASA ARCHITECTS

    KASA ARCHITECTS

    2-21-2-1S Fuda, Chofu City, Tokyo

    Island Kitchen
    Symbolic Tree
    Open House
    Courtyard
    Terrace
    Outdoor Living
    Wood Plank Ceiling
    Lattice
    Natural Modern
    White House
    Courtyard
    IslandKitchen
    Terrace
  • A Residence Closed to the Street, Open to Greenery: A House with a Small Courtyard and a Generous Veranda|House with a Courtyard|Exterior|Custom-built house

    From the northeast. A rich mixed deciduous woodland lies to the west of the site.

    Architecture Firm:Yoshihiro Yamamoto Architects Associates

    Yoshihiro Yamamoto Architects Associates

    302, Zeniya Honpo Main Building, 14-6 Ishigatsujichō, Tennōji-ku, Osaka

    Guitar
    Island Kitchen
    Courtyard
    Engawa
    Thermal Storage
    Void
    Monotone
    Music Room
    Circulation Flow
    Mountain View House
    loft
    square-house
  • Space House|House with a Courtyard|Dining Area|Custom-built house

    Space House|Dining Area

    Architecture Firm:KICHI ARCHITECTURAL DESIGN

    KICHI ARCHITECTURAL DESIGN

    4-6-3 Kenkyu Gakuen, Tsukuba City, Ibaraki Prefecture, Japan

    Closed to Outside, Open to Inside
    Courtyard
    Built-in Garage
    Simple Modern
    Built-in Kitchen
    Built-in Furniture
    Inner Balcony
    Custom-built vanity
  • House with a Courtyard for Living with Cats|House with a Courtyard|Corridor|Custom-built house

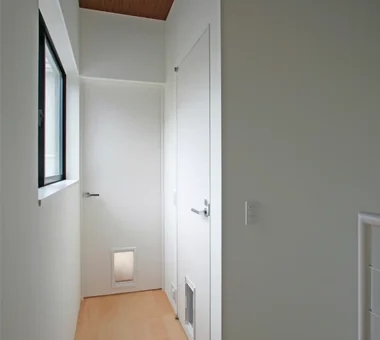
    The doors to the toilet and the primary bedroom are fitted with cat doors.

    Architecture Firm:Archiplace

    Archiplace

    502 Palm House Hatsudai, 1-20-2 Honmachi, Shibuya-ku, Tokyo

    Symbolic Tree
    Courtyard
    Cat Steps
    Terrace
    Void
    Simple Modern
    Outdoor Living
    Living with Cats
    Wood Deck
    HouseWithCats
    Courtyard
    Catwalk
    Atrium
    Terrace
  • ST2-Kyoto|House with a Courtyard|Bedroom|Custom-built house

    Bedroom

    Architecture Firm:Masahiko Sawamura Architect and Associates

    Masahiko Sawamura Architect and Associates

    Room 902, Famille Kamichoja-machi, 22-9, 2-chome Shimoru, Kamichoja-machi, Higashihorikawa-dori, Kamigyo-ku, Kyoto, Kyoto Prefecture, Japan

    Capturing Light
    Island Kitchen
    Luxury home
    Luxury Modern
    Courtyard
    Built-in Garage
    Audio room
    Authentic Garden
    Soundproof Room
    Calm Presence
  • Courtyard House|House with a Courtyard|Courtyard|Custom-built house

    Courtyard House|Courtyard

    Architecture Firm:Far East Design Lab.

    Far East Design Lab.

    Cercle Akasaka 1F, 4-2-25 Akasaka, Minato-ku, Tokyo

    Pet Door
    Closed to Outside, Open to Inside
    Courtyard
    Cat Steps
    Living with Cats
    Natural Modern
    Privacy
    LivingWithCats
    CatSteps
    Courtyard
  • NICO — A Home Filled with Natural Light and the Scent of Wood|House with a Courtyard|Exterior|Custom-built house

    NICO — A Home Filled with Natural Light and the Scent of Wood|Exterior

    Architecture Firm:YIA Ishiue Yoshihiro Architectural Design Office

    YIA Ishiue Yoshihiro Architectural Design Office

    1572 Amagawataki-cho, Kishiwada, Osaka Prefecture, Japan

    Capturing Light
    Courtyard
    Wall Storage
    Void
    Wood Texture
    Wood Deck
    Natural Modern
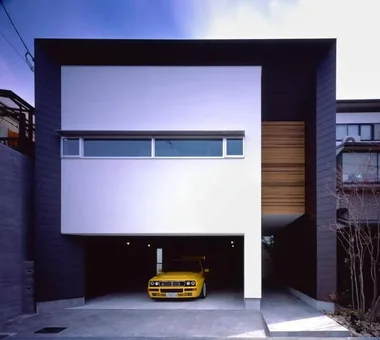
  • COCHE — Residence with an Integrated Garage for the Beloved Vehicle|House with a Courtyard|Garage|Custom-built house

    COCHE — Residence with an Integrated Garage for the Beloved Vehicle|Garage

    Architecture Firm:YIA Ishiue Yoshihiro Architectural Design Office

    YIA Ishiue Yoshihiro Architectural Design Office

    1572 Amagawataki-cho, Kishiwada, Osaka Prefecture, Japan

    Courtyard
    Built-in Garage
    Viewing Garage
    Void
    Simple Modern
    Monotone
    Scenic View
    Garage House
    Proportion
  • House in Kanazawa, Takaracho|House with a Courtyard|Living Room|Custom-built house

    View of the living room from the dining area

    Architecture Firm:Masahiko Sawamura Architect and Associates

    Masahiko Sawamura Architect and Associates

    Room 902, Famille Kamichoja-machi, 22-9, 2-chome Shimoru, Kamichoja-machi, Higashihorikawa-dori, Kamigyo-ku, Kyoto, Kyoto Prefecture, Japan

    Capturing Light
    Island Kitchen
    Courtyard
    Single-Story House
    Borrowed Scenery
    Outdoor Living
    Resort Style
    Japanese Modern
    Soundproof Room
    Slow Life
    IndoorGolf
  • The Dwelling of Books|House with a Courtyard|Kitchen|Custom-built house

    The Dwelling of Books|Kitchen

    Architecture Firm:JYU ARCHITECT

    JYU ARCHITECT

    2-19-19 Nakane, Meguro-ku, Tokyo

    Courtyard
    Void
    Wall Bookshelf
    Reading Room
    Display Storage
    Natural Modern
    Wall-mountedBookshelves
    Atrium
    Courtyard
    RoofTerrace
  • House in Izumi|House with a Courtyard|Entrance hall|Custom-built house

    House in Izumi|Entrance hall

    Architecture Firm:Kumi Inoue Architects

    Kumi Inoue Architects

    2-6-15 Kuwazu, Higashisumiyoshi-ku, Osaka City, Osaka Prefecture

    Capturing Light
    Closed to Outside, Open to Inside
    Wood Siding
    Courtyard
    Sense of Openness
    Simple Modern
    Wood Plank Ceiling
    Large Opening
    Red cedar
  • NICO — A Home Filled with Natural Light and the Scent of Wood|House with a Courtyard|Japanese-style room|Custom-built house

    NICO — A Home Filled with Natural Light and the Scent of Wood|Japanese-style room

    Architecture Firm:YIA Ishiue Yoshihiro Architectural Design Office

    YIA Ishiue Yoshihiro Architectural Design Office

    1572 Amagawataki-cho, Kishiwada, Osaka Prefecture, Japan

    Capturing Light
    Courtyard
    Wall Storage
    Void
    Wood Texture
    Wood Deck
    Natural Modern
  • Shift Block|House with a Courtyard|Dining Area|Custom-built house

    Shift Block|Dining Area

    Architecture Firm:KICHI ARCHITECTURAL DESIGN

    KICHI ARCHITECTURAL DESIGN

    4-6-3 Kenkyu Gakuen, Tsukuba City, Ibaraki Prefecture, Japan

    Capturing Light
    Closed to Outside, Open to Inside
    Steel Staircase
    Courtyard
    Simple Modern
    Roof Balcony
    Courtyard
    ClosedToOutsideOpenToInside
  • The Dwelling of Books|House with a Courtyard|Storage|Custom-built house

    The Dwelling of Books|Storage

    Architecture Firm:JYU ARCHITECT

    JYU ARCHITECT

    2-19-19 Nakane, Meguro-ku, Tokyo

    Courtyard
    Void
    Wall Bookshelf
    Reading Room
    Display Storage
    Natural Modern
    Wall-mountedBookshelves
    Atrium
    Courtyard
    RoofTerrace
  • House with a Courtyard for Living with Cats|House with a Courtyard|Lavatory|Custom-built house
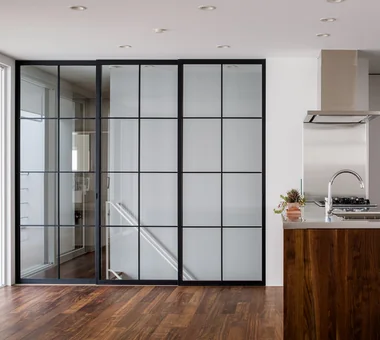
    Washroom facing the courtyard.

    Architecture Firm:Archiplace

    Archiplace

    502 Palm House Hatsudai, 1-20-2 Honmachi, Shibuya-ku, Tokyo

    Symbolic Tree
    Courtyard
    Cat Steps
    Terrace
    Void
    Simple Modern
    Outdoor Living
    Living with Cats
    Wood Deck
    HouseWithCats
    Courtyard
    Catwalk
    Atrium
    Terrace
  • House of Mutual Support|House with a Courtyard|Living Room|Custom-built house

    House of Mutual Support|Living Room

    Architecture Firm:Mitsuhiro Kojima Architects

    Mitsuhiro Kojima Architects

    426-1-101 Higashisin-machi, Ota City, Gunma Prefecture

    Capturing Light
    Steel Staircase
    Courtyard
    Terrace
    Void
    Two-Family House
    Gardening
    CentralCourtyard
    Atrium
    MultigenerationalResidence
  • Chiyogaoka House — A spacious, nearby home for the child-rearing generation —|House with a Courtyard|Stairs|Custom-built house

    Chiyogaoka House — A spacious, nearby home for the child-rearing generation —|Stairs

    Architecture Firm:Tokuhiro Norimatsu Architect

    Tokuhiro Norimatsu Architect

    2nd Floor, Okada Building, 2-25 Tsurumai Higashi-cho, Nara City, Nara Prefecture, Japan

    Closed to Outside, Open to Inside
    Courtyard
    Workspace
    Built-in Garage
    Outdoor Living
    Japanese Modern
    Wood Deck
    Large Opening
  • A Residence Closed to the Street, Open to Greenery: A House with a Small Courtyard and a Generous Veranda|House with a Courtyard|Exterior|Custom-built house

    A dwelling closed to the street and opened to the greenery.

    Architecture Firm:Yoshihiro Yamamoto Architects Associates

    Yoshihiro Yamamoto Architects Associates

    302, Zeniya Honpo Main Building, 14-6 Ishigatsujichō, Tennōji-ku, Osaka

    Guitar
    Island Kitchen
    Courtyard
    Engawa
    Thermal Storage
    Void
    Monotone
    Music Room
    Circulation Flow
    Mountain View House
    loft
    square-house
  • Horizontal and Vertical|House with a Courtyard|Exterior|Custom-built house

    Set within a lush, verdant environment, the stylish building reminiscent of a gallery commands attention.

    Architecture Firm:Mitsuhiro Kojima Architects

    Mitsuhiro Kojima Architects

    426-1-101 Higashisin-machi, Ota City, Gunma Prefecture

    Courtyard
    Cat Steps
    Dog Run
    Simple Modern
    Catwalk
    Pet Space
    Living with Dogs and Cats
    Doma Living
    LivingWithDogsAndCats
    DogRun
    CatSteps
    Courtyard
  • House in Ryokuentoshi|House with a Courtyard|Exterior|Custom-built house

    House in Ryokuentoshi|Exterior

    Architecture Firm:KASA ARCHITECTS

    KASA ARCHITECTS

    2-21-2-1S Fuda, Chofu City, Tokyo

    Island Kitchen
    Symbolic Tree
    Open House
    Courtyard
    Terrace
    Outdoor Living
    Wood Plank Ceiling
    Lattice
    Natural Modern
    White House
    Courtyard
    IslandKitchen
    Terrace
  • ST2-Kyoto|House with a Courtyard|Living Room|Custom-built house

    Living room

    Architecture Firm:Masahiko Sawamura Architect and Associates

    Masahiko Sawamura Architect and Associates

    Room 902, Famille Kamichoja-machi, 22-9, 2-chome Shimoru, Kamichoja-machi, Higashihorikawa-dori, Kamigyo-ku, Kyoto, Kyoto Prefecture, Japan

    Capturing Light
    Island Kitchen
    Luxury home
    Luxury Modern
    Courtyard
    Built-in Garage
    Audio room
    Authentic Garden
    Soundproof Room
    Calm Presence
  • House of the Elephant|House with a Courtyard|LDK|Custom-built house

    House of the Elephant|LDK

    Architecture Firm:Mitsuhiro Kojima Architects

    Mitsuhiro Kojima Architects

    426-1-101 Higashisin-machi, Ota City, Gunma Prefecture

    Courtyard
    Single-Story House
    Contemporary
    Wood Deck
    Doma Living
    Calm Presence
    Entrance Doma
    courtyard
    single-story
    earthen-floor living room
    entryway with earthen floor
  • A Residence with Workspace for Living with Cats|House with a Courtyard|Exterior|Custom-built house

    A Residence with Workspace for Living with Cats|Exterior

    Architecture Firm:JYU ARCHITECT

    JYU ARCHITECT

    2-19-19 Nakane, Meguro-ku, Tokyo

    Courtyard
    Cat Steps
    Inner Garage
    Living with Cats
    Natural Materials
    Skip Floor
    High Thermal Insulation
    Semi-Basement
    Whole-House Air Conditioning
    Natural Modern
    HouseLivingWithCats
    InnerGarage
    CatSteps
    Courtyard
    SkipFloor
  • Space House|House with a Courtyard|Kitchen|Custom-built house

    Space House|Kitchen

    Architecture Firm:KICHI ARCHITECTURAL DESIGN

    KICHI ARCHITECTURAL DESIGN

    4-6-3 Kenkyu Gakuen, Tsukuba City, Ibaraki Prefecture, Japan

    Closed to Outside, Open to Inside
    Courtyard
    Built-in Garage
    Simple Modern
    Built-in Kitchen
    Built-in Furniture
    Inner Balcony
    Custom-built vanity
  • Circular Courtyard|House with a Courtyard|Lavatory|Custom-built house

    The washroom and private bathroom. The private bathroom can be seen through from the wash area. Guests are generally expected to use the large bathhouse, but a private bathroom was also designed primarily for the wife’s use. The washroom is an open, spacious area with a high ceiling and double sinks. A sink counter was also installed in the dressing room of the private bathroom, allowing the occupants to choose between an open wash area that can be used by several people and a private wash area where one can sit quietly and take one’s time, for example when applying makeup.

    Architecture Firm:Troom

    Troom

    1-19-10-203 Seijo, Setagaya-ku, Tokyo

    Luxury home
    Pool
    Courtyard
    One-Room Space
    Open-Air Bath
    Outdoor Living
    Picture Window
    Vacation Home
    Authentic Garden
    Hotel-like
  • Clip Box|House with a Courtyard|Living Room|Custom-built house

    Clip Box|Living Room

    Architecture Firm:KICHI ARCHITECTURAL DESIGN

    KICHI ARCHITECTURAL DESIGN

    4-6-3 Kenkyu Gakuen, Tsukuba City, Ibaraki Prefecture, Japan

    Capturing Light
    Symbolic Tree
    Closed to Outside, Open to Inside
    Courtyard
    Second-Floor Living
    Built-in Kitchen
    Custom-built vanity
    Hotel-like
    Courtyard
    Balcony
    SecondFloorLivingRoom
    ClosedToOutsideOpenToInside
  • House in Matsuyama–Dōgo|House with a Courtyard|Entrance hall|Custom-built house

    Entrance area

    Architecture Firm:Masahiko Sawamura Architect and Associates

    Masahiko Sawamura Architect and Associates

    Room 902, Famille Kamichoja-machi, 22-9, 2-chome Shimoru, Kamichoja-machi, Higashihorikawa-dori, Kamigyo-ku, Kyoto, Kyoto Prefecture, Japan

    Island Kitchen
    Courtyard
    Second-Floor Living
    Simple Modern
    Natural Materials
    Scenic View
    Circulation Flow
    Proportion
    Breezy House
    Slow Life
    Audio Room
  • House in Higashitezukayama|House with a Courtyard|Exterior|Custom-built house

    House in Higashitezukayama|Exterior

    Architecture Firm:Kumi Inoue Architects

    Kumi Inoue Architects

    2-6-15 Kuwazu, Higashisumiyoshi-ku, Osaka City, Osaka Prefecture

    Capturing Light
    Courtyard
    Built-in Garage
    Viewing Garage
    Simple Modern
    Calm Presence
  • House in Kanazawa, Takaracho|House with a Courtyard|Living Room|Custom-built house

    View of the LDK from the courtyard

    Architecture Firm:Masahiko Sawamura Architect and Associates

    Masahiko Sawamura Architect and Associates

    Room 902, Famille Kamichoja-machi, 22-9, 2-chome Shimoru, Kamichoja-machi, Higashihorikawa-dori, Kamigyo-ku, Kyoto, Kyoto Prefecture, Japan

    Capturing Light
    Island Kitchen
    Courtyard
    Single-Story House
    Borrowed Scenery
    Outdoor Living
    Resort Style
    Japanese Modern
    Soundproof Room
    Slow Life
    IndoorGolf
  • Residence with a Central Courtyard|House with a Courtyard|Living Room|Custom-built house

    By fully opening the operable wooden sashes, the spacious Japanese-modern living room seamlessly integrates with the courtyard, creating a sense of openness.

    Architecture Firm:Tatsumi Negishi Architectural Studio

    Tatsumi Negishi Architectural Studio

    532-5 Nakazawa, Hidaka City, Saitama Prefecture, Japan

    Symbolic Tree
    Courtyard
    Japanese Modern
    Calm Presence
    Wooden Sash
    Parallel Kitchen & Dining
    Balcony
    Courtyard
    JapaneseModern
    WoodenSashes
  • NICO — A Home Filled with Natural Light and the Scent of Wood|House with a Courtyard|Loft|Custom-built house

    NICO — A Home Filled with Natural Light and the Scent of Wood|Loft

    Architecture Firm:YIA Ishiue Yoshihiro Architectural Design Office

    YIA Ishiue Yoshihiro Architectural Design Office

    1572 Amagawataki-cho, Kishiwada, Osaka Prefecture, Japan

    Capturing Light
    Courtyard
    Wall Storage
    Void
    Wood Texture
    Wood Deck
    Natural Modern
  • Shift Block|House with a Courtyard|Study|Custom-built house

    Shift Block|Study

    Architecture Firm:KICHI ARCHITECTURAL DESIGN

    KICHI ARCHITECTURAL DESIGN

    4-6-3 Kenkyu Gakuen, Tsukuba City, Ibaraki Prefecture, Japan

    Capturing Light
    Closed to Outside, Open to Inside
    Steel Staircase
    Courtyard
    Simple Modern
    Roof Balcony
    Courtyard
    ClosedToOutsideOpenToInside
  • House in Higashitezukayama|House with a Courtyard|Corridor|Custom-built house

    House in Higashitezukayama|Corridor

    Architecture Firm:Kumi Inoue Architects

    Kumi Inoue Architects

    2-6-15 Kuwazu, Higashisumiyoshi-ku, Osaka City, Osaka Prefecture

    Capturing Light
    Courtyard
    Built-in Garage
    Viewing Garage
    Simple Modern
    Calm Presence
  • Park Street House|House with a Courtyard|Terrace|Custom-built house

    Park Street House|Terrace

    Architecture Firm:KICHI ARCHITECTURAL DESIGN

    KICHI ARCHITECTURAL DESIGN

    4-6-3 Kenkyu Gakuen, Tsukuba City, Ibaraki Prefecture, Japan

    Closed to Outside, Open to Inside
    Courtyard
    Workspace
    Sense of Openness
    Simple Modern
    Borrowed Scenery
    Roof Balcony
    House with Doma
    Rental Space
  • ST2-Kyoto|House with a Courtyard|Corridor|Custom-built house

    Connecting corridor

    Architecture Firm:Masahiko Sawamura Architect and Associates

    Masahiko Sawamura Architect and Associates

    Room 902, Famille Kamichoja-machi, 22-9, 2-chome Shimoru, Kamichoja-machi, Higashihorikawa-dori, Kamigyo-ku, Kyoto, Kyoto Prefecture, Japan

    Capturing Light
    Island Kitchen
    Luxury home
    Luxury Modern
    Courtyard
    Built-in Garage
    Audio room
    Authentic Garden
    Soundproof Room
    Calm Presence
  • A Residence with Workspace for Living with Cats|House with a Courtyard|Stairs|Custom-built house

    A Residence with Workspace for Living with Cats|Stairs

    Architecture Firm:JYU ARCHITECT

    JYU ARCHITECT

    2-19-19 Nakane, Meguro-ku, Tokyo

    Courtyard
    Cat Steps
    Inner Garage
    Living with Cats
    Natural Materials
    Skip Floor
    High Thermal Insulation
    Semi-Basement
    Whole-House Air Conditioning
    Natural Modern
    HouseLivingWithCats
    InnerGarage
    CatSteps
    Courtyard
    SkipFloor
  • Chiyogaoka House — A spacious, nearby home for the child-rearing generation —|House with a Courtyard|Exterior|Custom-built house

    Chiyogaoka House — A spacious, nearby home for the child-rearing generation —|Exterior

    Architecture Firm:Tokuhiro Norimatsu Architect

    Tokuhiro Norimatsu Architect

    2nd Floor, Okada Building, 2-25 Tsurumai Higashi-cho, Nara City, Nara Prefecture, Japan

    Closed to Outside, Open to Inside
    Courtyard
    Workspace
    Built-in Garage
    Outdoor Living
    Japanese Modern
    Wood Deck
    Large Opening
  • ELL — A Single-Storey House Adorned by White Spaces, Like a Museum|House with a Courtyard|Entrance hall|Custom-built house

    ELL — A Single-Storey House Adorned by White Spaces, Like a Museum|Entrance hall

    Architecture Firm:YIA Ishiue Yoshihiro Architectural Design Office

    YIA Ishiue Yoshihiro Architectural Design Office

    1572 Amagawataki-cho, Kishiwada, Osaka Prefecture, Japan

    Bike Tower
    Road bike
    Courtyard
    Simple Modern
    Doma Storage
    Exposed Beam
    Wood Deck
    High Ceiling
    Bath Court
    White House
  • House with a Courtyard for Living with Cats|House with a Courtyard|Living Room|Custom-built house
    The TV in the living room is wall-mounted. AV equipment and game consoles are stored in the built-in counter cabinet with wooden louvered sliding doors, preventing the cats from tampering with them. The shelves above the counter also serve as a cat step and a bookcase.

    Architecture Firm:Archiplace

    Archiplace

    502 Palm House Hatsudai, 1-20-2 Honmachi, Shibuya-ku, Tokyo

    Symbolic Tree
    Courtyard
    Cat Steps
    Terrace
    Void
    Simple Modern
    Outdoor Living
    Living with Cats
    Wood Deck
    HouseWithCats
    Courtyard
    Catwalk
    Atrium
    Terrace
  • TOP
  • 〉House with a Courtyard
Tips for connecting what you love with your home
English
Translated automatically
日本語 (ja) 简体中文 (zh-hans) 繁體中文 (zh-hant) English (en)
  • #Scandinavian Lighting
  • #Urban House
  • #Reclaimed Beam
  • #Guitar
  • #Pet Door
  • #Passage Doma
  • #Visual Control
  • #Mortex
  • #Capturing Light
  • #Work Flow
  • #Simple Life
  • #Fully Openable Sash
  • #Bike Tower
  • #Island Kitchen
  • #Road bike
  • #Wooden House
  • #Pet-Friendly Materials
  • #Shop-House
  • #Conservatory
  • #Roof terrace
  • #Symbolic Tree
  • #Exposed Concrete
  • #Closed to Outside, Open to Inside
  • #Open House
  • #Fishing
  • #Traditional Japanese House
  • #Flexible Partition
  • #Wood Siding
  • #Mountain Cabin
  • #Sky-Framing Window
  • #Steel Staircase
  • #Luxury home
  • #Luxury Modern
  • #Golf
  • #Home Theater
  • #Shoji
  • Announcements | Architecture Firm | Construction company | Frequently Asked Questions | Advertising Publication
  • © Qurasuki.All Rights Reserved. | Terms of Service | Privacy | Operations
Please configure your cookie settings.
  • Our website uses cookies to enhance site usability.
  • Some cookies are necessary for the proper functioning of our services.
  • For more details, please refer to Cookie Policy.
  • Accept all cookies
  • Reject non-essential cookies