Qurasuki
Photos Room Tour Project Event List Column
Favorites
Photos Room Tour Project Event Professional
Lifestyle Diagnosis
The Slow-Living in Harmony with Nature Type The Open to Light and Wind Type The Private Courtyard for Inner Peace Type The Mobility and Travel-Loving Garage Type The Simple and Functional Minimalist Type The Japanese Modern Fusion Type The Antique and Story-Filled Living Type The Art and Creation-Loving Creator Type The DIY Life-Building Practitioner Type The Music and Culture Immersion Type The Cooking and Wine-Loving Gourmet Type The Health-Conscious Fitness Type The Living with Pets as Partners Type The Urban Stylish Type The Work-Life Integration Type The Sea and Scenery-Loving Resort Type The Industrial Design-Inspired Type The Secret Hideout Hobbyist Type
Personal Color Diagnosis
Warm Spring Cool Summer Warm Autumn Cool Winter
Translated automatically
日本語 (ja) 简体中文 (zh-hans) 繁體中文 (zh-hant) English (en)
Login User Registration
Publish Use Advertise with Us Frequently Asked Questions Announcements Operations
  • Doma
  • antique
  • creative-space
  • home-garden
  • gardening
  • cooking
  • Industrial
  • japanese tea ceremony
  • music-listening
  • simple
  • minimal
  • nature
  • Compact
  • nordic-design
  • furniture
  • one-story-house
  • fitness
  • pet
  • ecology
  • design
  • modern
  • art
  • courtyard
  • scenery
  • Resort
  • reading
  • natural-light
  • pottery
  • car
  • relaxation
  • wood-stove
  • performance
  • japanese-style
  • contemporary
  • cleaning
  • cat
  • wood
  • dog
  • outdoor
  • Workspace
  • concrete
  • movie
  • sea
  • glass
  • bike
  • All
  • Exterior
  • Garage
  • Terrace
  • Courtyard
  • LDK
  • Living Room
  • Dining Area
  • Kitchen
  • Atrium
  • Soundproof room
  • Japanese-style room
  • Study
  • Storage
  • Approach
  • Entrance hall
  • Stairs
  • Corridor
  • Lavatory
  • Toilet
  • Bathroom
  • Bedroom
  • Children's Room
  • Loft
  • Garden
  • Hobby room
  • Atelier
  • Shop
  • First-Time Visitors
  • Start Diagnosis
  • |
  • Room Tour
  • Project
  • Event
  • Column
  • Publish
  • Collect inspiring architectural examples and discover a home that resonates with you. Simpler and more enjoyable.

    Simply tap ♡ on photos you like. Save custom home projects to analyze your lifestyle preferences and connect with architecture firms and builders that match your sensibilities.

    -

    Easy for beginners. Turn what you love into your home search.

    No technical knowledge or jargon needed. Just collect photos you like to reveal housing priorities you might not have realized.

    • -
      STEP 1

      Heart Your Favorite Photos

      Tap the heart icon when you find photos you like. Start by collecting photos that resonate with you.

    • -
      STEP 2

      Diagnose Your Preferences

      Analyze your lifestyle based on saved photos to uncover subtle home design preferences you might not have realized.

    • -
      STEP 3

      Find Experts Who Match Your Sensibility

      Based on your diagnosis, we introduce architecture firms and builders that match your sensibility. Find the right expert through real projects and core philosophies.
    Find Architectural Projects

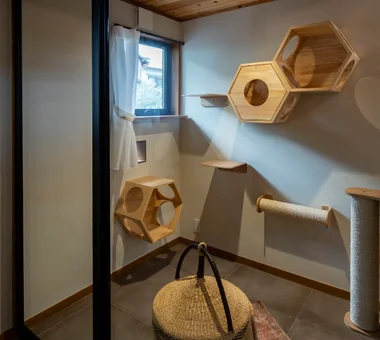
  • Renovation of a Traditional Farmhouse with a Large Double-Height Space | Kitamachi House|Hobby room|Custom-built house

    A dedicated cat room located in a corner of the living area.

    Architecture Firm:Yoshihiro Yamamoto Architects Associates

    Yoshihiro Yamamoto Architects Associates

    302, Zeniya Honpo Main Building, 14-6 Ishigatsujichō, Tennōji-ku, Osaka

    Exposed Beam
    Kominka Restoration
    Japanese Modern
    Void
    Renovation
    Forever Home
    Wood-Burning Stove
    Plaster Wall
    Living with Cats
    Island Kitchen
    Natural Materials
    TraditionalJapaneseHouseRenovation
    SeismicReinforcement
    ThermalInsulation
    TiledLivingRoom
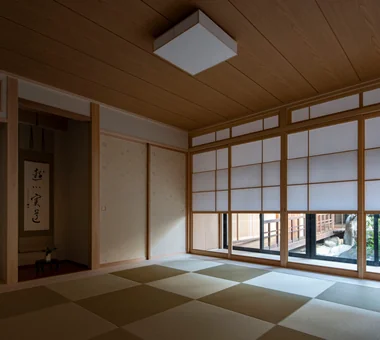
  • Renovation of a Traditional Farmhouse with a Large Double-Height Space | Kitamachi House|Japanese-style room|Custom-built house

    The original tatami room was dismantled; performance upgrades including improved insulation, seismic reinforcement, underfloor heating and a built-in air-conditioning unit were implemented.

    Architecture Firm:Yoshihiro Yamamoto Architects Associates

    Yoshihiro Yamamoto Architects Associates

    302, Zeniya Honpo Main Building, 14-6 Ishigatsujichō, Tennōji-ku, Osaka

    Exposed Beam
    Kominka Restoration
    Japanese Modern
    Void
    Renovation
    Forever Home
    Wood-Burning Stove
    Plaster Wall
    Living with Cats
    Island Kitchen
    Natural Materials
    TraditionalJapaneseHouseRenovation
    SeismicReinforcement
    ThermalInsulation
    TiledLivingRoom
  • Renovation of a Traditional Farmhouse with a Large Double-Height Space | Kitamachi House|Atrium|Custom-built house

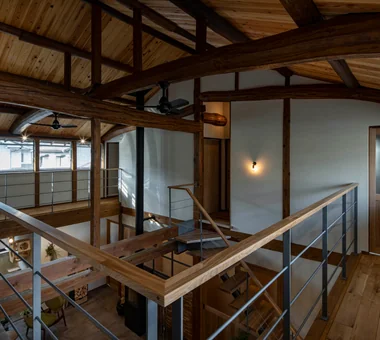
    View of the bedroom from the catwalk. Bookshelves are formed by utilizing the attic space under the lean-to roof.

    Architecture Firm:Yoshihiro Yamamoto Architects Associates

    Yoshihiro Yamamoto Architects Associates

    302, Zeniya Honpo Main Building, 14-6 Ishigatsujichō, Tennōji-ku, Osaka

    Exposed Beam
    Kominka Restoration
    Japanese Modern
    Void
    Renovation
    Forever Home
    Wood-Burning Stove
    Plaster Wall
    Living with Cats
    Island Kitchen
    Natural Materials
    TraditionalJapaneseHouseRenovation
    SeismicReinforcement
    ThermalInsulation
    TiledLivingRoom
  • Renovation of a Traditional Farmhouse with a Large Double-Height Space | Kitamachi House|Atrium|Custom-built house

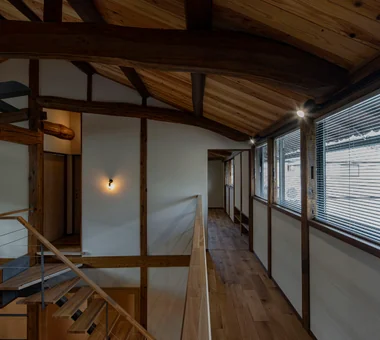
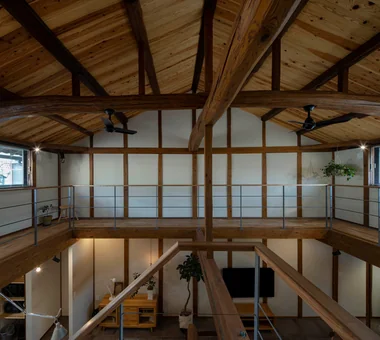
    A catwalk that also functions as structural reinforcement.

    Architecture Firm:Yoshihiro Yamamoto Architects Associates

    Yoshihiro Yamamoto Architects Associates

    302, Zeniya Honpo Main Building, 14-6 Ishigatsujichō, Tennōji-ku, Osaka

    Exposed Beam
    Kominka Restoration
    Japanese Modern
    Void
    Renovation
    Forever Home
    Wood-Burning Stove
    Plaster Wall
    Living with Cats
    Island Kitchen
    Natural Materials
    TraditionalJapaneseHouseRenovation
    SeismicReinforcement
    ThermalInsulation
    TiledLivingRoom
  • Renovation of a Traditional Farmhouse with a Large Double-Height Space | Kitamachi House|Atrium|Custom-built house

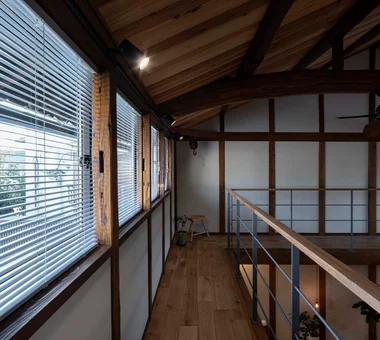
    Window sashes are concealed behind the old posts so as not to compromise the original atmosphere.

    Architecture Firm:Yoshihiro Yamamoto Architects Associates

    Yoshihiro Yamamoto Architects Associates

    302, Zeniya Honpo Main Building, 14-6 Ishigatsujichō, Tennōji-ku, Osaka

    Exposed Beam
    Kominka Restoration
    Japanese Modern
    Void
    Renovation
    Forever Home
    Wood-Burning Stove
    Plaster Wall
    Living with Cats
    Island Kitchen
    Natural Materials
    TraditionalJapaneseHouseRenovation
    SeismicReinforcement
    ThermalInsulation
    TiledLivingRoom
  • Renovation of a Traditional Farmhouse with a Large Double-Height Space | Kitamachi House|Japanese-style room|Custom-built house

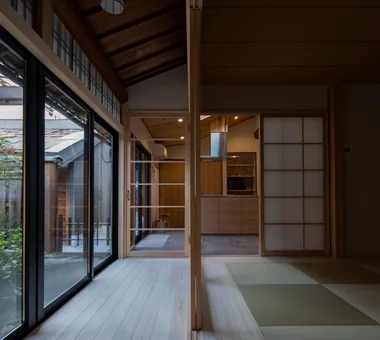
    Japanese-style room / View of the kitchen from the engawa (verandah). The engawa ceiling was retained as existing.

    Architecture Firm:Yoshihiro Yamamoto Architects Associates

    Yoshihiro Yamamoto Architects Associates

    302, Zeniya Honpo Main Building, 14-6 Ishigatsujichō, Tennōji-ku, Osaka

    Exposed Beam
    Kominka Restoration
    Japanese Modern
    Void
    Renovation
    Forever Home
    Wood-Burning Stove
    Plaster Wall
    Living with Cats
    Island Kitchen
    Natural Materials
    TraditionalJapaneseHouseRenovation
    SeismicReinforcement
    ThermalInsulation
    TiledLivingRoom
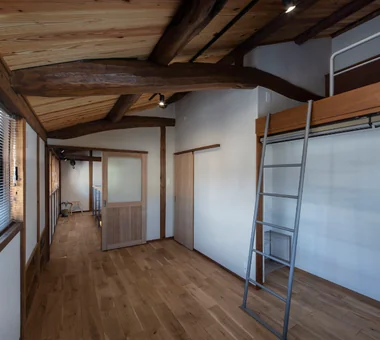
  • Renovation of a Traditional Farmhouse with a Large Double-Height Space | Kitamachi House|Loft|Custom-built house

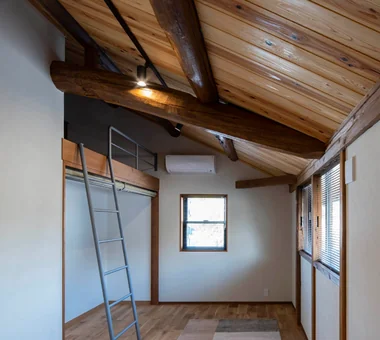
    East bedroom. The attic beneath the main roof is utilized as a loft.

    Architecture Firm:Yoshihiro Yamamoto Architects Associates

    Yoshihiro Yamamoto Architects Associates

    302, Zeniya Honpo Main Building, 14-6 Ishigatsujichō, Tennōji-ku, Osaka

    Exposed Beam
    Kominka Restoration
    Japanese Modern
    Void
    Renovation
    Forever Home
    Wood-Burning Stove
    Plaster Wall
    Living with Cats
    Island Kitchen
    Natural Materials
    TraditionalJapaneseHouseRenovation
    SeismicReinforcement
    ThermalInsulation
    TiledLivingRoom
  • Renovation of a Traditional Farmhouse with a Large Double-Height Space | Kitamachi House|Atrium|Custom-built house

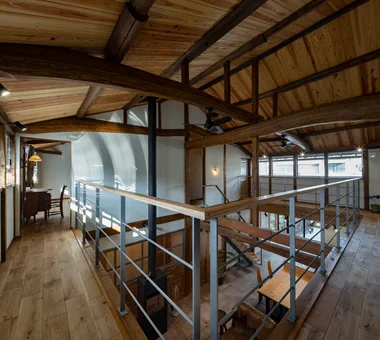
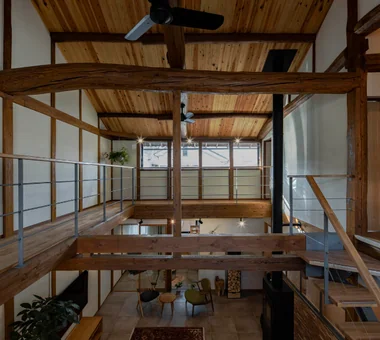
    A large gabled roof. The existing posts and beams, with their lustrous dark patina, were carefully polished by the client during the works.

    Architecture Firm:Yoshihiro Yamamoto Architects Associates

    Yoshihiro Yamamoto Architects Associates

    302, Zeniya Honpo Main Building, 14-6 Ishigatsujichō, Tennōji-ku, Osaka

    Exposed Beam
    Kominka Restoration
    Japanese Modern
    Void
    Renovation
    Forever Home
    Wood-Burning Stove
    Plaster Wall
    Living with Cats
    Island Kitchen
    Natural Materials
    TraditionalJapaneseHouseRenovation
    SeismicReinforcement
    ThermalInsulation
    TiledLivingRoom
  • Renovation of a Traditional Farmhouse with a Large Double-Height Space | Kitamachi House|Living Room|Custom-built house

    High-side windows newly inserted along the east and west on the second floor admit daylight throughout the day.

    Architecture Firm:Yoshihiro Yamamoto Architects Associates

    Yoshihiro Yamamoto Architects Associates

    302, Zeniya Honpo Main Building, 14-6 Ishigatsujichō, Tennōji-ku, Osaka

    Exposed Beam
    Kominka Restoration
    Japanese Modern
    Void
    Renovation
    Forever Home
    Wood-Burning Stove
    Plaster Wall
    Living with Cats
    Island Kitchen
    Natural Materials
    TraditionalJapaneseHouseRenovation
    SeismicReinforcement
    ThermalInsulation
    TiledLivingRoom
  • Renovation of a Traditional Farmhouse with a Large Double-Height Space | Kitamachi House|Bedroom|Custom-built house

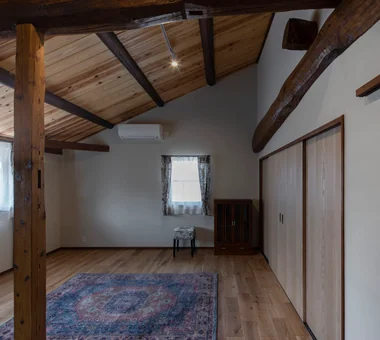
    West bedroom.

    Architecture Firm:Yoshihiro Yamamoto Architects Associates

    Yoshihiro Yamamoto Architects Associates

    302, Zeniya Honpo Main Building, 14-6 Ishigatsujichō, Tennōji-ku, Osaka

    Exposed Beam
    Kominka Restoration
    Japanese Modern
    Void
    Renovation
    Forever Home
    Wood-Burning Stove
    Plaster Wall
    Living with Cats
    Island Kitchen
    Natural Materials
    TraditionalJapaneseHouseRenovation
    SeismicReinforcement
    ThermalInsulation
    TiledLivingRoom
  • Renovation of a Traditional Farmhouse with a Large Double-Height Space | Kitamachi House|Atrium|Custom-built house

    View of the catwalk from the southeast.

    Architecture Firm:Yoshihiro Yamamoto Architects Associates

    Yoshihiro Yamamoto Architects Associates

    302, Zeniya Honpo Main Building, 14-6 Ishigatsujichō, Tennōji-ku, Osaka

    Exposed Beam
    Kominka Restoration
    Japanese Modern
    Void
    Renovation
    Forever Home
    Wood-Burning Stove
    Plaster Wall
    Living with Cats
    Island Kitchen
    Natural Materials
    TraditionalJapaneseHouseRenovation
    SeismicReinforcement
    ThermalInsulation
    TiledLivingRoom
  • Renovation of a Traditional Farmhouse with a Large Double-Height Space | Kitamachi House|Dining Area|Custom-built house

    The dilapidated lean-to with severely decayed roof and walls was repaired and seismically reinforced.

    Architecture Firm:Yoshihiro Yamamoto Architects Associates

    Yoshihiro Yamamoto Architects Associates

    302, Zeniya Honpo Main Building, 14-6 Ishigatsujichō, Tennōji-ku, Osaka

    Exposed Beam
    Kominka Restoration
    Japanese Modern
    Void
    Renovation
    Forever Home
    Wood-Burning Stove
    Plaster Wall
    Living with Cats
    Island Kitchen
    Natural Materials
    TraditionalJapaneseHouseRenovation
    SeismicReinforcement
    ThermalInsulation
    TiledLivingRoom
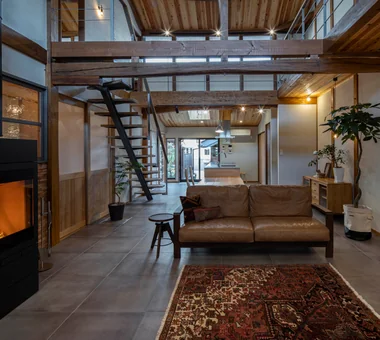
  • Renovation of a Traditional Farmhouse with a Large Double-Height Space | Kitamachi House|Living Room|Custom-built house

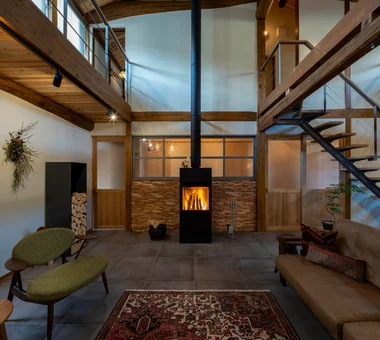
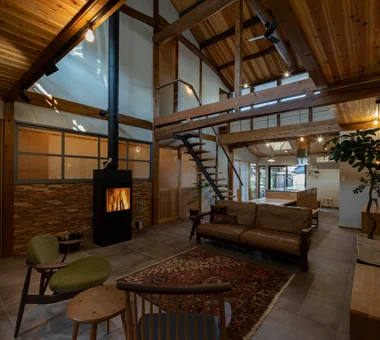
    On the slab-on-grade earthen floor, insulation and underfloor heating were installed and the surface finished with tile.

    Architecture Firm:Yoshihiro Yamamoto Architects Associates

    Yoshihiro Yamamoto Architects Associates

    302, Zeniya Honpo Main Building, 14-6 Ishigatsujichō, Tennōji-ku, Osaka

    Exposed Beam
    Kominka Restoration
    Japanese Modern
    Void
    Renovation
    Forever Home
    Wood-Burning Stove
    Plaster Wall
    Living with Cats
    Island Kitchen
    Natural Materials
    TraditionalJapaneseHouseRenovation
    SeismicReinforcement
    ThermalInsulation
    TiledLivingRoom
  • Renovation of a Traditional Farmhouse with a Large Double-Height Space | Kitamachi House|Living Room|Custom-built house

    Because the main roof was not scheduled for re-roofing, insulation was installed from the interior side of the ceiling.

    Architecture Firm:Yoshihiro Yamamoto Architects Associates

    Yoshihiro Yamamoto Architects Associates

    302, Zeniya Honpo Main Building, 14-6 Ishigatsujichō, Tennōji-ku, Osaka

    Exposed Beam
    Kominka Restoration
    Japanese Modern
    Void
    Renovation
    Forever Home
    Wood-Burning Stove
    Plaster Wall
    Living with Cats
    Island Kitchen
    Natural Materials
    TraditionalJapaneseHouseRenovation
    SeismicReinforcement
    ThermalInsulation
    TiledLivingRoom
  • Renovation of a Traditional Farmhouse with a Large Double-Height Space | Kitamachi House|Living Room|Custom-built house

    Renovation of a traditional farmhouse with a large double-height space

    Architecture Firm:Yoshihiro Yamamoto Architects Associates

    Yoshihiro Yamamoto Architects Associates

    302, Zeniya Honpo Main Building, 14-6 Ishigatsujichō, Tennōji-ku, Osaka

    Exposed Beam
    Kominka Restoration
    Japanese Modern
    Void
    Renovation
    Forever Home
    Wood-Burning Stove
    Plaster Wall
    Living with Cats
    Island Kitchen
    Natural Materials
    TraditionalJapaneseHouseRenovation
    SeismicReinforcement
    ThermalInsulation
    TiledLivingRoom
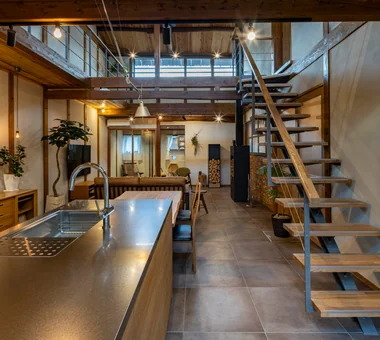
  • Renovation of a Traditional Farmhouse with a Large Double-Height Space | Kitamachi House|Stairs|Custom-built house

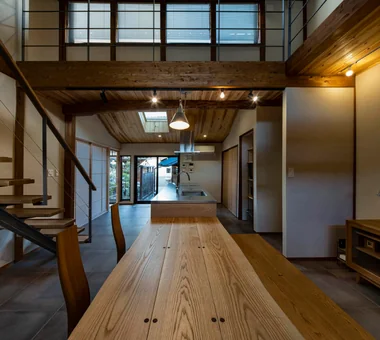
    View back toward the living room from the kitchen. Staircase formed by a girder supported by an H-section steel frame.

    Architecture Firm:Yoshihiro Yamamoto Architects Associates

    Yoshihiro Yamamoto Architects Associates

    302, Zeniya Honpo Main Building, 14-6 Ishigatsujichō, Tennōji-ku, Osaka

    Exposed Beam
    Kominka Restoration
    Japanese Modern
    Void
    Renovation
    Forever Home
    Wood-Burning Stove
    Plaster Wall
    Living with Cats
    Island Kitchen
    Natural Materials
    TraditionalJapaneseHouseRenovation
    SeismicReinforcement
    ThermalInsulation
    TiledLivingRoom
  • Renovation of a Traditional Farmhouse with a Large Double-Height Space | Kitamachi House|Bedroom|Custom-built house

    View back from the bedroom.

    Architecture Firm:Yoshihiro Yamamoto Architects Associates

    Yoshihiro Yamamoto Architects Associates

    302, Zeniya Honpo Main Building, 14-6 Ishigatsujichō, Tennōji-ku, Osaka

    Exposed Beam
    Kominka Restoration
    Japanese Modern
    Void
    Renovation
    Forever Home
    Wood-Burning Stove
    Plaster Wall
    Living with Cats
    Island Kitchen
    Natural Materials
    TraditionalJapaneseHouseRenovation
    SeismicReinforcement
    ThermalInsulation
    TiledLivingRoom
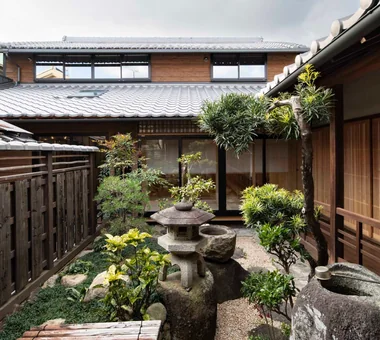
  • Renovation of a Traditional Farmhouse with a Large Double-Height Space | Kitamachi House|Exterior|Custom-built house

    Overall view as seen from the main house. Exterior walls are clad in cedar board weatherboarding. The severely deteriorated lean-to roof was re-roofed with tiles.

    Architecture Firm:Yoshihiro Yamamoto Architects Associates

    Yoshihiro Yamamoto Architects Associates

    302, Zeniya Honpo Main Building, 14-6 Ishigatsujichō, Tennōji-ku, Osaka

    Exposed Beam
    Kominka Restoration
    Japanese Modern
    Void
    Renovation
    Forever Home
    Wood-Burning Stove
    Plaster Wall
    Living with Cats
    Island Kitchen
    Natural Materials
    TraditionalJapaneseHouseRenovation
    SeismicReinforcement
    ThermalInsulation
    TiledLivingRoom
  • 〉double-height space
Tips for connecting what you love with your home
English
Translated automatically
日本語 (ja) 简体中文 (zh-hans) 繁體中文 (zh-hant) English (en)
  • #Workspace
  • #Fishing
  • #Stargazing
  • #Breezy House
  • #Utility room
  • #One-Room Space
  • #House with Doma
  • #SOHO
  • #Piano
  • #Audio room
  • #Exposed Beam
  • #Parallel Kitchen & Dining
  • #Face-to-Face Kitchen
  • #Skip Floor
  • #Basement
  • #Bike Tower
  • #Narrow House
  • #Live-Work Integration
  • #High Thermal Insulation
  • #Scandinavian Interior
  • #Built-in Furniture
  • #Multiple Pets
  • #Bouldering Wall
  • #Custom-Built Bathroom
  • #Second-Floor Living
  • #Golf
  • #Glazed Wall
  • #Dog Run
  • #Steel Staircase
  • #Visual Control
  • #Flexible Partition
  • #Minimal Life
  • #Kominka Restoration
  • #Professional Equipment
  • #Monotone
  • #Couple Living
  • Announcements | Architecture Firm | Construction company | Frequently Asked Questions | Advertising Publication
  • © Qurasuki.All Rights Reserved. | Terms of Service | Privacy | Operations
Please configure your cookie settings.
  • Our website uses cookies to enhance site usability.
  • Some cookies are necessary for the proper functioning of our services.
  • For more details, please refer to Cookie Policy.
  • Accept all cookies
  • Reject non-essential cookies