
Qurasuki
Photos Room Tour Project Event List Column
Favorites
Photos Room Tour Project Event Professional
Lifestyle Diagnosis
The Slow-Living in Harmony with Nature Type The Open to Light and Wind Type The Private Courtyard for Inner Peace Type The Mobility and Travel-Loving Garage Type The Simple and Functional Minimalist Type The Japanese Modern Fusion Type The Antique and Story-Filled Living Type The Art and Creation-Loving Creator Type The DIY Life-Building Practitioner Type The Music and Culture Immersion Type The Cooking and Wine-Loving Gourmet Type The Health-Conscious Fitness Type The Living with Pets as Partners Type The Urban Stylish Type The Work-Life Integration Type The Sea and Scenery-Loving Resort Type The Industrial Design-Inspired Type The Secret Hideout Hobbyist Type
Personal Color Diagnosis
Warm Spring Cool Summer Warm Autumn Cool Winter
Translated automatically
日本語 (ja) 简体中文 (zh-hans) 繁體中文 (zh-hant) English (en)
Login User Registration
Publish Use Advertise with Us Frequently Asked Questions Announcements Operations
  • home-garden
  • outdoor
  • minimal
  • cat
  • pottery
  • simple
  • one-story-house
  • Compact
  • music-listening
  • reading
  • natural-light
  • contemporary
  • japanese-style
  • Doma
  • furniture
  • courtyard
  • performance
  • cleaning
  • wood-stove
  • ecology
  • glass
  • cooking
  • nature
  • car
  • design
  • movie
  • wood
  • gardening
  • modern
  • nordic-design
  • creative-space
  • fitness
  • japanese tea ceremony
  • concrete
  • bike
  • dog
  • relaxation
  • pet
  • Industrial
  • Workspace
  • scenery
  • Resort
  • art
  • sea
  • antique
  • All
  • Exterior
  • Garage
  • Terrace
  • Courtyard
  • LDK
  • Living Room
  • Dining Area
  • Kitchen
  • Atrium
  • Soundproof room
  • Japanese-style room
  • Study
  • Storage
  • Approach
  • Entrance hall
  • Stairs
  • Corridor
  • Lavatory
  • Toilet
  • Bathroom
  • Bedroom
  • Children's Room
  • Loft
  • Garden
  • Hobby room
  • Atelier
  • Shop
  • A Home for the Joy of Cooking
  • Start Diagnosis
  • A Home for the Joy of CookingのQ&A
  • A Home for the Joy of CookingのHow-To
  • |
  • A Home for the Joy of CookingのRoom Tour
  • Project
  • A Home for the Joy of CookingのEvent
  • A Home for the Joy of CookingのColumn
  • Publish
  • -

    A Home for the Joy of Cooking

    Follow your intuition to save photos that catch your eye. Explore spatial designs to uncover implicit preferences you haven't yet put into words.

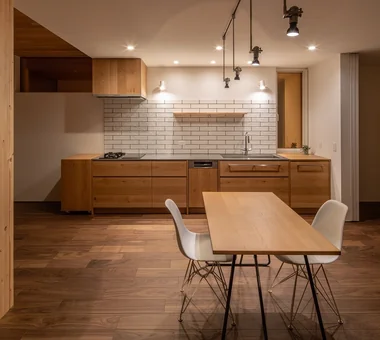
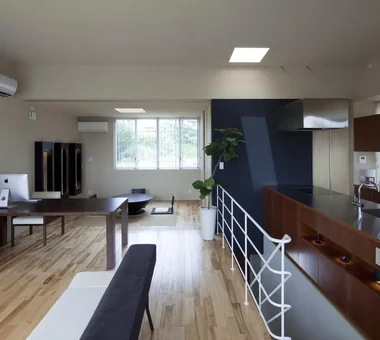
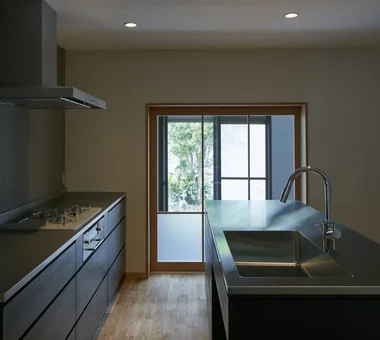
    A culinary-focused home transforms cooking from a daily chore into a central social event for family and friends. Generous counter space, ample kitchen storage, and accessible pantries keep ingredients and cookware organized for effortless meal prep. Island or open kitchens keep cooks connected with family conversations and dining table activities. Kitchen windows overlooking gardens bring seasonal changes into cooking time. Display storage highlights beautiful tableware and cookware. We introduce homes designed to make cooking and dining a daily joy.

    Find Architectural Projects for A Home for the Joy of Cooking

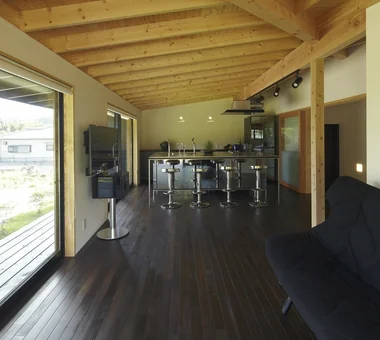
  • Single-story house inhabited by a chair collector|A Home for the Joy of Cooking|Exterior|Custom-built house

    Single-story house inhabited by a chair collector|Exterior

    Construction company:AITOHUS Co., Ltd.

    AITOHUS Co., Ltd.

    6-6-1 Otsukanishi, Asaminami Ward, Hiroshima City, Hiroshima Prefecture, Japan

    Natural Materials
    Sloped Ceiling
    Scandinavian Interior
    Borrowed Scenery
    Single-Story House
    Built-in Kitchen
    Natural Modern
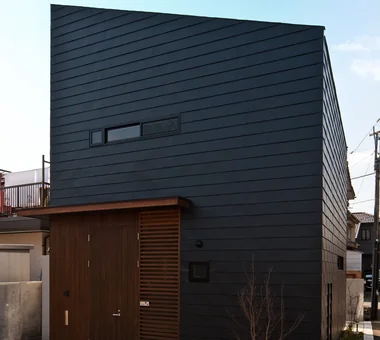
  • Uenoshiba Residence|A Home for the Joy of Cooking|Exterior|Custom-built house

    Uenoshiba Residence|Exterior

    Architecture Firm:Abax Architects

    Abax Architects

    203 Higashi-Shin Building, 1-7-12 Awaza, Nishi-ku, Osaka City, Osaka Prefecture

    Inner Balcony
    Built-in Furniture
    Scenic View
    Second-Floor Living
    Wood Plank Ceiling
    Built-in Kitchen
    Natural Modern
    2FLDK
    Wooden Plank Ceiling
    Custom-Made Furniture
    Bespoke Kitchen
  • A Home Among the Cherry Trees|A Home for the Joy of Cooking|Exterior|Custom-built house

    Windows were carefully positioned so that the views of the cherry trees can be enjoyed from various parts of the house while maintaining privacy.

    Architecture Firm:Archiplace

    Archiplace

    502 Palm House Hatsudai, 1-20-2 Honmachi, Shibuya-ku, Tokyo

    Inner Balcony
    Borrowed Scenery
    Second-Floor Living
    Picture Window
    Simple Modern
    Inner Garage
    Wood Deck
    Terrace
    Built-in Kitchen
    One-Room Space
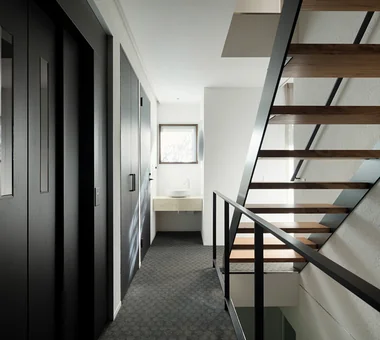
  • House with a Café|A Home for the Joy of Cooking|Corridor|Custom-built house

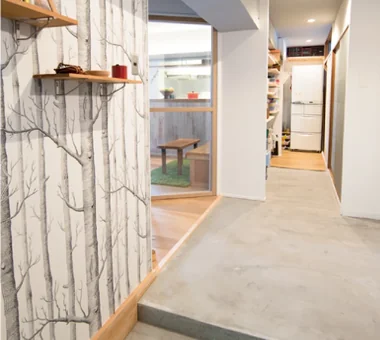
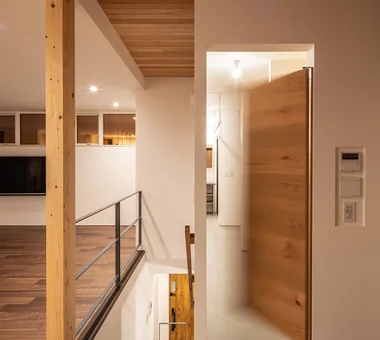
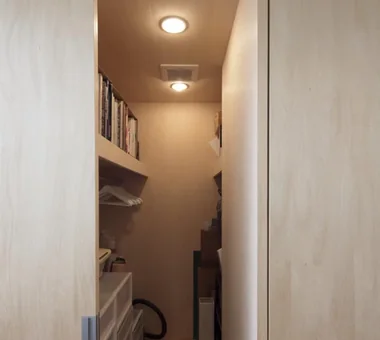
    The kitchen is on the left side of the front corridor. Behind the pine-board-clad wall on the left are the utility room and the washroom and toilet.

    Architecture Firm:Archiplace

    Archiplace

    502 Palm House Hatsudai, 1-20-2 Honmachi, Shibuya-ku, Tokyo

    Optimized Storage
    Housework Flow
    Shoes Cloak
    Confectionery Workshop
    Skeleton Staircase
    Skip Floor
    Terrace
    Custom Kitchen
    Natural Modern
    Cafe Style
    SEStructuralSystem
    ThreeStoryHouse
  • Ue house|A Home for the Joy of Cooking|Corridor|Custom-built house

    Ue house|Corridor

    Architecture Firm:Yosuke Ichii Architects

    Yosuke Ichii Architects

    Room 405, Nippo Uchiawaji Building, 1-3-7 Uchiahajimachi, Chuo-ku, Osaka, Osaka Prefecture

    Hotel-like
    Custom-Built Bathroom
    Second House
    Outdoor Living
    Renovation
    Luxury Modern
    Natural Garden
    Wall Bookshelf
    Wood Deck
    Built-in Kitchen
    JacuzziBath
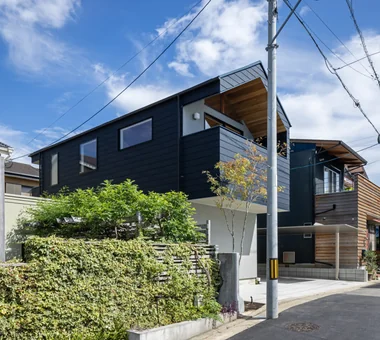
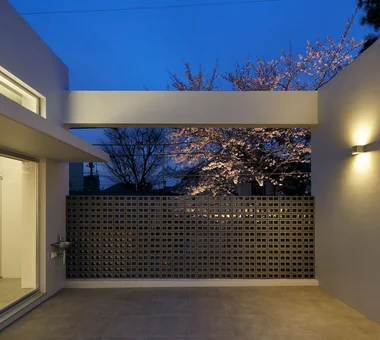
  • A Home Among the Cherry Trees|A Home for the Joy of Cooking|Exterior|Custom-built house

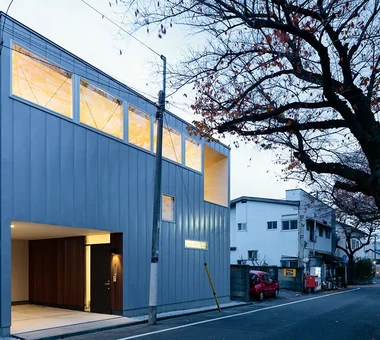
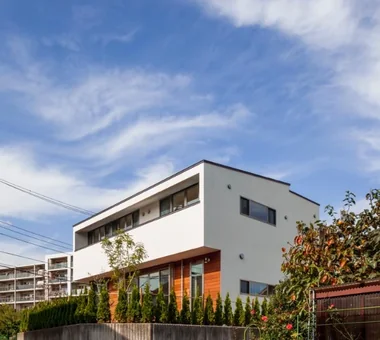
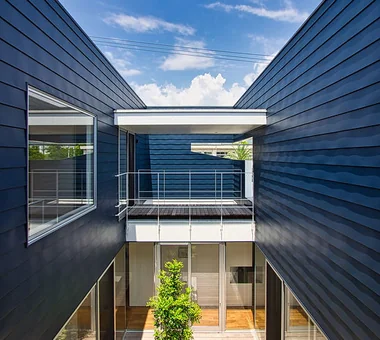
    Evening view of the exterior. The standing-seam Galvalume steel cladding changes its appearance depending on the light and viewing angle. The family can also enjoy the cherry trees at night.

    Architecture Firm:Archiplace

    Archiplace

    502 Palm House Hatsudai, 1-20-2 Honmachi, Shibuya-ku, Tokyo

    Inner Balcony
    Borrowed Scenery
    Second-Floor Living
    Picture Window
    Simple Modern
    Inner Garage
    Wood Deck
    Terrace
    Built-in Kitchen
    One-Room Space
  • House I in Utsukushigaoka Nishi|A Home for the Joy of Cooking|Japanese-style room|Custom-built house

    House I in Utsukushigaoka Nishi|Japanese-style room

    Architecture Firm:Takayoshi Nakamura Architects & Associates

    Takayoshi Nakamura Architects & Associates

    4-26-27 Utsukushigaoka, Aoba-ku, Yokohama, Kanagawa

    Outdoor Living
    Workspace
    Living with Cats
    Island Kitchen
    Second-Floor Living
    Gallery
    Wood Deck
    Balcony
    Built-in Kitchen
    Flexible Partition
  • House in Tajimi|A Home for the Joy of Cooking|Living Room|Custom-built house

    House in Tajimi|Living Room

    Architecture Firm:Tada Architectural Design Office

    Tada Architectural Design Office

    5-1-3-607 Shonandai, Fujisawa City, Kanagawa Prefecture

    Aging Gracefully
    Passage Doma
    Circulation Flow
    Reclaimed Wood
    Renovation
    Japanese House
    Forever Home
    Generational Home
  • Uenoshiba Residence|A Home for the Joy of Cooking|Exterior|Custom-built house

    Uenoshiba Residence|Exterior

    Architecture Firm:Abax Architects

    Abax Architects

    203 Higashi-Shin Building, 1-7-12 Awaza, Nishi-ku, Osaka City, Osaka Prefecture

    Inner Balcony
    Built-in Furniture
    Scenic View
    Second-Floor Living
    Wood Plank Ceiling
    Built-in Kitchen
    Natural Modern
    2FLDK
    Wooden Plank Ceiling
    Custom-Made Furniture
    Bespoke Kitchen
  • A Home Among the Cherry Trees|A Home for the Joy of Cooking|LDK|Custom-built house

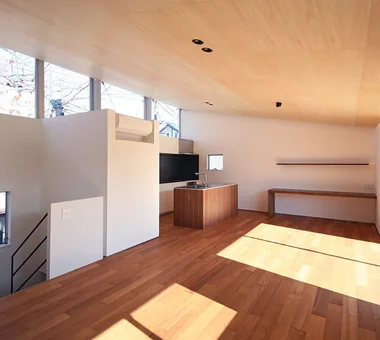
    The second floor contains a spacious LDK, with the row of cherry trees visible through the long, horizontal clerestory windows. A sofa is placed in the foreground and the dining table toward the back.

    Architecture Firm:Archiplace

    Archiplace

    502 Palm House Hatsudai, 1-20-2 Honmachi, Shibuya-ku, Tokyo

    Inner Balcony
    Borrowed Scenery
    Second-Floor Living
    Picture Window
    Simple Modern
    Inner Garage
    Wood Deck
    Terrace
    Built-in Kitchen
    One-Room Space
  • A Residence with a Wood-Burning Stove|A Home for the Joy of Cooking|Living Room|Custom-built house

    A Residence with a Wood-Burning Stove|Living Room

    Architecture Firm:Tatsumi Negishi Architectural Studio

    Tatsumi Negishi Architectural Studio

    532-5 Nakazawa, Hidaka City, Saitama Prefecture, Japan

    Exposed Beam
    Lattice
    Exposed rafters
    High Sidelight
    Toplight
    Wood-Burning Stove
    Capturing Light
    Built-in Kitchen
    WoodBurningStove
    Courtyard
    CustomKitchen
  • House in Haruhino|A Home for the Joy of Cooking|Corridor|Custom-built house

    House in Haruhino|Corridor

    Architecture Firm:Takayoshi Nakamura Architects & Associates

    Takayoshi Nakamura Architects & Associates

    4-26-27 Utsukushigaoka, Aoba-ku, Yokohama, Kanagawa

    Outdoor Living
    Inner Balcony
    Bath Court
    Natural Garden
    Wall Bookshelf
    Wood Deck
    Terrace
    Capturing Light
  • A Hobby-Filled Residence Featuring a Traditional Irori Hearth|A Home for the Joy of Cooking|Garage|Custom-built house

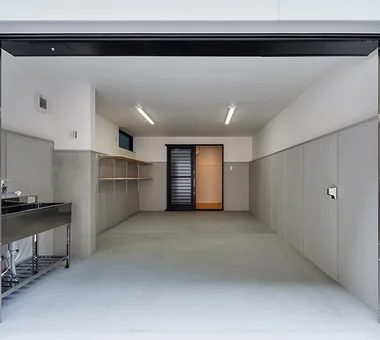
    The steel fire shutter is fitted with a movable shelving unit at the back for fishing equipment, while a sliding service entrance door with a large refrigerator can be seen beyond. In the left foreground is a sink for cleaning and filleting the fish caught by the owner.

    Architecture Firm:Archiplace

    Archiplace

    502 Palm House Hatsudai, 1-20-2 Honmachi, Shibuya-ku, Tokyo

    Inner Balcony
    Lattice
    Forever Home
    Skip Floor
    Fishing
    Inner Garage
    Wood Plank Ceiling
    Shoji
    Custom Kitchen
    Japanese Modern
    IndoorGarage
    SkipFloor
    IroriHearth
    JapaneseModern
  • Duet House|A Home for the Joy of Cooking|Entrance hall|Custom-built house

    Duet House|Entrance hall

    Architecture Firm:Yosuke Tomiya Architectural Design Co., Ltd.

    Yosuke Tomiya Architectural Design Co., Ltd.

    4-8, 16-chome, 5-jo, Shinkawa, Kita-ku, Sapporo, Hokkaido

    DIY
    High Airtightness and High Insulation
    ZEH
    Built-in Garage
    Capturing Light
    Built-in Kitchen
  • House in Tajimi|A Home for the Joy of Cooking|Exterior|Custom-built house

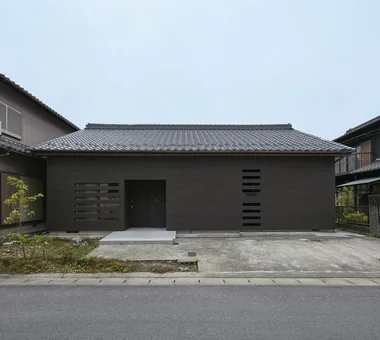
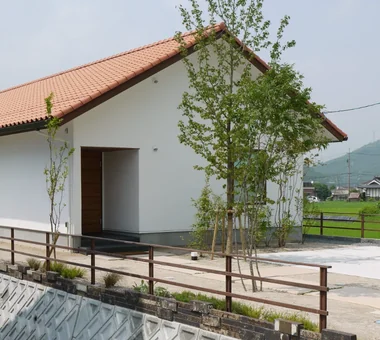
    The façade design highlights the elegant proportions of the existing traditional tiled roof.

    Architecture Firm:Tada Architectural Design Office

    Tada Architectural Design Office

    5-1-3-607 Shonandai, Fujisawa City, Kanagawa Prefecture

    Aging Gracefully
    Passage Doma
    Circulation Flow
    Reclaimed Wood
    Renovation
    Japanese House
    Forever Home
    Generational Home
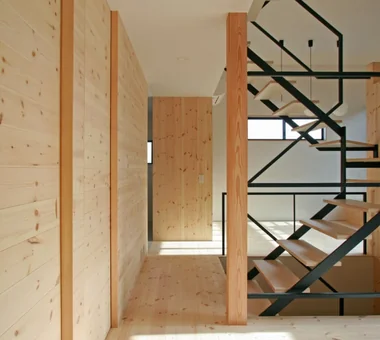
  • House with a Café|A Home for the Joy of Cooking|Living Room|Custom-built house

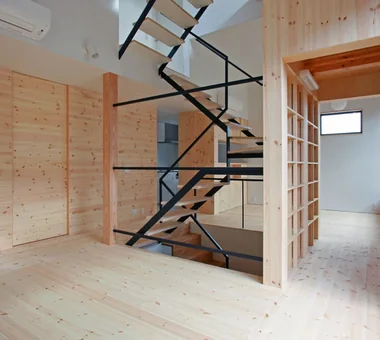
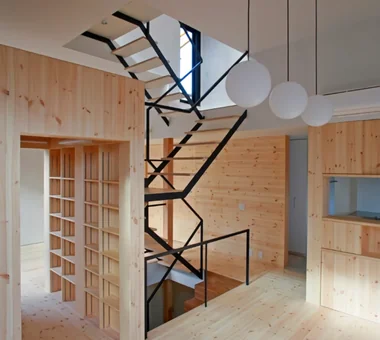
    View of the low-ceilinged area from the living room. Passing through the corridor beside the storage box on the right, which accommodates books, AV equipment, and more, leads to the dining area. The floor and walls are finished with pine boards.

    Architecture Firm:Archiplace

    Archiplace

    502 Palm House Hatsudai, 1-20-2 Honmachi, Shibuya-ku, Tokyo

    Optimized Storage
    Housework Flow
    Shoes Cloak
    Confectionery Workshop
    Skeleton Staircase
    Skip Floor
    Terrace
    Custom Kitchen
    Natural Modern
    Cafe Style
    SEStructuralSystem
    ThreeStoryHouse
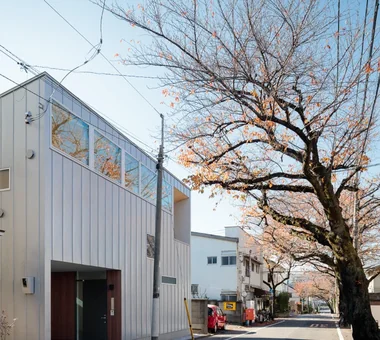
  • House with a Café|A Home for the Joy of Cooking|Exterior|Custom-built house

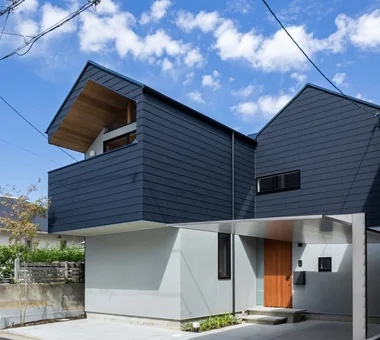
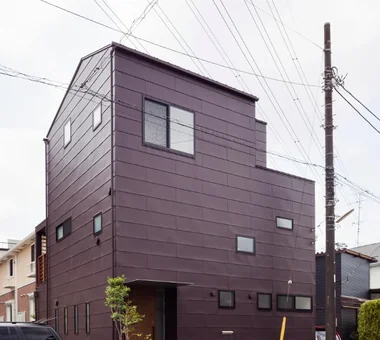
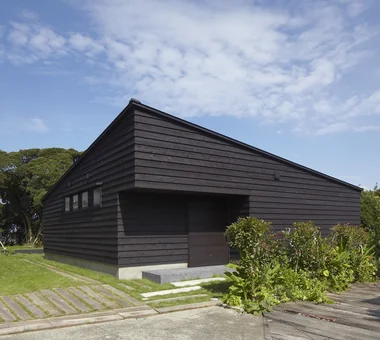
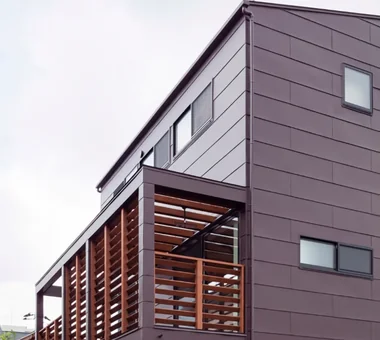
    Exterior view from the street. A three-story timber house built using the SE structural system, with exterior walls clad in Galvalume steel sheets with standing-seam joints.

    Architecture Firm:Archiplace

    Archiplace

    502 Palm House Hatsudai, 1-20-2 Honmachi, Shibuya-ku, Tokyo

    Optimized Storage
    Housework Flow
    Shoes Cloak
    Confectionery Workshop
    Skeleton Staircase
    Skip Floor
    Terrace
    Custom Kitchen
    Natural Modern
    Cafe Style
    SEStructuralSystem
    ThreeStoryHouse
  • Apartment Renovation in Nada, Kobe|A Home for the Joy of Cooking|Lavatory|Custom-built house

    Apartment Renovation in Nada, Kobe|Lavatory

    Architecture Firm:Kumi Inoue Architects

    Kumi Inoue Architects

    2-6-15 Kuwazu, Higashisumiyoshi-ku, Osaka City, Osaka Prefecture

    Contemporary
    Apartment Renovation
    Renovation
    Built-in Furniture
    Workspace
    Built-in Kitchen
    ApartmentRenovation
    Renovation
  • House in Haruhino|A Home for the Joy of Cooking|Exterior|Custom-built house

    House in Haruhino|Exterior

    Architecture Firm:Takayoshi Nakamura Architects & Associates

    Takayoshi Nakamura Architects & Associates

    4-26-27 Utsukushigaoka, Aoba-ku, Yokohama, Kanagawa

    Outdoor Living
    Inner Balcony
    Bath Court
    Natural Garden
    Wall Bookshelf
    Wood Deck
    Terrace
    Capturing Light
  • Duet House|A Home for the Joy of Cooking|Dining Area|Custom-built house

    Duet House|Dining Area

    Architecture Firm:Yosuke Tomiya Architectural Design Co., Ltd.

    Yosuke Tomiya Architectural Design Co., Ltd.

    4-8, 16-chome, 5-jo, Shinkawa, Kita-ku, Sapporo, Hokkaido

    DIY
    High Airtightness and High Insulation
    ZEH
    Built-in Garage
    Capturing Light
    Built-in Kitchen
  • Cherry Blossom|A Home for the Joy of Cooking|Terrace|Custom-built house

    Cherry Blossom|Terrace

    Architecture Firm:Atelier Mana

    Atelier Mana

    Room 307, Mejiro Musashino Mansion, 3-3-25 Zoshigaya, Toshima-ku, Tokyo

    Symbolic Tree
    Brick
    Hotel-like
    Custom-built vanity
    Custom-Built Bathroom
    House with Doma
    Borrowed Scenery
    Second-Floor Living
    Picture Window
    Luxury Modern
  • LOLO — Grand Prize, Kitchen Space Idea Design Contest|A Home for the Joy of Cooking|Bathroom|Custom-built house

    LOLO — Grand Prize, Kitchen Space Idea Design Contest|Bathroom

    Architecture Firm:YIA Ishiue Yoshihiro Architectural Design Office

    YIA Ishiue Yoshihiro Architectural Design Office

    1572 Amagawataki-cho, Kishiwada, Osaka Prefecture, Japan

    Continuous Window
    Hotel-like
    Contemporary
    Living with Plants
    Bath Court
    Courtyard
    Large Opening
    Wooden Sash
    Island Kitchen
    Closed to Outside, Open to Inside
  • House I in Utsukushigaoka Nishi|A Home for the Joy of Cooking|LDK|Custom-built house

    House I in Utsukushigaoka Nishi|LDK

    Architecture Firm:Takayoshi Nakamura Architects & Associates

    Takayoshi Nakamura Architects & Associates

    4-26-27 Utsukushigaoka, Aoba-ku, Yokohama, Kanagawa

    Outdoor Living
    Workspace
    Living with Cats
    Island Kitchen
    Second-Floor Living
    Gallery
    Wood Deck
    Balcony
    Built-in Kitchen
    Flexible Partition
  • House in Tateyama|A Home for the Joy of Cooking|LDK|Custom-built house

    A sanctuary to forget the busyness of daily life, offering tranquil moments for the couple and a place to enjoy gatherings with friends.

    Architecture Firm:Tada Architectural Design Office

    Tada Architectural Design Office

    5-1-3-607 Shonandai, Fujisawa City, Kanagawa Prefecture

    Second House
    Doma Storage
    Exposed Beam
    Forever Home
    Fishing
    Living with Nature
    Wood Deck
    Timber Frame
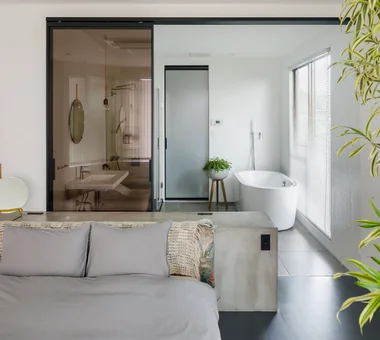
  • IMAGINE|A Home for the Joy of Cooking|Bedroom|Custom-built house

    An integrated master bedroom and bathroom creating a seamless living environment

    Architecture Firm:KICHI ARCHITECTURAL DESIGN

    KICHI ARCHITECTURAL DESIGN

    4-6-3 Kenkyu Gakuen, Tsukuba City, Ibaraki Prefecture, Japan

    Mortex
    Hotel-like
    Renovation
    Built-in Furniture
    Reading Room
    Luxury Modern
    Indoor Plants
    Built-in Kitchen
    Renovation
    CustomKitchen
    Mortex
    BuiltInFurniture
    IndoorPlants
  • House with a Café|A Home for the Joy of Cooking|Atrium|Custom-built house

    View down from the storage box. The area beneath the bench, where one can sit, is used for storage.

    Architecture Firm:Archiplace

    Archiplace

    502 Palm House Hatsudai, 1-20-2 Honmachi, Shibuya-ku, Tokyo

    Optimized Storage
    Housework Flow
    Shoes Cloak
    Confectionery Workshop
    Skeleton Staircase
    Skip Floor
    Terrace
    Custom Kitchen
    Natural Modern
    Cafe Style
    SEStructuralSystem
    ThreeStoryHouse
  • House with a Café|A Home for the Joy of Cooking|Corridor|Custom-built house

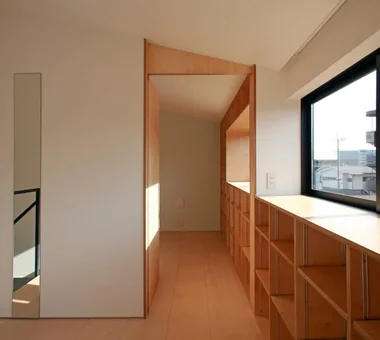
    The hall shared by the sisters includes a bookshelf and a full-length mirror.

    Architecture Firm:Archiplace

    Archiplace

    502 Palm House Hatsudai, 1-20-2 Honmachi, Shibuya-ku, Tokyo

    Optimized Storage
    Housework Flow
    Shoes Cloak
    Confectionery Workshop
    Skeleton Staircase
    Skip Floor
    Terrace
    Custom Kitchen
    Natural Modern
    Cafe Style
    SEStructuralSystem
    ThreeStoryHouse
  • House with a Café|A Home for the Joy of Cooking|Approach|Custom-built house

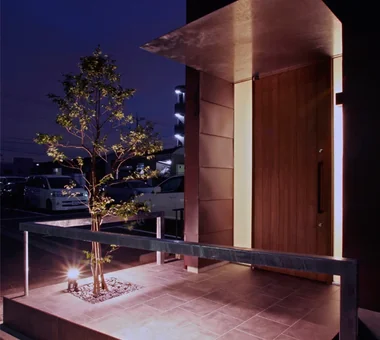
    The Japanese holly serving as the symbolic tree is also illuminated.

    Architecture Firm:Archiplace

    Archiplace

    502 Palm House Hatsudai, 1-20-2 Honmachi, Shibuya-ku, Tokyo

    Optimized Storage
    Housework Flow
    Shoes Cloak
    Confectionery Workshop
    Skeleton Staircase
    Skip Floor
    Terrace
    Custom Kitchen
    Natural Modern
    Cafe Style
    SEStructuralSystem
    ThreeStoryHouse
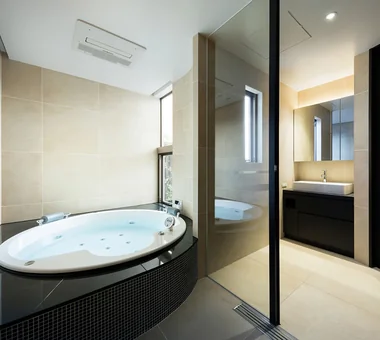
  • Ue house|A Home for the Joy of Cooking|Bathroom|Custom-built house

    Ue house|Bathroom

    Architecture Firm:Yosuke Ichii Architects

    Yosuke Ichii Architects

    Room 405, Nippo Uchiawaji Building, 1-3-7 Uchiahajimachi, Chuo-ku, Osaka, Osaka Prefecture

    Hotel-like
    Custom-Built Bathroom
    Second House
    Outdoor Living
    Renovation
    Luxury Modern
    Natural Garden
    Wall Bookshelf
    Wood Deck
    Built-in Kitchen
    JacuzziBath
  • A Residence with a Wood-Burning Stove|A Home for the Joy of Cooking|Exterior|Custom-built house

    A Residence with a Wood-Burning Stove|Exterior

    Architecture Firm:Tatsumi Negishi Architectural Studio

    Tatsumi Negishi Architectural Studio

    532-5 Nakazawa, Hidaka City, Saitama Prefecture, Japan

    Exposed Beam
    Lattice
    Exposed rafters
    High Sidelight
    Toplight
    Wood-Burning Stove
    Capturing Light
    Built-in Kitchen
    WoodBurningStove
    Courtyard
    CustomKitchen
  • A Home Among the Cherry Trees|A Home for the Joy of Cooking|Toilet|Custom-built house

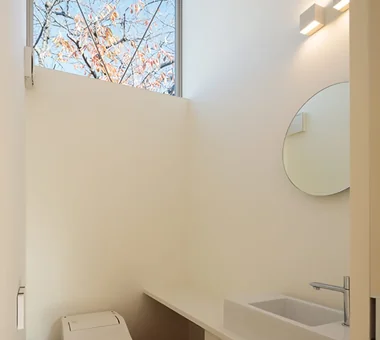
    The cherry trees and blue sky can also be enjoyed from the high-ceilinged toilet.

    Architecture Firm:Archiplace

    Archiplace

    502 Palm House Hatsudai, 1-20-2 Honmachi, Shibuya-ku, Tokyo

    Inner Balcony
    Borrowed Scenery
    Second-Floor Living
    Picture Window
    Simple Modern
    Inner Garage
    Wood Deck
    Terrace
    Built-in Kitchen
    One-Room Space
  • SOMMELIER FLAT|A Home for the Joy of Cooking|Dining Area|Custom-built house

    SOMMELIER FLAT|Dining Area

    Architecture Firm:kurachiffon Miki Takiuchi First-Class Architect’s Office

    kurachiffon Miki Takiuchi First-Class Architect’s Office

    2-6-11 Ikenohata, Taito-ku, Tokyo

    Visual Control
    Housework Flow
    Breezy House
    Walk-in Closet
    Workspace
    Entrance Doma
    Atelier
    Capturing Light
    Hidden Storage
  • A Residence with a Wood-Burning Stove|A Home for the Joy of Cooking|LDK|Custom-built house

    A kitchen crafted collaboratively by the family, blending expertise in machinery manufacturing and furniture craftsmanship.

    Architecture Firm:Tatsumi Negishi Architectural Studio

    Tatsumi Negishi Architectural Studio

    532-5 Nakazawa, Hidaka City, Saitama Prefecture, Japan

    Exposed Beam
    Lattice
    Exposed rafters
    High Sidelight
    Toplight
    Wood-Burning Stove
    Capturing Light
    Built-in Kitchen
    WoodBurningStove
    Courtyard
    CustomKitchen
  • Uenoshiba Residence|A Home for the Joy of Cooking|LDK|Custom-built house

    Uenoshiba Residence|LDK

    Architecture Firm:Abax Architects

    Abax Architects

    203 Higashi-Shin Building, 1-7-12 Awaza, Nishi-ku, Osaka City, Osaka Prefecture

    Inner Balcony
    Built-in Furniture
    Scenic View
    Second-Floor Living
    Wood Plank Ceiling
    Built-in Kitchen
    Natural Modern
    2FLDK
    Wooden Plank Ceiling
    Custom-Made Furniture
    Bespoke Kitchen
  • Residence Y/K|A Home for the Joy of Cooking|LDK|Custom-built house

    Residence Y/K|LDK

    Architecture Firm:Yoshihara Tamaki Architectural Design

    Yoshihara Tamaki Architectural Design

    3-25-11-704 Minamikarasuyama, Setagaya-ku, Tokyo

    Apartment Renovation
    Scenic View
    Natural Modern
    Night View
    BarCounter
    Chill
    Whiskey
    ScenicView
  • Nezu Flat|A Home for the Joy of Cooking|Bathroom|Custom-built house

    Nezu Flat|Bathroom

    Architecture Firm:kurachiffon Miki Takiuchi First-Class Architect’s Office

    kurachiffon Miki Takiuchi First-Class Architect’s Office

    2-6-11 Ikenohata, Taito-ku, Tokyo

    Housework Flow
    Parallel Kitchen & Dining
    Solid Wood
    Renovation
    Home Theater
    Skeleton Remodeling
    Display Storage
    Built-in Kitchen
    Natural Modern
  • A Home Among the Cherry Trees|A Home for the Joy of Cooking|Corridor|Custom-built house

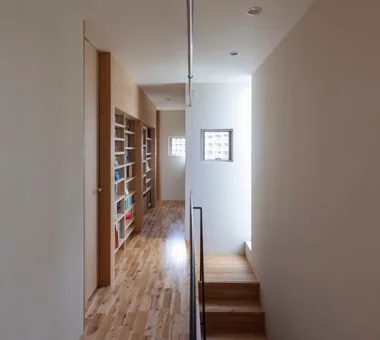
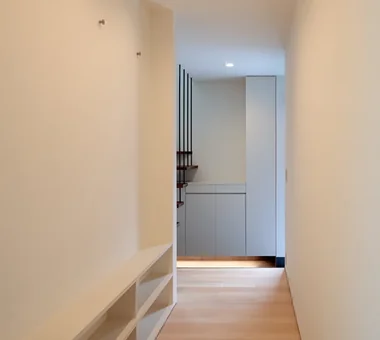
    The corridor has been made slightly wider to accommodate a bookcase and coat hooks for the whole family.

    Architecture Firm:Archiplace

    Archiplace

    502 Palm House Hatsudai, 1-20-2 Honmachi, Shibuya-ku, Tokyo

    Inner Balcony
    Borrowed Scenery
    Second-Floor Living
    Picture Window
    Simple Modern
    Inner Garage
    Wood Deck
    Terrace
    Built-in Kitchen
    One-Room Space
  • LOLO — Grand Prize, Kitchen Space Idea Design Contest|A Home for the Joy of Cooking|LDK|Custom-built house

    LOLO — Grand Prize, Kitchen Space Idea Design Contest|LDK

    Architecture Firm:YIA Ishiue Yoshihiro Architectural Design Office

    YIA Ishiue Yoshihiro Architectural Design Office

    1572 Amagawataki-cho, Kishiwada, Osaka Prefecture, Japan

    Continuous Window
    Hotel-like
    Contemporary
    Living with Plants
    Bath Court
    Courtyard
    Large Opening
    Wooden Sash
    Island Kitchen
    Closed to Outside, Open to Inside
  • House in Ryokuentoshi|A Home for the Joy of Cooking|Bedroom|Custom-built house

    House in Ryokuentoshi|Bedroom

    Architecture Firm:KASA ARCHITECTS

    KASA ARCHITECTS

    2-21-2-1S Fuda, Chofu City, Tokyo

    Symbolic Tree
    White House
    Outdoor Living
    Lattice
    Courtyard
    Open House
    Island Kitchen
    Terrace
    Wood Plank Ceiling
    Natural Modern
    Courtyard
    IslandKitchen
    Terrace
  • SOMMELIER FLAT|A Home for the Joy of Cooking|Entrance hall|Custom-built house

    SOMMELIER FLAT|Entrance hall

    Architecture Firm:kurachiffon Miki Takiuchi First-Class Architect’s Office

    kurachiffon Miki Takiuchi First-Class Architect’s Office

    2-6-11 Ikenohata, Taito-ku, Tokyo

    Visual Control
    Housework Flow
    Breezy House
    Walk-in Closet
    Workspace
    Entrance Doma
    Atelier
    Capturing Light
    Hidden Storage
  • House in Tateyama|A Home for the Joy of Cooking|Exterior|Custom-built house

    House in Tateyama|Exterior

    Architecture Firm:Tada Architectural Design Office

    Tada Architectural Design Office

    5-1-3-607 Shonandai, Fujisawa City, Kanagawa Prefecture

    Second House
    Doma Storage
    Exposed Beam
    Forever Home
    Fishing
    Living with Nature
    Wood Deck
    Timber Frame
  • House with a Café|A Home for the Joy of Cooking|Dining Area|Custom-built house

    View of the storage box and staircase. The direction of the flooring boards changes according to each area.

    Architecture Firm:Archiplace

    Archiplace

    502 Palm House Hatsudai, 1-20-2 Honmachi, Shibuya-ku, Tokyo

    Optimized Storage
    Housework Flow
    Shoes Cloak
    Confectionery Workshop
    Skeleton Staircase
    Skip Floor
    Terrace
    Custom Kitchen
    Natural Modern
    Cafe Style
    SEStructuralSystem
    ThreeStoryHouse
  • Duet House|A Home for the Joy of Cooking|Corridor|Custom-built house

    Duet House|Corridor

    Architecture Firm:Yosuke Tomiya Architectural Design Co., Ltd.

    Yosuke Tomiya Architectural Design Co., Ltd.

    4-8, 16-chome, 5-jo, Shinkawa, Kita-ku, Sapporo, Hokkaido

    DIY
    High Airtightness and High Insulation
    ZEH
    Built-in Garage
    Capturing Light
    Built-in Kitchen
  • House in Haruhino|A Home for the Joy of Cooking|Bathroom|Custom-built house

    House in Haruhino|Bathroom

    Architecture Firm:Takayoshi Nakamura Architects & Associates

    Takayoshi Nakamura Architects & Associates

    4-26-27 Utsukushigaoka, Aoba-ku, Yokohama, Kanagawa

    Outdoor Living
    Inner Balcony
    Bath Court
    Natural Garden
    Wall Bookshelf
    Wood Deck
    Terrace
    Capturing Light
  • LOLO — Grand Prize, Kitchen Space Idea Design Contest|A Home for the Joy of Cooking|Terrace|Custom-built house

    LOLO — Grand Prize, Kitchen Space Idea Design Contest|Terrace

    Architecture Firm:YIA Ishiue Yoshihiro Architectural Design Office

    YIA Ishiue Yoshihiro Architectural Design Office

    1572 Amagawataki-cho, Kishiwada, Osaka Prefecture, Japan

    Continuous Window
    Hotel-like
    Contemporary
    Living with Plants
    Bath Court
    Courtyard
    Large Opening
    Wooden Sash
    Island Kitchen
    Closed to Outside, Open to Inside
  • House with a Café|A Home for the Joy of Cooking|Exterior|Custom-built house

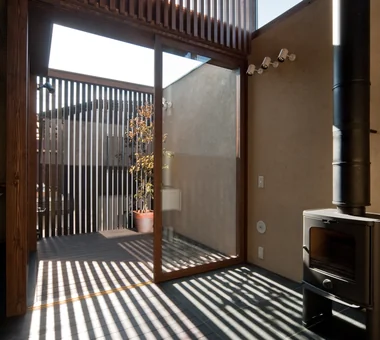
    Second-floor terrace enclosed by timber louvers.

    Architecture Firm:Archiplace

    Archiplace

    502 Palm House Hatsudai, 1-20-2 Honmachi, Shibuya-ku, Tokyo

    Optimized Storage
    Housework Flow
    Shoes Cloak
    Confectionery Workshop
    Skeleton Staircase
    Skip Floor
    Terrace
    Custom Kitchen
    Natural Modern
    Cafe Style
    SEStructuralSystem
    ThreeStoryHouse
  • House I in Utsukushigaoka Nishi|A Home for the Joy of Cooking|Storage|Custom-built house

    House I in Utsukushigaoka Nishi|Storage

    Architecture Firm:Takayoshi Nakamura Architects & Associates

    Takayoshi Nakamura Architects & Associates

    4-26-27 Utsukushigaoka, Aoba-ku, Yokohama, Kanagawa

    Outdoor Living
    Workspace
    Living with Cats
    Island Kitchen
    Second-Floor Living
    Gallery
    Wood Deck
    Balcony
    Built-in Kitchen
    Flexible Partition
  • House in Tajimi|A Home for the Joy of Cooking|Kitchen|Custom-built house

    House in Tajimi|Kitchen

    Architecture Firm:Tada Architectural Design Office

    Tada Architectural Design Office

    5-1-3-607 Shonandai, Fujisawa City, Kanagawa Prefecture

    Aging Gracefully
    Passage Doma
    Circulation Flow
    Reclaimed Wood
    Renovation
    Japanese House
    Forever Home
    Generational Home
  • TOP
  • 〉A Home for the Joy of Cooking

Tips for connecting what you love with your home
English
Translated automatically
日本語 (ja) 简体中文 (zh-hans) 繁體中文 (zh-hant) English (en)
  • #Shop-House
  • #Remodeling
  • #Nook
  • #Gallery-House
  • #Independent Kitchen
  • #Clinic-House
  • #Owner-occupied residence with rental units
  • #Continuous Window
  • #Symbolic Tree
  • #Bouldering Wall
  • #Mortex
  • #Brick
  • #Light Court
  • #Monotone
  • #Pet Door
  • #Hotel-like
  • #Sustainable Renovation
  • #Low Cost
  • #Home Gym
  • #Visual Control
  • #Craft Room
  • #Engawa
  • #Custom-built vanity
  • #Natural Light
  • #Road bike
  • #Optimized Storage
  • #Industrial
  • #High Thermal Insulation
  • #Bike Tower
  • #Contemporary
  • #Bike Garage
  • #Charred Cedar
  • #Camp
  • #Sewing Studio
  • #Roof terrace
  • #Luxury home
  • Announcements | Architecture Firm | Construction company | Frequently Asked Questions | Advertising Publication
  • © Qurasuki.All Rights Reserved. | Terms of Service | Privacy | Operations
Please configure your cookie settings.
  • Our website uses cookies to enhance site usability.
  • Some cookies are necessary for the proper functioning of our services.
  • For more details, please refer to Cookie Policy.
  • Accept all cookies
  • Reject non-essential cookies